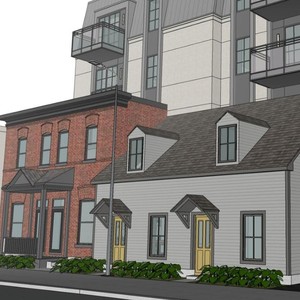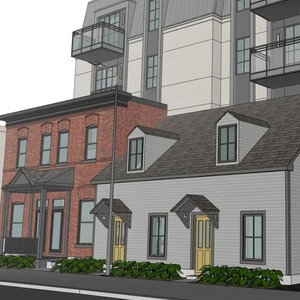
109-115 Dalhousie St.
Summary#
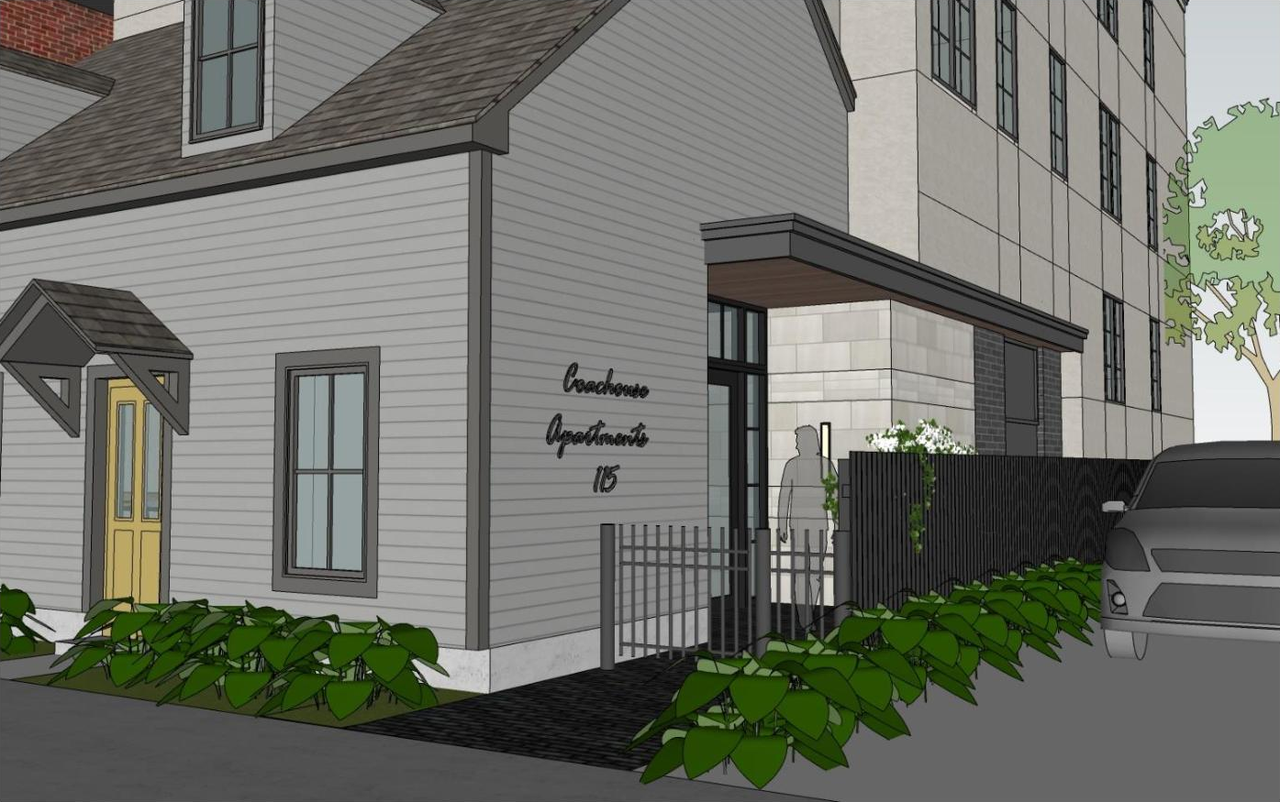
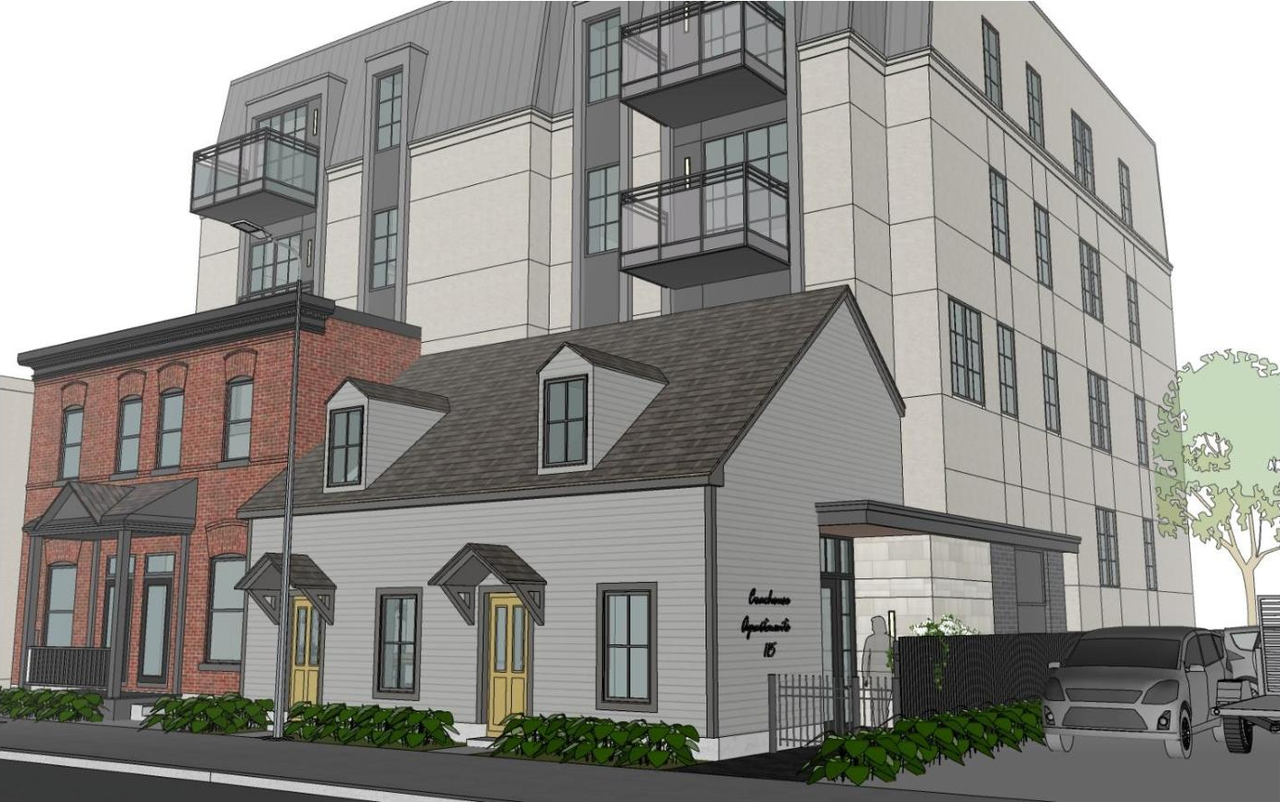
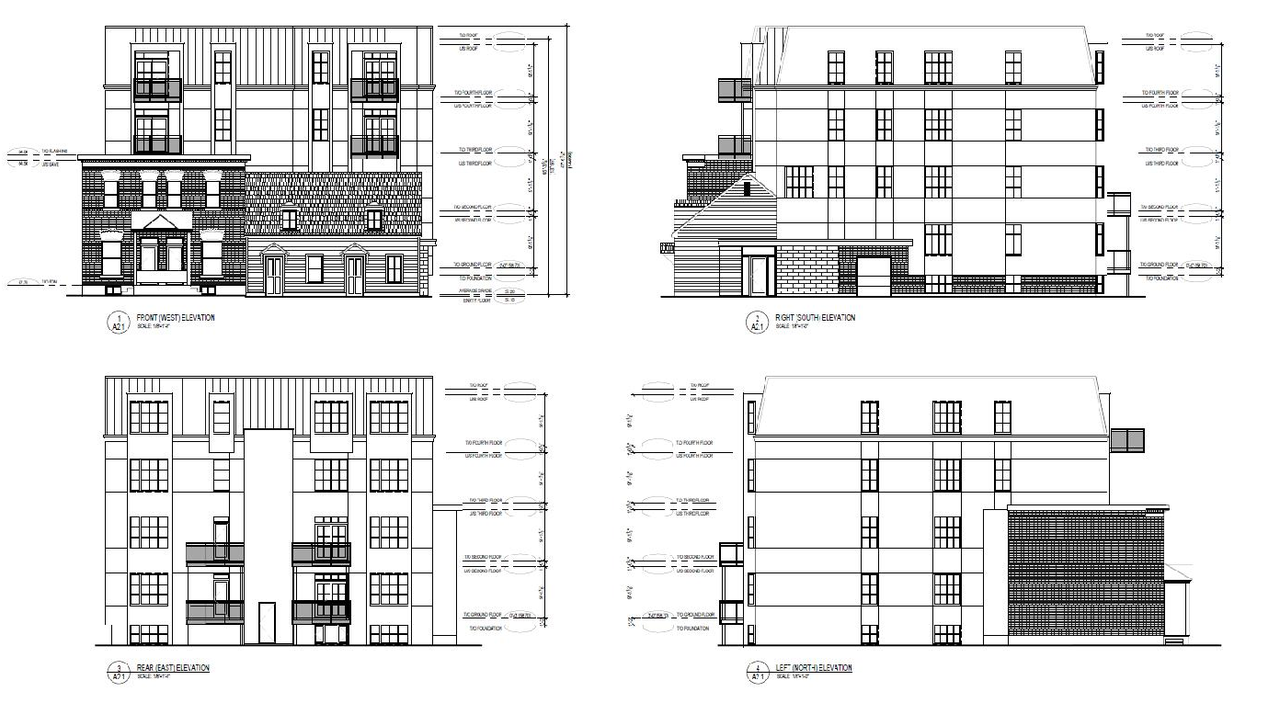
The proposal includes one four-storey apartment building with 25 units and an elevator, which will have no dedicated parking. Furthermore, two semi-detached units will be incorporated into the existing northern heritage building, retaining the original portion of the northern unit while rebuilding the front facade of the southern unit according to heritage considerations.
Source:
City-provided description
Status
File Pending (Application File Pending)
File Pending (Application File Pending)
Project Type
Site Plan Control
Site Plan Control
Property Type
Residential
Heritage
Addition / Renovation
Residential
Heritage
Addition / Renovation
Building Scale (Max.)
Based on elevation drawings. Values may be approximate. See sources for exact figures.
Mid-rise · 4 storeys
Renders#
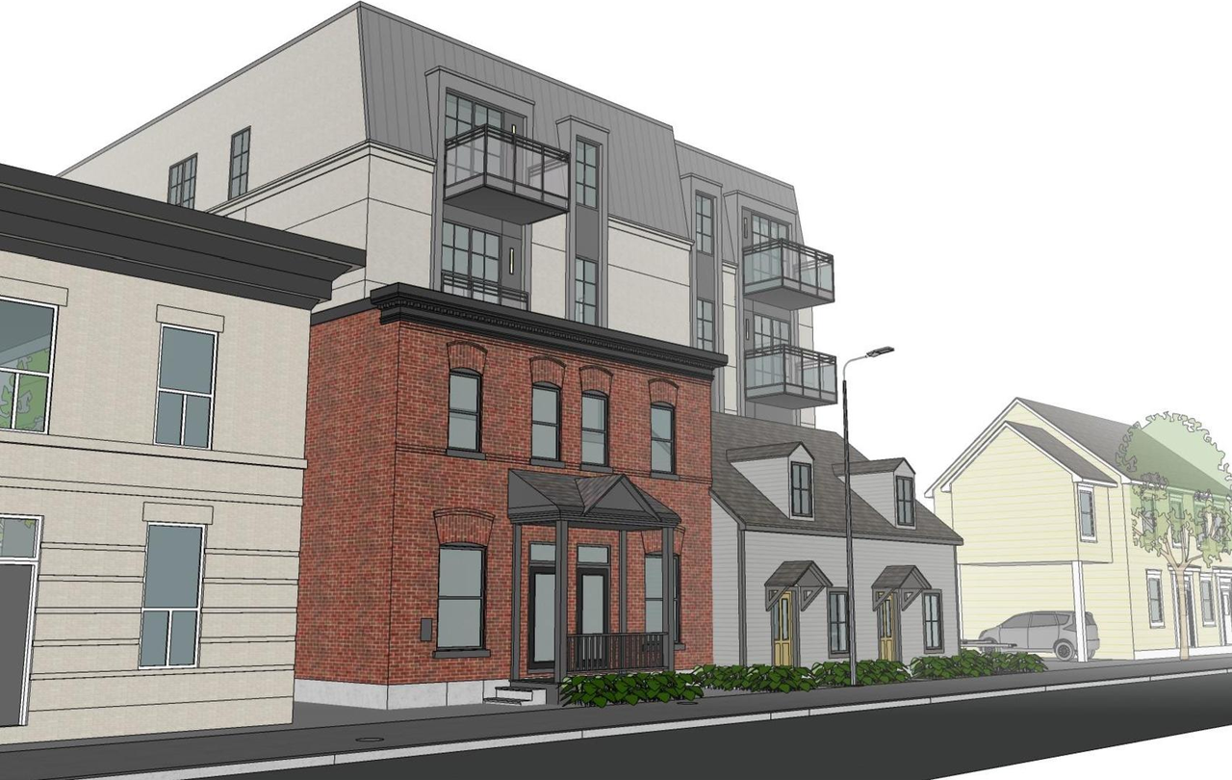
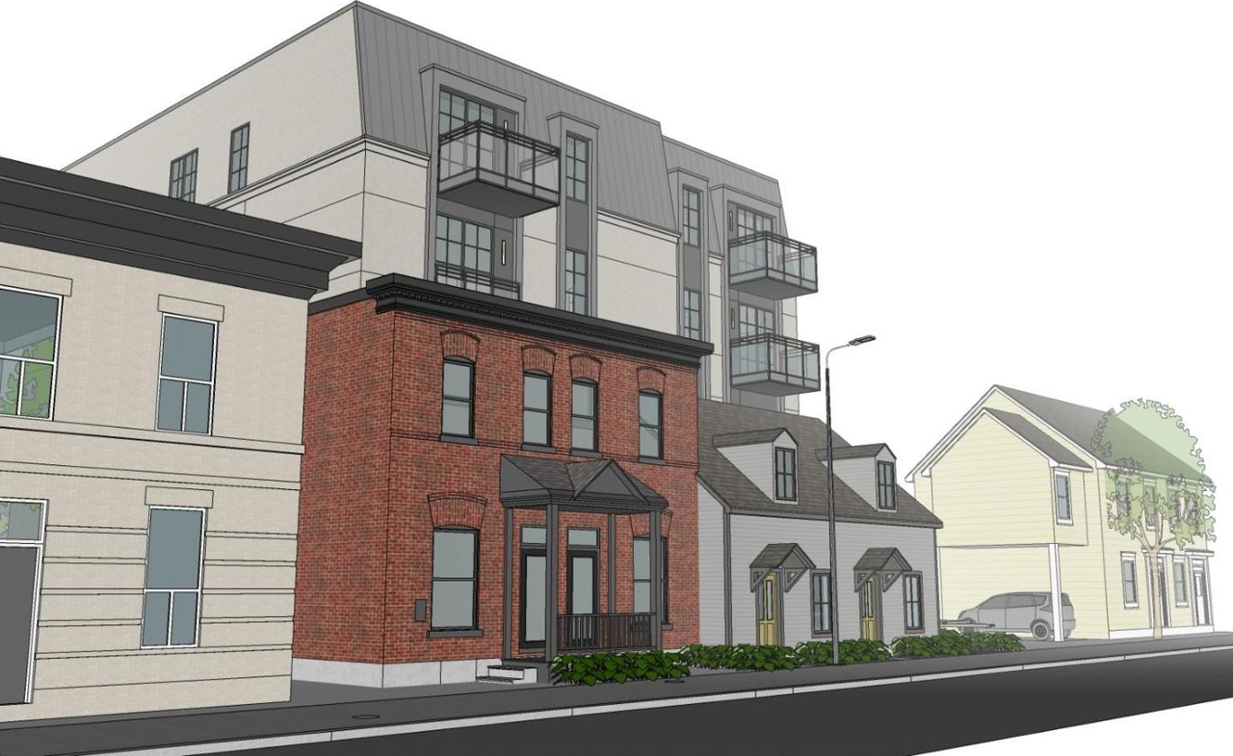
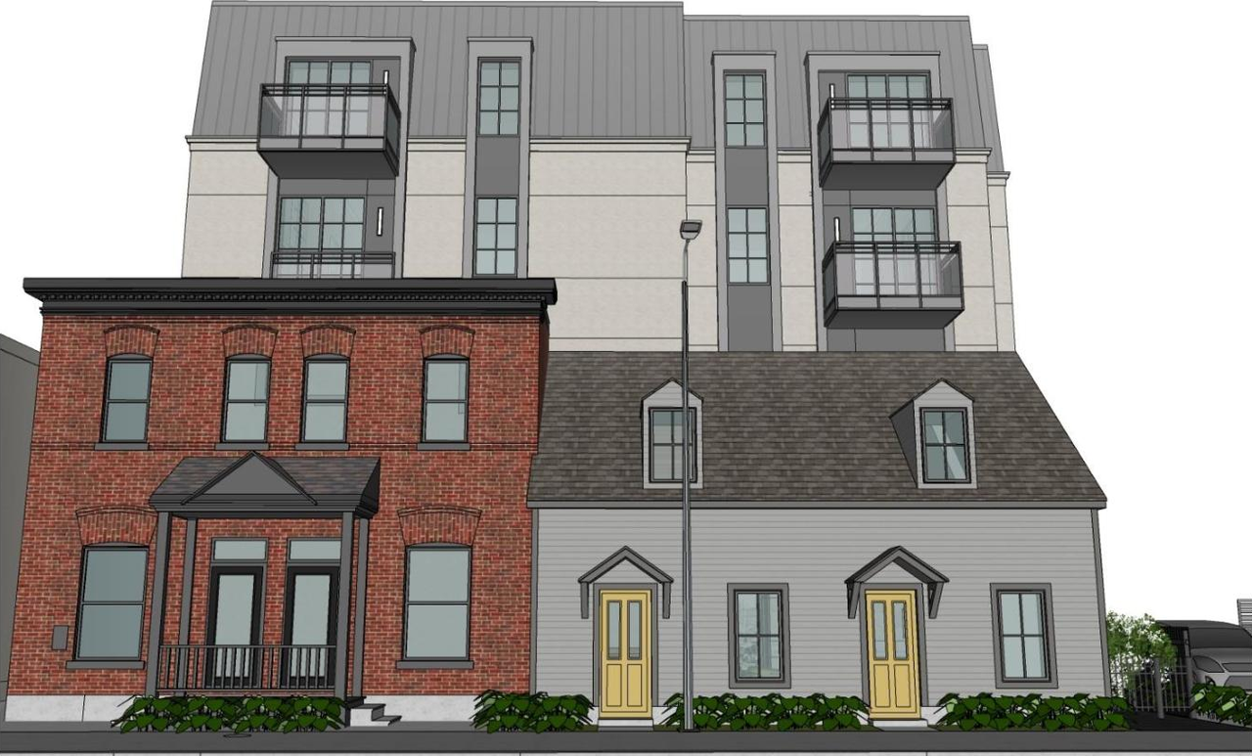
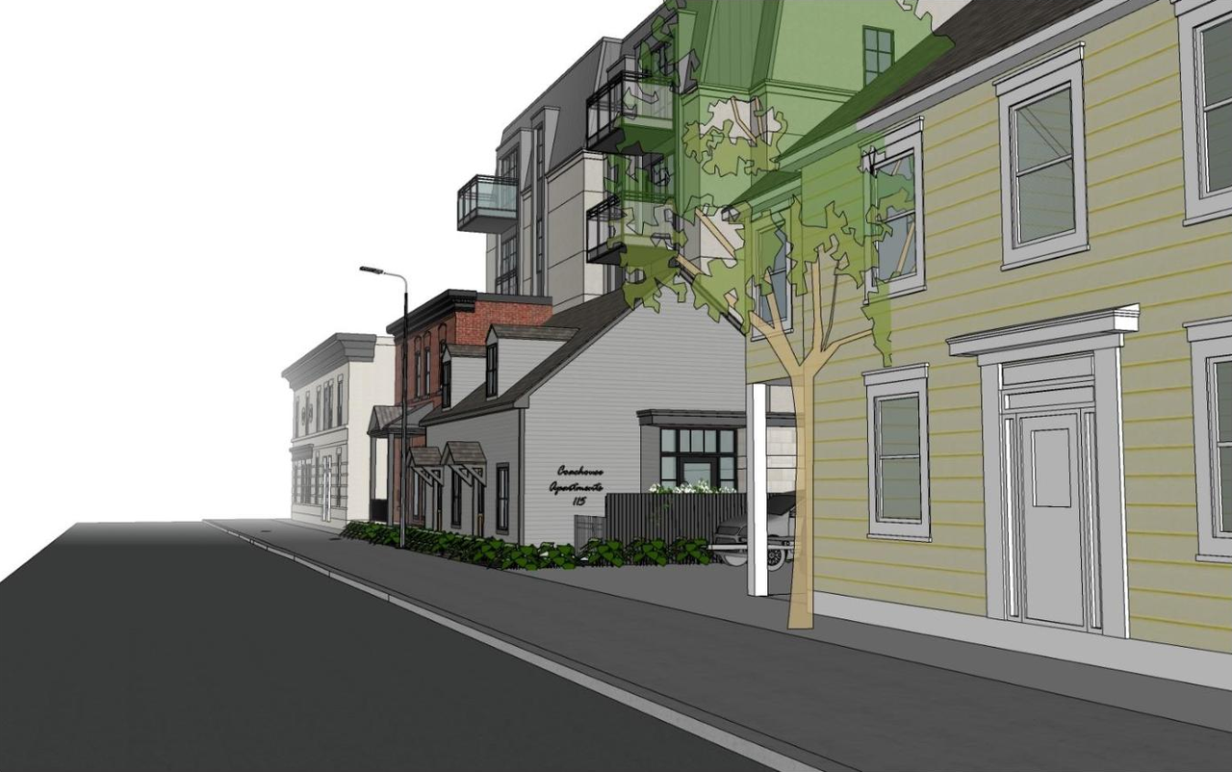
Location#
Select a marker to view the address.
Project Updates#
Added description, height, 7 images and 13 documents
- Status: File Pending (Application File Pending)
- The proposal includes one four-storey apartment building with 25 units and an elevator, which will have no dedicated parking. Furthermore, …
- Height: 4 storeys
- 6 renders
- 1 elevation
- 2022-04 -29 - Application Summary - D07-12-22-0034
- 2022-03-01- Services & Grading Plan - D07-12-22-0034
- 2022-03-01 - Tree Conservation Report - D07-12-22-0034
- 2022-03-01 - Topographic Plan - D07-12-22-0034
- 2022-03-01 - Site Plan - D07-12-22-0034
- 2022-03-01 - Planning Rationale & Design Brief - D07-12-22-0034
- 2022-03-01 - Phase 1 Environmental Site Assessment - D07-12-22-0034
- 2022-03-01 - Noise & Vibration Study Report - D07-12-22-0034
- 2022-03-01 - Landscape Plan - D07-12-22-0034
- 2022-03-01 - Erosion & Sediment Control Plan - D07-12-22-0034
- 2022-03-01 - Elevations - D07-12-22-0034
- 2022-03-01 - Cultural Heritage Impact Statement - D07-12-22-0034
- 2022-03-01 - Assessment of Adequacy of Services - D07-12-22-0034
Site Plans, Elevations and Floor Plans#
Additional Information#
| Date Initiated | 2022-03-01 |
| Ward | Ward 12 - Stéphanie Plante |
| All Addresses | 109 Dalhousie St. 111 Dalhousie St. 113 Dalhousie St. 115 Dalhousie St. |
Documents#
| Type | Document |
|---|---|
| Application Summary | 2022-04 -29 - Application Summary - D07-12-22-0034 |
| Architectural Plans | 2022-03-01 - Elevations - D07-12-22-0034 |
| Architectural Plans | 2022-03-01 - Site Plan - D07-12-22-0034 |
| Design Brief | 2022-03-01 - Planning Rationale & Design Brief - D07-12-22-0034 |
| Environmental | 2022-03-01 - Phase 1 Environmental Site Assessment - D07-12-22-0034 |
| Erosion And Sediment Control Plan | 2022-03-01 - Erosion & Sediment Control Plan - D07-12-22-0034 |
| Landscape Plan | 2022-03-01 - Landscape Plan - D07-12-22-0034 |
| Noise Study | 2022-03-01 - Noise & Vibration Study Report - D07-12-22-0034 |
| Site Servicing | 2022-03-01 - Assessment of Adequacy of Services - D07-12-22-0034 |
| Site Servicing | 2022-03-01- Services & Grading Plan - D07-12-22-0034 |
| Surveying | 2022-03-01 - Topographic Plan - D07-12-22-0034 |
| Tree Information and Conservation | 2022-03-01 - Tree Conservation Report - D07-12-22-0034 |
| 2022-03-01 - Cultural Heritage Impact Statement - D07-12-22-0034 |