36-40 Jamie Ave.#
Last updated: 2026-10-19 · ID: D07-12-22-0031
Summary#
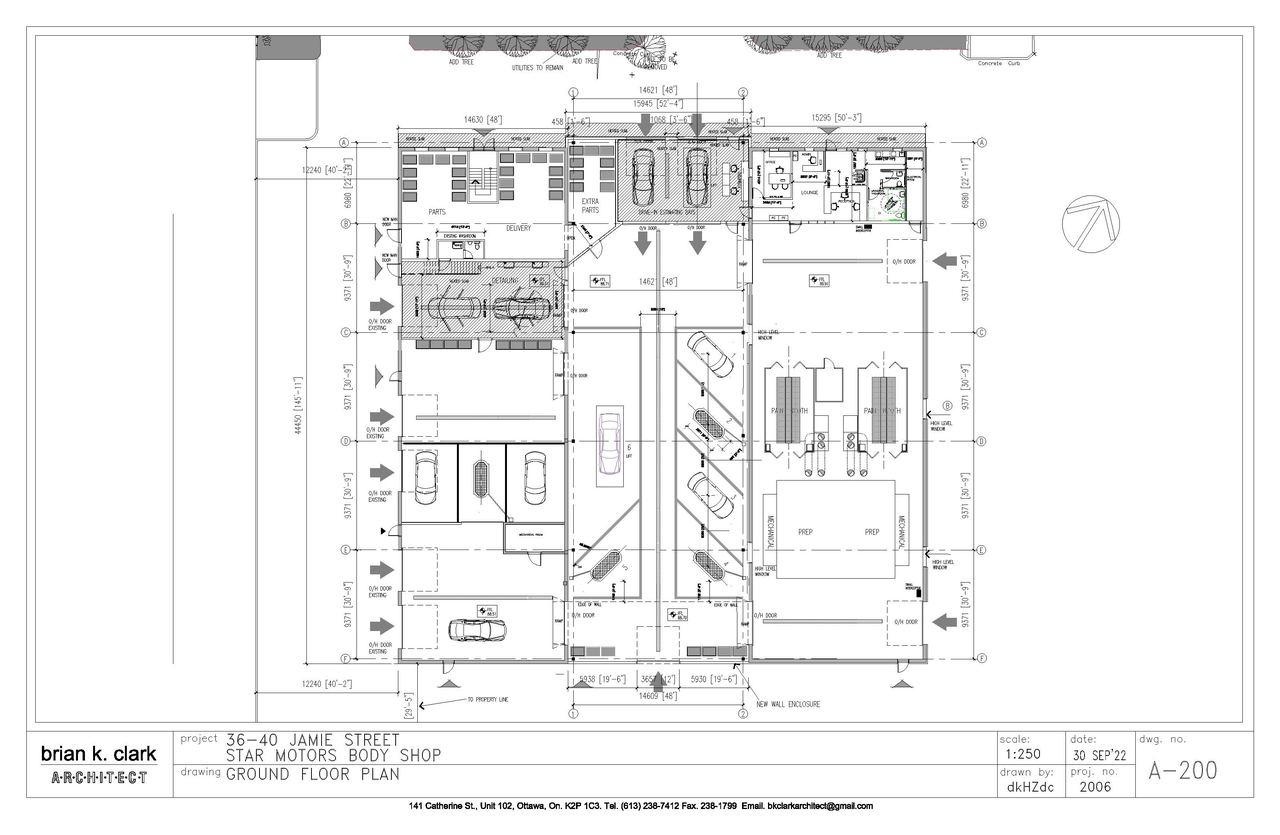
The proposal involves an addition designed to connect the two existing commercial-industrial buildings currently used for automotive body repair.
Source:
City-provided description
and 2022-03-15 - Application Summary - D07-12-22-0031 (Page 5)
Status
File Pending (Application File Pending)
File Pending (Application File Pending)
Project Type
Site Plan Control
Site Plan Control
Property Type
Commercial
Industrial
Commercial
Industrial
Location#
Select a marker to view the address.
Project Updates#
Added description, 1 image and 38 documents
- Status: File Pending (Application File Pending)
- The proposal involves an addition designed to connect the two existing commercial-industrial buildings currently used for automotive body r…
- 2023-08-22 - Site Plan - D07-12-22-0031
- 2023-08-22 - Servicing & Stormwater Management Report - D07-12-22-0031
- 2023-08-22 - Landscape Plan - D07-12-22-0031
- 2023-08-22 - Civil Drawings - D07-12-22-0031
- 2023-06-07 - Storm Drainage Area Plan - D07-12-22-0031
- 2023-06-07 - Site Servicing and Grading Plan - D07-12-22-0031
- 2023-06-07 - Site Plan - D07-12-22-0031
- 2023-06-07 - Servicing and Stormwater Management Report - D07-12-22-0031
- 2023-06-07 - Sanitary Drainage Area Plan - D07-12-22-0031
- 2023-06-07 - Notes and Legend Plan - D07-12-22-0031
- 2023-06-07 - Existing Conditions and Removals Plan - D07-12-22-0031
- 2023-06-07 - Erosion Control Plan - D07-12-22-0031
- 2023-03-13 - Storm Drainage Area Plan - D07-12-22-0031
- 2023-03-13 - Site Servicing & Grading Plan - D07-12-22-0031
- 2023-03-13 - Site Plan - D07-12-22-0031
- 2023-03-13 - servicing report - D07-12-22-0031
- 2023-03-13 - Sanitary Drainage Area Plan - D07-12-22-0031
- 2023-03-13 - Notes & Legends Plan - D07-12-22-0031
- 2023-03-13 - North Elevation Plan - D07-12-22-0031
- 2023-03-13 - Ground Floor Plan - D07-12-22-0031
- 2023-03-13 - Existing Conditions & Removals Plan - D07-12-22-0031
- 2023-03-13 - Erosion Control Plan & Detail Sheet - D07-12-22-0031
- 2022-03-15 - Application Summary - D07-12-22-0031
- 2022-03-14 - Survey Plans - D07-12-22-0031
- 2022-03-14 - Storm Drainage Area Plan - D07-12-22-0031
- 2022-03-14 - Site Servicing and Grading Plan - D07-12-22-0031
- 2022-03-14 - Site Plan - D07-12-22-0031
- 2022-03-14 - Servicing and Stormwater Management Report - D07-12-22-0031
- 2022-03-14 - Sanitary Drainage Area Plan - D07-12-22-0031
- 2022-03-14 - Planning Brief - D07-12-22-0031
- 2022-03-14 - Phase 2 Environmental Site Assessment - D07-12-22-0031
- 2022-03-14 - Phase 1 Environmental Site Assessment - D07-12-22-0031
- 2022-03-14 - Notes and Legend Plan - D07-12-22-0031
- 2022-03-14 - Landscape Plan - D07-12-22-0031
- 2022-03-14 - Geotechnical Investigation - D07-12-22-0031
- 2022-03-14 - Existing Conditions and Removals Plan - D07-12-22-0031
- 2022-03-14 - Erosion Control Plan and Details Sheet - D07-12-22-0031
- 2022-03-14 - Elevations - D07-12-22-0031
Site Plans, Elevations and Floor Plans#
Additional Information#
| Date Initiated | 2022-02-28 |
| Ward | Ward 9 - Sean Devine |
| All Addresses | 36 Jamie Ave. 40 Jamie Ave. |