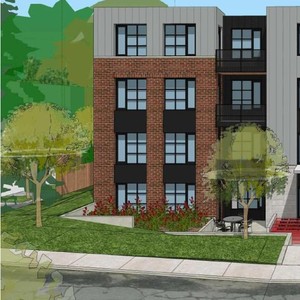
15-19 Larch St.
Summary#
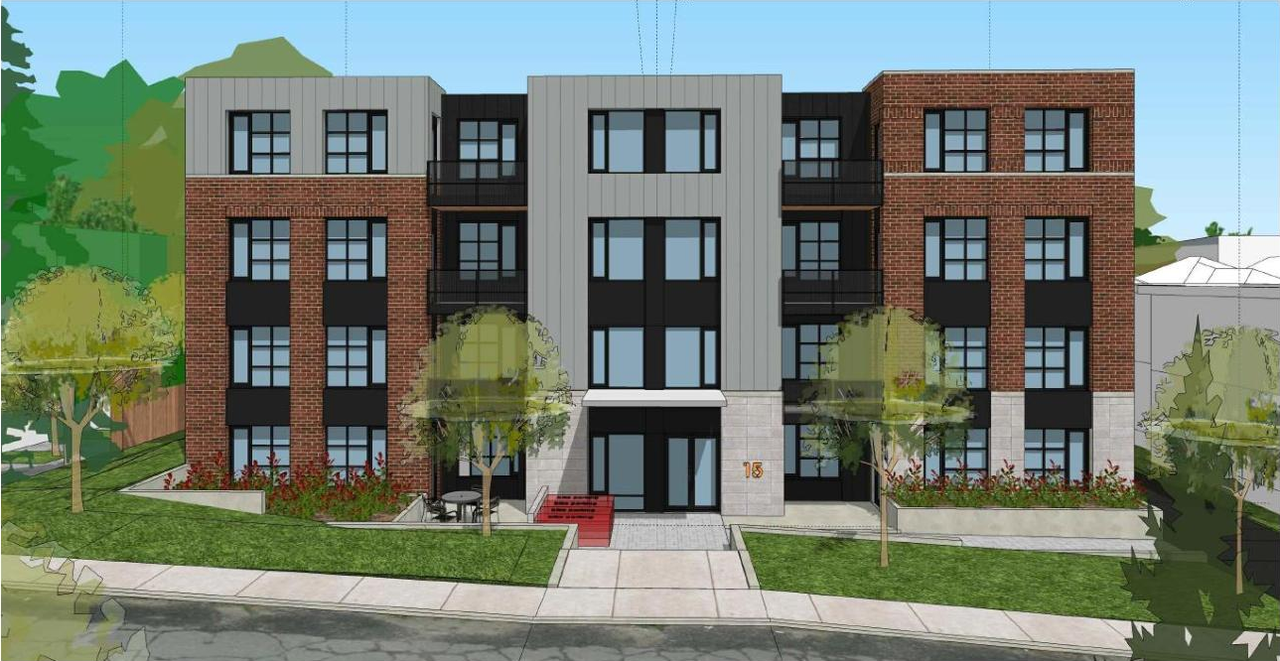
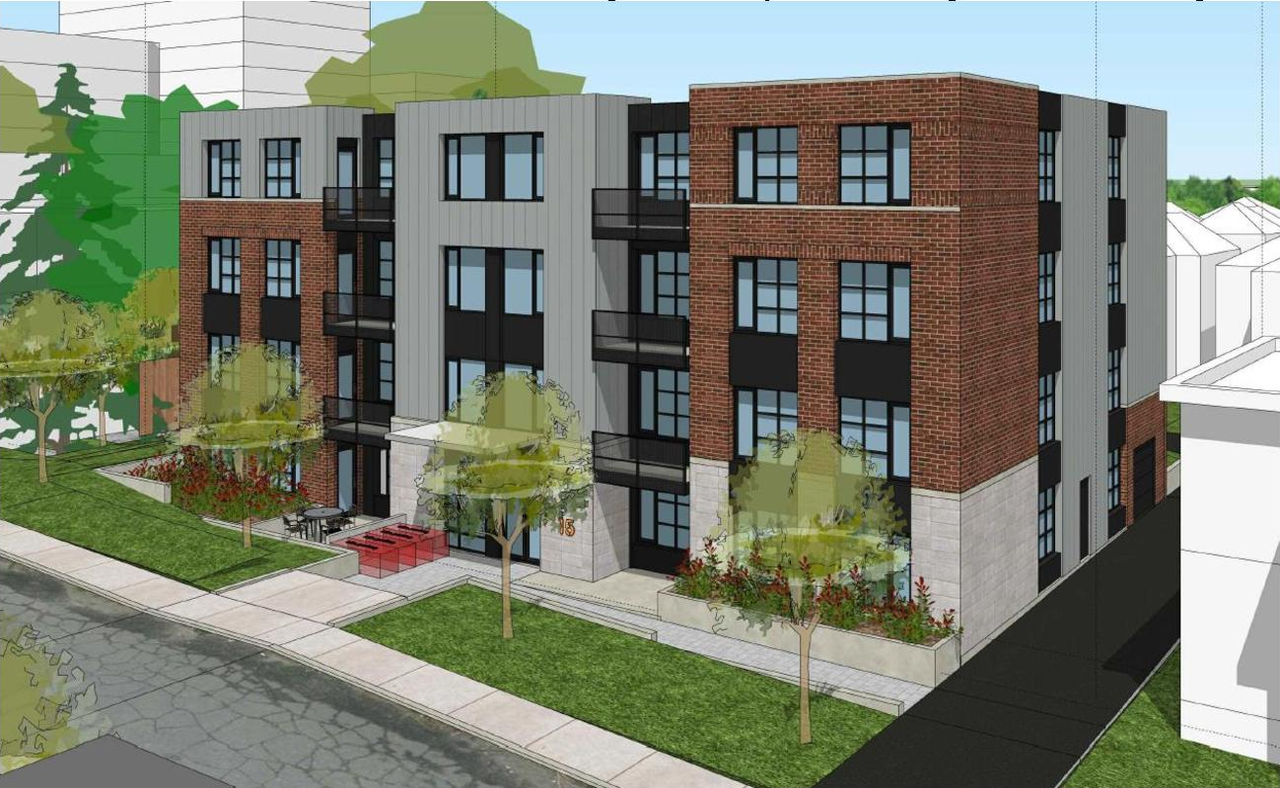
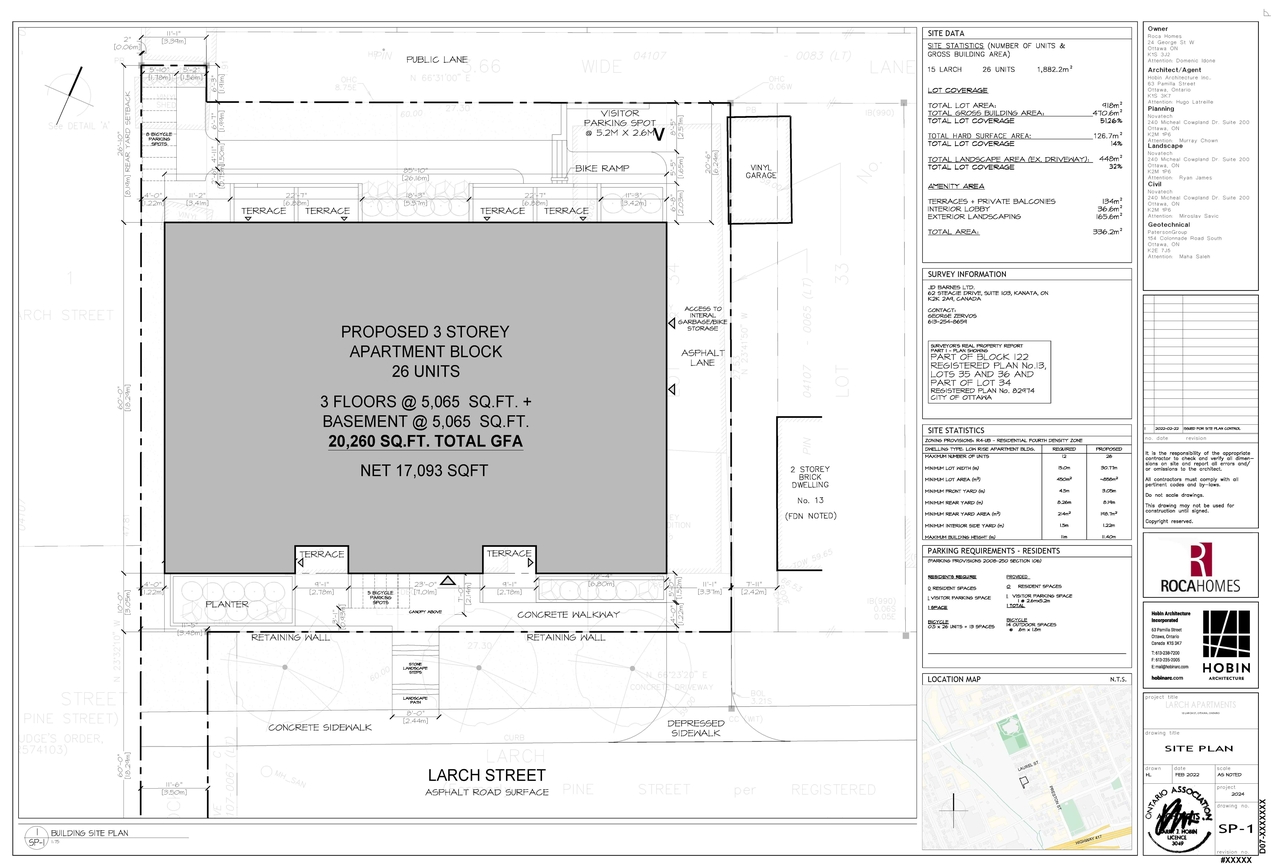
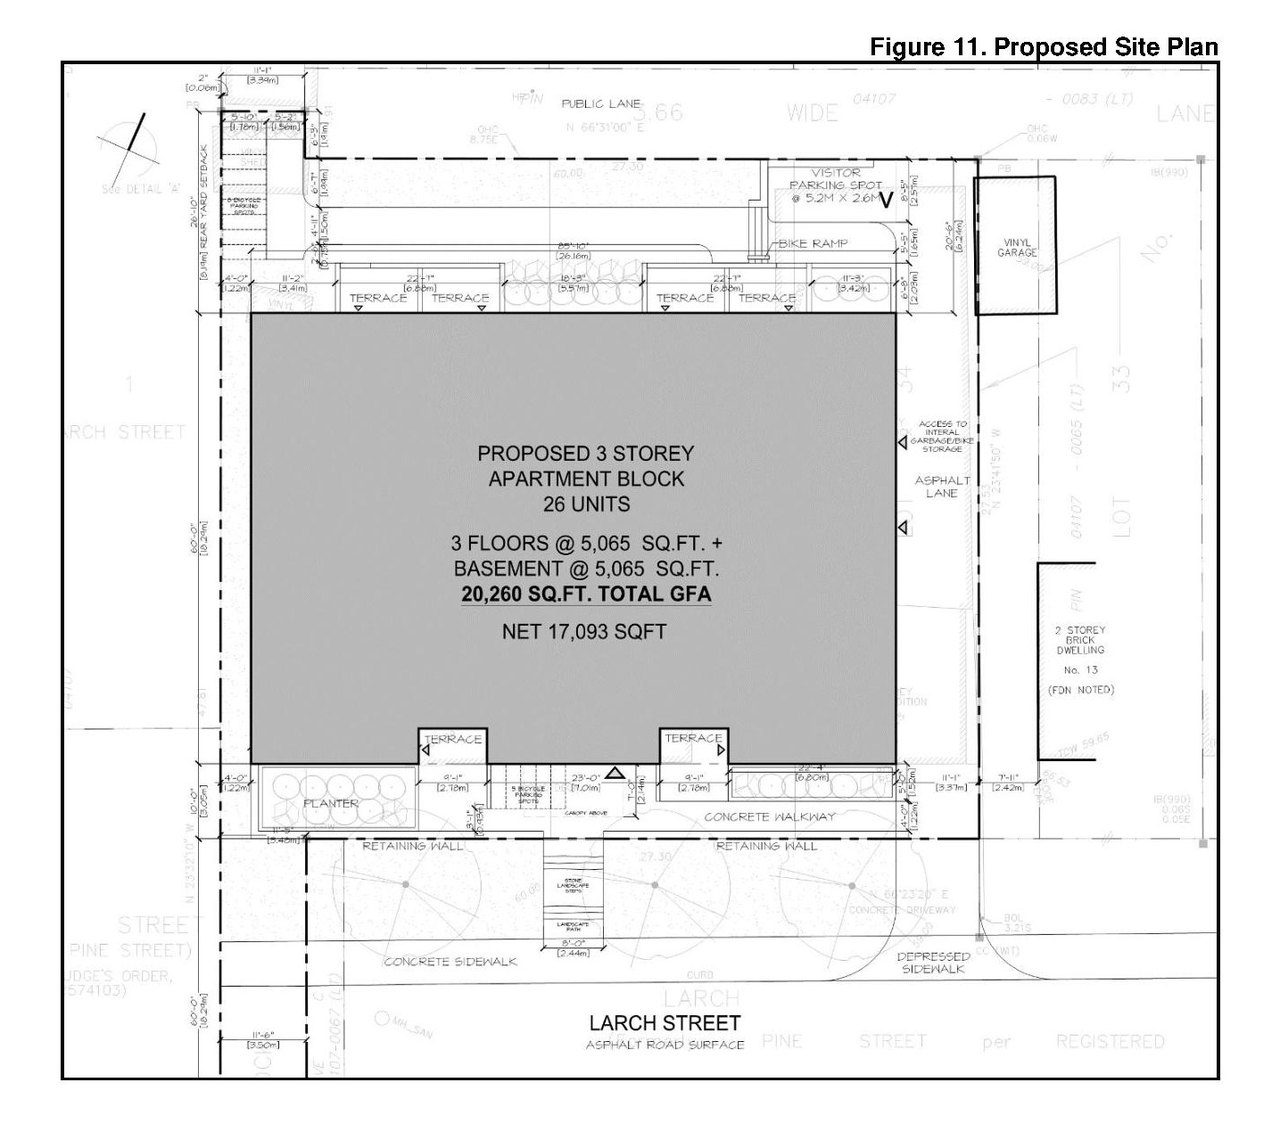
The proposal includes the construction of one four-storey low-rise apartment building containing 26 dwelling units, which necessitates the demolition of existing structures and modifications to site grading, drainage, and landscaping. The development will provide one surface parking space accessible from Larch Street at the rear of the building.
Source:
City-provided description
Status
Post Approval (Agreement Registered - Securities Held)
Post Approval (Agreement Registered - Securities Held)
Project Type
Site Plan Control
Site Plan Control
Property Type
Residential
Variance / Relaxation
Residential
Variance / Relaxation
Building Scale (Max.)
Derived from project description and planning application details. Values may be approximate.
Mid-rise · 4 storeys
Renders#
Location#
Select a marker to view the address.
Project Updates#
Status Updated
- Status: Post Approval (Agreement Registered - Securities Held)
Status Updated
- Status: Inactive (Agreement Registered - Securities Held)
Status Updated
- Status: Post Approval (Receipt of Agreement from Owner Pending)
Added description, 4 images and 64 documents
- Status: Inactive (Notice of Decision Sent)
- A four-storey low-rise apartment building containing 26 dwelling units on the subject property is proposed. One surface parking space with …
- 2 renders
- 2 site plans
- 2024-04-16 - Signed Delegated Authority Report - D07-12-22-0027
- 2024-04-16 - Approved Watermain Plan & Profile - D07-12-22-0027
- 2024-04-16 - Approved Site Plan - D07-12-22-0027
- 2024-04-16 - Approved Servicing Plan - D07-12-22-0027
- 2024-04-16 - Approved Landscape Plan & TCR - D07-12-22-0027
- 2024-04-16 - Approved Grading Plan - D07-12-22-0027
- 2024-04-16 - Approved Elevations - D07-12-22-0027
- 2024-02-29 - Plan and Profile - D07-12-22-0027
- 2024-02-29 - GENERAL PLAN OF SERVICES - D07-12-22-0027
- 2024-02-21 - Watermain Extension Plan and Profile - D07-12-22-0027
- 2024-02-21 - Tree Conservation Plan -D07-12-22-0027
- 2024-02-21 - Site Plan - D07-12-22-0027
- 2024-02-21 - General Plan of Services - D07-12-22-0027
- 2024-02-21 - Civil Plan - D07-12-22-0027
- 2024-01-26 - Watermain Extension Plan and Profile - D07-12-22-0027
- 2024-01-26 - Site Plan - D07-12-22-0027
- 2024-01-26 - Landscape Plan & Details - D07-12-22-0027
- 2024-01-26 - Grading, Drainage and Sediment Control Plan - D07-12-22-0027
- 2024-01-26 - General Plan of Services - D07-12-22-0027
- 2024-01-26 - Elevations - D07-12-22-0027
- 2024-01-12 - Tree Conservation Plan - D07-12-22-0027
- 2024-01-12 - Site Plan - D07-12-22-0027
- 2024-01-12 - Plan and Profile - D07-12-22-0027
- 2024-01-12 - GRADING, DRAINAGE AND SEDIMENT CONTROL PLAN - D07-12-22-0027
- 2024-01-12 - General Plan of Services - D07-12-22-0027
- 2024-01-12 - Elevations - D07-12-22-0027
- 2023-12-11 - WATERMAIN EXTENSION PLAND AND PROFILE - D07-12-22-0027
- 2023-12-11 - GRADING, DRAINAGE AND SEDIMENT CONTROL PLAN - D07-12-22-0027
- 2023-12-11 - GENERAL PLAN OF SERVICES - D07-12-22-0027
- 2023-11-03 - Watermain Extension Plan - D07-12-22-0027
- 2023-11-03 - Tree Conservation Plan - D07-12-22-0027
- 2023-11-03 - Stormwater Management Plan - D07-12-22-0027
- 2023-11-03 - Site Plan - D07-12-22-0027
- 2023-11-03 - General Plan of Services - D07-12-22-0027
- 2023-11-03 - Development Servicing and Stormwater Management Report - D07-12-22-0027
- 2023-11-03 - Civil Plan - D07-12-22-0027
- 2023-04-11 - Watermain Extension Plan & Profile - D07-12-22-0027
- 2023-04-11 - Grading, Drainage & Sediment Control Plan - D07-12-22-0027
- 2023-04-11 - General Plan of Services - D07-12-22-0027
- 2022-09-21 - Watermain Extension Plan and Profile - D07-12-22-0027
- 2022-09-21 - Tree Conservation Plan - D07-12-22-0027
- 2022-09-21 - TDM Measures Checklist - D07-12-22-0027
- 2022-09-21 - Site Plan and Elevations - D07-12-22-0027
- 2022-09-21 - Servicing and SWM Report - D07-12-22-0027
- 2022-09-21 - Landscape Plans - D07-12-22-0027
- 2022-09-21 - Grading, Drainage and Sediment Control Plan - D07-12-22-0027
- 2022-09-21 - Grading Plan Review - D07-12-22-0027
- 2022-09-21 - Geotechnical Investigation - D07-12-22-0027
- 2022-09-21 - General Plan of Services - D07-12-22-0027
- 2022-03-24 - Application Summary - D02-02-22-0017 & D07-12-22-0027
- 2022-02-22 - Tree Conservation Plan - D07-12-22-0027
- 2022-02-22 - Survey - D07-12-22-0027
- 2022-02-22 - Site Plan - D07-12-22-0027
- 2022-02-22 - Planning Rationale & Design Brief - D07-12-22-0027
- 2022-02-22 - Phase II Environmental Site Assessment - D07-12-22-0027
- 2022-02-22 - Phase 1 Environmental Site Assessment - D07-12-22-0027
- 2022-02-22 - Noise - D07-12-22-0027
- 2022-02-22 - Landscape Plan - D07-12-22-0027
- 2022-02-22 - Geotechnical - D07-12-22-0027
- 2022-02-22 - General Plan of Services - D07-12-22-0027
- 2022-02-22 - Elevations - D07-12-22-0027
- 2022-02-22 - Development Servicing & Stormwater Management Report - D07-12-22-0027
- 2022-02-22 - Civil Drawing (2) - D07-12-22-0027
- 2022-02-22 - Civil Drawing - D07-12-22-0027
Site Plans, Elevations and Floor Plans#
Additional Information#
| Date Initiated | 2022-02-22 |
| Ward | Ward 14 - Ariel Troster |
| All Addresses | 15 Larch St. 17 Larch St. 19 Larch St. |