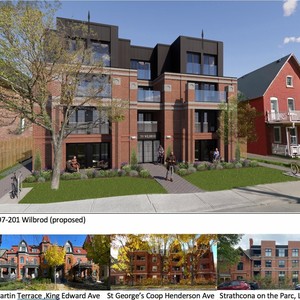
197-201 Wilbrod St.
Summary#
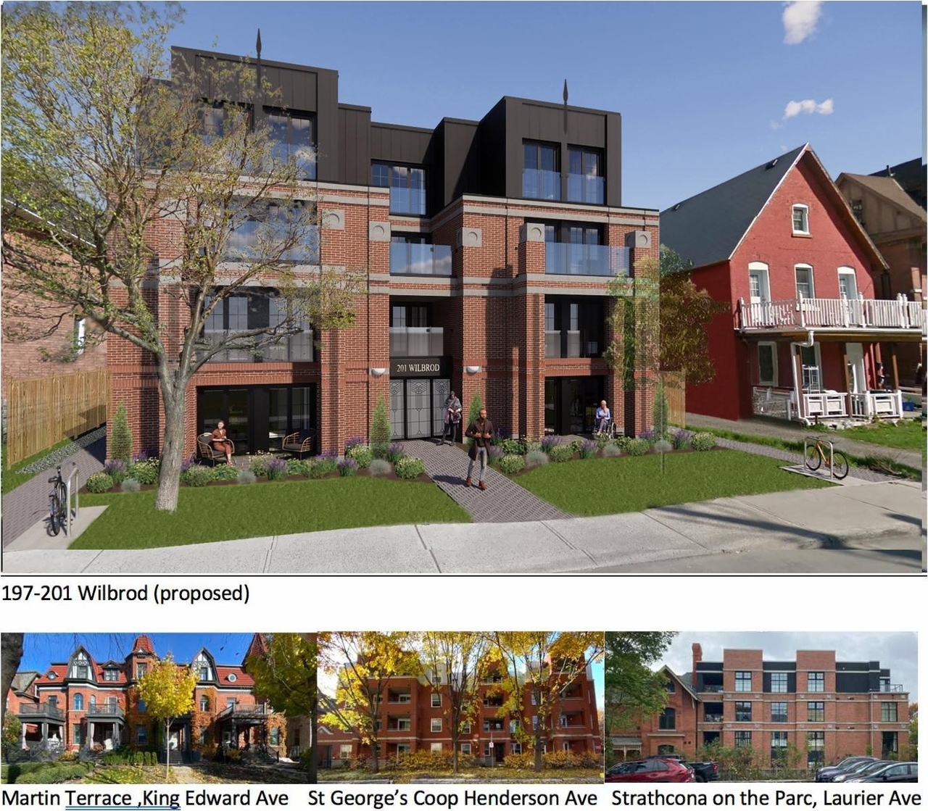
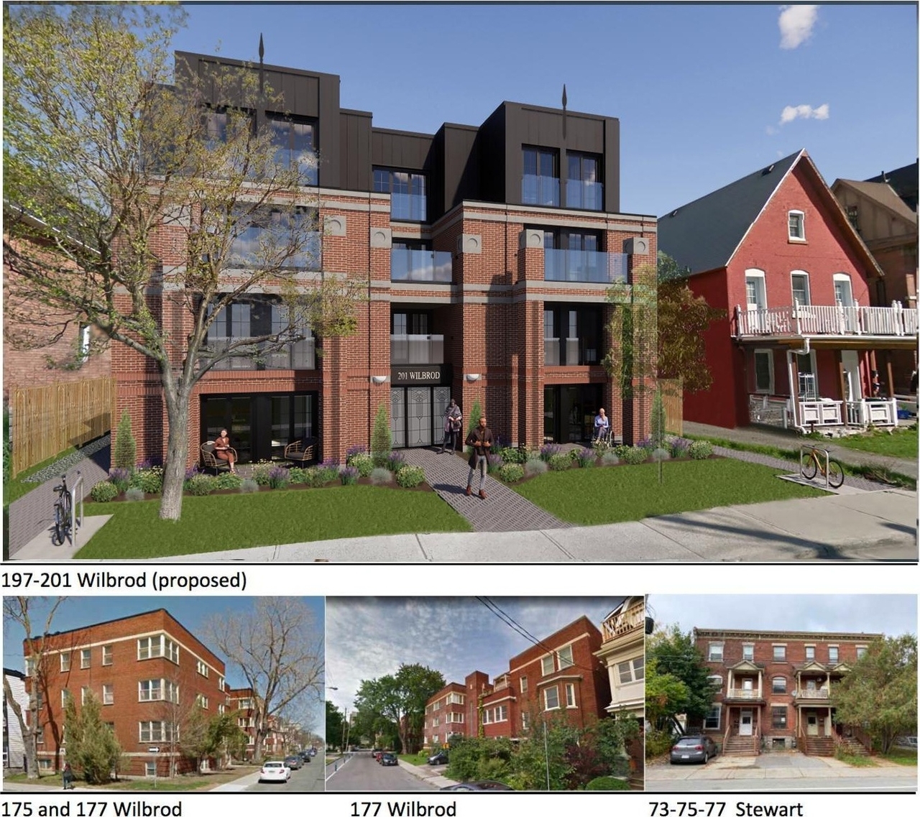
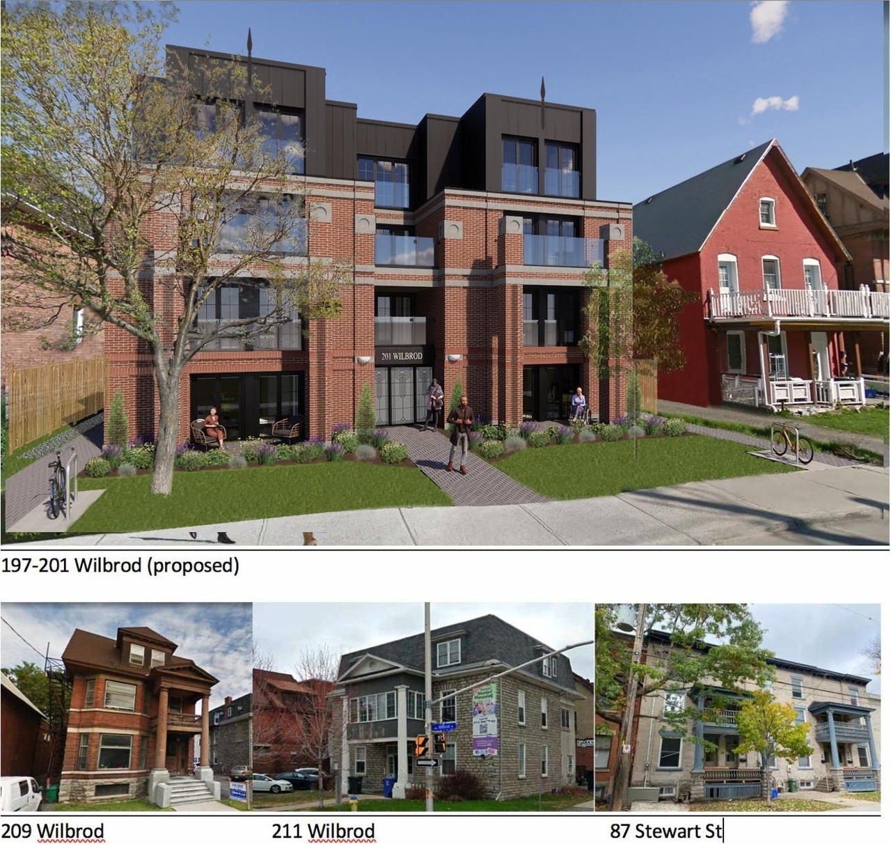

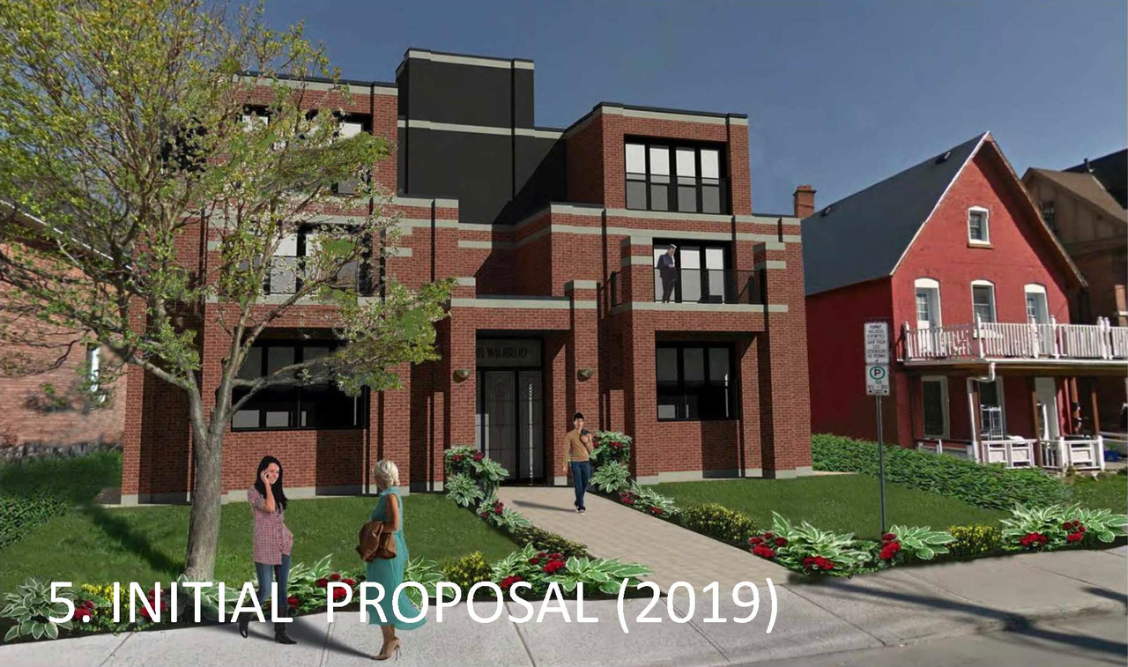
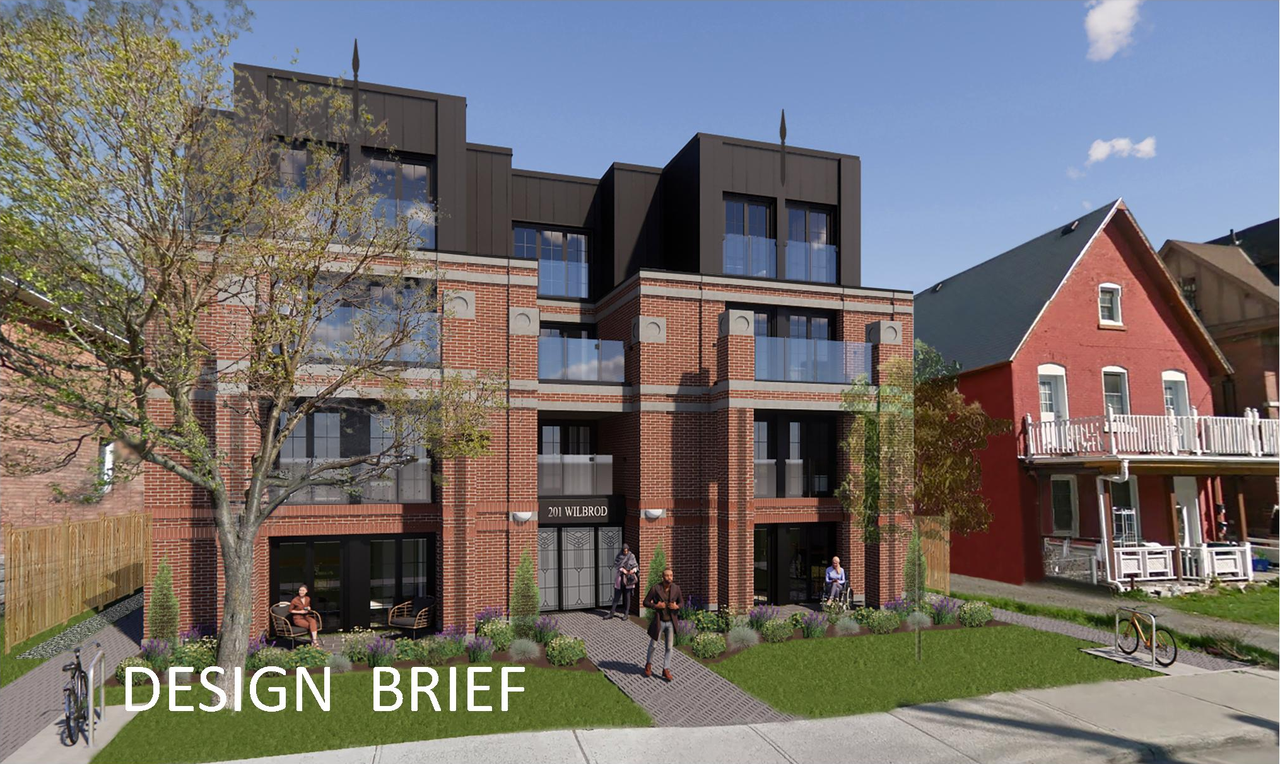
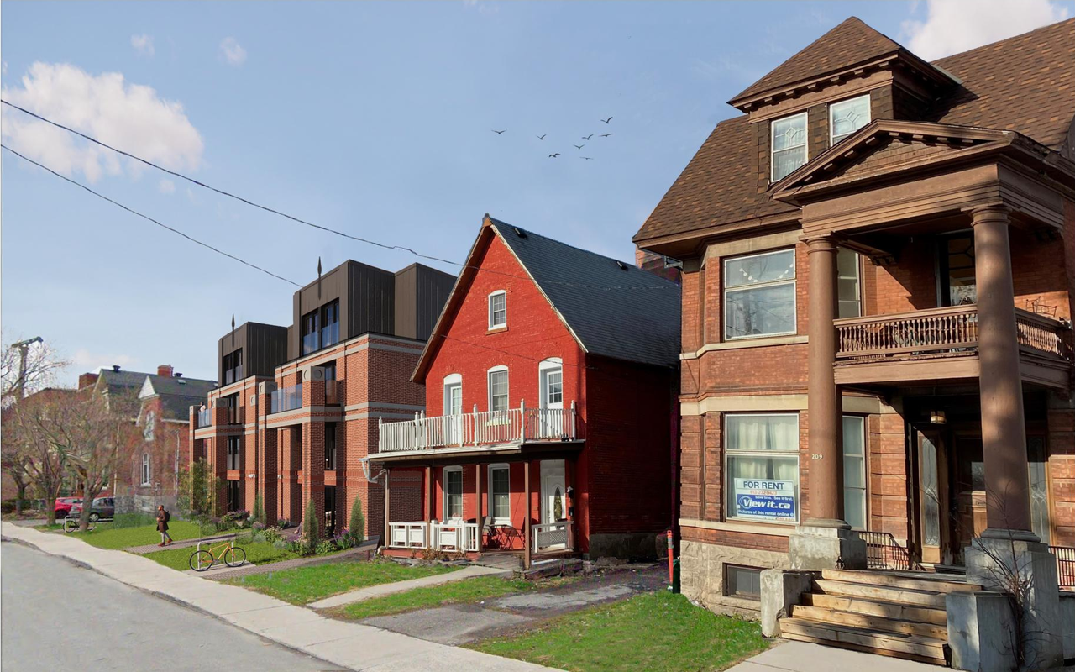
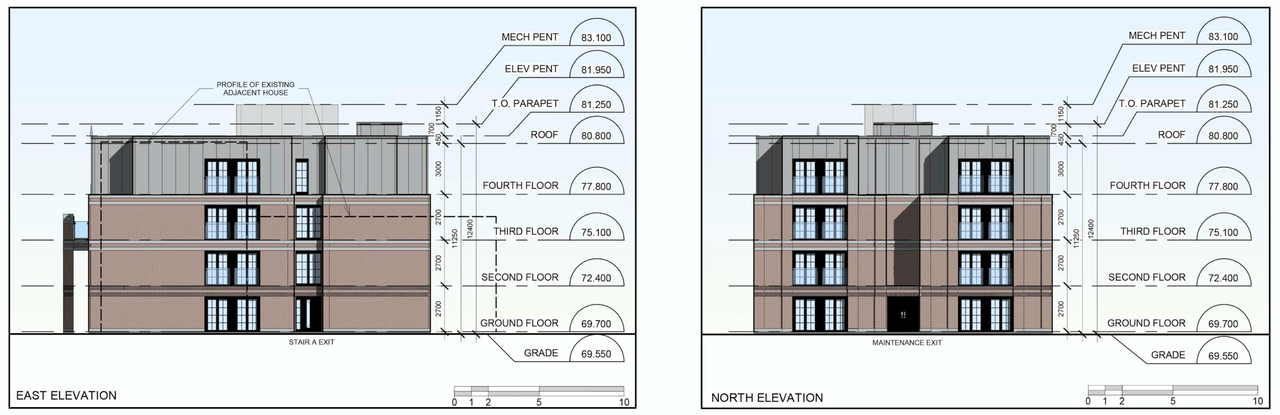
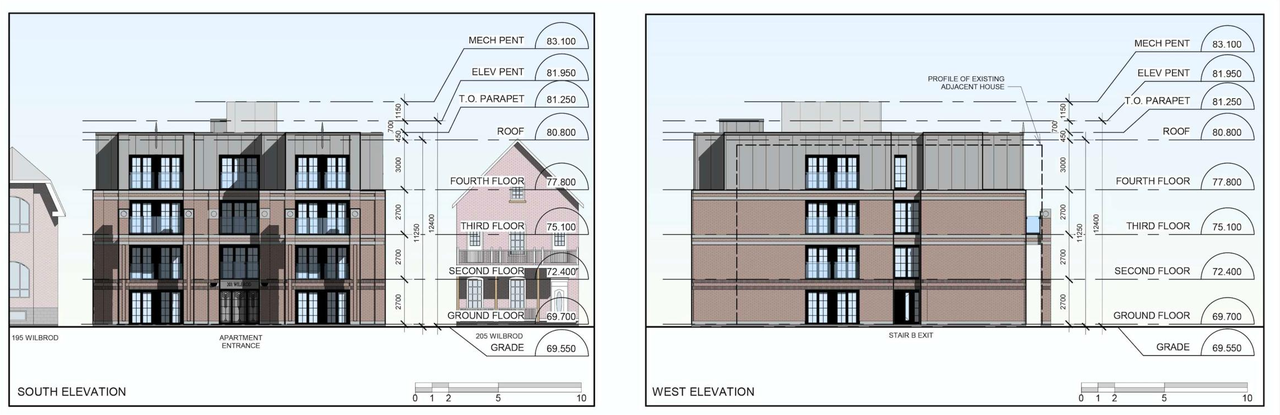
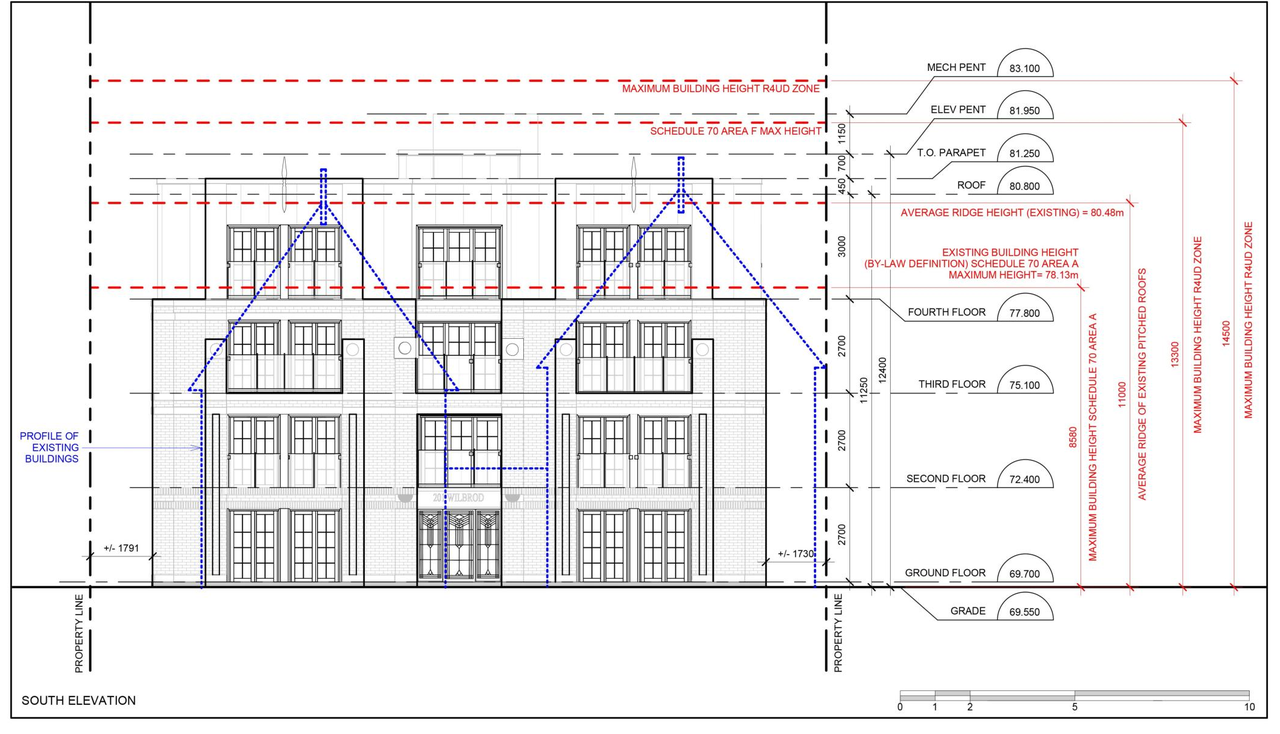
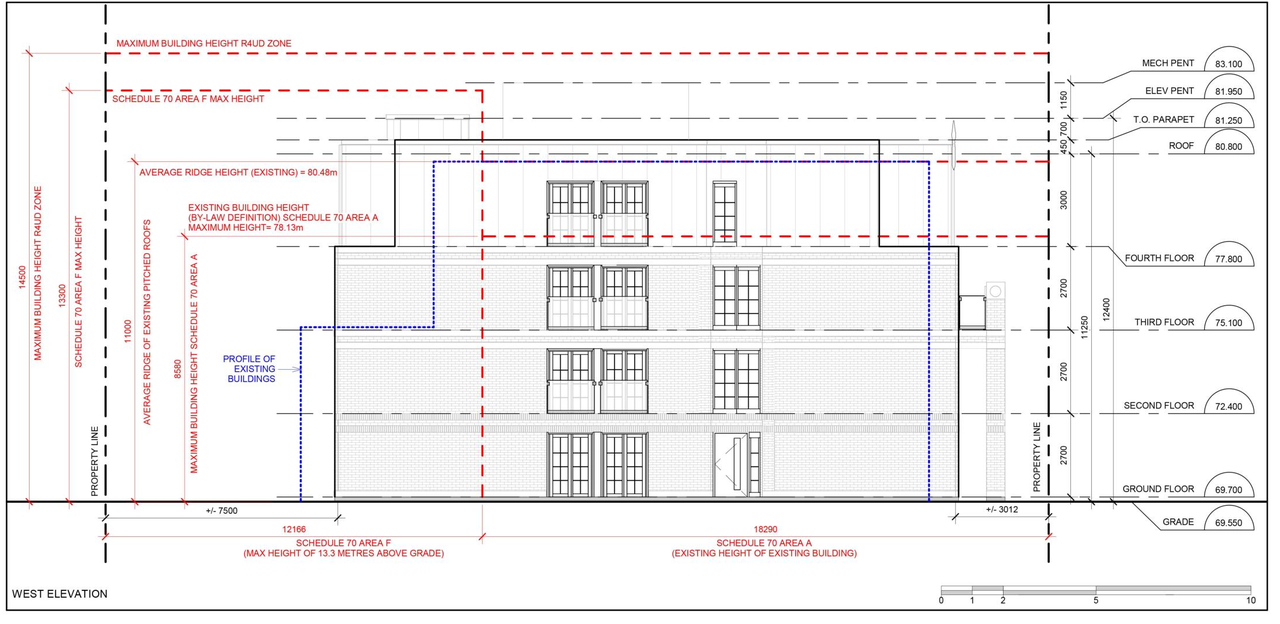
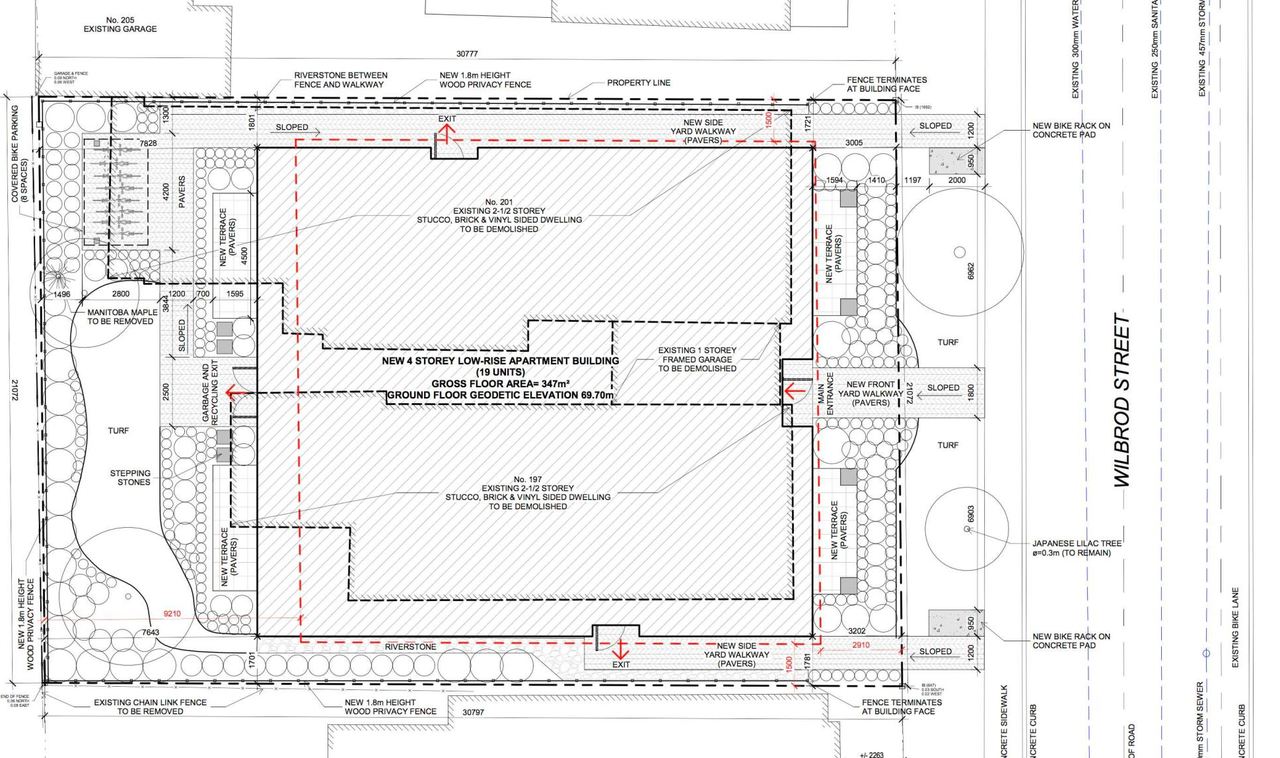
The proposal includes one low-rise, four-storey residential building containing 19 units, which incorporates a rear-yard amenity and provides no vehicle parking.
Source:
City-provided description
Status
Active (Councillor Concurs)
Active (Councillor Concurs)
Project Type
Site Plan Control
Site Plan Control
Property Type
Residential
Residential
Building Scale (Max.)
Based on elevation drawings. Values may be approximate. See sources for exact figures.
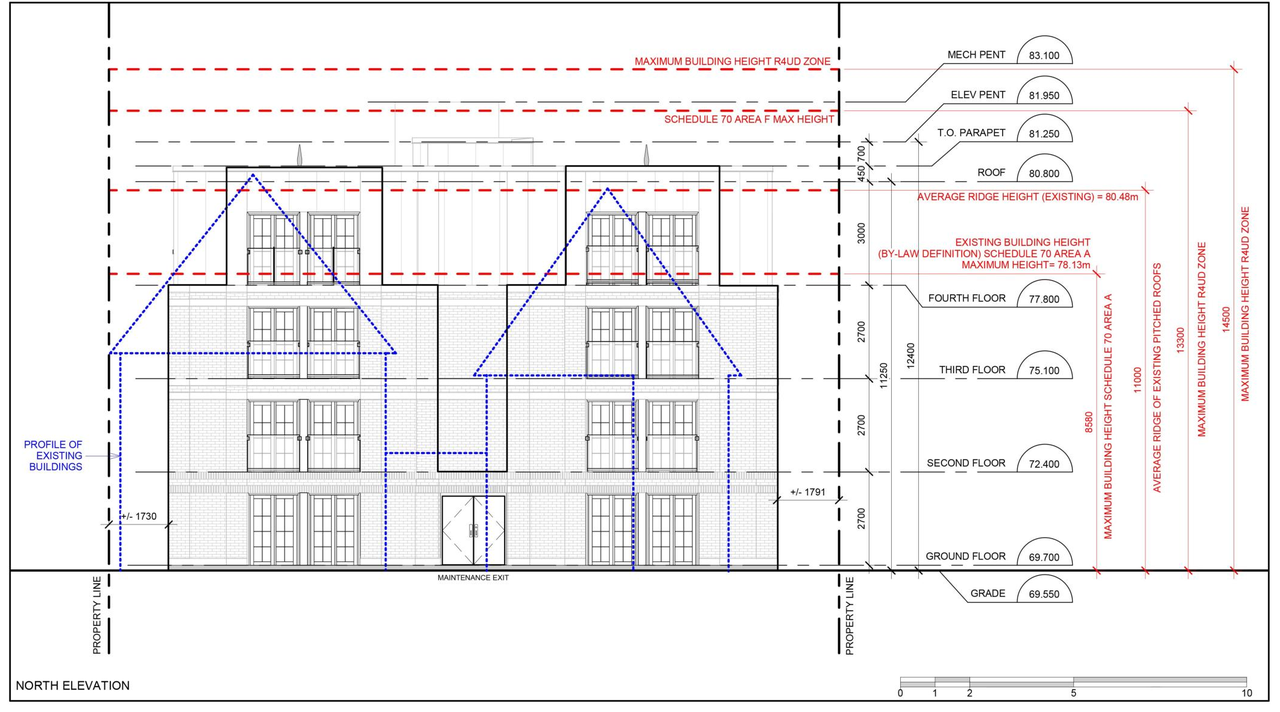
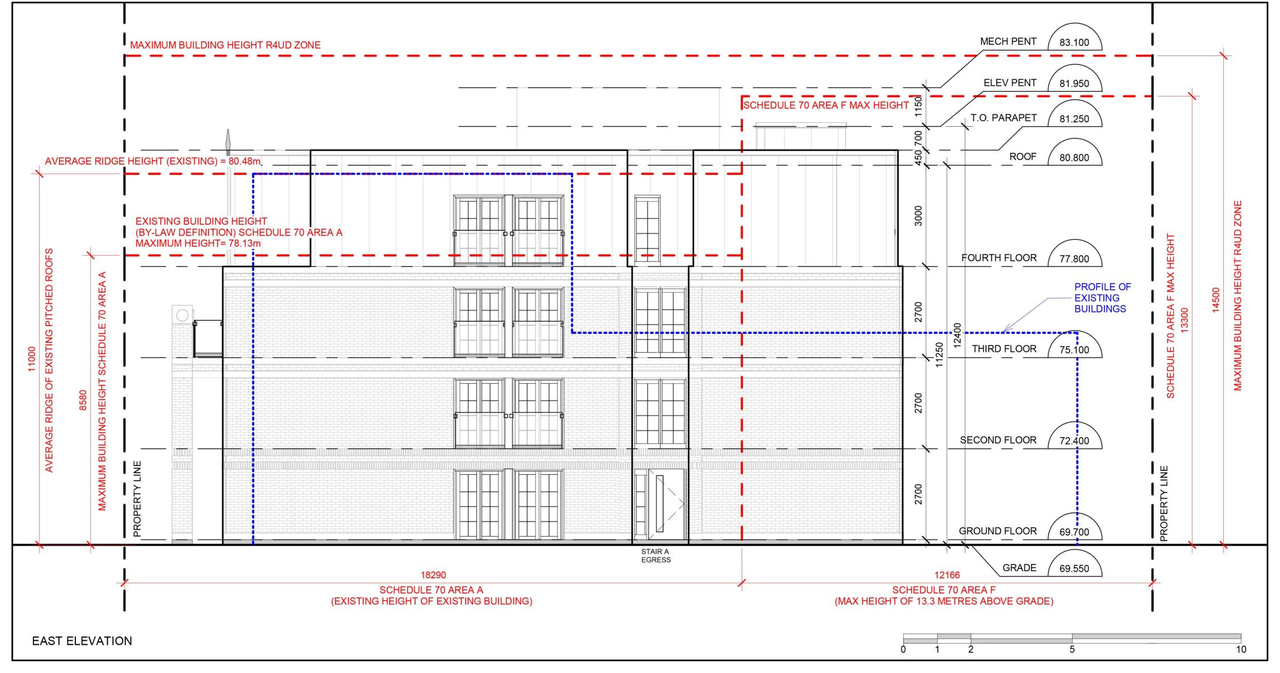
Mid-rise · 4 storeys
· 13.55 m
Renders#
Location#
Select a marker to view the address.
Project Updates#
Added description, 21 images and 46 documents
- Status: Active (Councillor Concurs)
- The proposal includes one low-rise, four-storey residential building containing 19 units, which incorporates a rear-yard amenity and provid…
- 7 renders
- 4 site plans
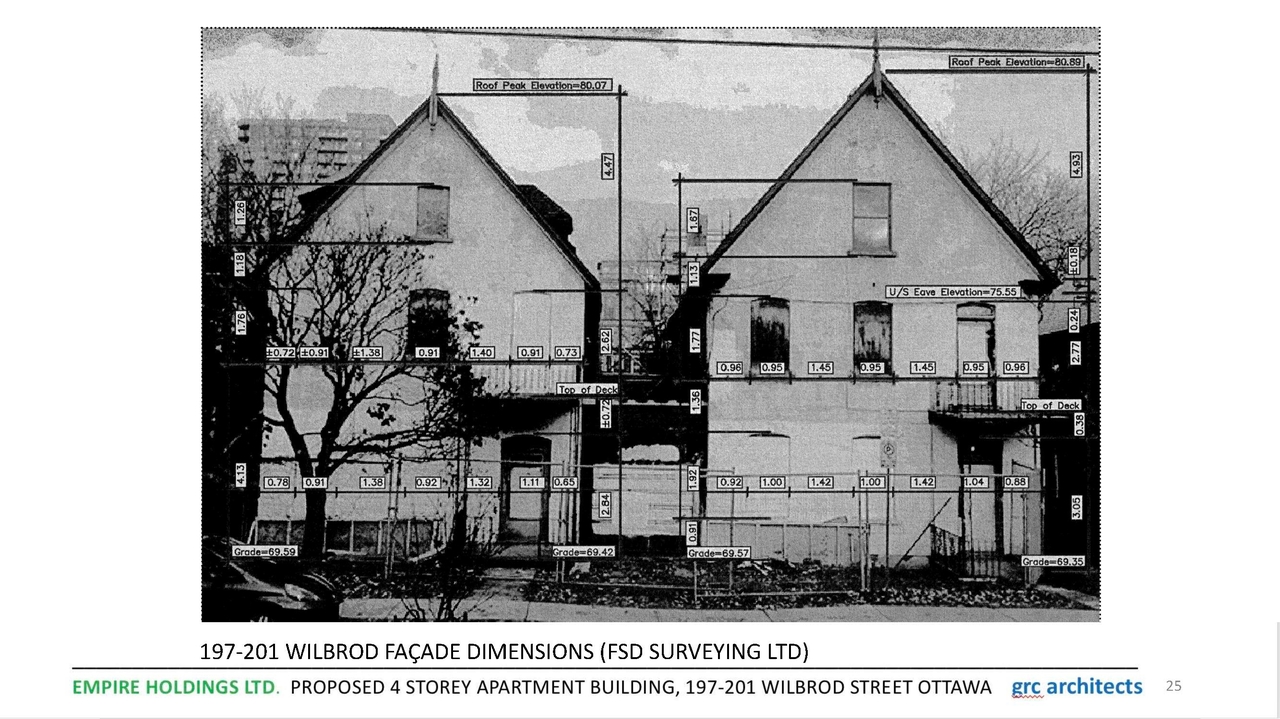
- 7 elevations
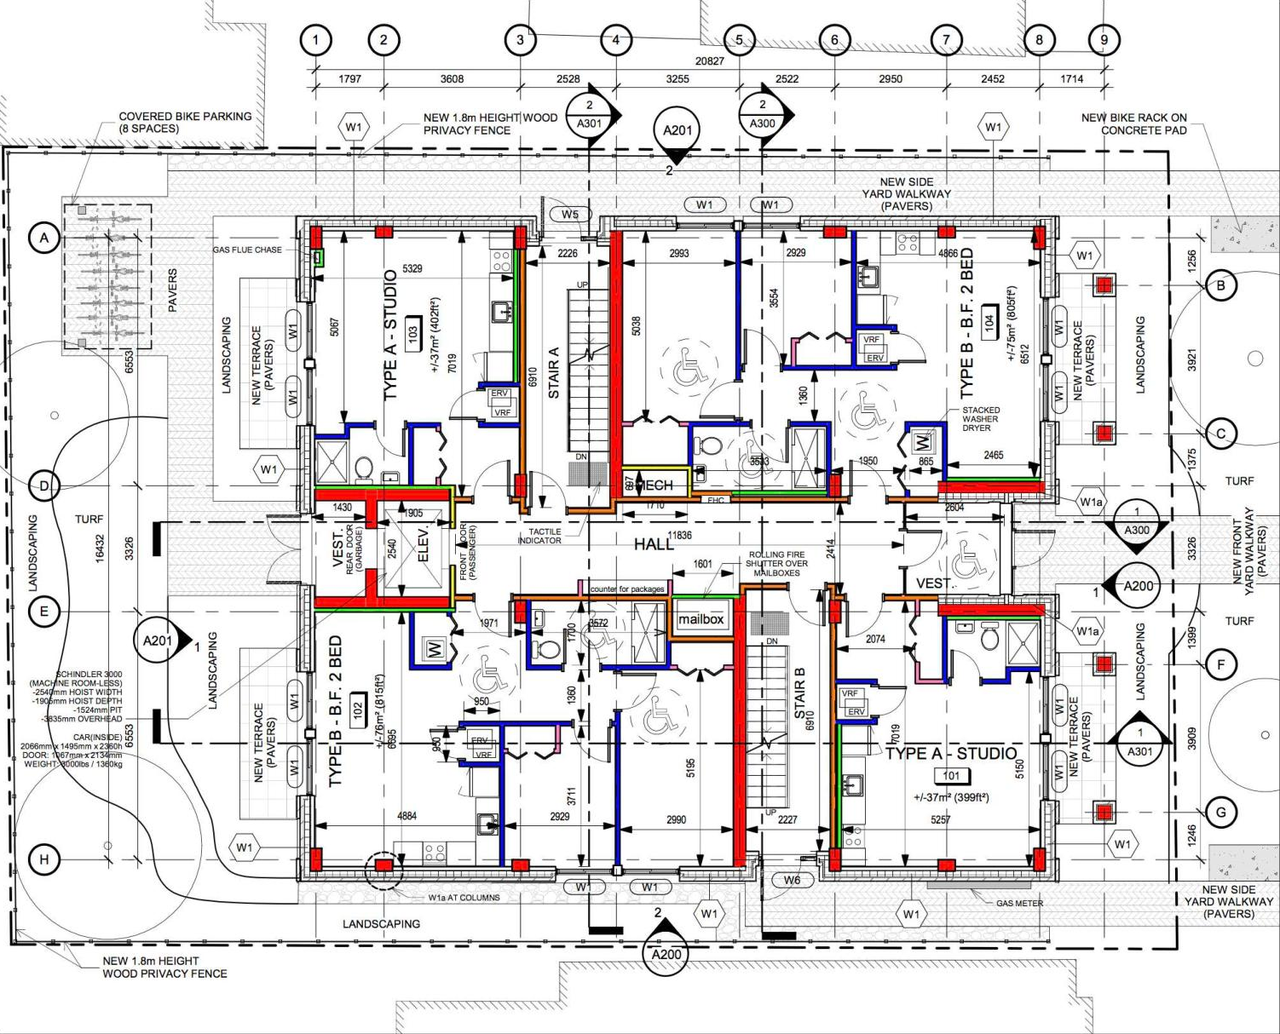
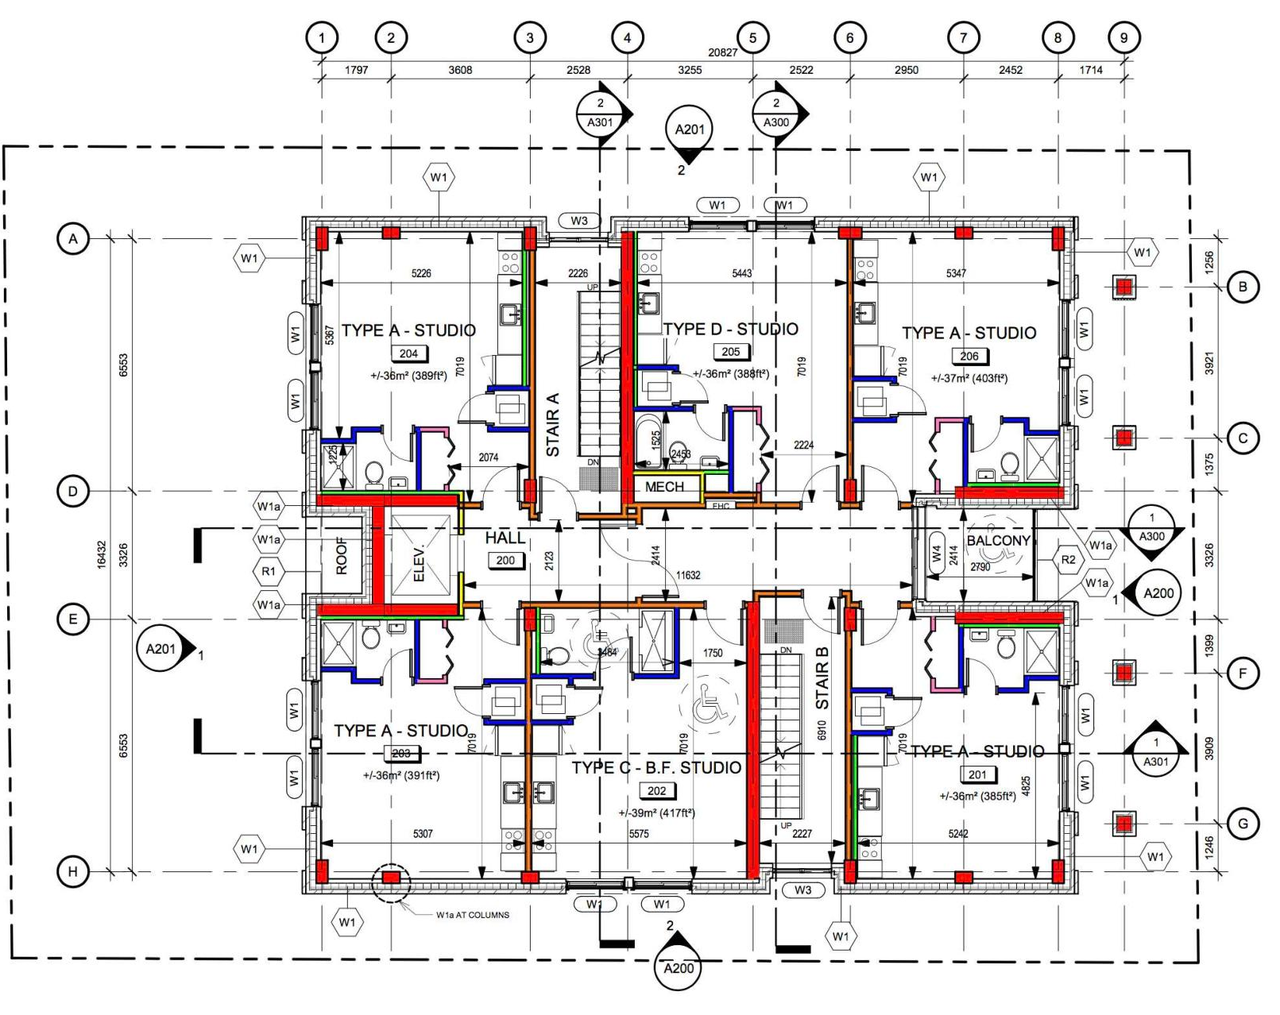
- 3 floor plans
- 2023-05-30 - Final Delegated Authority Report - D07-12-22-0016
- 2023-05-30 - Approved Window Schedule - D07-12-22-0016
- 2023-05-30 - Approved TCR & Landscape Plan - D07-12-22-0016
- 2023-05-30 - Approved Site Servicing Plan - D07-12-22-0016
- 2023-05-30 - Approved Site Plan- D07-12-22-0016
- 2023-05-30 - Approved Servicing Brief & SWM Report - D07-12-22-0016
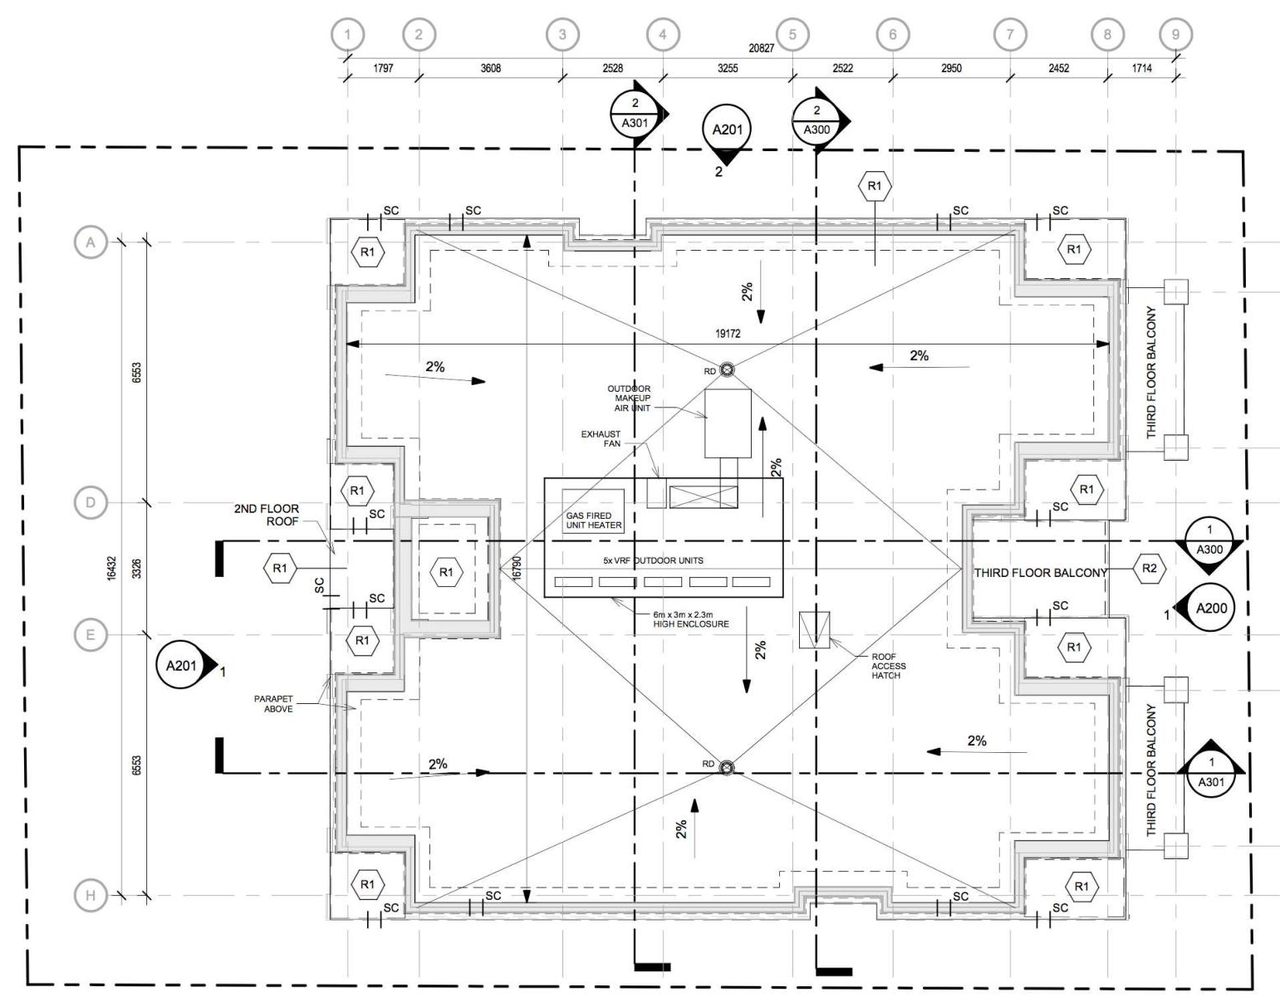
- 2023-05-30 - Approved Roof Plan and Post Development Drainage Plan - D07-12-22-0016
- 2023-05-30 - Approved Pre-Development Drainage Plan - D07-12-22-0016
- 2023-05-30 - Approved Phase I Environmental Impact Assessment - D07-12-22-0016
- 2023-05-30 - Approved Notes & Details - D07-12-22-0016
- 2023-05-30 - Approved Noise Impact Study- D07-12-22-0016
- 2023-05-30 - Approved Landscape Details - D07-12-22-0016
- 2023-05-30 - Approved Grading Plan, Erosion & Sediment Control Plan - D07-12-22-0016
- 2023-05-30 - Approved Geotechnical Investigation - D07-12-22-0016
- 2023-05-30 - Approved Cultural Heritage Impact Statement - D07-12-22-0016
- 2023-05-30 - Approved Building Elevations 2 - D07-12-22-0016
- 2023-05-30 - Approved Building Elevations 1 - D07-12-22-0016
- 2022-12-16 - Tree Conservation Report & Landscape Plan - D07-12-22-0016
- 2022-12-16 - Traffic Noise Impact Study - D07-12-22-0016
- 2022-12-16 - Site Servicing Plan - D07-12-22-0016
- 2022-12-16 - Site Plan - D07-12-22-0016
- 2022-12-16 - Geotechnical Investigation - D07-12-22-0016
- 2022-07-04 - Site Servicing Plan and Engineering Drawings - D07-12-22-0016
- 2022-07-04 - Servicing Brief & Stormwater Management Report - D07-12-22-0016
- 2022-07-04 - Geotechnical Investigation - D07-12-22-0016
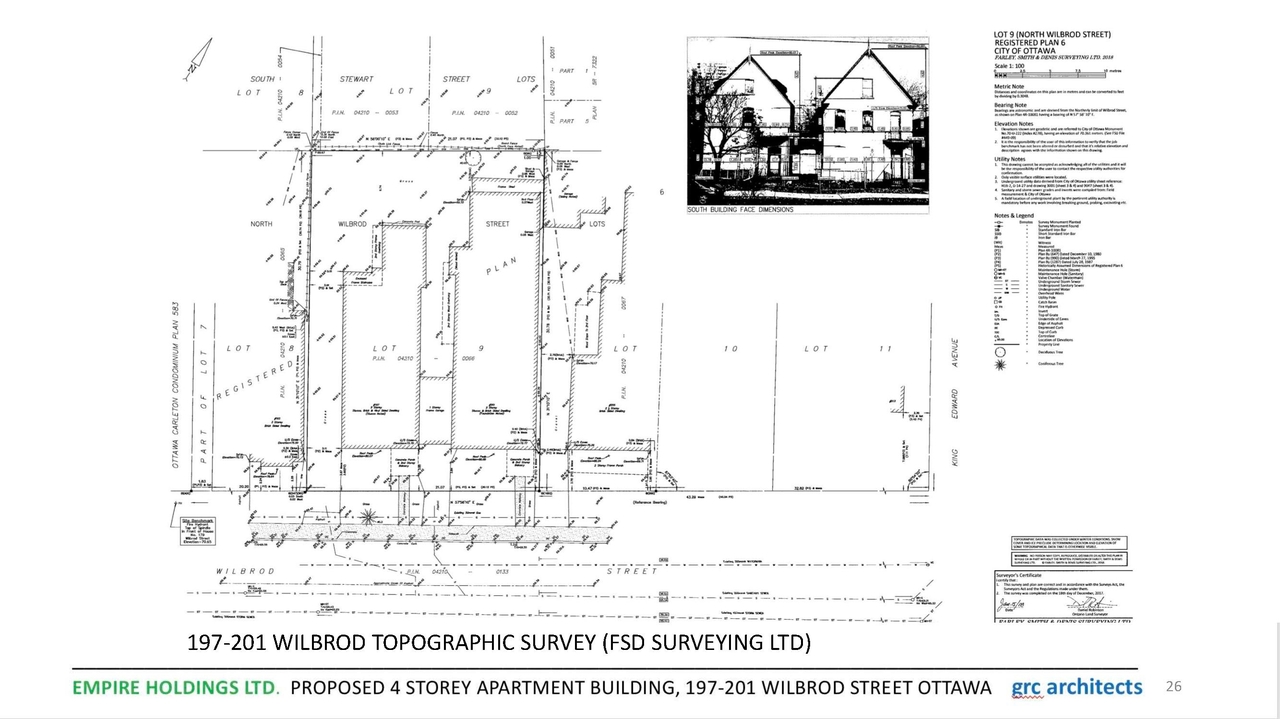
- 2022-06-29 - Survey Plan - D07-12-22-0016
- 2022-06-29 - Site Plan - D07-12-22-0016
- 2022-06-29 - Site Lighting - D07-12-22-0016
- 2022-06-29 - Landscape Plan - D07-12-22-0016
- 2022-06-29 - Engineering Plans - D07-12-22-0016
- 2022-06-29 - Architectural Drawings - D07-12-22-0016
- 2022-05-25 - Planning Rationale - D07-12-22-0016
- 2022-03-11 - Planning Rationale - D07-12-22-0016
- 2022-03-02 - Application Summary - D07-12-22-0016
- 2022-02-01 - Tree Conservation Report - D07-12-22-0016
- 2022-02-01 - Site Servicing - D07-12-22-0016
- 2022-02-01 - Servicing Brief & Stormwater Management Report - D07-12-22-0016
- 2022-02-01 - Phase I Environmental Site Assessment - D07-12-22-0016
- 2022-02-01 - Notes and Details - D07-12-22-0016
- 2022-02-01 - Noise Impact Study - D07-12-22-0016
- 2022-02-01 - grading plan erosion and sediment and existing conditions - D07-12-22-0016
- 2022-02-01 - Geotechnical - D07-12-22-0016
- 2022-02-01 - drainage plan - D07-12-22-0016
- 2022-02-01 - Design Brief - D07-12-22-0016
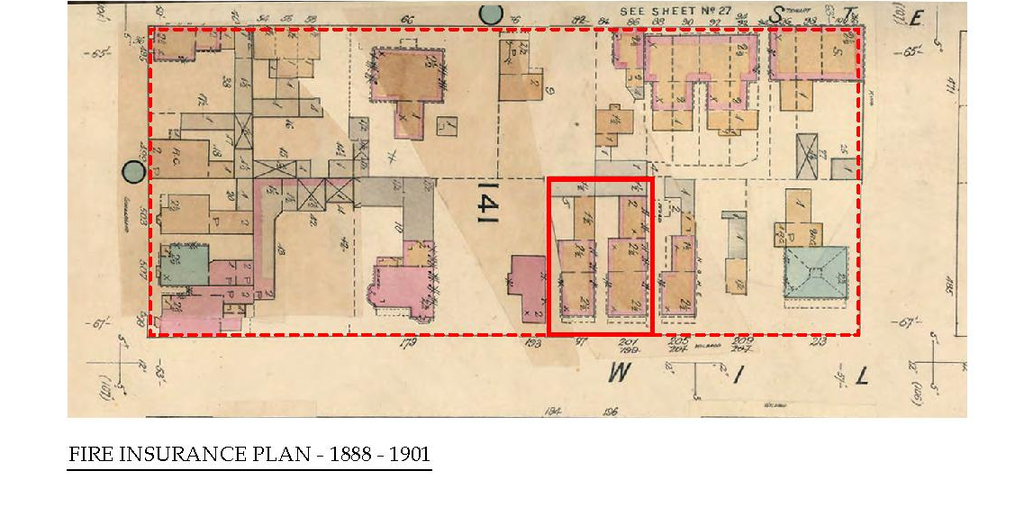
- 2022-02-01 - Cultural Heritage Impact Statement - D07-12-22-0016
- 2022-02-01 - Architect - D07-12-22-0016
Site Plans, Elevations and Floor Plans#
Additional Information#
| Date Initiated | 2022-02-01 |
| Ward | Ward 12 - Stéphanie Plante |
| All Addresses | 197 Wilbrod St. 201 Wilbrod St. |