1300 Michael St.#
Last updated: 2024-03-27 · ID: D07-12-22-0012
Summary#
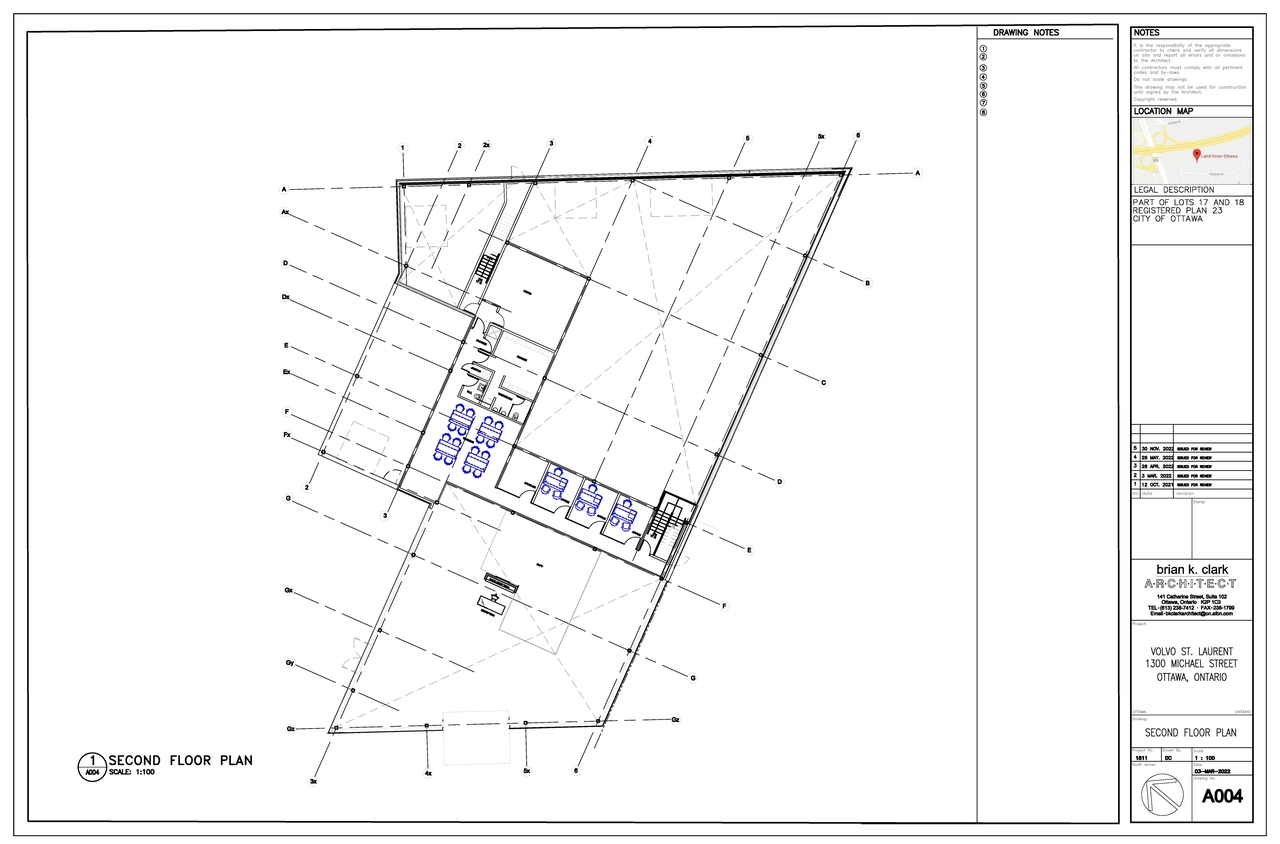
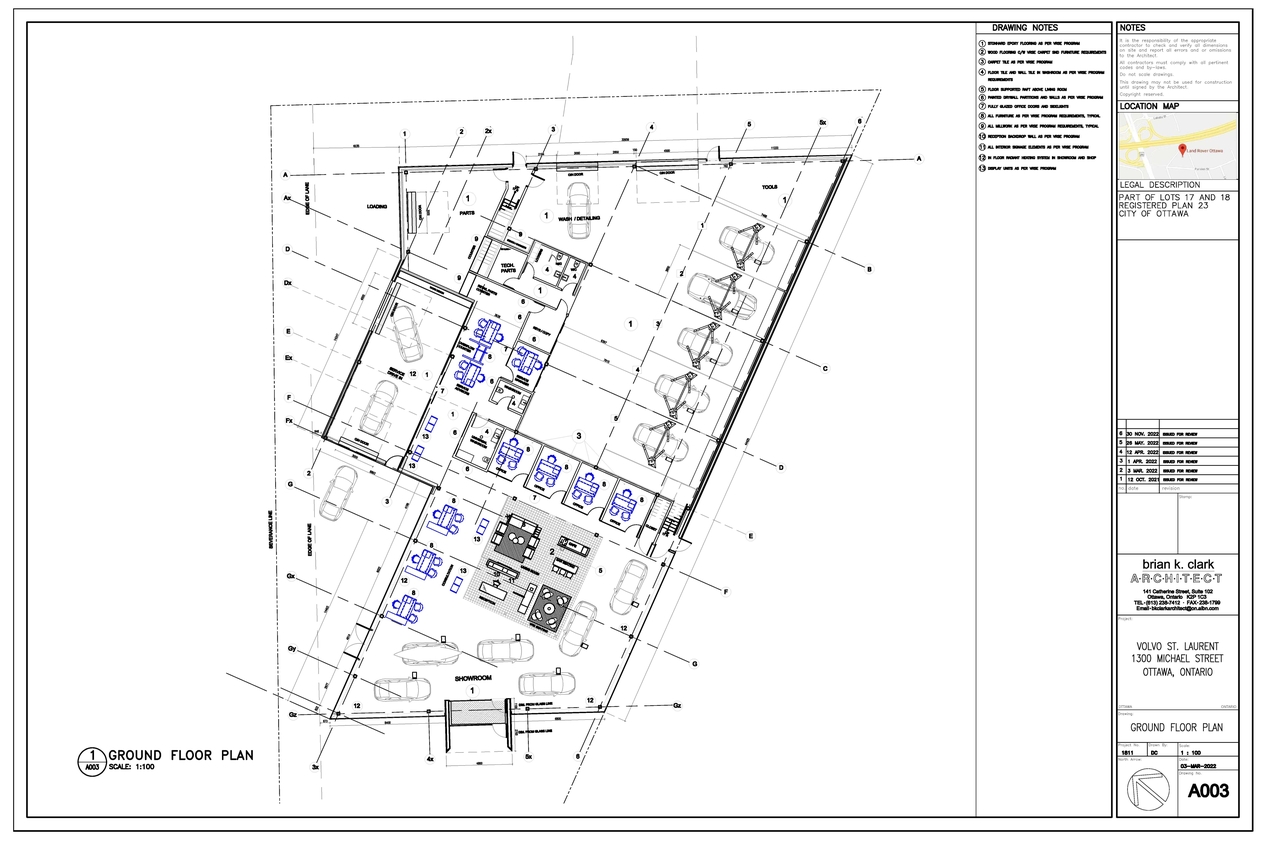
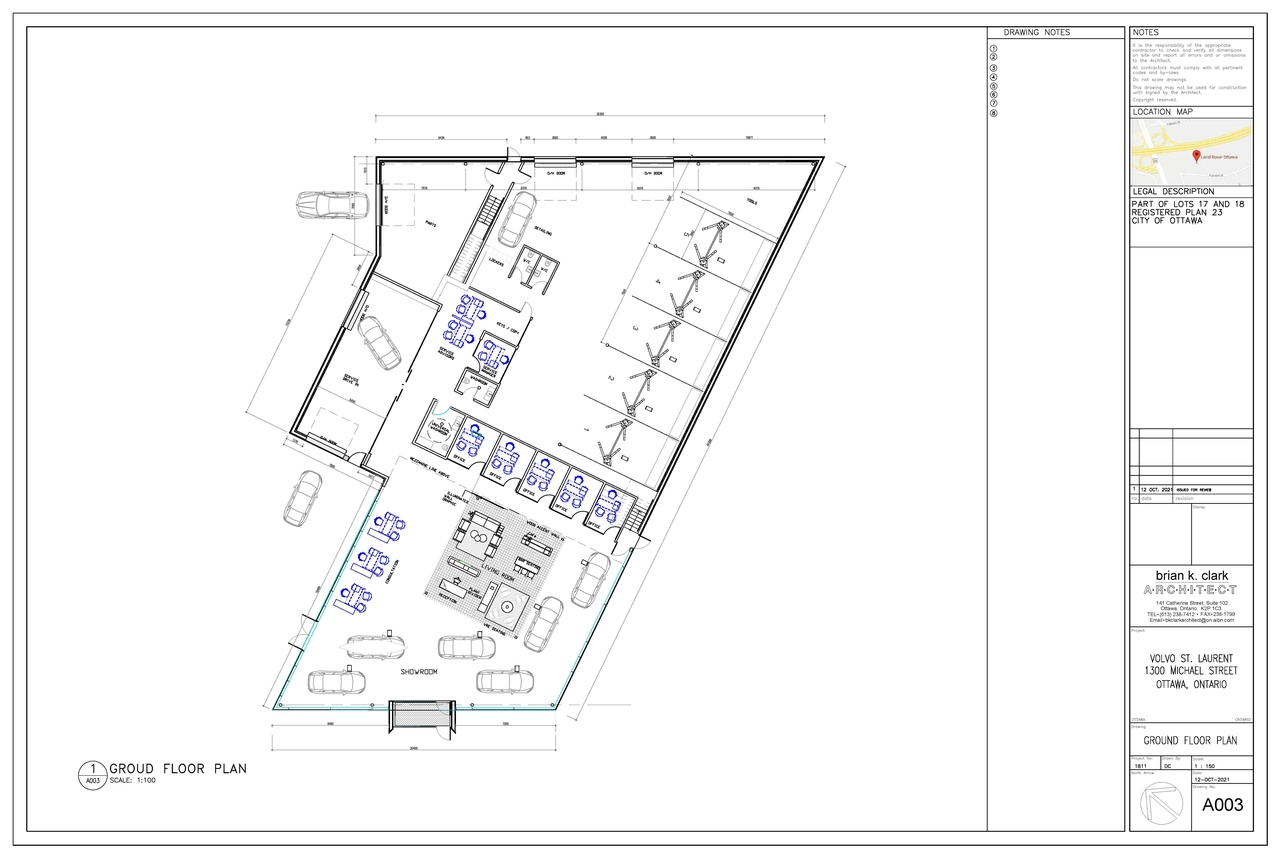
The proposal includes a two-storey Volvo automobile dealership featuring a vehicle showroom, offices, and service areas, with a total gross floor area of 1,141 square metres. This development will also incorporate five customer parking spaces and a new service entrance on Michael Street.
Source:
City-provided description
Status
Post Approval (Request for Agreement Received)
Post Approval (Request for Agreement Received)
Property Type
Commercial
Commercial
Building Scale (Max.)
Derived from project description and planning application details. Values may be approximate.
Low-rise · 2 storeys
Location#
Select a marker to view the address.
Project Updates#
Added description, 3 images and 74 documents
- Status: Post Approval (Request for Agreement Received)
- The City of Ottawa has received a Site Plan Control application to construct a two storey Volvo automobile dealership with a total gross fl…
- 3 site plans
- 2024-02-26 - Signed Delegated Authority Report - D07-12-22-0012
- 2024-02-26 - For Information Site Plan - D07-12-22-0012
- 2024-02-26 - Approved West Elevation - D07-12-22-0012
- 2024-02-26 - Approved South Elevation - D07-12-22-0012
- 2024-02-26 - Approved Site Servicing Plan - D07-12-22-0012
- 2024-02-26 - Approved Site Plan - D07-12-22-0012
- 2024-02-26 - Approved Pre-Development Drainage Plan - D07-12-22-0012
- 2024-02-26 - Approved Post-Development Drainage Plan - D07-12-22-0012
- 2024-02-26 - Approved Notes - D07-12-22-0012
- 2024-02-26 - Approved North Elevation - D07-12-22-0012
- 2024-02-26 - Approved Landscape Plan & Details- D07-12-22-0012
- 2024-02-26 - Approved JLR - VOLVO Access Schematics - D07-12-22-0012
- 2024-02-26 - Approved Grading Plan, & Erosion & Sediment Control Plan - D07-12-22-0012
- 2024-02-26 - Approved Extent of Work Area - D07-12-22-0012
- 2024-02-26 - Approved Existing Drainage Plan & Existing Conditions, Removals & Decommissioning - (Not yet available)
- 2024-02-26 - Approved East Elevation - D07-12-22-0012
- 2024-02-26 - Approved Details & Schedules - D07-12-22-0012
- 2023-07-27 - Tree Conservation Report - D07-12-22-0012
- 2023-07-27 - Site Servicing Plan - D07-12-22-0012
- 2023-07-27 - Site Plan and Details - D07-12-22-0012
- 2023-07-27 - Post Development Drainage Plan - D07-12-22-0012
- 2023-07-27 - Notes - D07-12-22-0012
- 2023-07-27 - Landscape Plan & Details - D07-12-22-0012
- 2023-07-27 - Grading Plan and Erosion & Sediment Control Plan - D07-12-22-0012
- 2023-07-27 - Extent of Work Area - D07-12-22-0012
- 2023-07-27 - Elevations - D07-12-22-0012
- 2023-03-21 - Topographical Sketch - D07-12-22-0012
- 2023-03-21 - TCR Map2 - D07-12-22-0012
- 2023-03-21 - Site Servicing Plan - D07-12-22-0012
- 2023-03-21 - Site Servicing and Stormwater Management Report - D07-12-22-0012
- 2023-03-21 - Site Plan and Details - D07-12-22-0012
- 2023-03-21 - Pre Development Drainage Plan - D07-12-22-0012
- 2023-03-21 - Post Development Drainage Plan - D07-12-22-0012
- 2023-03-21 - Notes - D07-12-22-0012
- 2023-03-21 - Landscape Plan - D07-12-22-0012
- 2023-03-21 - Ground and Second Floor Plan - D07-12-22-0012
- 2023-03-21 - Grading Plan and Erosion & Sediment Control Plan - D07-12-22-0012
- 2023-03-21 - Geotechnical Report - D07-12-22-0012
- 2023-03-21 - Geotechnical Memo - D07-12-22-0012
- 2023-03-21 - Extent of Work Area - D07-12-22-0012
- 2023-03-21 - Existing Drainage Plan & Conditions, Removals, & Decommissioning - D07-12-22-0012
- 2023-03-21 - Elevations - D07-12-22-0012
- 2023-03-21 - Draft Plan - D07-12-22-0012
- 2023-03-21 - Detail and Schedules - D07-12-22-0012
- 2023-03-21 - Building Access Schematics - D07-12-22-0012
- 2022-08-19 - Tree Conservation Report - D07-12-22-0012
- 2022-08-19 - Survey - D07-12-22-0012
- 2022-08-19 - Site Plans - D07-12-22-0012
- 2022-08-19 - Servicing Study and SWM Report - D07-12-22-0012
- 2022-08-19 - Landscape Plan - D07-12-22-0012
- 2022-08-19 - Elevations - D07-12-22-0012
- 2022-08-19 - Civil Drawings - D07-12-22-0012
- 2022-05-06 - Application Summary - D07-12-22-0012
- 2022-01-26 - West Elevation - D07-12-22-0012
- 2022-01-26 - Tree Conservation Report - D07-12-22-0012
- 2022-01-26 - Transportation Impact Assessment - D07-12-22-0012
- 2022-01-26 - Stationary Noise Assessment - D07-12-22-0012
- 2022-01-26 - South Elevation - D07-12-22-0012
- 2022-01-26 - Site Servicing Study & Stormwater Management Report - D07-12-22-0012
- 2022-01-26 - Site Servicing Plan - D07-12-22-0012
- 2022-01-26 - Site Plan - D07-12-22-0012
- 2022-01-26 - Second Floor Plan - D07-12-22-0012
- 2022-01-26 - Planning Rationale - D07-12-22-0012
- 2022-01-26 - Phase 1 Environmental Site Assessment - D07-12-22-0012
- 2022-01-26 - Notes - D07-12-22-0012
- 2022-01-26 - Landscape Plan - D07-12-22-0012
- 2022-01-26 - Ground Floor Plan - D07-12-22-0012
- 2022-01-26 - Grading and Erosion and Sediment Control Plan - D07-12-22-0012
- 2022-01-26 - Geotechnical - D07-12-22-0012
- 2022-01-26 - Existing Conditions and Removals - D07-12-22-0012
- 2022-01-26 - Elevation North - D07-12-22-0012
- 2022-01-26 - East Elevation - D07-12-22-0012
- 2022-01-26 - Drainage Plan - D07-12-22-0012
- 2022-01-26 - Details & Schedules - D07-12-22-0012
Site Plans, Elevations and Floor Plans#
Additional Information#
| Date Initiated | 2022-01-26 |
| Ward | Ward 11 - Tim Tierney |