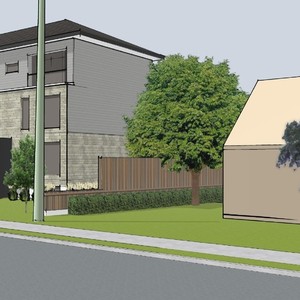
Architectural Plans (17 of 17)
PDF
2026-06-19 - Floor and Elevation Plans - D07-12-21-0239l •
6001-6005 Renaud Rd.
•
Ottawa
Open PDF
Project Page