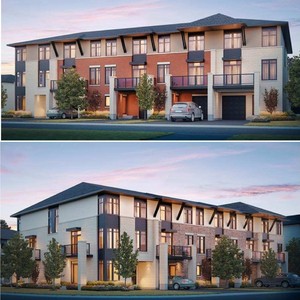
585 Bobolink Rdg.
Summary#
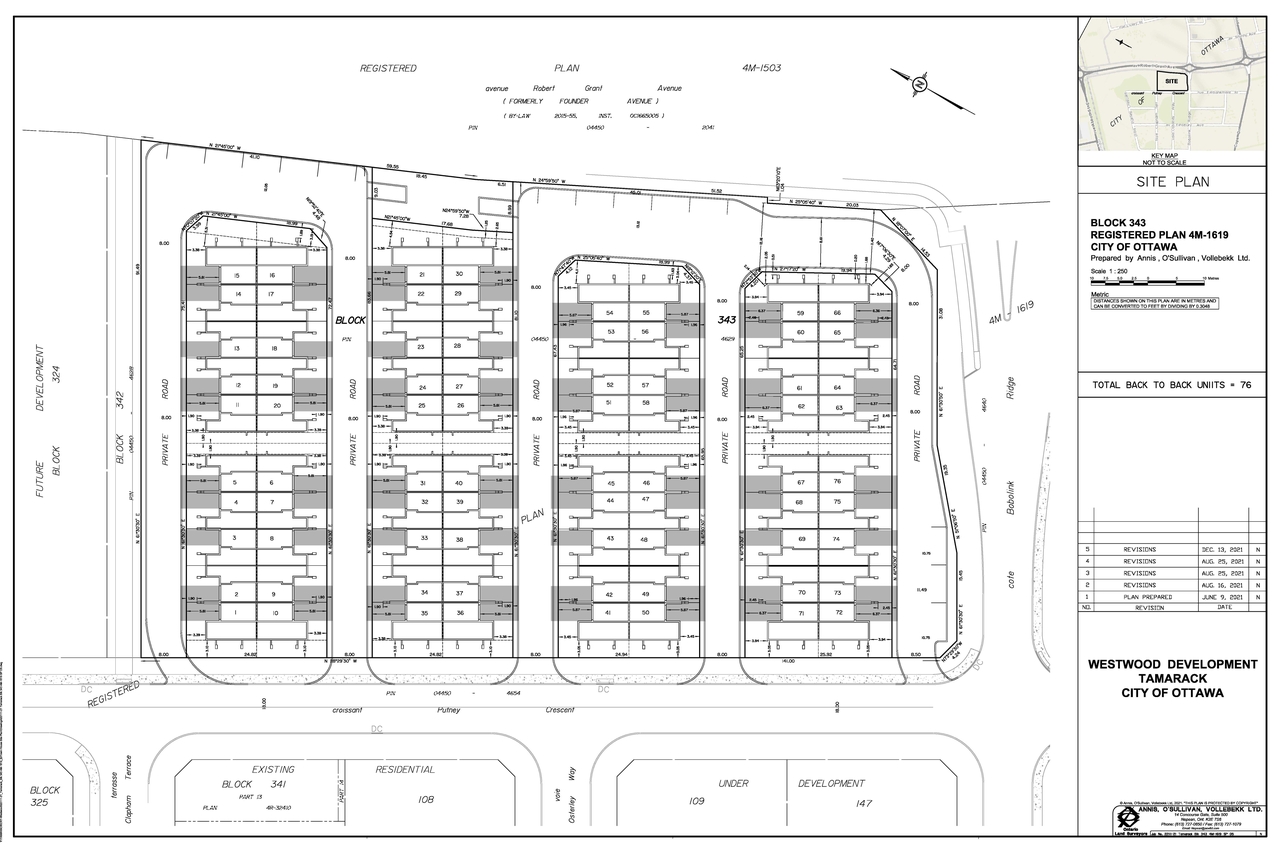
The development proposal at 585 Bobolink Ridge includes 76 back-to-back townhomes situated across 8 blocks.
Source:
City-provided description
and 2022-01-19 - Design Brief - D07-12-21-0230 (Page 8)
Status
Post Approval (Request for Agreement Received)
Post Approval (Request for Agreement Received)
Project Type
Site Plan Control
Site Plan Control
Property Type
Residential
Residential
Building Scale (Max.)
Based on elevation drawings. Values may be approximate. See sources for exact figures.
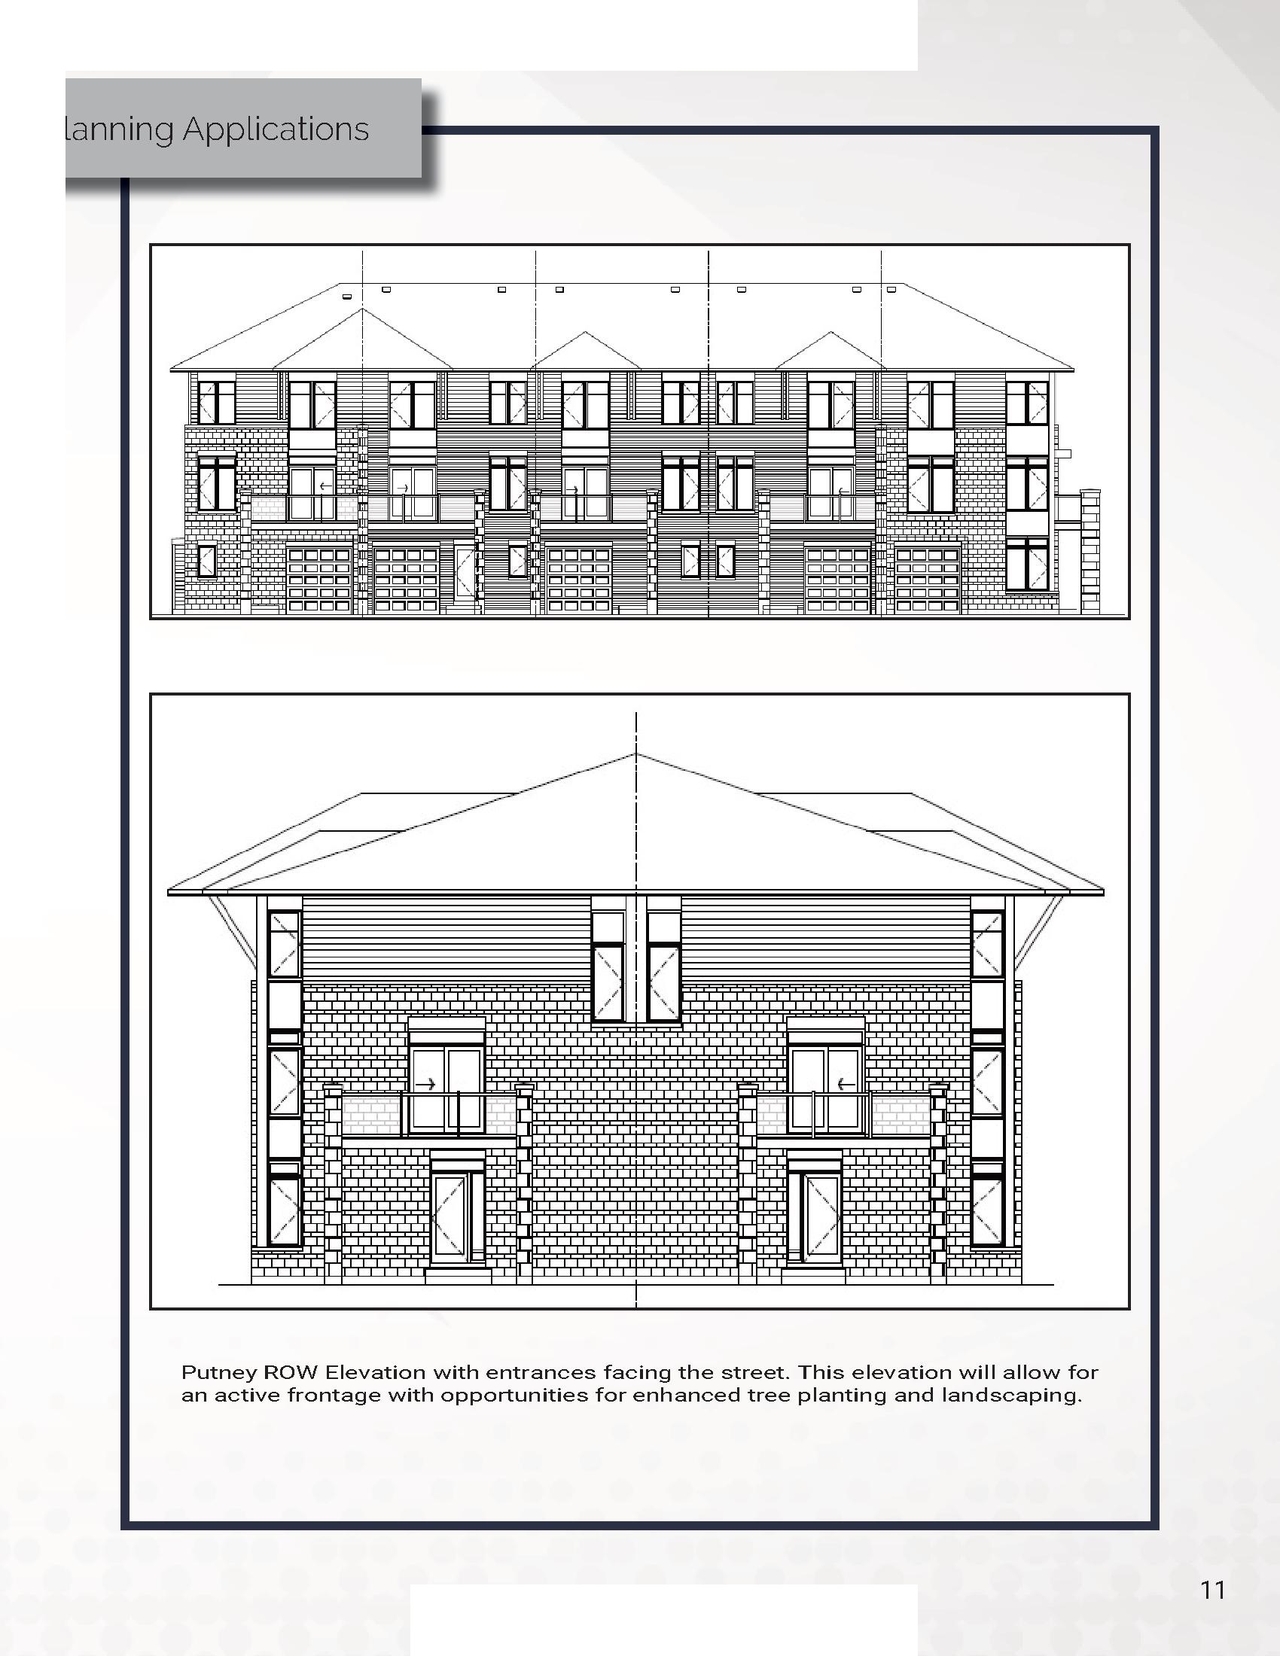
Low-rise · 2 storeys
Data Quality Note
Text was extracted using optical character recognition. This may introduce artifacts or misreads.
Renders#

Location#
Select a marker to view the address.
Project Updates#
Added description, 8 images and 97 documents
- Status: Post Approval (Request for Agreement Received)
- 72 back to back townhouse unitsSource: City-provided description and 2022-01-19 - Design Brief - D07-12-21-0230 (Page 8)
- 1 render
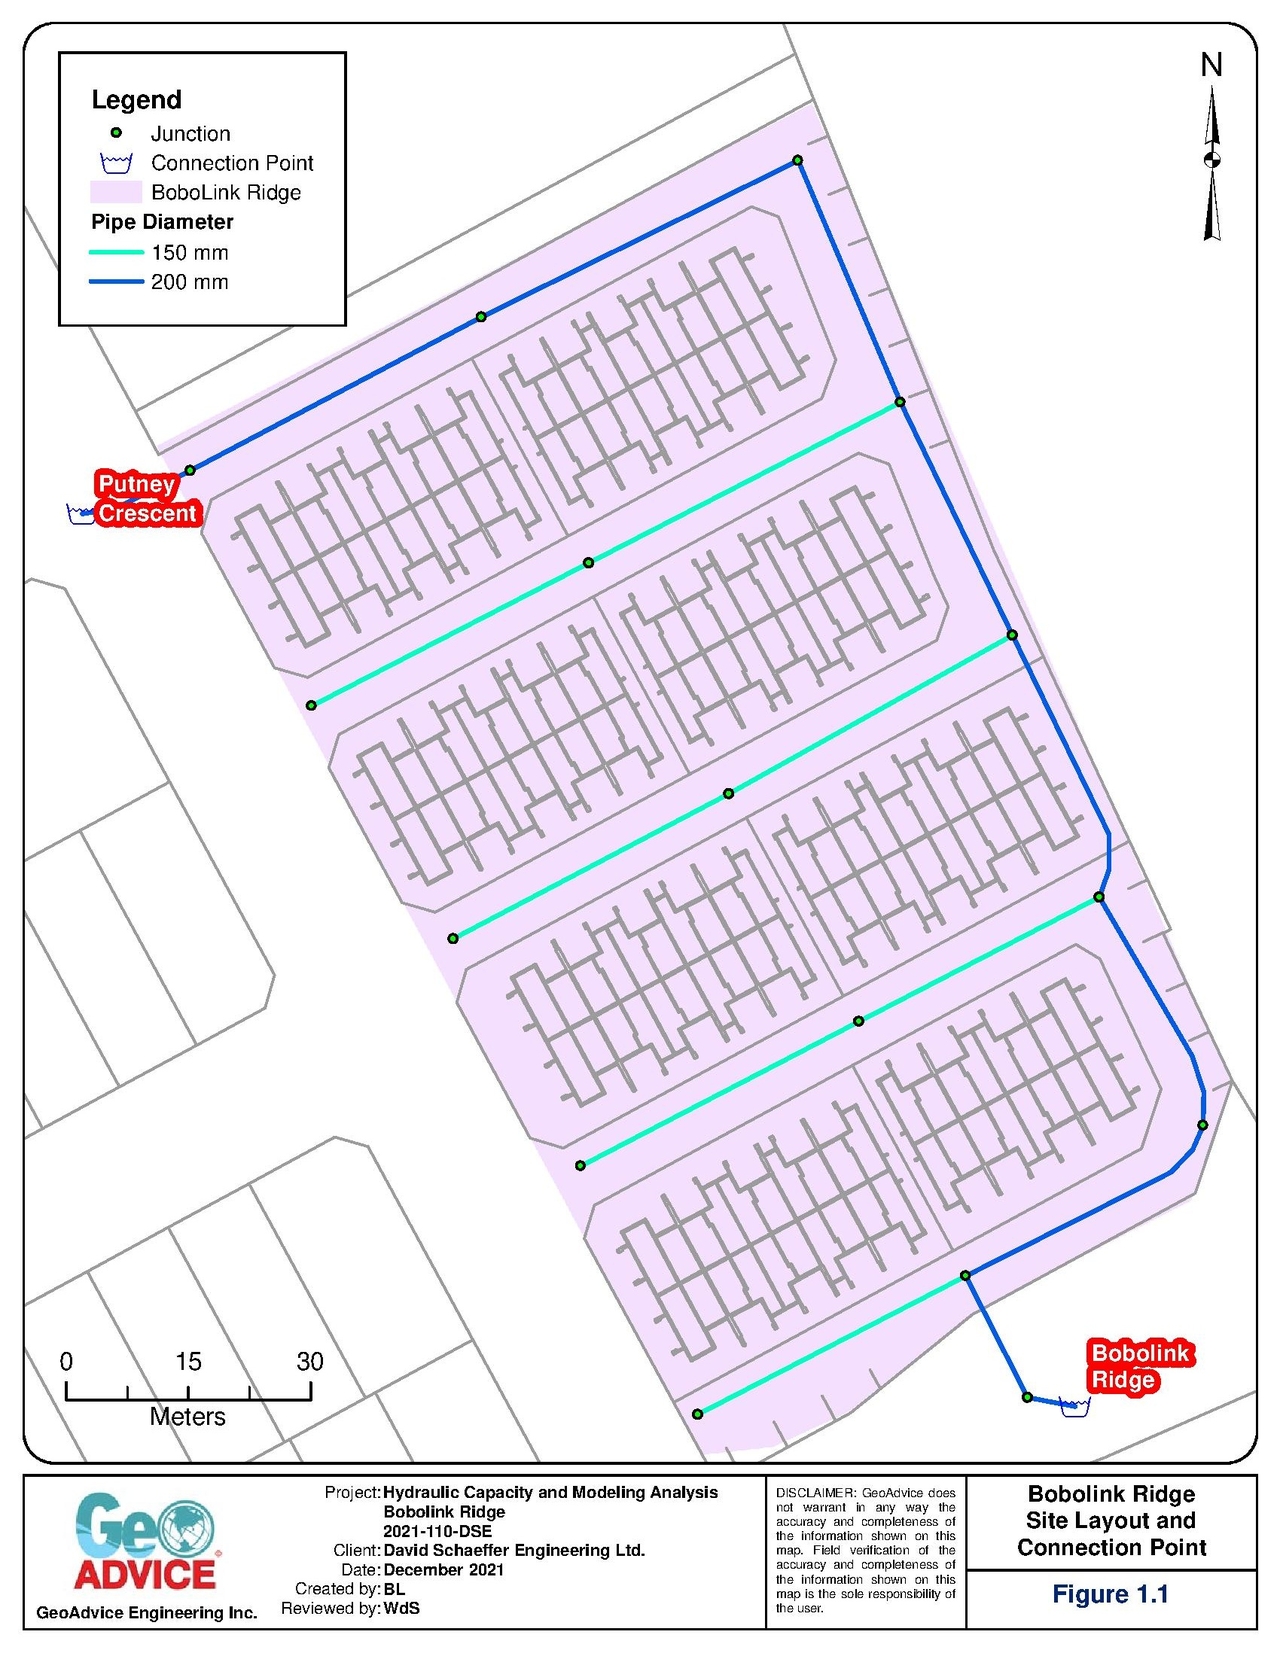
- 6 site plans
- 1 elevation
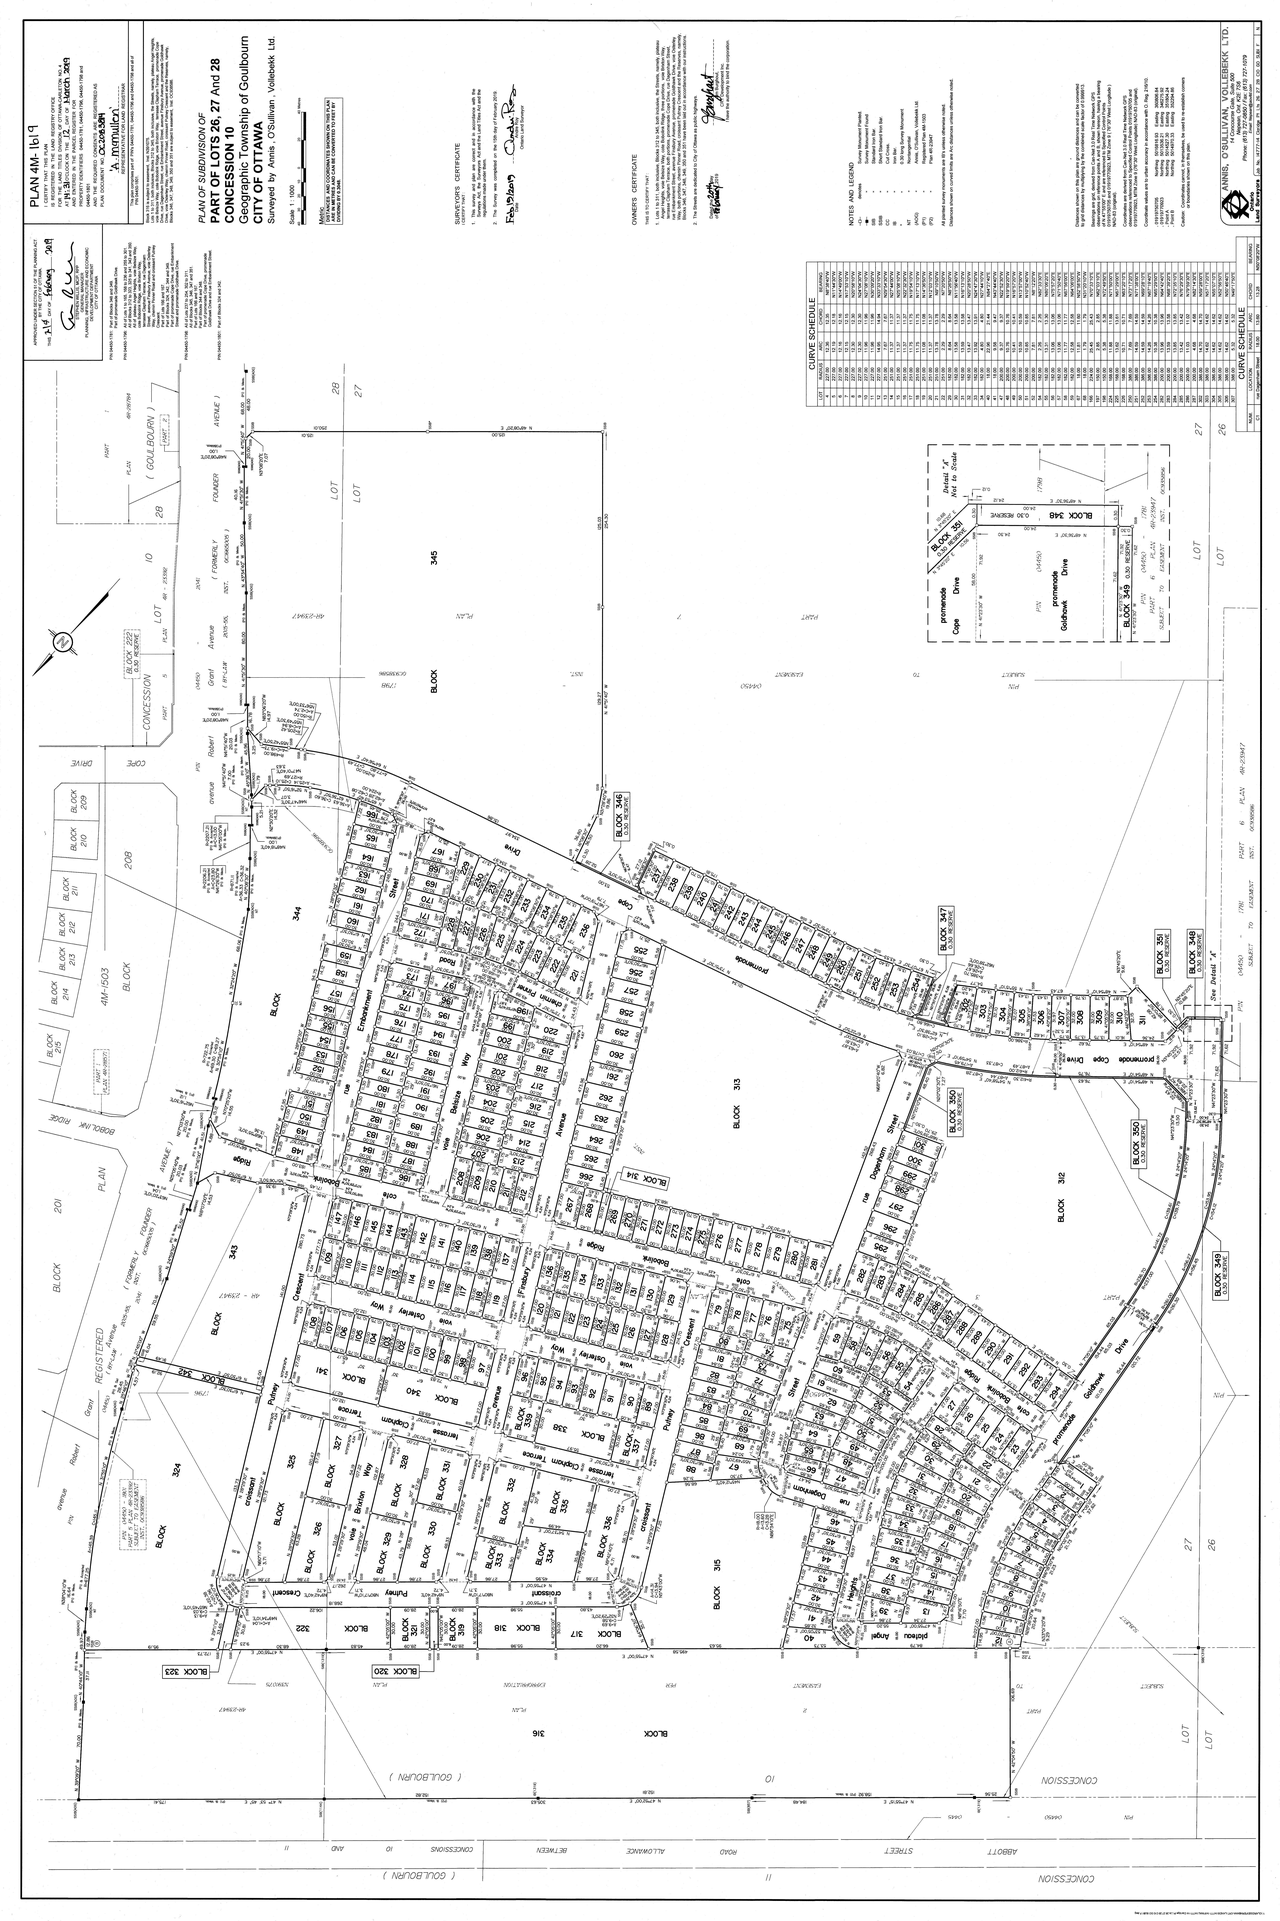
- 2023-09-20 - General Plan - D07-12-21-0230
- 2023-02-08 - Signed Delegated Authority Report - D07-12-21-0230
- 2023-02-08 - Approved Storm Storage Chamber Details - D07-12-21-0230
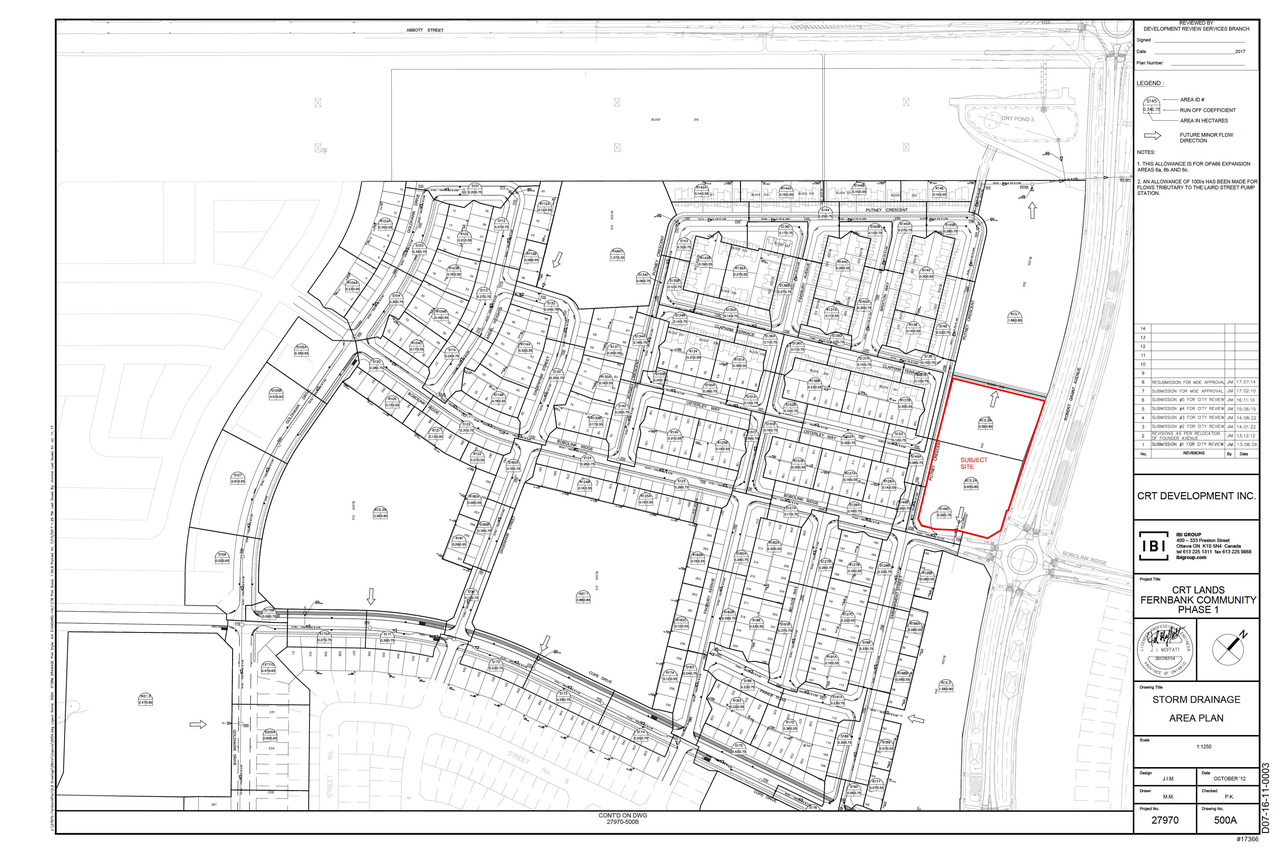
- 2023-02-08 - Approved Storm Drainage Plan - D07-12-21-0230
- 2023-02-08 - Approved Static Ponding Plan - D07-12-21-0230
- 2023-02-08 - Approved Standard Roadway Cross Sections - D07-12-21-0230
- 2023-02-08 - Approved Siwash Privates 1 & 2 - D07-12-21-0230
- 2023-02-08 - Approved Site Plan - D07-12-21-0230
- 2023-02-08 - Approved Servicing Block - D07-12-21-0230
- 2023-02-08 - Approved Sanitary Drainage Plan - D07-12-21-0230
- 2023-02-08 - Approved Rawah Private 1-3 - D07-12-21-0230
- 2023-02-08 - Approved Landscape Plan - D07-12-21-0230
- 2023-02-08 - Approved Grading Plan - D07-12-21-0230
- 2023-02-08 - Approved Genral Plan - D07-12-21-0230
- 2023-02-08 - Approved General Notes - D07-12-21-0230
- 2023-02-08 - Approved Erosion and Sediment Control Plan Stage 1& 2 - D07-12-21-0230
- 2023-02-08 - Approved Elevations - D07-12-21-0230
- 2023-02-08 - Approved Details and Table - D07-12-21-0230
- 2023-02-08 - Approved Cross Section - D07-12-21-0230
- 2022-09-08 - Turning Movement Analysis - D07-12-21-0230
- 2022-09-08 - Storm Storage Chamber Details - D07-12-21-0230
- 2022-09-08 - Storm Drainage Plan - D07-12-21-0230
- 2022-09-08 - Static Ponding Plan - D07-12-21-0230
- 2022-09-08 - Standard Roadway Cross Sections - D07-12-21-0230
- 2022-09-08 - Site Plan - D07-12-21-0230
- 2022-09-08 - Sanitary Drainage Plan - D07-12-21-0230
- 2022-09-08 - Plan and Profile Private Road 2 Sheet 9 - D07-12-21-0230
- 2022-09-08 - Plan and Profile Private Road 2 Sheet 8 - D07-12-21-0230
- 2022-09-08 - Plan and Profile Private Road 2 Sheet 10 - D07-12-21-0230
- 2022-09-08 - Plan and Profile Private Road 1 Sheet 7 - D07-12-21-0230
- 2022-09-08 - Plan and Profile Private Road 1 Sheet 6 - D07-12-21-0230
- 2022-09-08 - Plan and Profile of Servicing Block - D07-12-21-0230
- 2022-09-08 - Landscape Plan - D07-12-21-0230
- 2022-09-08 - Grading Plan - D07-12-21-0230
- 2022-09-08 - General Plan - D07-12-21-0230
- 2022-09-08 - General Notes - D07-12-21-0230
- 2022-09-08 - Erosion and Sediment Control Plan Stage 2 - D07-12-21-0230
- 2022-09-08 - Erosion and Sediment Control Plan Stage 1 - D07-12-21-0230
- 2022-09-08 - Details and Table - D07-12-21-0230
- 2022-09-08 - Cross Section - D07-12-21-0230
- 2022-06-22 Static Ponding Plan D07-12-21-0230
- 2022-06-22 Standard Roadway Cross Sections D07-12-21-0230
- 2022-06-22 Site Plan D07-12-21-0230
- 2022-06-22 Servicing Block D07-12-21-0230
- 2022-06-22 Sanitary Drainage Plan D07-12-21-0230
- 2022-06-22 Rationale and Design Brief D07-12-21-0230
- 2022-06-22 Private Road 2 D07-12-21-0230
- 2022-06-22 Private Road 2 (3) D07-12-21-0230
- 2022-06-22 Private Road 2 (2) D07-12-21-0230
- 2022-06-22 Private Road 1(2) D07-12-21-0230
- 2022-06-22 Private Road 1 D07-12-21-0230
- 2022-06-22 Options Considered D07-12-21-0230
- 2022-06-22 Noise Attenuation Study D07-12-21-0230
- 2022-06-22 Landscape Plan D07-12-21-0230
- 2022-06-22 Grading Plan D07-12-21-0230
- 2022-06-22 Grading Plan D07-12-21-0230
- 2022-06-22 General Plan D07-12-21-0230
- 2022-06-22 General Notes D07-12-21-0230
- 2022-06-22 Erosion and Sediment Control Plan Stage 2 D07-12-21-0230
- 2022-06-22 Erosion and Sediment Control Plan Stage 1 D07-12-21-0230
- 2022-06-22 Environmental Summary D07-12-21-0230
- 2022-06-22 Details and Table D07-12-21-0230
- 2022-06-22 Cross Section D07-12-21-0230
- 2022-03-16 - Application Summary - D07-12-21-0230
- 2022-02-04 - Landscape Plan - D07-12-21-0230
- 2022-01-19 - Title Page - D07-12-21-0230
- 2022-01-19 - Storm Storage Chamber Details - D07-12-21-0230
- 2022-01-19 - Storm Drainage Plan - D07-12-21-0230
- 2022-01-19 - Static Ponding Plan - D07-12-21-0230
- 2022-01-19 - Standard Roadway Cross Sections - D07-12-21-0230
- 2022-01-19 - Servicing Block - D07-12-21-0230
- 2022-01-19 - Sanitary Drainage Plan - D07-12-21-0230
- 2022-01-19 - Private Road 3 - D07-12-21-0230
- 2022-01-19 - Private Road 2 (2) - D07-12-21-0230
- 2022-01-19 - Private Road 2 - D07-12-21-0230
- 2022-01-19 - Private Road 1 (2) - D07-12-21-0230
- 2022-01-19 - Private Road 1 - D07-12-21-0230
- 2022-01-19 - Grading Plan - D07-12-21-0230
- 2022-01-19 - General Plan - D07-12-21-0230
- 2022-01-19 - General Notes - D07-12-21-0230
- 2022-01-19 - Erosion and Sediment Control Plan Stage 2 - D07-12-21-0230
- 2022-01-19 - Erosion and Sediment Control Plan Stage 1 - D07-12-21-0230
- 2022-01-19 - Details and Table - D07-12-21-0230
- 2022-01-19 - Design Brief - D07-12-21-0230
- 2022-01-19 - Cross Section - D07-12-21-0230
- 2021-12-23 - Type C with Dimensions - D07-12-21-0230
- 2021-12-23 - Type B with Dimensions - D07-12-21-0230
- 2021-12-23 - Type B End Unit with Dimensions - D07-12-21-0230
- 2021-12-23 - Type A End Unit with Dimensions - D07-12-21-0230
- 2021-12-23 - Type A Dimensions - D07-12-21-0230
- 2021-12-23 - Turning Movement Plans - D07-12-21-0230
- 2021-12-23 - Site Plan - D07-12-21-0230
- 2021-12-23 - Planning Rationale - D07-12-21-0230
- 2021-12-23 - Noise Study - D07-12-21-0230
- 2021-12-23 - Geotechnical - D07-12-21-0230
- 2021-12-23 - Concept Elevations - D07-12-21-0230
- 2021-12-23 - 4M Plan - D07-12-21-0230
Site Plans, Elevations and Floor Plans#
Additional Information#
| Date Initiated | 2021-12-23 |
| Ward | Ward 6 - Glen Gower |
Documents#
Related Projects#
| Project | Last Updated | Date Initiated |
|---|---|---|
585 Bobolink Rdg.
D07-04-23-0002 | 2026-03-12 | 2023-02-22 |
585 Bobolink Rdg.
D07-04-25-0007 | 2025-09-16 | 2025-06-16 |
