Ottawa Development Projects

3277 St-Joseph#

Last updated: 2026-06-02 · ID: D07-12-21-0229

Summary#

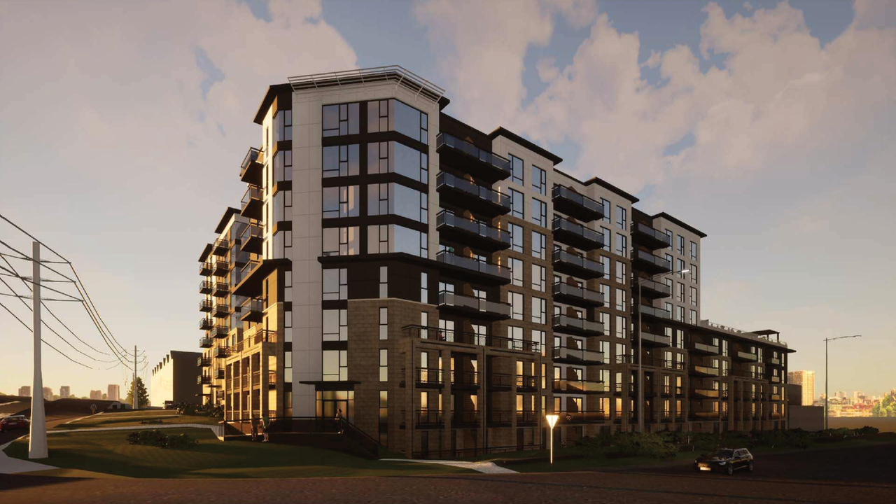
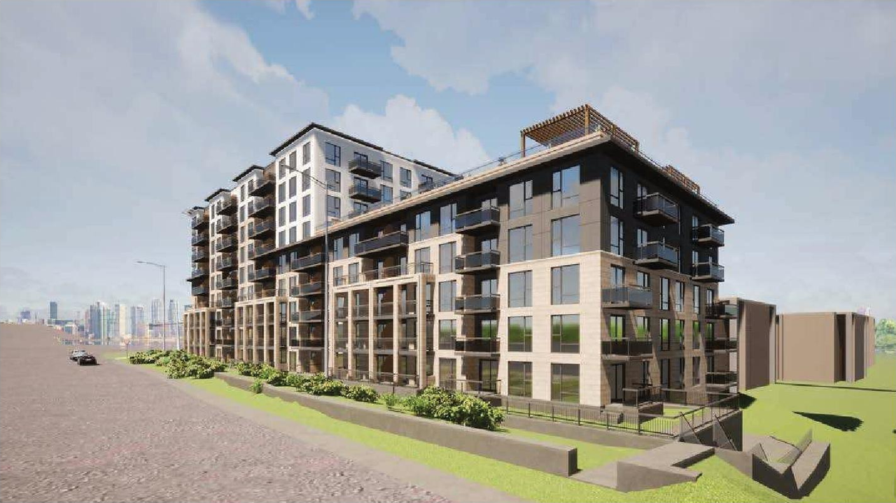
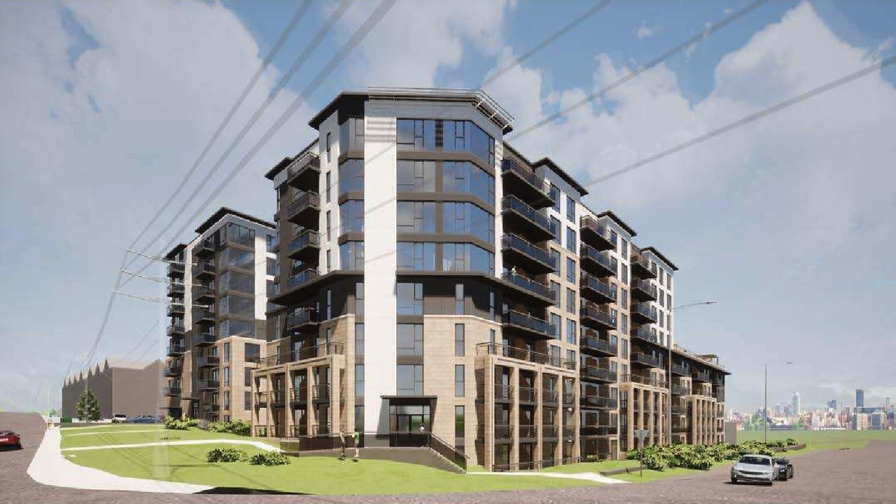
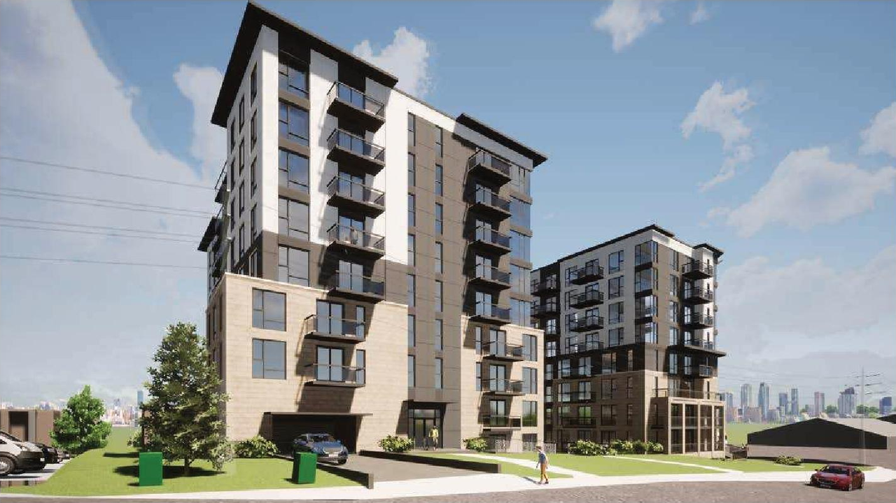
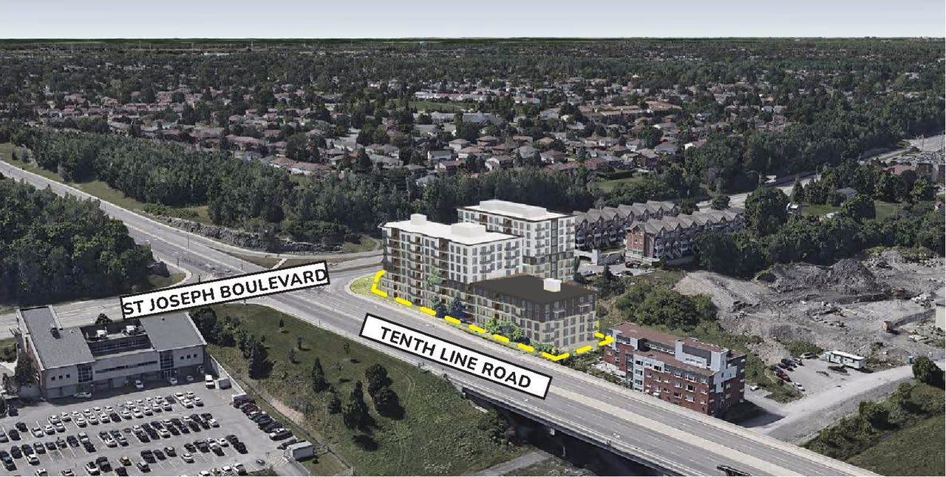
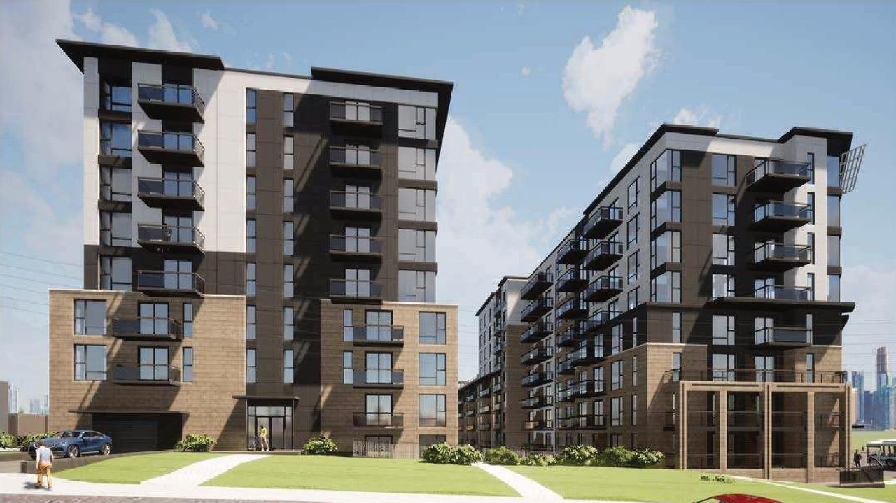
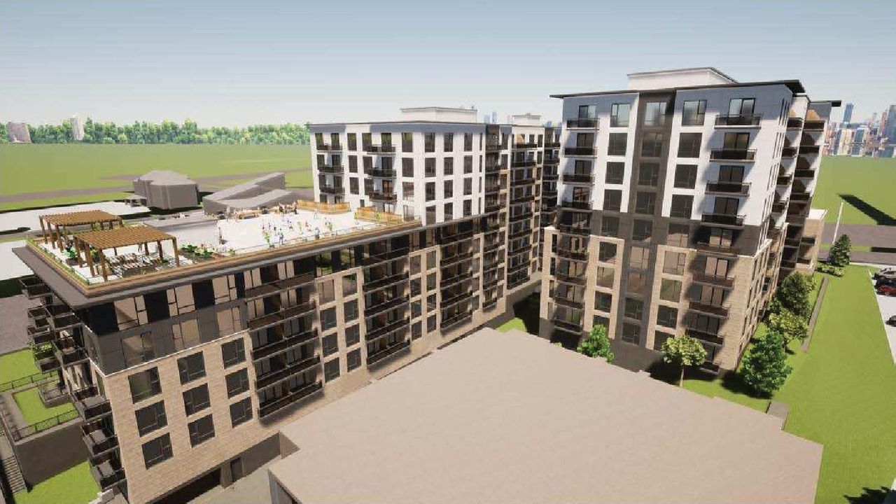
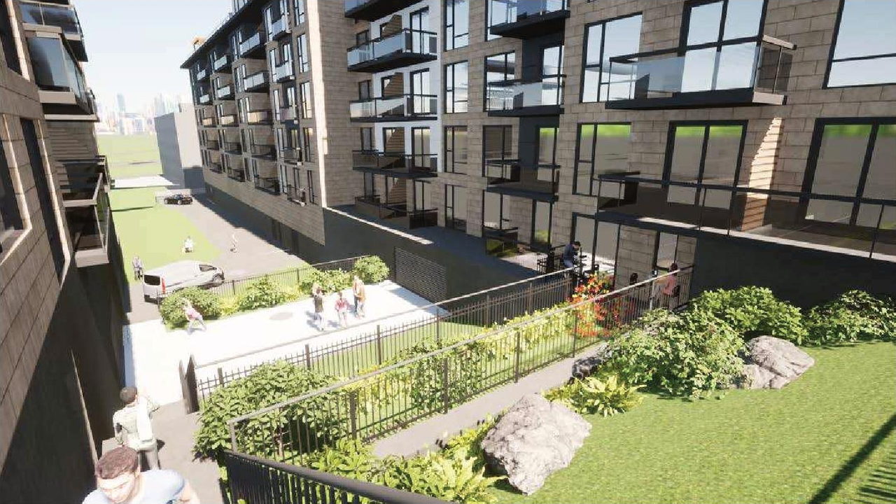
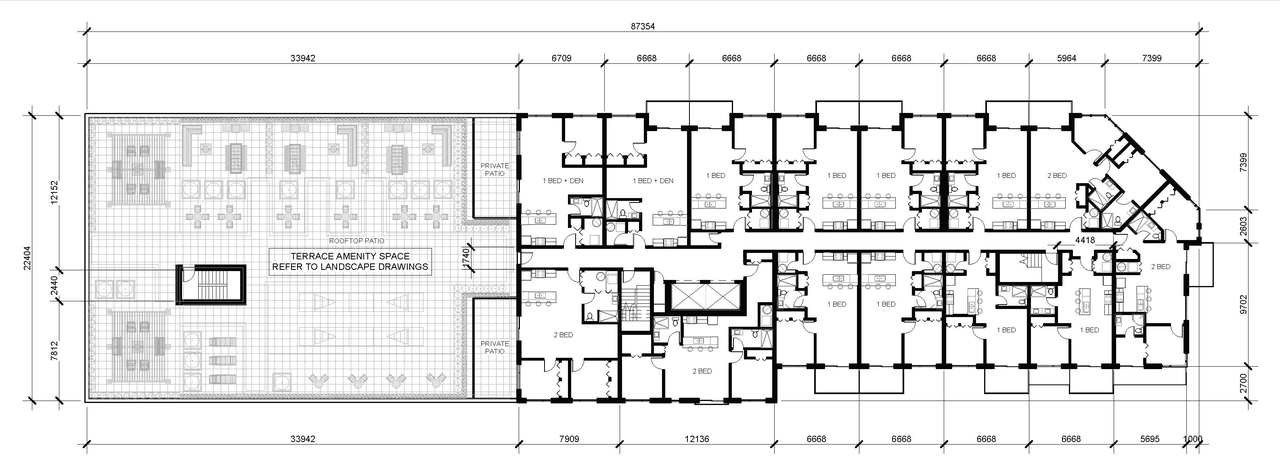
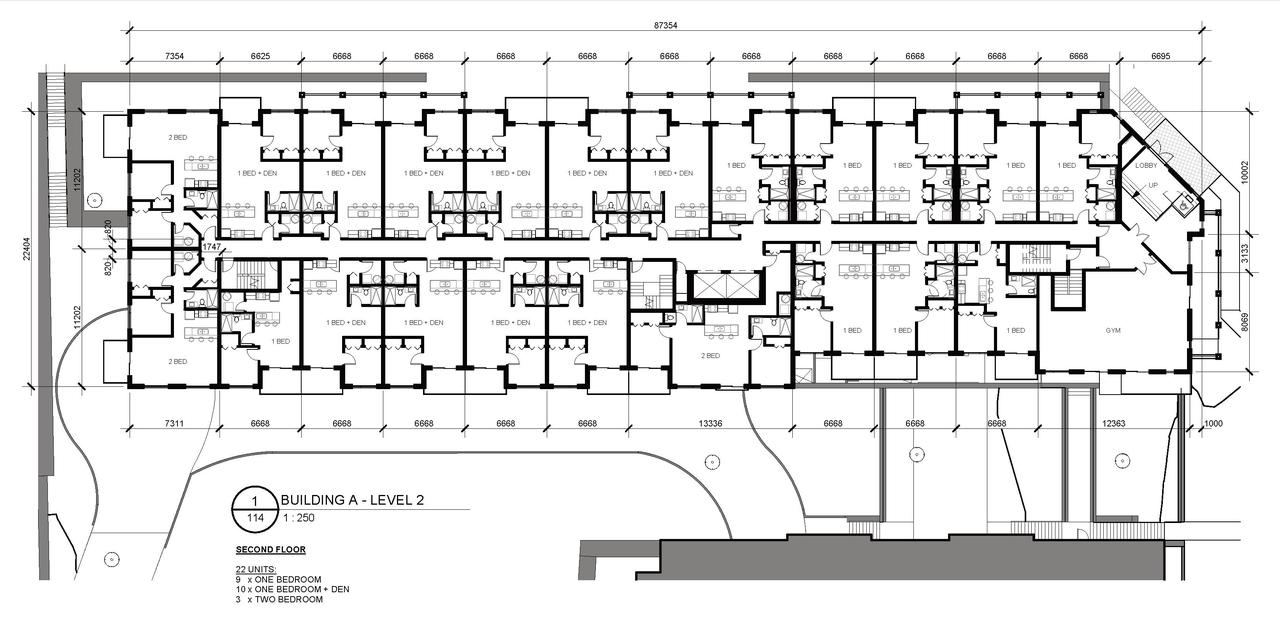
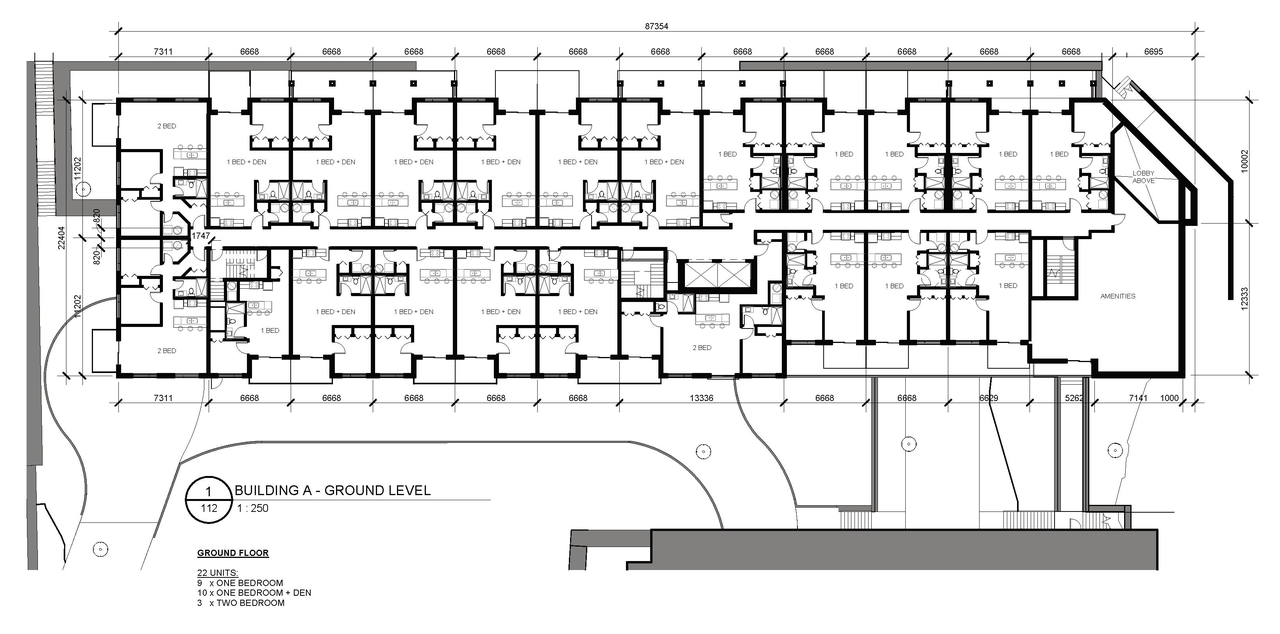
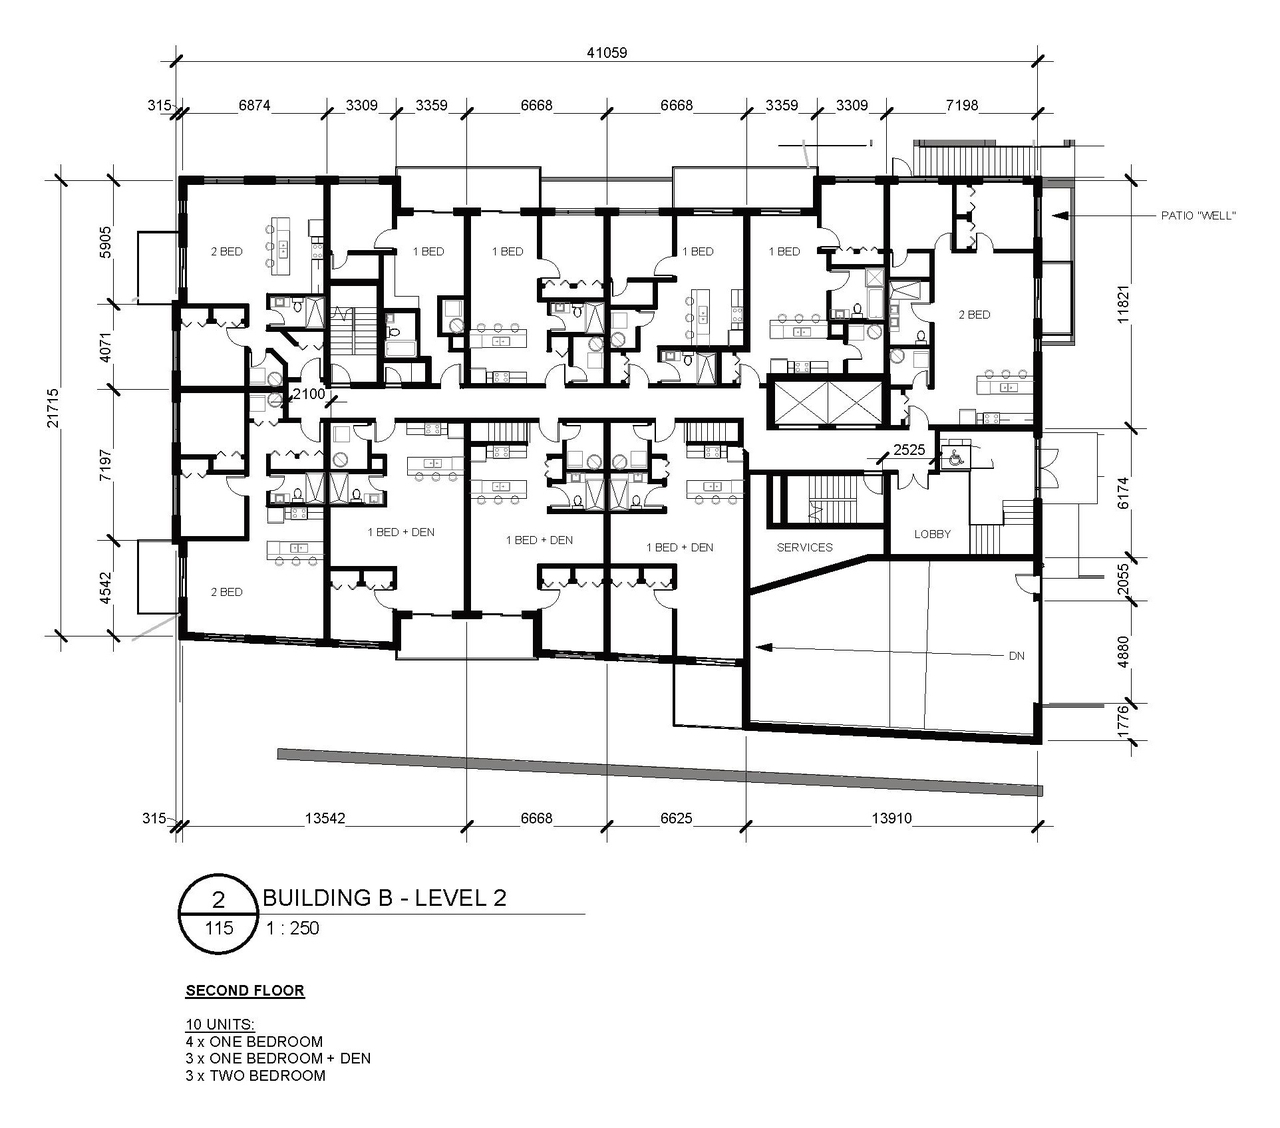
A Planned Unit Development consisting of two (2) mid-rise residential apartment buildings with a total of two hundred seventy-four (274) rental units at various sizes.

Status
Post Approval (Application Approved)
Type
Site Plan Control

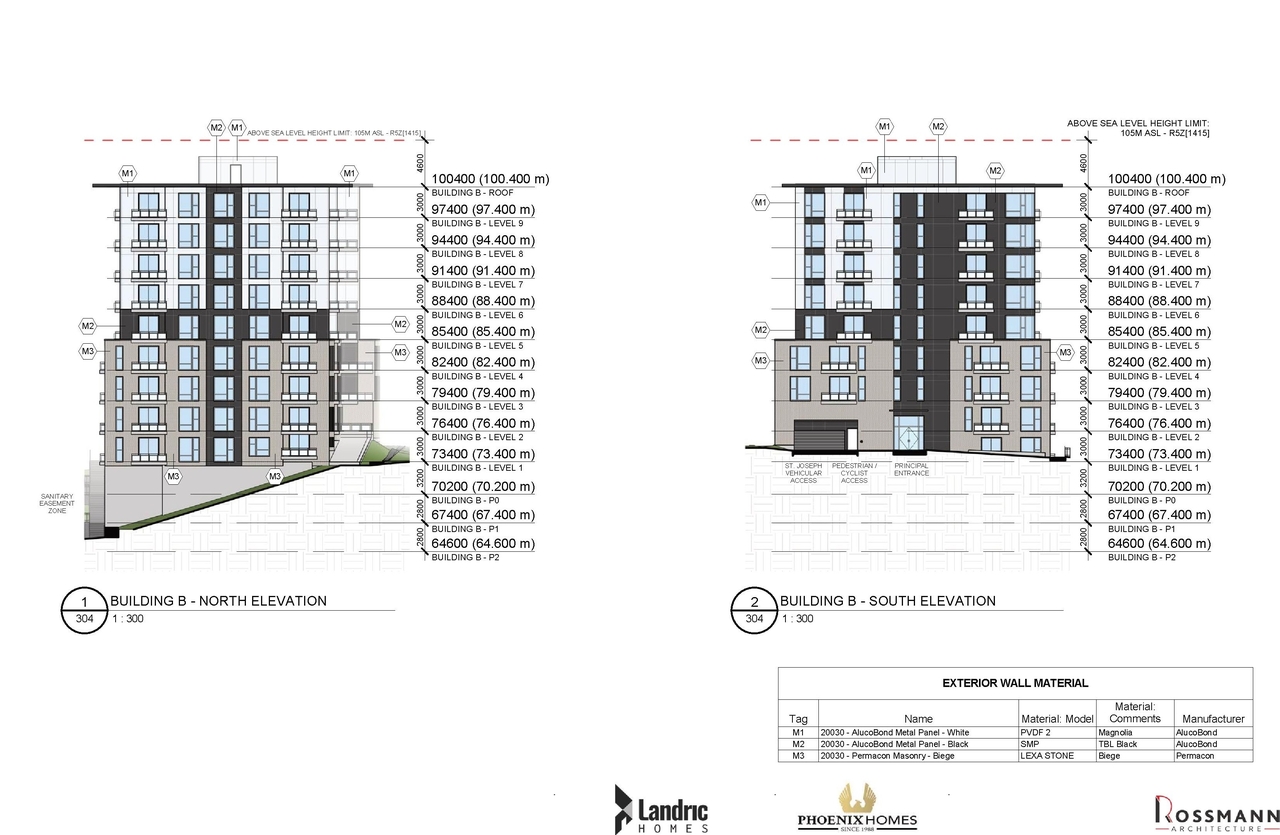
Building Scale (Max.) Based on elevation drawings. Values may be approximate. See sources for exact figures.
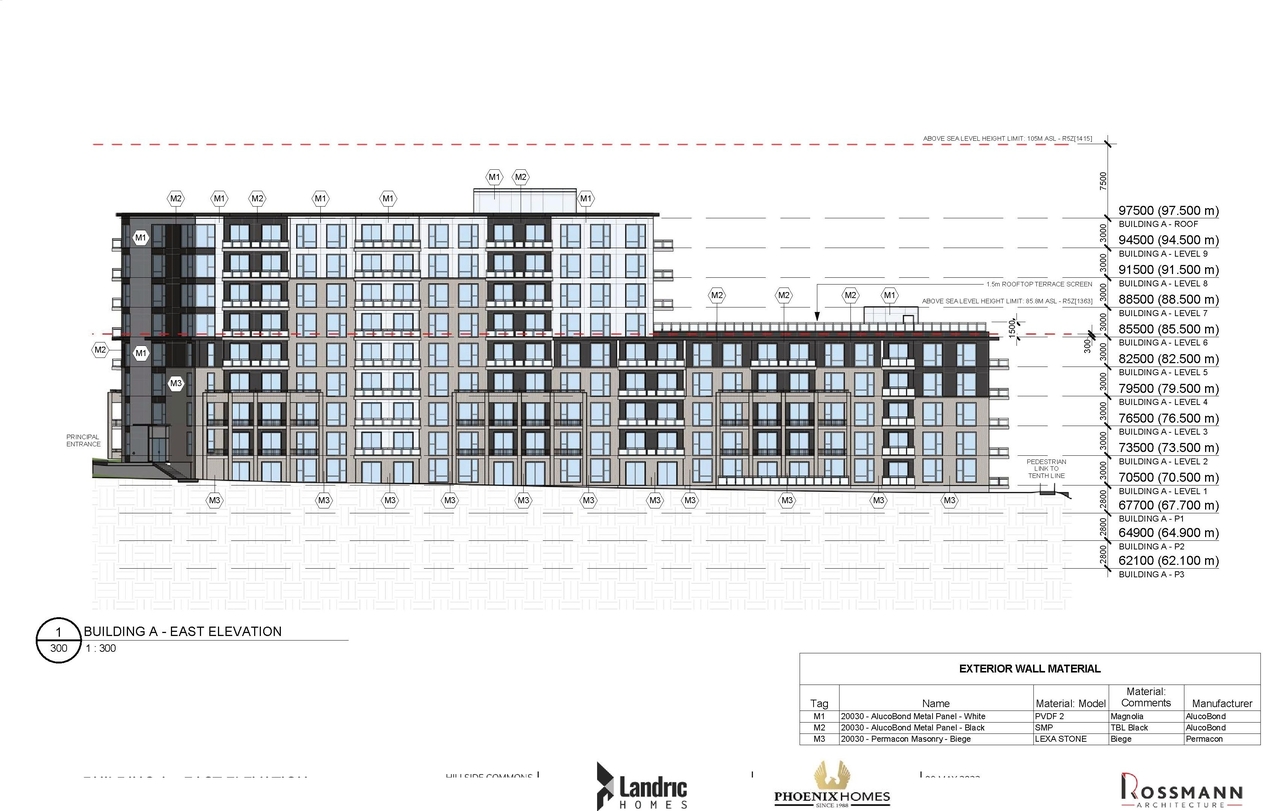
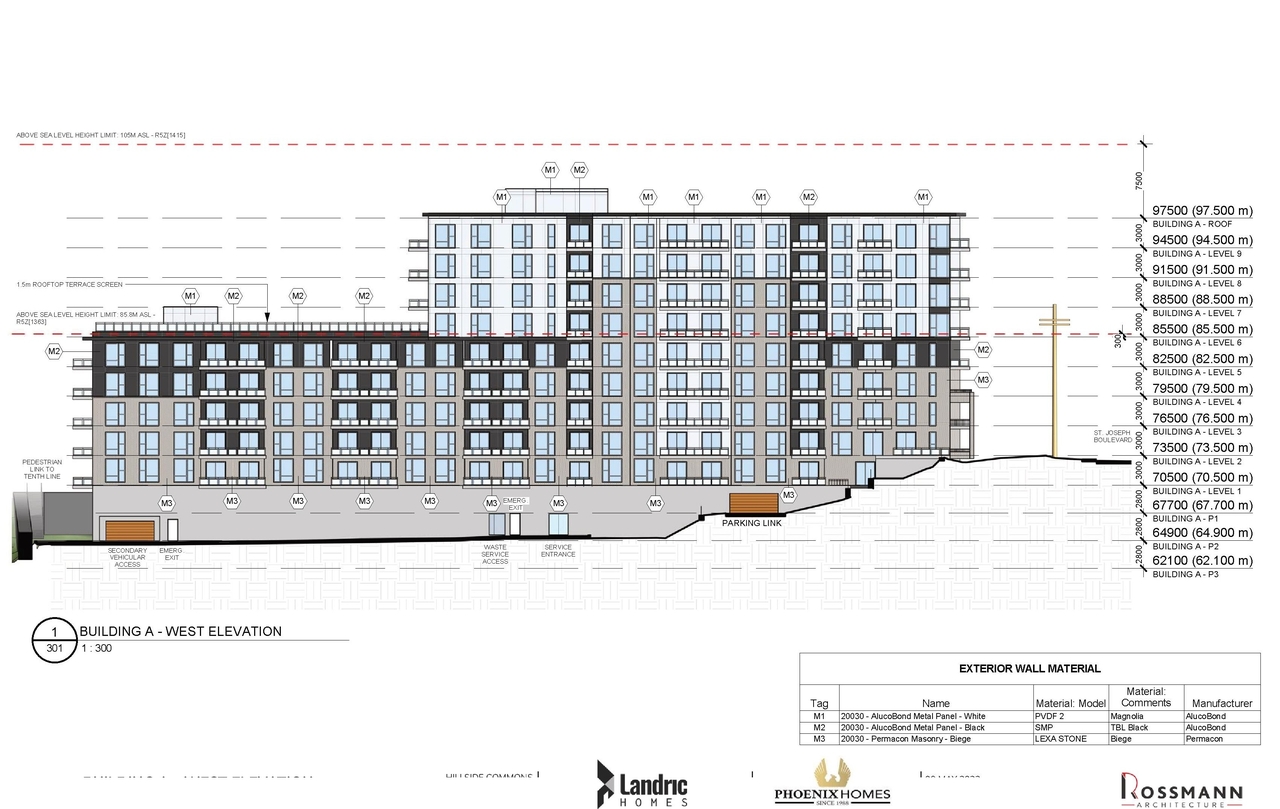
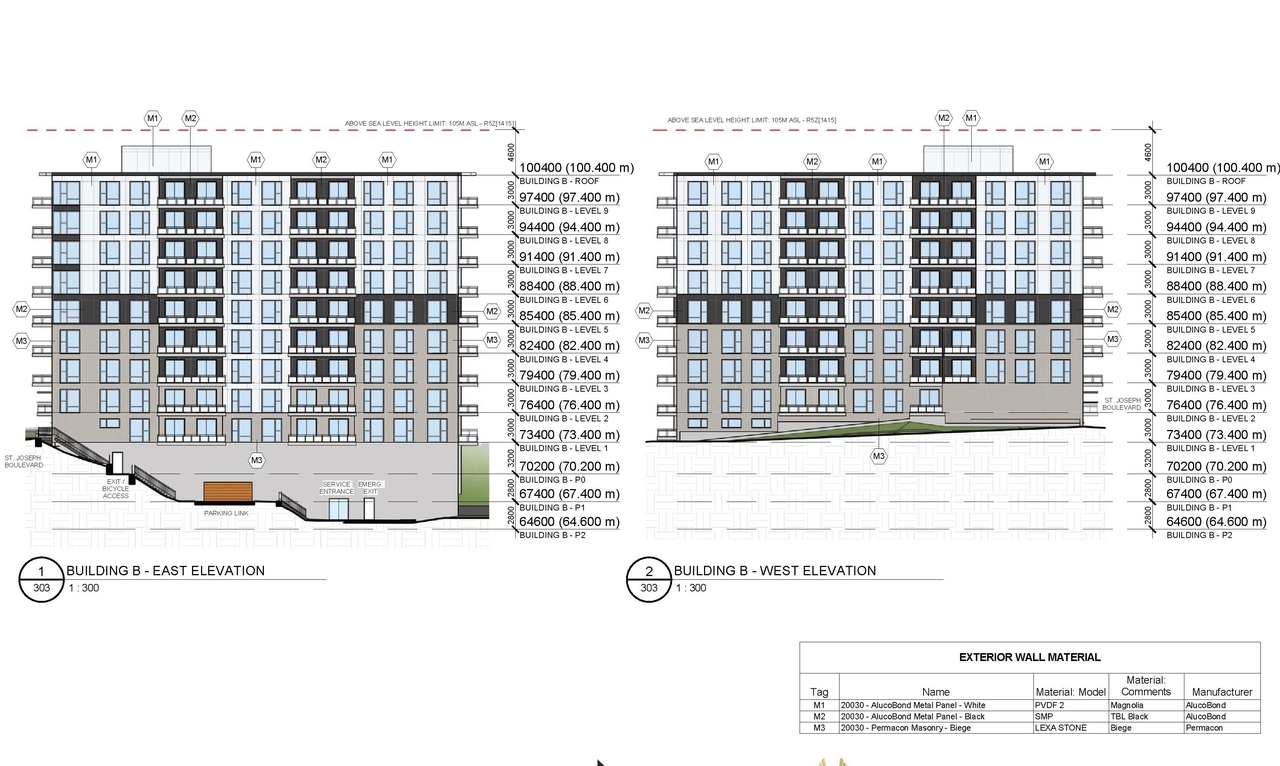
Mid-rise · 9 storeys · 34.49 m

Renders#

Location#

Select a marker to view the address.

Project Updates#

2026-06-02 Status
Status Updated
  • Status: Post Approval (Application Approved)
2024-12-04 Status
Status Updated
  • Status: Inactive (Application Approved)
2024-10-18 Status
Status Updated
  • Status: Post Approval (Receipt of Agreement from Owner Pending)
2023-12-07 Initial Update
Added description, height, 33 images and 1 document
  • Status: Inactive (Notice of Decision Sent)
  • A Planned Unit Development consisting of two (2) mid-rise residential apartment buildings with a total of two hundred seventy-four (274) re…
  • Height: 34.49 m
  • Storeys: 9 storeys
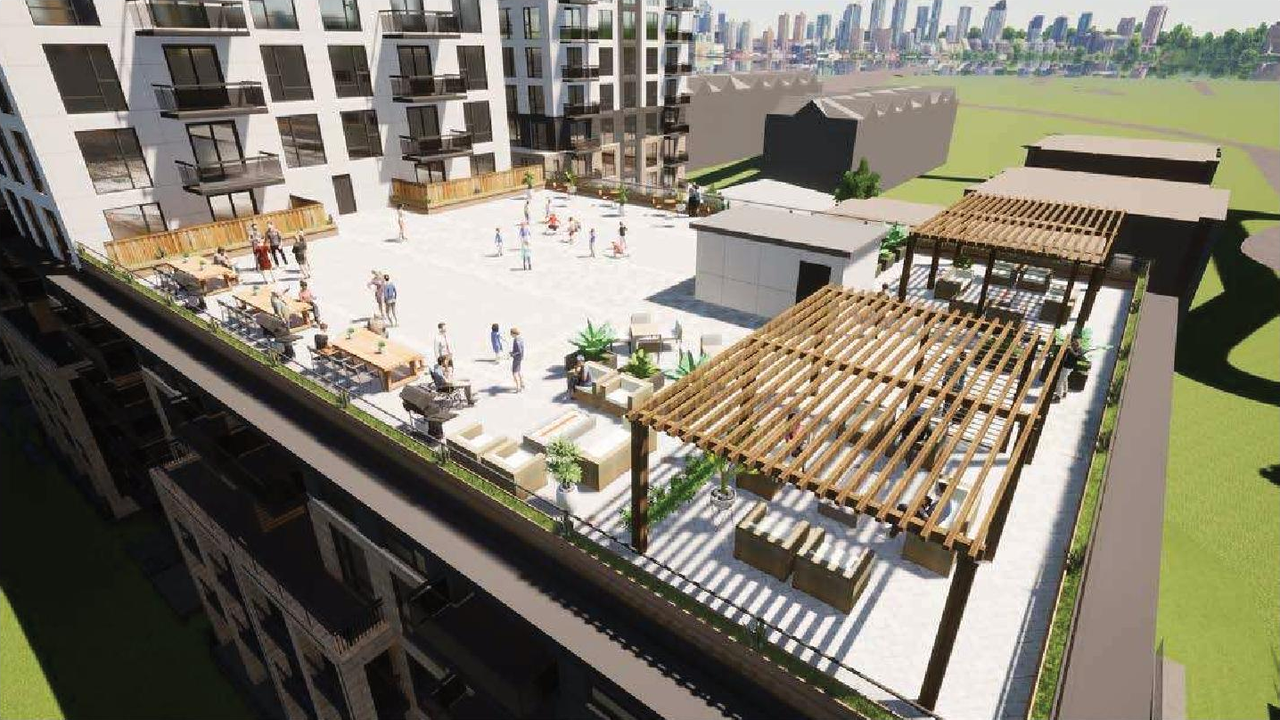
  • 9 renders
  • 4 site plans

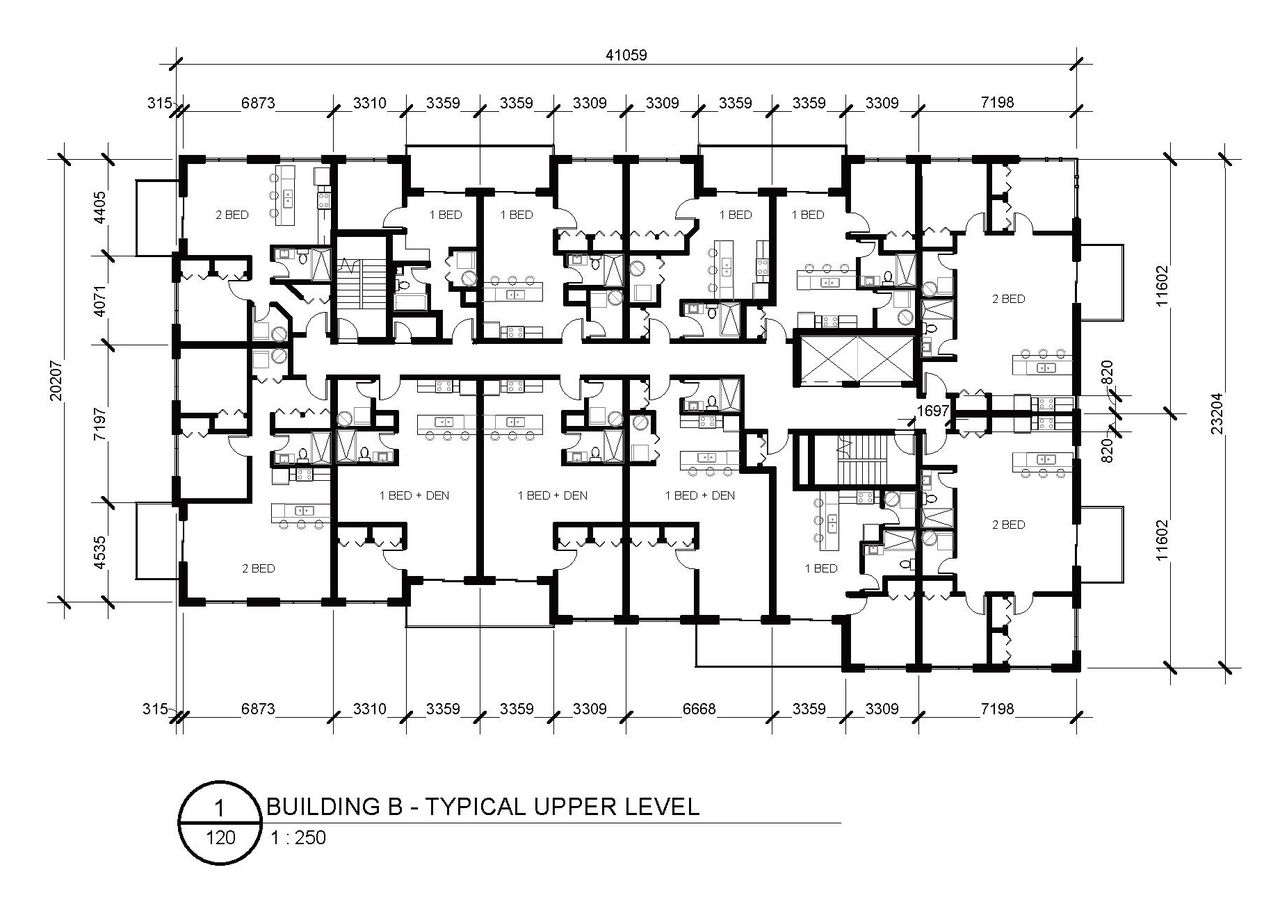
Site Plans, Elevations and Floor Plans#

  • Image from page 39 of the file '2022-05-17 - Architectural Design Brief - D07-12-21-0229'
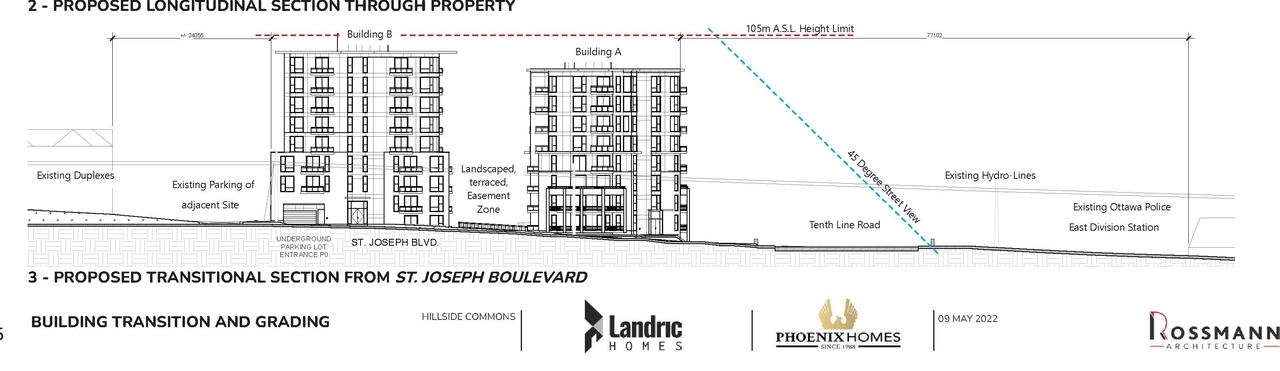
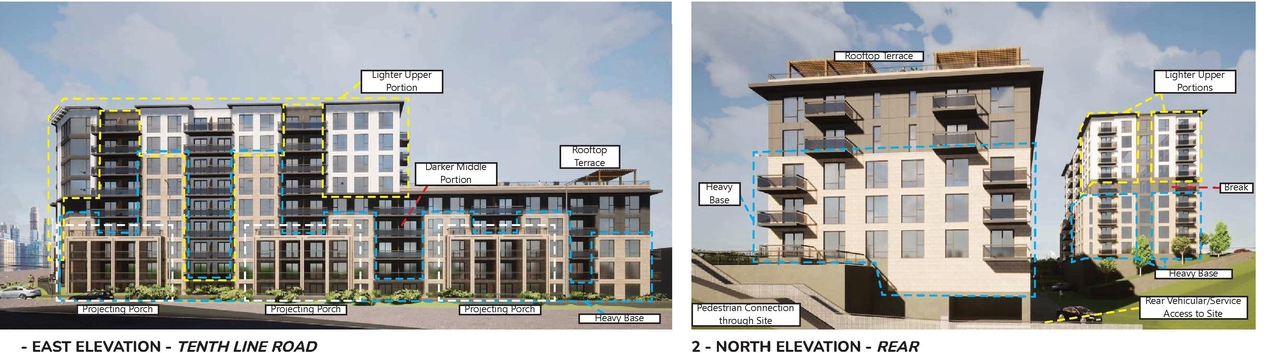
  • Image from page 40 of the file '2022-05-17 - Architectural Design Brief - D07-12-21-0229'
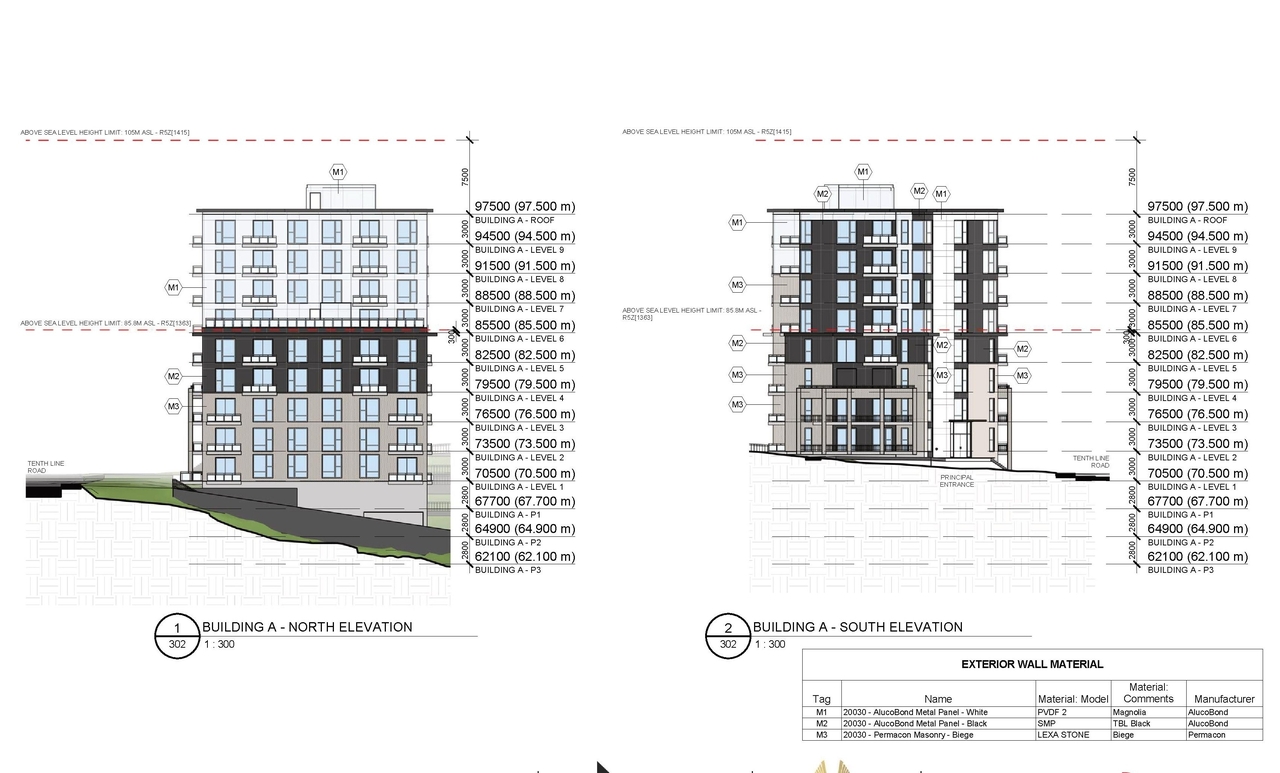
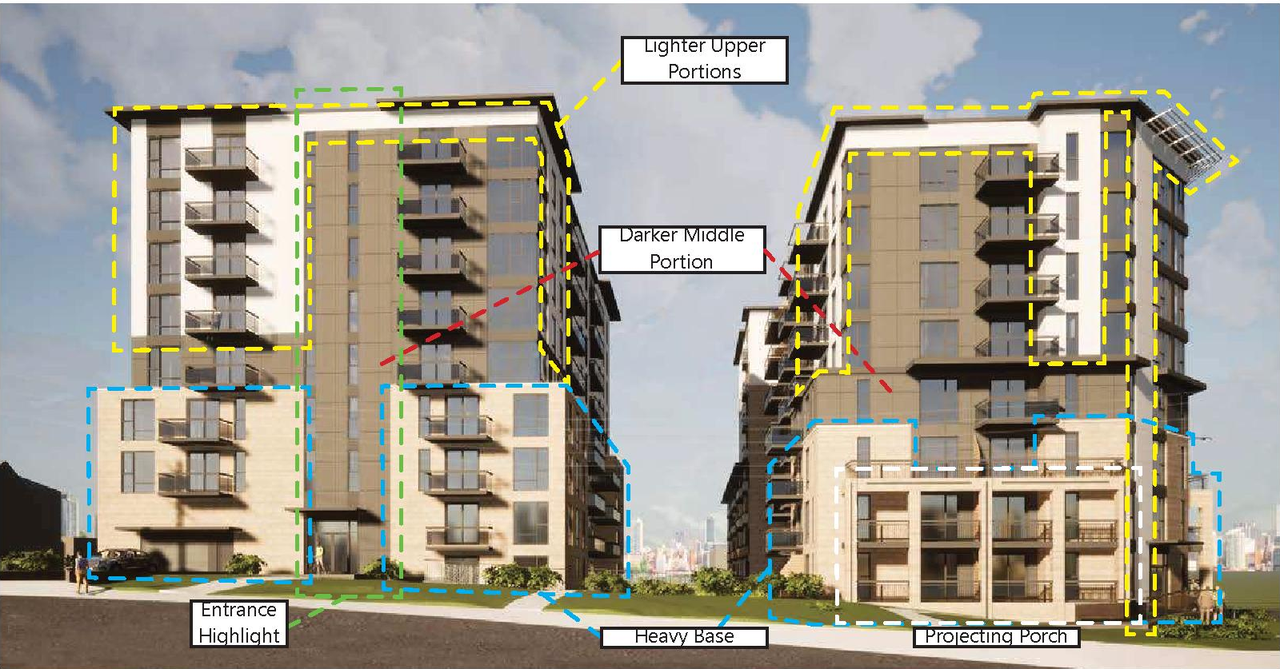
  • Image from page 42 of the file '2022-05-17 - Architectural Design Brief - D07-12-21-0229'
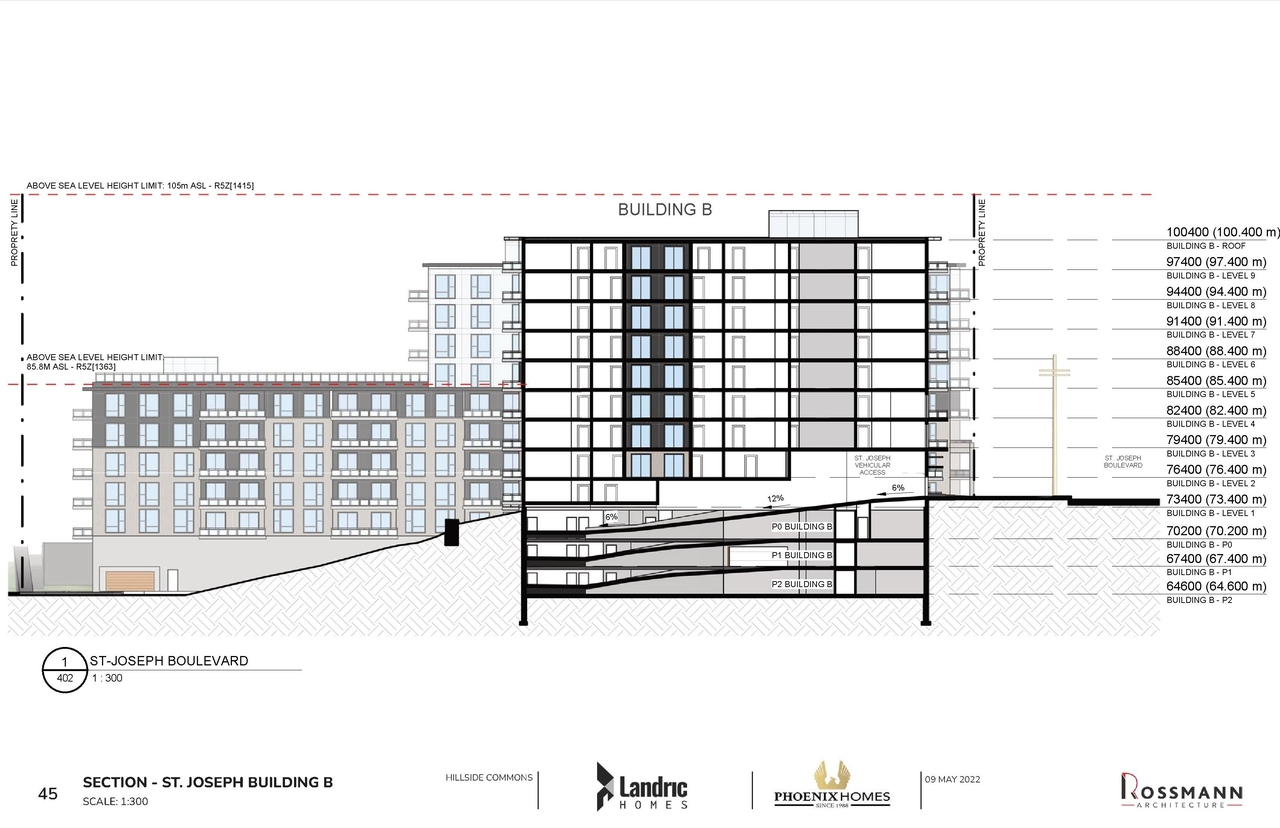
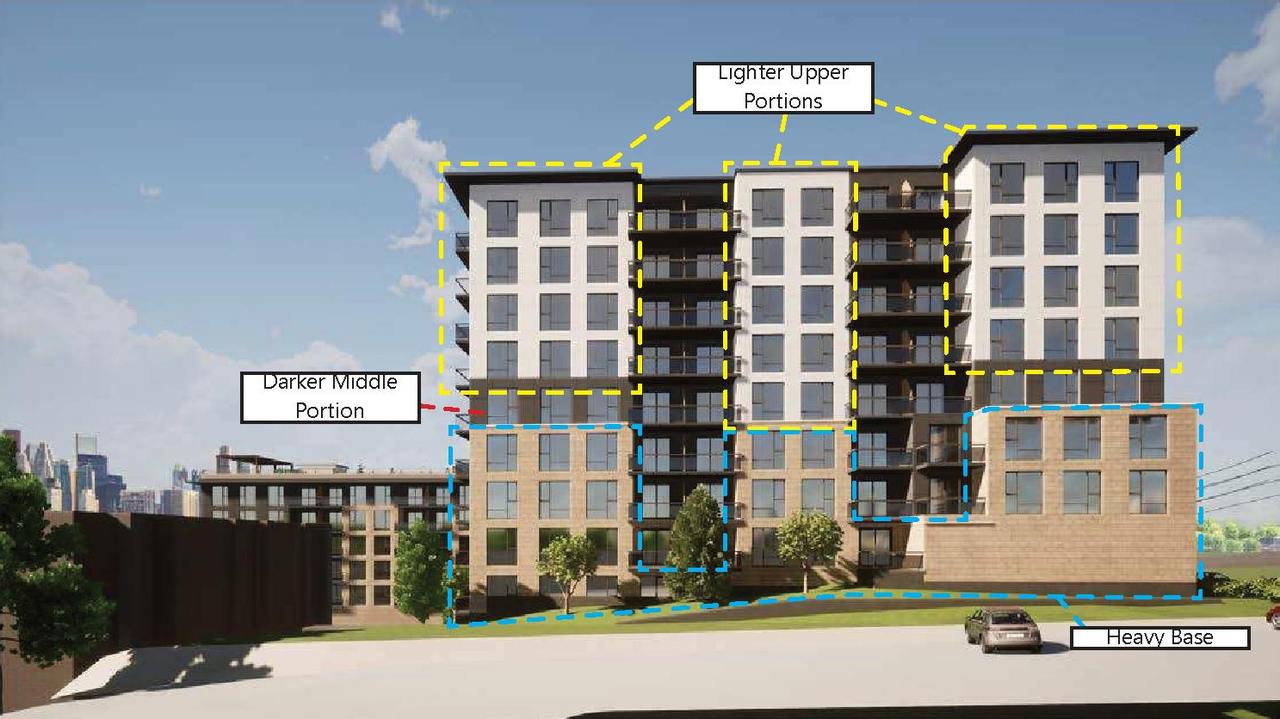
  • Image from page 45 of the file '2022-05-17 - Architectural Design Brief - D07-12-21-0229'
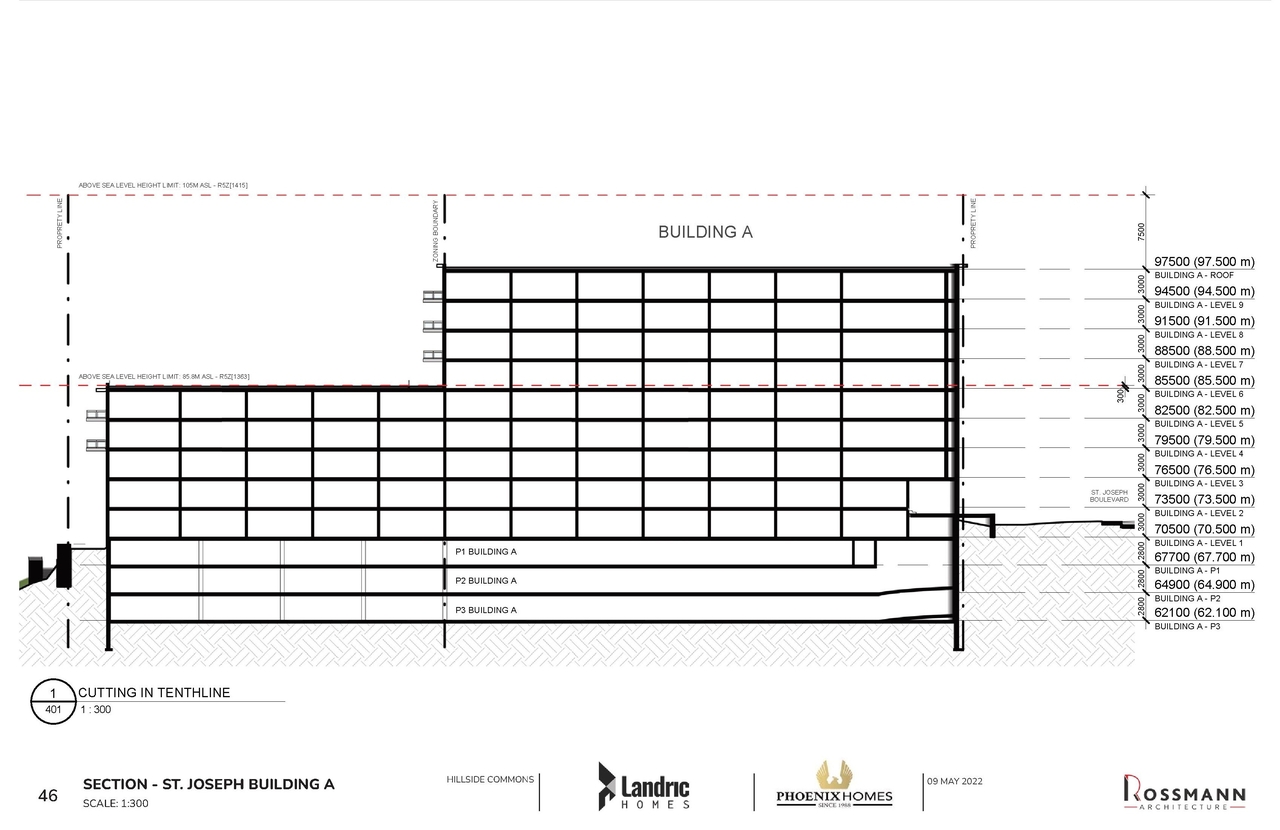
  • Image from page 46 of the file '2022-05-17 - Architectural Design Brief - D07-12-21-0229'
  • Image from page 41 of the file '2022-05-17 - Architectural Design Brief - D07-12-21-0229'
  • Image from page 15 of the file '2022-05-17 - Architectural Design Brief - D07-12-21-0229'
  • Image from page 43 of the file '2022-05-17 - Architectural Design Brief - D07-12-21-0229'
  • Image from page 13 of the file '2022-05-17 - Architectural Design Brief - D07-12-21-0229'
  • Image from page 13 of the file '2022-05-17 - Architectural Design Brief - D07-12-21-0229'
  • Image from page 13 of the file '2022-05-17 - Architectural Design Brief - D07-12-21-0229'
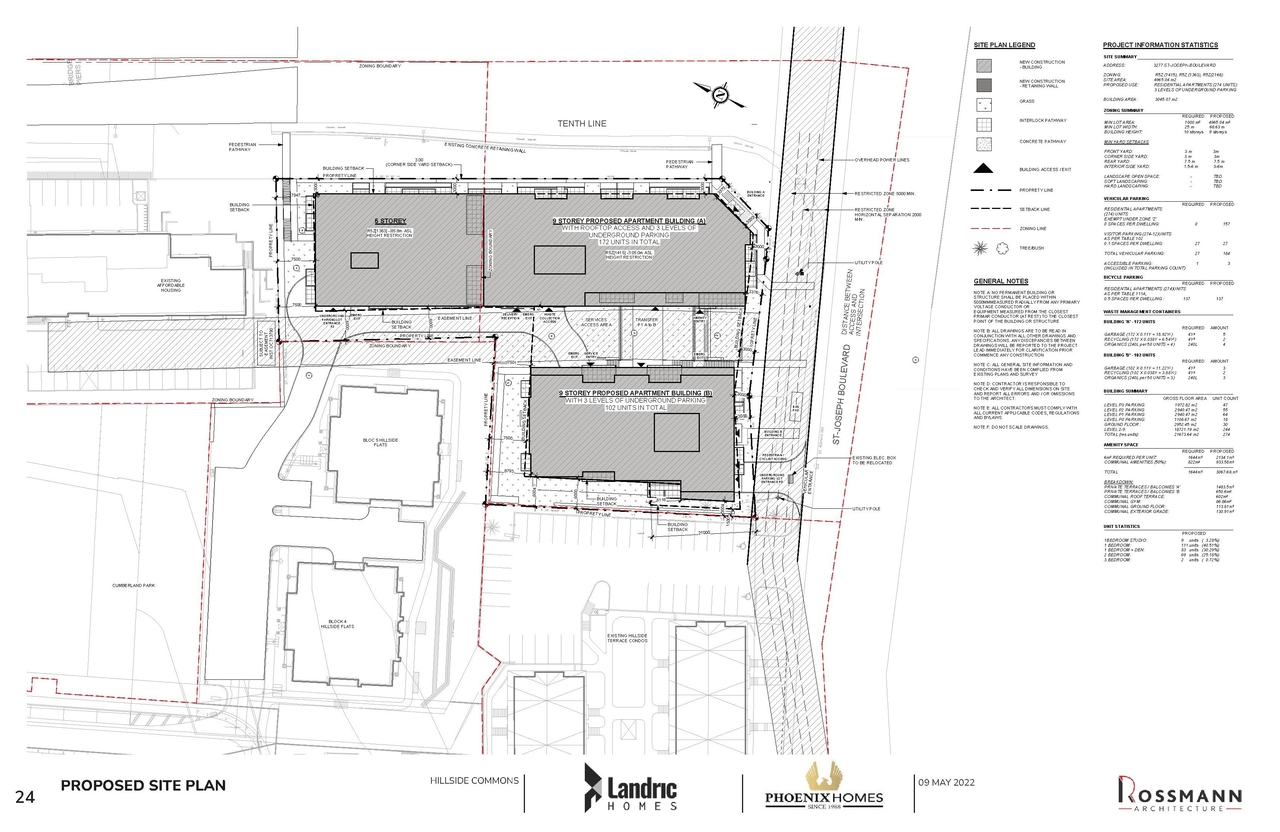
  • Construction site plan for project from page 24 of the file '2022-05-17 - Architectural Design Brief - D07-12-21-0229'
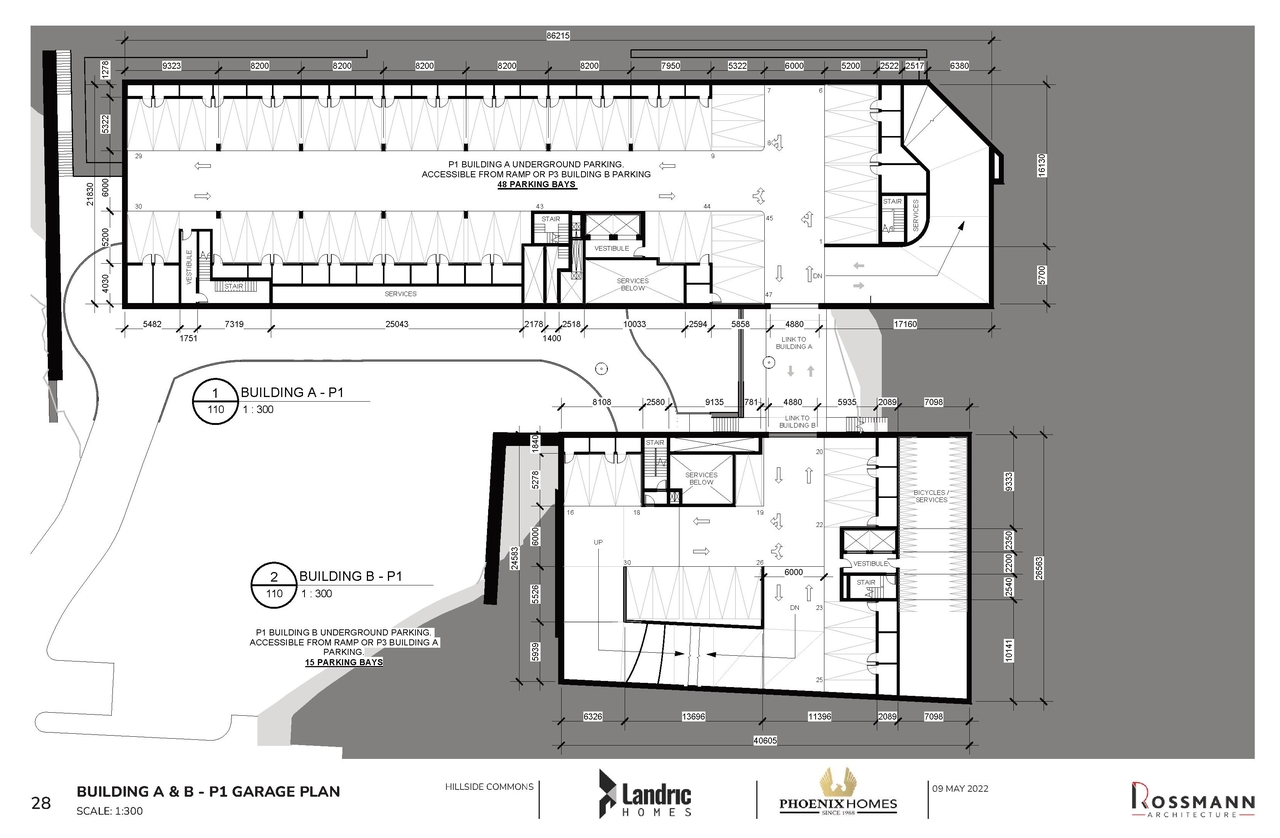
  • Construction site plan for project from page 28 of the file '2022-05-17 - Architectural Design Brief - D07-12-21-0229'
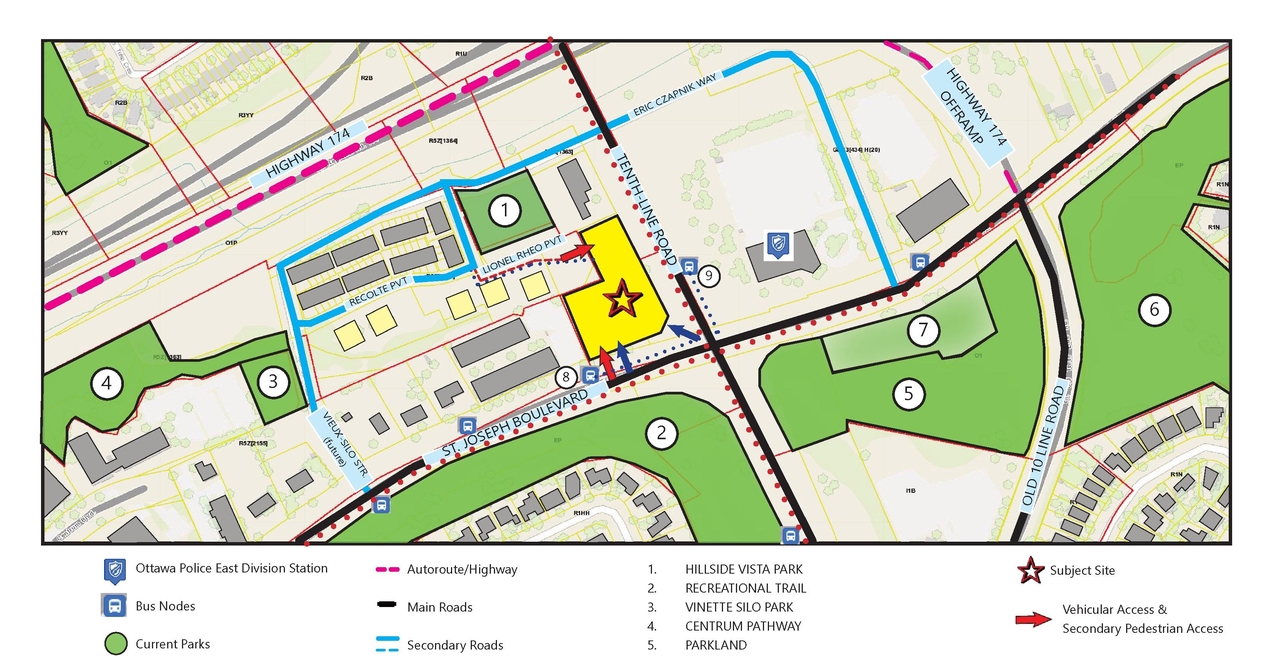
  • Construction site plan for project from page 8 of the file '2022-05-17 - Architectural Design Brief - D07-12-21-0229'
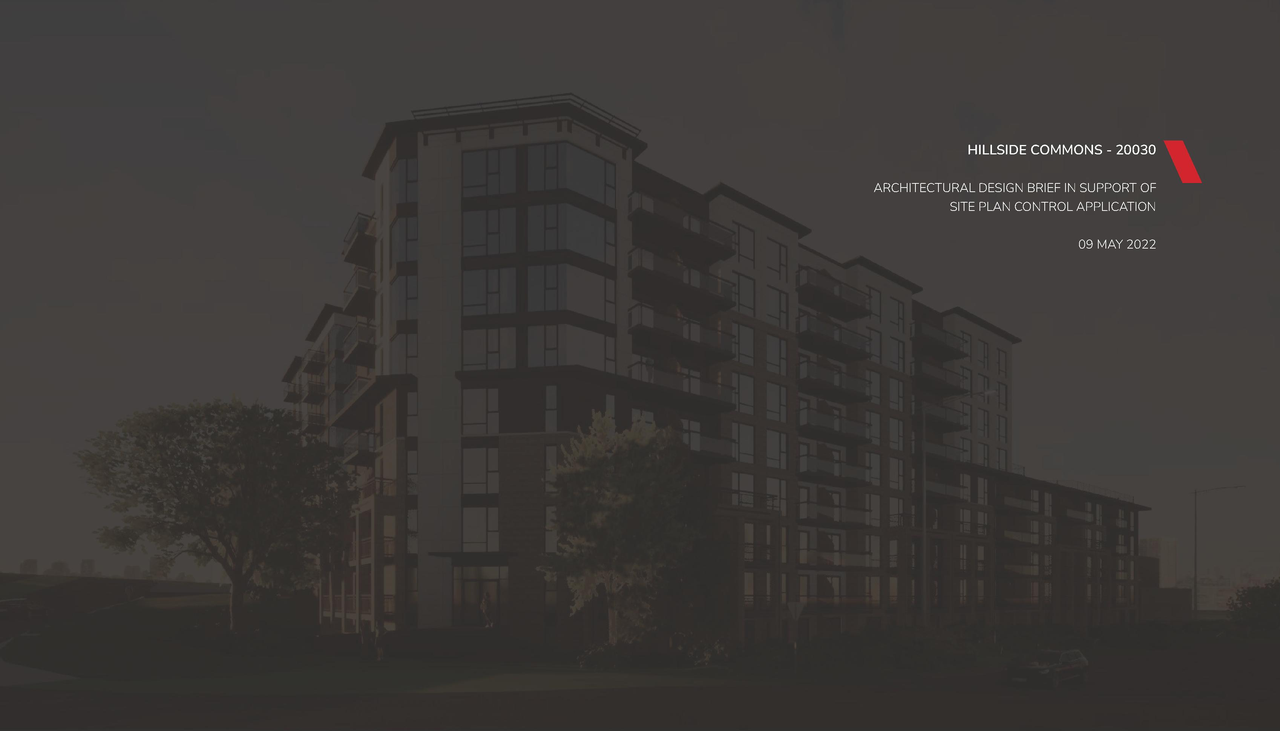
  • Construction site plan for project from page 1 of the file '2022-05-17 - Architectural Design Brief - D07-12-21-0229'
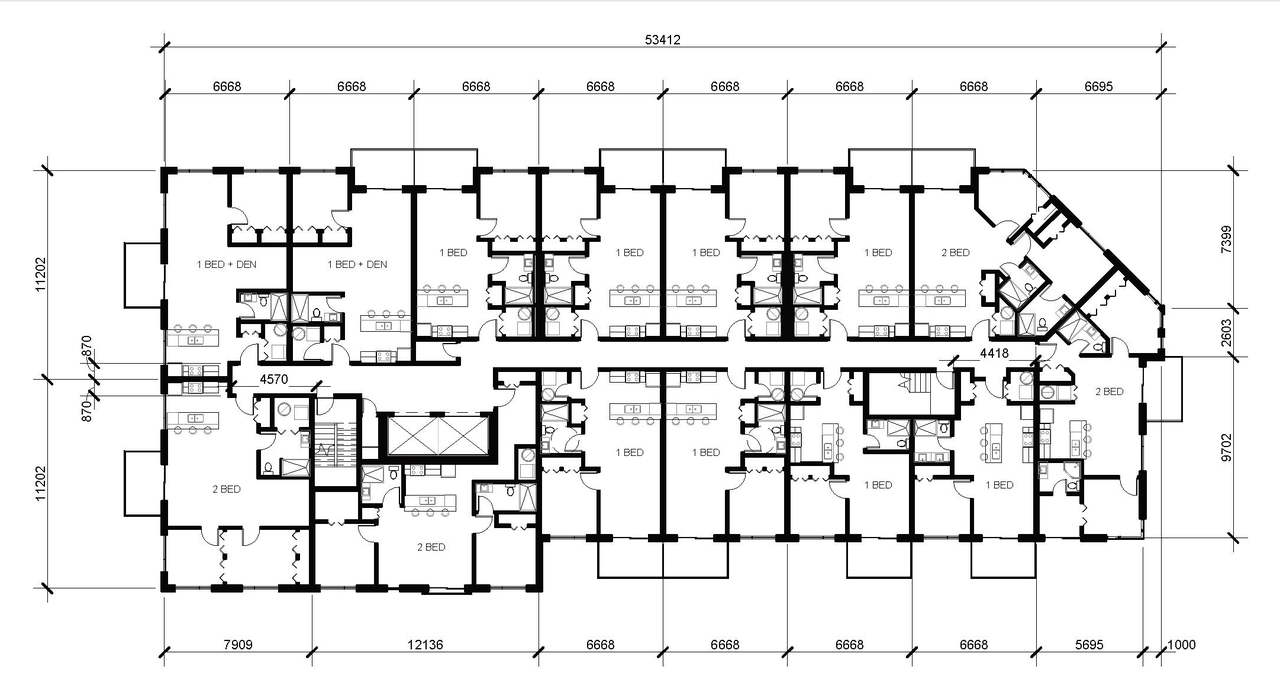
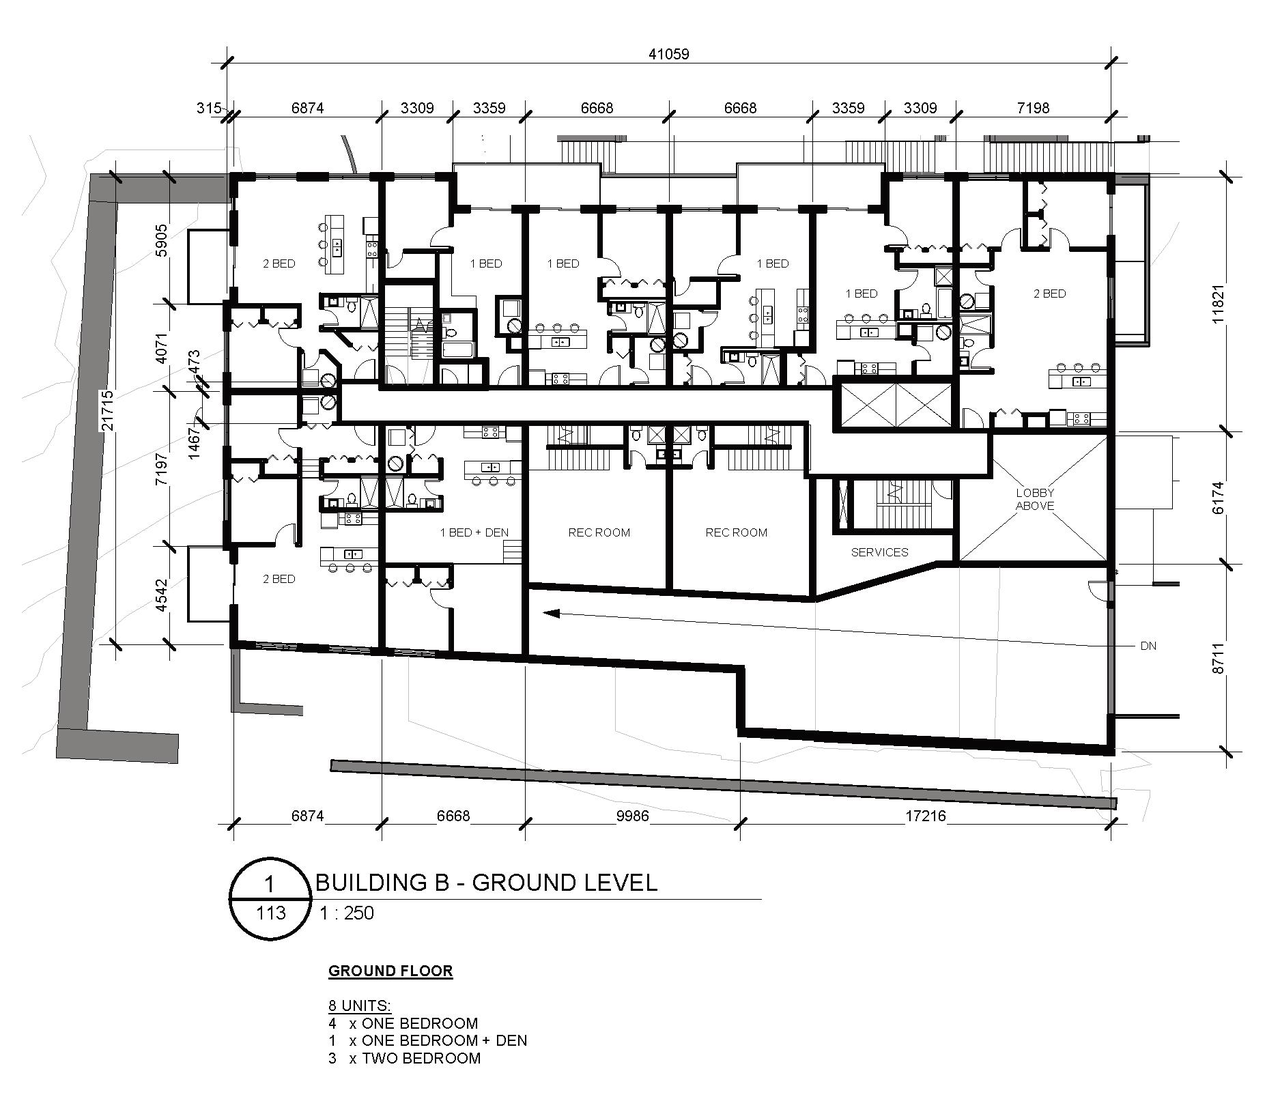
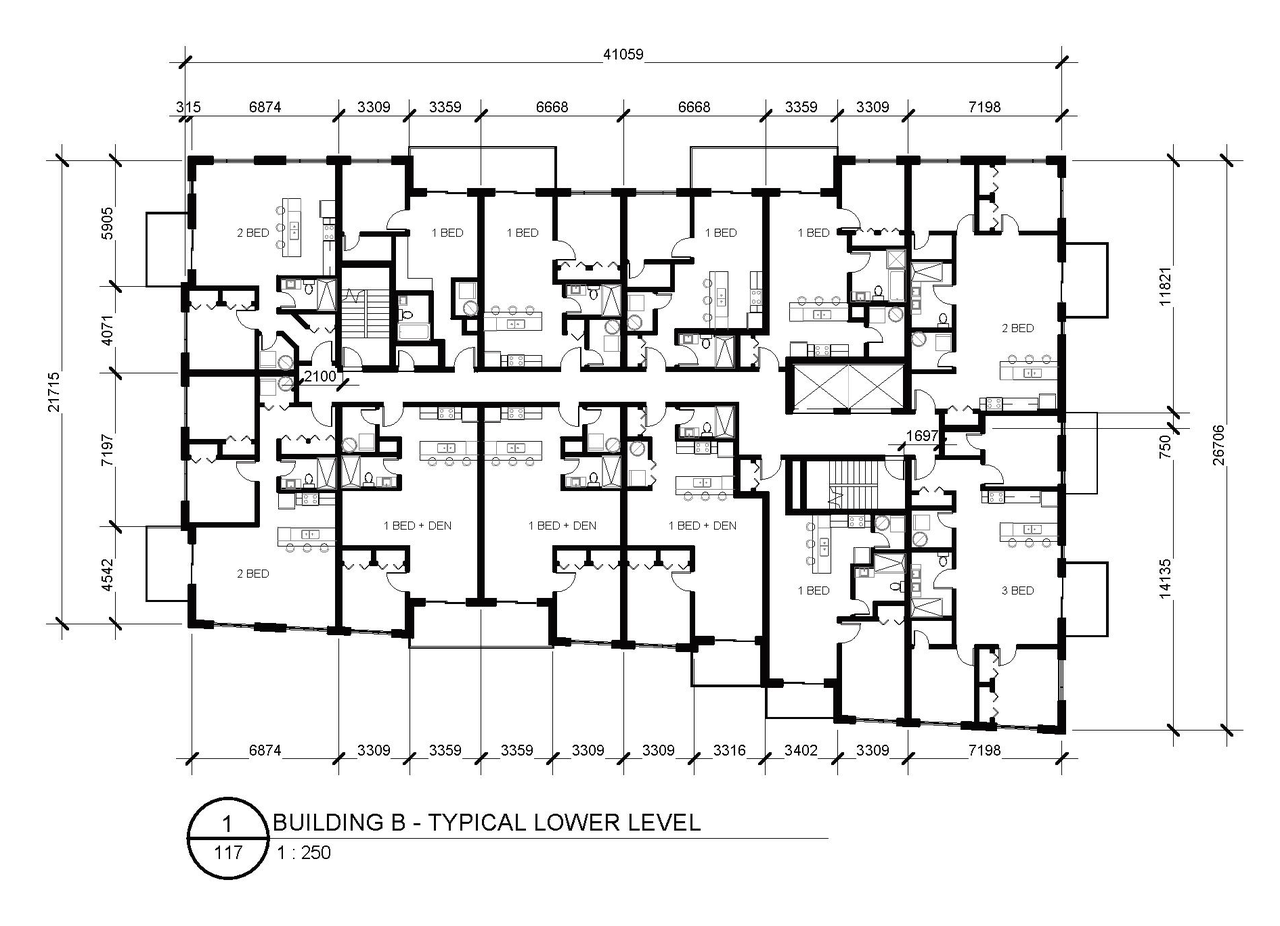
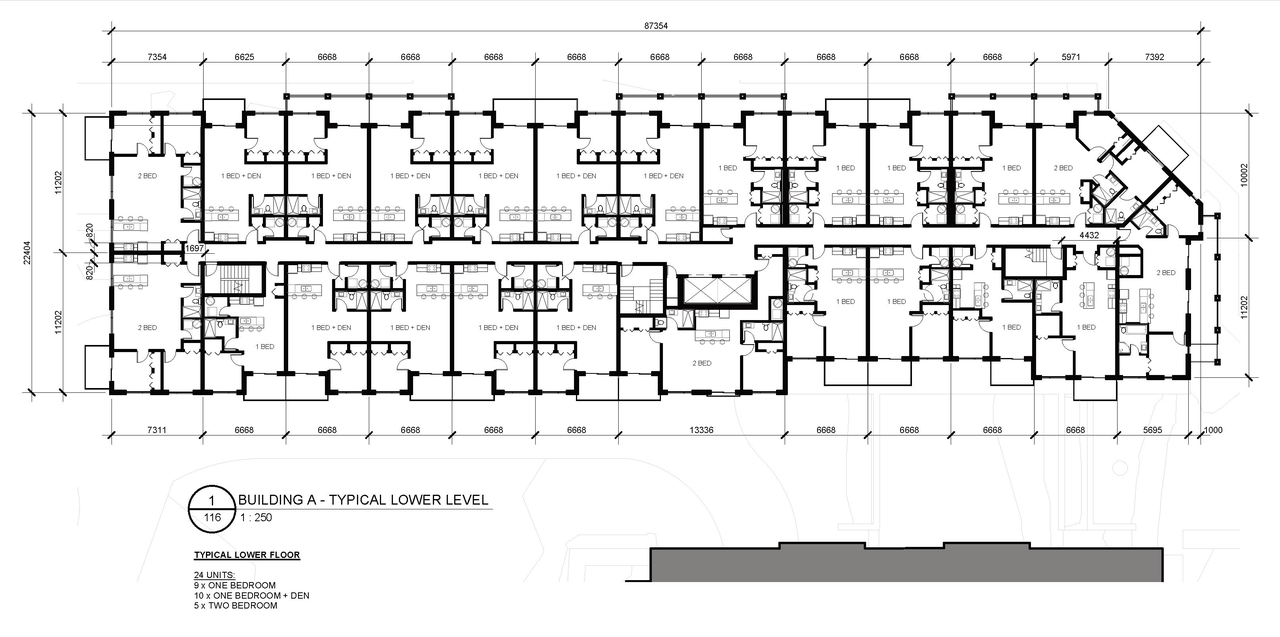
  • Floor plan for project from page 33 of the file '2022-05-17 - Architectural Design Brief - D07-12-21-0229'
  • Floor plan for project from page 31 of the file '2022-05-17 - Architectural Design Brief - D07-12-21-0229'
  • Floor plan for project from page 30 of the file '2022-05-17 - Architectural Design Brief - D07-12-21-0229'
  • Floor plan for project from page 36 of the file '2022-05-17 - Architectural Design Brief - D07-12-21-0229'
  • Floor plan for project from page 34 of the file '2022-05-17 - Architectural Design Brief - D07-12-21-0229'
  • Floor plan for project from page 35 of the file '2022-05-17 - Architectural Design Brief - D07-12-21-0229'
  • Floor plan for project from page 37 of the file '2022-05-17 - Architectural Design Brief - D07-12-21-0229'
  • Floor plan for project from page 32 of the file '2022-05-17 - Architectural Design Brief - D07-12-21-0229'
  • Floor plan for project from page 38 of the file '2022-05-17 - Architectural Design Brief - D07-12-21-0229'
  • Image from page 39 of the file '2022-05-17 - Architectural Design Brief - D07-12-21-0229'
  • Image from page 40 of the file '2022-05-17 - Architectural Design Brief - D07-12-21-0229'
  • Image from page 42 of the file '2022-05-17 - Architectural Design Brief - D07-12-21-0229'
  • Image from page 45 of the file '2022-05-17 - Architectural Design Brief - D07-12-21-0229'
  • Image from page 46 of the file '2022-05-17 - Architectural Design Brief - D07-12-21-0229'
  • Image from page 41 of the file '2022-05-17 - Architectural Design Brief - D07-12-21-0229'
  • Image from page 15 of the file '2022-05-17 - Architectural Design Brief - D07-12-21-0229'
  • Image from page 43 of the file '2022-05-17 - Architectural Design Brief - D07-12-21-0229'
  • Image from page 13 of the file '2022-05-17 - Architectural Design Brief - D07-12-21-0229'
  • Image from page 13 of the file '2022-05-17 - Architectural Design Brief - D07-12-21-0229'
  • Image from page 13 of the file '2022-05-17 - Architectural Design Brief - D07-12-21-0229'
  • Construction site plan for project from page 24 of the file '2022-05-17 - Architectural Design Brief - D07-12-21-0229'
  • Construction site plan for project from page 28 of the file '2022-05-17 - Architectural Design Brief - D07-12-21-0229'
  • Construction site plan for project from page 8 of the file '2022-05-17 - Architectural Design Brief - D07-12-21-0229'
  • Construction site plan for project from page 1 of the file '2022-05-17 - Architectural Design Brief - D07-12-21-0229'
  • Floor plan for project from page 33 of the file '2022-05-17 - Architectural Design Brief - D07-12-21-0229'
  • Floor plan for project from page 31 of the file '2022-05-17 - Architectural Design Brief - D07-12-21-0229'
  • Floor plan for project from page 30 of the file '2022-05-17 - Architectural Design Brief - D07-12-21-0229'
  • Floor plan for project from page 36 of the file '2022-05-17 - Architectural Design Brief - D07-12-21-0229'
  • Floor plan for project from page 34 of the file '2022-05-17 - Architectural Design Brief - D07-12-21-0229'
  • Floor plan for project from page 35 of the file '2022-05-17 - Architectural Design Brief - D07-12-21-0229'
  • Floor plan for project from page 37 of the file '2022-05-17 - Architectural Design Brief - D07-12-21-0229'
  • Floor plan for project from page 32 of the file '2022-05-17 - Architectural Design Brief - D07-12-21-0229'
  • Floor plan for project from page 38 of the file '2022-05-17 - Architectural Design Brief - D07-12-21-0229'

Additional Information#

Date Initiated2021-12-22
WardWard 1 - Matthew Luloff

Documents#

TypeDocument
Adequacy Of Public Services2023-08-11 - Serviceability Report - D07-12-21-0229
Adequacy Of Public Services2023-02-02 - Serviceability Report - D07-12-21-0229
Adequacy Of Public Services2021-12-29 - Serviceability Report - D07-12-21-0229
Application Summary2022-02-07 - Application Summary - D07-12-21-0229
Architectural Plans2023-12-06 - Approved Site Plans and Site Service Hookups - D07-12-21-0229
Architectural Plans2023-12-06 - Approved Sanitary Drainage Area Plan - D07-12-21-0229
Architectural Plans2023-12-06 - Approved Elevations - D07-12-21-0229
Architectural Plans2023-12-06 - Approved Building B - Parking, Floor, and Roof Plans - D07-12-21-0229
Architectural Plans2023-12-06 - Approved Building A - Parking, Floor, and Roof Plans - D07-12-21-0229
Architectural Plans2023-08-11 - Sanitary Drainage Area Plan - D07-12-21-0229
Architectural Plans2023-02-02 - Rooftop Plan - D07-12-21-0229
Architectural Plans2022-05-17 - Vibration Monitoring Plan - D07-12-21-0229
Architectural Plans2022-05-17 - Site Plan Control - D07-12-21-0229
Architectural Plans2022-05-17 - Settlement Monitoring Plan - D07-12-21-0229
Architectural Plans2022-05-17 - Sanitary Drainage Area Plan - D07-12-21-0229
Architectural Plans2022-05-17 - Response to Site Plan Comments - D07-12-21-0229
Architectural Plans2022-05-17 - General Site Plan Control - D07-12-21-0229
Architectural Plans2021-12-29 - Site Plan 2 - D07-12-21-0229
Architectural Plans2021-12-29 - Site Plan 1 - D07-12-21-0229
Architectural Plans2021-12-29 - Sanitary Drainage Area Plan - D07-12-21-0229
Architectural Plans2021-12-29 - Erosions and Sediment Control Plan - D07-12-21-0229
Civil Engineering Report2023-02-02 - Civil Plans - D07-12-21-0229
Design Brief2022-05-17 - Architectural Design Brief - D07-12-21-0229
Design Brief2021-12-29 - Architectural Design Brief - D07-12-21-0229
Environmental2021-12-29 - Environmental Site Assessment Phase 2 - D07-12-21-0229
Environmental2021-12-29 - Environmental Site Assessment Phase 1 - D07-12-21-0229
Erosion And Sediment Control Plan2023-12-06 - Approved Erosion & Sediment Control Plan - D07-12-21-0229
Erosion And Sediment Control Plan2023-08-11 - Erosion and Sediment Control Plan - D07-12-21-0229
Erosion And Sediment Control Plan2022-05-17 - Erosion & Sediment Control Plan - D07-12-21-0229
Geotechnical Report2023-12-06 - Approved Grading Plan - D07-12-21-0229
Geotechnical Report2023-08-11 - Grading Plan - D07-12-21-0229
Geotechnical Report2022-05-17 - Grading Plan - D07-12-21-0229
Geotechnical Report2022-05-17 - Geotechnical Responce to City Comments - D07-12-21-0229
Geotechnical Report2022-05-17 - Geotechnical Investigation - D07-12-21-0229
Geotechnical Report2021-12-29 - Grading Plan - D07-12-21-0229
Geotechnical Report2021-12-29 - Geotechnical Investigation - D07-12-21-0229
Landscape Plan2023-12-06 - Approved Landscape Plans and Details - D07-12-21-0229
Landscape Plan2023-02-02 - Landscape Plan - D07-12-21-0229
Landscape Plan2022-06-22 - Landscape Plan - D07-12-21-0229
Landscape Plan2022-05-17 - Landscape Plans - D07-12-21-0229
Landscape Plan2021-12-29 - Landscape Plans - D07-12-21-0229
Noise Study2021-12-29 - Roadway Traffic Noise Assessment - D07-12-21-0229
Planning2021-12-29 - Planning Rationale - D07-12-21-0229
Shadow Study2022-06-22 - Shadow Studies - D07-12-21-0229
Site Servicing2023-12-06 - Approved General Plan of Services - D07-12-21-0229
Site Servicing2023-08-11 - General Plan of Services - D07-12-21-0229
Site Servicing2022-05-17 - Servicing and Stormwater Management Report - D07-12-21-0229
Site Servicing2022-05-17 - General Plan of Services - D07-12-21-0229
Site Servicing2021-12-29 - Plan of Servicing - D07-12-21-0229
Stormwater Management2023-12-06 - Approved Stormwater Management Plan - D07-12-21-0229
Stormwater Management2023-08-11 - Stormwater Management Plan -D07-12-21-0229
Stormwater Management2022-05-17 - Stormwater Management Plan - D07-12-21-0229
Stormwater Management2021-12-29 - Stormwater Mangement Plan - D07-12-21-0229
Surveying2021-12-29 - Topographic Plan - D07-12-21-0229
Transportation Analysis2023-02-02 - Transportation Impact Assessment - D07-12-21-0229
Transportation Analysis2021-12-29 - Transportation Impact Assessment - D07-12-21-0229
Tree Information and Conservation2022-05-17 - Tree Conservation Report - D07-12-21-0229
Wind Study2021-12-29 - Wind Study - D07-12-21-0229
2023-12-06 - Signed Delegated Authority Report - D07-12-21-0229
2023-12-06 - Approved Notes, Legends, and Details - D07-12-21-0229
2023-12-06 - Approved Cross Sections - D07-12-21-0229
2023-08-11 - Notes Legends and Details - D07-12-21-0229
2023-02-02 - Notes, Legends and Details - D07-12-21-0229
2022-06-22 - Wind Studies - D07-12-21-0229
2022-05-17 - Site Service Hookups - D07-12-21-0229
2022-05-17 - Responses to 1st Review Comments - D07-12-21-0229
2022-05-17 - Notes Legends and Details - D07-12-21-0229
2022-05-17 - Cross Sections - D07-12-21-0229
2021-12-29 - Notes Legends and Details - D07-12-21-0229