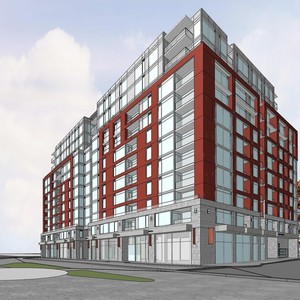
961-979 Wellington St./26-40 Armstrong St.
Summary#
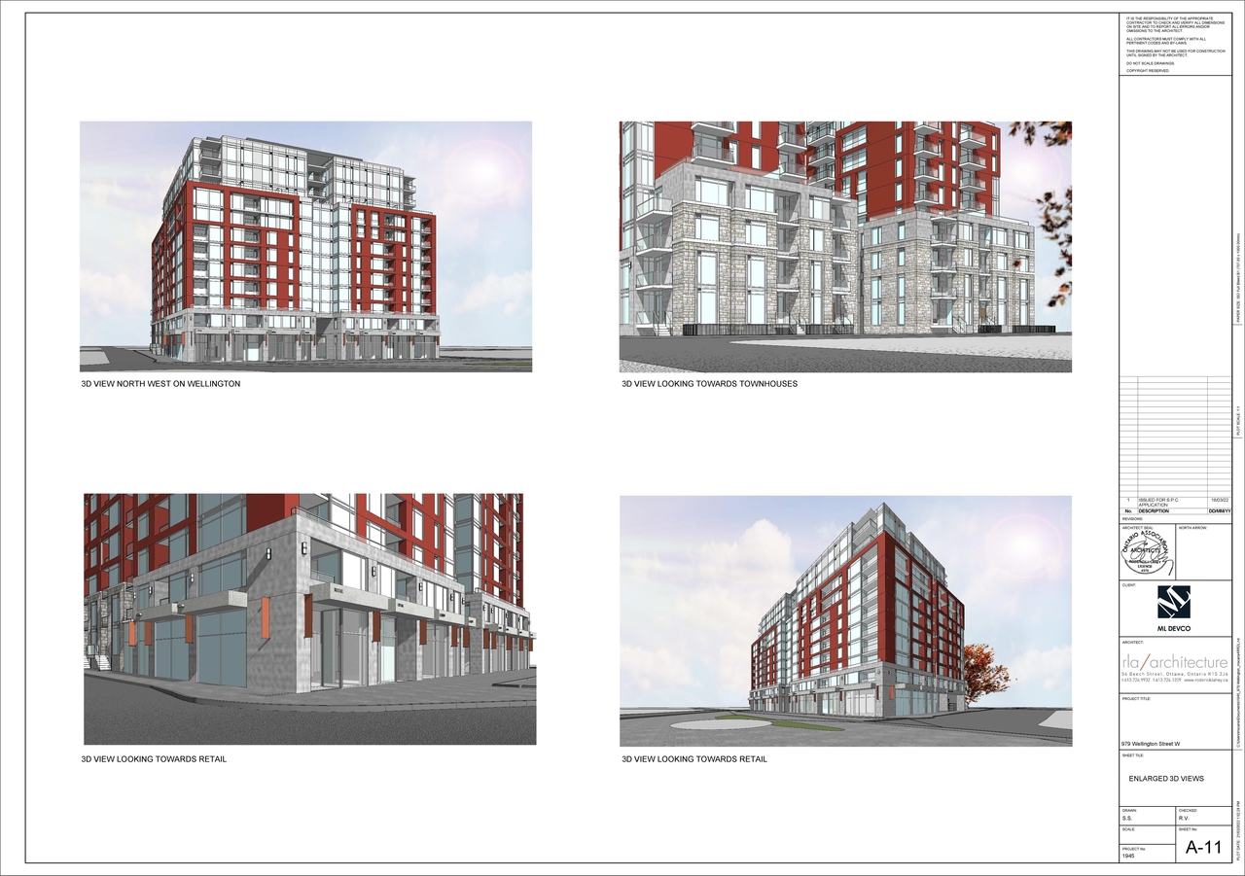
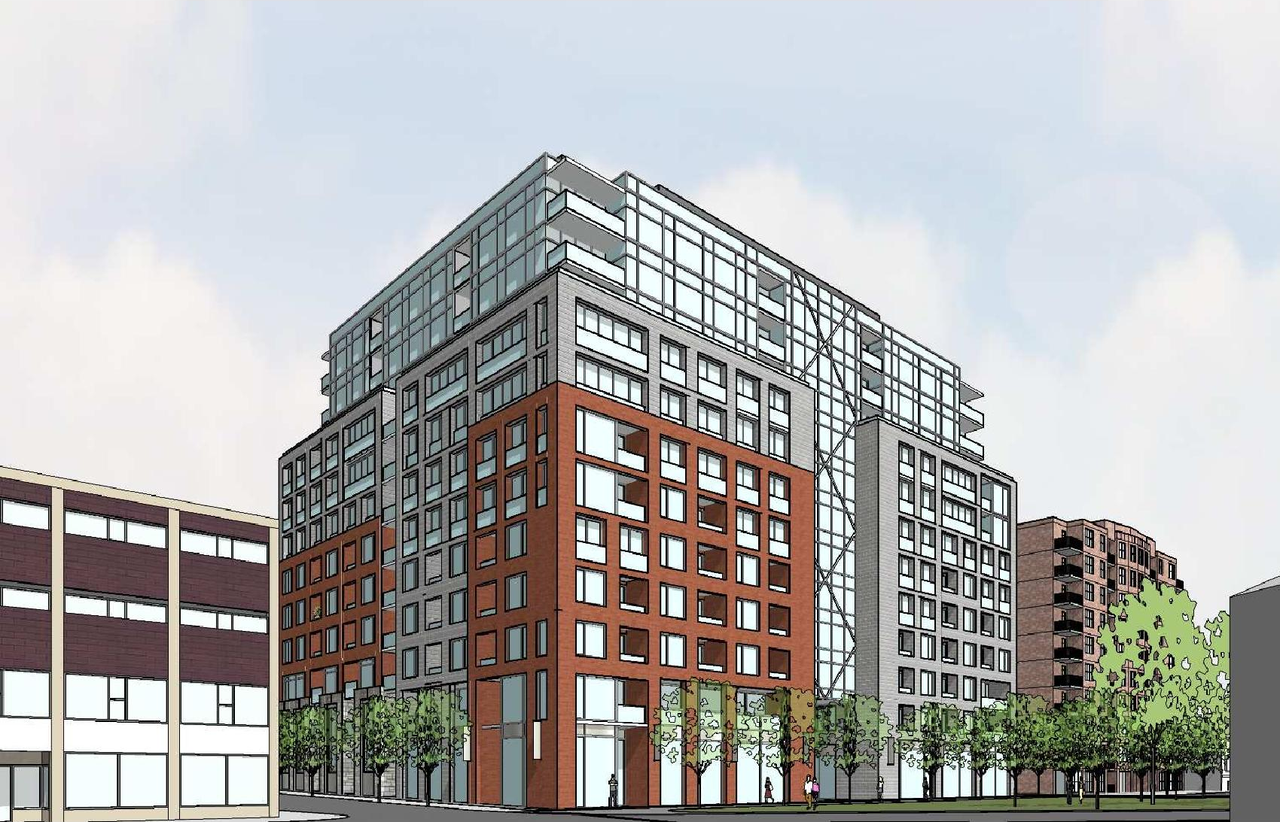
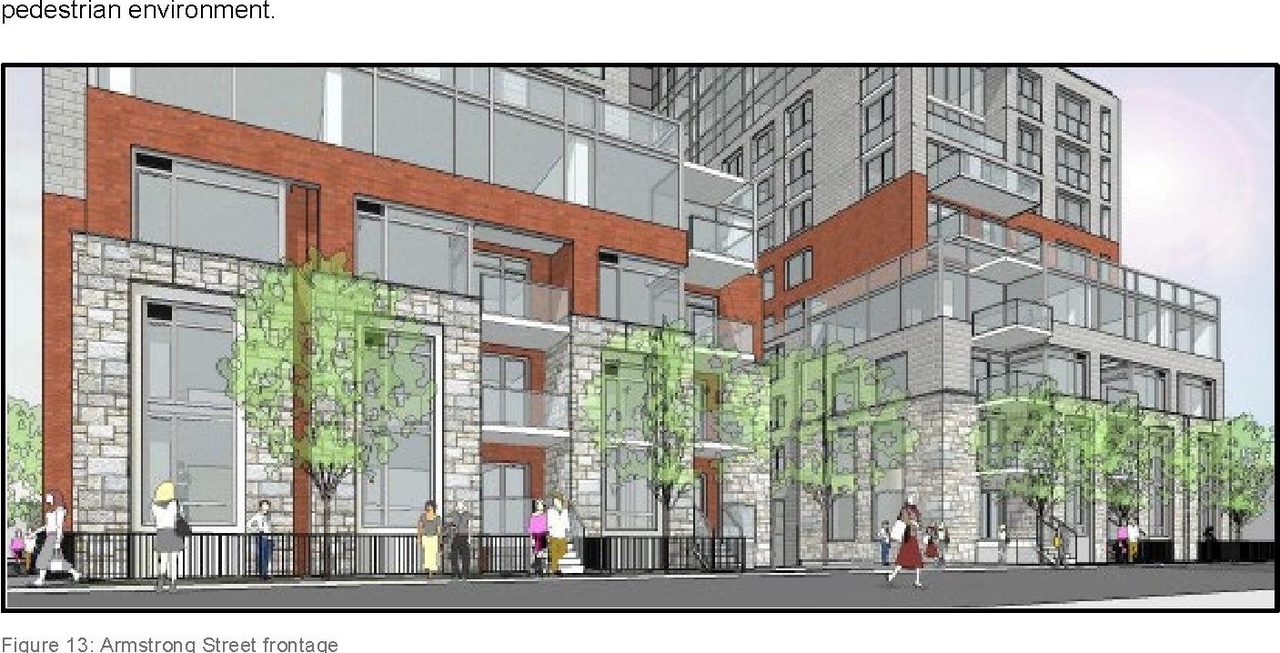
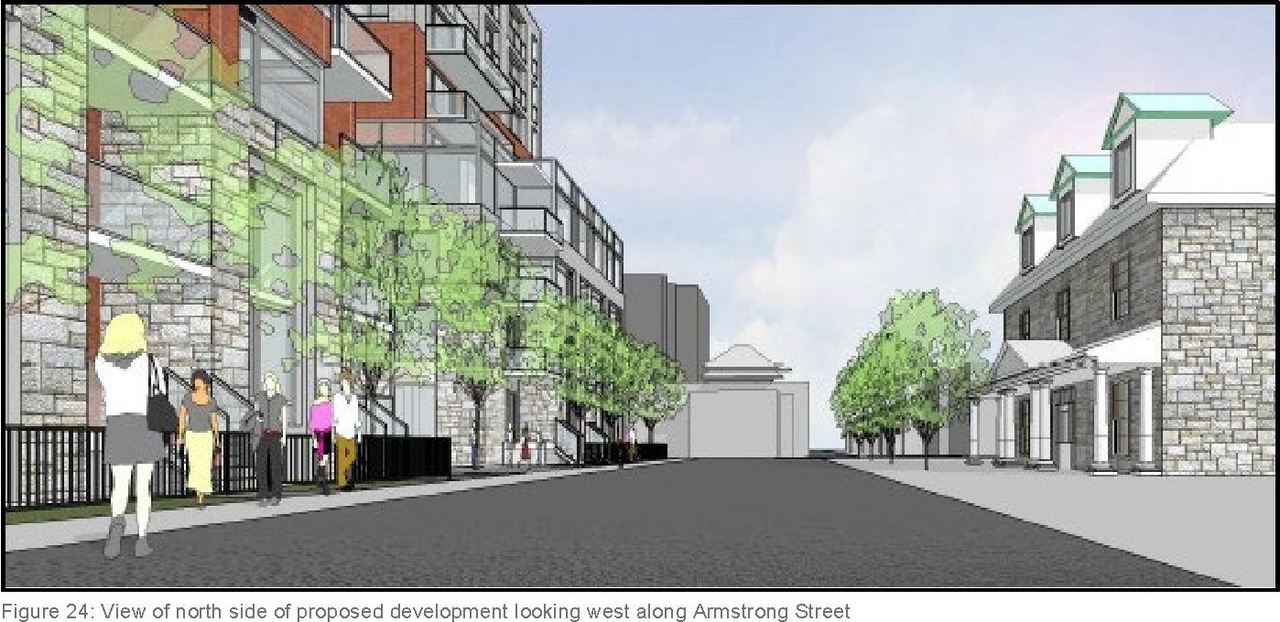
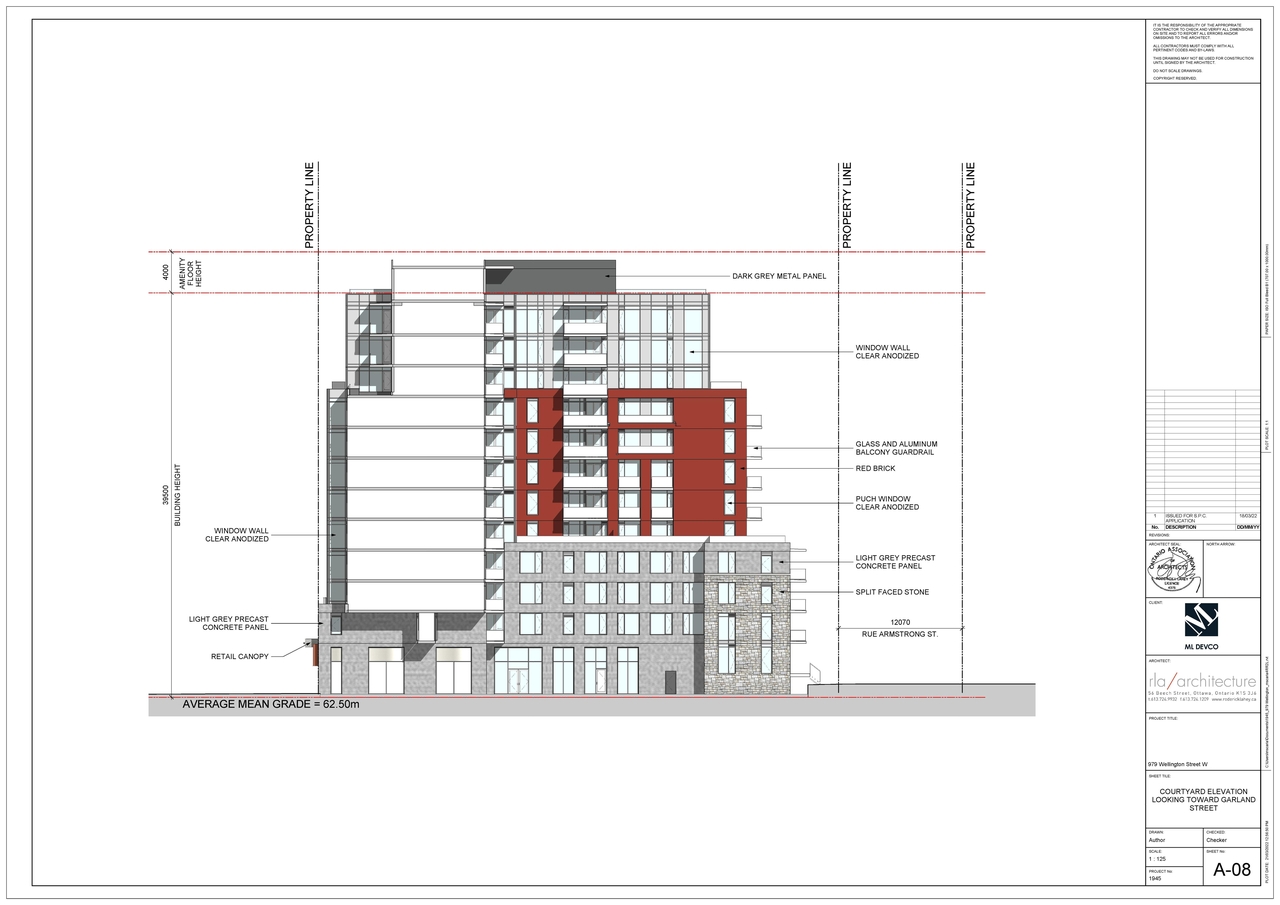
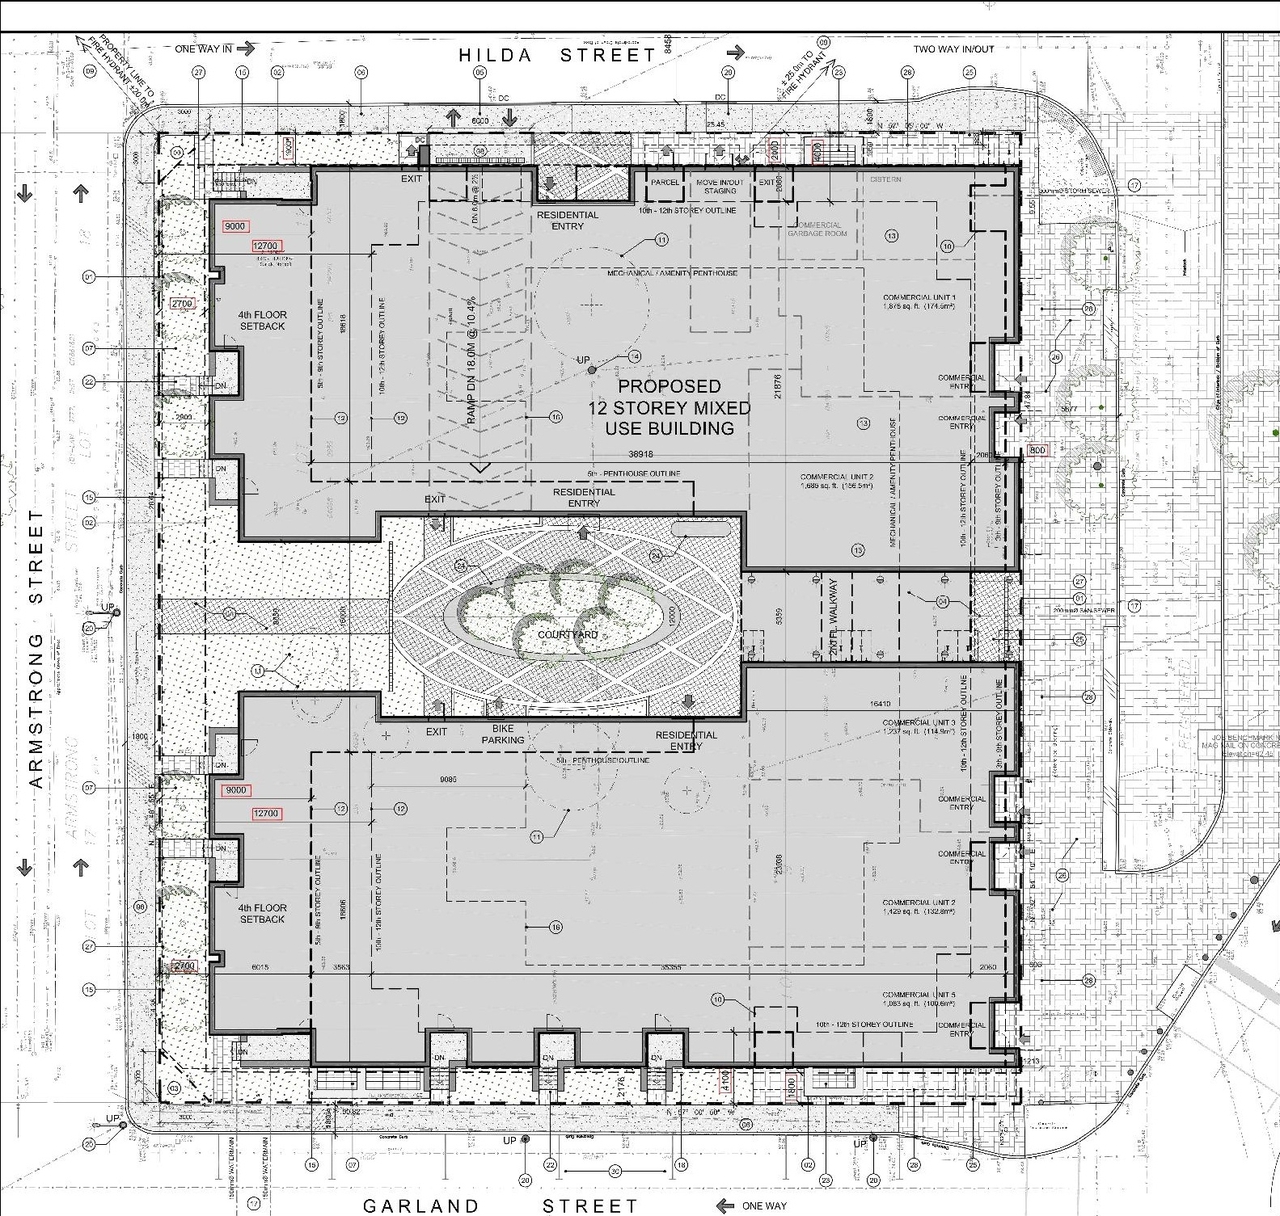
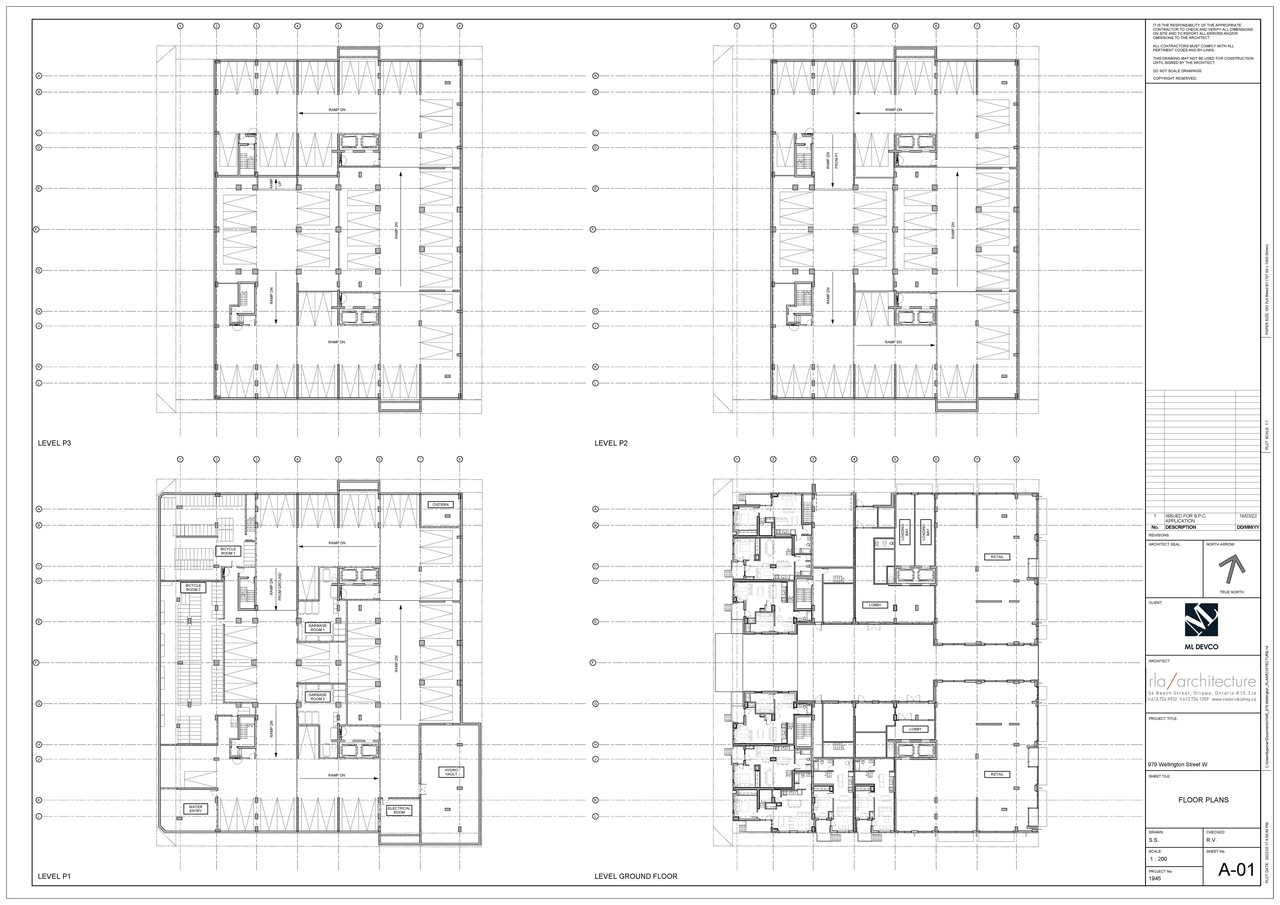
The proposal includes one 12-storey mixed-use building that will feature 252 residential units and approximately 790 square metres of at-grade retail space, along with 141 underground parking spaces.
Source:
City-provided description
Status
Post Approval (Request for Agreement Sent)
Post Approval (Request for Agreement Sent)
Project Type
Site Plan Control
Site Plan Control
Property Type
Residential
Commercial
Residential
Commercial
Building Scale (Max.)
Derived from project description and planning application details. Values may be approximate.
High-rise · 12 storeys
Renders#
Location#
Select a marker to view the address.
Project Updates#
Added description, 14 images and 41 documents
- Status: Post Approval (Request for Agreement Sent)
- A Site Plan Control application to construct a 12-storey mixed-use building, with 252 residential units and approximately 790 square metres…
- 4 renders
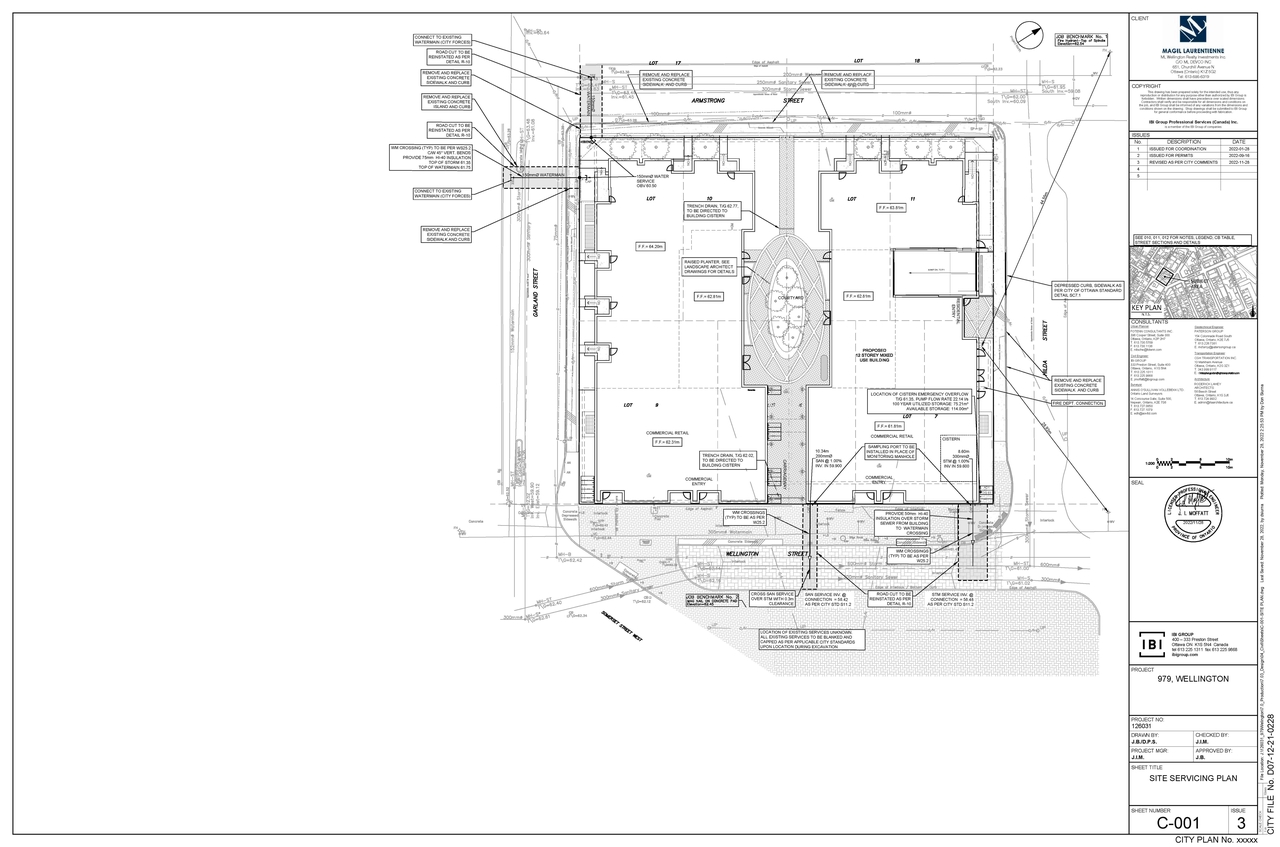
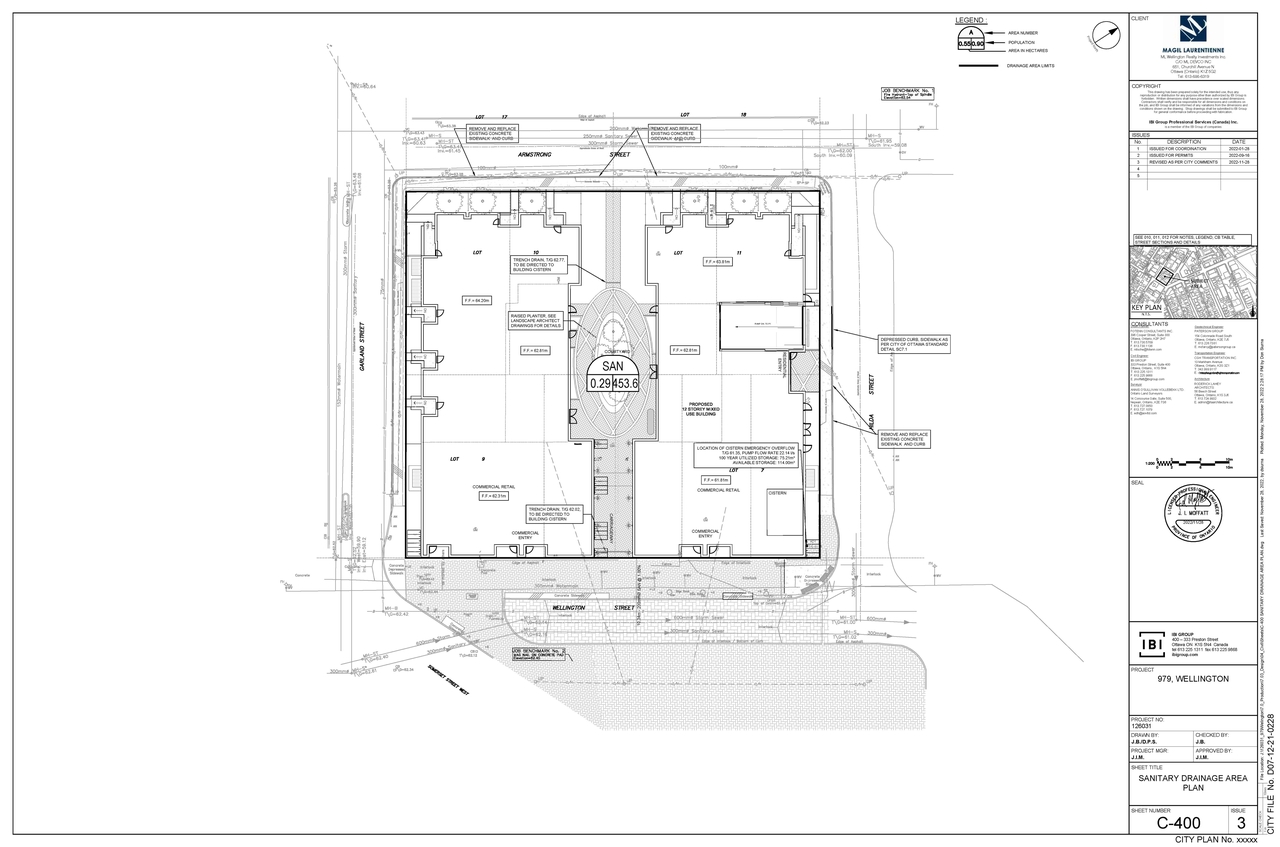
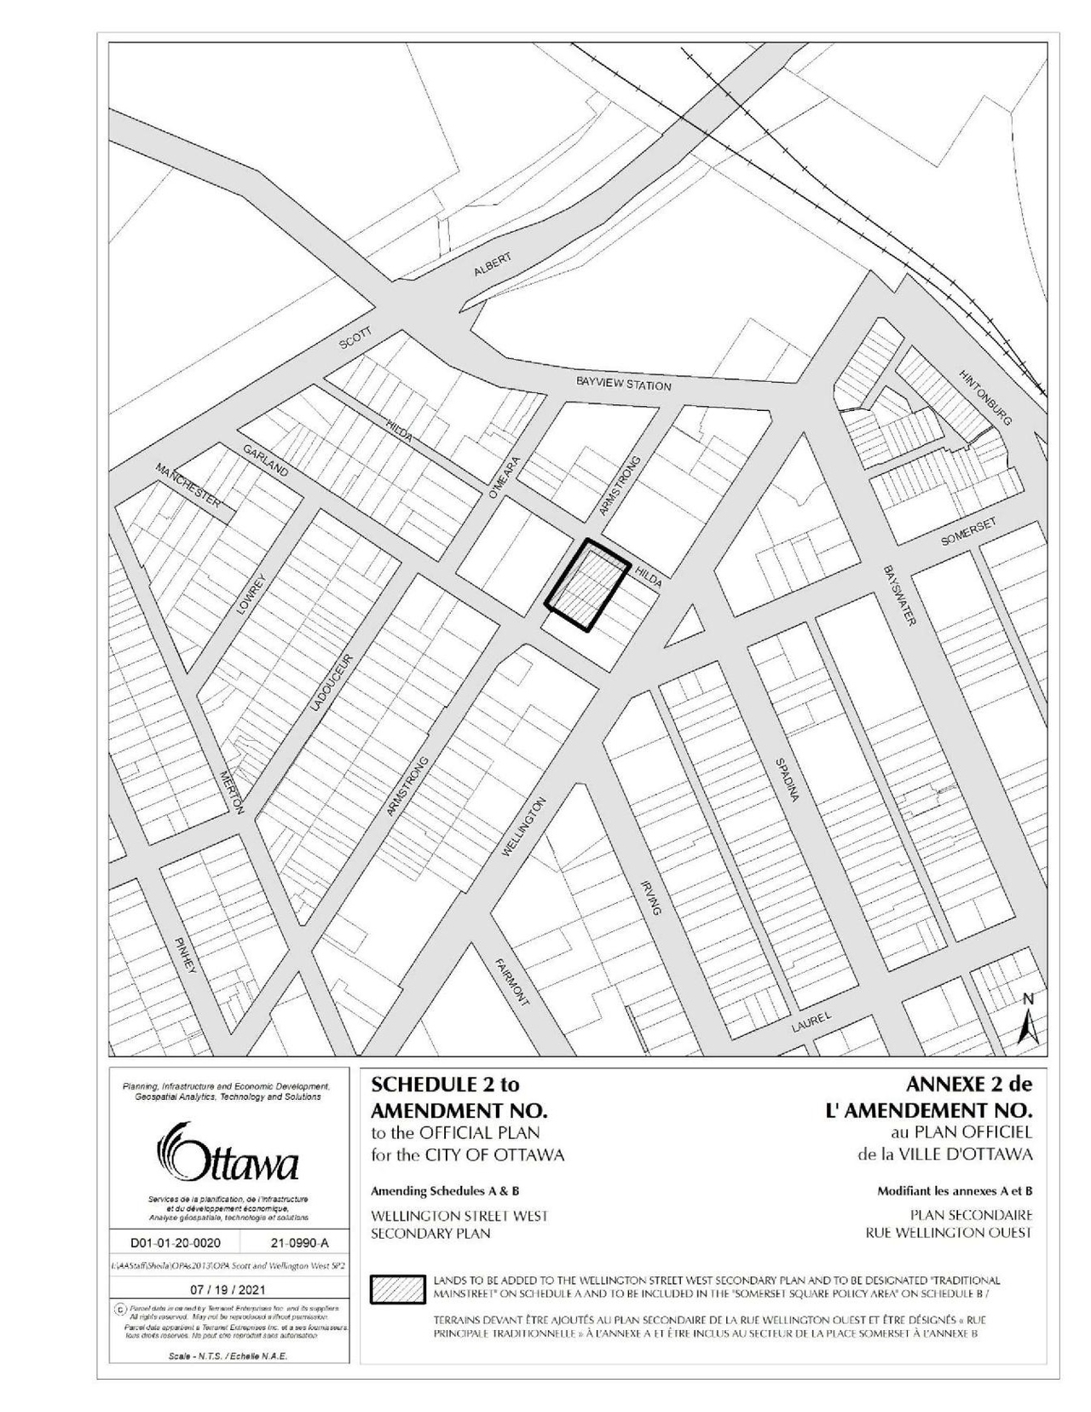
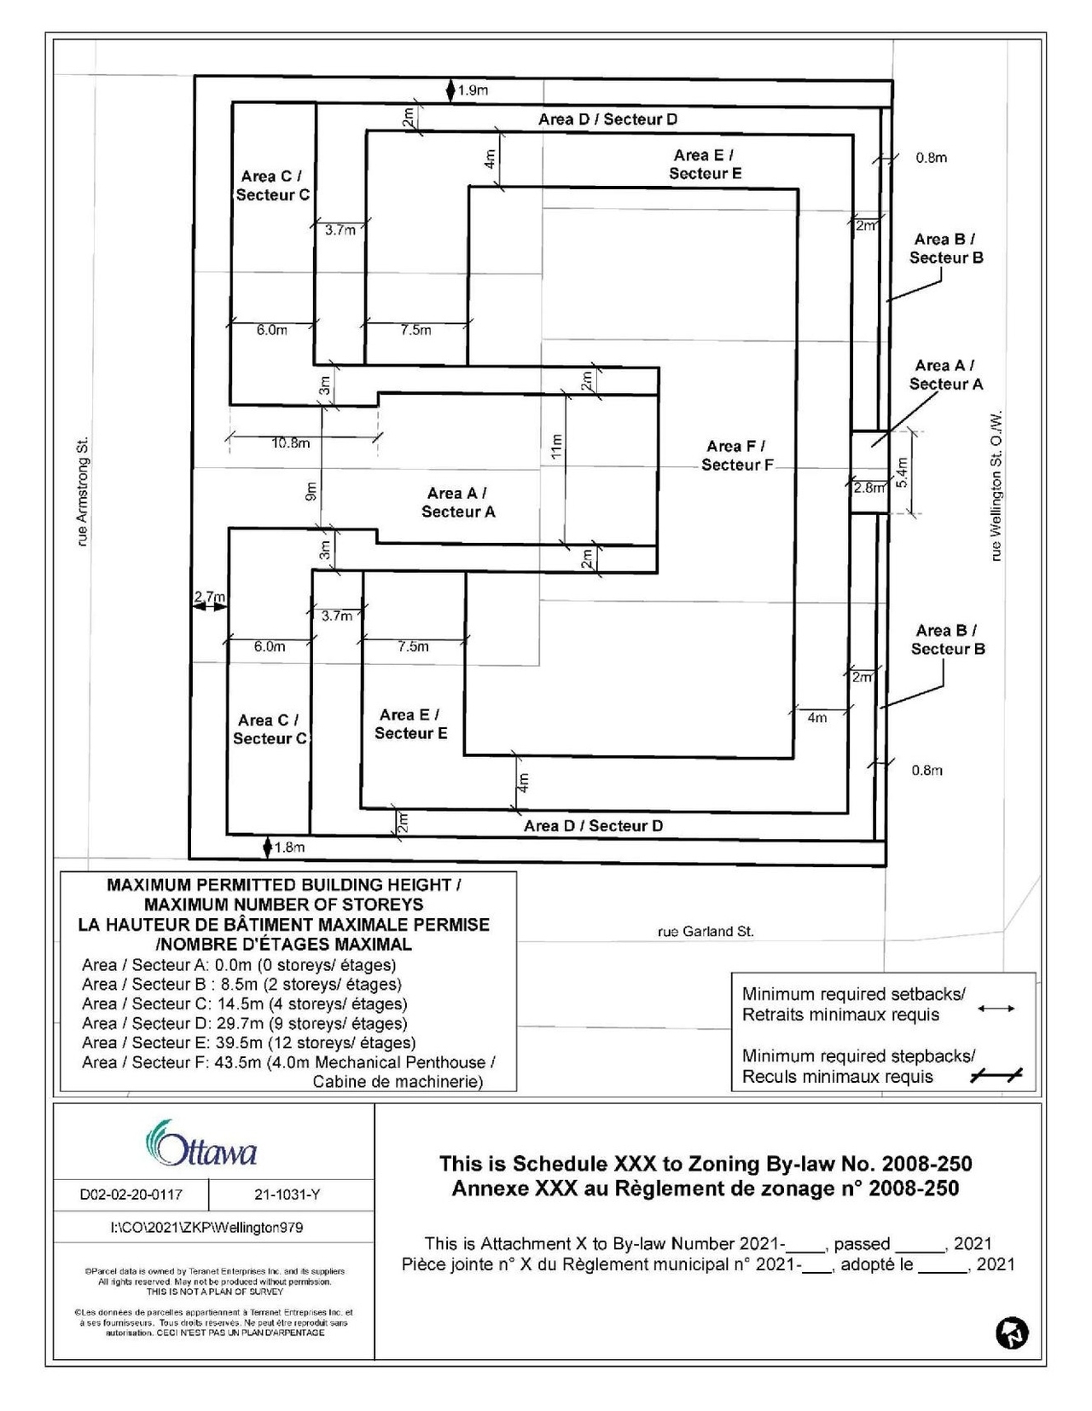
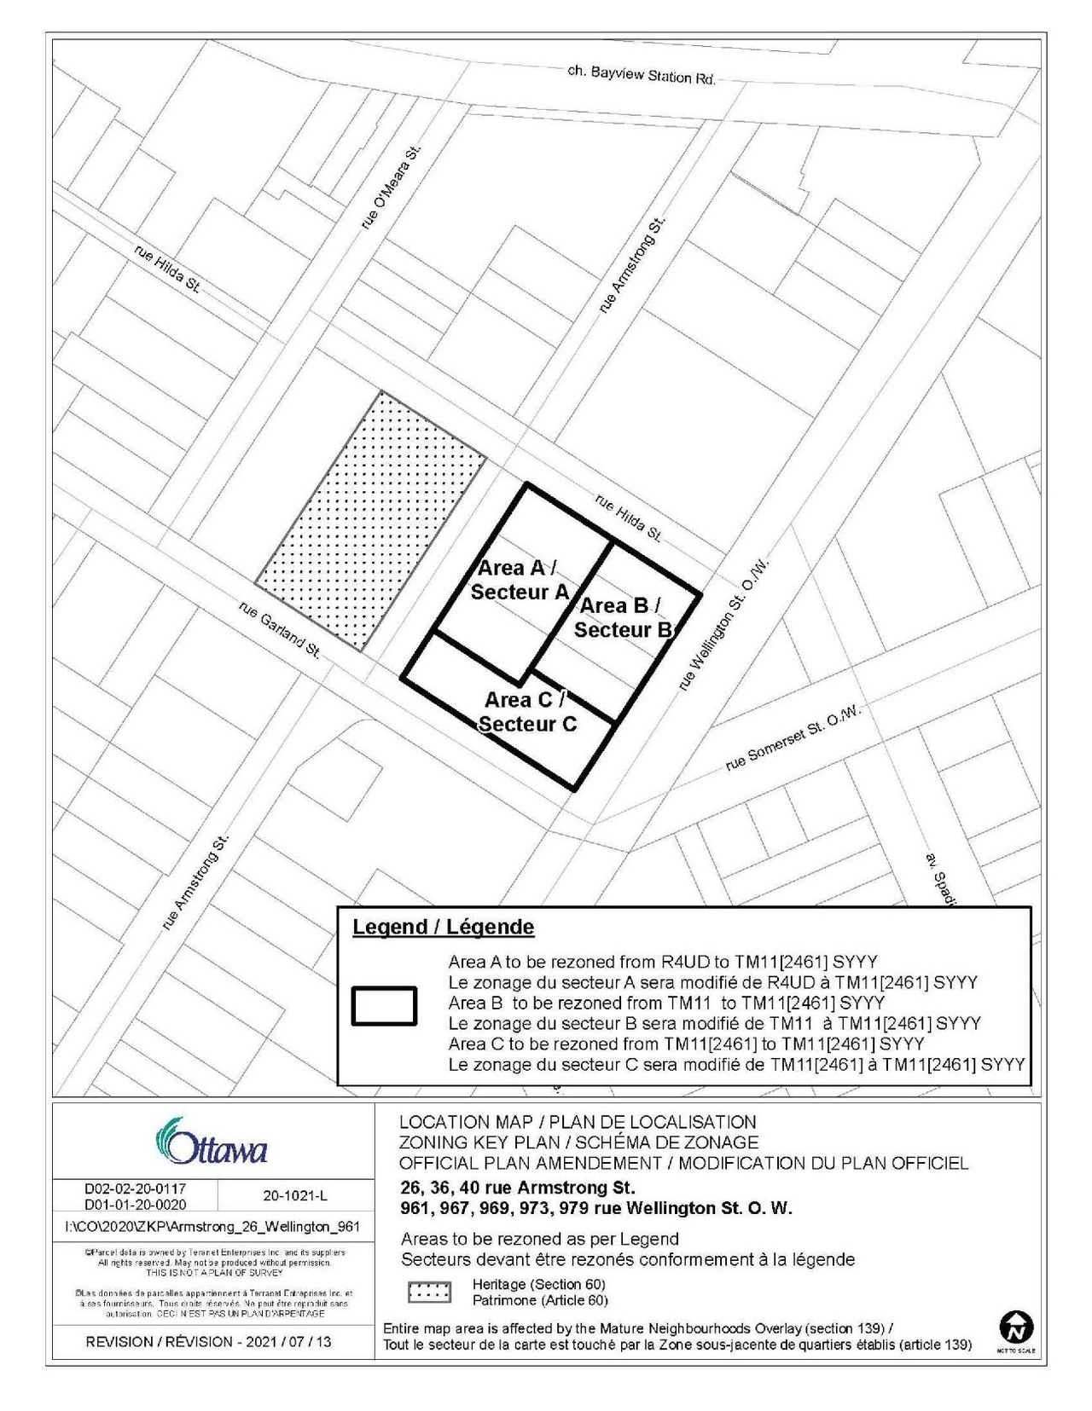
- 8 site plans
- 1 elevation
- 1 floor plan
- 2023-06-16 - Signed Delegated Authority Report - D07-12-21-0228
- 2023-06-16 - Approved Site Plan - D07-12-21-0228
- 2023-06-16 - Approved Roadway Traffic Noise Assessment - D07-12-21-0228
- 2023-06-16 - Approved Landscape Plans - D07-12-21-0228
- 2023-06-16 - Approved Engineering Plans - D07-12-21-0228
- 2023-06-16 - Approved Elevations - D07-12-21-0228
- 2023-03-13 - Site Servicing Plan - D07-12-21-0228
- 2023-03-13 - Site Plan - D07-12-21-0228
- 2023-03-13 - Landscape Plan - D07-12-21-0228
- 2023-03-13 - Engineering Reports - D07-12-21-0228
- 2023-03-13 - Architectural Package - D07-12-21-0228
- 2022-12-17 - Site Servicing Plan - D07-12-21-0228
- 2022-12-17 - Site Plan - D07-12-21-0228
- 2022-12-17 - Phase I Environmental Site Assessment - D07-12-21-0228
- 2022-12-17 - Landscape Architectural Package - D07-12-21-0228
- 2022-12-17 - Form for Buildings Listed on the Heritage Register - D07-12-21-0228
- 2022-12-17 - Design Brief - D07-12-21-0228
- 2022-12-17 - Cultural Heritage Evaluation Report - D07-12-21-0228
- 2022-12-17 - Architectural Package - D07-12-21-0228
- 2022-05-06 - Application Summary - D07-12-21-0228
- 2022-03-28 - Tree Conservation Report - D07-12-21-0228
- 2022-03-28 - Transportation Impact Assessment - D07-12-21-0228
- 2022-03-28 - Storm Drainage Plan - D07-12-21-0228
- 2022-03-28 - Site Servicing Plan - D07-12-21-0228
- 2022-03-28 - Site Servicing and Erosion - D07-12-21-0228
- 2022-03-28 - Site Plan Control - D07-12-21-0228
- 2022-03-28 - Site Plan - D07-12-21-0228
- 2022-03-28 - Sanitary Drainage Plan - D07-12-21-0228
- 2022-03-28 - Roadway Traffic Noise Assessment - D07-12-21-0228
- 2022-03-28 - Planning Rationale and Design Brief - D07-12-21-0228
- 2022-03-28 - Plan of Survey - D07-12-21-0228
- 2022-03-28 - Phase II Environmental Site Assessment - D07-12-21-0228
- 2022-03-28 - Phase I Environmental Site Assessment - D07-12-21-0228
- 2022-03-28 - Pedestrian Level Wind Study Memo - D07-12-21-0228
- 2022-03-28 - Pedestrian Level Wind Study - D07-12-21-0228
- 2022-03-28 - Grading Plan - D07-12-21-0228
- 2022-03-28 - Geotechnical Investigation - D07-12-21-0228
- 2022-03-28 - General Notes and Legend - D07-12-21-0228
- 2022-03-28 - Floor Plans - D07-12-21-0228
- 2022-03-28 - Erosion and Sediment Control Plan - D07-12-21-0228
- 2022-03-28 - Cultural Heritage Impact Statement - D07-12-21-0228
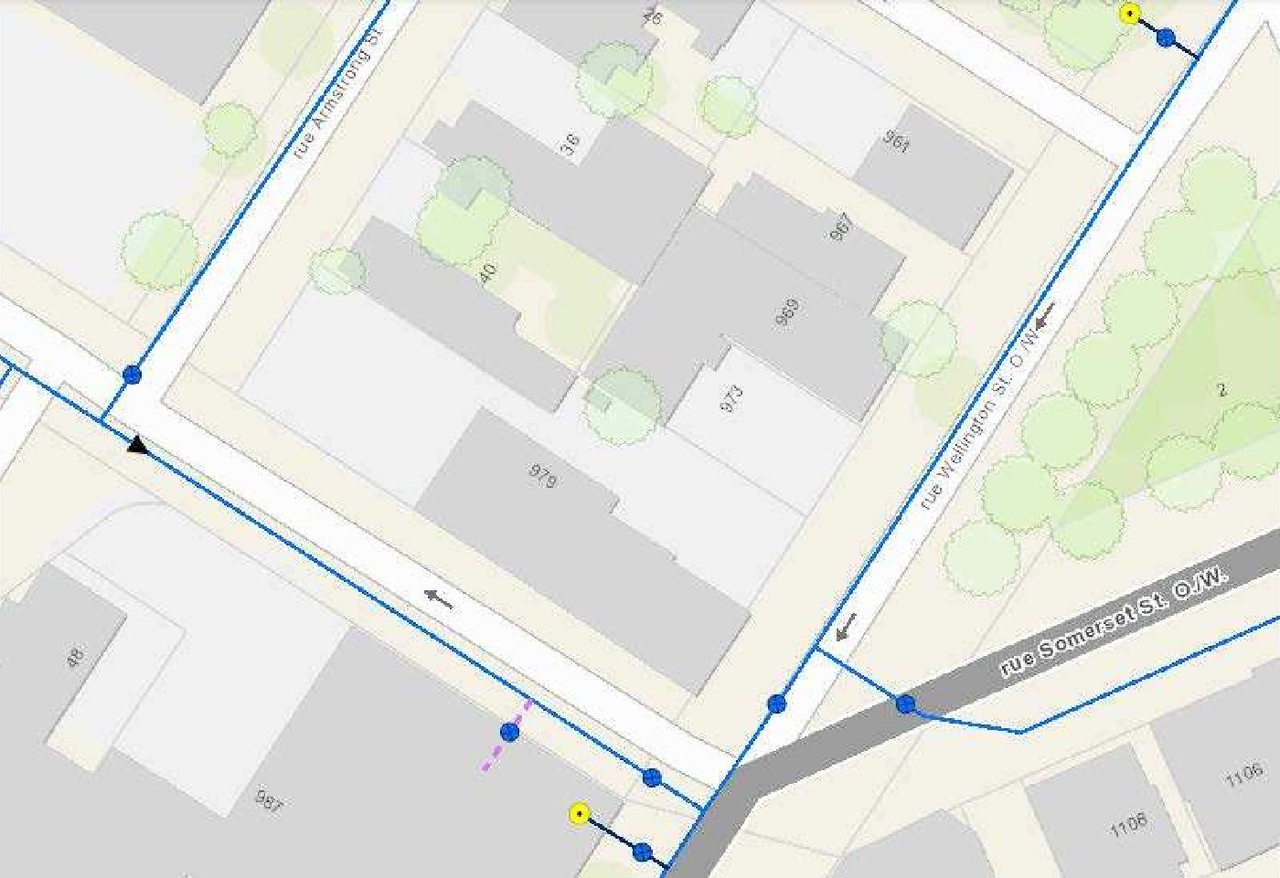
Site Plans, Elevations and Floor Plans#

Additional Information#
| Date Initiated | 2021-12-21 |
| Ward | Ward 15 - Jeff Leiper |
| All Addresses | 961 Wellington St. 967 Wellington St. 969 Wellington St. 973 Wellington St. 979 Wellington St. 26 Armstrong St. 36 Armstrong St. 40 Armstrong St. |
Documents#
Related Projects#
| Project | Last Updated | Date Initiated |
|---|---|---|
26-40 Armstrong St.961-967 Wellington St.
D07-05-23-0001 | 2023-07-04 | 2023-01-30 |
