Ottawa Development Projects

Thumbnail

2370 Tenth Line Rd.

Last updated: 2026-05-30 · ID: D07-12-21-0224

Summary#

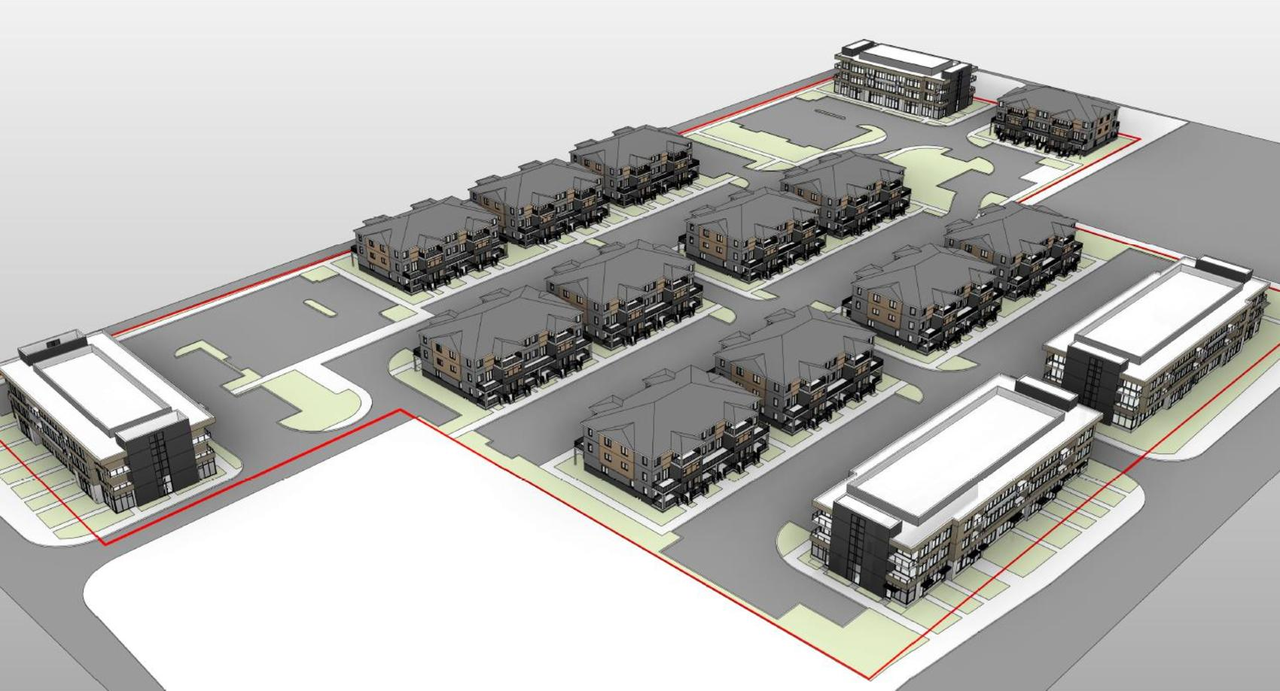
The proposal seeks a Zoning By-law Amendment and Site Plan Control to rezone the site from “General Mixed-Use, Exception 950” to permit residential uses, while also modifying provisions related to setbacks, landscape buffers, and minimum parking requirements to support the mixed-use development.

Status
Post Approval (Agreement Registered - Securities Held)
Project Type
Site Plan Control
Property Type
Residential

Building Scale (Max.) Based on elevation drawings. Values may be approximate. See sources for exact figures.
Mid-rise · 4 storeys Data Quality Note Text was extracted using optical character recognition. This may introduce artifacts or misreads. · 19 m Data Quality Note Height was partially estimated using visual scale. This may be approximate.

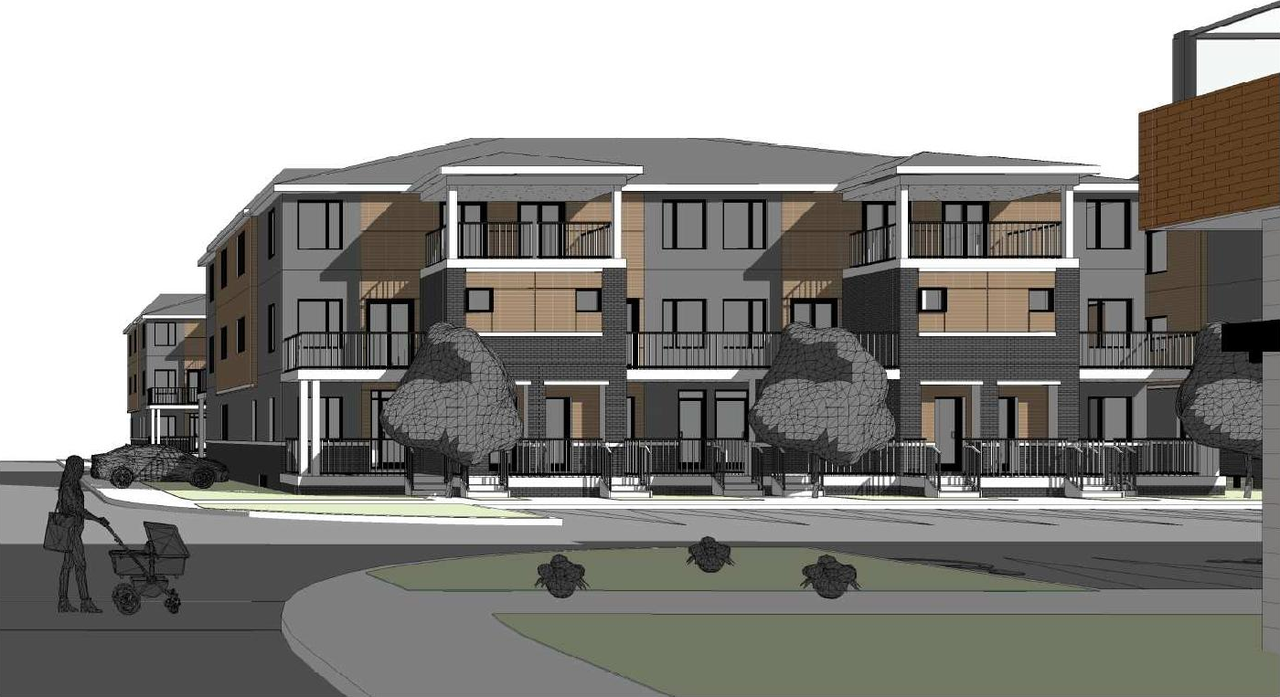
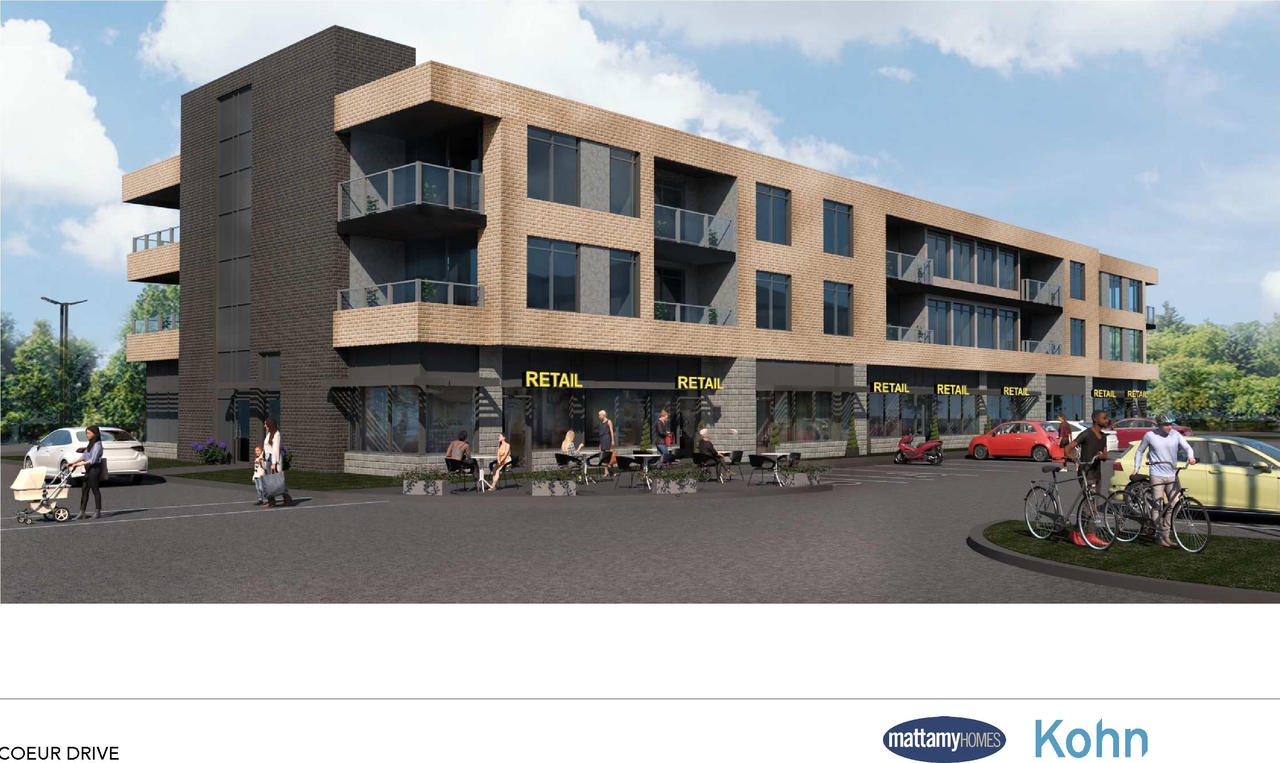
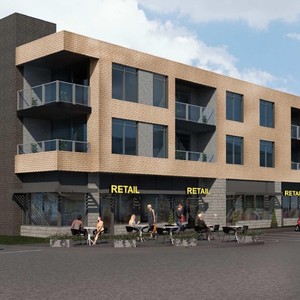
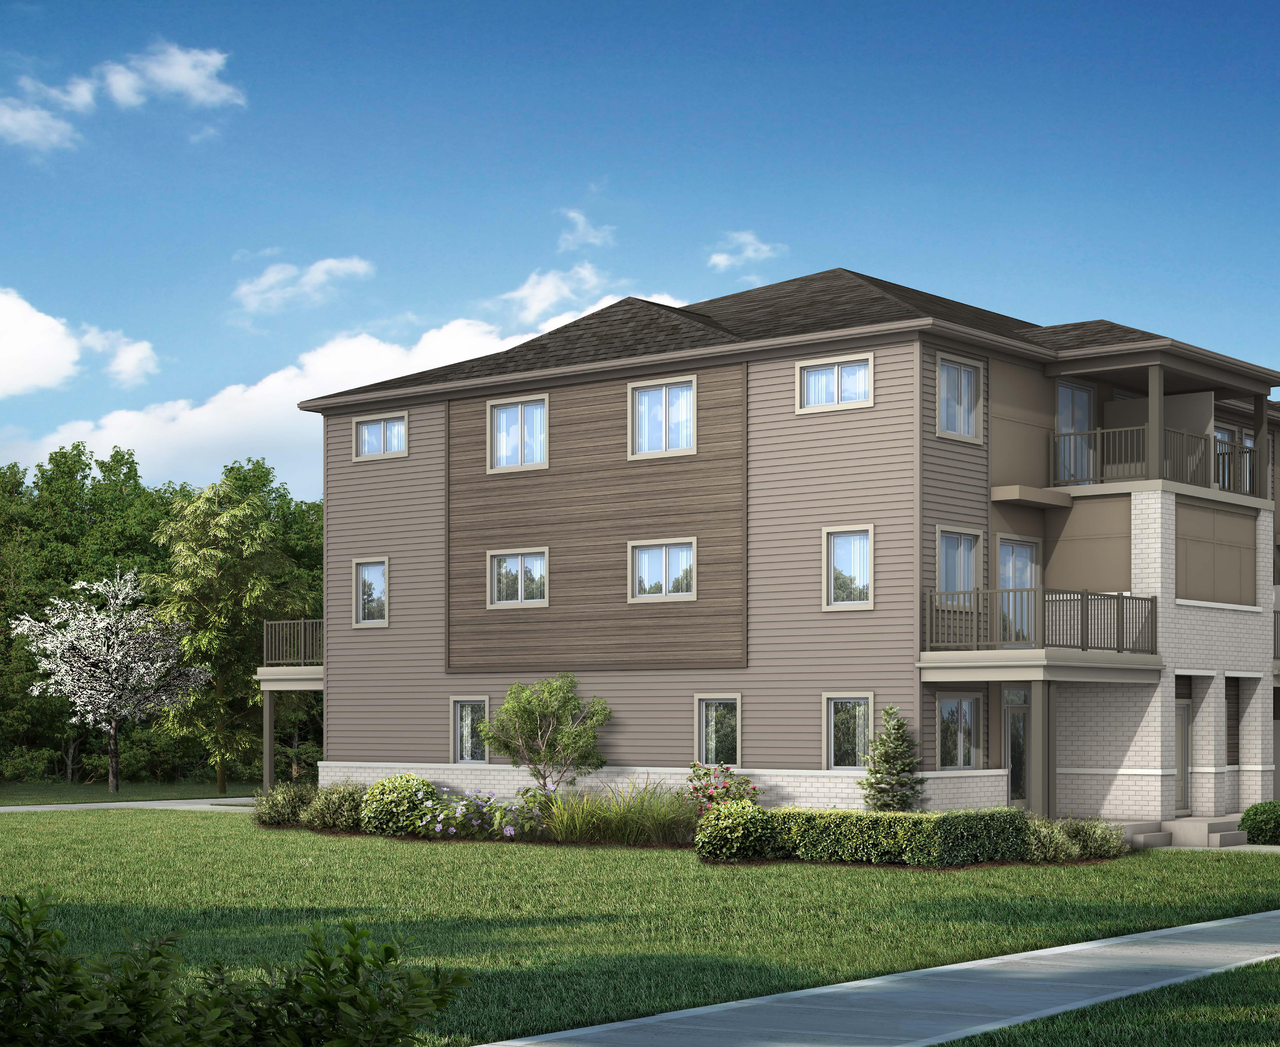
Renders#
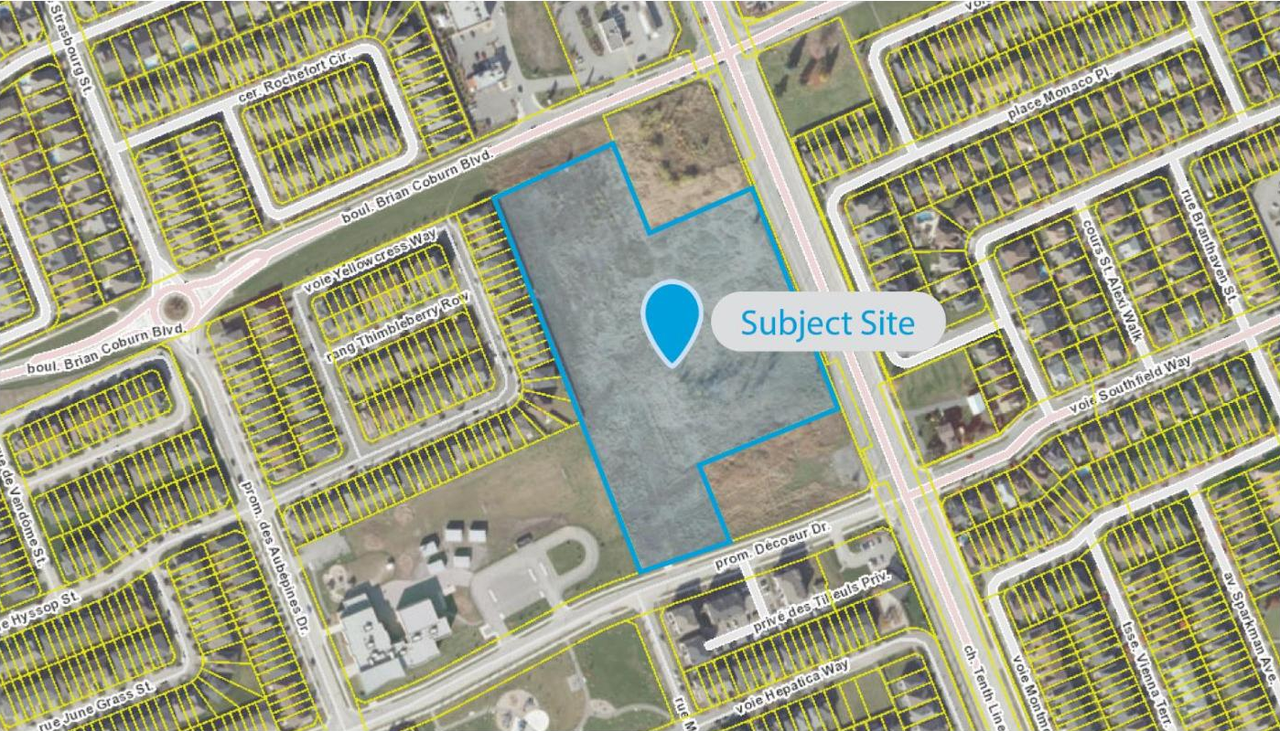
Location#

Select a marker to view the address.

Project Updates#

2026-05-30 Status
Status Updated
  • Status: Post Approval (Agreement Registered - Securities Held)
2024-05-13 Initial Update
Added description, 38 images and 85 documents
  • Status: Post Approval (Agreement Signed)
  • The City of Ottawa has received a Zoning By-law Amendment and Site Plan Control application to rezone the site zoned "General Mixed-Use, Ex…
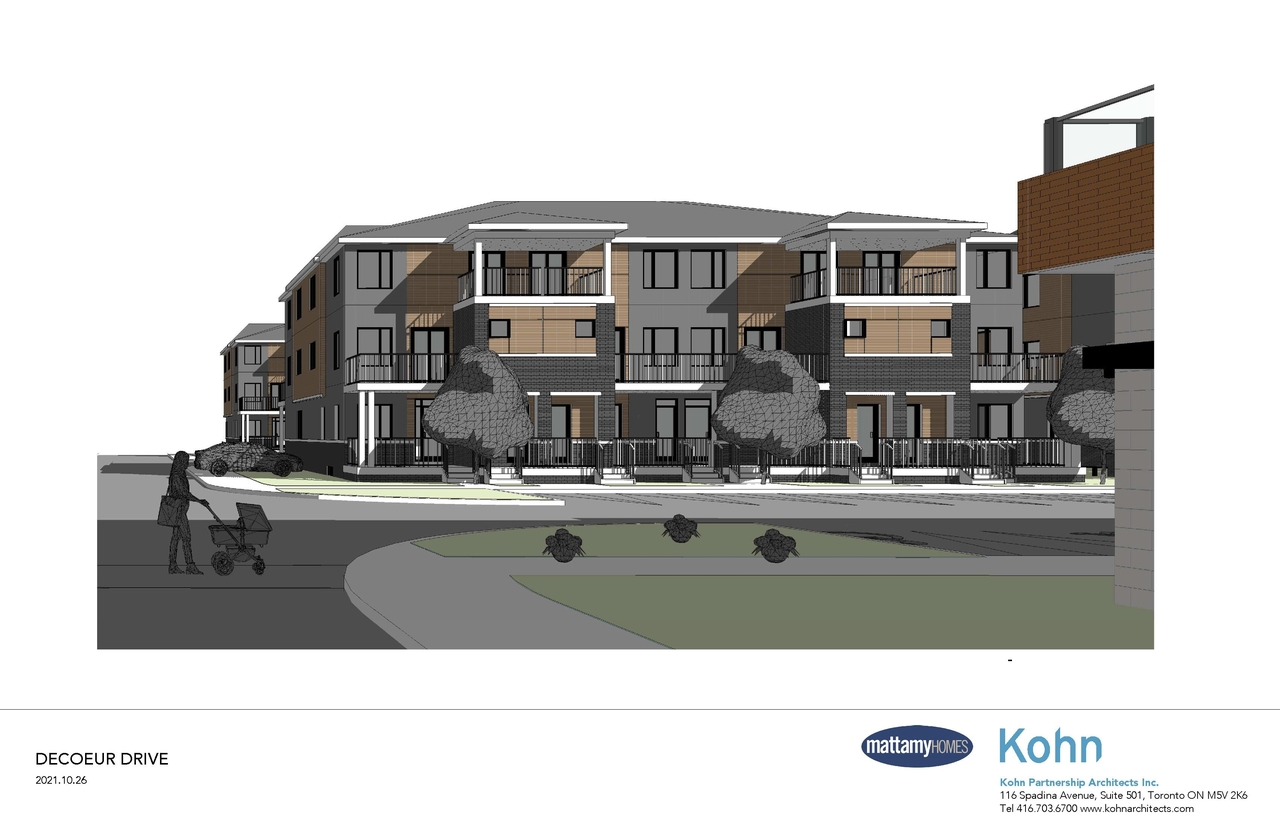
  • 3 renders
  • 3 site plans
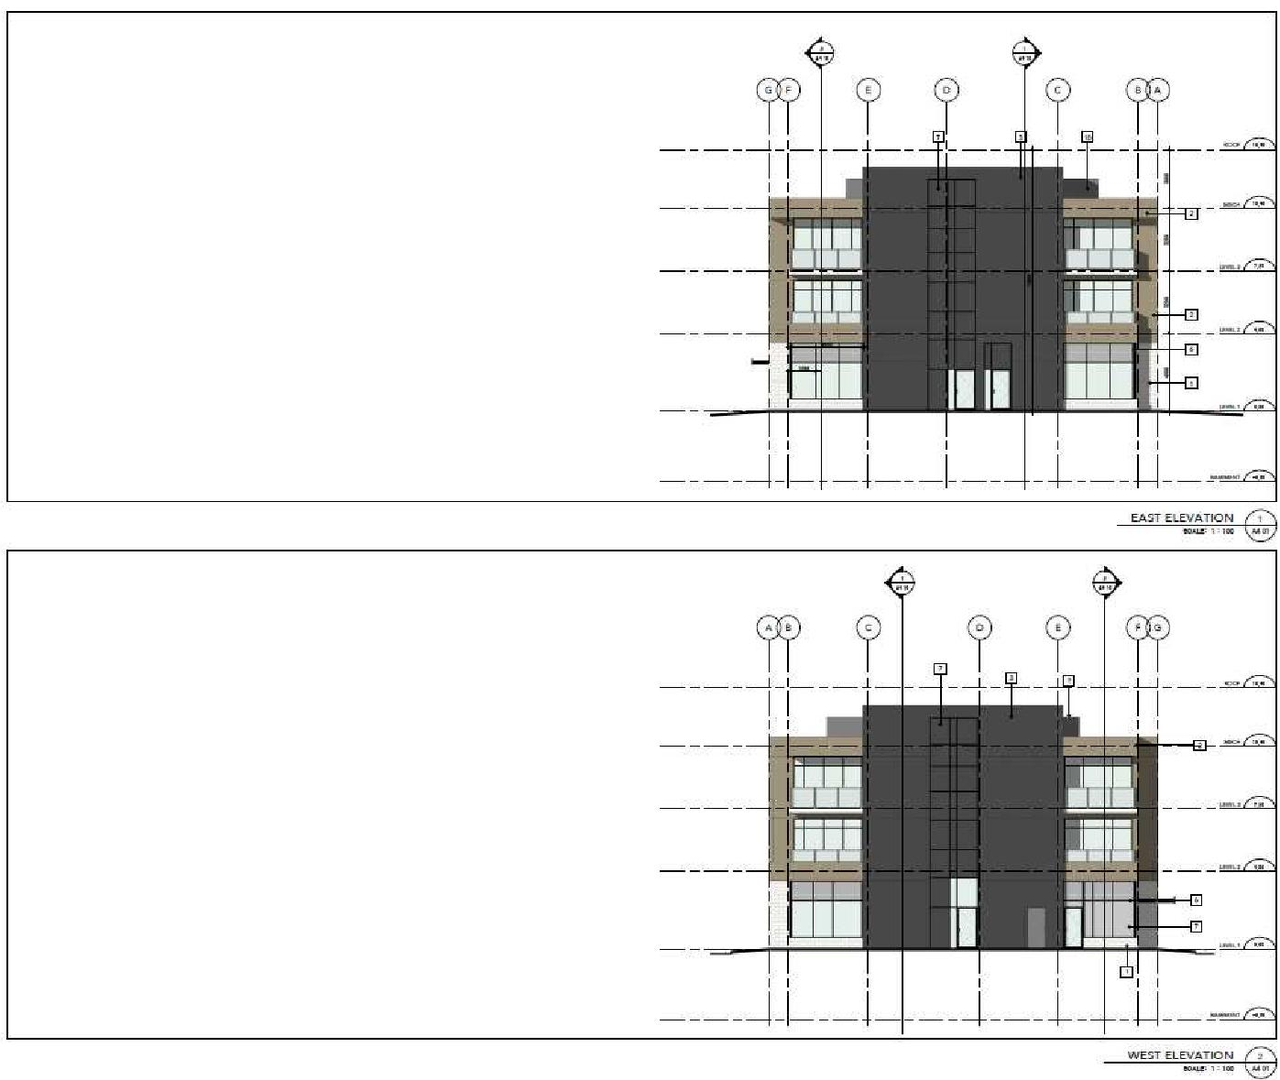
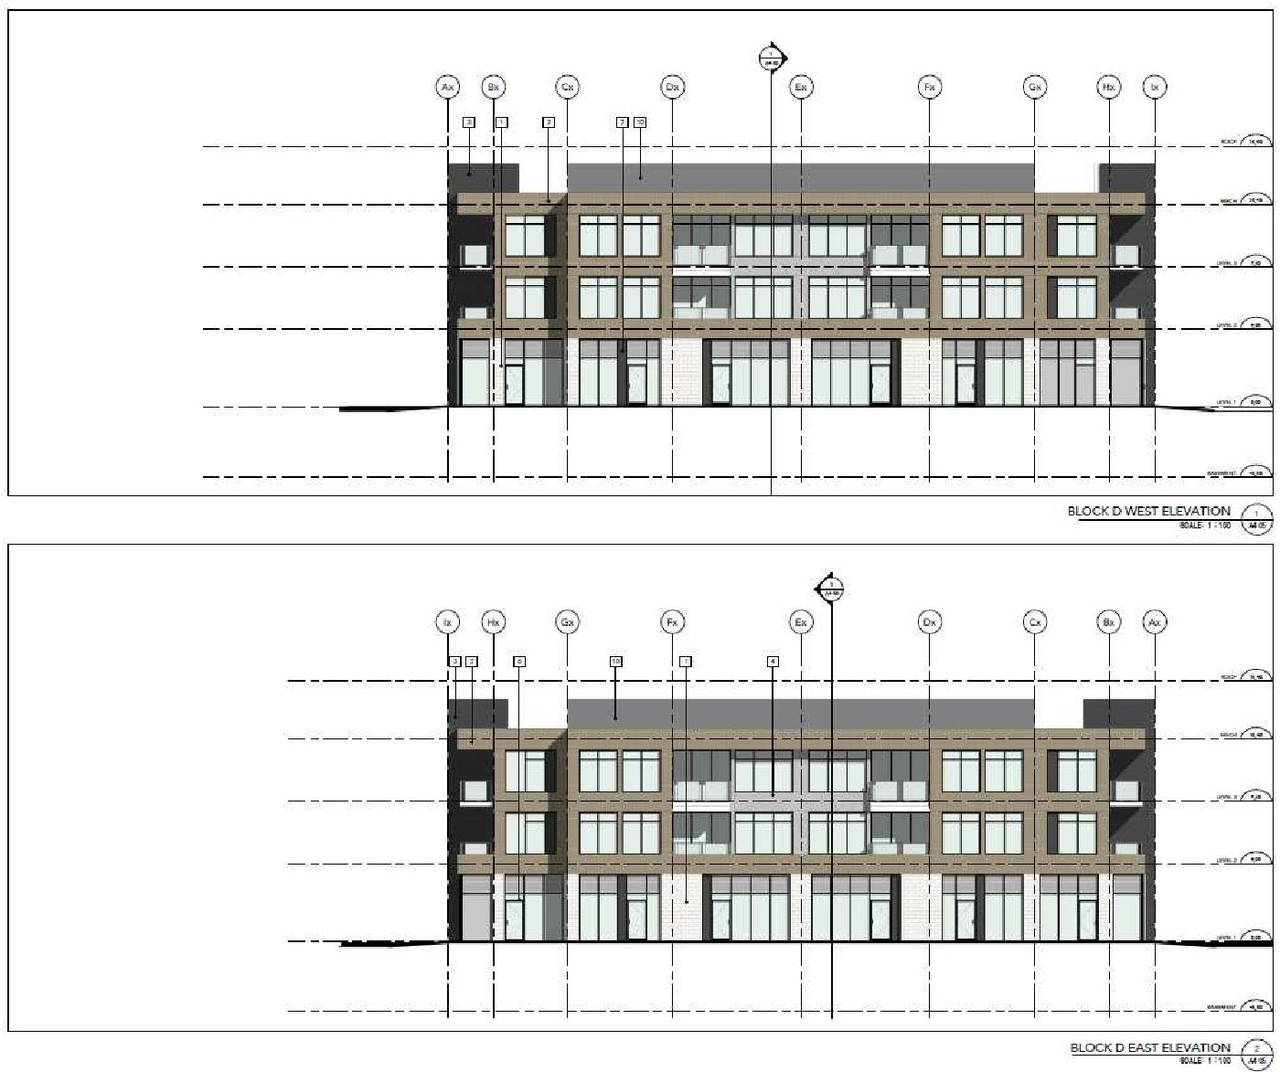
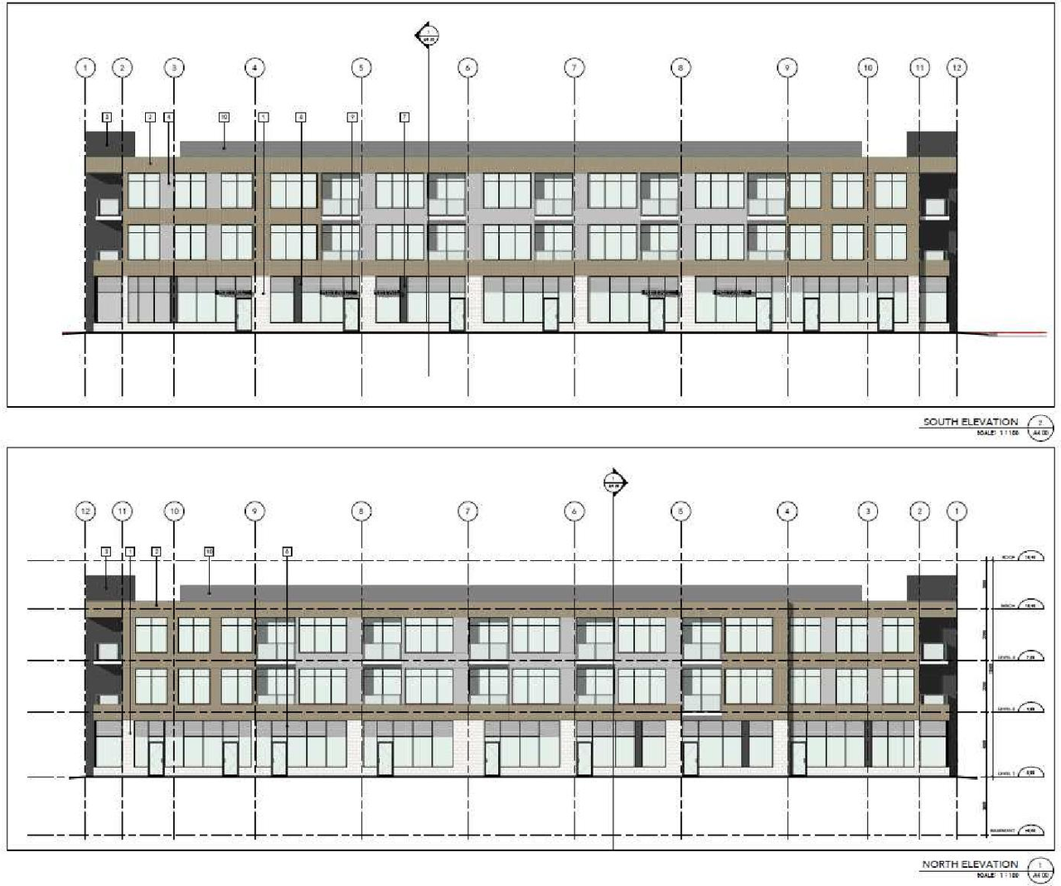
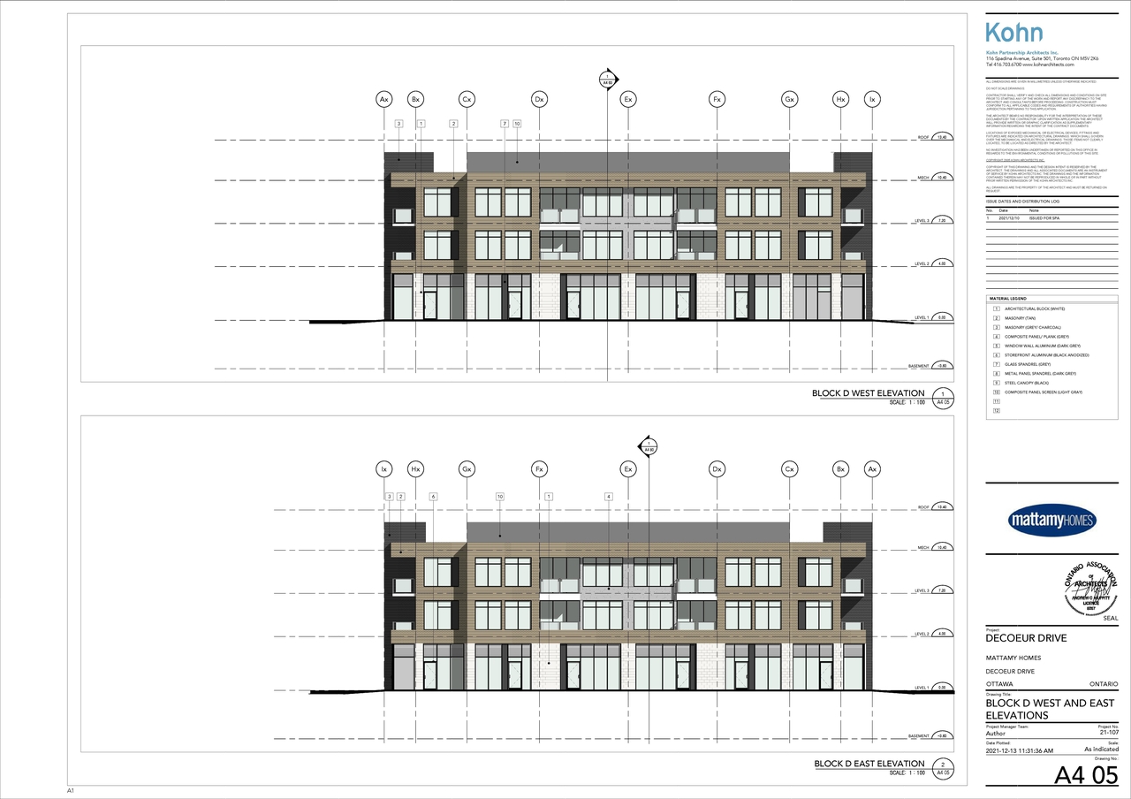
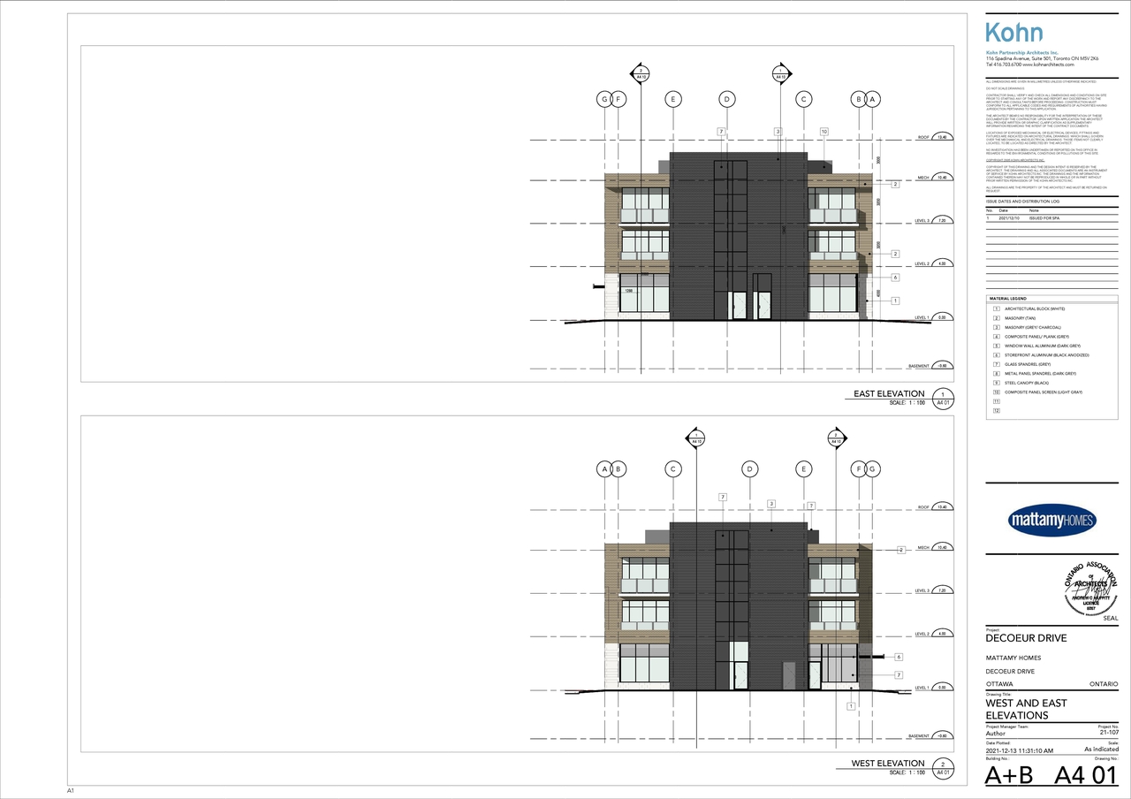
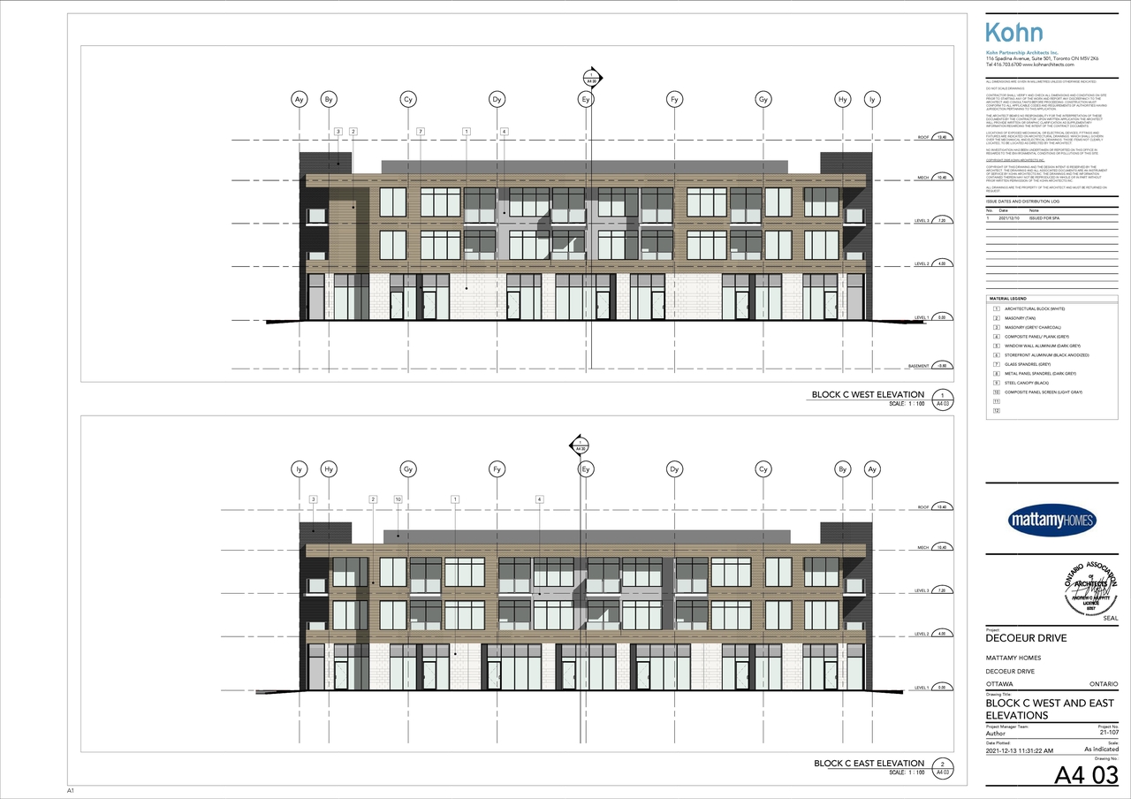
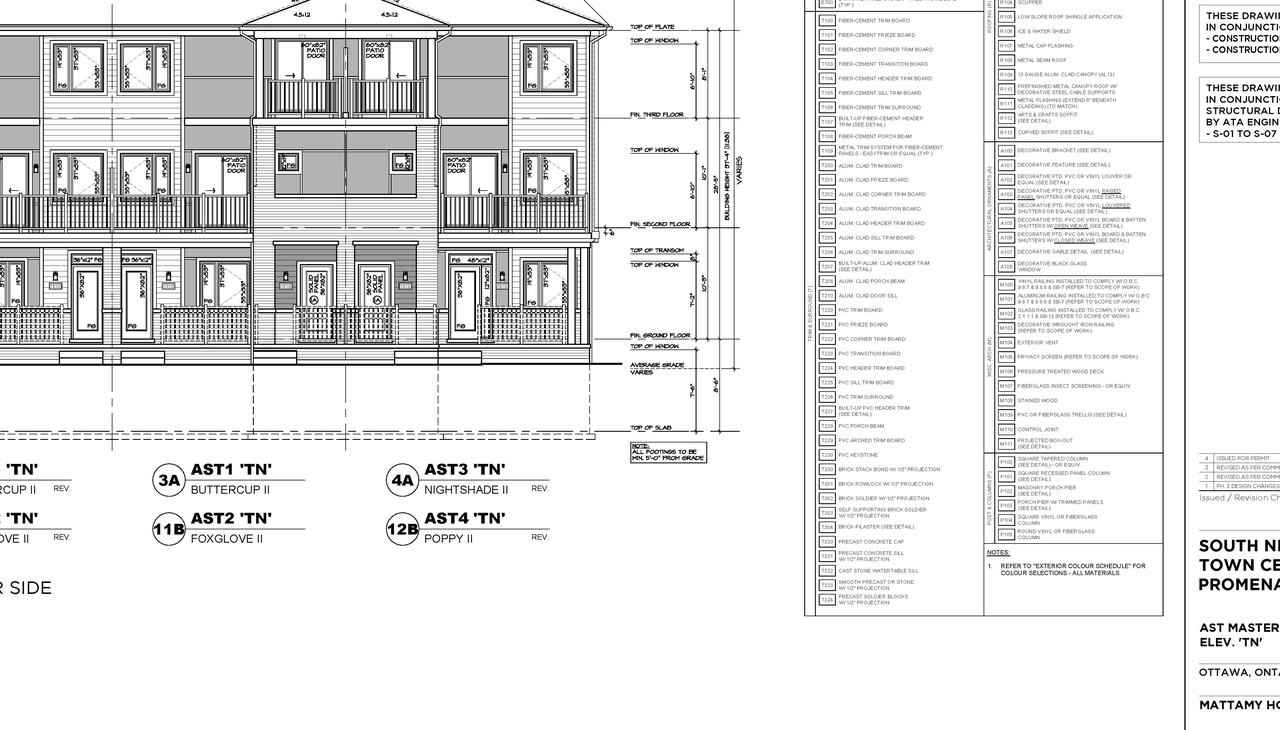
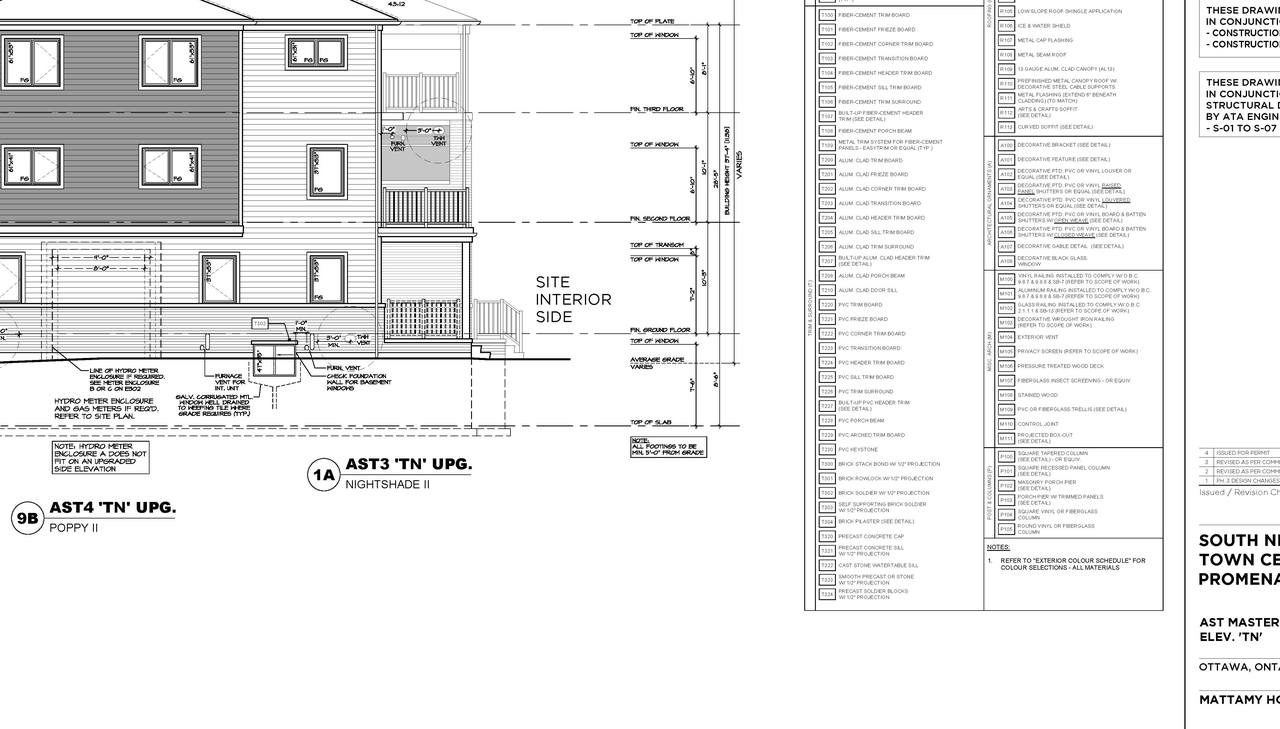
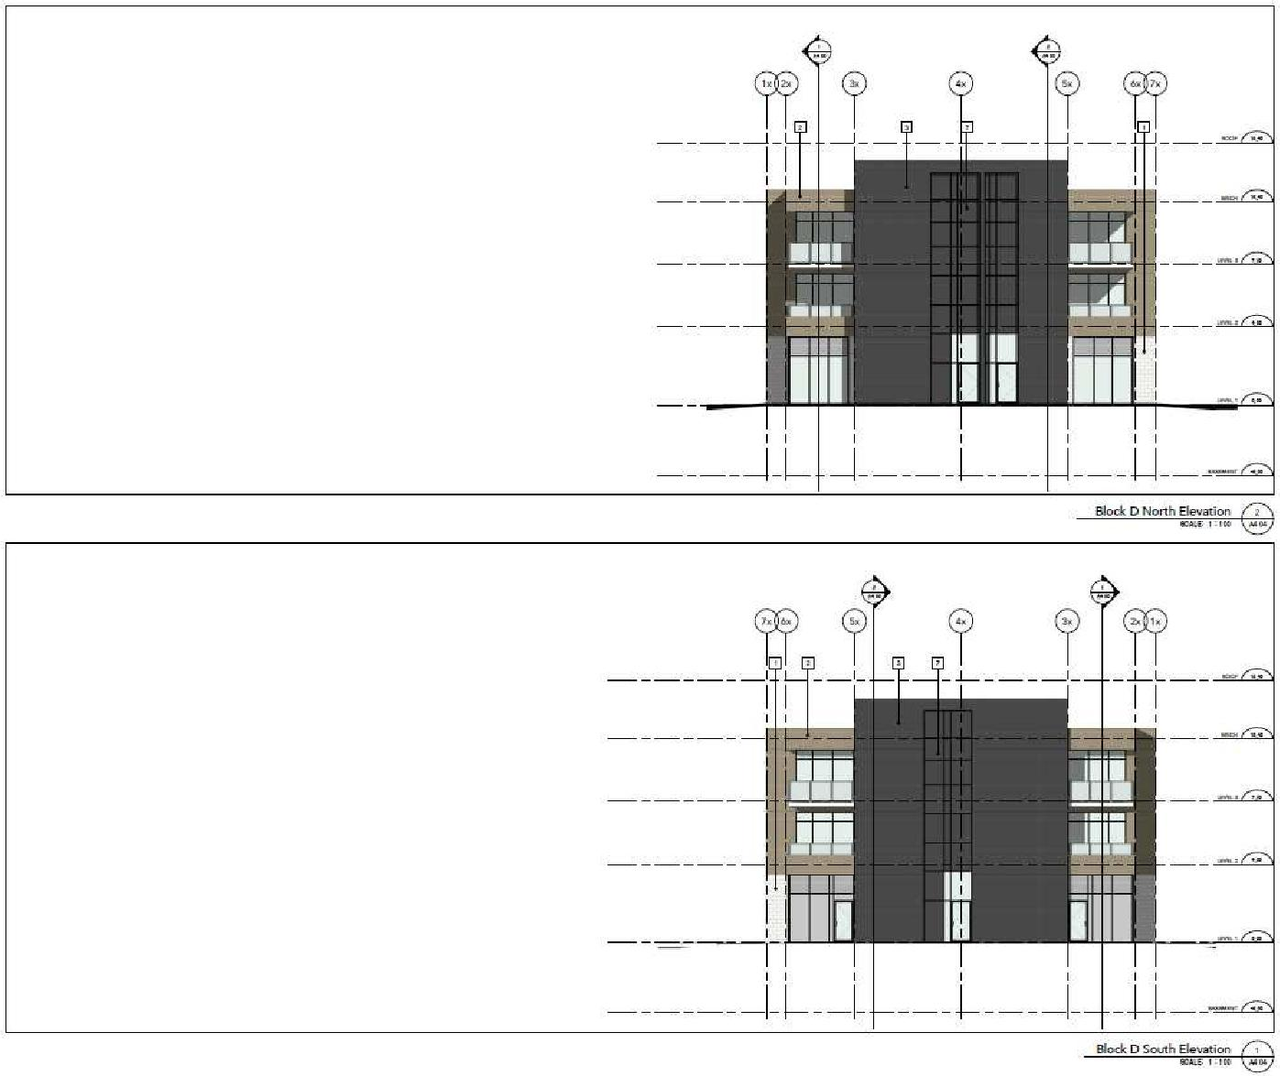
  • 22 elevations
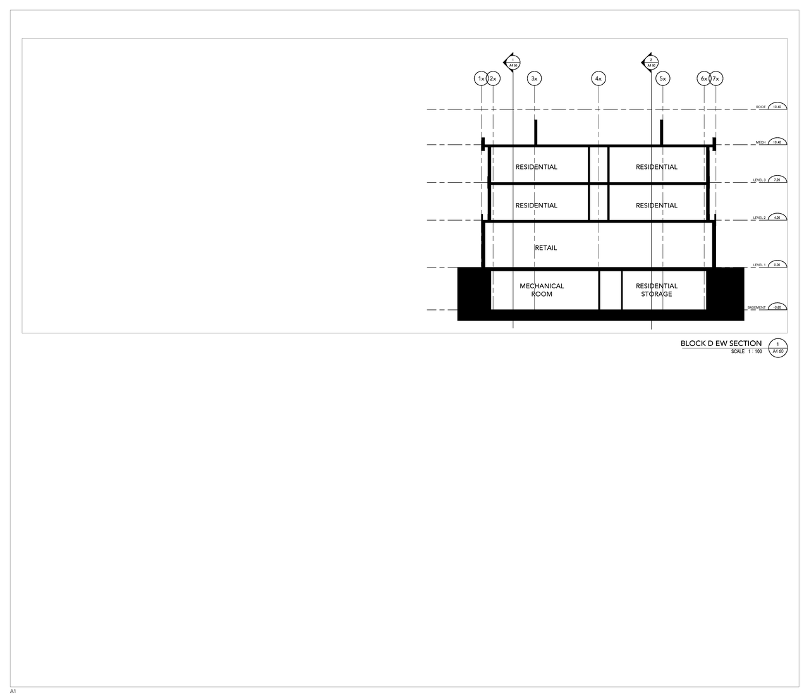
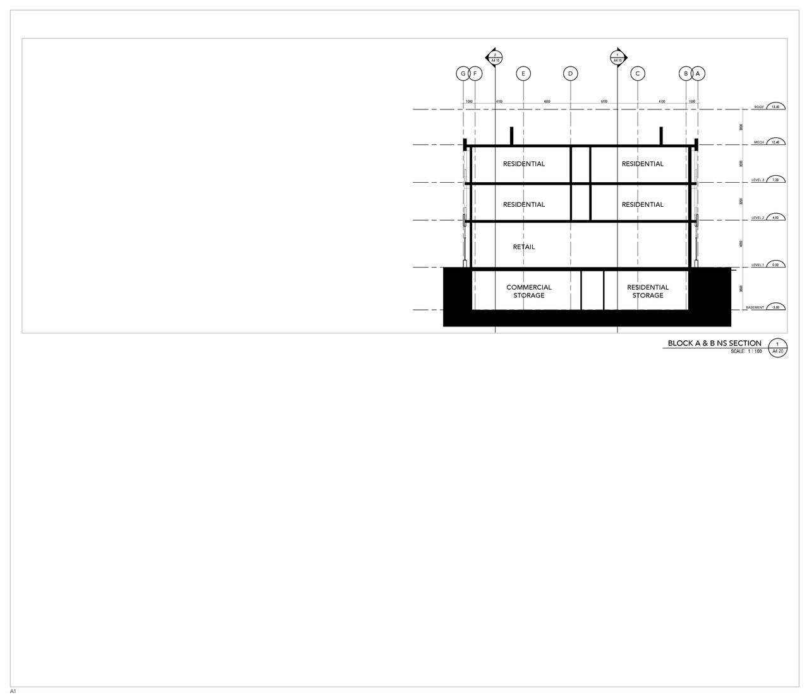
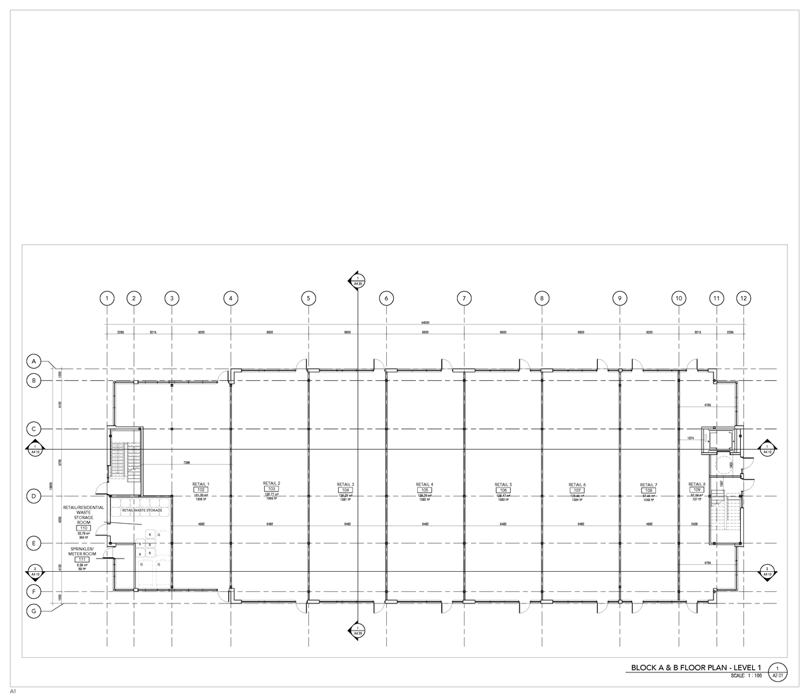
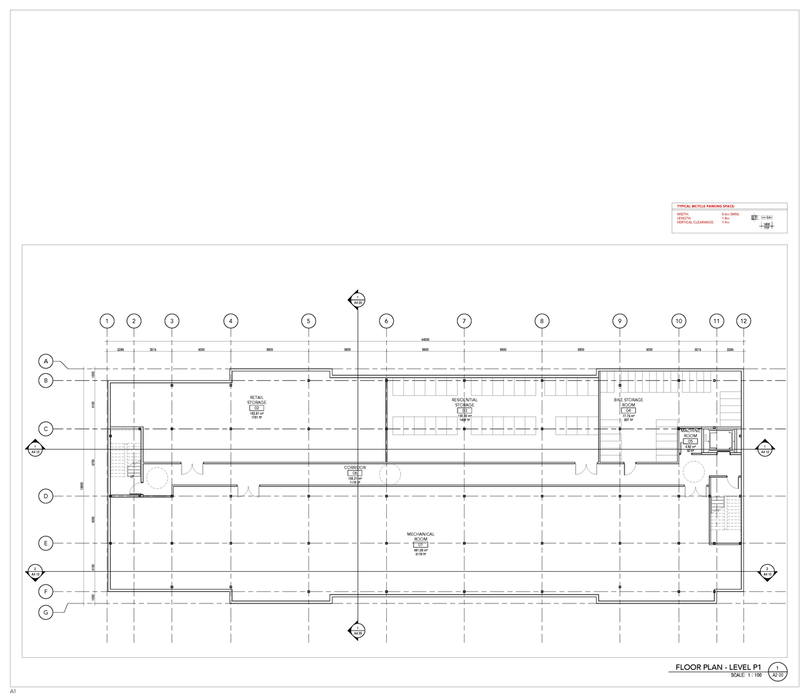
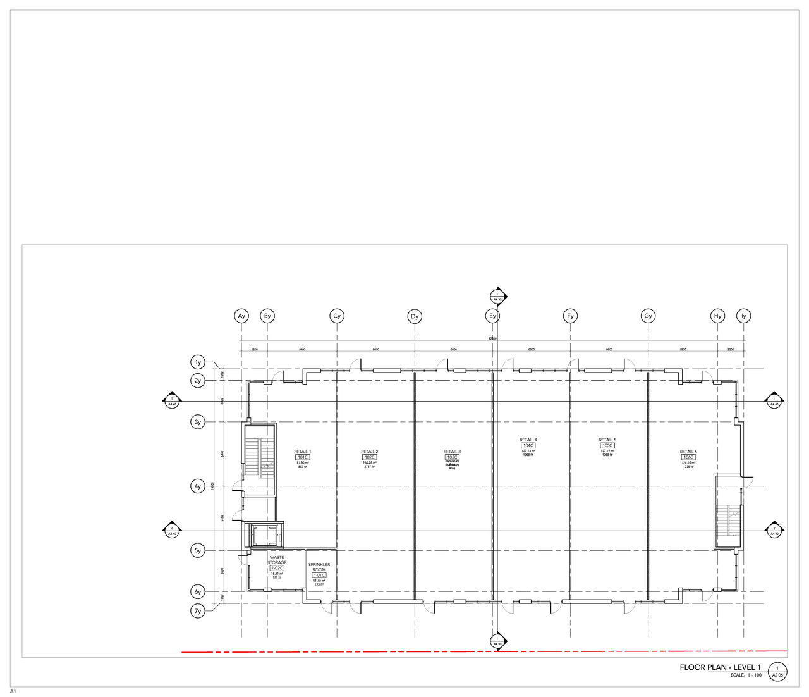
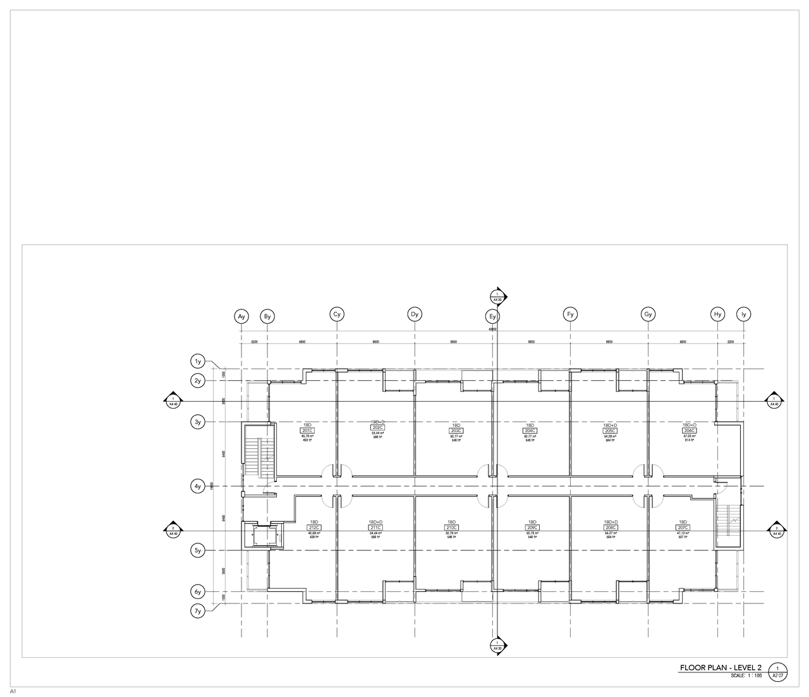
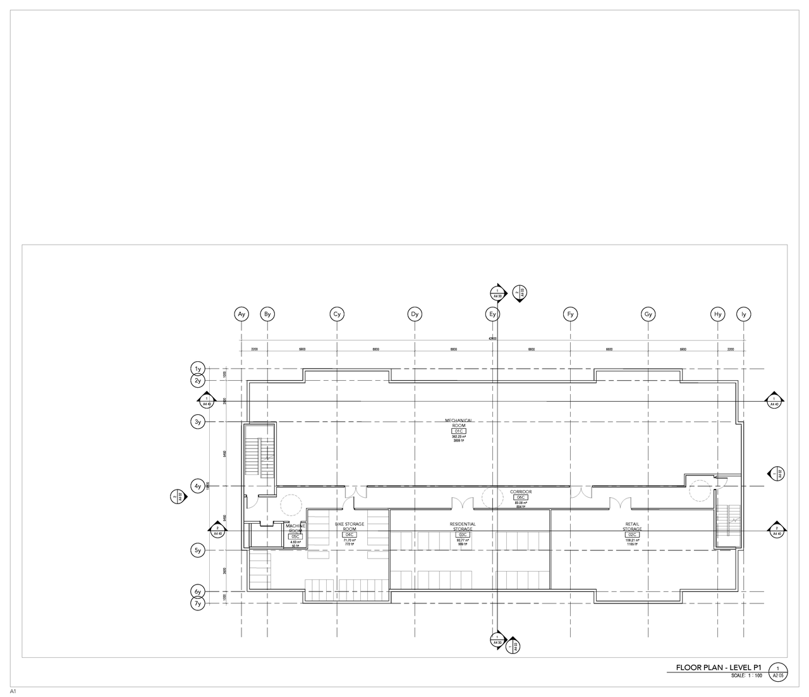
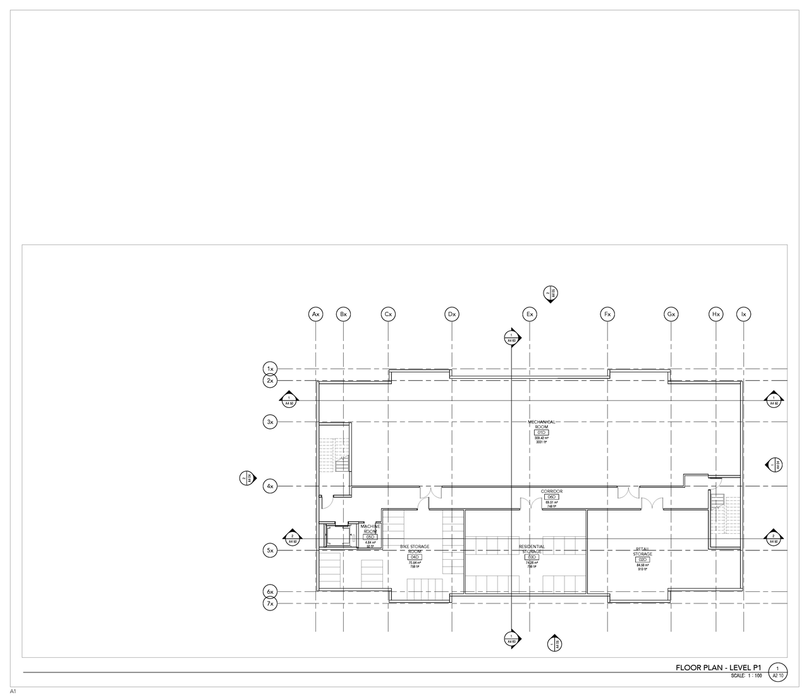
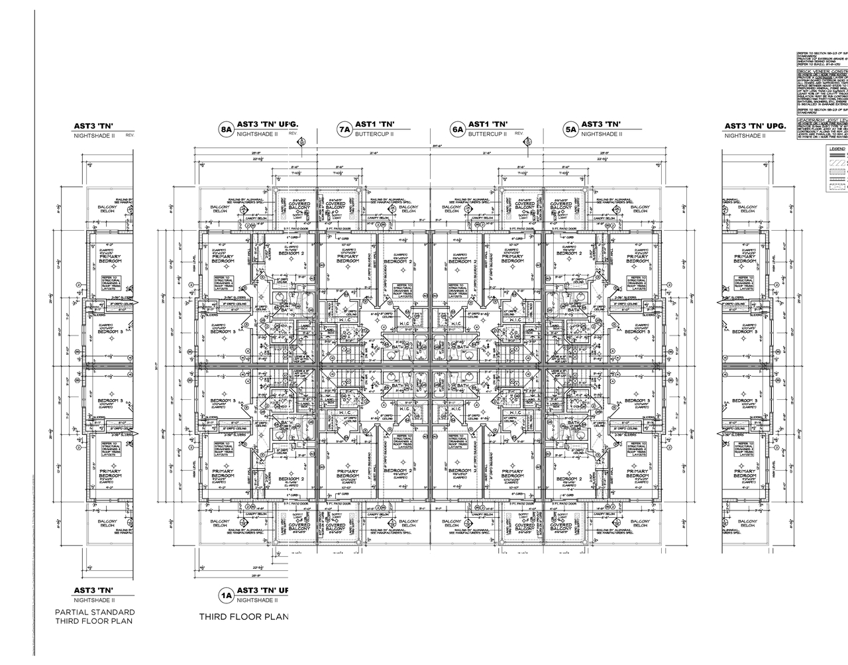
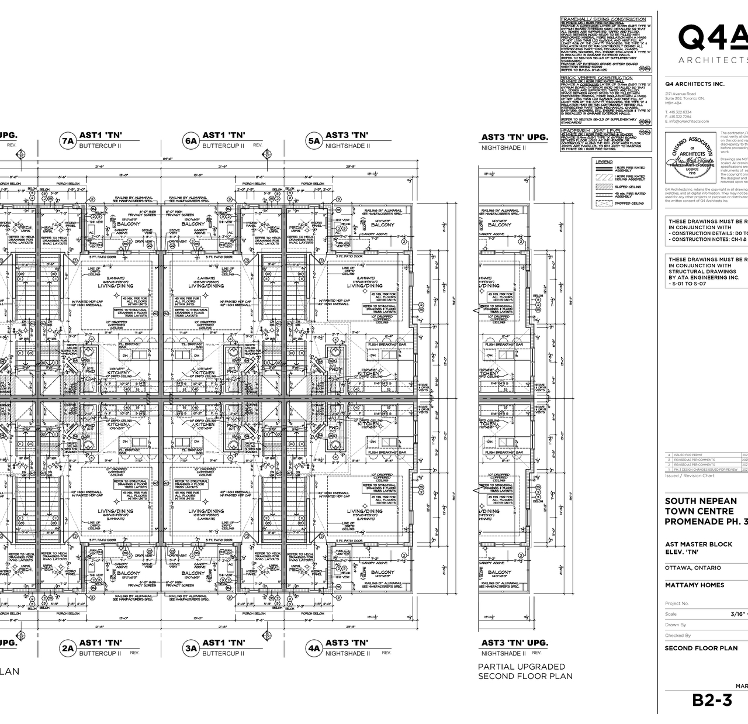
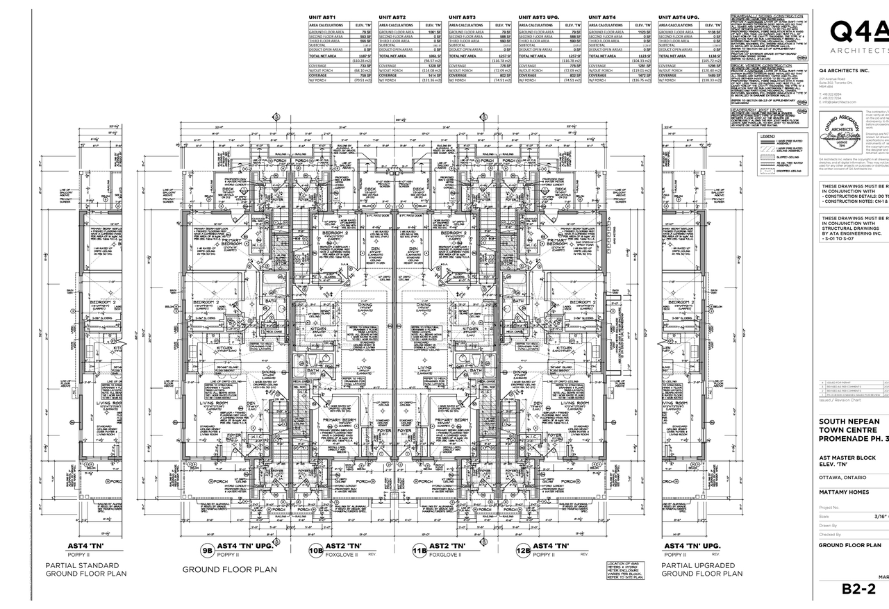
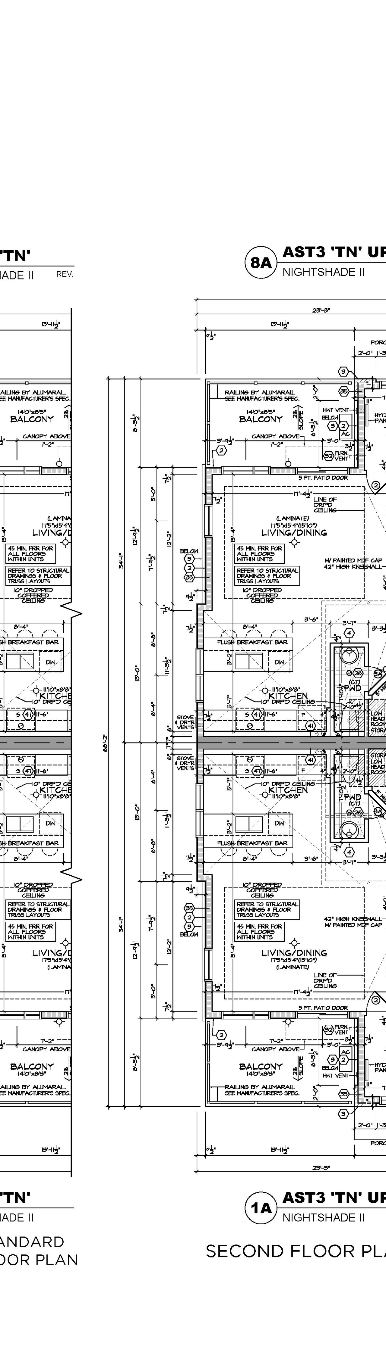
  • 10 floor plans

Site Plans, Elevations and Floor Plans#
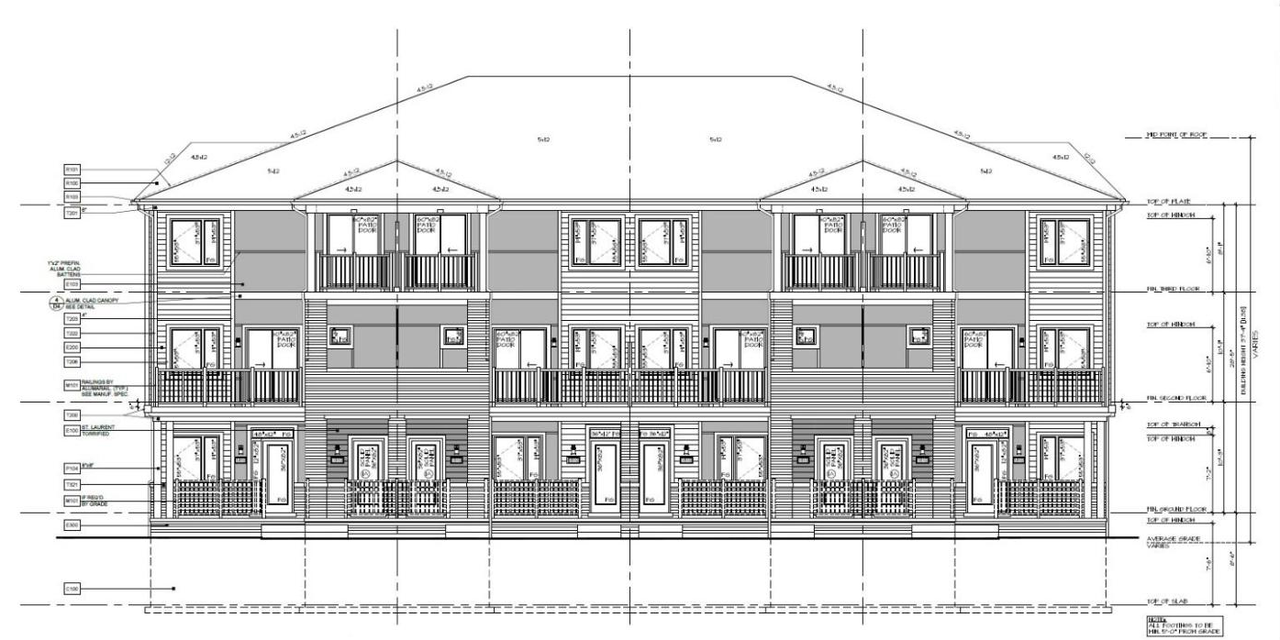
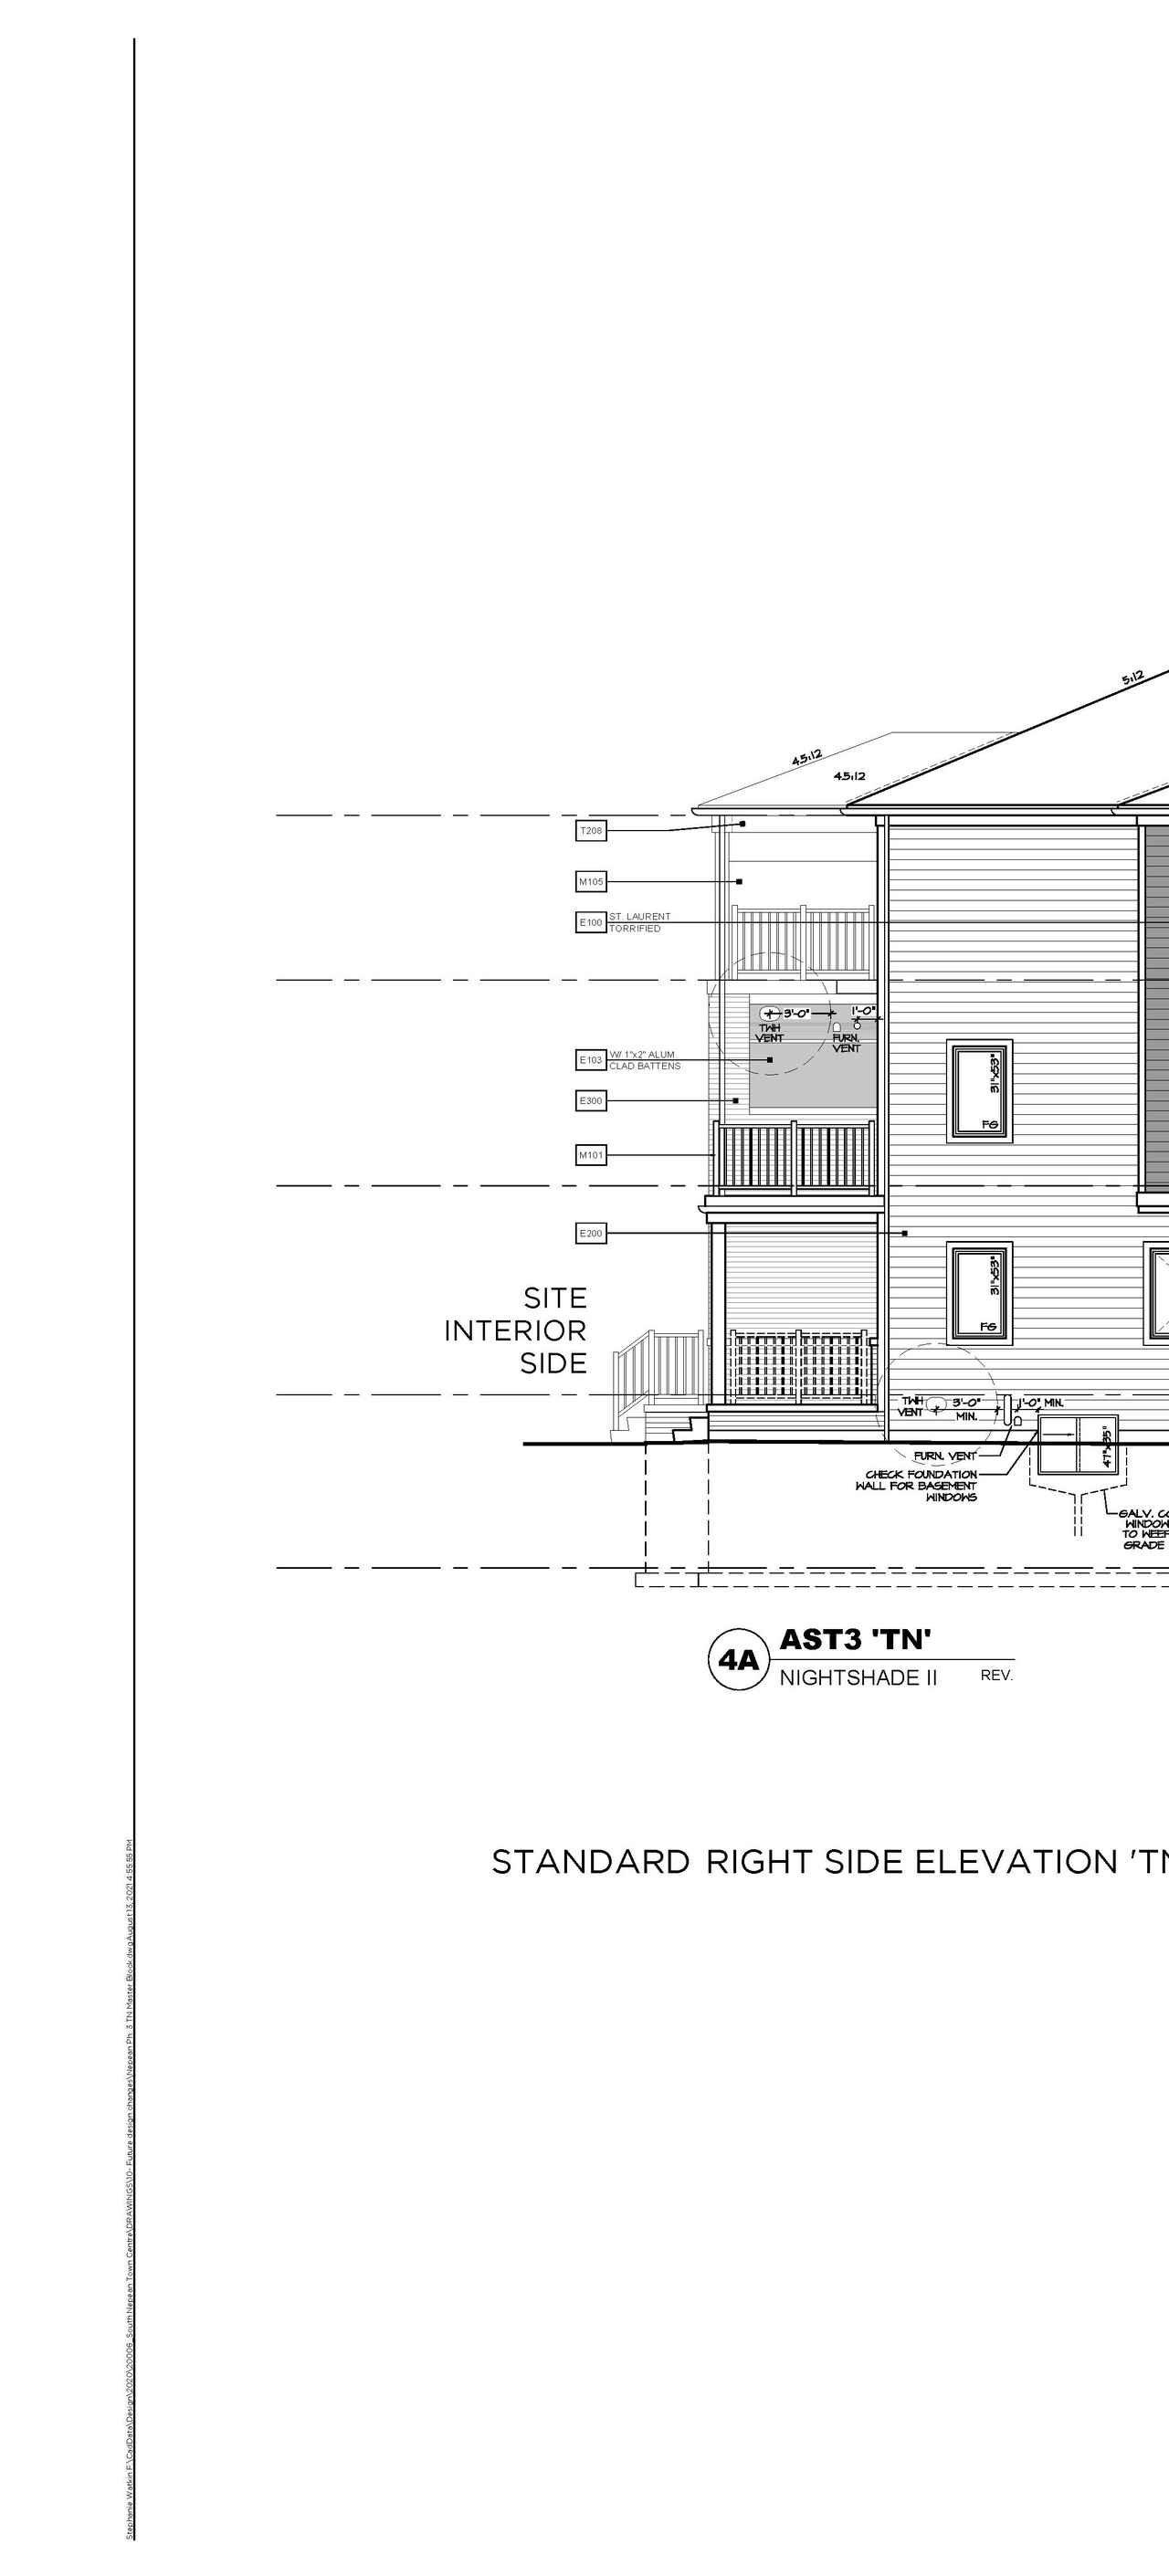
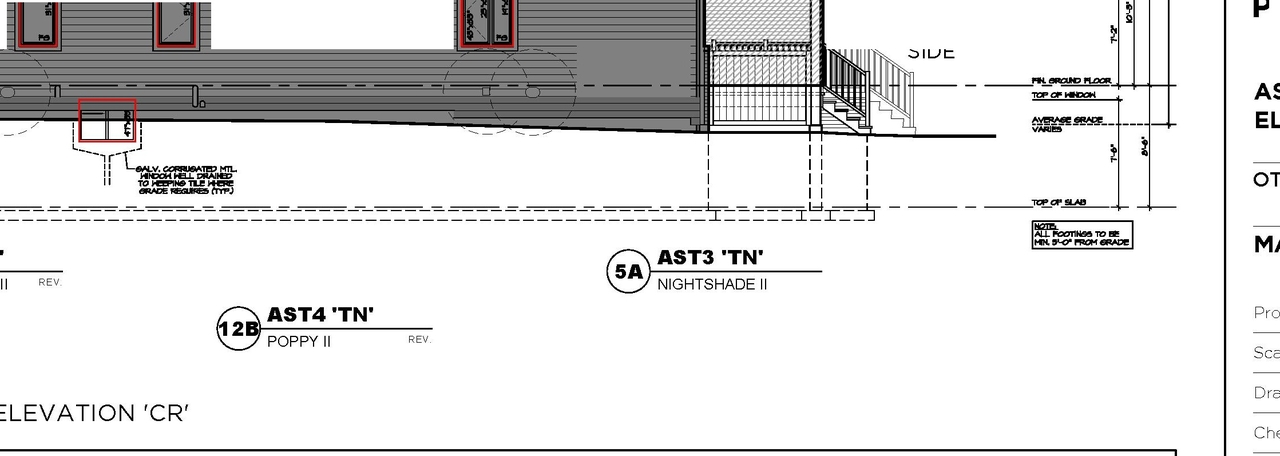
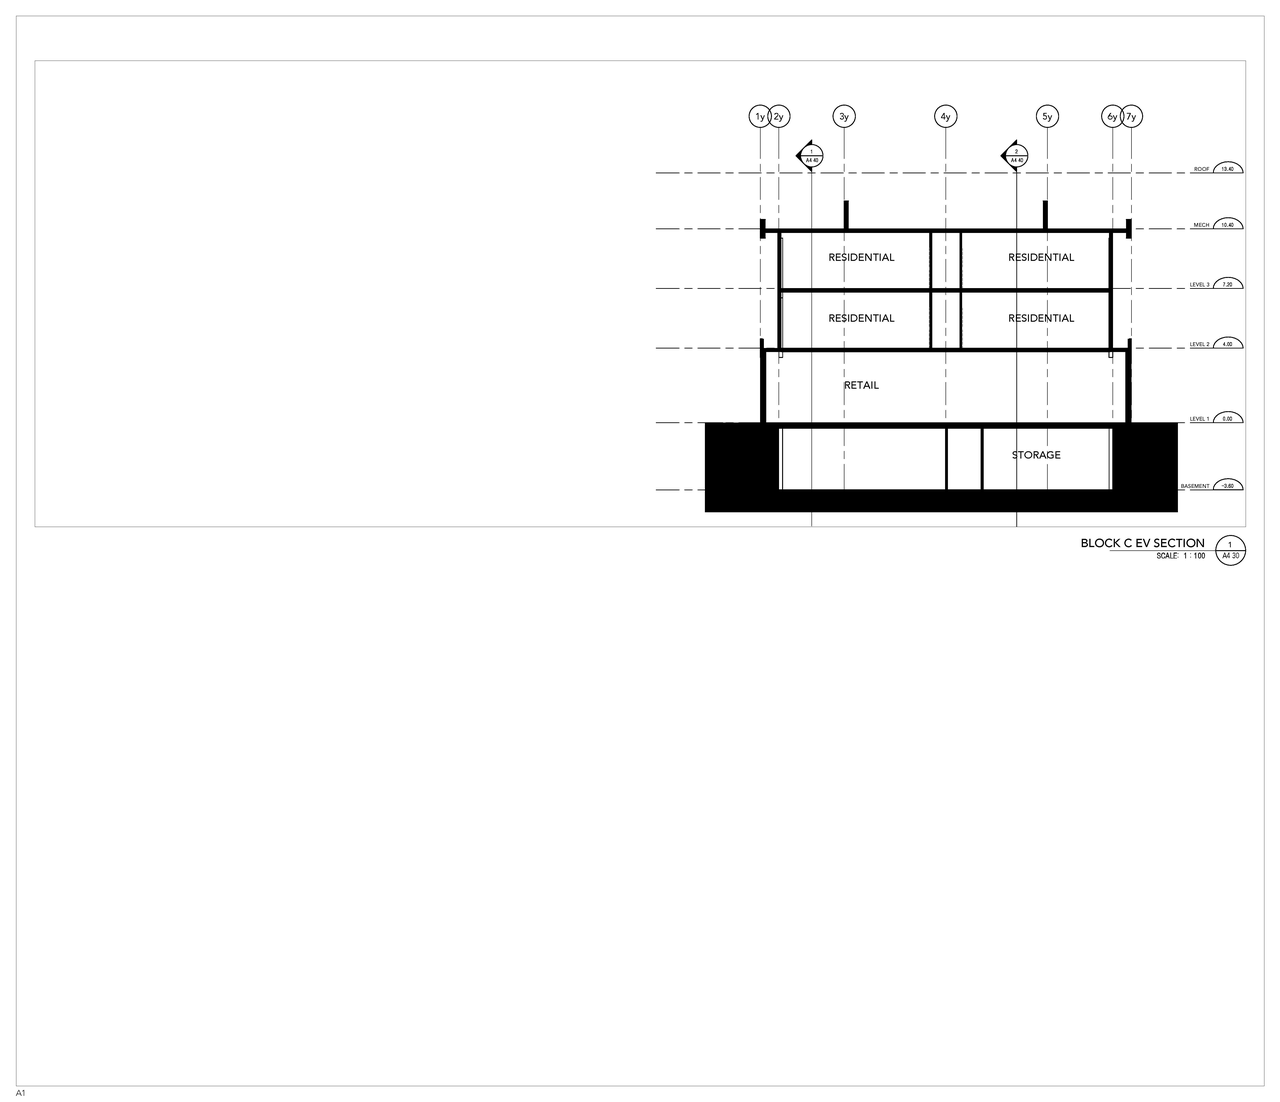
  • Image from page 24 of the file '2021-12-24 - Planning Rationale and Design Brief - D07-12-21-0224'
  • Image from page 20 of the file '2021-12-24 - Planning Rationale and Design Brief - D07-12-21-0224'
  • Image from page 23 of the file '2021-12-24 - Planning Rationale and Design Brief - D07-12-21-0224'
  • Image from page 19 of the file '2021-12-24 - Planning Rationale and Design Brief - D07-12-21-0224'
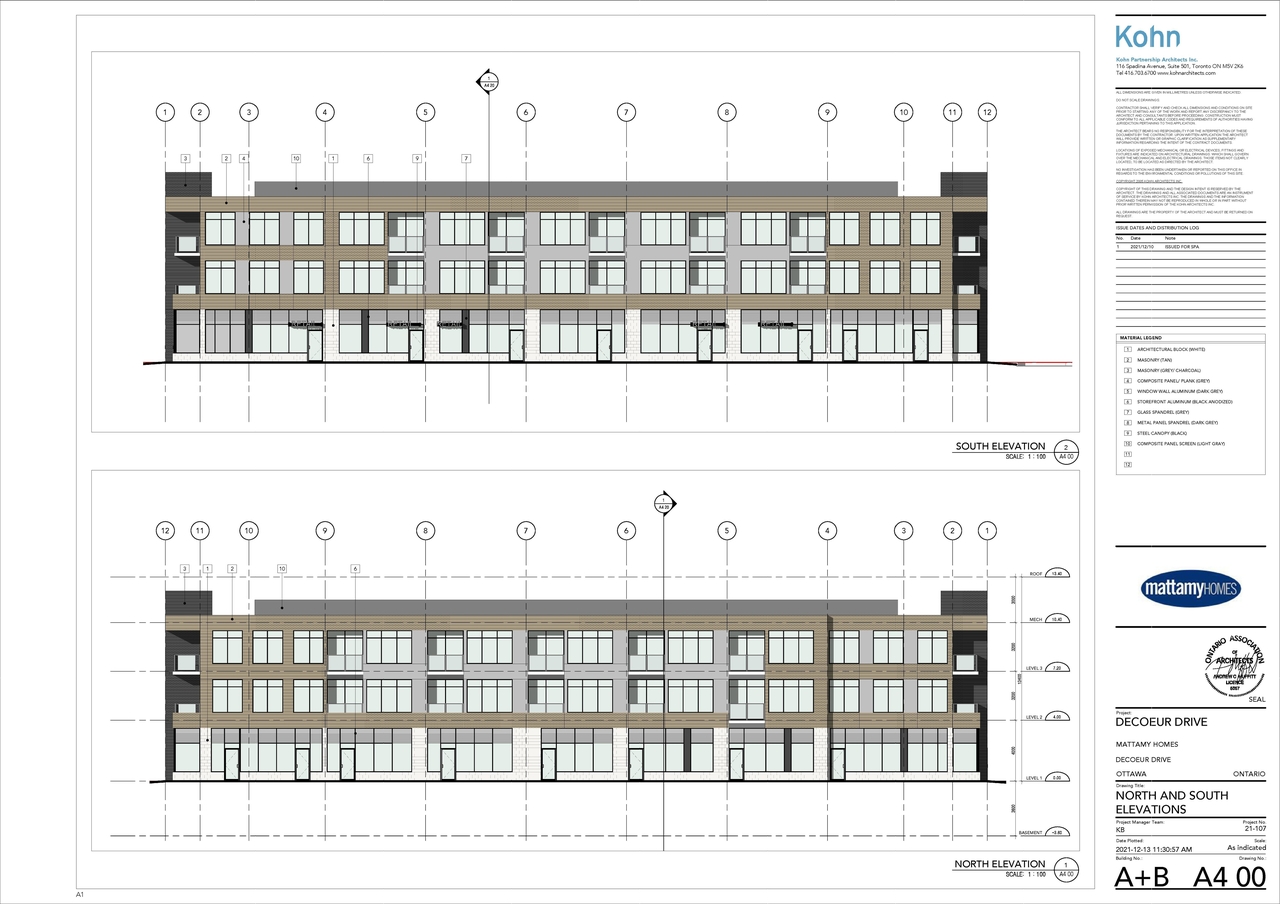
  • Image from page 22 of the file '2021-12-24 - Floor Plans and Elevations (Commercial Blocks A through D) - D07-12-21-0224'
  • Image from page 18 of the file '2021-12-24 - Floor Plans and Elevations (Commercial Blocks A through D) - D07-12-21-0224'
  • Image from page 20 of the file '2021-12-24 - Floor Plans and Elevations (Commercial Blocks A through D) - D07-12-21-0224'
  • Image from page 17 of the file '2021-12-24 - Floor Plans and Elevations (Commercial Blocks A through D) - D07-12-21-0224'
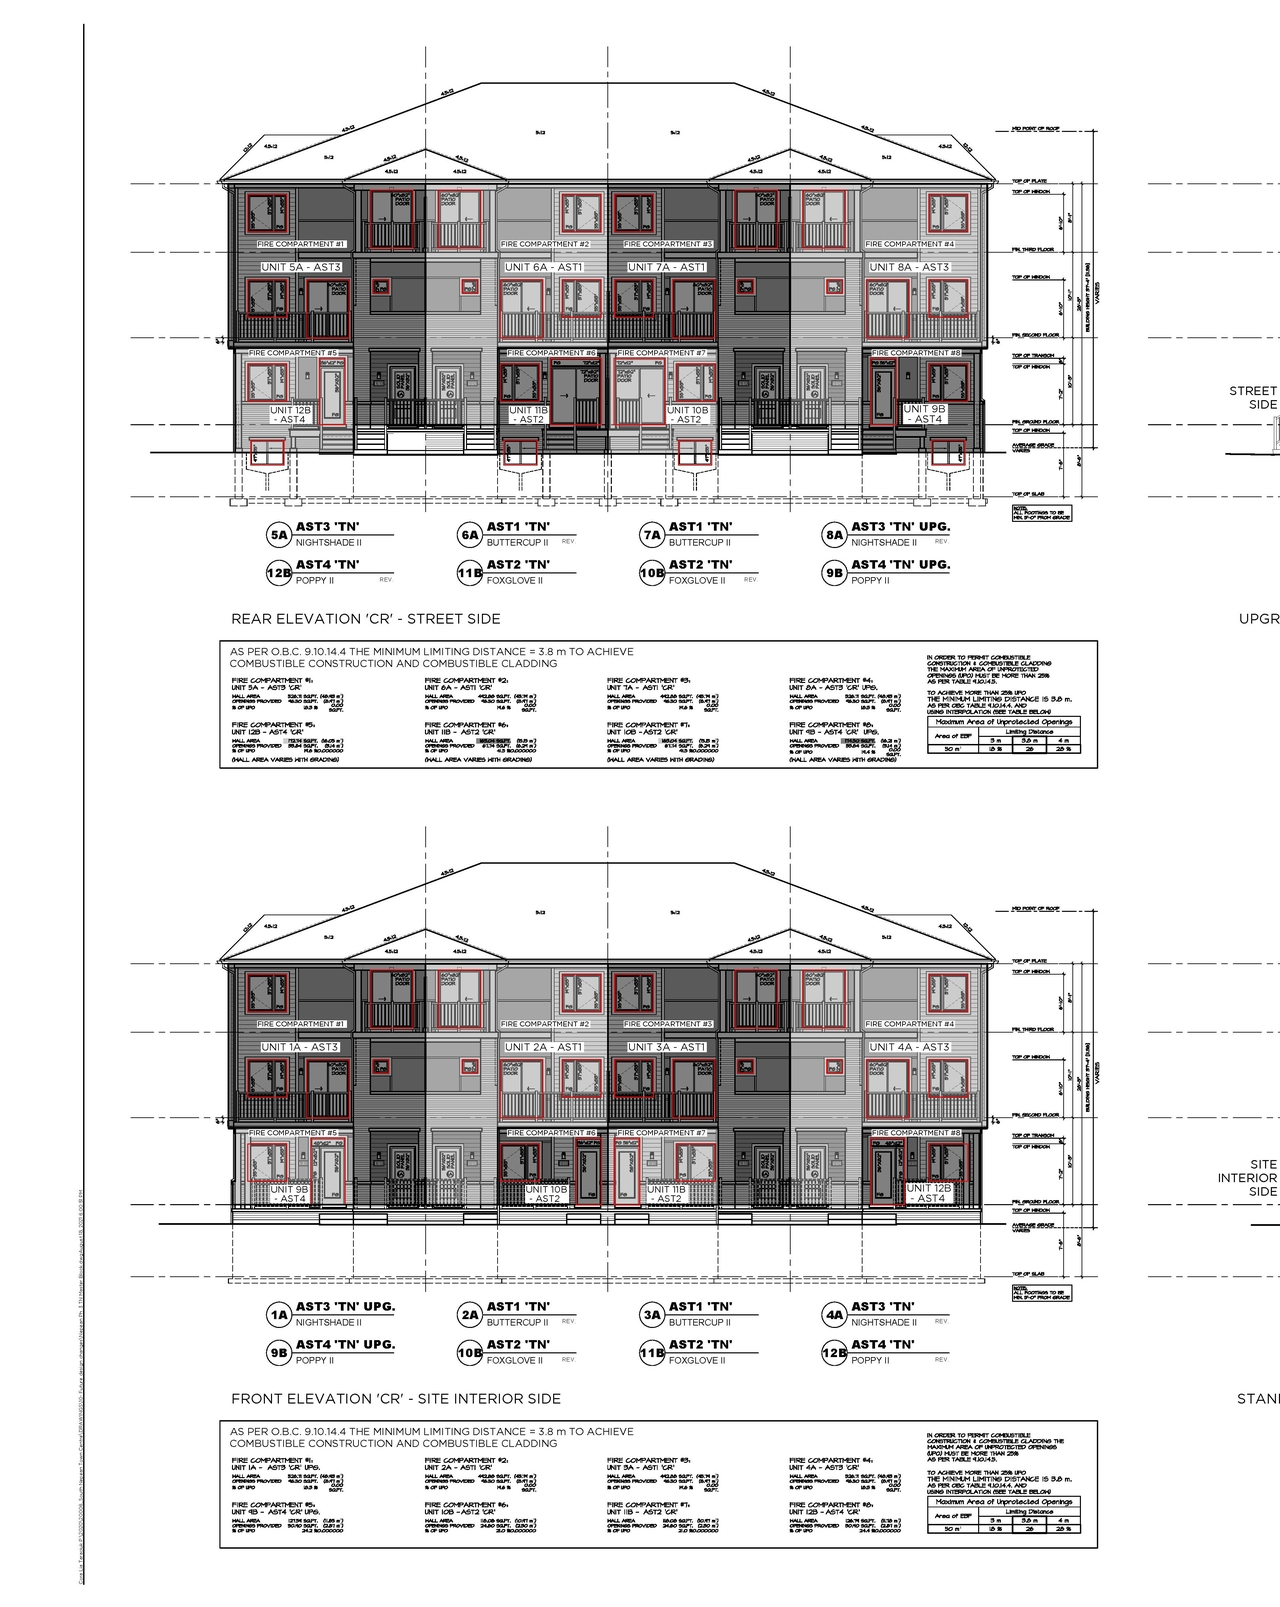
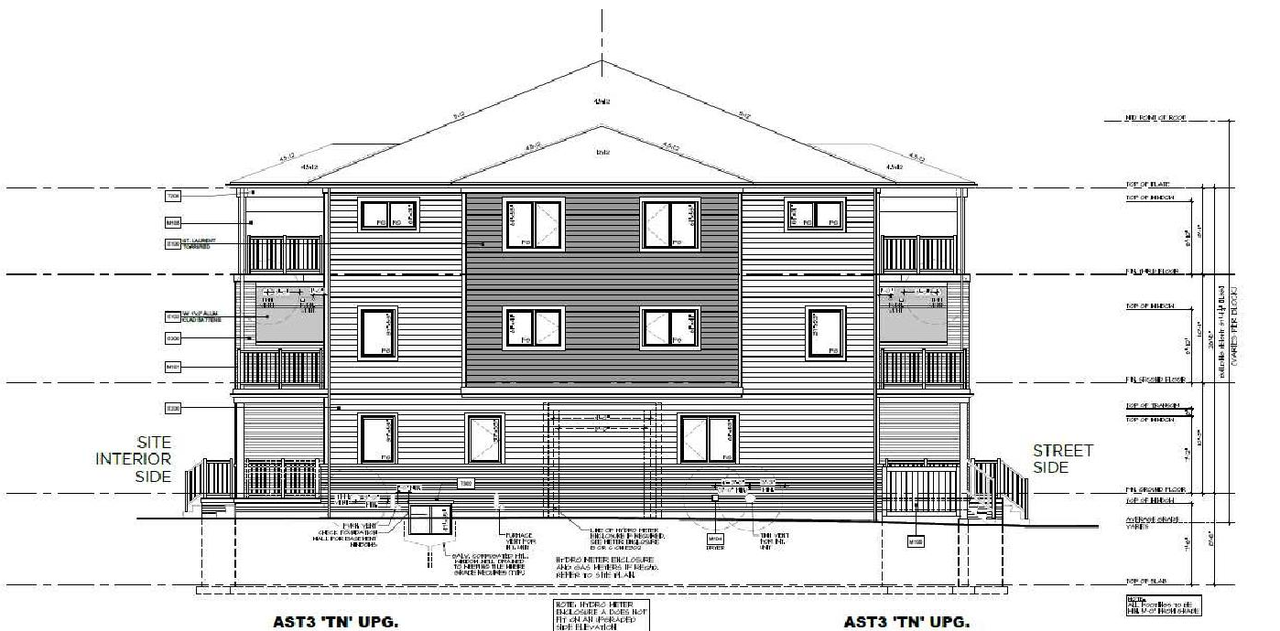
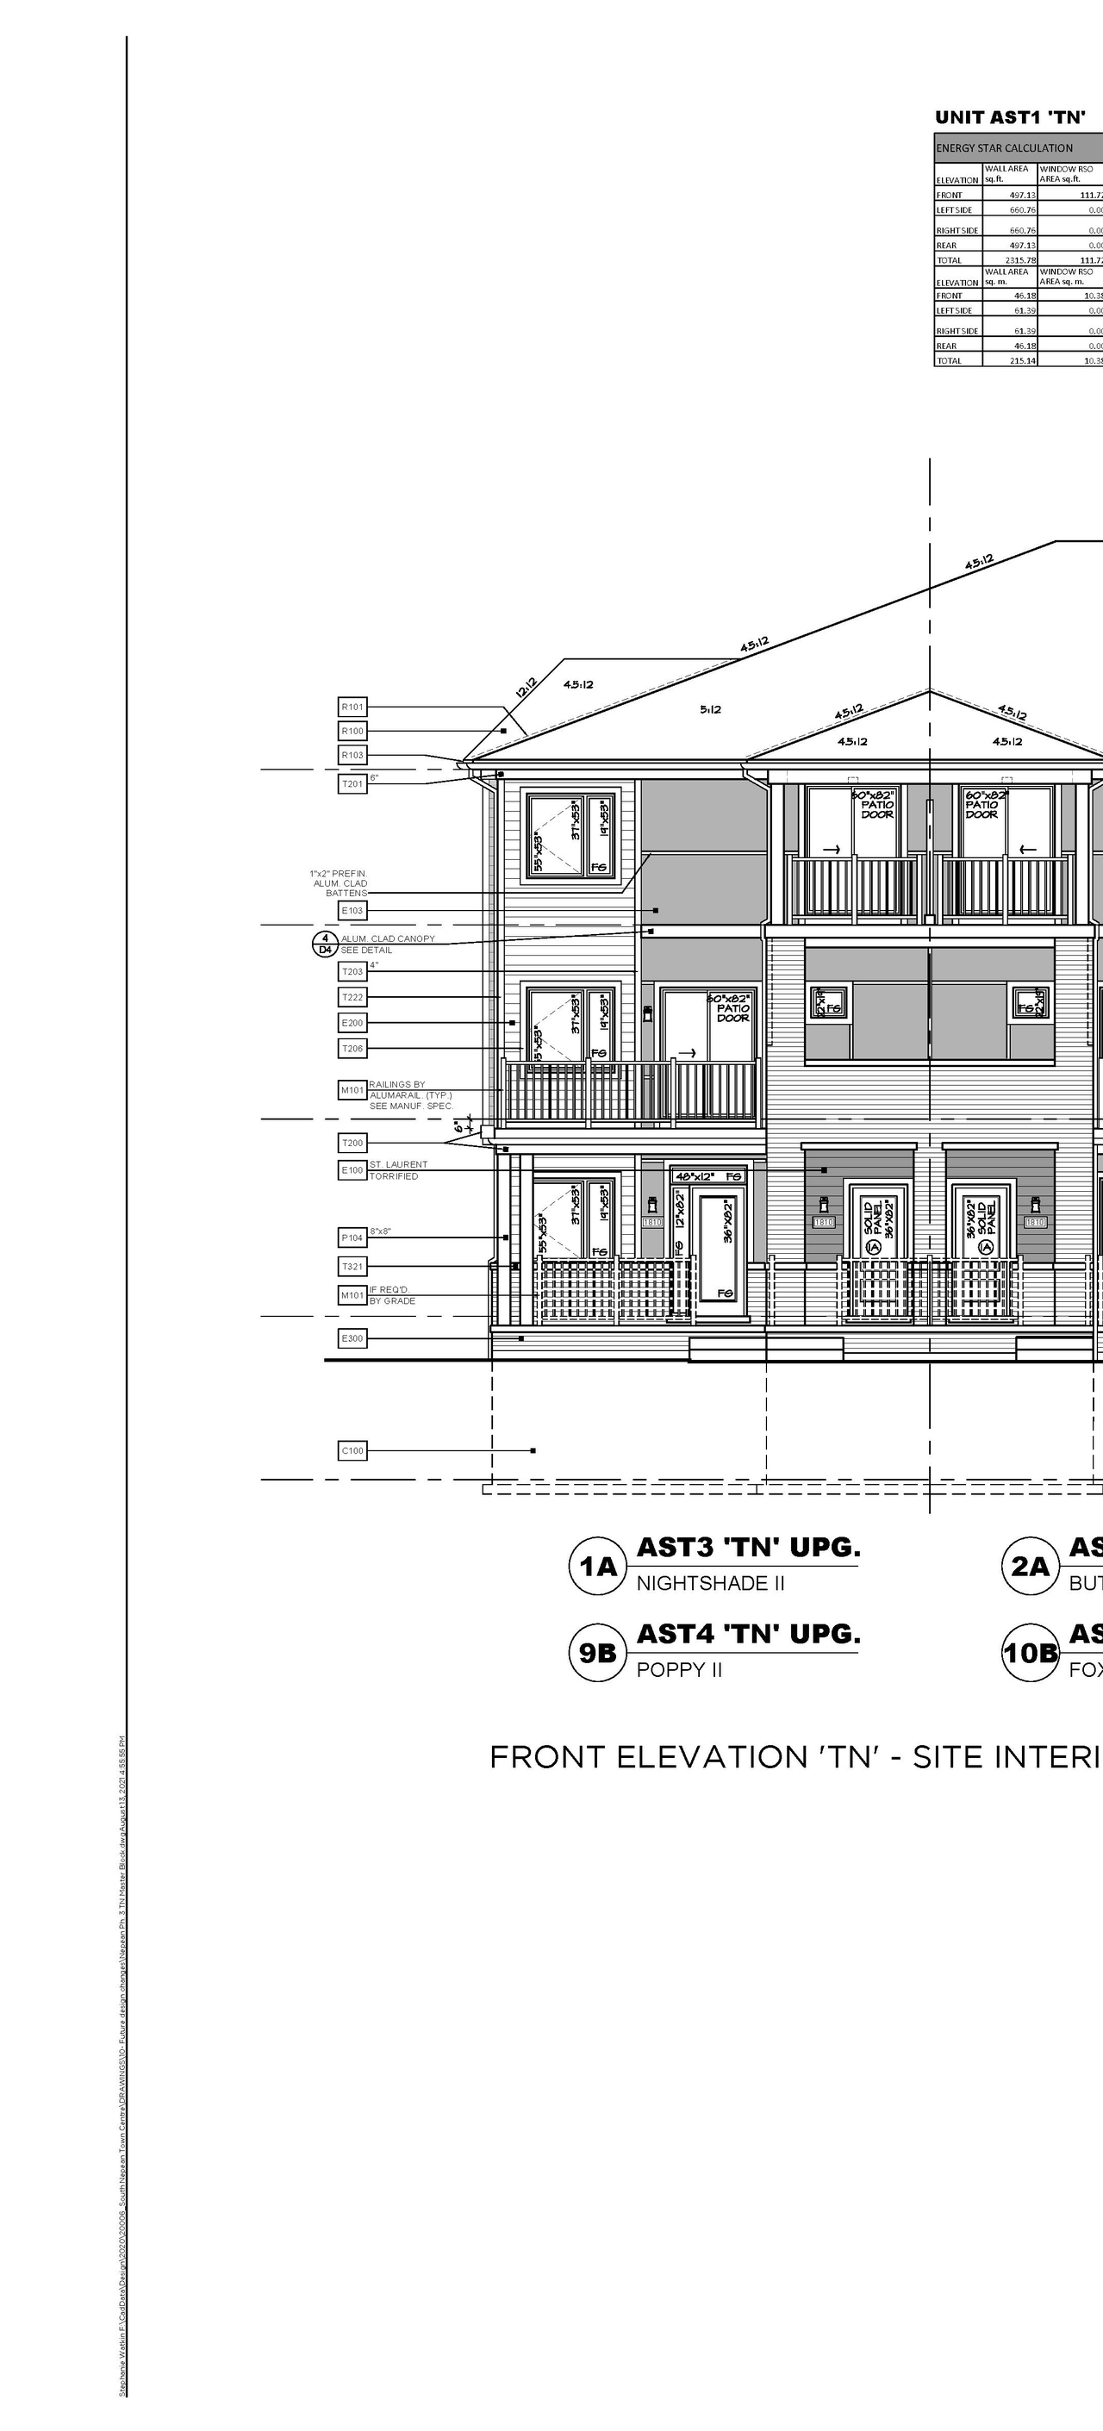
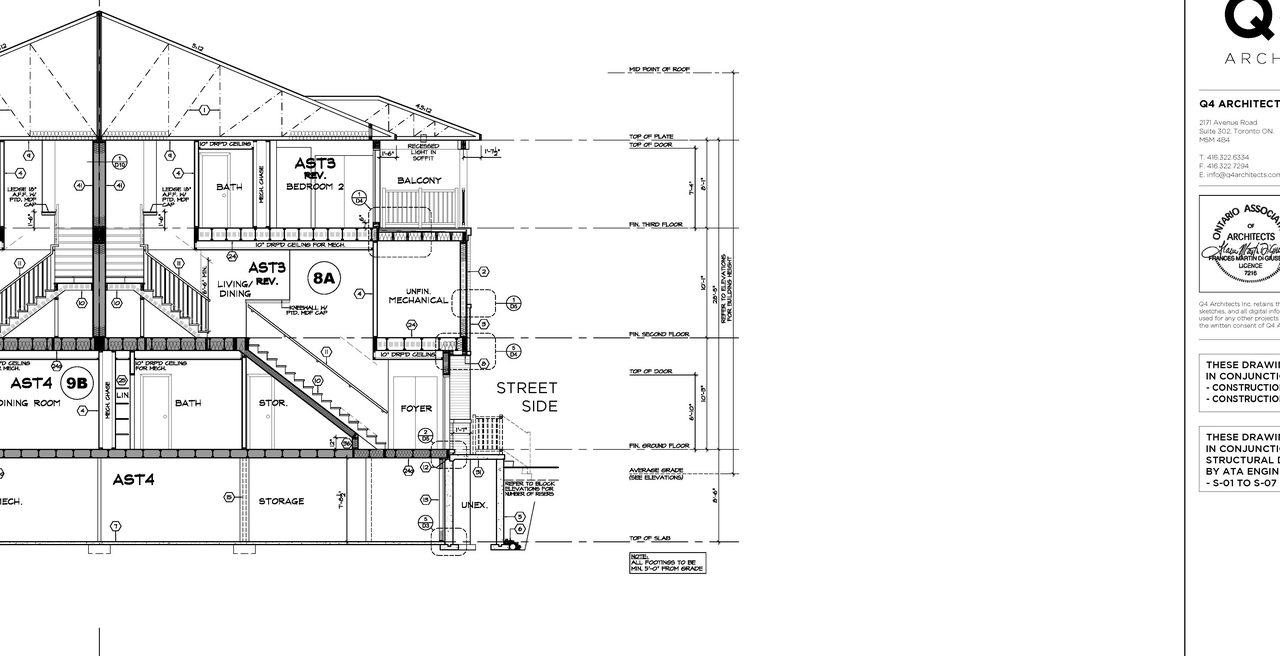
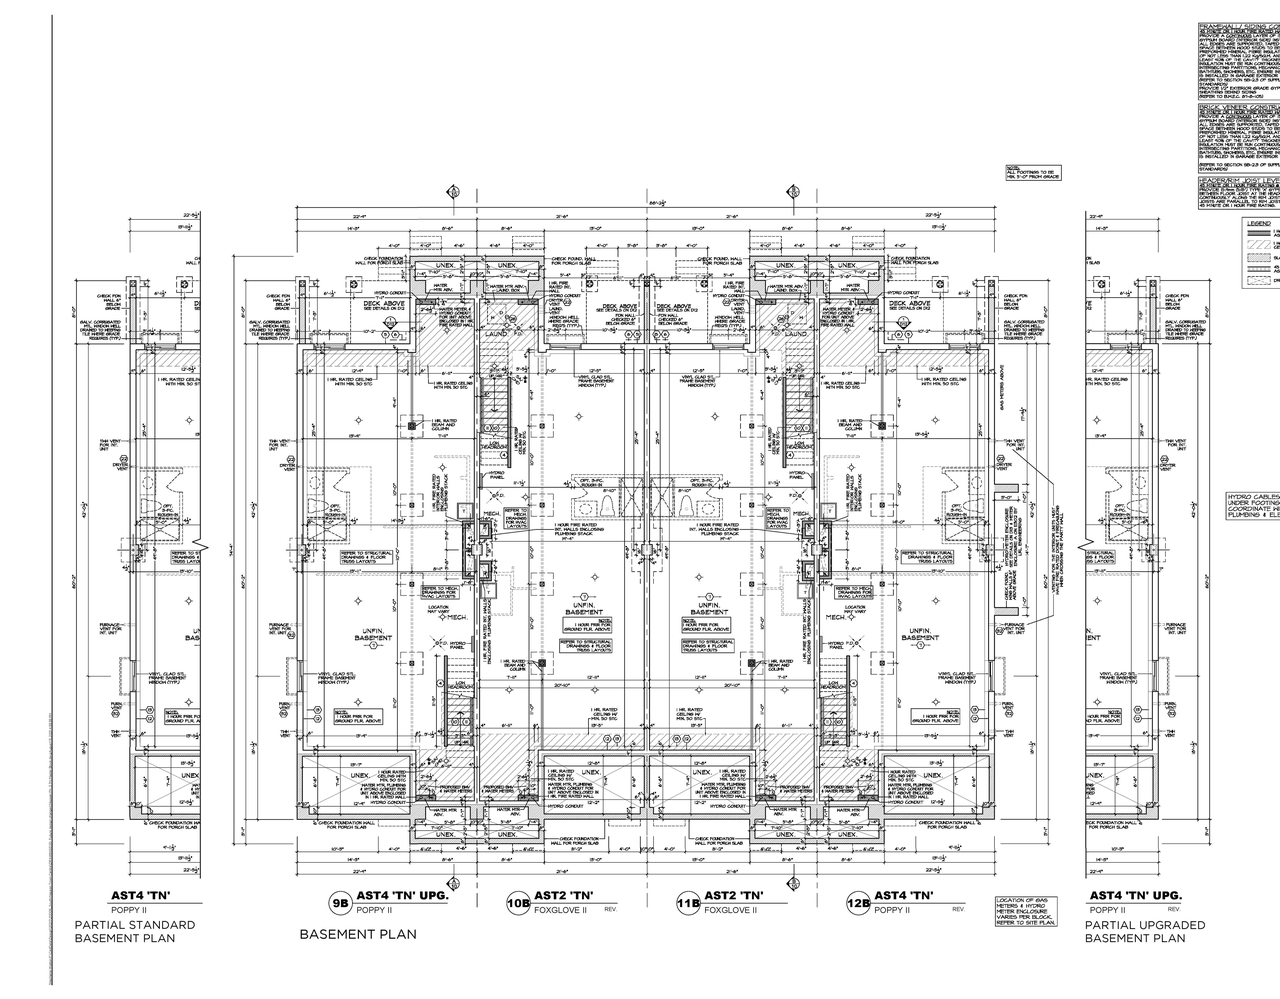
  • Image from page 15 of the file '2021-12-24 - Floor Plans (Residential Blocks 1 through 12) - D07-12-21-0224'
  • Image from page 25 of the file '2021-12-24 - Planning Rationale and Design Brief - D07-12-21-0224'
  • Image from page 6 of the file '2021-12-24 - Floor Plans (Residential Blocks 1 through 12) - D07-12-21-0224'
  • Image from page 25 of the file '2021-12-24 - Planning Rationale and Design Brief - D07-12-21-0224'
  • Image from page 7 of the file '2021-12-24 - Floor Plans (Residential Blocks 1 through 12) - D07-12-21-0224'
  • Image from page 15 of the file '2021-12-24 - Floor Plans (Residential Blocks 1 through 12) - D07-12-21-0224'
  • Image from page 4 of the file '2021-12-24 - Graphic Site Plan and Renderings - D07-12-21-0224'
  • Image from page 6 of the file '2021-12-24 - Floor Plans (Residential Blocks 1 through 12) - D07-12-21-0224'
  • Image from page 10 of the file '2021-12-24 - Floor Plans (Residential Blocks 1 through 12) - D07-12-21-0224'
  • Image from page 28 of the file '2021-12-24 - Floor Plans and Elevations (Commercial Blocks A through D) - D07-12-21-0224'
  • Image from page 24 of the file '2021-12-24 - Floor Plans and Elevations (Commercial Blocks A through D) - D07-12-21-0224'
  • Image from page 25 of the file '2021-12-24 - Floor Plans and Elevations (Commercial Blocks A through D) - D07-12-21-0224'
  • Image from page 12 of the file '2021-12-24 - Floor Plans (Residential Blocks 1 through 12) - D07-12-21-0224'
  • Image from page 1 of the file '2021-12-24 - Floor Plans (Residential Blocks 1 through 12) - D07-12-21-0224'
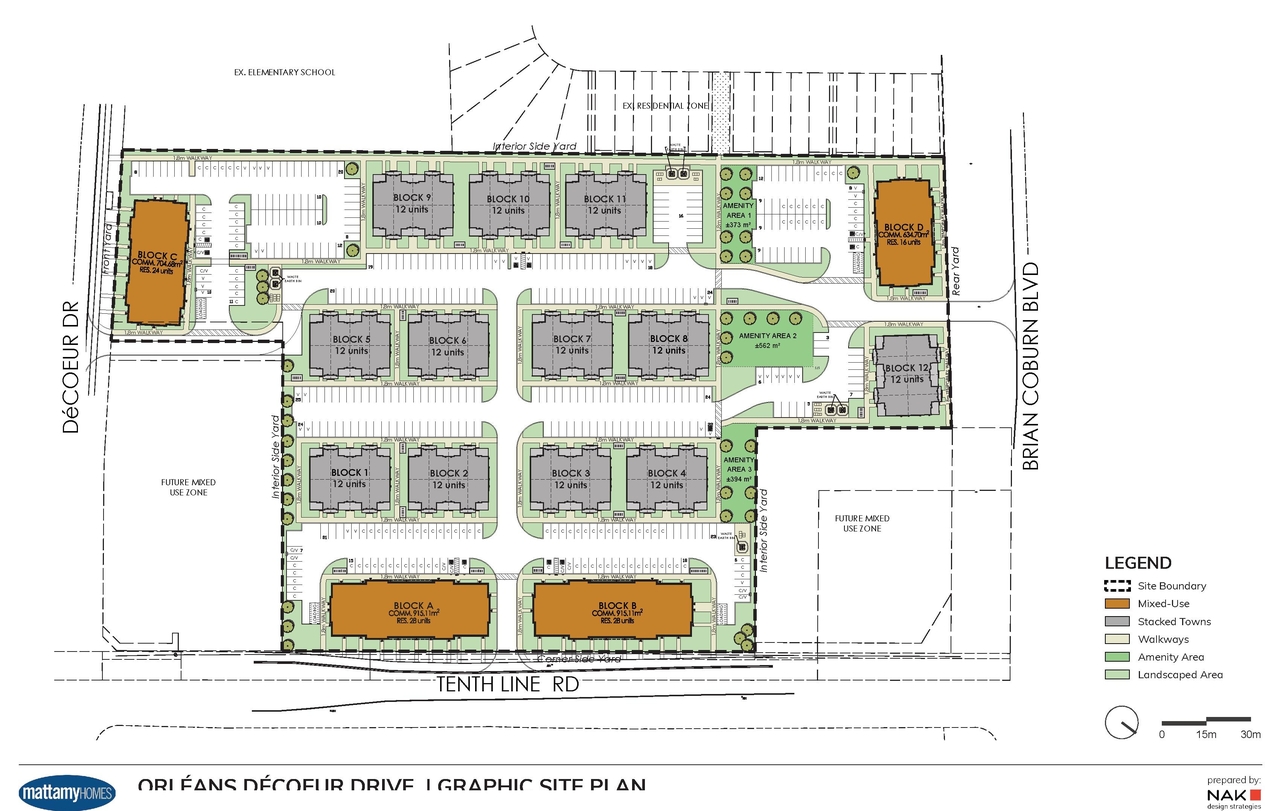
  • Construction site plan for project from page 1 of the file '2021-12-24 - Graphic Site Plan and Renderings - D07-12-21-0224'
  • Construction site plan for project from page 1 of the file '2021-12-24 - Planning Rationale and Design Brief - D07-12-21-0224'
  • Construction site plan for project from page 6 of the file '2021-12-24 - Planning Rationale and Design Brief - D07-12-21-0224'
  • Floor plan for project from page 3 of the file '2021-12-24 - Floor Plans and Elevations (Commercial Blocks A through D) - D07-12-21-0224'
  • Floor plan for project from page 2 of the file '2021-12-24 - Floor Plans and Elevations (Commercial Blocks A through D) - D07-12-21-0224'
  • Floor plan for project from page 8 of the file '2021-12-24 - Floor Plans and Elevations (Commercial Blocks A through D) - D07-12-21-0224'
  • Floor plan for project from page 9 of the file '2021-12-24 - Floor Plans and Elevations (Commercial Blocks A through D) - D07-12-21-0224'
  • Floor plan for project from page 7 of the file '2021-12-24 - Floor Plans and Elevations (Commercial Blocks A through D) - D07-12-21-0224'
  • Floor plan for project from page 12 of the file '2021-12-24 - Floor Plans and Elevations (Commercial Blocks A through D) - D07-12-21-0224'
  • Floor plan for project from page 4 of the file '2021-12-24 - Floor Plans (Residential Blocks 1 through 12) - D07-12-21-0224'
  • Floor plan for project from page 3 of the file '2021-12-24 - Floor Plans (Residential Blocks 1 through 12) - D07-12-21-0224'
  • Floor plan for project from page 2 of the file '2021-12-24 - Floor Plans (Residential Blocks 1 through 12) - D07-12-21-0224'
  • Floor plan for project from page 3 of the file '2021-12-24 - Floor Plans (Residential Blocks 1 through 12) - D07-12-21-0224'
  • Image from page 24 of the file '2021-12-24 - Planning Rationale and Design Brief - D07-12-21-0224'
  • Image from page 20 of the file '2021-12-24 - Planning Rationale and Design Brief - D07-12-21-0224'
  • Image from page 23 of the file '2021-12-24 - Planning Rationale and Design Brief - D07-12-21-0224'
  • Image from page 19 of the file '2021-12-24 - Planning Rationale and Design Brief - D07-12-21-0224'
  • Image from page 22 of the file '2021-12-24 - Floor Plans and Elevations (Commercial Blocks A through D) - D07-12-21-0224'
  • Image from page 18 of the file '2021-12-24 - Floor Plans and Elevations (Commercial Blocks A through D) - D07-12-21-0224'
  • Image from page 20 of the file '2021-12-24 - Floor Plans and Elevations (Commercial Blocks A through D) - D07-12-21-0224'
  • Image from page 17 of the file '2021-12-24 - Floor Plans and Elevations (Commercial Blocks A through D) - D07-12-21-0224'
  • Image from page 15 of the file '2021-12-24 - Floor Plans (Residential Blocks 1 through 12) - D07-12-21-0224'
  • Image from page 25 of the file '2021-12-24 - Planning Rationale and Design Brief - D07-12-21-0224'
  • Image from page 6 of the file '2021-12-24 - Floor Plans (Residential Blocks 1 through 12) - D07-12-21-0224'
  • Image from page 25 of the file '2021-12-24 - Planning Rationale and Design Brief - D07-12-21-0224'
  • Image from page 7 of the file '2021-12-24 - Floor Plans (Residential Blocks 1 through 12) - D07-12-21-0224'
  • Image from page 15 of the file '2021-12-24 - Floor Plans (Residential Blocks 1 through 12) - D07-12-21-0224'
  • Image from page 4 of the file '2021-12-24 - Graphic Site Plan and Renderings - D07-12-21-0224'
  • Image from page 6 of the file '2021-12-24 - Floor Plans (Residential Blocks 1 through 12) - D07-12-21-0224'
  • Image from page 10 of the file '2021-12-24 - Floor Plans (Residential Blocks 1 through 12) - D07-12-21-0224'
  • Image from page 28 of the file '2021-12-24 - Floor Plans and Elevations (Commercial Blocks A through D) - D07-12-21-0224'
  • Image from page 24 of the file '2021-12-24 - Floor Plans and Elevations (Commercial Blocks A through D) - D07-12-21-0224'
  • Image from page 25 of the file '2021-12-24 - Floor Plans and Elevations (Commercial Blocks A through D) - D07-12-21-0224'
  • Image from page 12 of the file '2021-12-24 - Floor Plans (Residential Blocks 1 through 12) - D07-12-21-0224'
  • Image from page 1 of the file '2021-12-24 - Floor Plans (Residential Blocks 1 through 12) - D07-12-21-0224'
  • Construction site plan for project from page 1 of the file '2021-12-24 - Graphic Site Plan and Renderings - D07-12-21-0224'
  • Construction site plan for project from page 1 of the file '2021-12-24 - Planning Rationale and Design Brief - D07-12-21-0224'
  • Construction site plan for project from page 6 of the file '2021-12-24 - Planning Rationale and Design Brief - D07-12-21-0224'
  • Floor plan for project from page 3 of the file '2021-12-24 - Floor Plans and Elevations (Commercial Blocks A through D) - D07-12-21-0224'
  • Floor plan for project from page 2 of the file '2021-12-24 - Floor Plans and Elevations (Commercial Blocks A through D) - D07-12-21-0224'
  • Floor plan for project from page 8 of the file '2021-12-24 - Floor Plans and Elevations (Commercial Blocks A through D) - D07-12-21-0224'
  • Floor plan for project from page 9 of the file '2021-12-24 - Floor Plans and Elevations (Commercial Blocks A through D) - D07-12-21-0224'
  • Floor plan for project from page 7 of the file '2021-12-24 - Floor Plans and Elevations (Commercial Blocks A through D) - D07-12-21-0224'
  • Floor plan for project from page 12 of the file '2021-12-24 - Floor Plans and Elevations (Commercial Blocks A through D) - D07-12-21-0224'
  • Floor plan for project from page 4 of the file '2021-12-24 - Floor Plans (Residential Blocks 1 through 12) - D07-12-21-0224'
  • Floor plan for project from page 3 of the file '2021-12-24 - Floor Plans (Residential Blocks 1 through 12) - D07-12-21-0224'
  • Floor plan for project from page 2 of the file '2021-12-24 - Floor Plans (Residential Blocks 1 through 12) - D07-12-21-0224'
  • Floor plan for project from page 3 of the file '2021-12-24 - Floor Plans (Residential Blocks 1 through 12) - D07-12-21-0224'

Additional Information#

Date Initiated2021-12-14
WardWard 19 - Catherine Kitts

Documents#

TypeDocument
Application Summary2022-01-24 - Application Summary - D07-12-21-0224
Architectural Plans2023-07-28 - Approved Site Plan - D07-12-21-0224
Architectural Plans2023-07-28 - Approved Sanitary Drainage Area Plan - D07-12-21-0224
Architectural Plans2023-07-28 - Approved Notes and Legends Plan - D07-12-21-0224
Architectural Plans2023-07-28 - Approved Elevation Drawings for Blocks A, B, and C - D07-12-21-0224
Architectural Plans2023-07-28 - Approved Blocks 1-12 Elevations - D07-12-21-0224
Architectural Plans2023-07-17 - Site Plan - D07-12-21-0224
Architectural Plans2023-06-13 - Site Plan - D07-12-21-0224
Architectural Plans2023-06-13 - Sanitary Drainage Area Plan - D07-12-21-0224
Architectural Plans2023-06-13 - Notes and Legends Plan - D07-12-21-0224
Architectural Plans2023-06-13 - Elevation Drawings for Blocks A, B, and C - D07-12-21-0224
Architectural Plans2023-04-06 - Site Plan - D07-12-21-0224
Architectural Plans2023-04-06 - Sanitary Drainage Area Plan - D07-12-21-0224
Architectural Plans2023-04-06 - Notes & Legends Plan - D07-12-21-0224
Architectural Plans2023-04-06 - Blocks A-C Elevations - D07-12-21-0224
Architectural Plans2023-04-06 - Blocks 1-12 Elevations - D07-12-21-0224
Architectural Plans2023-04-06 - Architectural Controls - Plan - D07-12-21-0224
Architectural Plans2022-12-12 - Site Plan -D07-12-21-0224
Architectural Plans2022-12-12 - SANITARY DRAINAGE AREA PLAN - D07-12-21-0224
Architectural Plans2022-12-12 - Location & Detail Plan - D07-12-21-0224
Architectural Plans2022-12-12 - Cover Sheet, Floor, Elevations, Site Plan , OBC Matrix - D07-12-21-0224
Architectural Plans2022-08-18 - Site Plan - D07-12-21-0224
Architectural Plans2021-12-24 - Site Plan - D07-12-21-0224
Architectural Plans2021-12-24 - Sanitary Drainage Area Plan - D07-12-21-0224
Architectural Plans2021-12-24 - Notes and Legends Plan - D07-12-21-0224
Architectural Plans2021-12-24 - Elevations (Residential Blocks 1 through 12) - D07-12-21-0224
Design Brief2021-12-24 - Planning Rationale and Design Brief - D07-12-21-0224
Electrical Plan2023-04-06 - Electrical Site Plan - D07-12-21-0224
Electrical Plan2022-12-12 - Electrical Site Plan - D07-12-21-0224
Environmental2022-01-06 - Phase 1 Environmental Site Assessment - D07-12-21-0224
Erosion And Sediment Control Plan2023-07-28 - Approved Erosion Control Plan and Detail Sheet - D07-12-21-0224
Erosion And Sediment Control Plan2023-06-13 - Erosion Control Plan and Detail Sheet - D07-12-21-0224
Erosion And Sediment Control Plan2023-04-06 - Erosion Control Plan & Detail Sheet - D07-12-21-0224
Erosion And Sediment Control Plan2022-12-12 - EROSION CONTROL PLAN & DETAIL SHEET - D07-12-21-0224
Erosion And Sediment Control Plan2021-12-24 - Erosion Control Plan and Detail Sheet - D07-12-21-0224
Existing Conditions2023-07-28 - Approved Existing Conditions and Removals Plan - D07-12-21-0224
Existing Conditions2023-06-13 - Existing Conditions and Removals Plan - D07-12-21-0224
Existing Conditions2023-04-06 - Existing Conditions & Removals Plan - D07-12-21-0224
Existing Conditions2022-12-12 - EXISTING CONDITIONS AND REMOVALS - D07-12-21-0224
Existing Conditions2021-12-24 - Existing Conditions and Removals Plan - D07-12-21-0224
Floor Plan2021-12-24 - Floor Plans and Elevations (Commercial Blocks A through D) - D07-12-21-0224
Floor Plan2021-12-24 - Floor Plans (Residential Blocks 1 through 12) - D07-12-21-0224
Geotechnical Report2023-07-28 - Approved Grading Plan - D07-12-21-0224
Geotechnical Report2023-06-13 - Grading Plan - D07-12-21-0224
Geotechnical Report2023-04-06 - MEMO- Grading Plan Review - D07-12-21-0224
Geotechnical Report2023-04-06 - Grading Plan - D07-12-21-0224
Geotechnical Report2023-04-06 - Geotechnical Investigation - D07-12-21-0224
Geotechnical Report2022-12-12 - Grading Plan - D07-12-21-0224
Geotechnical Report2021-12-24 - Grading Plan - D07-12-21-0224
Geotechnical Report2021-12-24 - Geotechnical Report - D07-12-21-0224
Landscape Plan2023-07-28 - Approved Landscape Plan & Details - D07-12-21-0224
Landscape Plan2023-07-17 - Landscape Plan & Details - D07-12-21-0224
Landscape Plan2023-06-13 - Landscape Plans and Details - D07-12-21-0224
Landscape Plan2023-04-06 - Landscape & Details Plan - D07-12-21-0224
Landscape Plan2022-01-07 - Landscape Plan - D07-12-21-0224
Noise Study2023-04-06 - Roadway Traffic Noise Assessment - D07-12-21-0224
Noise Study2021-12-24 - Roadway Traffic Noise Report - D07-12-21-0224
Rendering2023-06-13 - Rendering of Stacked End Unit - D07-12-21-0224
Rendering2021-12-24 - Graphic Site Plan and Renderings - D07-12-21-0224
Shadow Study2022-12-12 - Cover Sheet, calculations, Fire Seperation, basement floor, elevations, sections, Pl
Site Servicing2023-07-28 - Approved Site Servicing Plan - D07-12-21-0224
Site Servicing2023-06-13 - Site Servicing Plan - D07-12-21-0224
Site Servicing2023-04-06 - Site Servicing Plan - D07-12-21-0224
Site Servicing2022-12-12 - Site Servicing Plan - D07-12-21-0224
Site Servicing2022-12-12 - Site Servicing & Stormwater Management Report - D07-12-21-0224
Site Servicing2021-12-24 - Site Servicing Plan - D07-12-21-0224
Site Servicing2021-12-24 - Site Servicing and Stormwater Management Report_2 (Appendices) - D07-12-21-0224
Site Servicing2021-12-24 - Site Servicing and Stormwater Management Report - D07-12-21-0224
Stormwater Management2023-07-28 - Approved Storm Drainage Area Plan - D07-12-21-0224
Stormwater Management2023-06-13 - Storm Drainage Area Plan - D07-12-21-0224
Stormwater Management2023-04-06 - Storm Drainage Area Plan - D07-12-21-0224
Stormwater Management2022-12-12 - STORM DRAINAGE AREA PLAN -D07-12-21-0224
Stormwater Management2021-12-24 - Storm Drainage Area Plan - D07-12-21-0224
Surveying2023-06-13 - Plan of Survey - D07-12-21-0224
Surveying2023-04-06 - Plan of Survey - D07-12-21-0224
Surveying2022-12-12 - Topographic Plan - D07-12-21-0224
Surveying2021-12-24 - Plan of Survey - D07-12-21-0224
Transportation Analysis2022-12-12 - Transportation Impact Assessment - D07-12-21-0224
Transportation Analysis2021-12-24 - Transportation Impact Assessment - D07-12-21-0224
Tree Information and Conservation2022-04-25 - Tree Conservation Report - D07-12-21-0224
Tree Information and Conservation2021-12-24 - Tree Conservation Report - D07-12-21-0224
2023-07-28 - Signed Delegated Authority Report - D07-12-21-0224
2022-12-12 - Notes & Legends - D07-12-21-0224
2022-12-12 - Flow Control Roof Drainage Declaration - D07-12-21-0224
2022-12-12 - Construction Notes -D07-12-21-0224