2700 Solandt Rd./415 Legget Dr.#
Last updated: 2023-08-31 · ID: D07-12-21-0211
Summary#
The proposal includes the construction of two new one-storey storage warehouses, totaling a Gross Floor Area of 18,580 sq.m., within the existing light industrial and ancillary office land use.
Source:
City-provided description
Status
Inactive (Notice of Decision Sent)
Inactive (Notice of Decision Sent)
Property Type
Commercial
Industrial
Commercial
Industrial
Building Scale (Max.)
Based on elevation drawings. Values may be approximate. See sources for exact figures.
Low-rise · 2 storeys
· 11.17 m
Location#
Select a marker to view the address.
Project Updates#
Added description, 1 image and 56 documents
- Status: Inactive (Notice of Decision Sent)
- Two new one-storey storage warehouses with a proposed total GFA of 18,580 sq.m. are proposed to be contructed in the exiting proposed land …
- 2023-08-30 - Signed Delegated Authority Report - D07-12-21-0211
- 2023-08-30 - Approved Tree Preservation Plan - D07-12-21-0211
- 2023-08-30 - Approved Stormwater Management Report - D07-12-21-0211
- 2023-08-30 - Approved Site Plan - D07-12-21-0211
- 2023-08-30 - Approved Servicing Plan - D07-12-21-0211
- 2023-08-30 - Approved Sections - D07-12-21-0211
- 2023-08-30 - Approved Roof Plan - D07-12-21-0211
- 2023-08-30 - Approved Plan Enlargements (Landscape) - D07-12-21-0211
- 2023-08-30 - Approved Photometric Plan - D07-12-21-0211
- 2023-08-30 - Approved Notes and Details - D07-12-21-0211
- 2023-08-30 - Approved Landscape Plan and Details - D07-12-21-0211
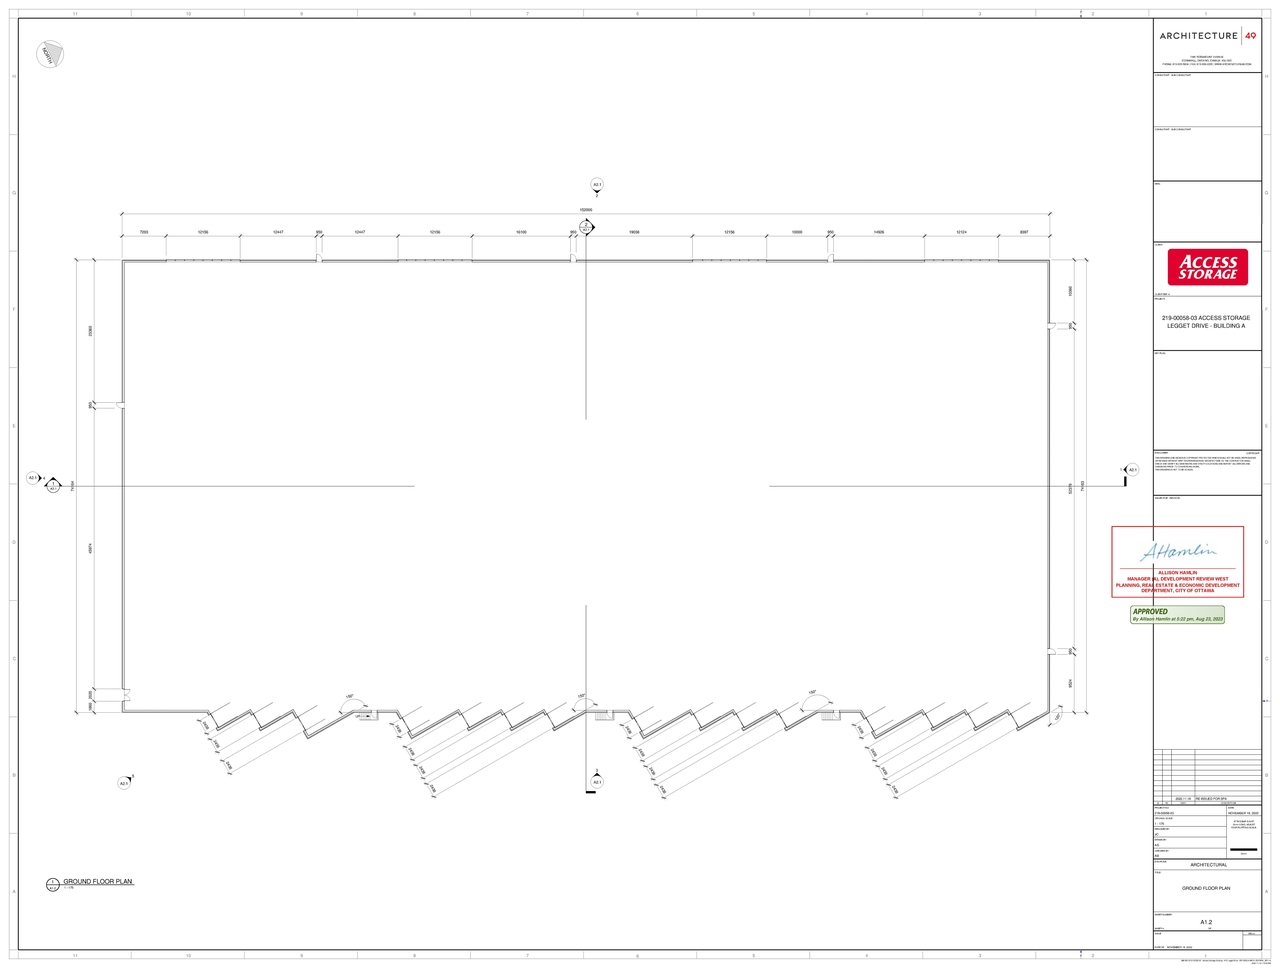
- 2023-08-30 - Approved Ground Floor Plan - D07-12-21-0211
- 2023-08-30 - Approved Grading Plan - D07-12-21-0211
- 2023-08-30 - Approved Exterior Elevations - D07-12-21-0211
- 2023-08-30 - Approved Erosion and Sediment Control Plan - D07-12-21-0211
- 2023-08-30 - Approved Design Tables - D07-12-21-0211
- 2022-09-02 - Tree Preservation Plan - D07-12-21-0211
- 2022-09-02 - Traffic Impact Assessment Final Report - D07-12-21-0211
- 2022-09-02 - SWM Report - D07-12-21-0211
- 2022-09-02 - Survey Plan - D07-12-21-0211
- 2022-09-02 - Site Plan - D07-12-21-0211
- 2022-09-02 - Site Grading Plan Review - D07-12-21-0211
- 2022-09-02 - Phase One Environmental Site Assessment - D07-12-21-0211
- 2022-09-02 - Landscape Details - D07-12-21-0211
- 2022-09-02 - Environmental Impact Statement & TCR - D07-12-21-0211
- 2022-09-02 - Enlargements Plan - D07-12-21-0211
- 2022-09-02 - Engineering Plans - D07-12-21-0211
- 2022-03-31 - Tree Preservation Plan - D07-12-21-0211
- 2022-03-31 - Stormwater Management Report - D07-12-21-0211
- 2022-03-31 - Site Plan - D07-12-21-0211
- 2022-03-31 - Site Certification Letter - D07-12-21-0211
- 2022-03-31 - Servicing Report - D07-12-21-0211
- 2022-03-31 - Road Traffic Impact Assessment - D07-12-21-0211
- 2022-03-31 - Preliminary Floor Plans - D07-12-21-0211
- 2022-03-31 - Photometric Plan - D07-12-21-0211
- 2022-03-31 - Phase I Environmental Site Assessment - D07-12-21-0211
- 2022-03-31 - Notes Details Tables Removal Grading Servicing Erosion Roof Plan Sections - D07-12-2
- 2022-03-31 - Main Floor and Elevations - Existing Building - D07-12-21-0211
- 2022-03-31 - Landscape Details - D07-12-21-0211
- 2022-03-31 - Geotechnical Investigation - D07-12-21-0211
- 2022-03-31 - Enlargements Plan - D07-12-21-0211
- 2021-12-01 - Application Summary - D07-12-21-0211
- 2021-11-25 - Phase One Environmental Site Assessment - D07-12-21-0211
- 2021-11-12 - Traffic Impact Assessment - D07-12-21-0211
- 2021-11-12 - Survey Plan - D07-12-21-0211
- 2021-11-12 - Stormwater Management Report - D07-12-21-0211
- 2021-11-12 - Site Plan - D07-12-21-0211
- 2021-11-12 - Site Lighting Certification - D07-12-21-0211
- 2021-11-12 - Servicing Report - D07-12-21-0211
- 2021-11-12 - Planning Rationale - D07-12-21-0211
- 2021-11-12 - Photometric Plan - D07-12-21-0211
- 2021-11-12 - Phase 1 Environmental Site Assessment - D07-12-21-0211
- 2021-11-12 - Natural Heritage Report - D07-12-21-0211
- 2021-11-12 - Landscape Plan - D07-12-21-0211
- 2021-11-12 - Geotechnical Report - D07-12-21-0211
- 2021-11-12 - Building Elevations - D07-12-21-0211
Site Plans, Elevations and Floor Plans#
Additional Information#
| Date Initiated | 2021-11-25 |
| Ward | Ward 4 - Cathy Curry |