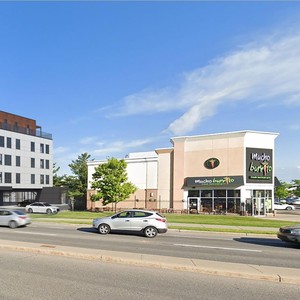
3996 Innes Rd.
Summary#
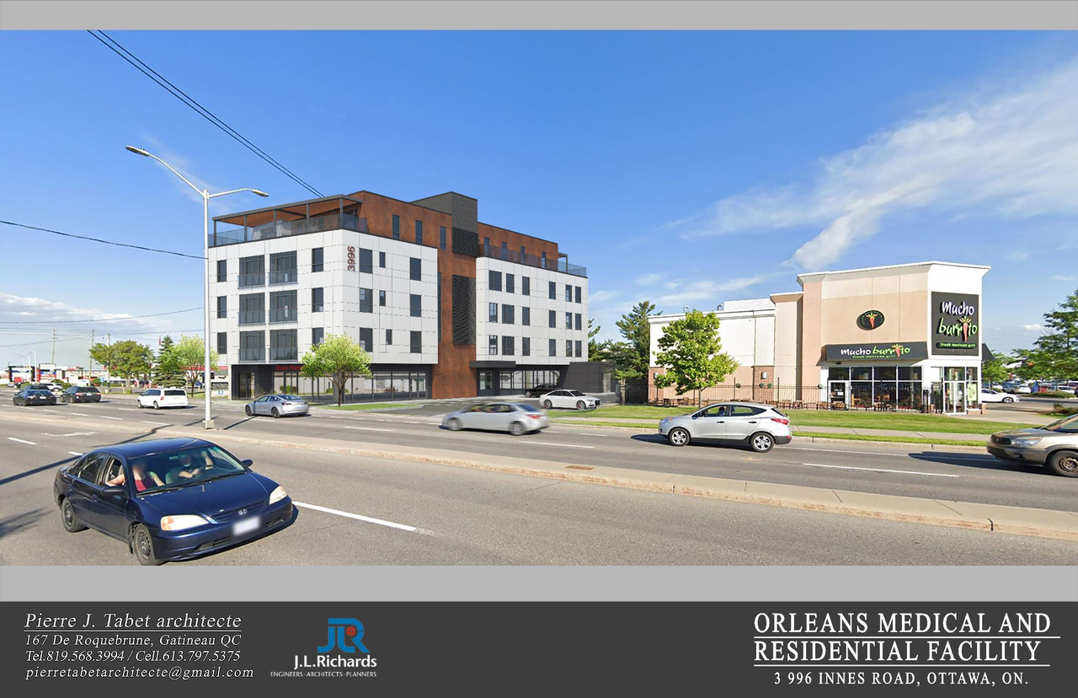
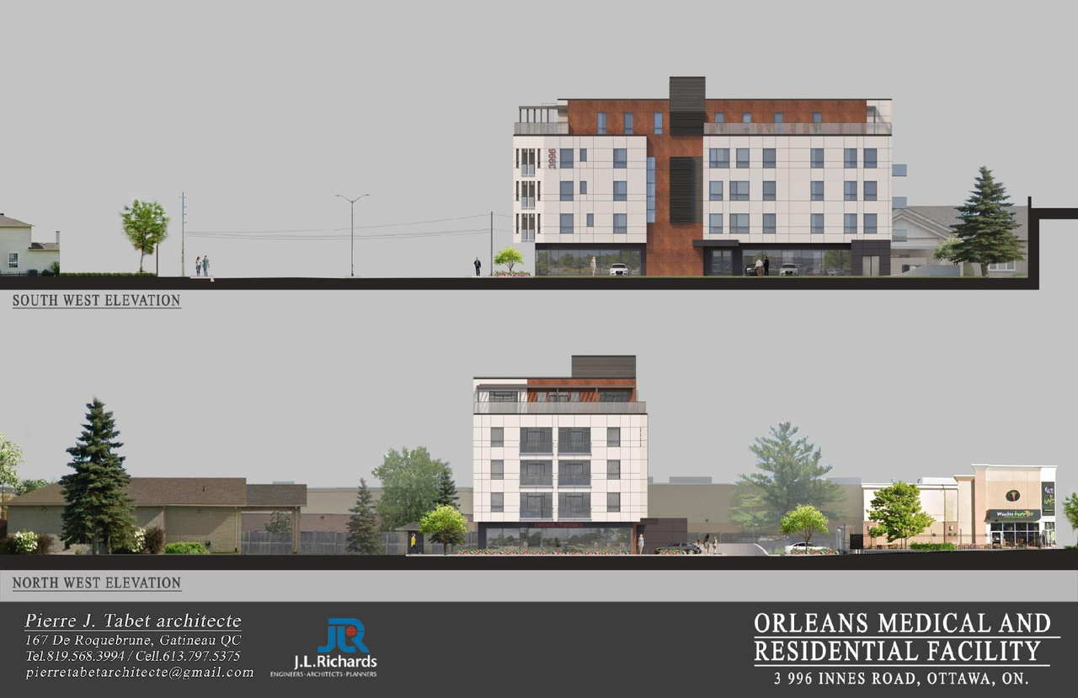
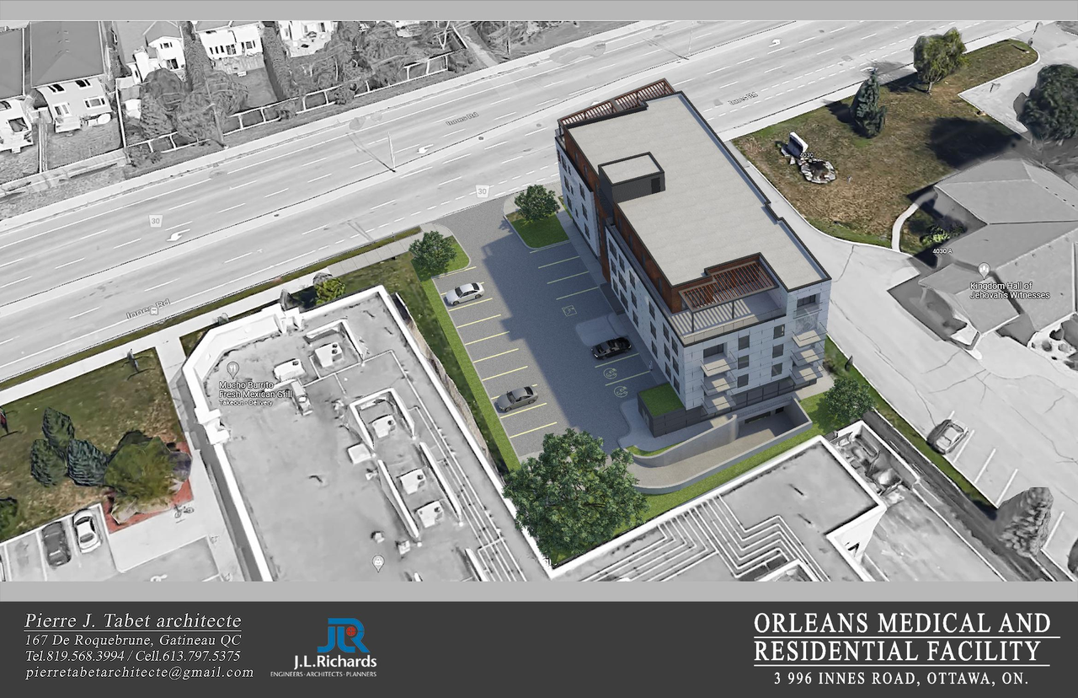
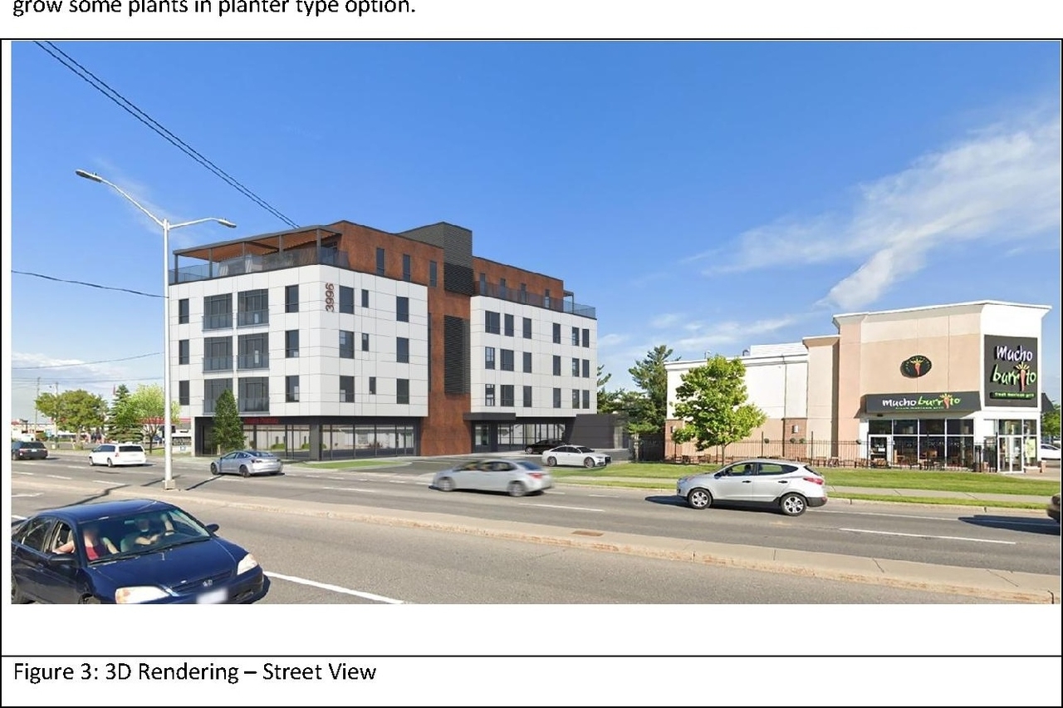
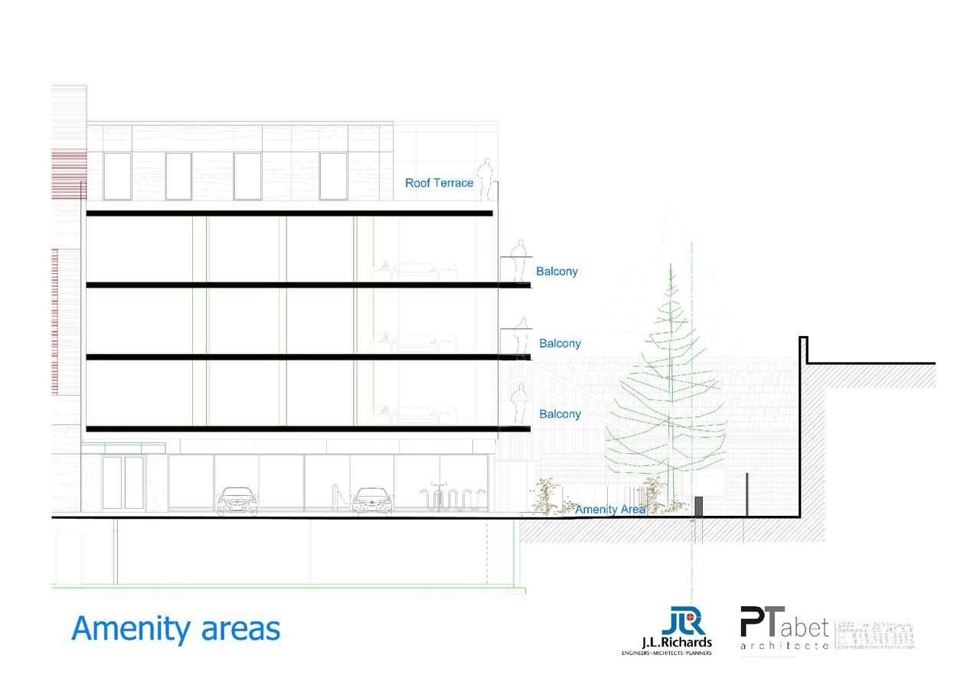
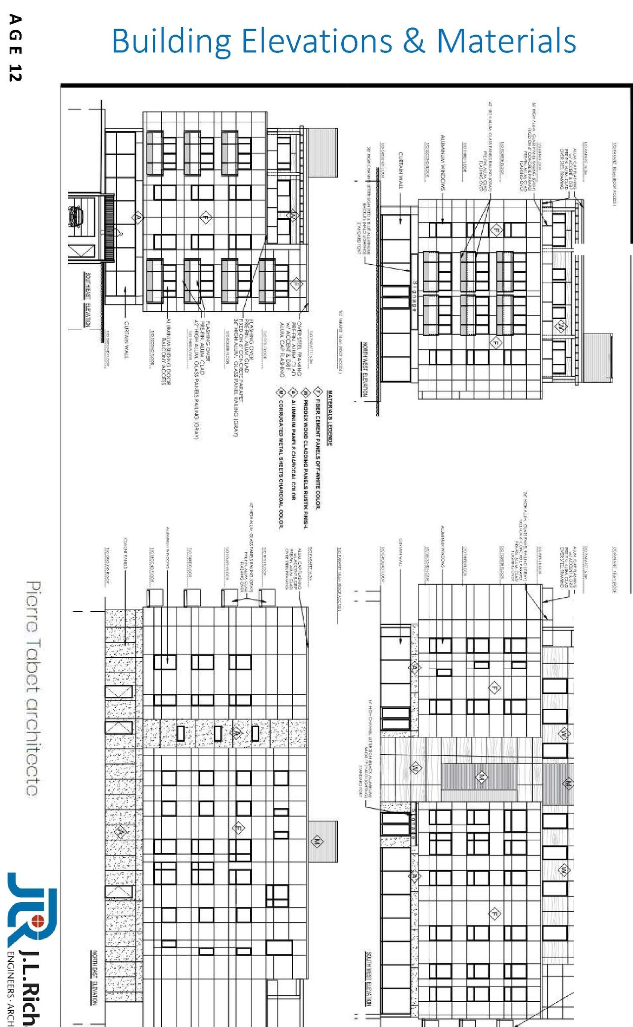
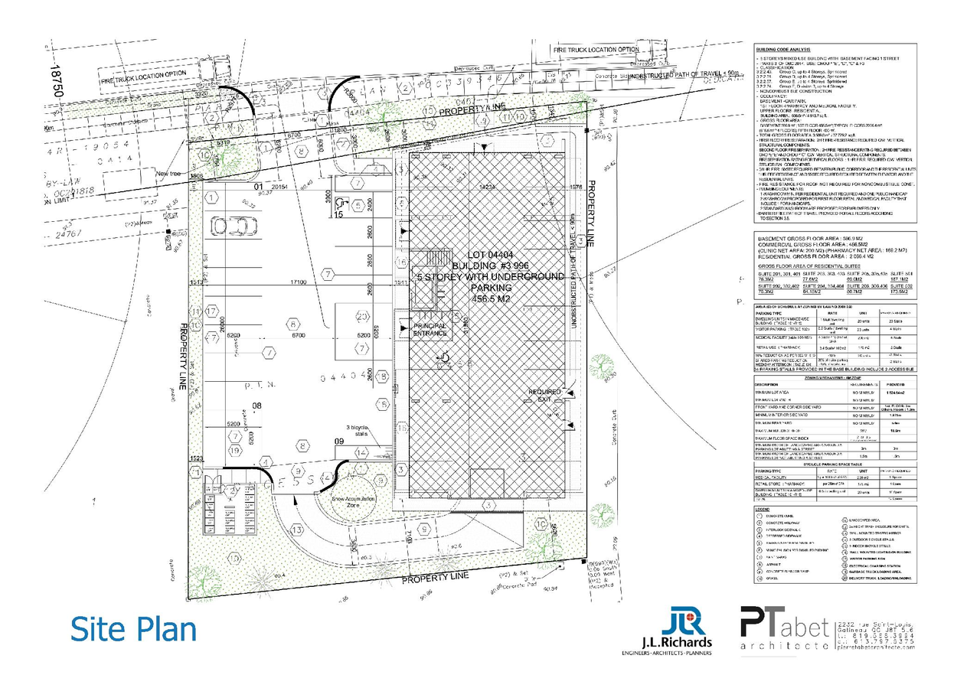
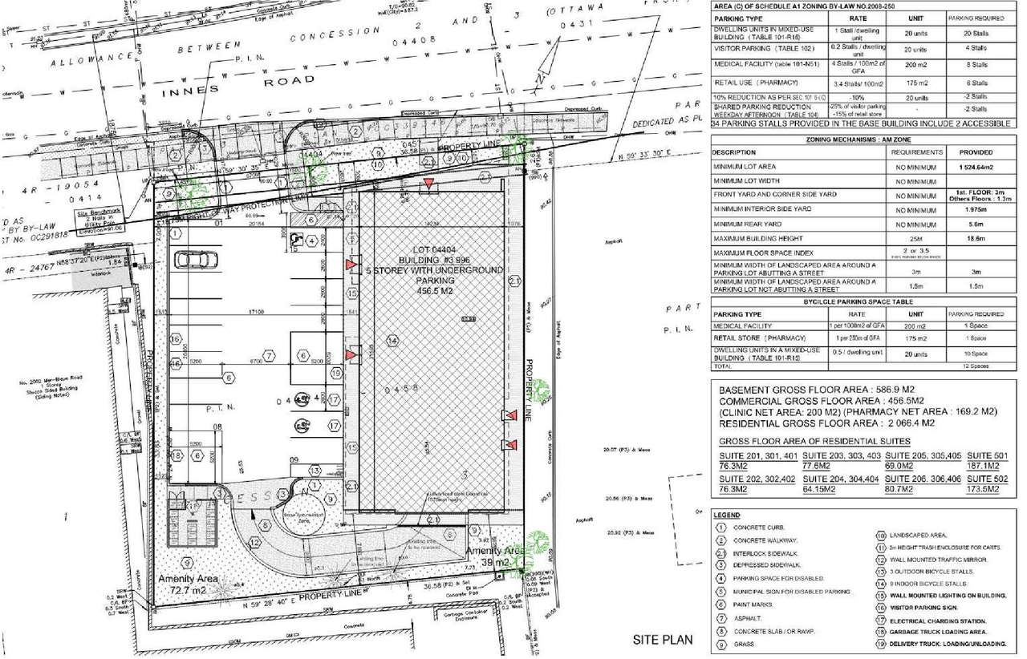
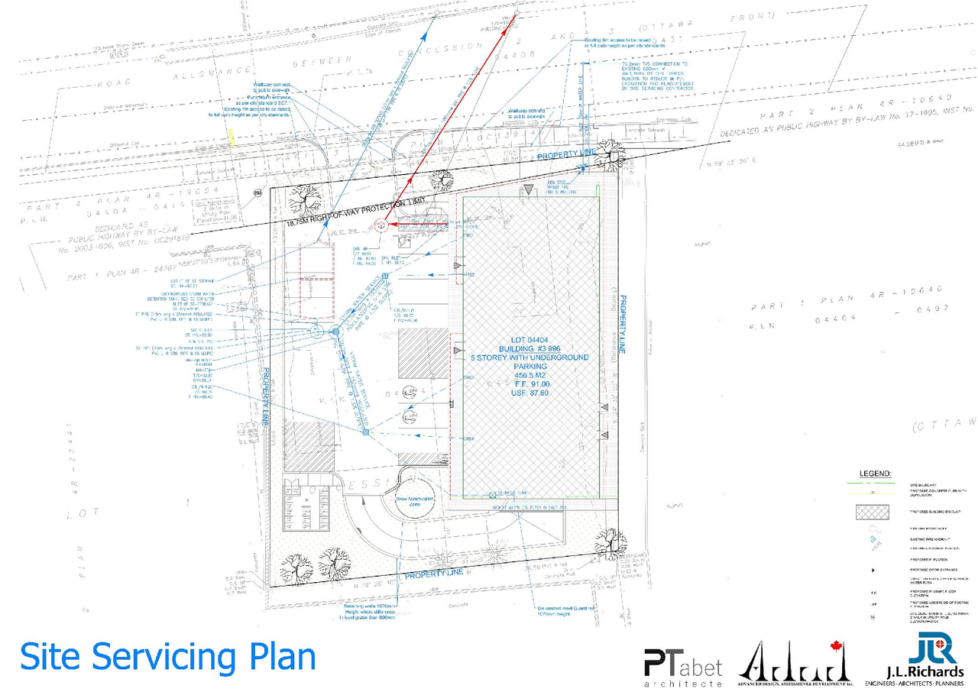
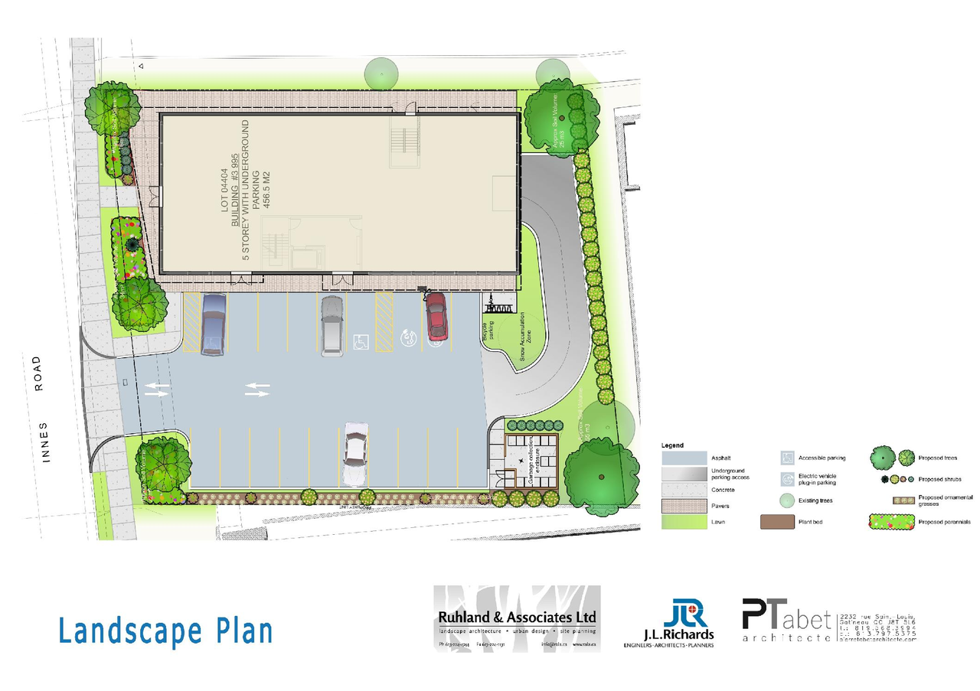
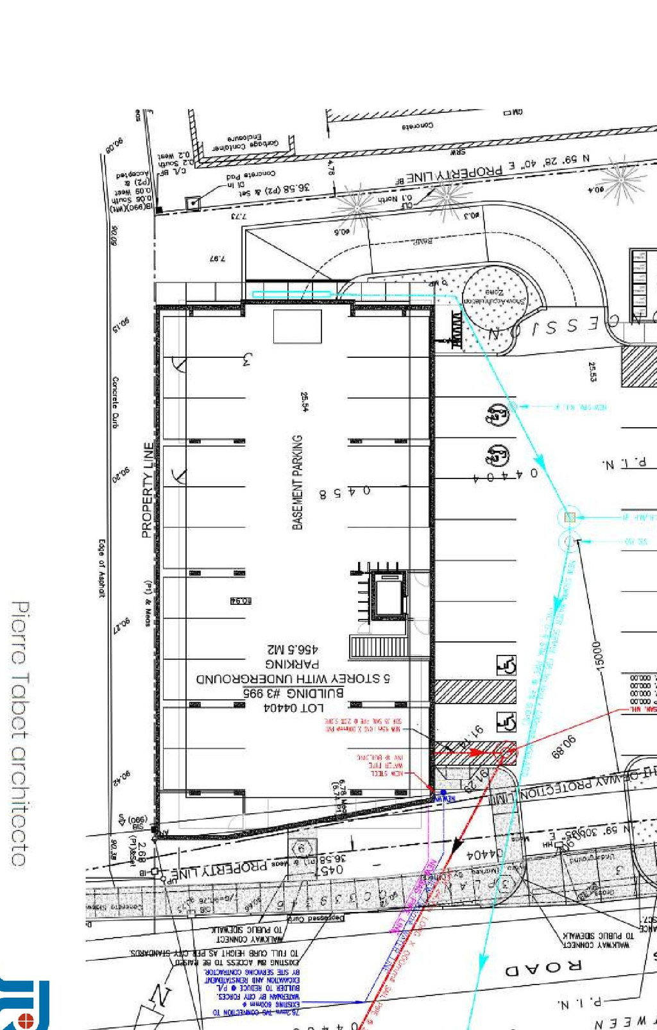
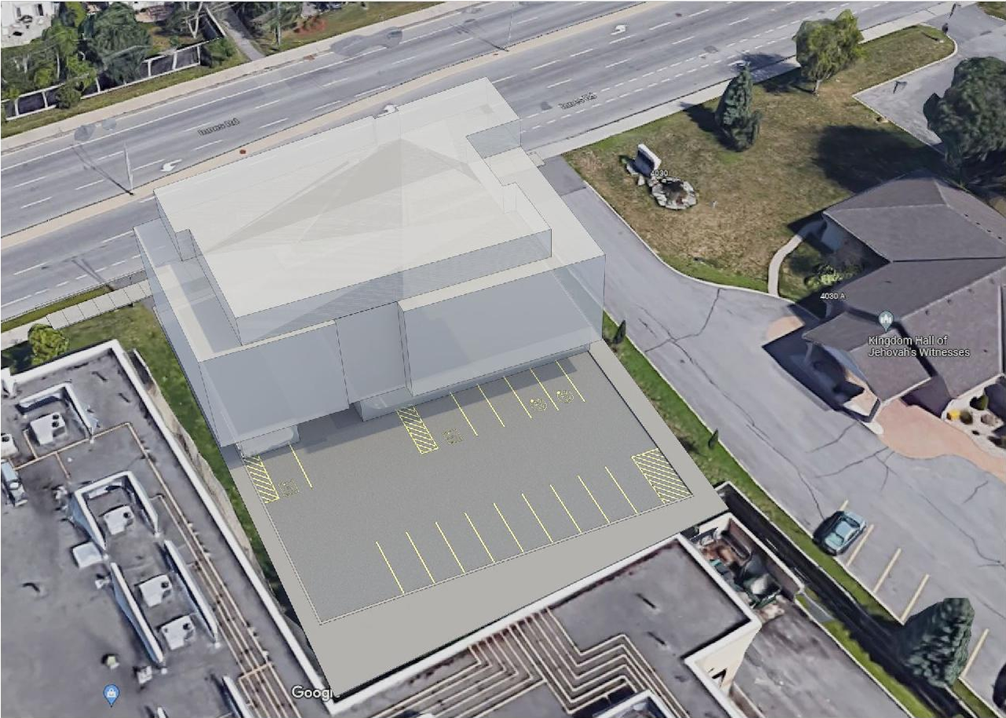
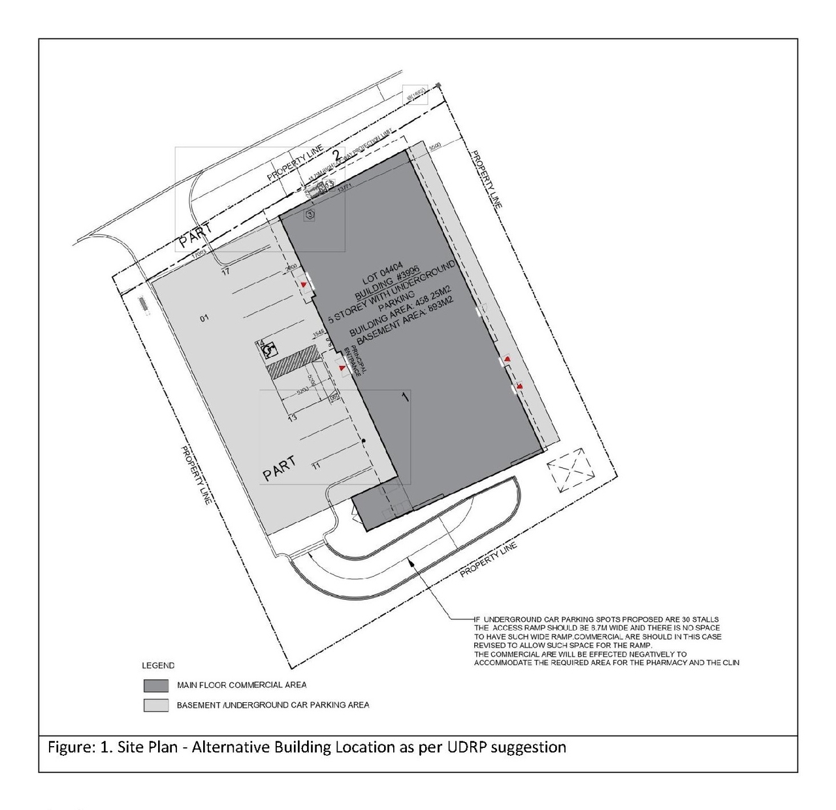
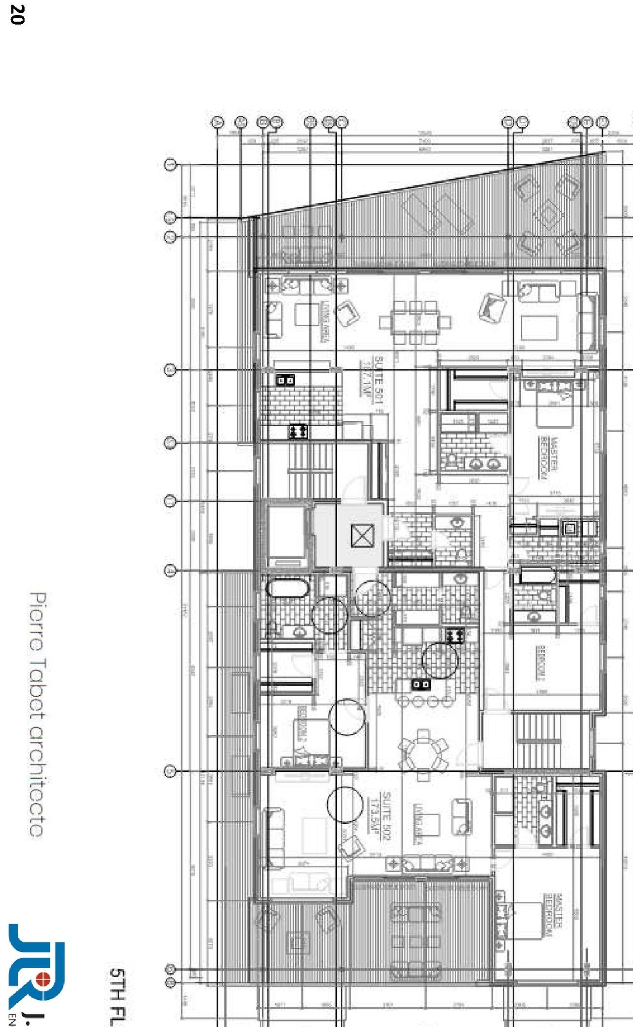
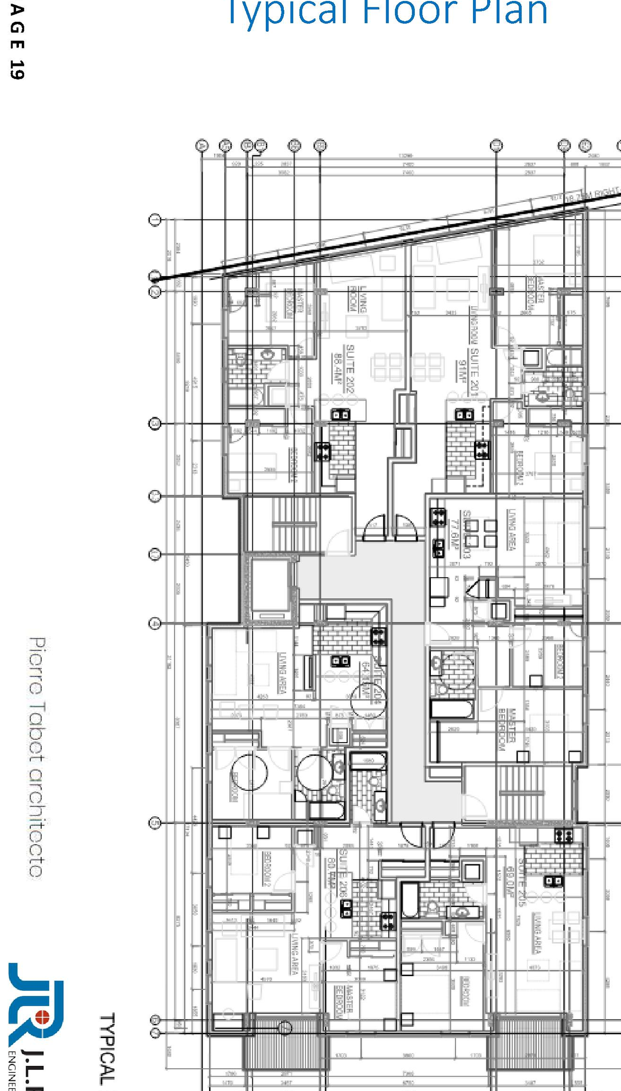
The proposal encompasses one 5-storey, mixed-use building featuring 369 m2 of ground floor area dedicated to medical and pharmacy uses, with residential apartments occupying the upper floors totaling 20 units. This development also includes 34 surface and underground parking spaces.
Source:
City-provided description
Status
Post Approval (Receipt of Agreement from Owner Pending)
Post Approval (Receipt of Agreement from Owner Pending)
Project Type
Site Plan Control
Site Plan Control
Property Type
Residential
Commercial
Medical
Residential
Commercial
Medical
Building Scale (Max.)
Derived from project description and planning application details. Values may be approximate.
Mid-rise · 5 storeys
Renders#

Location#
Select a marker to view the address.
Project Updates#
Status Updated
- Status: Post Approval (Receipt of Agreement from Owner Pending)
Status Updated
- Status: Post Approval (Request for Agreement Received)
Status Updated
- Status: Inactive (Notice of Decision Sent)
Added 7 documents
- Status: Inactive (Application Approved)
- 2025-05-29 - Stormwater Management Report and Servicing Brief - D07-12-21-0209
- 2025-05-29 - Retaining Wall & Notes - D07-12-21-0209
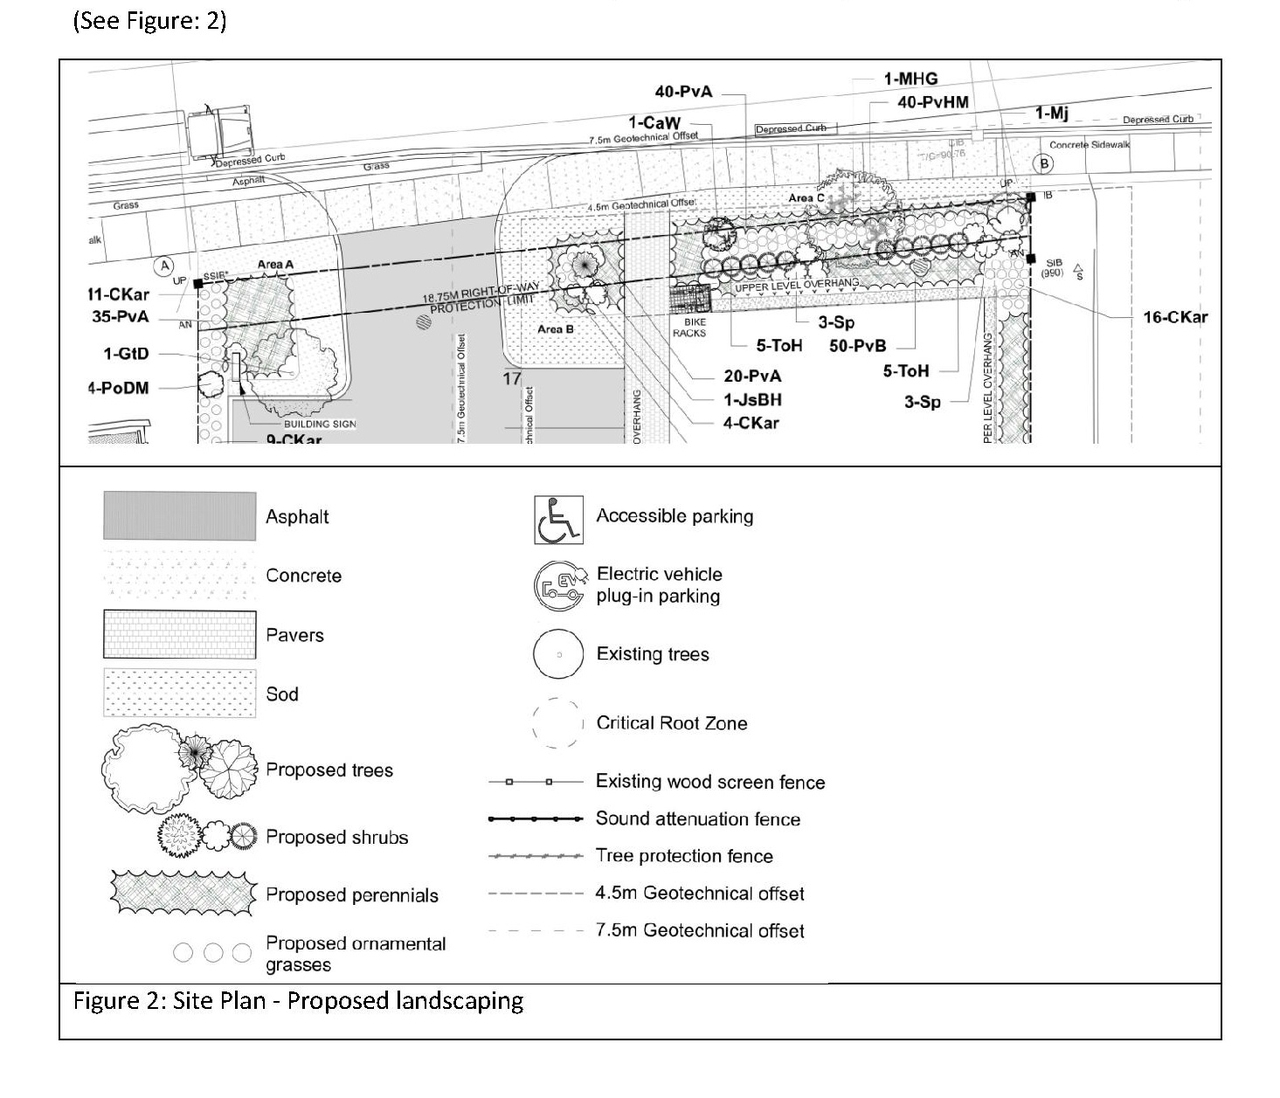
- 2025-05-29 - Landscape Plan - D07-12-21-0209
- 2025-05-29 - Geotechnical Investigation - D07-12-21-0209
- 2025-05-29 - Delegated Authority Report - D07-12-21-0209
- 2025-05-29 - Civil Plans - D07-12-21-0209
- 2025-05-29 - Architectural Plans - D07-12-21-0209
Status Updated
- Status: Active (Councillor Concurs)
Status Updated
- Status: Active (Draft Report Sent for Response)
Status Updated
- Status: Active (Approval Package Accepted)
Status Updated
- Status: Active (Application Reactivated)
Added description, 20 images and 55 documents
- Status: File Pending (Application File Pending)
- The proposal encompasses one 5-storey, mixed-use building featuring 369 m2 of ground floor area dedicated to medical and pharmacy uses, wit…
- 5 renders
- 8 site plans
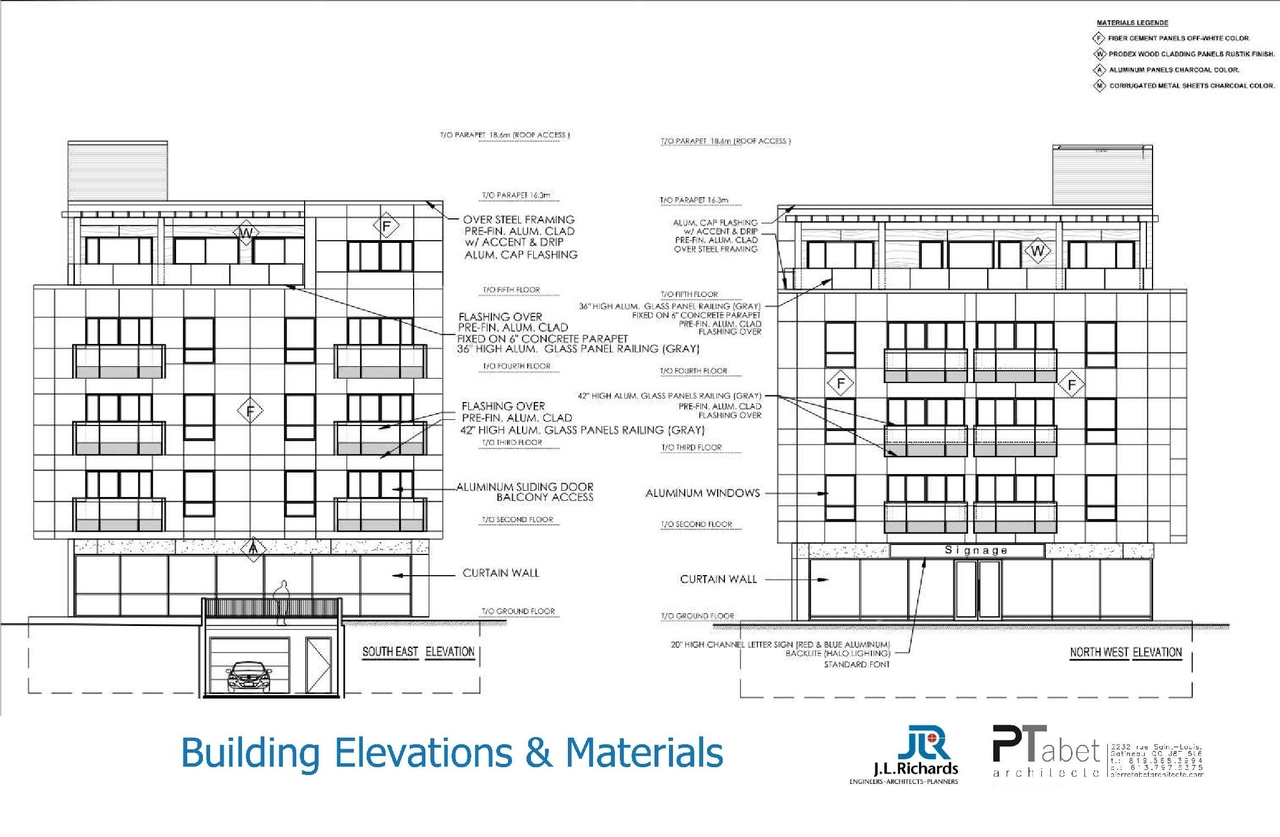
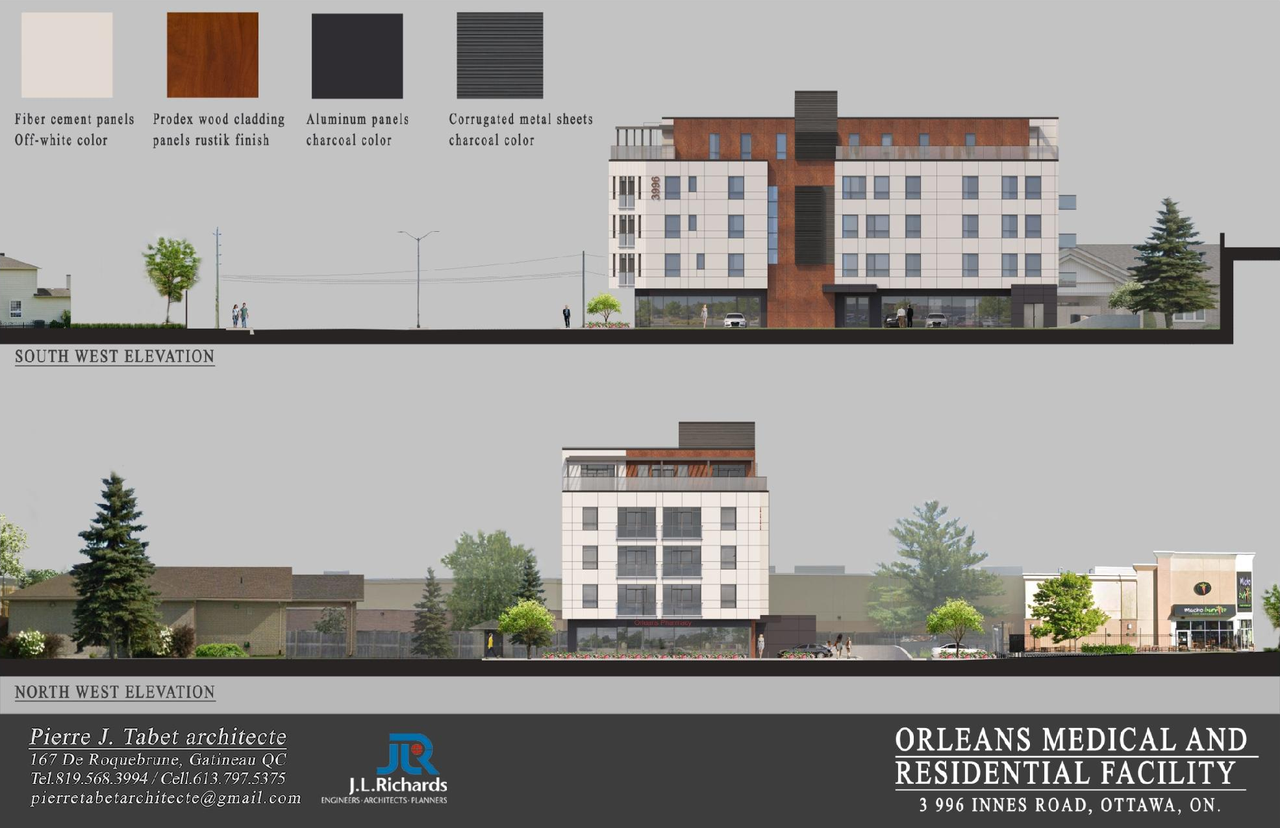
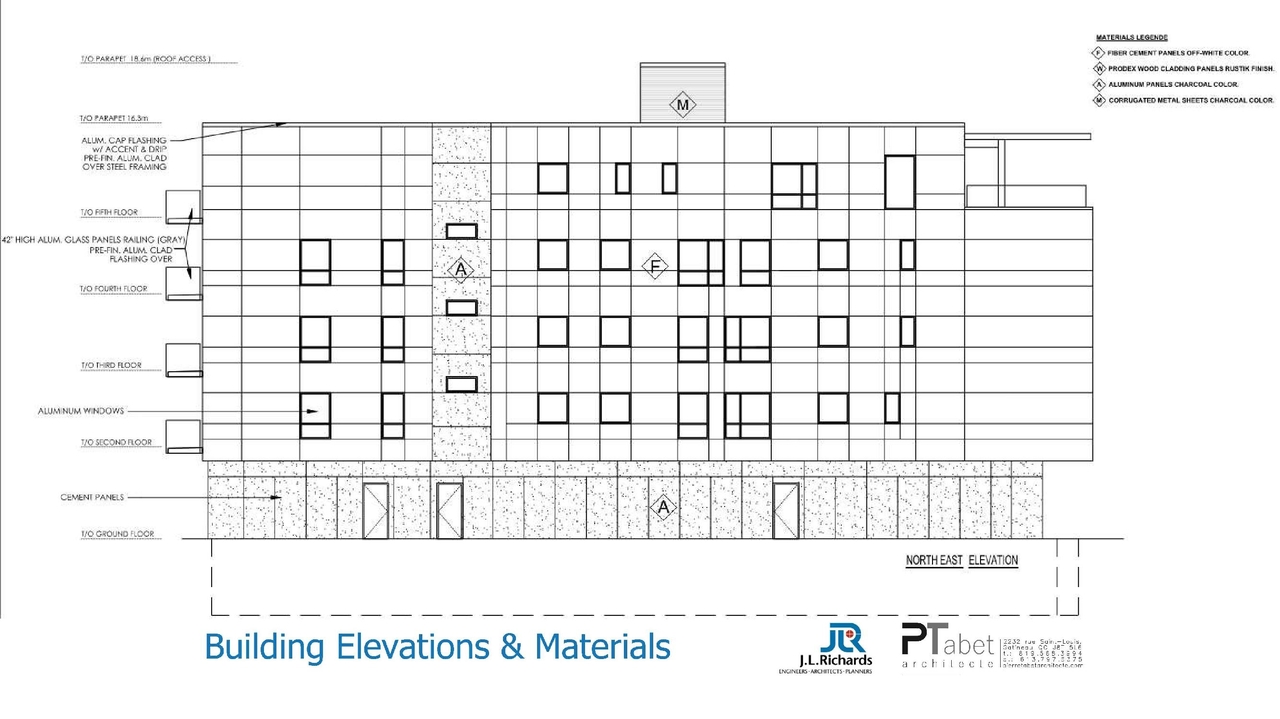
- 5 elevations
- 2 floor plans
- 2025-04-25 - Site Servicing & Grading Plan - D07-12-21-0209
- 2025-04-25 - Servicing Report - D07-12-21-0209
- 2024-04-25 - STORMWATER MANAGEMENT REPORT - D07-12-21-0209
- 2023-04-25 - Underground Parking & Basement Plan - D07-12-21-0209
- 2023-04-25 - Tree Conservation Report - D07-12-21-0209
- 2023-04-25 - Site Plan - D07-12-21-0209
- 2023-04-25 - Landscape & Detail Plans - D07-12-21-0209
- 2023-04-25 - Erosion & Sediment Control Plan - D07-12-21-0209
- 2023-04-25 - Drainage Plan - D07-12-21-0209
- 2023-01-10 - Urban Design Review Panel Comments (UDRP) - D07-12-21-0209
- 2023-01-10 - Underground Parking Basement Plans - D07-12-21-0209
- 2023-01-10 - Tree Conservation Report - D07-12-21-0209
- 2023-01-10 - Stormwater Management Report - D07-12-21-0209
- 2023-01-10 - Site Servicing and Grading Plan - D07-12-21-0209
- 2023-01-10 - Site Plan - D07-12-21-0209
- 2023-01-10 - Landscape Plan and Details - D07-12-21-0209
- 2023-01-10 - Erosion & Sediment Control Plan - D07-12-21-0209
- 2023-01-10 - Environmental Noise Assessment - D07-12-21-0209
- 2023-01-10 - Elevation - D07-12-21-0209
- 2023-01-10 - Adequacy of Public Servicing Report - D07-12-21-0209
- 2023-01-10 - 3D Rendering - D07-12-21-0209
- 2022-09-20 - Stormwater Management Report - D07-12-21-0209
- 2022-09-20 - Site Servicing and Grading Plan - D07-12-21-0209
- 2022-09-20 - Servicing Report - D07-12-21-0209
- 2022-09-20 - Erosion and Sediment Control Plan - D07-12-21-0209
- 2022-09-16 - Site Plan and Elevation - D07-12-21-0209
- 2022-07-11 - Underground Parking Basement Plan - D07-12-21-0209
- 2022-07-11 - Tree Conservation Report - D07-12-21-0209
- 2022-07-11 - Rendering - D07-12-21-0209
- 2022-07-11 - Proposed Site Plan - D07-12-21-0209
- 2022-07-11 - Phase I Environmental Site Assessment - D07-12-21-0209
- 2022-07-11 - Landscape Plan - D07-12-21-0209
- 2022-07-11 - Environmental Noise Assessment Clarifications - D07-12-21-0209
- 2022-07-11 - Elevations - D07-12-21-0209
- 2022-01-27 - UDRP Submission-rev3 - D07-12-21-0209
- 2021-12-23 - Application Summary - D07-12-21-0209
- 2021-12-02 - Watershed Plan - D07-12-21-0209
- 2021-12-02 - Tree Conservation Report - D07-12-21-0209
- 2021-12-02 - Transportation Impact Assessment - D07-12-21-0209
- 2021-12-02 - Topographic Plan - D07-12-21-0209
- 2021-12-02 - Site Servicing Plan - D07-12-21-0209
- 2021-12-02 - Site Servicing and Stormwater Management Report - D07-12-21-0209
- 2021-12-02 - Site Plan - D07-12-21-0209
- 2021-12-02 - Removal Plan - D07-12-21-0209
- 2021-12-02 - Planning Rationale - D07-12-21-0209
- 2021-12-02 - Phase II Environmental Site Assessment - D07-12-21-0209
- 2021-12-02 - Phase I Environmental Site Assessment - D07-12-21-0209
- 2021-12-02 - Noise Study - D07-12-21-0209
- 2021-12-02 - Landscape and Detail Plans - D07-12-21-0209
- 2021-12-02 - Grading Plan - D07-12-21-0209
- 2021-12-02 - Geotechnical - D07-12-21-0209
- 2021-12-02 - Elevations - D07-12-21-0209
- 2021-12-02 - Details - D07-12-21-0209
- 2021-12-02 - Design Brief - D07-12-21-0209
- 2021-12--02 - Basement Plan - D07-12-21-0209
Site Plans, Elevations and Floor Plans#
Additional Information#
| Date Initiated | 2021-11-24 |
| Ward | Ward 19 - Catherine Kitts |