3387 Borrisokane Rd./135 Main Halyard Ln.
Summary#
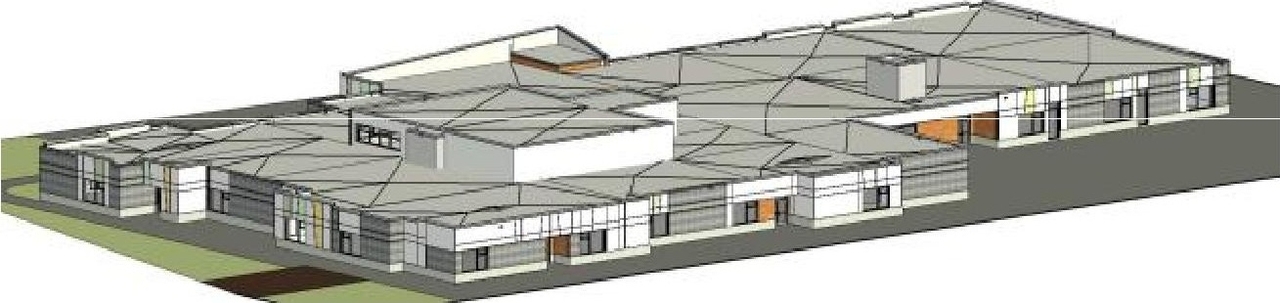
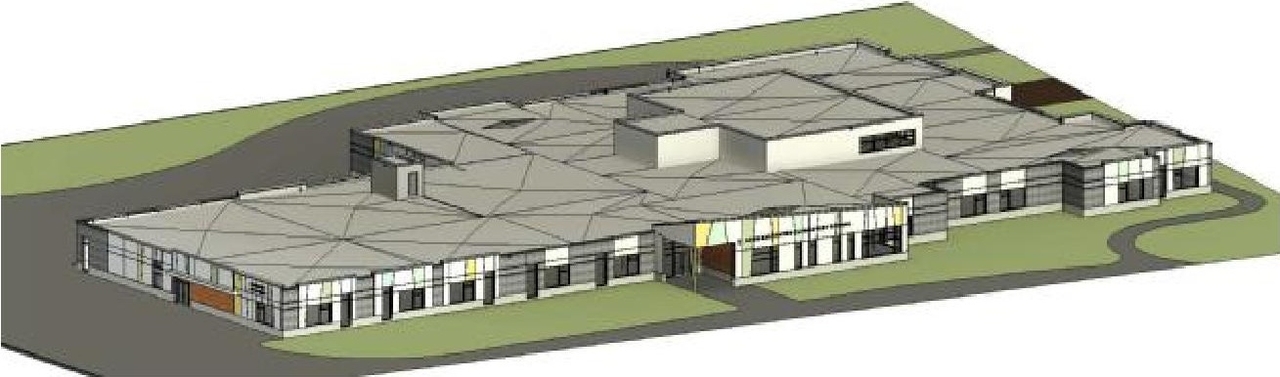
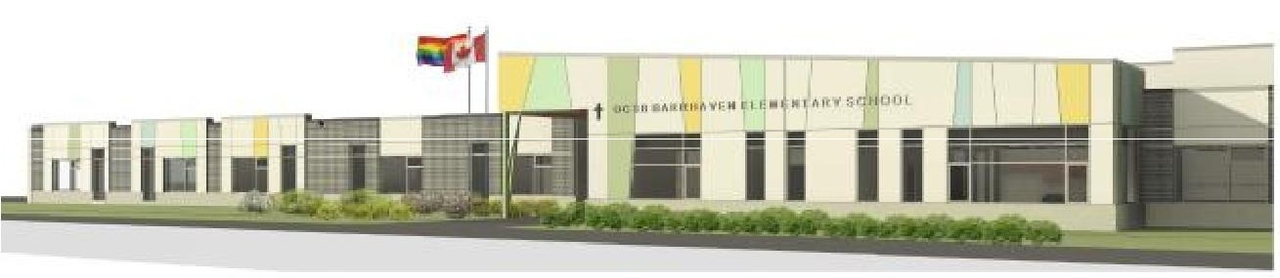
The proposal includes one single-storey elementary school and child care centre. The site design incorporates features such as a school bus lay by along Street 7, a parent drop-off lay by along Flagstaff Drive, outdoor rock seating spaces, a mini soccer field, and a fenced educational garden near Flagstaff Drive.
Source:
City-provided description
and 2021-11-24 - Planning Rationale & Design Brief - D07-12-21-0206 (Page 7)
Status
Post Approval (Request for Agreement Received)
Post Approval (Request for Agreement Received)
Project Type
Site Plan Control
Site Plan Control
Property Type
Education
Daycare
Education
Daycare
Building Scale (Max.)
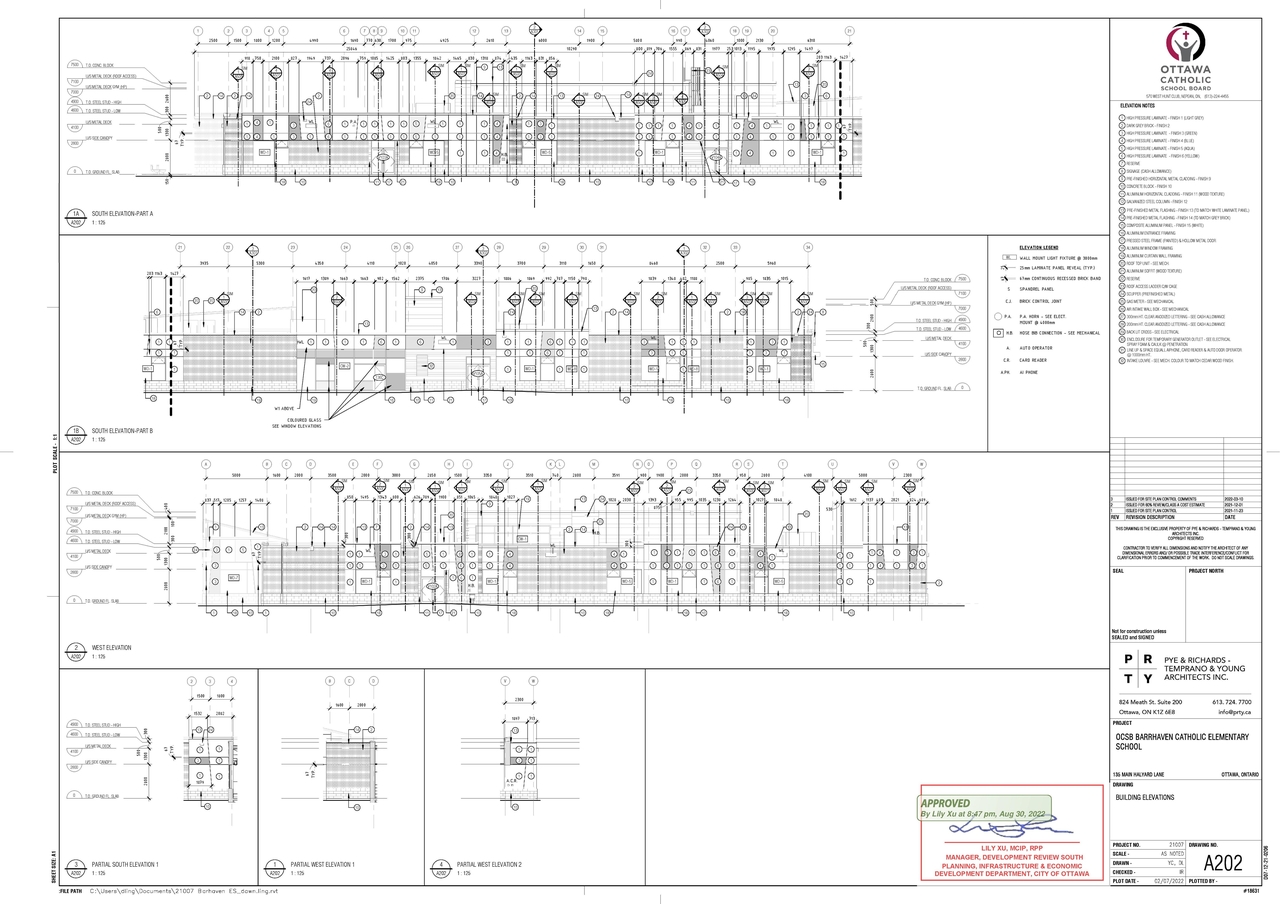
Based on elevation drawings. Values may be approximate. See sources for exact figures.
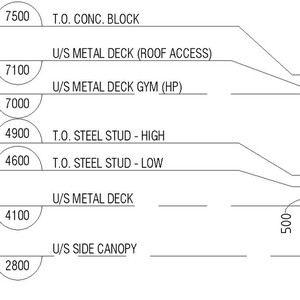
Low-rise · 1 storey
· 17.4 m
Data Quality Note
Height was partially estimated using visual scale. This may be approximate.
Massing Diagrams#

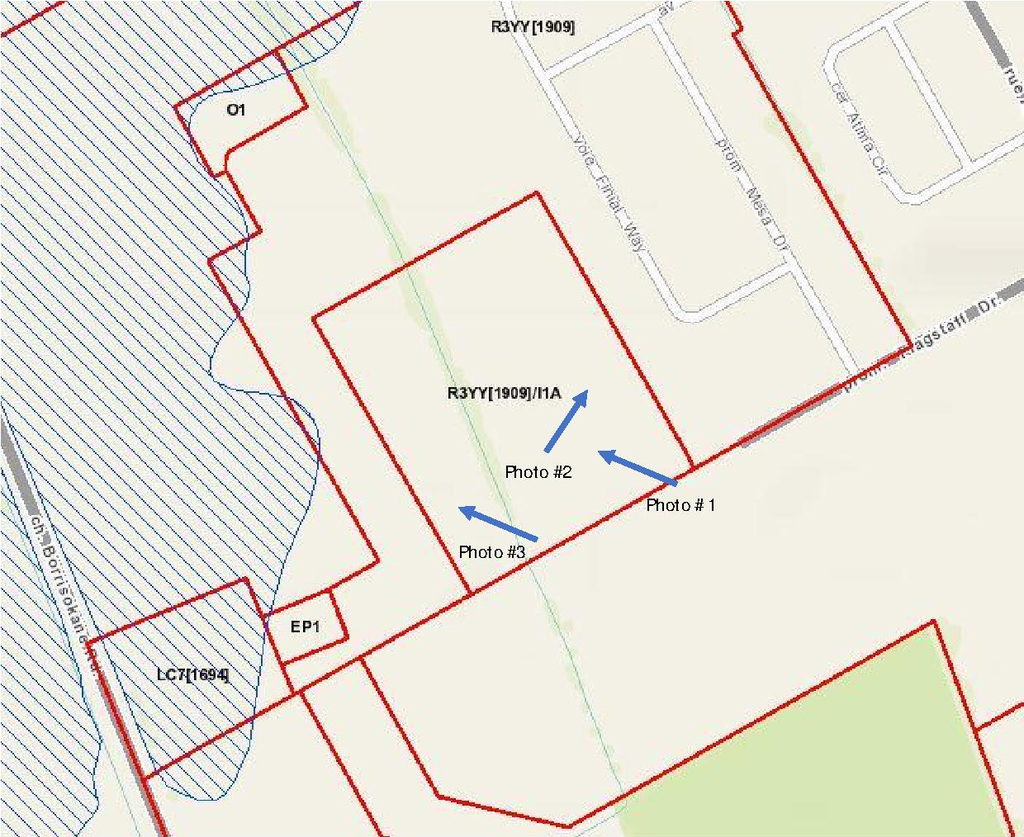
Location#
Select a marker to view the address.
Project Updates#
Added description, 8 images and 30 documents
- Status: Post Approval (Request for Agreement Received)
- Single storey elementary school and child care centreSource: City-provided description and 2021-11-24 - Planning Rationale & Design Brief - D07-12-21-0206 (Page 7)
- 3 massing diagrams
- 1 site plan
- 3 elevations
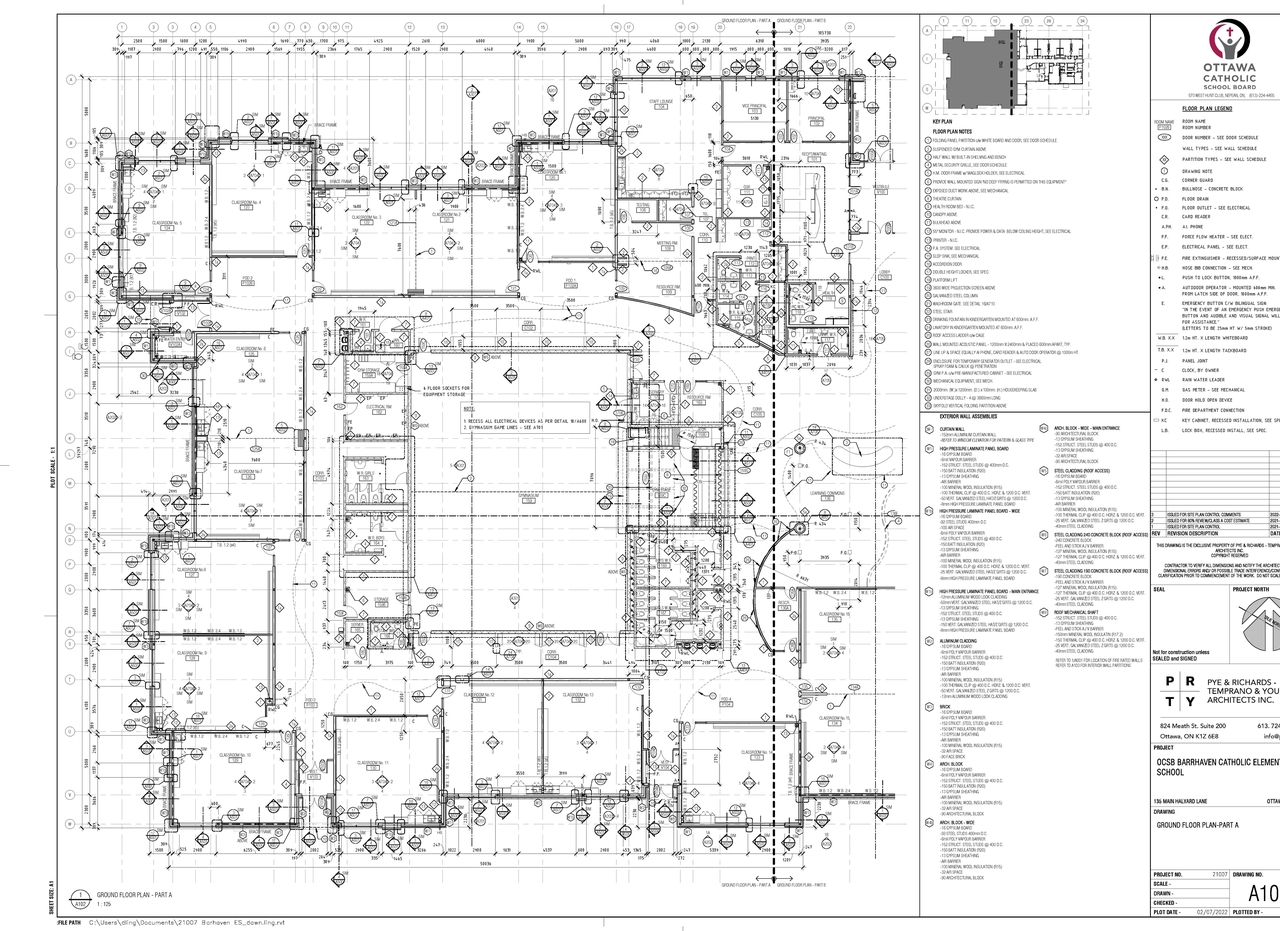
- 1 floor plan
- 2022-09-07 - Signed Delegated Authority Report - D07-12-21-0206
- 2022-09-07 - Approved Tree Conservation Report & Landscape Plan - D07-12-21-0206
- 2022-09-07 - Approved Site Servicing & SWM Report - D07-12-21-0206
- 2022-09-07 - Approved Site Plan Details - D07-12-21-0206
- 2022-09-07 - Approved Site Plan - D07-12-21-0206
- 2022-09-07 - Approved Geotechnical Investigation - D07-12-21-0206
- 2022-09-07 - Approved Floor Plans and Elevations - D07-12-21-0206
- 2022-09-07 - Approved Civil Plans - D07-12-21-0206
- 2022-03-22 - Tree Conservation Report - D07-12-21-0206
- 2022-03-22 - Transportation Impact Assessment - D07-12-21-0206
- 2022-03-22 - Site Servicing & Stormwater Management Report - D07-12-21-0206
- 2022-03-22 - Site Plan - D07-12-21-0206
- 2022-03-22 - Site Details - D07-12-21-0206
- 2022-03-22 - Flow Control Declaration Structural & Mechanical - D07-12-21-0206
- 2022-03-22 - Floor Plans and Elevations - D07-12-21-0206
- 2022-03-22 - Civil Drawings - D07-12-21-0206
- 2021-12-08 - Application Summary - D07-12-21-0206
- 2021-11-24 - Transportation Impact Assessment - D07-12-21-0206
- 2021-11-24 - Topographic - D07-12-21-0206
- 2021-11-24 - Site Servicing and Stormwater Managment Report - D07-12-21-0206
- 2021-11-24 - Site Plan Details - D07-12-21-0206
- 2021-11-24 - Site Plan - D07-12-21-0206
- 2021-11-24 - Plans and Elevations - D07-12-21-0206
- 2021-11-24 - Plans & Elevations - D07-12-21-0206
- 2021-11-24 - Planning Rationale & Design Brief - D07-12-21-0206
- 2021-11-24 - Phase I Environmental Site Assessment - D07-12-21-0206
- 2021-11-24 - Noise - D07-12-21-0206
- 2021-11-24 - Geotechnical Memo - D07-12-21-0206
- 2021-11-24 - Electrical Site Plan - D07-12-21-0206
- 2021-11-24 - Civil Drawing - D07-12-21-0206
Site Plans, Elevations and Floor Plans#

Additional Information#
| Date Initiated | 2021-11-24 |
| Ward | Ward 3 - David Hill |
Documents#
Related Projects#
| Project | Last Updated | Date Initiated |
|---|---|---|
3387 Borrisokane Rd.
D07-16-16-0018 | 2025-01-16 | 2016-10-03 |
