900 Watters Rd.
Summary#
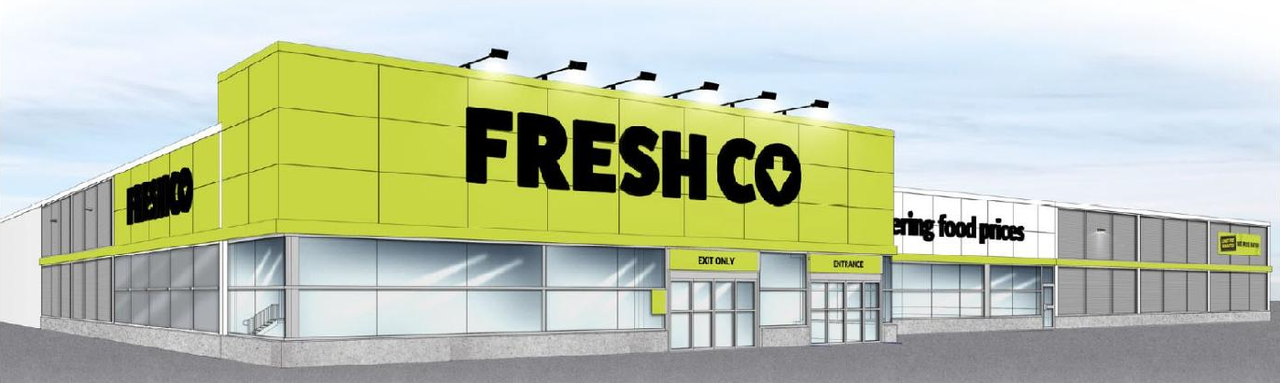
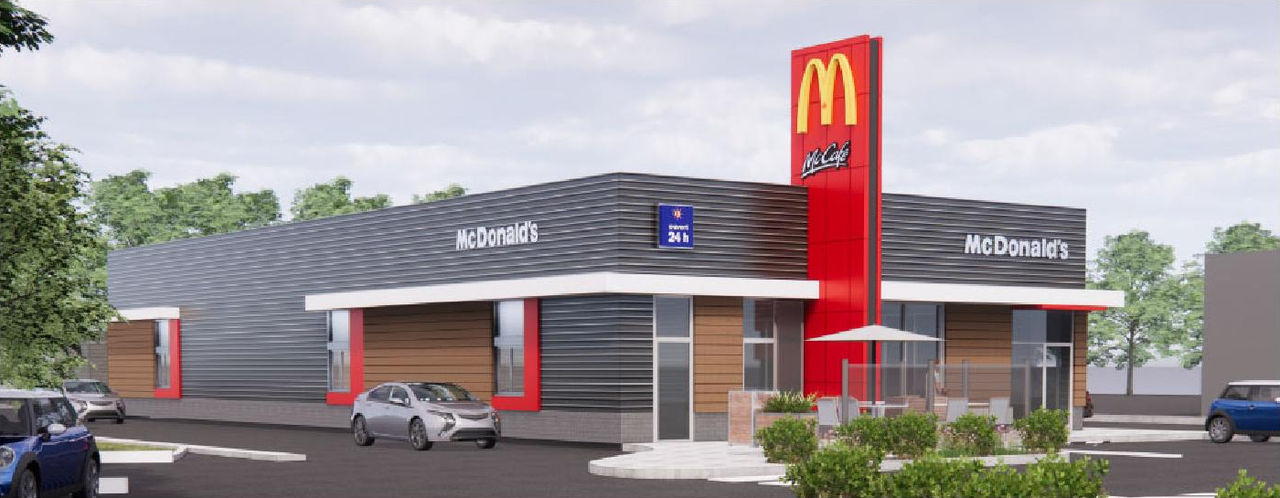
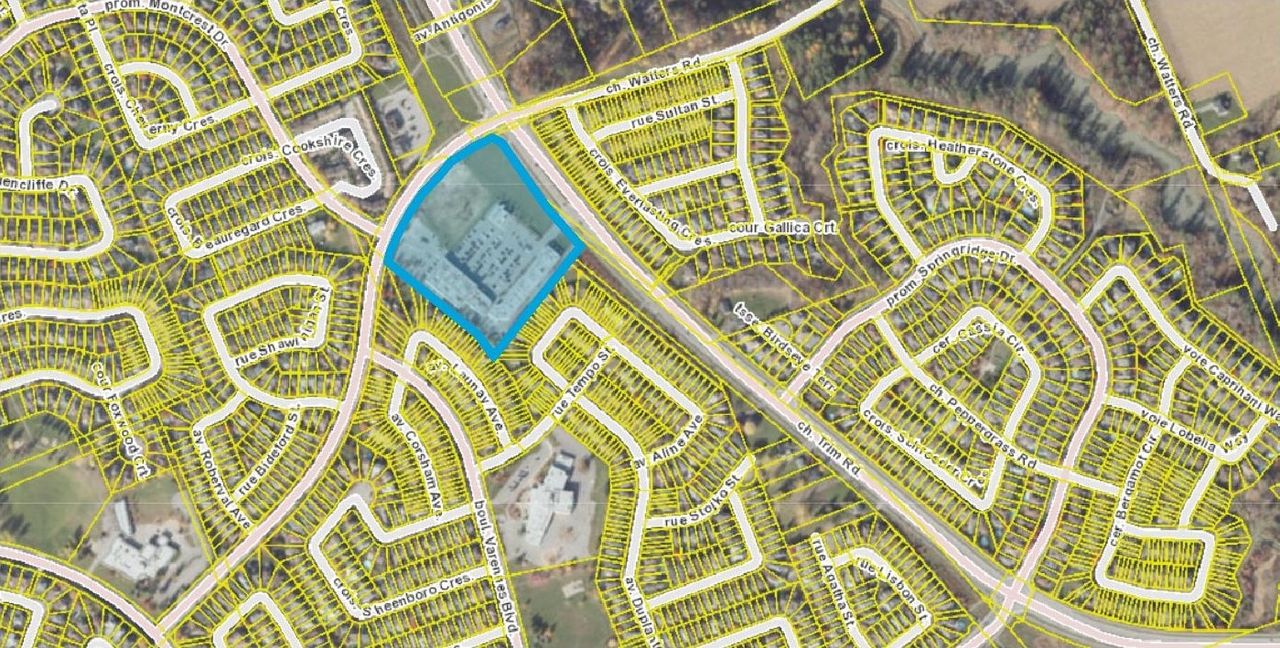
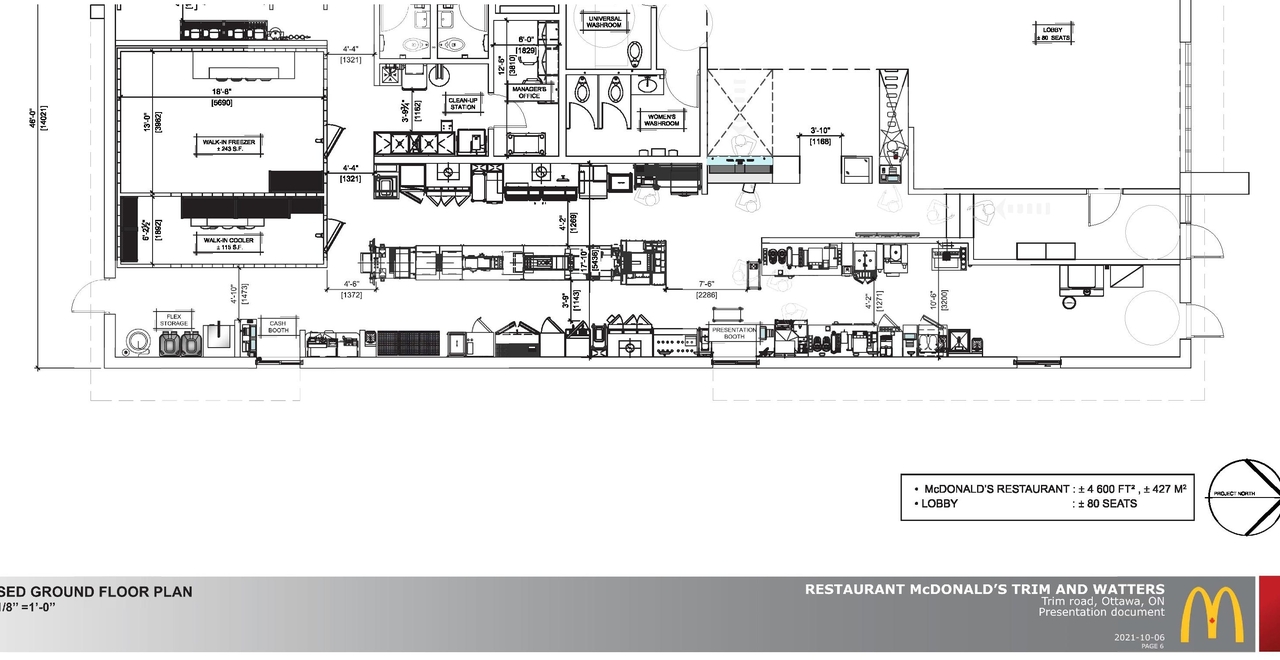
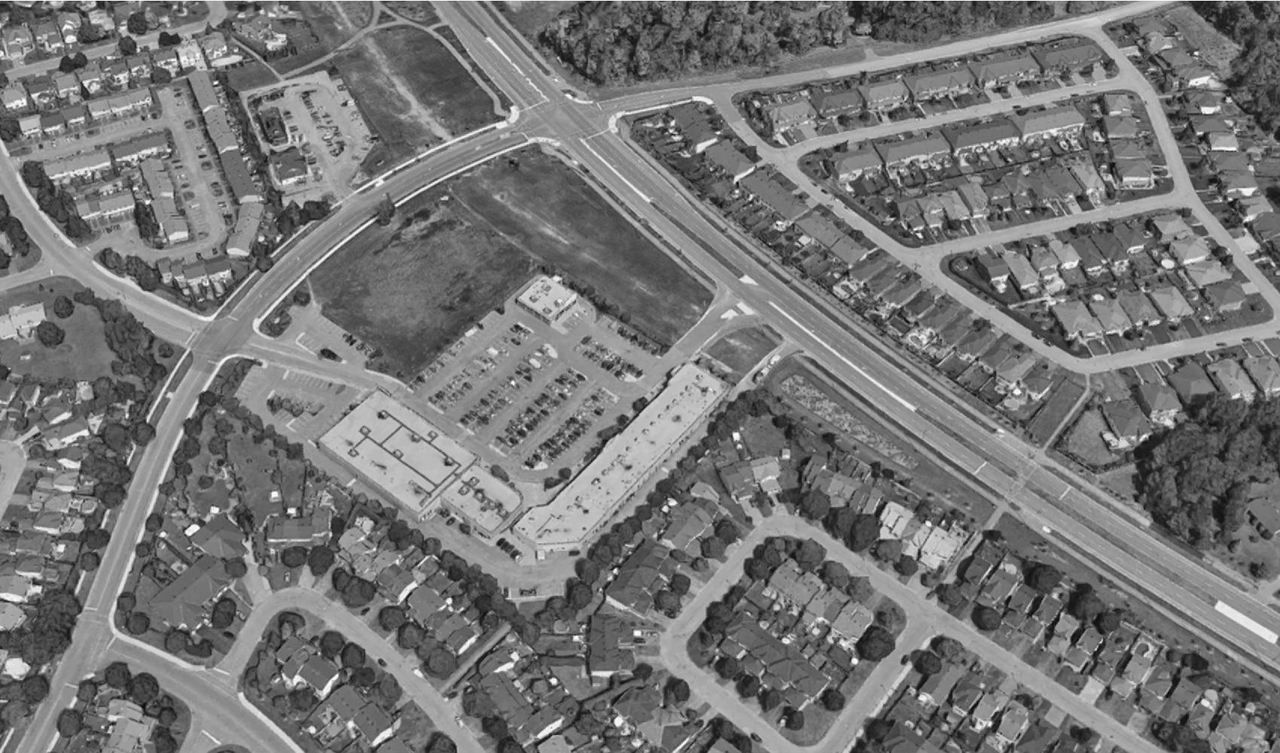
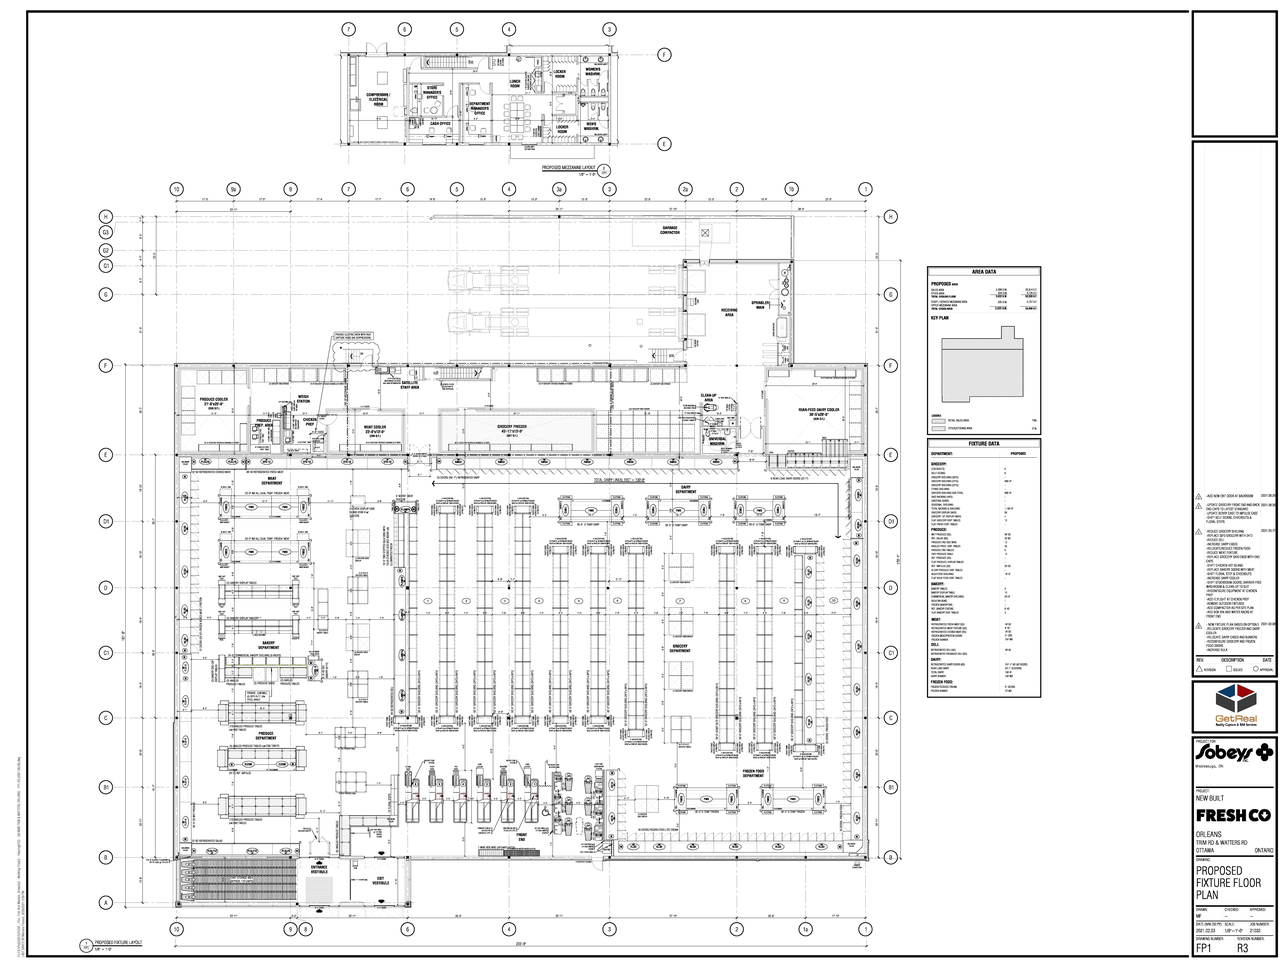
The proposal includes the construction of one retail food store and one associated restaurant, along with surface parking providing 164 new spaces.
Source:
City-provided description
Status
Inactive (Agreement Registered - Final Legal Clearance Given)
Inactive (Agreement Registered - Final Legal Clearance Given)
Project Type
Site Plan Control
Site Plan Control
Property Type
Commercial
Commercial
Building Scale (Max.)
Based on elevation drawings. Values may be approximate. See sources for exact figures.
Low-rise · 1 storey
Data Quality Note
Text was extracted using optical character recognition. This may introduce artifacts or misreads.
· 9.8 m
Data Quality Note
Height was partially estimated using visual scale. This may be approximate.
Data Quality Note
Text was extracted using optical character recognition. This may introduce artifacts or misreads.
Renders#
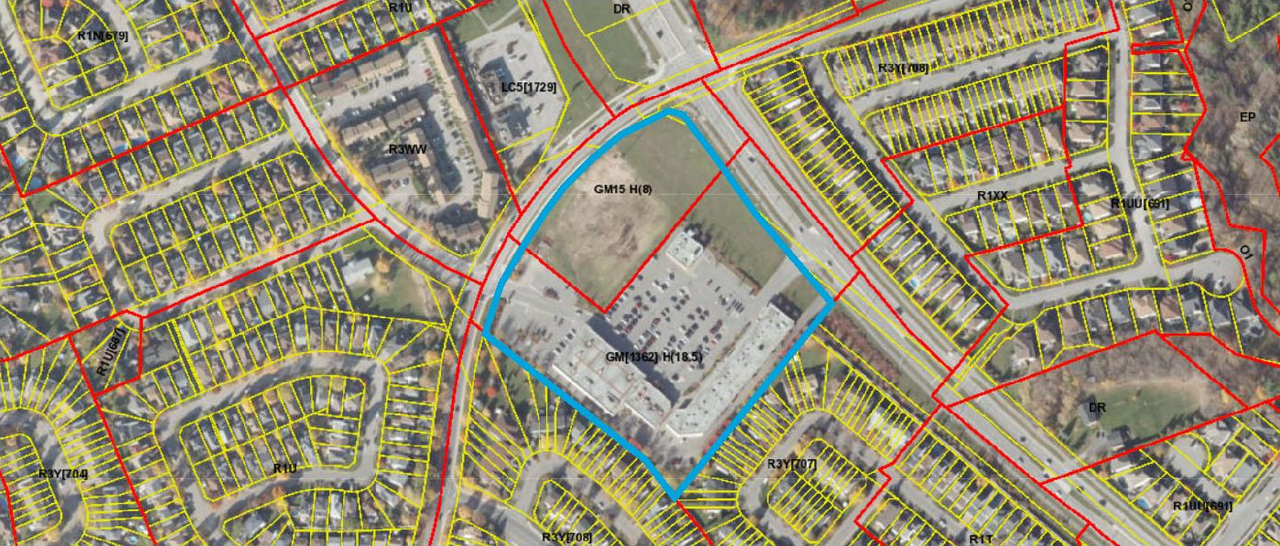
Location#
Select a marker to view the address.
Project Updates#
Added description, 8 images and 39 documents
- Status: Inactive (Agreement Registered - Final Legal Clearance Given)
- A Site Plan Control application has been submitted to the City of Ottawa to construct a retail food store with a 3017 square metres gross f…
- 2 renders
- 4 site plans
- 1 elevation
- 1 floor plan
- 2022-07-18 - Approved Landscape Plan and Tree Conservation Report - D07-12-21-0183
- 2022-05-26 - Signed Delegated Authority Report - D07-12-21-0183
- 2022-05-26 - Geotechnical Review Memo-Sanitary Sewer and USF Conflict - D07-12-21-0183
- 2022-05-26 - Approved Site Servicing and Storm Water Management Brief - D07-12-21-0183
- 2022-05-26 - Approved Site Plan - D07-12-21-0183
- 2022-05-26 - Approved Landscape Plan and Tree Conservation Report - D07-12-21-0183
- 2022-05-26 - Approved Elevations Fresh Co Orleans - D07-12-21-0183
- 2022-05-26 - Approved Elevation Restaurant McDonald's Trim and Watters - D07-12-21-0183
- 2022-05-26 - Approved Civil Engineering Drawings - D07-12-21-0183
- 2022-04-21 - Topographical Plan of Survey - D07-12-21-0183
- 2022-04-21 - Landscape Plan - D07-12-21-0183
- 2022-04-21 - Civil Engineering Drawing Package - D07-12-21-0183
- 2022-04-21 - Civil Engineering Design Brief - D07-12-21-0183
- 2022-04-21 - Architectural Site Plan - D07-12-21-0183
- 2022-03-09 - Transportation Impact Assessment - D07-12-21-0183
- 2022-02-08 - Landscape Plan - D07-12-21-0183
- 2022-02-08 - Electrical Drawing Package - D07-12-21-0183
- 2022-02-08 - Civil Engineering Drawing Package - D07-12-21-0183
- 2022-02-08 - Civil Engineering Design Brief - D07-12-21-0183
- 2022-02-08 - Architectural Site Plan - D07-12-21-0183
- 2021-12-09 - Application Summary - D07-12-21-0183
- 2021-11-01 - Transportation Impact Assessment - D07-12-21-0183
- 2021-11-01 - Topographical Plan of Survey - D07-12-21-0183
- 2021-11-01 - Site Plan - D07-12-21-0183
- 2021-11-01 - Restaurant Colorized Elevations - D07-12-21-0183
- 2021-11-01 - Planning Rationale and Design Brief - D07-12-21-0183
- 2021-11-01 - Phase 1 Environmental Site Assessment 3 - D07-12-21-0183
- 2021-11-01 - Phase 1 Environmental Site Assessment 2 - D07-12-21-0183
- 2021-11-01 - Phase 1 Environmental Site Assessment - D07-12-21-0183
- 2021-11-01 - Noise Assessment - D07-12-21-0183
- 2021-11-01 - Landscape and Tree Conservation Plan - D07-12-21-0183
- 2021-11-01 - Grading and Site Servicing Drawings - D07-12-21-0183
- 2021-11-01 - Geotechnical Report - D07-12-21-0183
- 2021-11-01 - Floor Plans - D07-12-21-0183
- 2021-11-01 - Fast Food Retaurant Floor Plan - D07-12-21-0183
- 2021-11-01 - Existing Site Plan - D07-12-21-0183
- 2021-11-01 - Desing Brief and Stormwater Management Report - D07-12-21-0183
- 2021-11-01 - Colourized Elevations - D07-12-21-0183
- 2021-11-01 - Archaeological Assessment - D07-12-21-0183
Site Plans, Elevations and Floor Plans#

Additional Information#
| Date Initiated | 2021-11-01 |
| Ward | Ward 1 - Matthew Luloff |