900 Watters Rd.#
Summary#
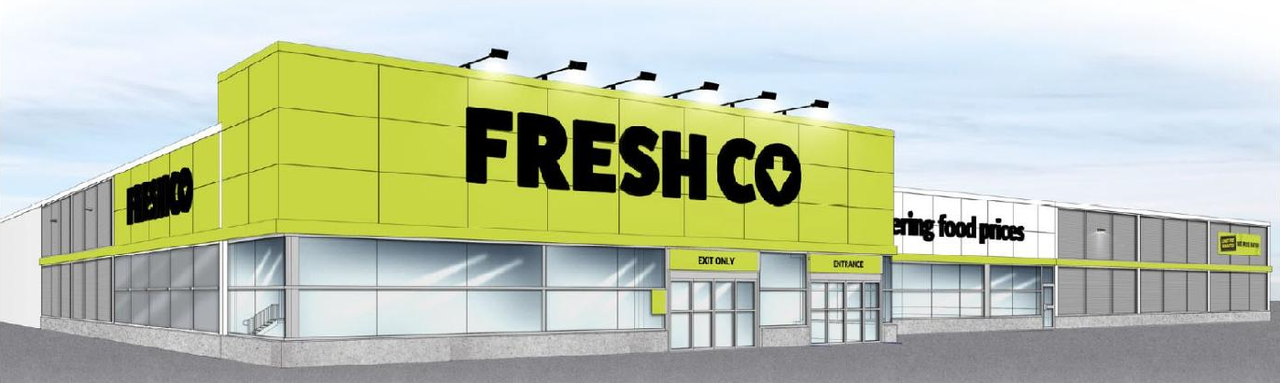
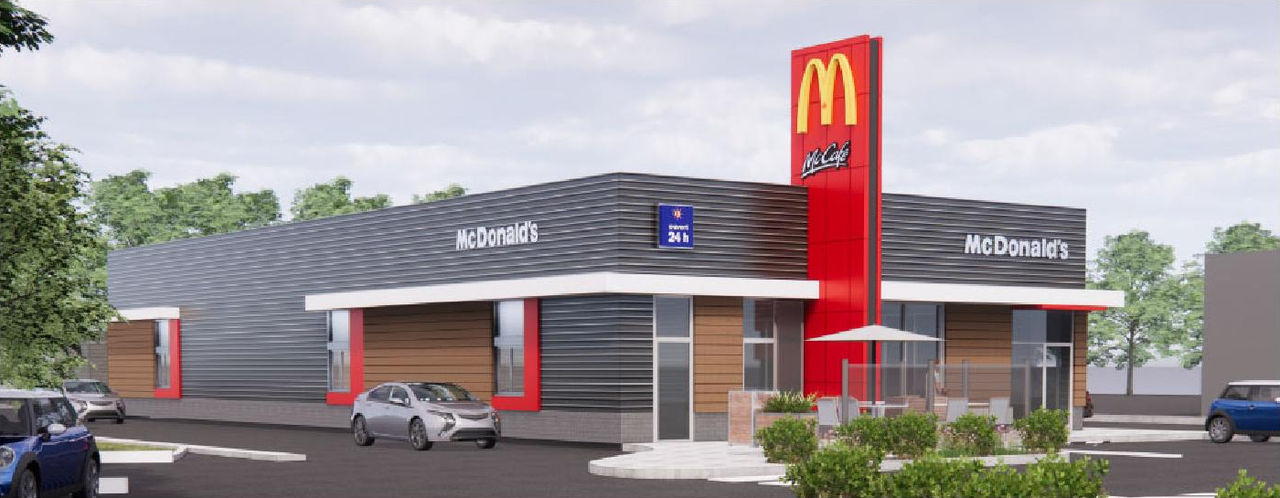
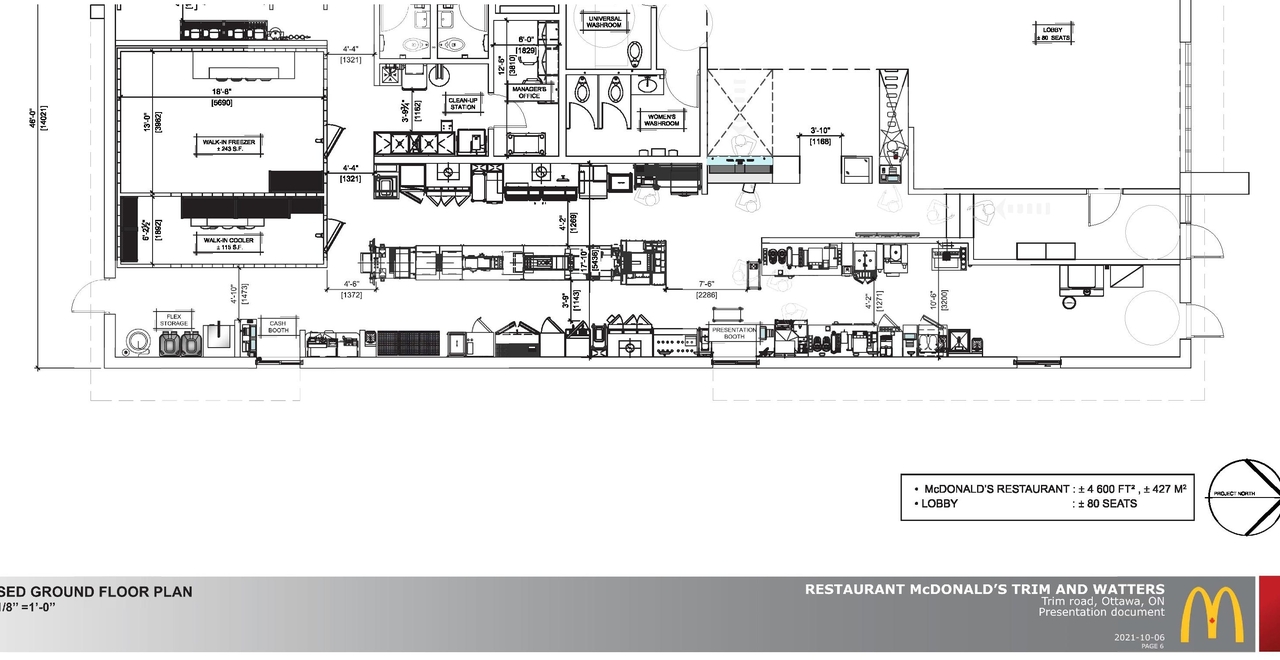
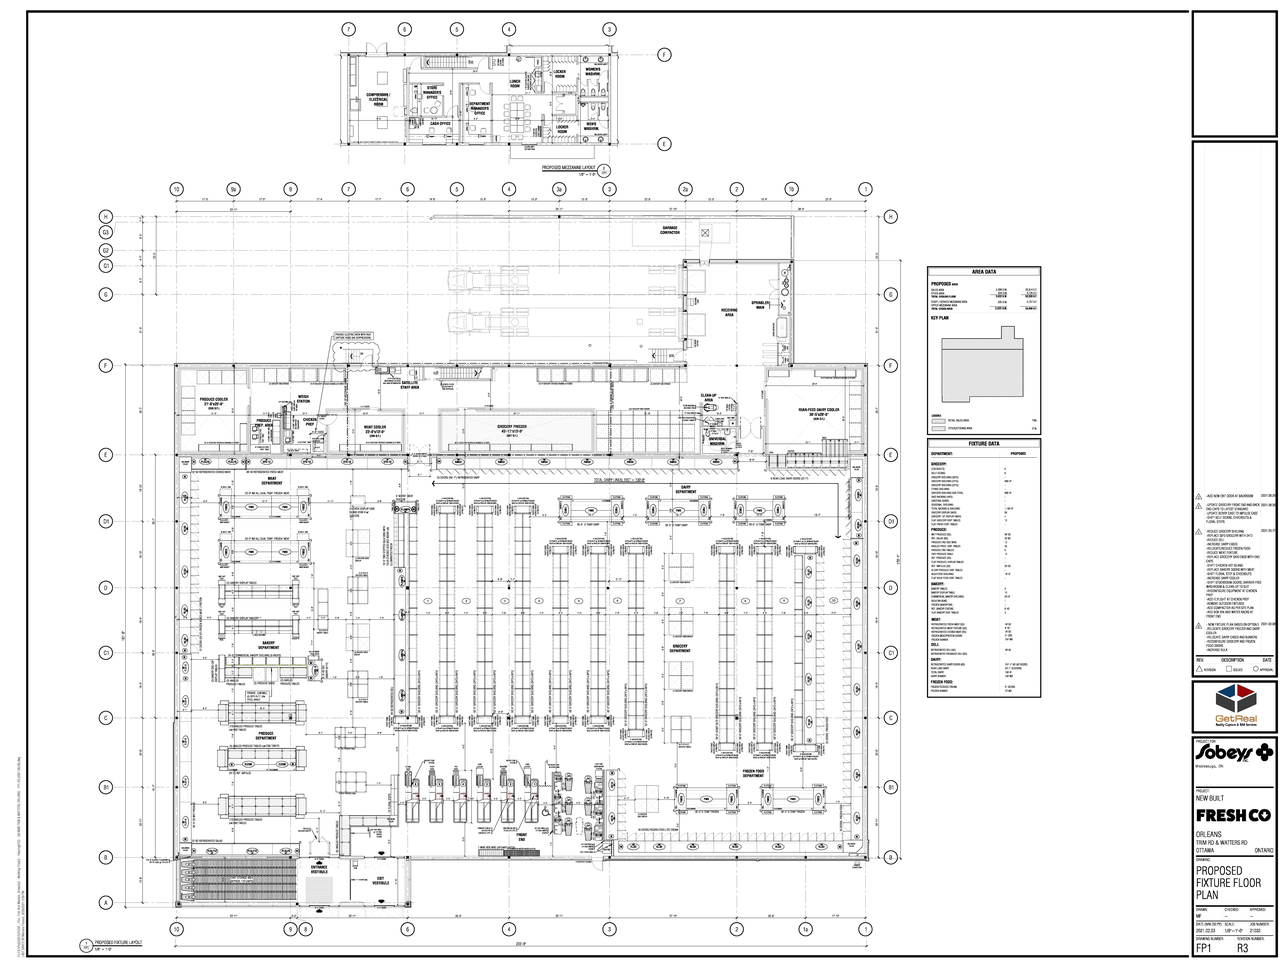
A Site Plan Control application has been submitted to the City of Ottawa to construct a retail food store with a 3017 square metres gross floor area (GFA), a restaurant with a drive-through - the restaurant will be 443 square metres GFA, and associated surface parking with 164 new parking spaces.
Inactive (Agreement Registered - Final Legal Clearance Given)
Site Plan Control
Building Scale (Max.)
Based on elevation drawings. Values may be approximate. See sources for exact figures.
Low-rise · 1 storey
Data Quality Note
Text was extracted using optical character recognition. This may introduce artifacts or misreads.
· 9.8 m
Data Quality Note
Height was partially estimated using visual scale. This may be approximate.
Data Quality Note
Text was extracted using optical character recognition. This may introduce artifacts or misreads.
Renders#
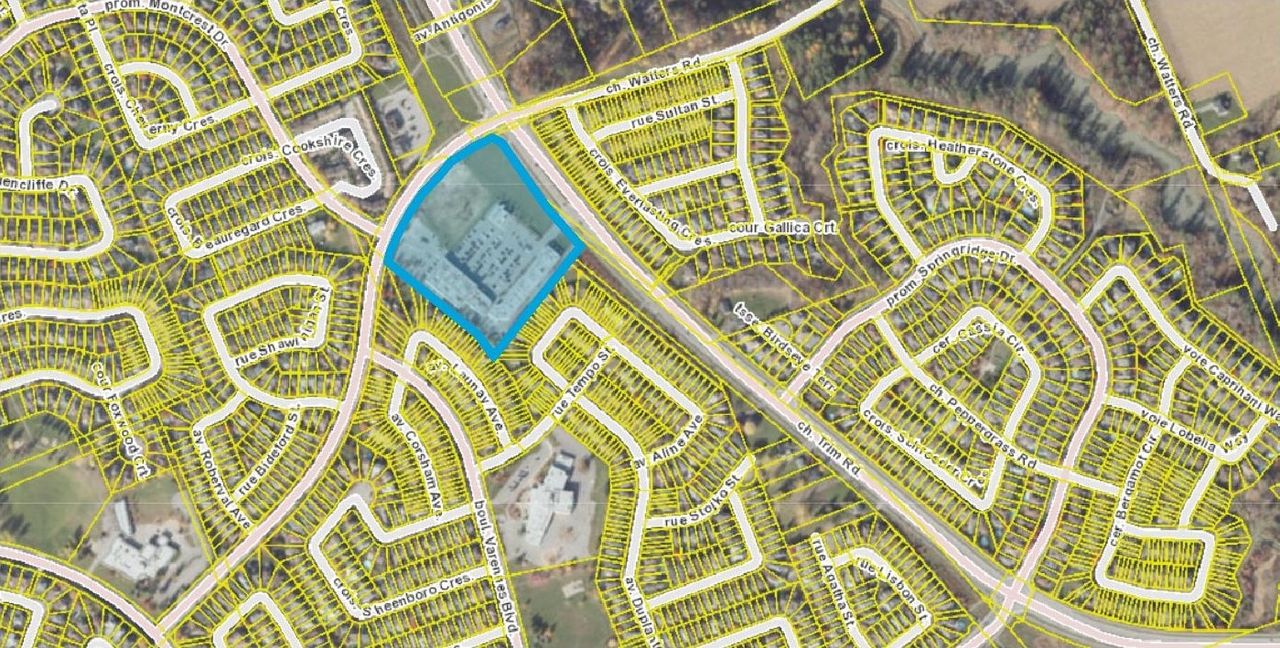
Location#
Project Updates#
- Status: Inactive (Agreement Registered - Final Legal Clearance Given)
- A Site Plan Control application has been submitted to the City of Ottawa to construct a retail food store with a 3017 square metres gross f…
- Height: 9.8 m
- Storeys: 1 storey
- 2 renders
- 4 site plans
- 2021-11-01 - Fast Food Retaurant Floor Plan - D07-12-21-0183
- 2021-11-01 - Floor Plans - D07-12-21-0183
- 2021-11-01 - Planning Rationale and Design Brief - D07-12-21-0183
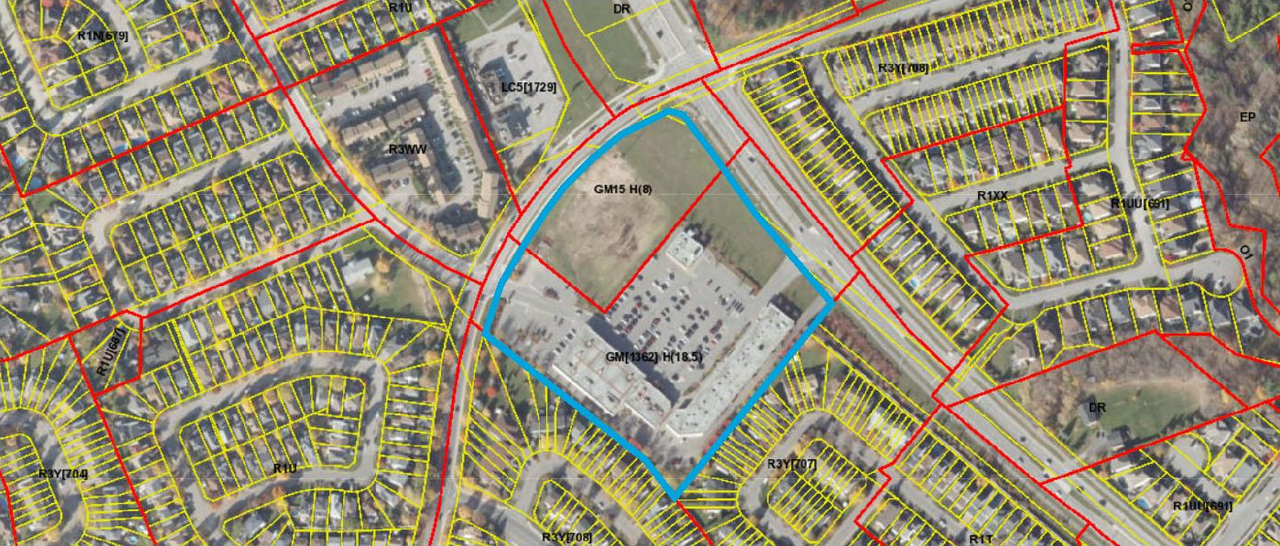
Site Plans, Elevations and Floor Plans#

Additional Information#
| Date Initiated | 2021-11-01 |
| Ward | Ward 1 - Matthew Luloff |