Ottawa Development Projects

Thumbnail

1740-1760 St-Laurent Blvd.

Last updated: 2026-07-04 · ID: D07-12-21-0177

Summary#

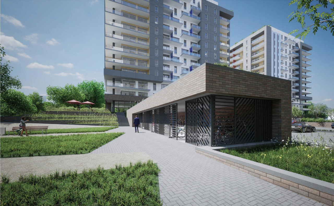
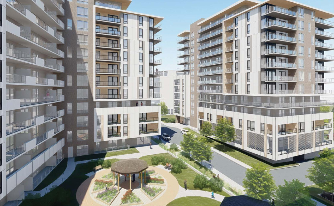
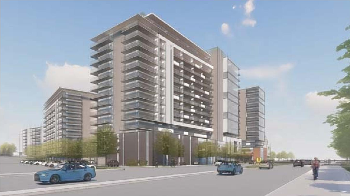
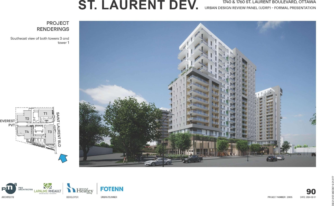
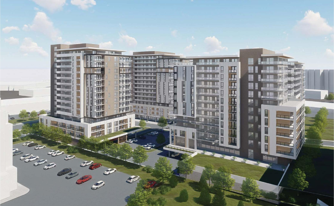
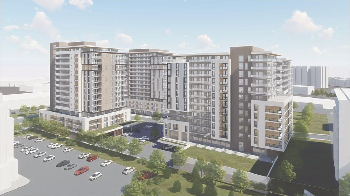
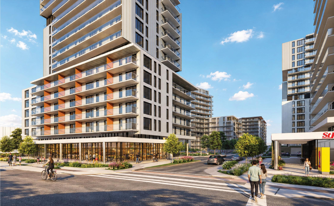
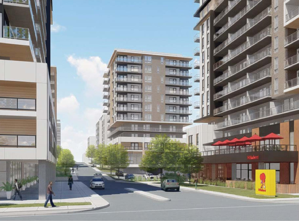
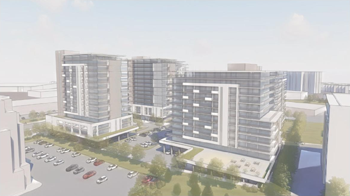
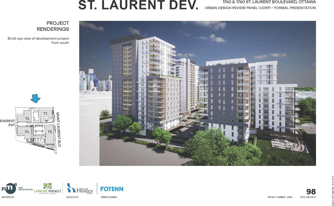
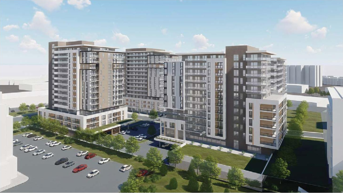
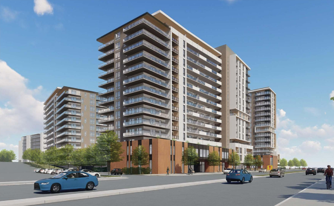
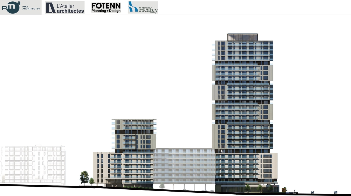
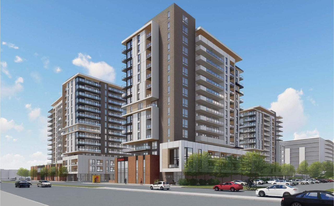
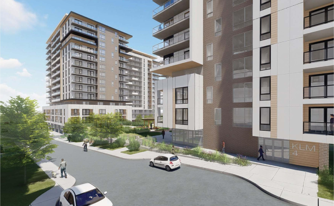
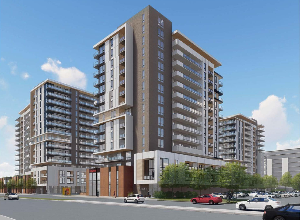
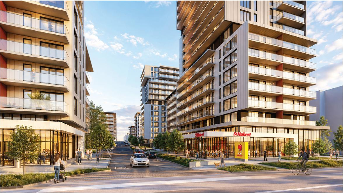
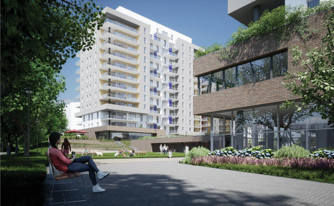
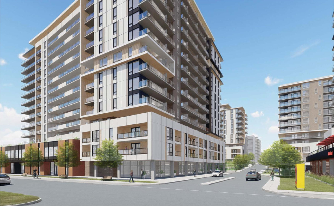
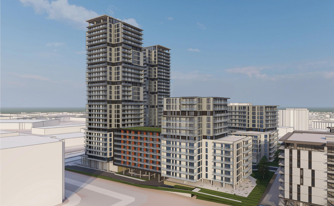
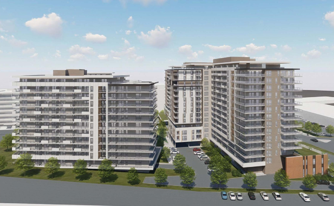
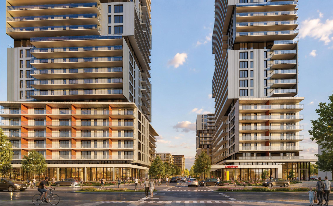
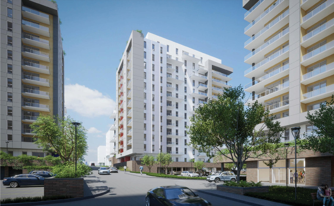
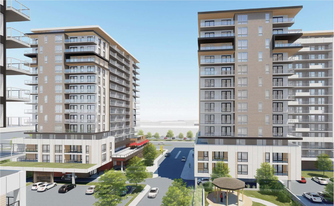
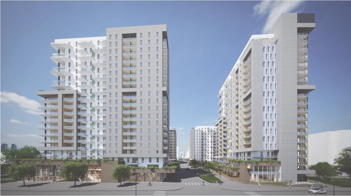
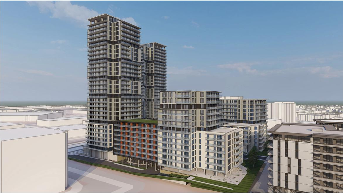
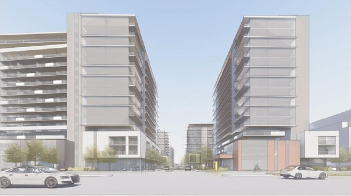
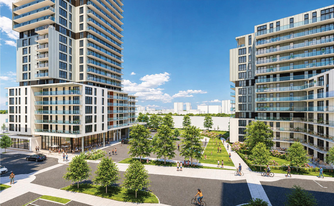
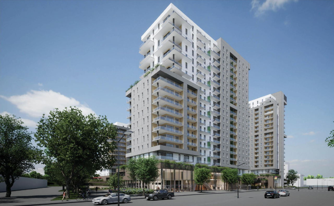
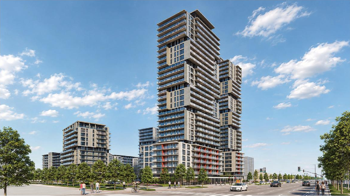
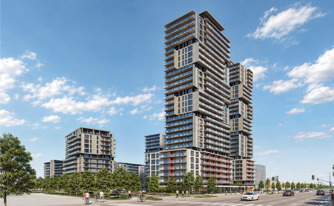
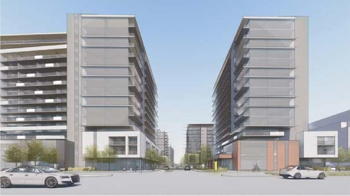
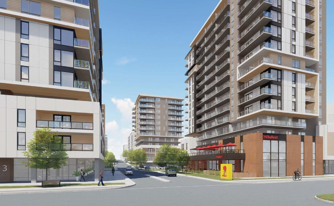
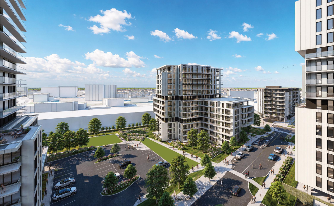
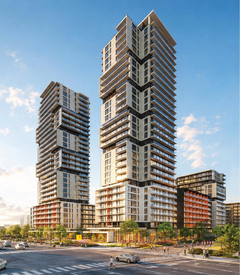
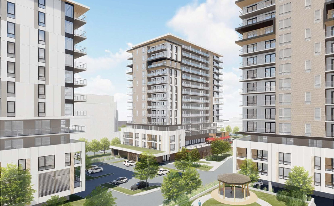
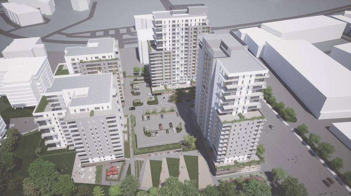
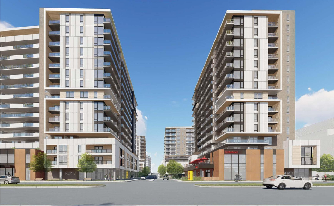
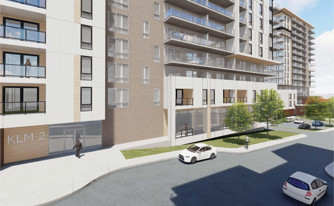
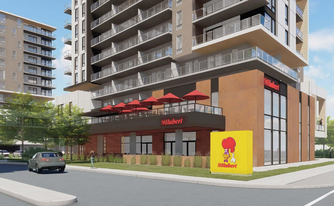
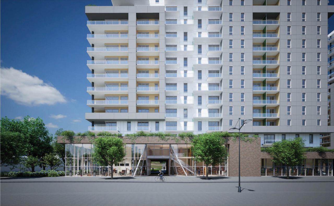
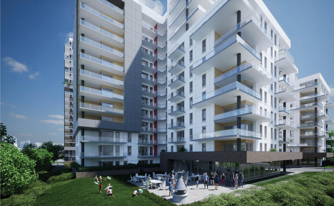
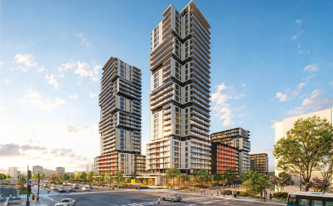
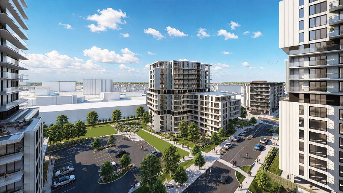
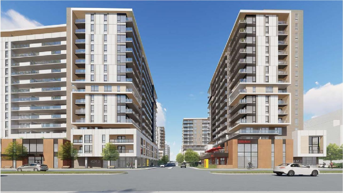
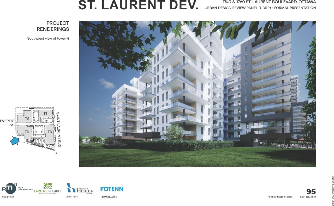
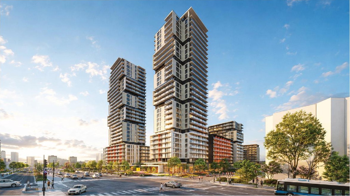
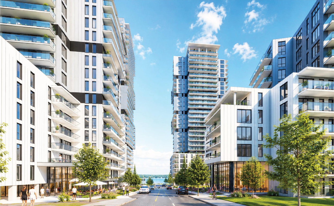
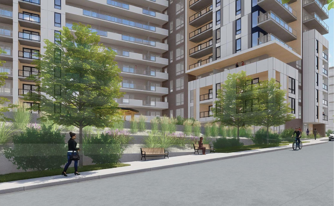
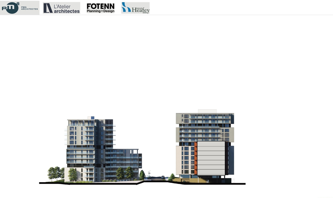
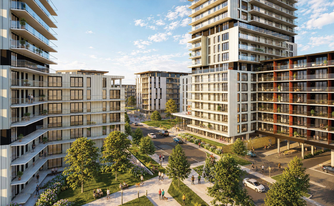
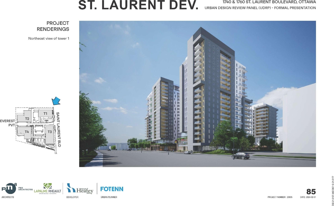
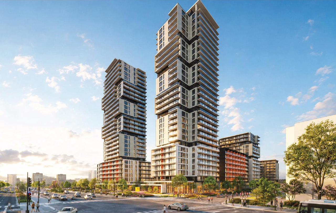
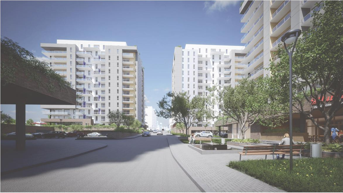
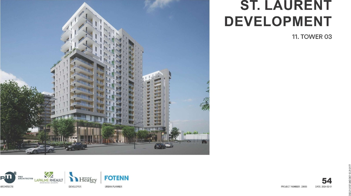
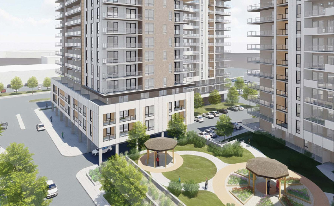
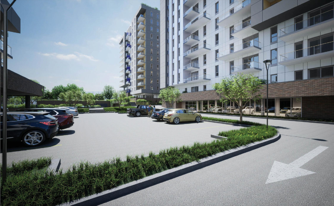
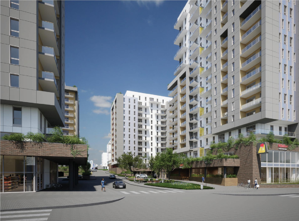
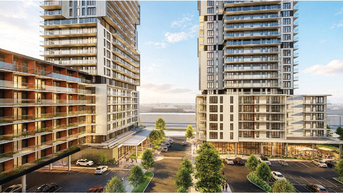
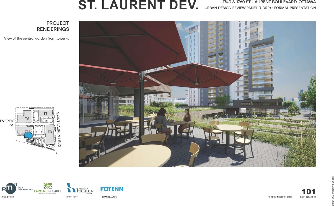
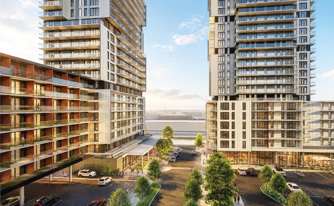
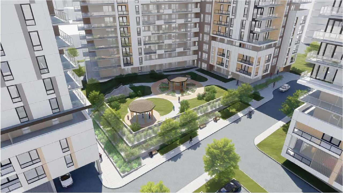
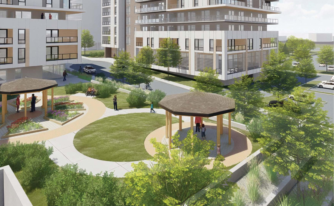
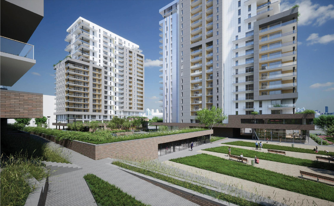
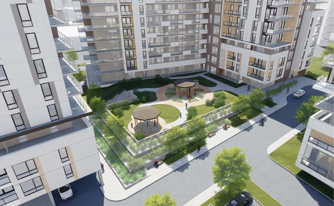
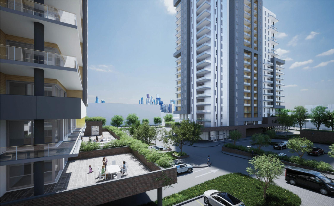
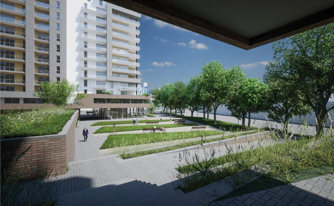
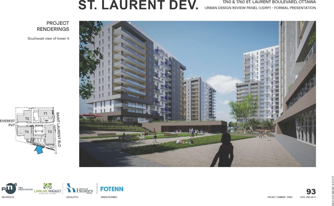
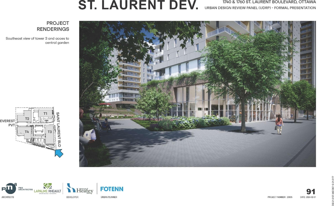
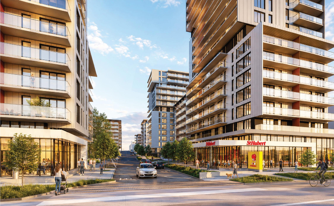
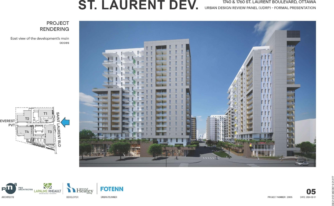
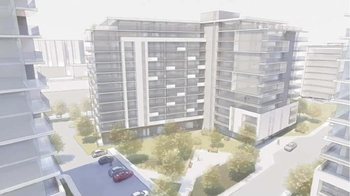
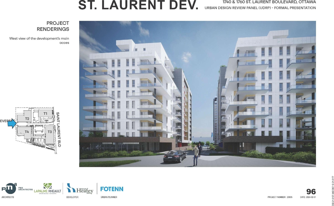
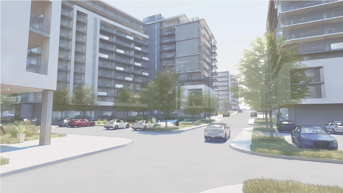
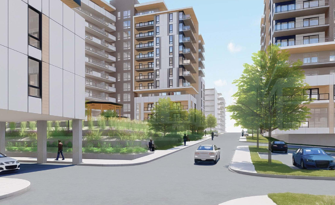
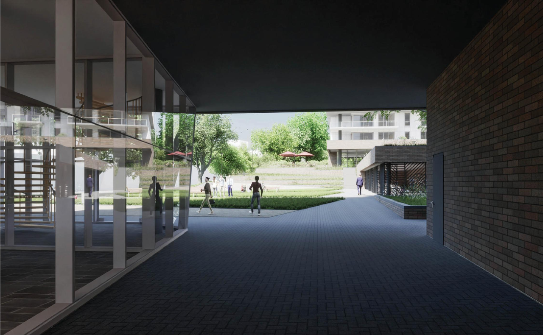
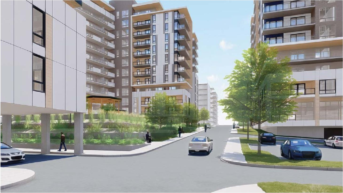
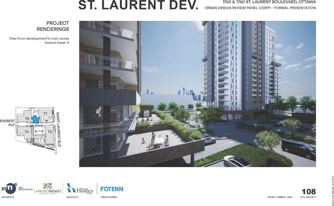
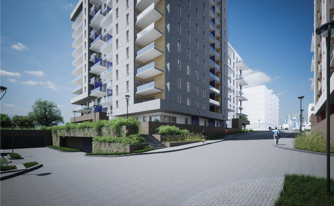
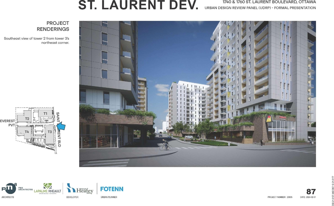
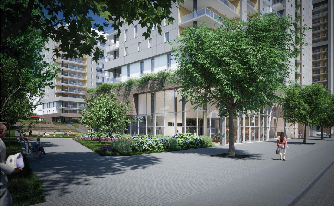
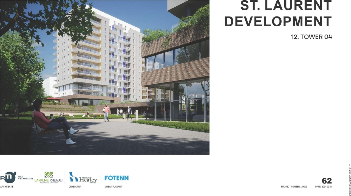
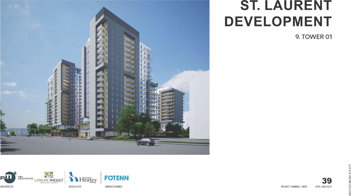
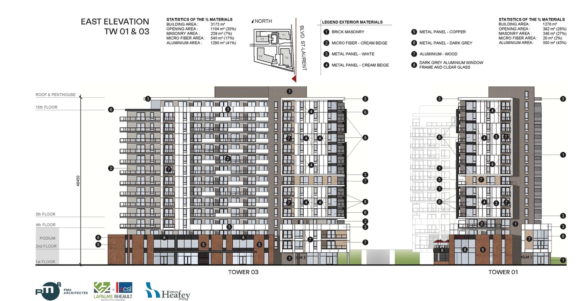
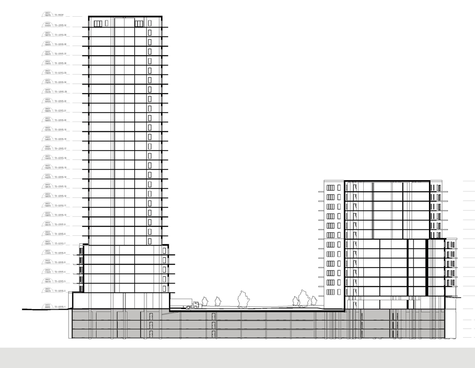
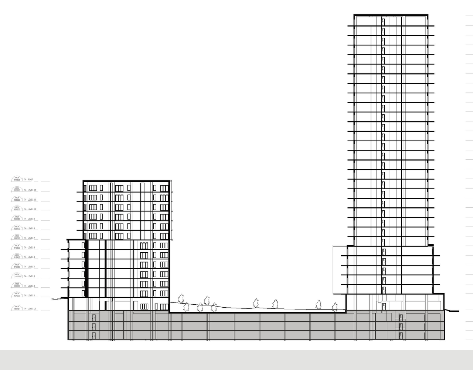
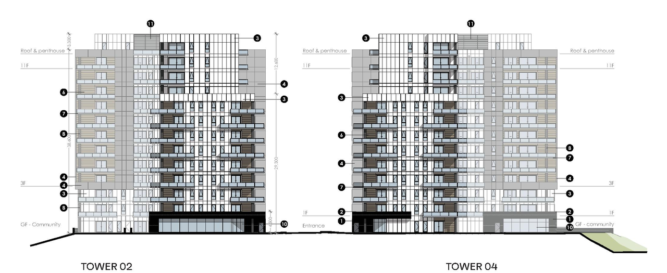
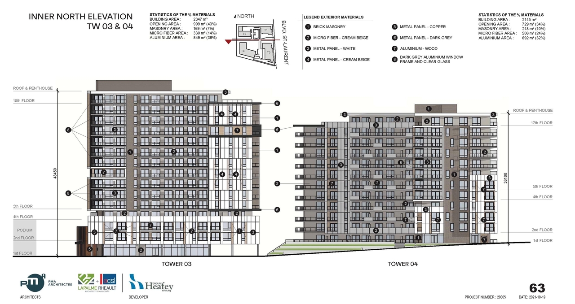
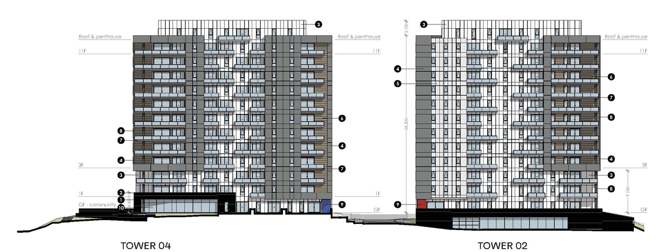
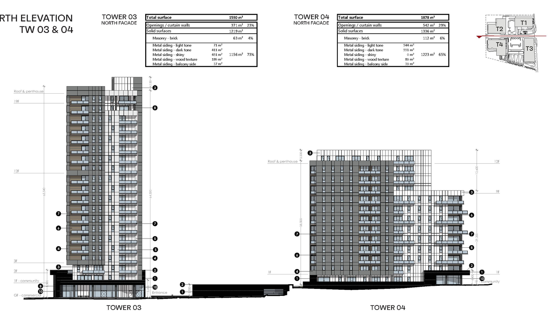
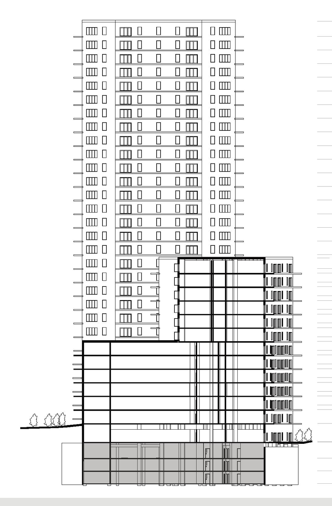
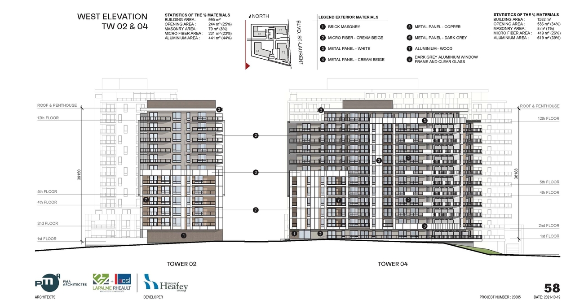
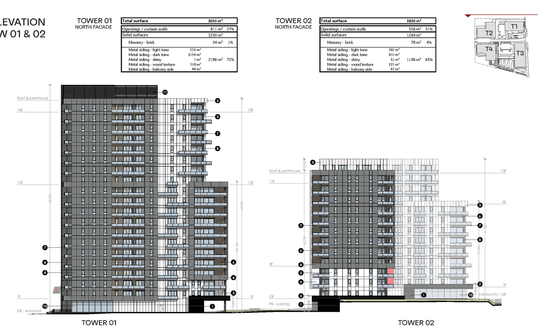
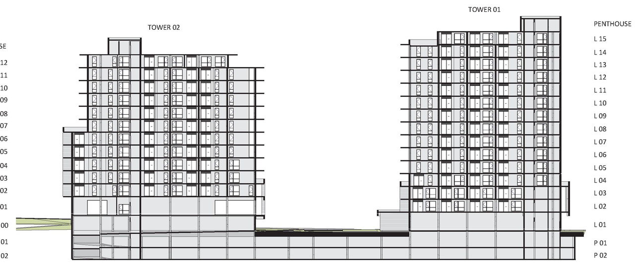
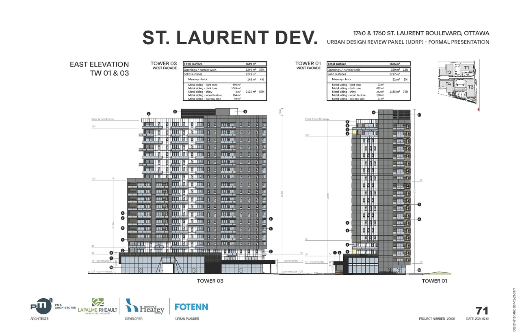
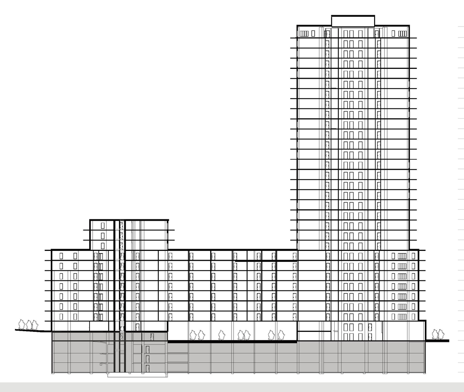
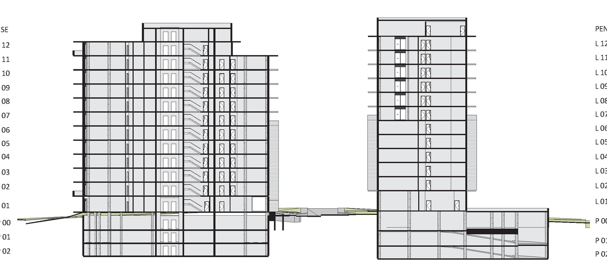
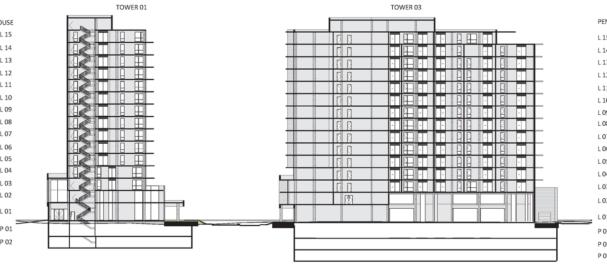
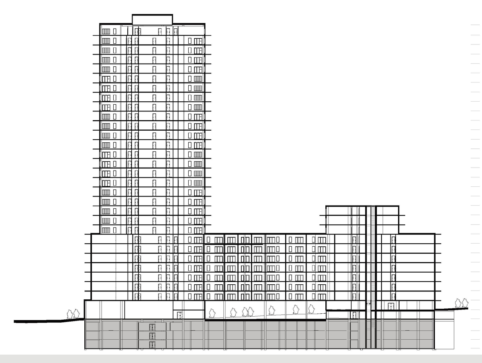
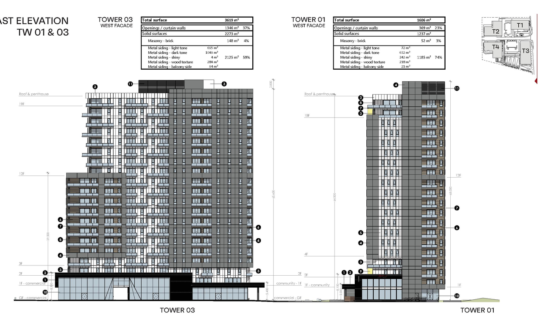
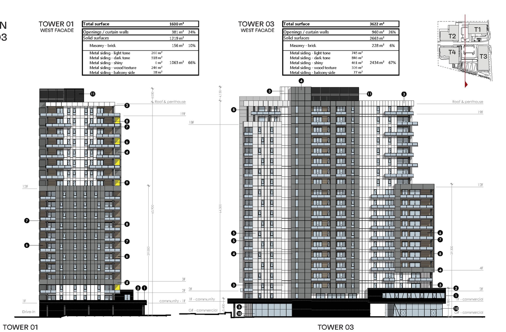
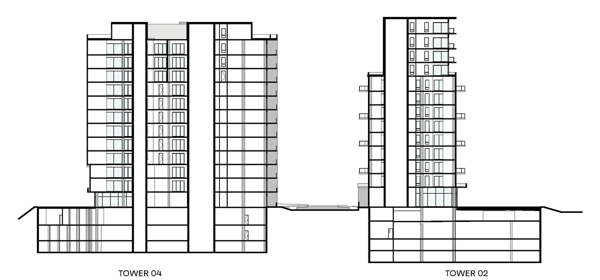
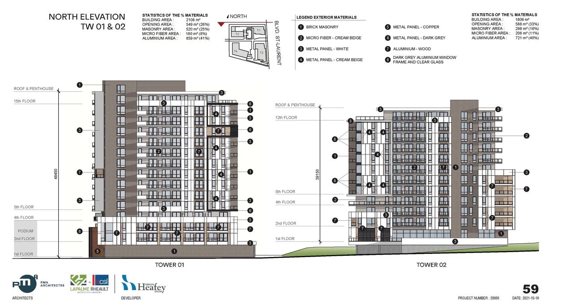
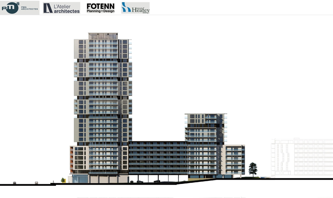
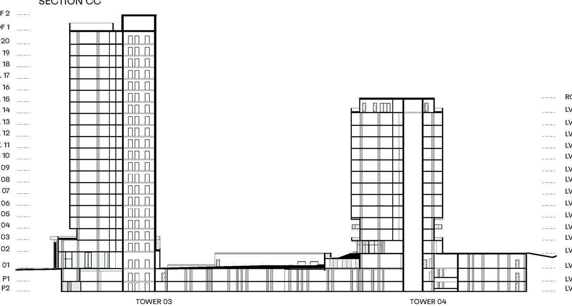
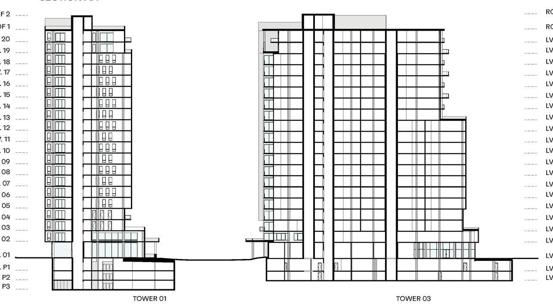
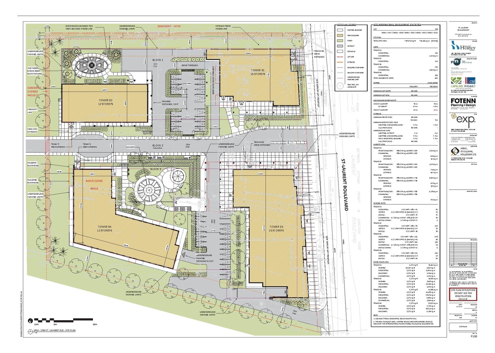
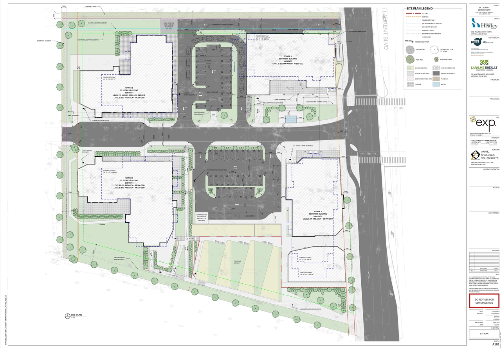
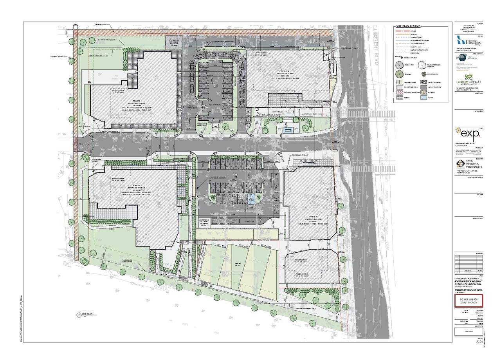
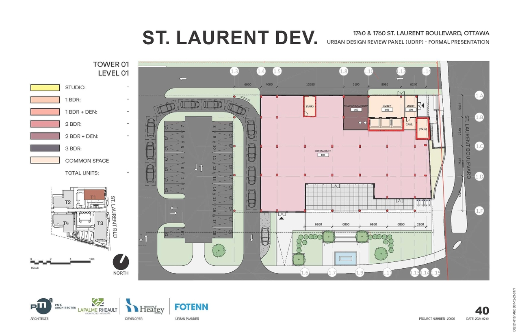
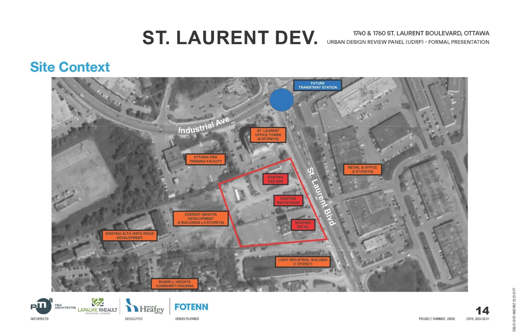
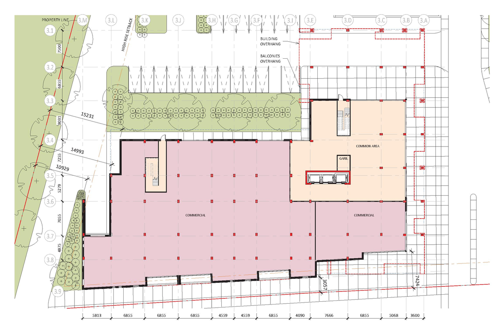
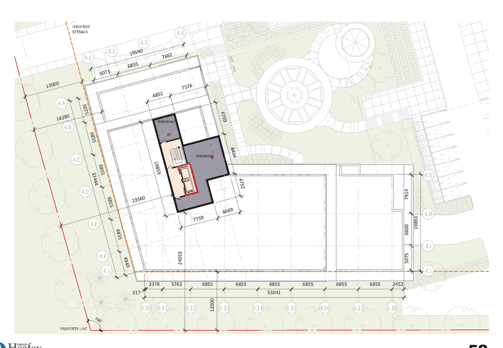
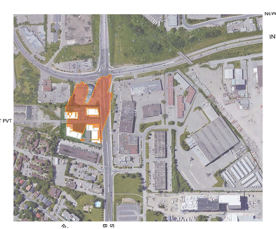
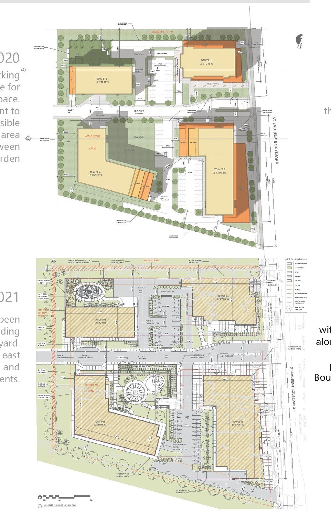
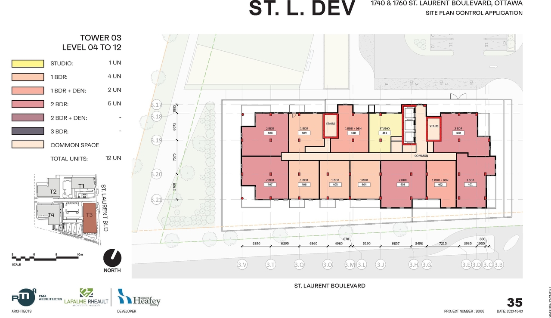
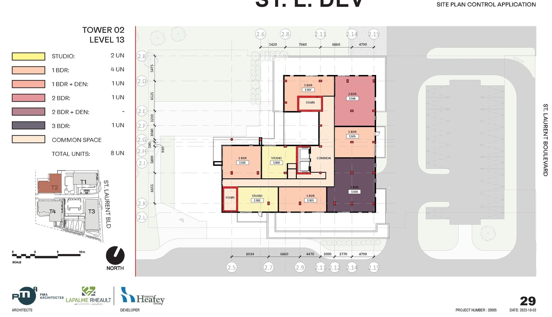
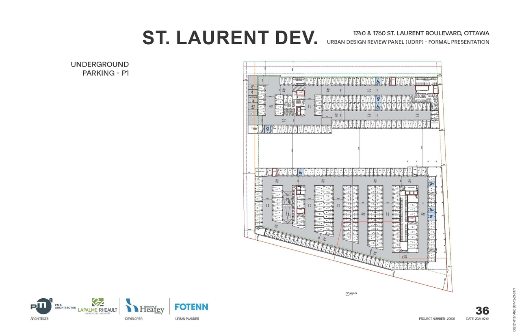
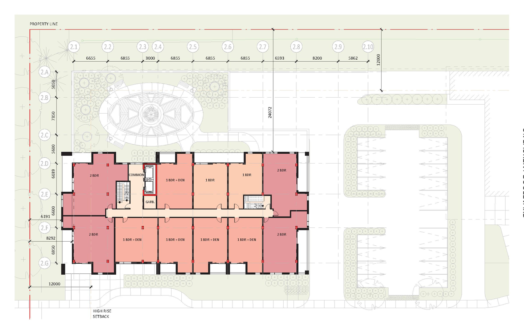
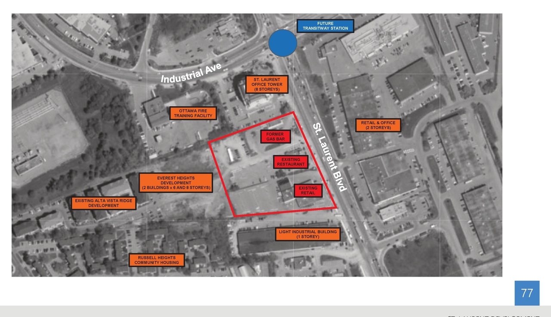
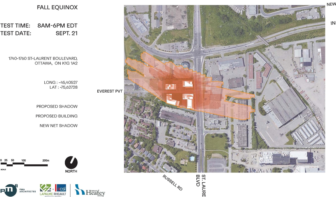
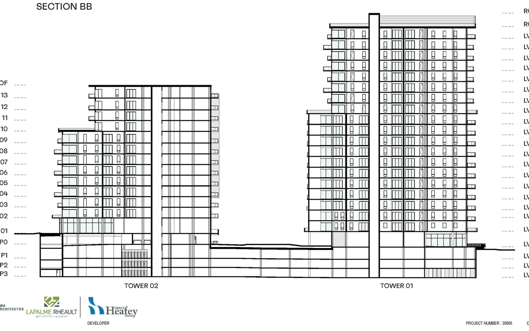
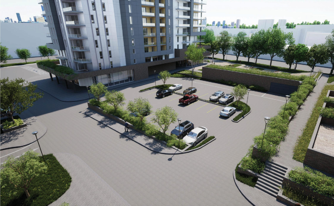
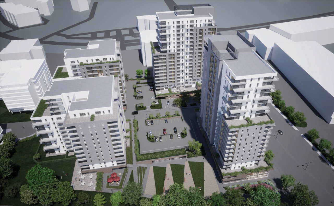
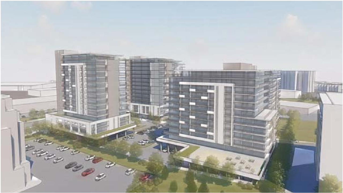
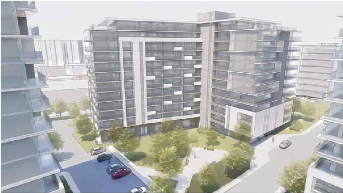
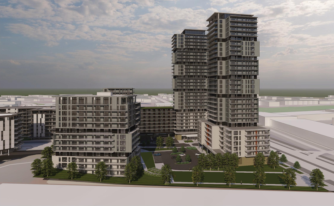
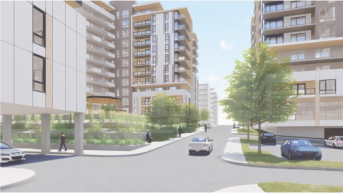
The proposal encompasses four buildings: two mixed-use towers, each 15 storeys high, and two residential towers, each 12 storeys high. The two mixed-use buildings are located on St. Laurent Boulevard, while the two residential buildings are situated away from the Mainstreet Corridor. The zoning context permits residential and non-residential uses within a dense, mixed-use urban environment, with Mainstreet Corridors also permitting office uses.

Status
File Pending (Application File Pending)
Project Type
Site Plan Control
Property Type
Residential

Building Scale (Max.) Derived from project description and planning application details. Values may be approximate.
High-rise · 15 storeys

Renders#
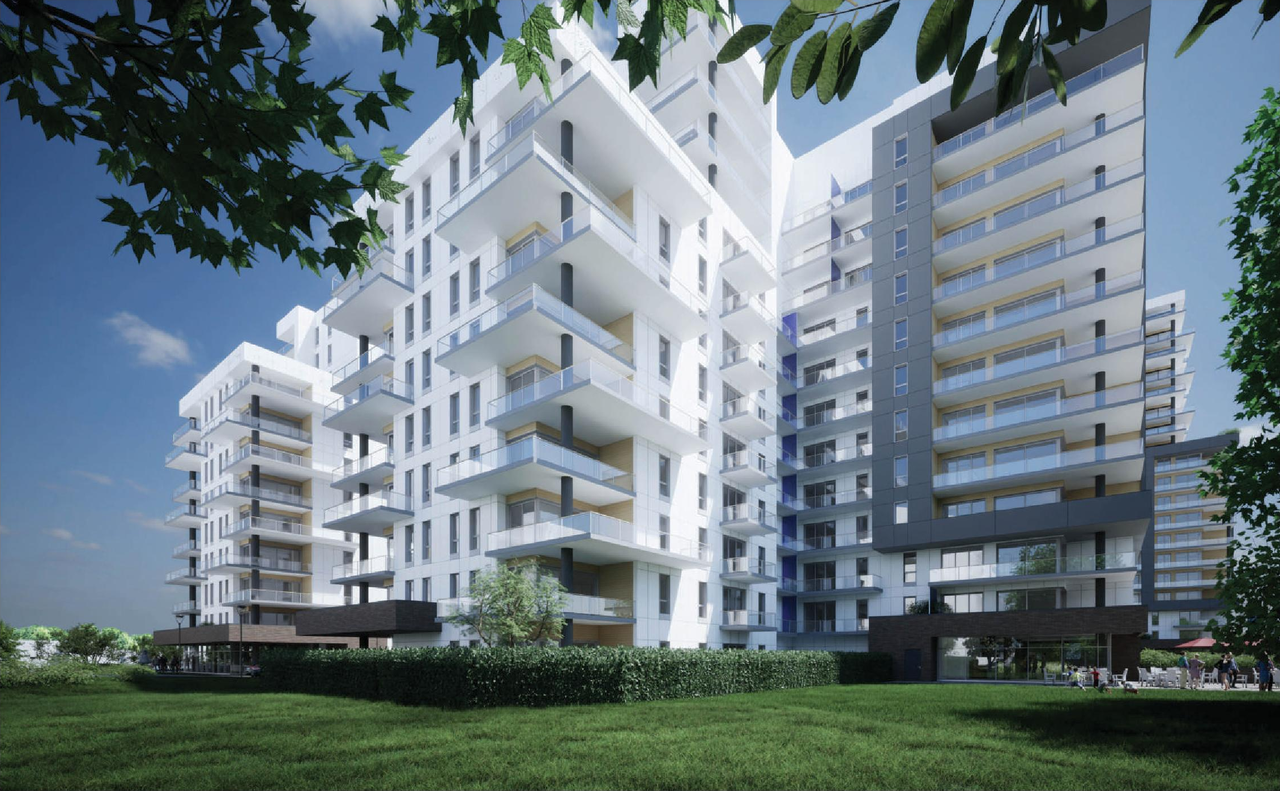
  • Rendering of building from page 73 of the file '2023-10-13 - Design Brief - D07-12-21-0177'
  • Rendering of building from page 78 of the file '2023-10-13 - Design Brief - D07-12-21-0177'
  • Rendering of building from page 83 of the file '2021-10-27 - DESIGN BRIEF - D07-12-21-0177'
  • Rendering of building from page 83 of the file '2026-07-03 - Design Brief - D07-12-21-0177'
  • Rendering of building from page 7 of the file '2023-10-13 - Design Brief - D07-12-21-0177'
  • Rendering of building from page 7 of the file '2021-10-27 - DESIGN BRIEF - D07-12-21-0177'
  • Rendering of building from page 83 of the file '2026-07-03 - Design Brief - D07-12-21-0177'
  • Rendering of building from page 107 of the file '2026-07-03 - UDRP Report - D07-12-21-0177'
  • Rendering of building from page 78 of the file '2021-10-27 - DESIGN BRIEF - D07-12-21-0177'
  • Rendering of building from page 85 of the file '2026-07-03 - Design Brief - D07-12-21-0177'
  • Rendering of building from page 35 of the file '2026-07-03 - Design Brief - D07-12-21-0177'
  • Rendering of building from page 39 of the file '2026-07-03 - Design Brief - D07-12-21-0177'
  • Rendering of building from page 28 of the file '2021-10-27 - DESIGN BRIEF - D07-12-21-0177'
  • Rendering of building from page 35 of the file '2026-07-03 - Design Brief - D07-12-21-0177'
  • Rendering of building from page 115 of the file '2026-07-03 - UDRP Report - D07-12-21-0177'
  • Rendering of building from page 7 of the file '2023-10-13 - Design Brief - D07-12-21-0177'
  • Rendering of building from page 9 of the file '2021-10-27 - DESIGN BRIEF - D07-12-21-0177'
  • Rendering of building from page 76 of the file '2021-10-27 - DESIGN BRIEF - D07-12-21-0177'
  • Rendering of building from page 8 of the file '2023-10-13 - Design Brief - D07-12-21-0177'
  • Rendering of building from page 106 of the file '2026-07-03 - Design Brief - D07-12-21-0177'
  • Rendering of building from page 71 of the file '2021-10-27 - DESIGN BRIEF - D07-12-21-0177'
  • Rendering of building from page 84 of the file '2026-07-03 - Design Brief - D07-12-21-0177'
  • Rendering of building from page 89 of the file '2021-10-27 - DESIGN BRIEF - D07-12-21-0177'
  • Rendering of building from page 19 of the file '2021-10-27 - DESIGN BRIEF - D07-12-21-0177'
  • Rendering of building from page 34 of the file '2026-07-03 - Design Brief - D07-12-21-0177'
  • Rendering of building from page 70 of the file '2023-10-13 - Design Brief - D07-12-21-0177'
  • Rendering of building from page 72 of the file '2021-10-27 - DESIGN BRIEF - D07-12-21-0177'
  • Rendering of building from page 43 of the file '2026-07-03 - Design Brief - D07-12-21-0177'
  • Rendering of building from page 77 of the file '2021-10-27 - DESIGN BRIEF - D07-12-21-0177'
  • Rendering of building from page 84 of the file '2026-07-03 - Design Brief - D07-12-21-0177'
  • Rendering of building from page 37 of the file '2026-07-03 - Design Brief - D07-12-21-0177'
  • Rendering of building from page 77 of the file '2023-10-13 - Design Brief - D07-12-21-0177'
  • Rendering of building from page 87 of the file '2021-10-27 - DESIGN BRIEF - D07-12-21-0177'
  • Rendering of building from page 34 of the file '2026-07-03 - Design Brief - D07-12-21-0177'
  • Rendering of building from page 35 of the file '2026-07-03 - Design Brief - D07-12-21-0177'
  • Rendering of building from page 34 of the file '2026-07-03 - Design Brief - D07-12-21-0177'
  • Rendering of building from page 47 of the file '2026-07-03 - Design Brief - D07-12-21-0177'
  • Rendering of building from page 41 of the file '2026-07-03 - Design Brief - D07-12-21-0177'
  • Rendering of building from page 85 of the file '2026-07-03 - Design Brief - D07-12-21-0177'
  • Rendering of building from page 68 of the file '2023-10-13 - Design Brief - D07-12-21-0177'
  • Rendering of building from page 33 of the file '2026-07-03 - Design Brief - D07-12-21-0177'
  • Rendering of building from page 40 of the file '2026-07-03 - Design Brief - D07-12-21-0177'
  • Rendering of building from page 8 of the file '2021-10-27 - DESIGN BRIEF - D07-12-21-0177'
  • Rendering of building from page 4 of the file '2023-10-13 - Design Brief - D07-12-21-0177'
  • Rendering of building from page 7 of the file '2023-10-13 - Design Brief - D07-12-21-0177'
  • Rendering of building from page 75 of the file '2021-10-27 - DESIGN BRIEF - D07-12-21-0177'
  • Rendering of building from page 44 of the file '2026-07-03 - Design Brief - D07-12-21-0177'
  • Rendering of building from page 96 of the file '2026-07-03 - Design Brief - D07-12-21-0177'
  • Rendering of building from page 8 of the file '2023-10-13 - Design Brief - D07-12-21-0177'
  • Rendering of building from page 86 of the file '2021-10-27 - DESIGN BRIEF - D07-12-21-0177'
  • Rendering of building from page 35 of the file '2026-07-03 - Design Brief - D07-12-21-0177'
  • Rendering of building from page 73 of the file '2021-10-27 - DESIGN BRIEF - D07-12-21-0177'
  • Rendering of building from page 85 of the file '2021-10-27 - DESIGN BRIEF - D07-12-21-0177'
  • Rendering of building from page 6 of the file '2023-10-13 - Design Brief - D07-12-21-0177'
  • Rendering of building from page 74 of the file '2021-10-27 - DESIGN BRIEF - D07-12-21-0177'
  • Rendering of building from page 66 of the file '2023-10-13 - Design Brief - D07-12-21-0177'
  • Rendering of building from page 84 of the file '2026-07-03 - Design Brief - D07-12-21-0177'
  • Rendering of building from page 75 of the file '2023-10-13 - Design Brief - D07-12-21-0177'
  • Rendering of building from page 85 of the file '2026-07-03 - Design Brief - D07-12-21-0177'
  • Rendering of building from page 36 of the file '2026-07-03 - Design Brief - D07-12-21-0177'
  • Rendering of building from page 1 of the file '2026-07-03 - Design Brief - D07-12-21-0177'
  • Rendering of building from page 31 of the file '2026-07-03 - Design Brief - D07-12-21-0177'
  • Rendering of building from page 8 of the file '2021-10-27 - DESIGN BRIEF - D07-12-21-0177'
  • Rendering of building from page 112 of the file '2026-07-03 - UDRP Report - D07-12-21-0177'
  • Rendering of building from page 86 of the file '2026-07-03 - Design Brief - D07-12-21-0177'
  • Rendering of building from page 42 of the file '2026-07-03 - Design Brief - D07-12-21-0177'
  • Rendering of building from page 81 of the file '2021-10-27 - DESIGN BRIEF - D07-12-21-0177'
  • Rendering of building from page 8 of the file '2023-10-13 - Design Brief - D07-12-21-0177'
  • Rendering of building from page 102 of the file '2026-07-03 - Design Brief - D07-12-21-0177'
  • Rendering of building from page 45 of the file '2026-07-03 - Design Brief - D07-12-21-0177'
  • Rendering of building from page 102 of the file '2026-07-03 - UDRP Report - D07-12-21-0177'
  • Rendering of building from page 1 of the file '2026-07-03 - UDRP Report - D07-12-21-0177'
  • Rendering of building from page 32 of the file '2026-07-03 - Design Brief - D07-12-21-0177'
  • Rendering of building from page 71 of the file '2026-07-03 - UDRP Report - D07-12-21-0177'
  • Rendering of building from page 88 of the file '2021-10-27 - DESIGN BRIEF - D07-12-21-0177'
  • Rendering of building from page 81 of the file '2023-10-13 - Design Brief - D07-12-21-0177'
  • Rendering of building from page 25 of the file '2023-10-13 - Design Brief - D07-12-21-0177'
  • Rendering of building from page 32 of the file '2026-07-03 - Design Brief - D07-12-21-0177'
  • Rendering of building from page 6 of the file '2023-10-13 - Design Brief - D07-12-21-0177'
  • Rendering of building from page 118 of the file '2026-07-03 - UDRP Report - D07-12-21-0177'
  • Rendering of building from page 46 of the file '2026-07-03 - Design Brief - D07-12-21-0177'
  • Rendering of building from page 85 of the file '2023-10-13 - Design Brief - D07-12-21-0177'
  • Rendering of building from page 79 of the file '2023-10-13 - Design Brief - D07-12-21-0177'
  • Rendering of building from page 4 of the file '2021-10-27 - DESIGN BRIEF - D07-12-21-0177'
  • Rendering of building from page 84 of the file '2021-10-27 - DESIGN BRIEF - D07-12-21-0177'
  • Rendering of building from page 80 of the file '2023-10-13 - Design Brief - D07-12-21-0177'
  • Rendering of building from page 79 of the file '2021-10-27 - DESIGN BRIEF - D07-12-21-0177'
  • Rendering of building from page 86 of the file '2023-10-13 - Design Brief - D07-12-21-0177'
  • Rendering of building from page 83 of the file '2023-10-13 - Design Brief - D07-12-21-0177'
  • Rendering of building from page 110 of the file '2026-07-03 - UDRP Report - D07-12-21-0177'
  • Rendering of building from page 108 of the file '2026-07-03 - UDRP Report - D07-12-21-0177'
  • Rendering of building from page 38 of the file '2026-07-03 - Design Brief - D07-12-21-0177'
  • Rendering of building from page 22 of the file '2026-07-03 - UDRP Report - D07-12-21-0177'
  • Rendering of building from page 31 of the file '2026-07-03 - Design Brief - D07-12-21-0177'
  • Rendering of building from page 113 of the file '2026-07-03 - UDRP Report - D07-12-21-0177'
  • Rendering of building from page 32 of the file '2026-07-03 - Design Brief - D07-12-21-0177'
  • Rendering of building from page 6 of the file '2023-10-13 - Design Brief - D07-12-21-0177'
  • Rendering of building from page 32 of the file '2026-07-03 - Design Brief - D07-12-21-0177'
  • Rendering of building from page 80 of the file '2021-10-27 - DESIGN BRIEF - D07-12-21-0177'
  • Rendering of building from page 67 of the file '2023-10-13 - Design Brief - D07-12-21-0177'
  • Rendering of building from page 6 of the file '2021-10-27 - DESIGN BRIEF - D07-12-21-0177'
  • Rendering of building from page 125 of the file '2026-07-03 - UDRP Report - D07-12-21-0177'
  • Rendering of building from page 82 of the file '2023-10-13 - Design Brief - D07-12-21-0177'
  • Rendering of building from page 104 of the file '2026-07-03 - UDRP Report - D07-12-21-0177'
  • Rendering of building from page 69 of the file '2023-10-13 - Design Brief - D07-12-21-0177'
  • Rendering of building from page 79 of the file '2026-07-03 - UDRP Report - D07-12-21-0177'
  • Rendering of building from page 56 of the file '2026-07-03 - UDRP Report - D07-12-21-0177'
  • Rendering of building from page 73 of the file '2023-10-13 - Design Brief - D07-12-21-0177'
  • Rendering of building from page 78 of the file '2023-10-13 - Design Brief - D07-12-21-0177'
  • Rendering of building from page 83 of the file '2021-10-27 - DESIGN BRIEF - D07-12-21-0177'
  • Rendering of building from page 83 of the file '2026-07-03 - Design Brief - D07-12-21-0177'
  • Rendering of building from page 7 of the file '2023-10-13 - Design Brief - D07-12-21-0177'
  • Rendering of building from page 7 of the file '2021-10-27 - DESIGN BRIEF - D07-12-21-0177'
  • Rendering of building from page 83 of the file '2026-07-03 - Design Brief - D07-12-21-0177'
  • Rendering of building from page 107 of the file '2026-07-03 - UDRP Report - D07-12-21-0177'
  • Rendering of building from page 78 of the file '2021-10-27 - DESIGN BRIEF - D07-12-21-0177'
  • Rendering of building from page 85 of the file '2026-07-03 - Design Brief - D07-12-21-0177'
  • Rendering of building from page 35 of the file '2026-07-03 - Design Brief - D07-12-21-0177'
  • Rendering of building from page 39 of the file '2026-07-03 - Design Brief - D07-12-21-0177'
  • Rendering of building from page 28 of the file '2021-10-27 - DESIGN BRIEF - D07-12-21-0177'
  • Rendering of building from page 35 of the file '2026-07-03 - Design Brief - D07-12-21-0177'
  • Rendering of building from page 115 of the file '2026-07-03 - UDRP Report - D07-12-21-0177'
  • Rendering of building from page 7 of the file '2023-10-13 - Design Brief - D07-12-21-0177'
  • Rendering of building from page 9 of the file '2021-10-27 - DESIGN BRIEF - D07-12-21-0177'
  • Rendering of building from page 76 of the file '2021-10-27 - DESIGN BRIEF - D07-12-21-0177'
  • Rendering of building from page 8 of the file '2023-10-13 - Design Brief - D07-12-21-0177'
  • Rendering of building from page 106 of the file '2026-07-03 - Design Brief - D07-12-21-0177'
  • Rendering of building from page 71 of the file '2021-10-27 - DESIGN BRIEF - D07-12-21-0177'
  • Rendering of building from page 84 of the file '2026-07-03 - Design Brief - D07-12-21-0177'
  • Rendering of building from page 89 of the file '2021-10-27 - DESIGN BRIEF - D07-12-21-0177'
  • Rendering of building from page 19 of the file '2021-10-27 - DESIGN BRIEF - D07-12-21-0177'
  • Rendering of building from page 34 of the file '2026-07-03 - Design Brief - D07-12-21-0177'
  • Rendering of building from page 70 of the file '2023-10-13 - Design Brief - D07-12-21-0177'
  • Rendering of building from page 72 of the file '2021-10-27 - DESIGN BRIEF - D07-12-21-0177'
  • Rendering of building from page 43 of the file '2026-07-03 - Design Brief - D07-12-21-0177'
  • Rendering of building from page 77 of the file '2021-10-27 - DESIGN BRIEF - D07-12-21-0177'
  • Rendering of building from page 84 of the file '2026-07-03 - Design Brief - D07-12-21-0177'
  • Rendering of building from page 37 of the file '2026-07-03 - Design Brief - D07-12-21-0177'
  • Rendering of building from page 77 of the file '2023-10-13 - Design Brief - D07-12-21-0177'
  • Rendering of building from page 87 of the file '2021-10-27 - DESIGN BRIEF - D07-12-21-0177'
  • Rendering of building from page 34 of the file '2026-07-03 - Design Brief - D07-12-21-0177'
  • Rendering of building from page 35 of the file '2026-07-03 - Design Brief - D07-12-21-0177'
  • Rendering of building from page 34 of the file '2026-07-03 - Design Brief - D07-12-21-0177'
  • Rendering of building from page 47 of the file '2026-07-03 - Design Brief - D07-12-21-0177'
  • Rendering of building from page 41 of the file '2026-07-03 - Design Brief - D07-12-21-0177'
  • Rendering of building from page 85 of the file '2026-07-03 - Design Brief - D07-12-21-0177'
  • Rendering of building from page 68 of the file '2023-10-13 - Design Brief - D07-12-21-0177'
  • Rendering of building from page 33 of the file '2026-07-03 - Design Brief - D07-12-21-0177'
  • Rendering of building from page 40 of the file '2026-07-03 - Design Brief - D07-12-21-0177'
  • Rendering of building from page 8 of the file '2021-10-27 - DESIGN BRIEF - D07-12-21-0177'
  • Rendering of building from page 4 of the file '2023-10-13 - Design Brief - D07-12-21-0177'
  • Rendering of building from page 7 of the file '2023-10-13 - Design Brief - D07-12-21-0177'
  • Rendering of building from page 75 of the file '2021-10-27 - DESIGN BRIEF - D07-12-21-0177'
  • Rendering of building from page 44 of the file '2026-07-03 - Design Brief - D07-12-21-0177'
  • Rendering of building from page 96 of the file '2026-07-03 - Design Brief - D07-12-21-0177'
  • Rendering of building from page 8 of the file '2023-10-13 - Design Brief - D07-12-21-0177'
  • Rendering of building from page 86 of the file '2021-10-27 - DESIGN BRIEF - D07-12-21-0177'
  • Rendering of building from page 35 of the file '2026-07-03 - Design Brief - D07-12-21-0177'
  • Rendering of building from page 73 of the file '2021-10-27 - DESIGN BRIEF - D07-12-21-0177'
  • Rendering of building from page 85 of the file '2021-10-27 - DESIGN BRIEF - D07-12-21-0177'
  • Rendering of building from page 6 of the file '2023-10-13 - Design Brief - D07-12-21-0177'
  • Rendering of building from page 74 of the file '2021-10-27 - DESIGN BRIEF - D07-12-21-0177'
  • Rendering of building from page 66 of the file '2023-10-13 - Design Brief - D07-12-21-0177'
  • Rendering of building from page 84 of the file '2026-07-03 - Design Brief - D07-12-21-0177'
  • Rendering of building from page 75 of the file '2023-10-13 - Design Brief - D07-12-21-0177'
  • Rendering of building from page 85 of the file '2026-07-03 - Design Brief - D07-12-21-0177'
  • Rendering of building from page 36 of the file '2026-07-03 - Design Brief - D07-12-21-0177'
  • Rendering of building from page 1 of the file '2026-07-03 - Design Brief - D07-12-21-0177'
  • Rendering of building from page 31 of the file '2026-07-03 - Design Brief - D07-12-21-0177'
  • Rendering of building from page 8 of the file '2021-10-27 - DESIGN BRIEF - D07-12-21-0177'
  • Rendering of building from page 112 of the file '2026-07-03 - UDRP Report - D07-12-21-0177'
  • Rendering of building from page 86 of the file '2026-07-03 - Design Brief - D07-12-21-0177'
  • Rendering of building from page 42 of the file '2026-07-03 - Design Brief - D07-12-21-0177'
  • Rendering of building from page 81 of the file '2021-10-27 - DESIGN BRIEF - D07-12-21-0177'
  • Rendering of building from page 8 of the file '2023-10-13 - Design Brief - D07-12-21-0177'
  • Rendering of building from page 102 of the file '2026-07-03 - Design Brief - D07-12-21-0177'
  • Rendering of building from page 45 of the file '2026-07-03 - Design Brief - D07-12-21-0177'
  • Rendering of building from page 102 of the file '2026-07-03 - UDRP Report - D07-12-21-0177'
  • Rendering of building from page 1 of the file '2026-07-03 - UDRP Report - D07-12-21-0177'
  • Rendering of building from page 32 of the file '2026-07-03 - Design Brief - D07-12-21-0177'
  • Rendering of building from page 71 of the file '2026-07-03 - UDRP Report - D07-12-21-0177'
  • Rendering of building from page 88 of the file '2021-10-27 - DESIGN BRIEF - D07-12-21-0177'
  • Rendering of building from page 81 of the file '2023-10-13 - Design Brief - D07-12-21-0177'
  • Rendering of building from page 25 of the file '2023-10-13 - Design Brief - D07-12-21-0177'
  • Rendering of building from page 32 of the file '2026-07-03 - Design Brief - D07-12-21-0177'
  • Rendering of building from page 6 of the file '2023-10-13 - Design Brief - D07-12-21-0177'
  • Rendering of building from page 118 of the file '2026-07-03 - UDRP Report - D07-12-21-0177'
  • Rendering of building from page 46 of the file '2026-07-03 - Design Brief - D07-12-21-0177'
  • Rendering of building from page 85 of the file '2023-10-13 - Design Brief - D07-12-21-0177'
  • Rendering of building from page 79 of the file '2023-10-13 - Design Brief - D07-12-21-0177'
  • Rendering of building from page 4 of the file '2021-10-27 - DESIGN BRIEF - D07-12-21-0177'
  • Rendering of building from page 84 of the file '2021-10-27 - DESIGN BRIEF - D07-12-21-0177'
  • Rendering of building from page 80 of the file '2023-10-13 - Design Brief - D07-12-21-0177'
  • Rendering of building from page 79 of the file '2021-10-27 - DESIGN BRIEF - D07-12-21-0177'
  • Rendering of building from page 86 of the file '2023-10-13 - Design Brief - D07-12-21-0177'
  • Rendering of building from page 83 of the file '2023-10-13 - Design Brief - D07-12-21-0177'
  • Rendering of building from page 110 of the file '2026-07-03 - UDRP Report - D07-12-21-0177'
  • Rendering of building from page 108 of the file '2026-07-03 - UDRP Report - D07-12-21-0177'
  • Rendering of building from page 38 of the file '2026-07-03 - Design Brief - D07-12-21-0177'
  • Rendering of building from page 22 of the file '2026-07-03 - UDRP Report - D07-12-21-0177'
  • Rendering of building from page 31 of the file '2026-07-03 - Design Brief - D07-12-21-0177'
  • Rendering of building from page 113 of the file '2026-07-03 - UDRP Report - D07-12-21-0177'
  • Rendering of building from page 32 of the file '2026-07-03 - Design Brief - D07-12-21-0177'
  • Rendering of building from page 6 of the file '2023-10-13 - Design Brief - D07-12-21-0177'
  • Rendering of building from page 32 of the file '2026-07-03 - Design Brief - D07-12-21-0177'
  • Rendering of building from page 80 of the file '2021-10-27 - DESIGN BRIEF - D07-12-21-0177'
  • Rendering of building from page 67 of the file '2023-10-13 - Design Brief - D07-12-21-0177'
  • Rendering of building from page 6 of the file '2021-10-27 - DESIGN BRIEF - D07-12-21-0177'
  • Rendering of building from page 125 of the file '2026-07-03 - UDRP Report - D07-12-21-0177'
  • Rendering of building from page 82 of the file '2023-10-13 - Design Brief - D07-12-21-0177'
  • Rendering of building from page 104 of the file '2026-07-03 - UDRP Report - D07-12-21-0177'
  • Rendering of building from page 69 of the file '2023-10-13 - Design Brief - D07-12-21-0177'
  • Rendering of building from page 79 of the file '2026-07-03 - UDRP Report - D07-12-21-0177'
  • Rendering of building from page 56 of the file '2026-07-03 - UDRP Report - D07-12-21-0177'

Location#

Select a marker to view the address.

Project Updates#
2022-02-10 Initial Update
Added description, 110 images and 37 documents
  • Status: File Pending (Application File Pending)
  • The proposal encompasses four buildings: two mixed-use towers, each 15 storeys high, and two residential towers, each 12 storeys high. The …
  • 53 renders
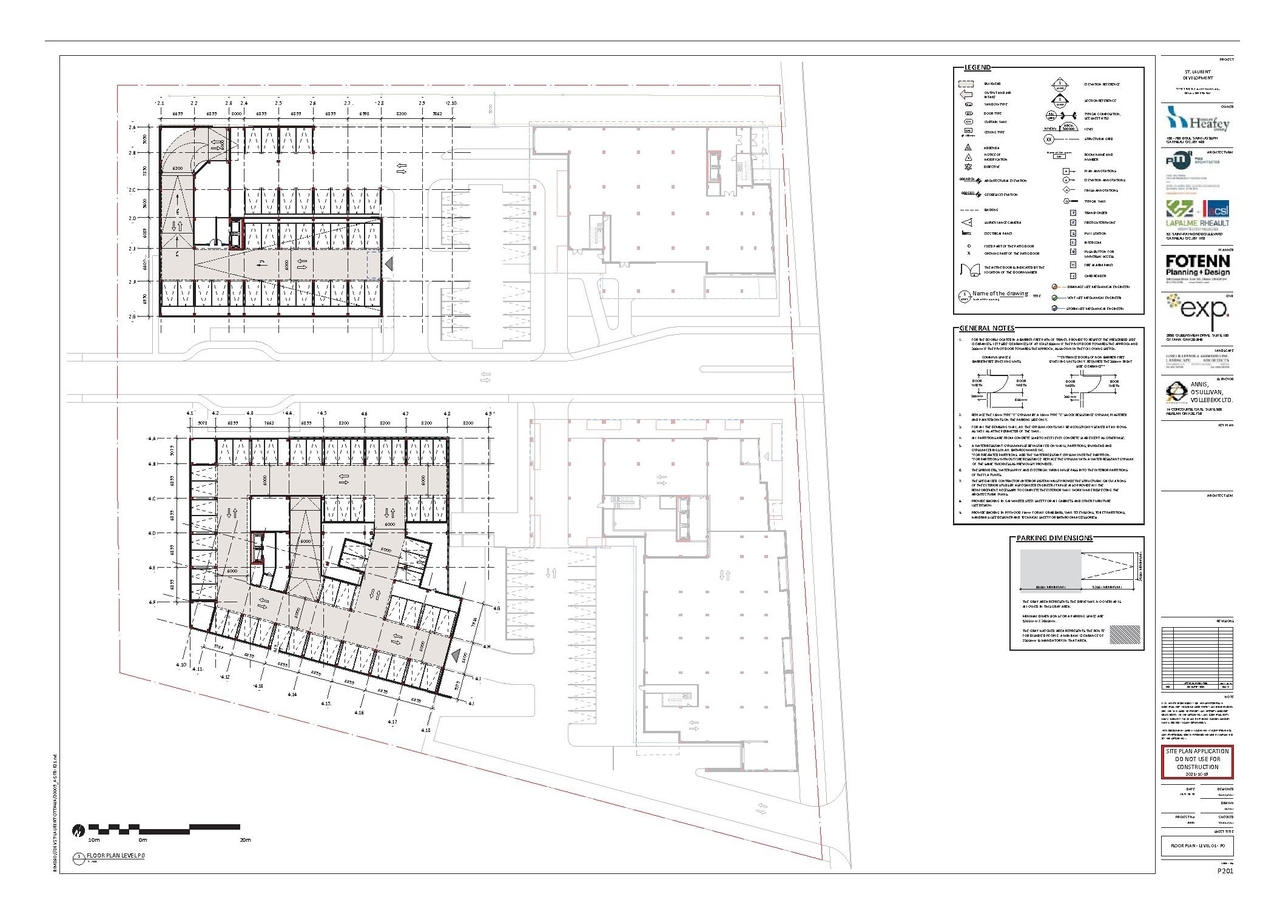
  • 41 site plans
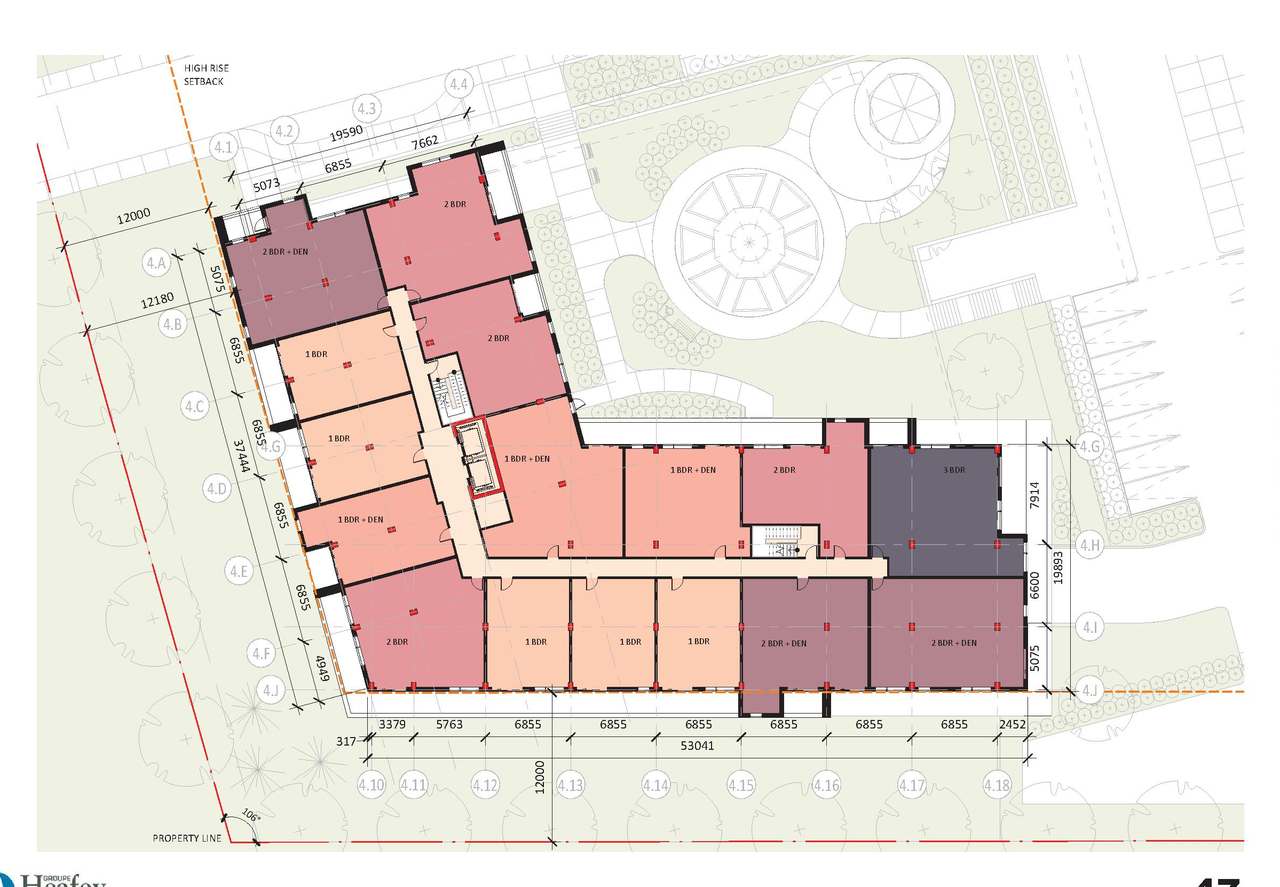
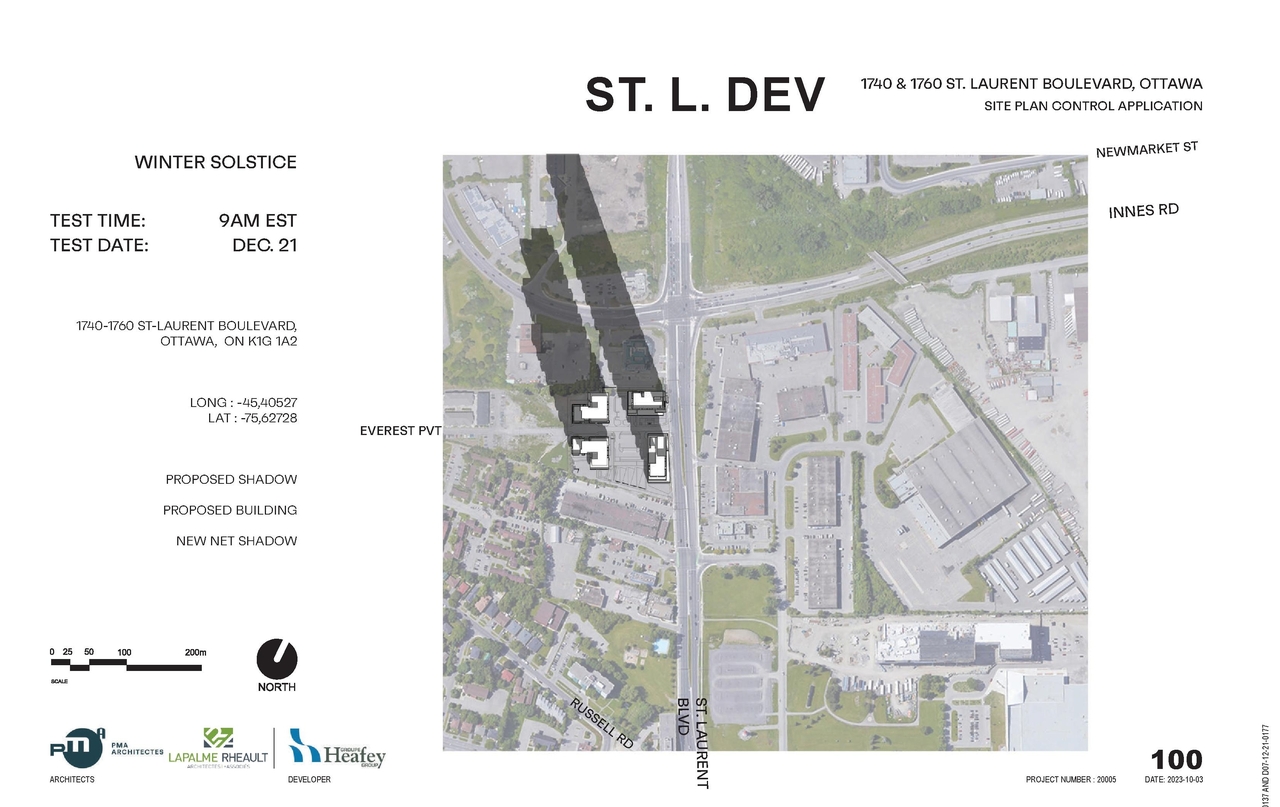
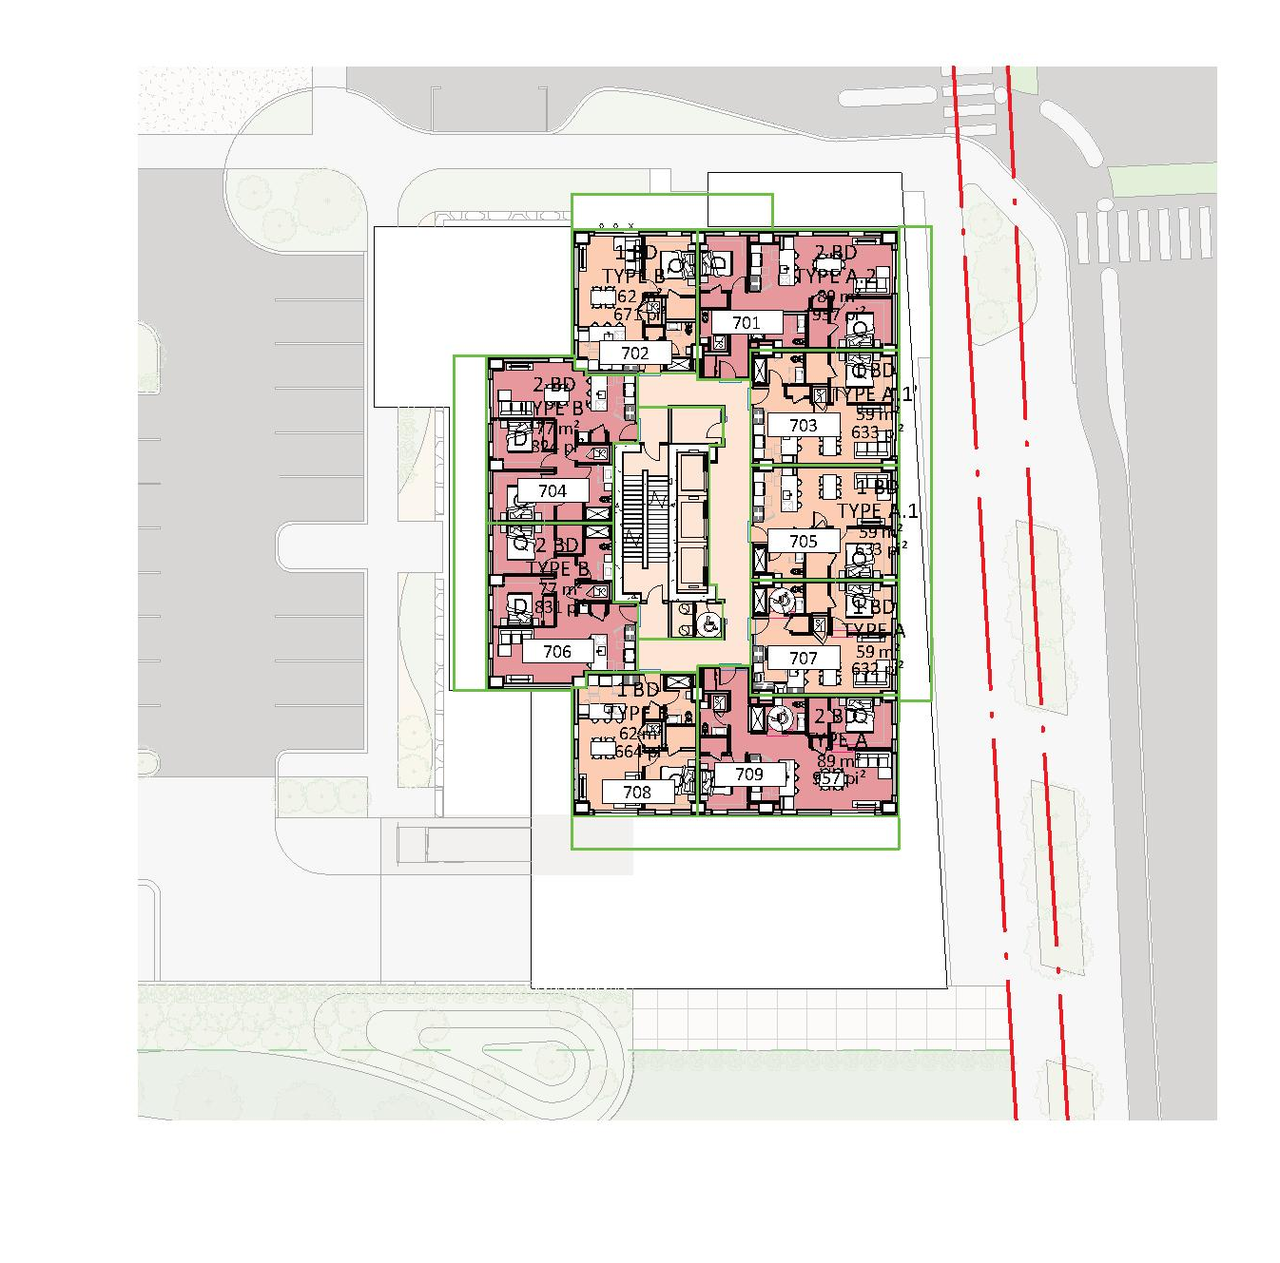
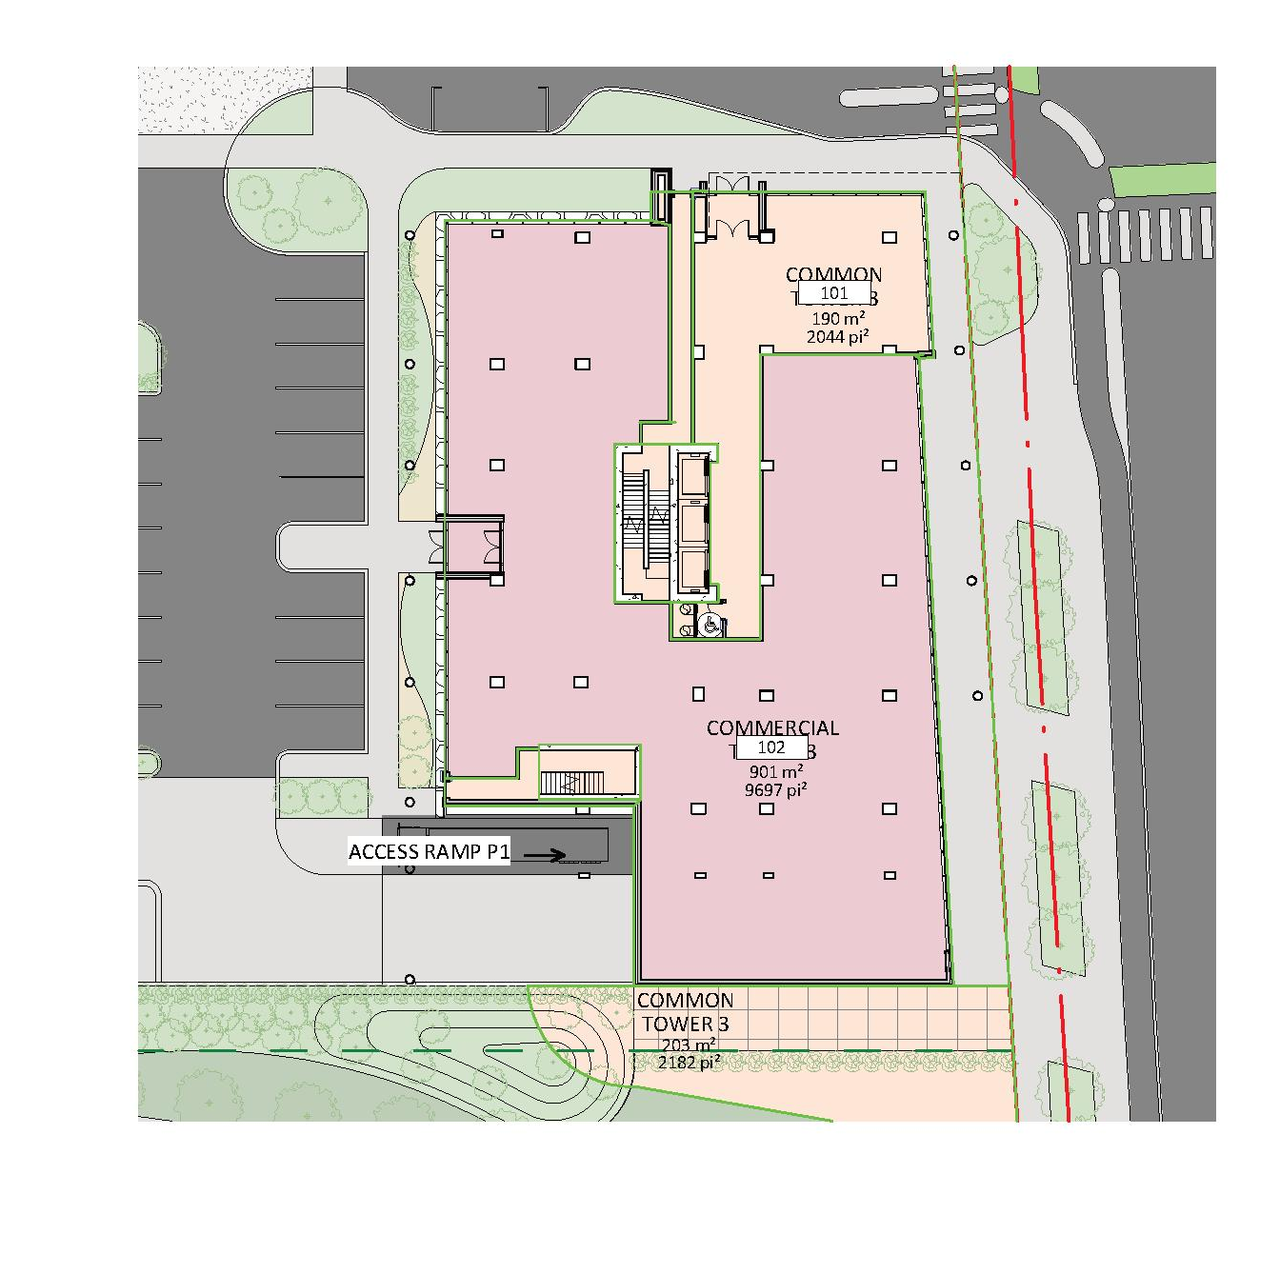
  • 16 elevations

Site Plans, Elevations and Floor Plans#

  • Image from page 57 of the file '2021-10-27 - DESIGN BRIEF - D07-12-21-0177'
  • Image from page 94 of the file '2026-07-03 - Design Brief - D07-12-21-0177'
  • Image from page 93 of the file '2026-07-03 - Design Brief - D07-12-21-0177'
  • Image from page 51 of the file '2023-10-13 - Design Brief - D07-12-21-0177'
  • Image from page 64 of the file '2021-10-27 - DESIGN BRIEF - D07-12-21-0177'
  • Image from page 53 of the file '2023-10-13 - Design Brief - D07-12-21-0177'
  • Image from page 56 of the file '2023-10-13 - Design Brief - D07-12-21-0177'
  • Image from page 92 of the file '2026-07-03 - Design Brief - D07-12-21-0177'
  • Image from page 59 of the file '2021-10-27 - DESIGN BRIEF - D07-12-21-0177'
  • Image from page 52 of the file '2023-10-13 - Design Brief - D07-12-21-0177'
  • Image from page 67 of the file '2021-10-27 - DESIGN BRIEF - D07-12-21-0177'
  • Image from page 88 of the file '2026-07-03 - Design Brief - D07-12-21-0177'
  • Image from page 88 of the file '2026-07-03 - UDRP Report - D07-12-21-0177'
  • Image from page 89 of the file '2026-07-03 - Design Brief - D07-12-21-0177'
  • Image from page 69 of the file '2021-10-27 - DESIGN BRIEF - D07-12-21-0177'
  • Image from page 66 of the file '2021-10-27 - DESIGN BRIEF - D07-12-21-0177'
  • Image from page 90 of the file '2026-07-03 - Design Brief - D07-12-21-0177'
  • Image from page 49 of the file '2023-10-13 - Design Brief - D07-12-21-0177'
  • Image from page 55 of the file '2023-10-13 - Design Brief - D07-12-21-0177'
  • Image from page 61 of the file '2023-10-13 - Design Brief - D07-12-21-0177'
  • Image from page 60 of the file '2021-10-27 - DESIGN BRIEF - D07-12-21-0177'
  • Image from page 103 of the file '2026-07-03 - Design Brief - D07-12-21-0177'
  • Image from page 60 of the file '2023-10-13 - Design Brief - D07-12-21-0177'
  • Image from page 58 of the file '2023-10-13 - Design Brief - D07-12-21-0177'
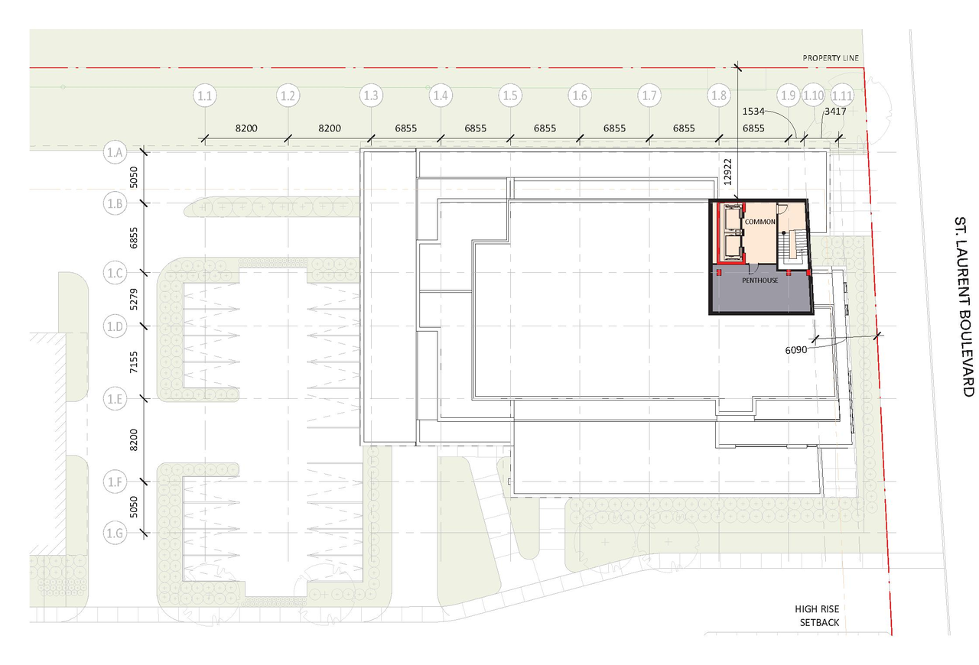
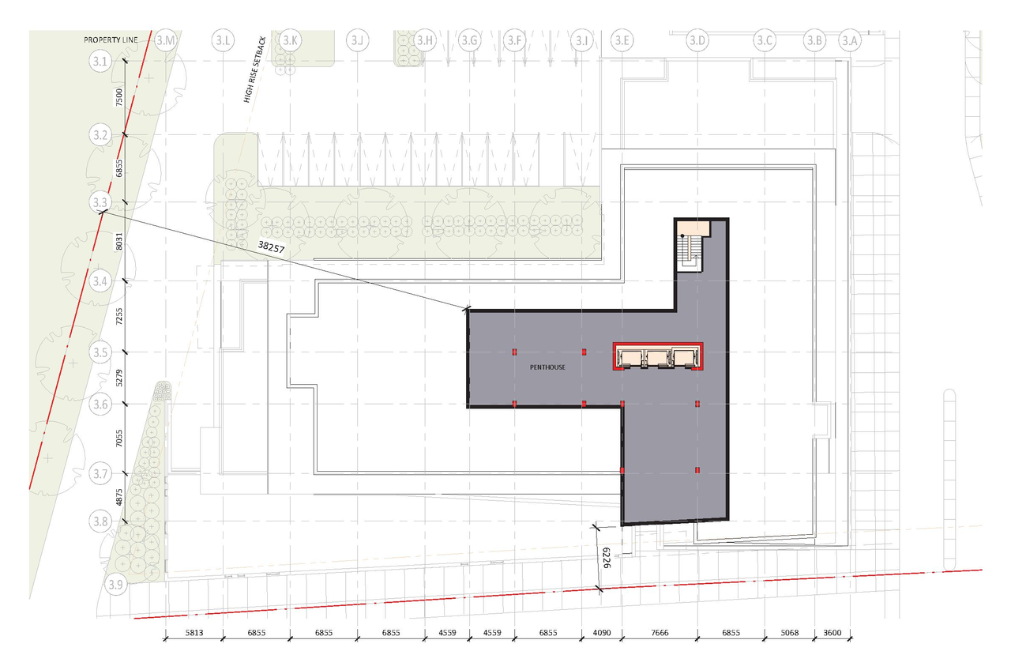
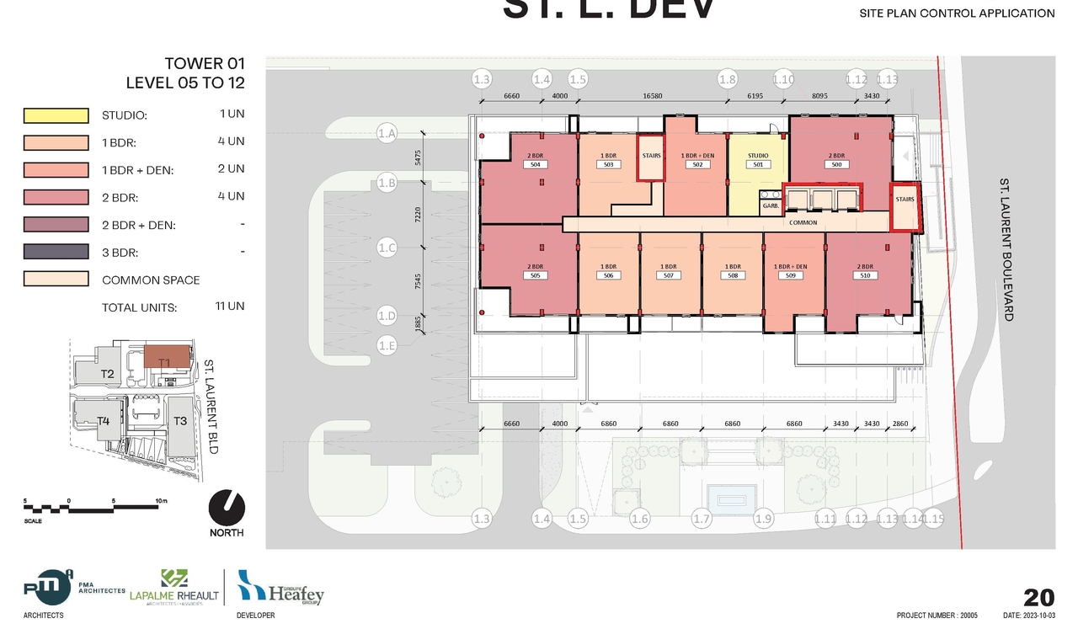
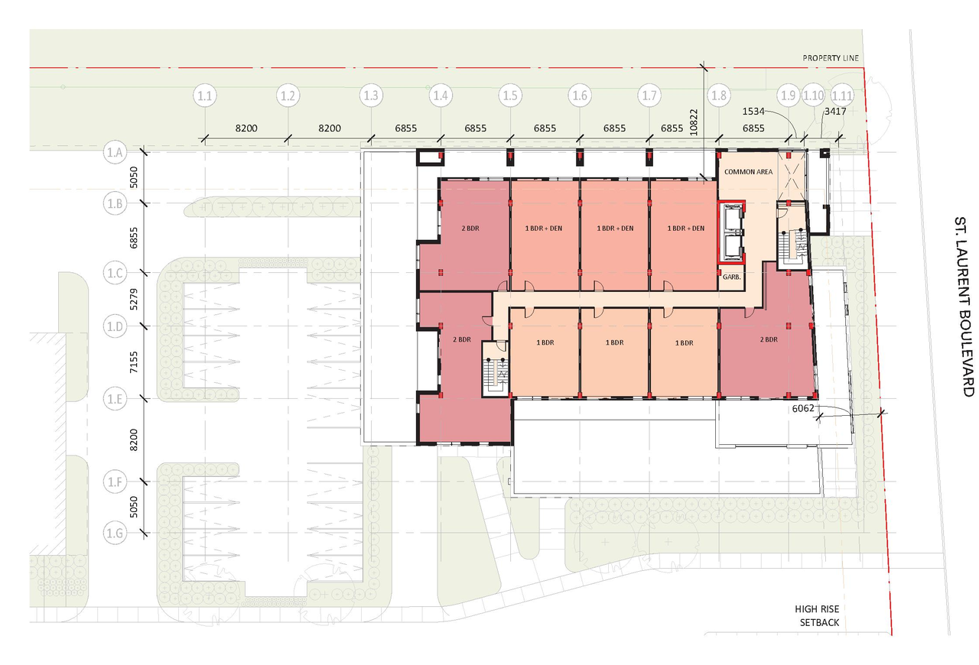
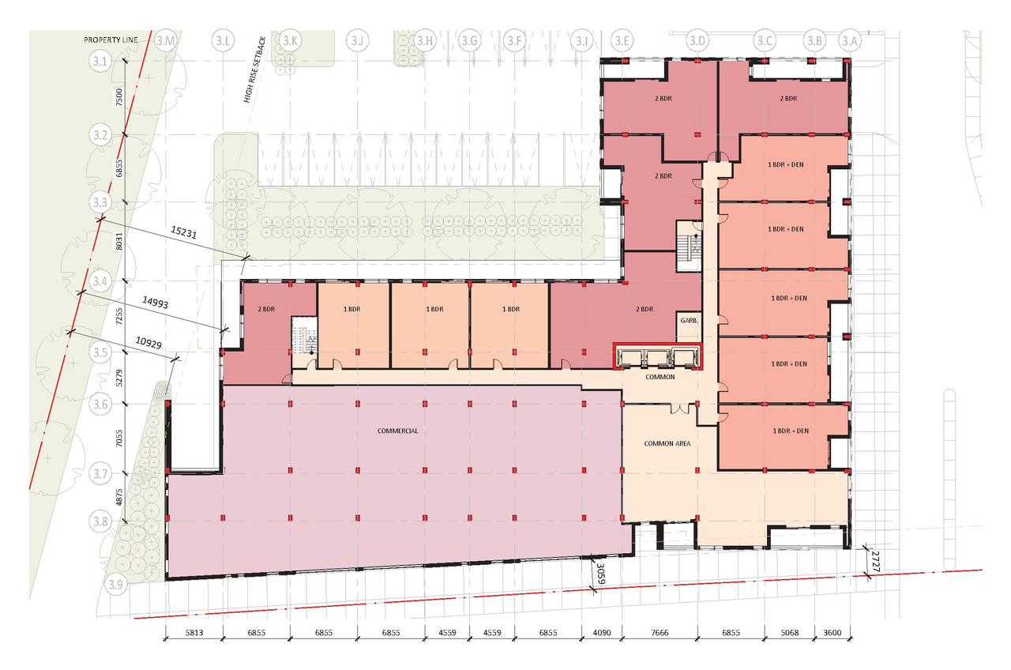
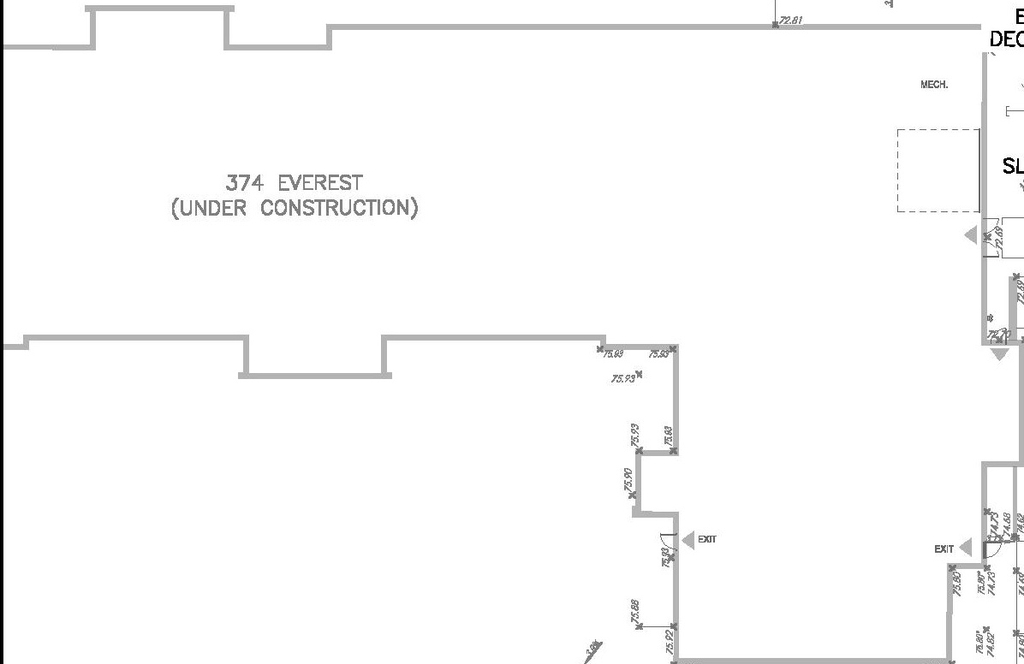
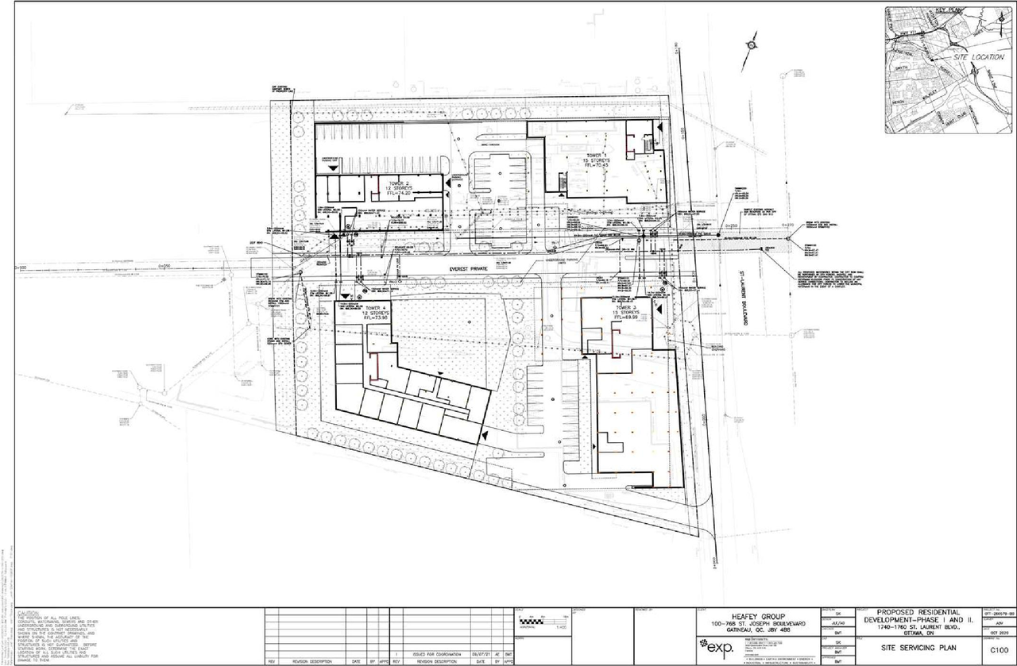
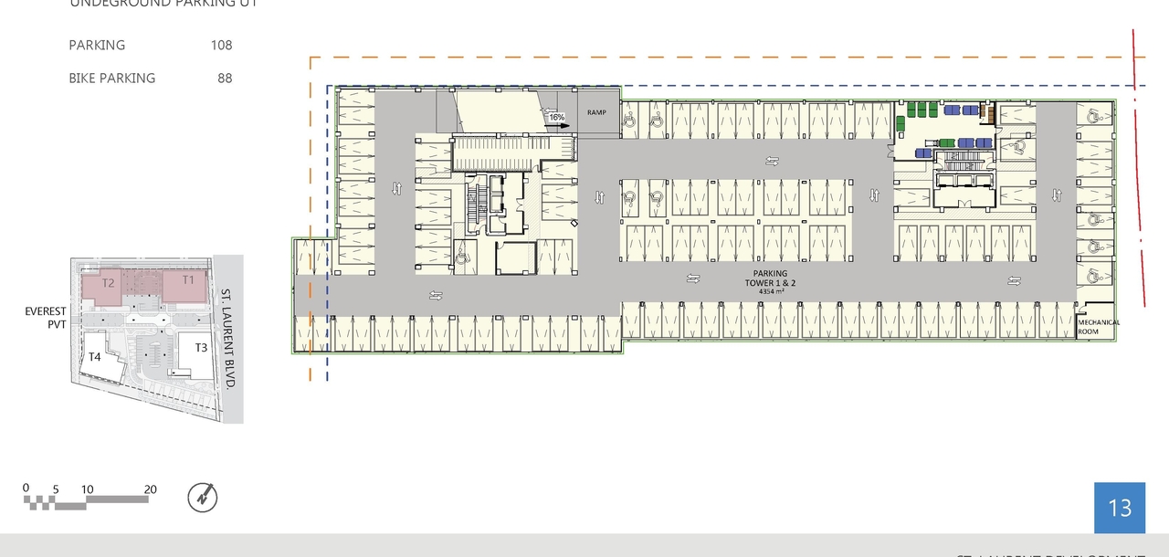
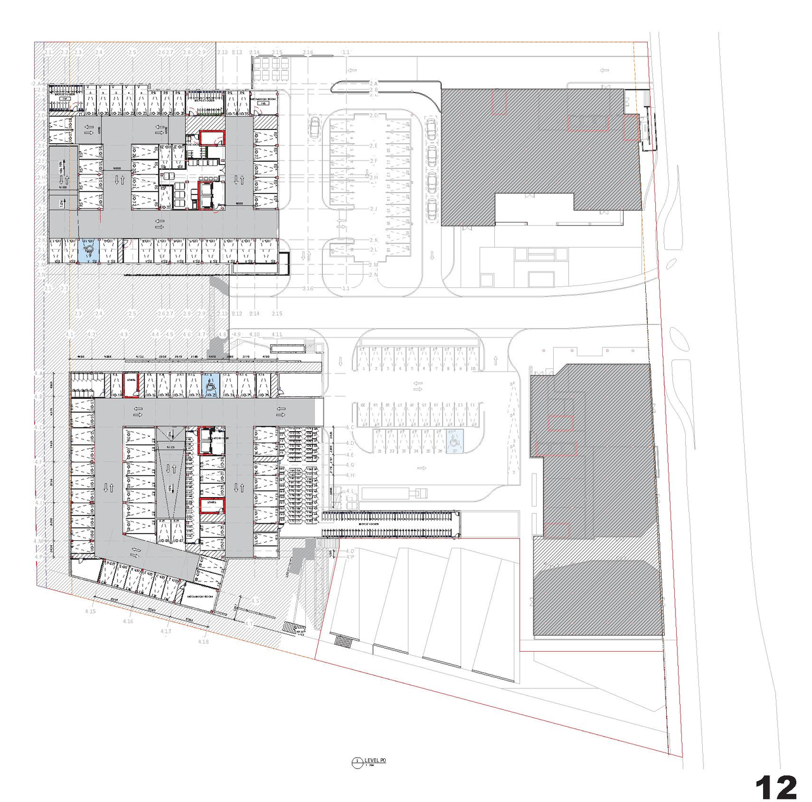
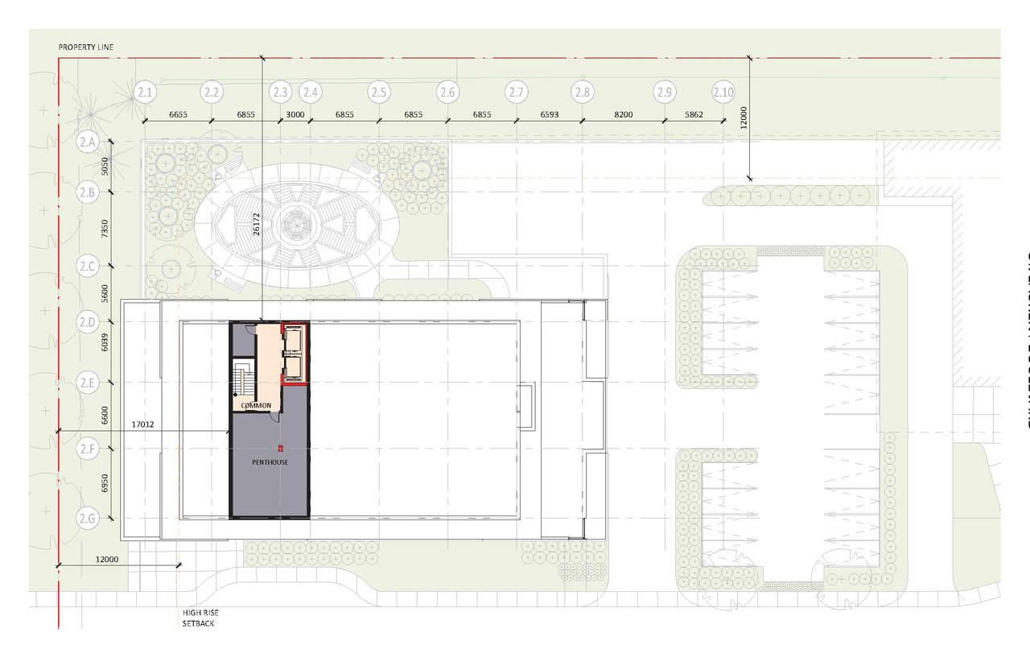
  • Construction site plan for project from page 11 of the file '2021-10-27 - DESIGN BRIEF - D07-12-21-0177'
  • Construction site plan for project from page 164 of the file '2026-07-03 - UDRP Report - D07-12-21-0177'
  • Construction site plan for project from page 20 of the file '2021-10-27 - DESIGN BRIEF - D07-12-21-0177'
  • Construction site plan for project from page 161 of the file '2026-07-03 - UDRP Report - D07-12-21-0177'
  • Construction site plan for project from page 11 of the file '2023-10-13 - Design Brief - D07-12-21-0177'
  • Construction site plan for project from page 16 of the file '2021-10-27 - DESIGN BRIEF - D07-12-21-0177'
  • Construction site plan for project from page 47 of the file '2021-10-27 - DESIGN BRIEF - D07-12-21-0177'
  • Construction site plan for project from page 26 of the file '2023-10-13 - Design Brief - D07-12-21-0177'
  • Construction site plan for project from page 48 of the file '2021-10-27 - DESIGN BRIEF - D07-12-21-0177'
  • Construction site plan for project from page 101 of the file '2023-10-13 - Design Brief - D07-12-21-0177'
  • Construction site plan for project from page 25 of the file '2026-07-03 - Design Brief - D07-12-21-0177'
  • Construction site plan for project from page 23 of the file '2026-07-03 - Design Brief - D07-12-21-0177'
  • Construction site plan for project from page 57 of the file '2026-07-03 - UDRP Report - D07-12-21-0177'
  • Construction site plan for project from page 31 of the file '2026-07-03 - UDRP Report - D07-12-21-0177'
  • Construction site plan for project from page 38 of the file '2021-10-27 - DESIGN BRIEF - D07-12-21-0177'
  • Construction site plan for project from page 53 of the file '2021-10-27 - DESIGN BRIEF - D07-12-21-0177'
  • Construction site plan for project from page 26 of the file '2021-10-27 - DESIGN BRIEF - D07-12-21-0177'
  • Construction site plan for project from page 107 of the file '2021-10-27 - DESIGN BRIEF - D07-12-21-0177'
  • Construction site plan for project from page 34 of the file '2023-10-13 - Design Brief - D07-12-21-0177'
  • Construction site plan for project from page 44 of the file '2021-10-27 - DESIGN BRIEF - D07-12-21-0177'
  • Construction site plan for project from page 81 of the file '2026-07-03 - Design Brief - D07-12-21-0177'
  • Construction site plan for project from page 29 of the file '2021-10-27 - DESIGN BRIEF - D07-12-21-0177'
  • Construction site plan for project from page 21 of the file '2021-10-27 - DESIGN BRIEF - D07-12-21-0177'
  • Construction site plan for project from page 18 of the file '2023-10-13 - Design Brief - D07-12-21-0177'
  • Construction site plan for project from page 24 of the file '2026-07-03 - Design Brief - D07-12-21-0177'
  • Construction site plan for project from page 21 of the file '2023-10-13 - Design Brief - D07-12-21-0177'
  • Construction site plan for project from page 22 of the file '2021-10-27 - DESIGN BRIEF - D07-12-21-0177'
  • Construction site plan for project from page 39 of the file '2021-10-27 - DESIGN BRIEF - D07-12-21-0177'
  • Construction site plan for project from page 43 of the file '2021-10-27 - DESIGN BRIEF - D07-12-21-0177'
  • Construction site plan for project from page 45 of the file '2023-10-13 - Design Brief - D07-12-21-0177'
  • Construction site plan for project from page 20 of the file '2021-10-27 - DESIGN BRIEF - D07-12-21-0177'
  • Construction site plan for project from page 163 of the file '2026-07-03 - UDRP Report - D07-12-21-0177'
  • Construction site plan for project from page 198 of the file '2026-07-03 - UDRP Report - D07-12-21-0177'
  • Construction site plan for project from page 41 of the file '2021-10-27 - DESIGN BRIEF - D07-12-21-0177'
  • Construction site plan for project from page 163 of the file '2026-07-03 - UDRP Report - D07-12-21-0177'
  • Construction site plan for project from page 36 of the file '2023-10-13 - Design Brief - D07-12-21-0177'
  • Construction site plan for project from page 30 of the file '2023-10-13 - Design Brief - D07-12-21-0177'
  • Construction site plan for project from page 53 of the file '2026-07-03 - UDRP Report - D07-12-21-0177'
  • Construction site plan for project from page 26 of the file '2026-07-03 - Design Brief - D07-12-21-0177'
  • Construction site plan for project from page 20 of the file '2026-07-03 - Design Brief - D07-12-21-0177'
  • Construction site plan for project from page 13 of the file '2021-10-27 - DESIGN BRIEF - D07-12-21-0177'
  • Construction site plan for project from page 14 of the file '2026-07-03 - Design Brief - D07-12-21-0177'
  • Construction site plan for project from page 30 of the file '2021-10-27 - DESIGN BRIEF - D07-12-21-0177'
  • Construction site plan for project from page 76 of the file '2026-07-03 - Design Brief - D07-12-21-0177'
  • Construction site plan for project from page 19 of the file '2026-07-03 - Design Brief - D07-12-21-0177'
  • Construction site plan for project from page 91 of the file '2021-10-27 - DESIGN BRIEF - D07-12-21-0177'
  • Construction site plan for project from page 13 of the file '2026-07-03 - Design Brief - D07-12-21-0177'
  • Construction site plan for project from page 28 of the file '2023-10-13 - Design Brief - D07-12-21-0177'
  • Construction site plan for project from page 13 of the file '2023-10-13 - Design Brief - D07-12-21-0177'
  • Construction site plan for project from page 35 of the file '2021-10-27 - DESIGN BRIEF - D07-12-21-0177'
  • Construction site plan for project from page 16 of the file '2026-07-03 - Design Brief - D07-12-21-0177'
  • Construction site plan for project from page 105 of the file '2021-10-27 - DESIGN BRIEF - D07-12-21-0177'
  • Construction site plan for project from page 59 of the file '2023-10-13 - Design Brief - D07-12-21-0177'
  • Construction site plan for project from page 16 of the file '2023-10-13 - Design Brief - D07-12-21-0177'
  • Construction site plan for project from page 84 of the file '2023-10-13 - Design Brief - D07-12-21-0177'
  • Construction site plan for project from page 9 of the file '2023-10-13 - Design Brief - D07-12-21-0177'
  • Construction site plan for project from page 4 of the file '2023-10-13 - Design Brief - D07-12-21-0177'
  • Construction site plan for project from page 72 of the file '2023-10-13 - Design Brief - D07-12-21-0177'
  • Construction site plan for project from page 9 of the file '2021-10-27 - DESIGN BRIEF - D07-12-21-0177'
  • Construction site plan for project from page 4 of the file '2021-10-27 - DESIGN BRIEF - D07-12-21-0177'
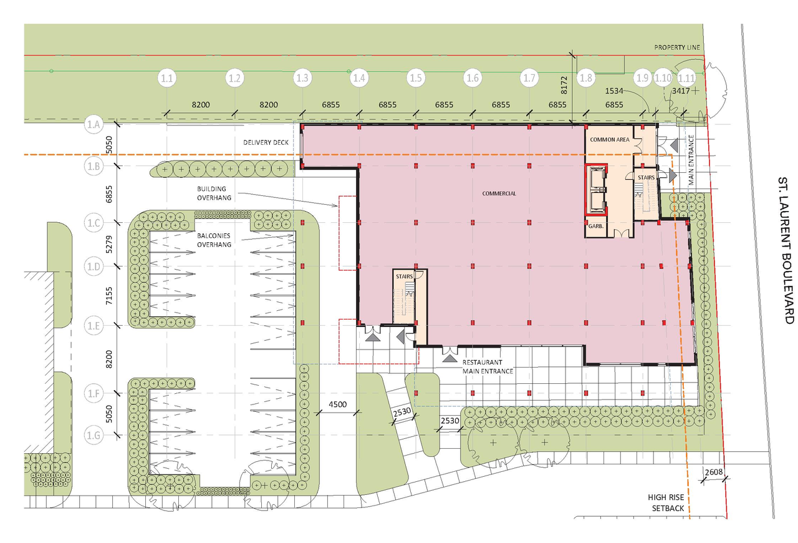
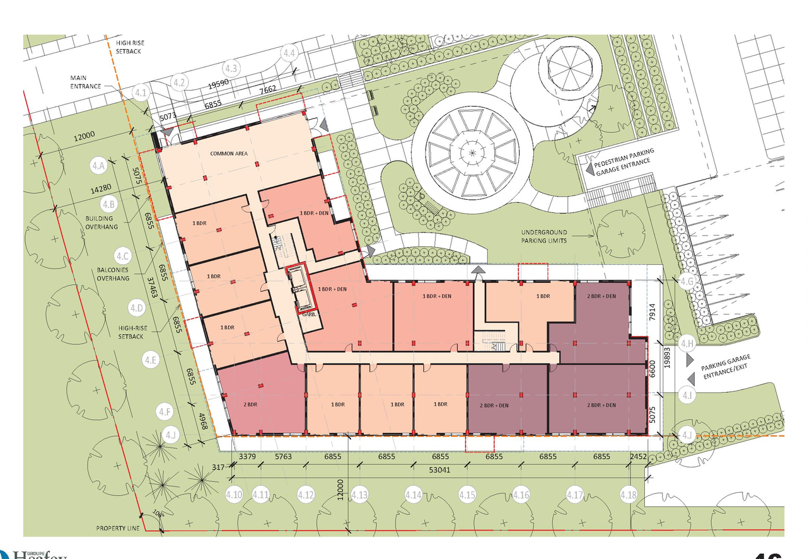
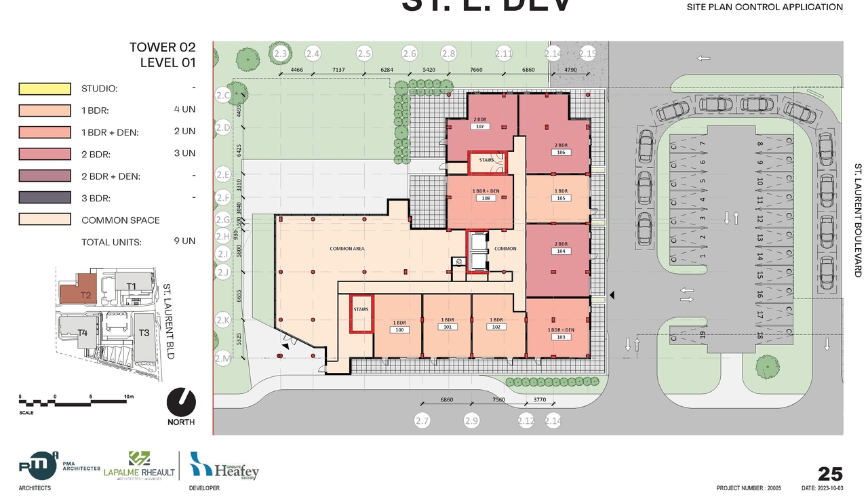
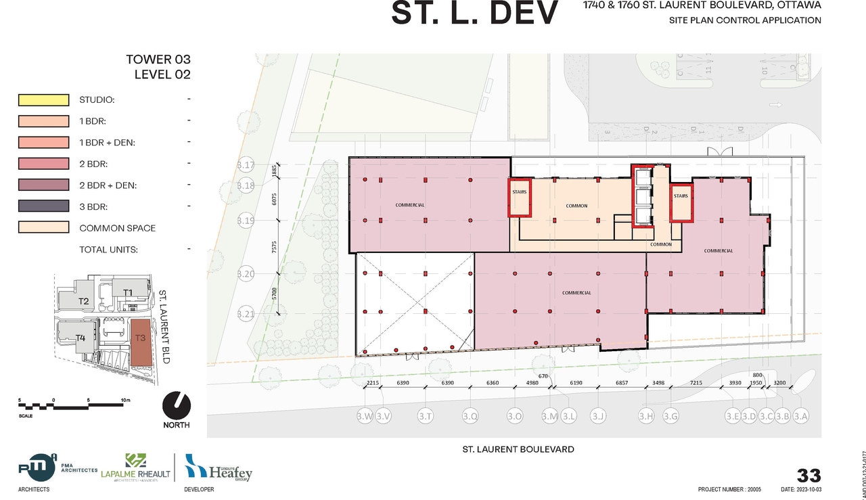
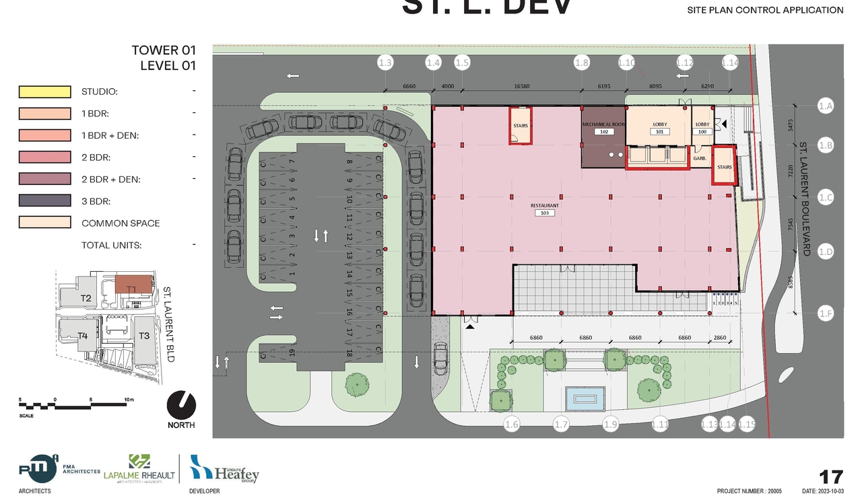
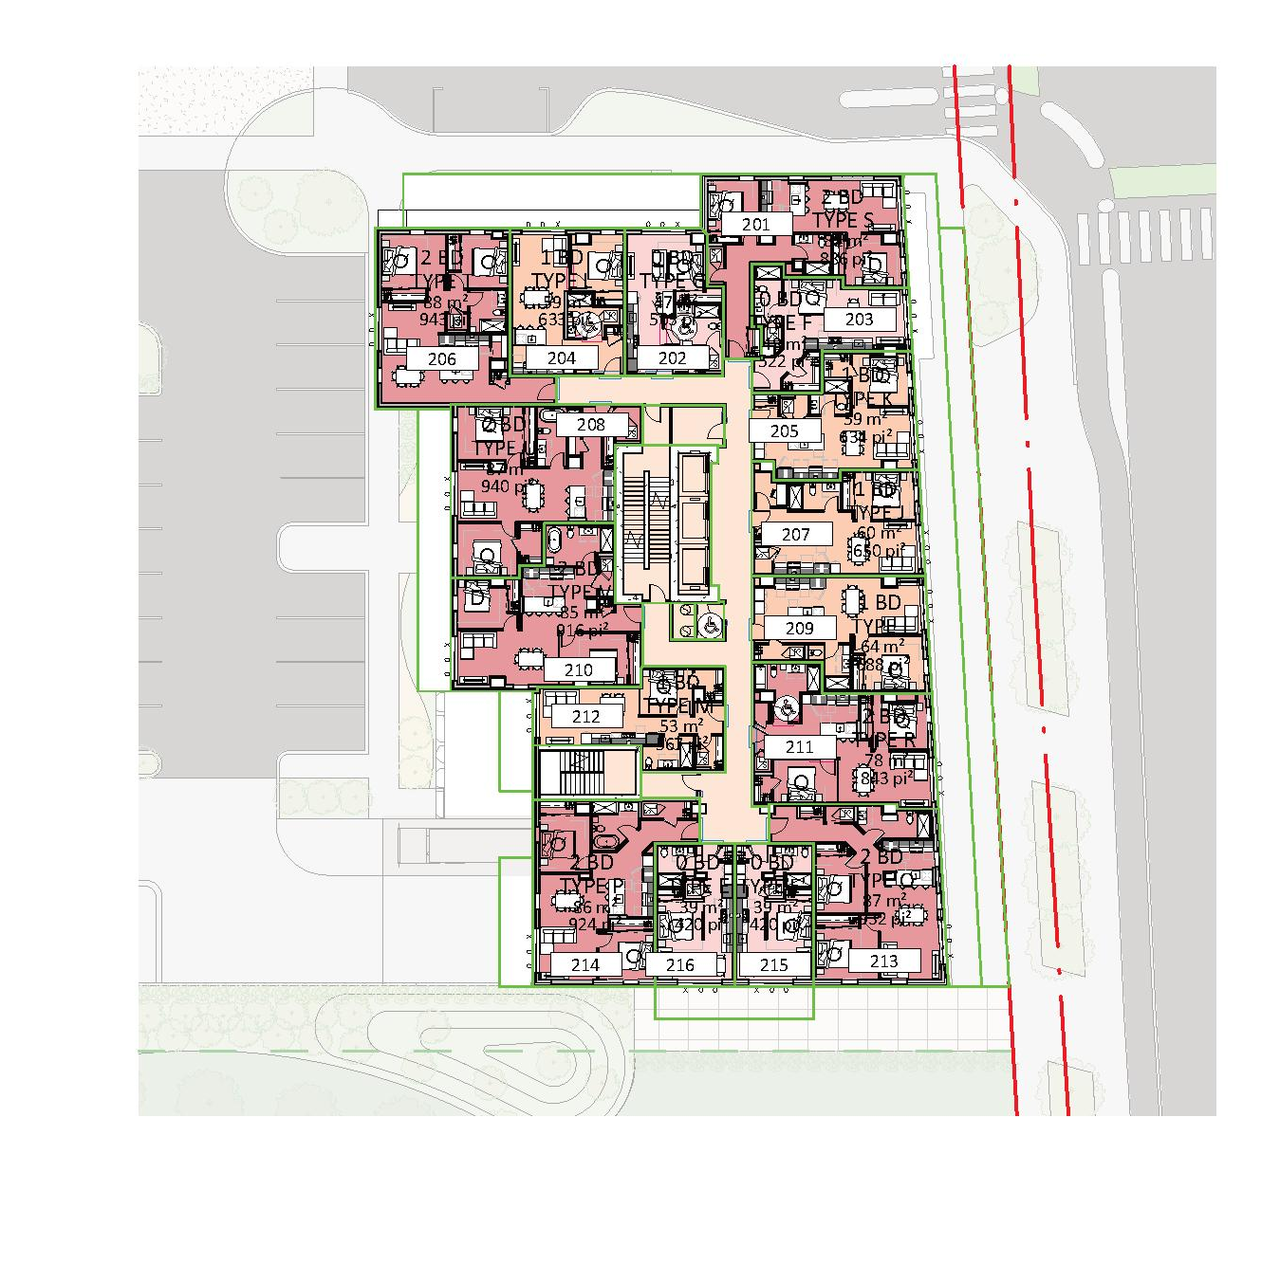
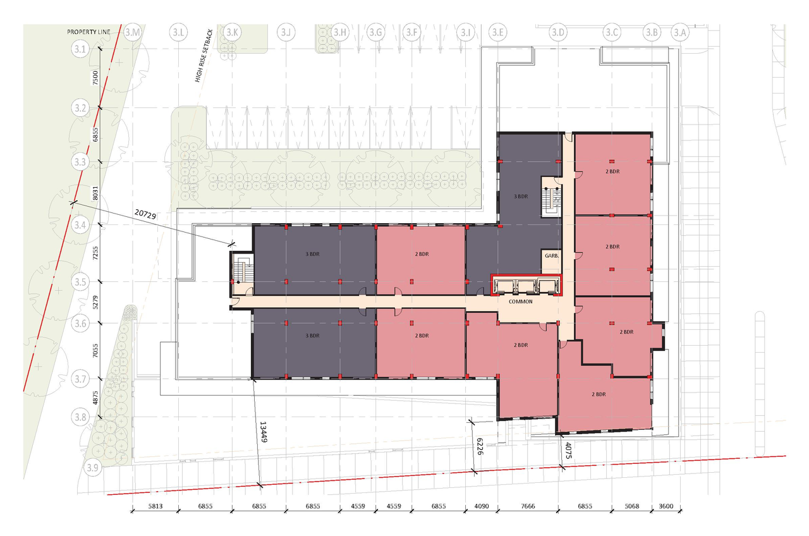
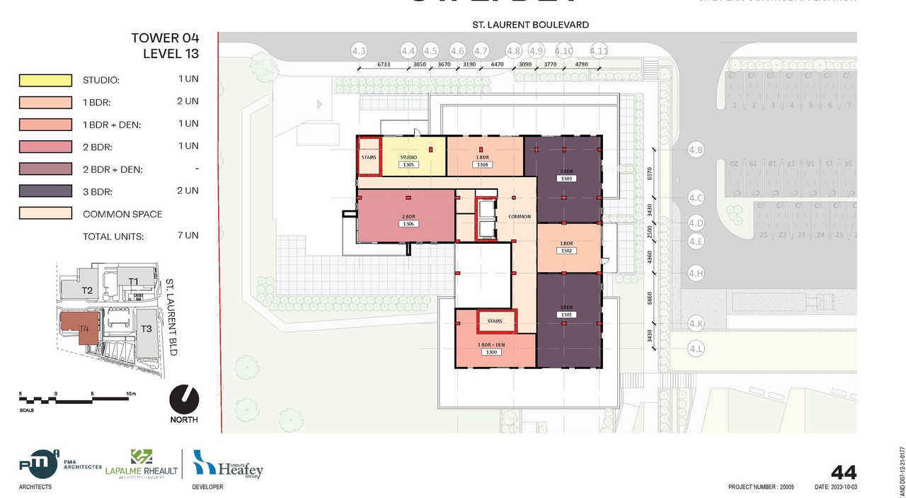
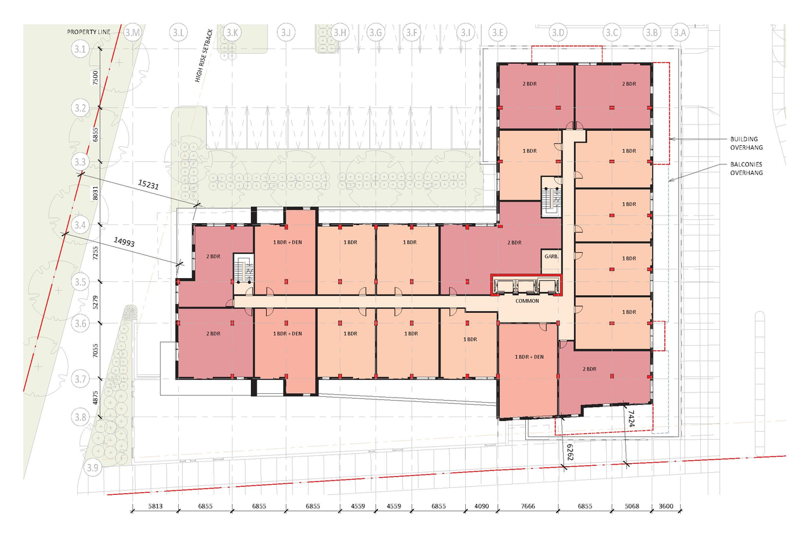
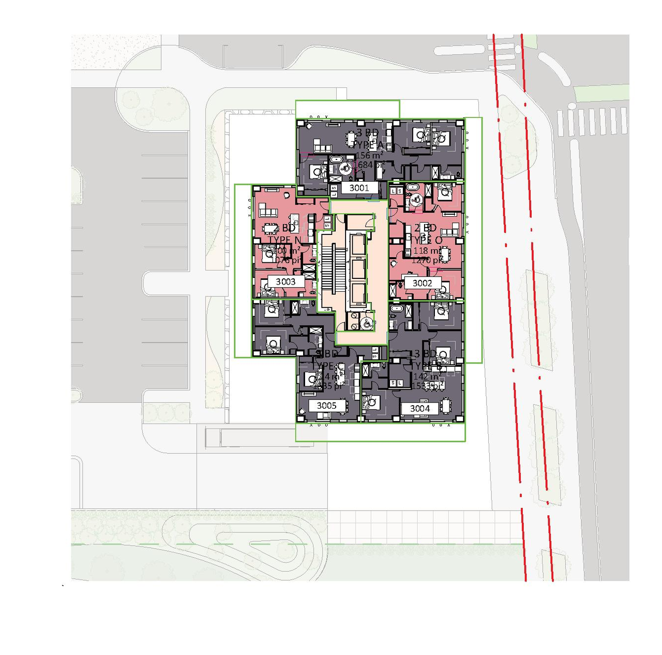
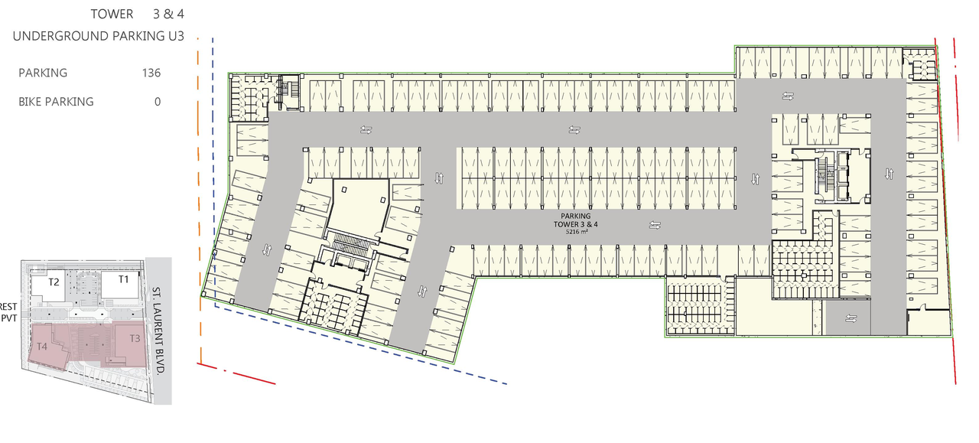
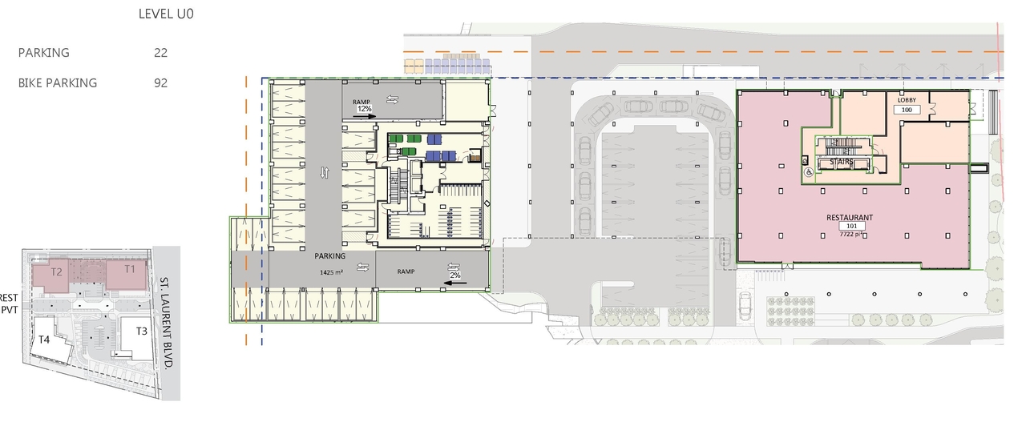
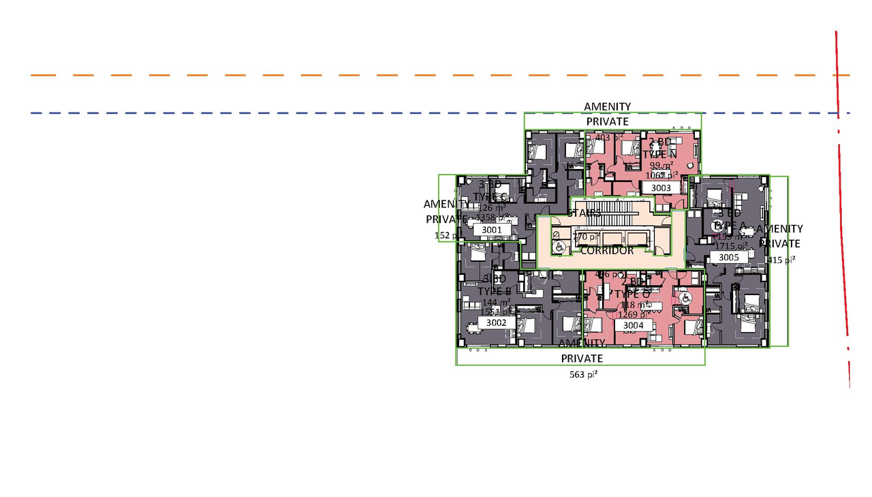
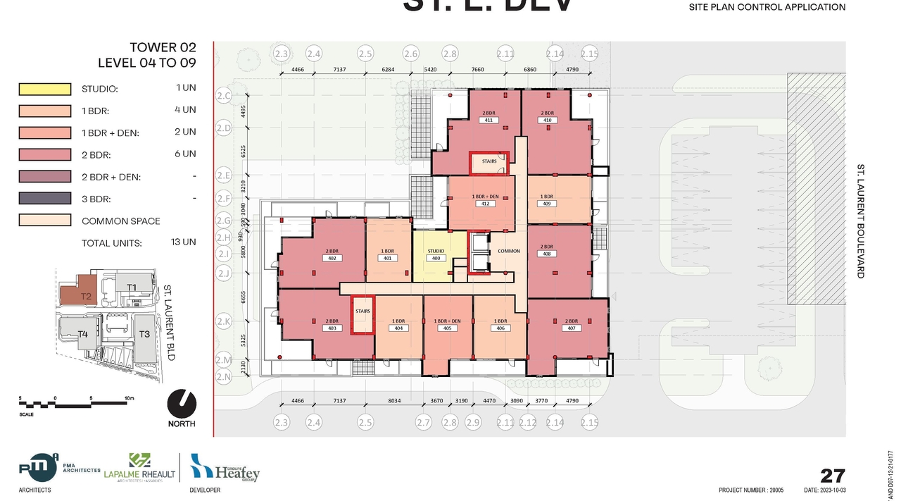
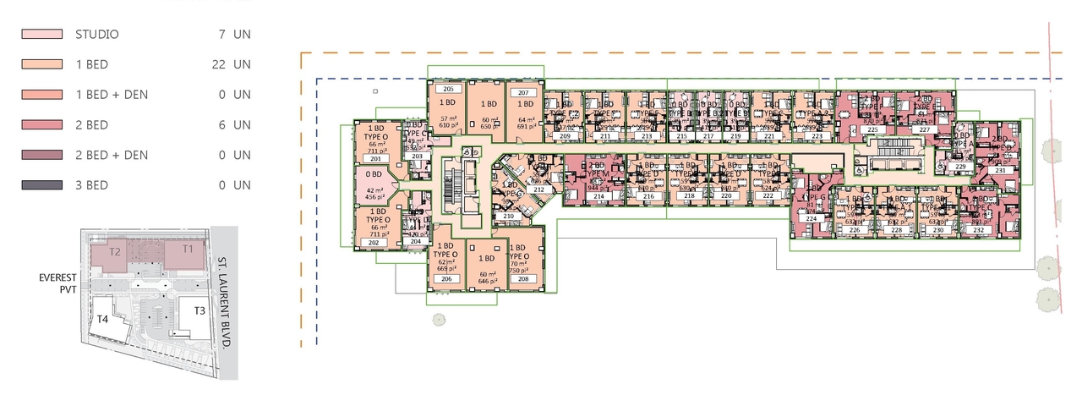
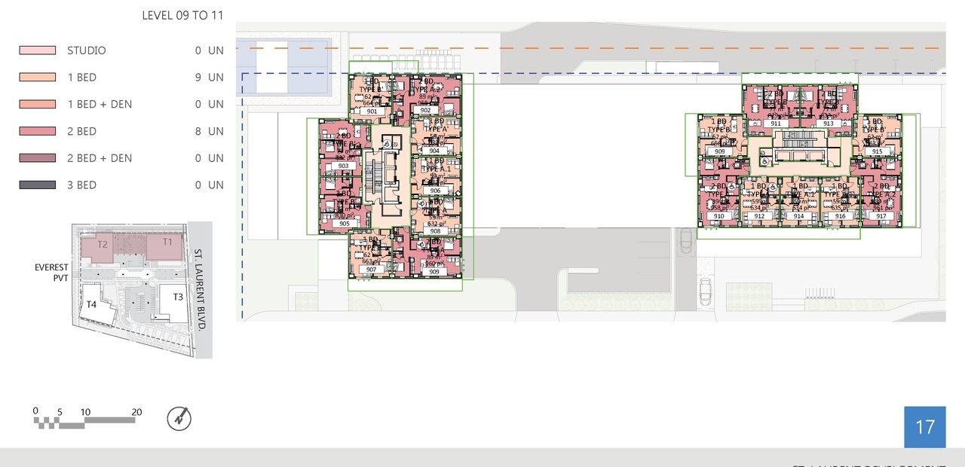
  • Floor plan for project from page 17 of the file '2026-07-03 - Design Brief - D07-12-21-0177'
  • Image from page 57 of the file '2021-10-27 - DESIGN BRIEF - D07-12-21-0177'
  • Image from page 94 of the file '2026-07-03 - Design Brief - D07-12-21-0177'
  • Image from page 93 of the file '2026-07-03 - Design Brief - D07-12-21-0177'
  • Image from page 51 of the file '2023-10-13 - Design Brief - D07-12-21-0177'
  • Image from page 64 of the file '2021-10-27 - DESIGN BRIEF - D07-12-21-0177'
  • Image from page 53 of the file '2023-10-13 - Design Brief - D07-12-21-0177'
  • Image from page 56 of the file '2023-10-13 - Design Brief - D07-12-21-0177'
  • Image from page 92 of the file '2026-07-03 - Design Brief - D07-12-21-0177'
  • Image from page 59 of the file '2021-10-27 - DESIGN BRIEF - D07-12-21-0177'
  • Image from page 52 of the file '2023-10-13 - Design Brief - D07-12-21-0177'
  • Image from page 67 of the file '2021-10-27 - DESIGN BRIEF - D07-12-21-0177'
  • Image from page 88 of the file '2026-07-03 - Design Brief - D07-12-21-0177'
  • Image from page 88 of the file '2026-07-03 - UDRP Report - D07-12-21-0177'
  • Image from page 89 of the file '2026-07-03 - Design Brief - D07-12-21-0177'
  • Image from page 69 of the file '2021-10-27 - DESIGN BRIEF - D07-12-21-0177'
  • Image from page 66 of the file '2021-10-27 - DESIGN BRIEF - D07-12-21-0177'
  • Image from page 90 of the file '2026-07-03 - Design Brief - D07-12-21-0177'
  • Image from page 49 of the file '2023-10-13 - Design Brief - D07-12-21-0177'
  • Image from page 55 of the file '2023-10-13 - Design Brief - D07-12-21-0177'
  • Image from page 61 of the file '2023-10-13 - Design Brief - D07-12-21-0177'
  • Image from page 60 of the file '2021-10-27 - DESIGN BRIEF - D07-12-21-0177'
  • Image from page 103 of the file '2026-07-03 - Design Brief - D07-12-21-0177'
  • Image from page 60 of the file '2023-10-13 - Design Brief - D07-12-21-0177'
  • Image from page 58 of the file '2023-10-13 - Design Brief - D07-12-21-0177'
  • Construction site plan for project from page 11 of the file '2021-10-27 - DESIGN BRIEF - D07-12-21-0177'
  • Construction site plan for project from page 164 of the file '2026-07-03 - UDRP Report - D07-12-21-0177'
  • Construction site plan for project from page 20 of the file '2021-10-27 - DESIGN BRIEF - D07-12-21-0177'
  • Construction site plan for project from page 161 of the file '2026-07-03 - UDRP Report - D07-12-21-0177'
  • Construction site plan for project from page 11 of the file '2023-10-13 - Design Brief - D07-12-21-0177'
  • Construction site plan for project from page 16 of the file '2021-10-27 - DESIGN BRIEF - D07-12-21-0177'
  • Construction site plan for project from page 47 of the file '2021-10-27 - DESIGN BRIEF - D07-12-21-0177'
  • Construction site plan for project from page 26 of the file '2023-10-13 - Design Brief - D07-12-21-0177'
  • Construction site plan for project from page 48 of the file '2021-10-27 - DESIGN BRIEF - D07-12-21-0177'
  • Construction site plan for project from page 101 of the file '2023-10-13 - Design Brief - D07-12-21-0177'
  • Construction site plan for project from page 25 of the file '2026-07-03 - Design Brief - D07-12-21-0177'
  • Construction site plan for project from page 23 of the file '2026-07-03 - Design Brief - D07-12-21-0177'
  • Construction site plan for project from page 57 of the file '2026-07-03 - UDRP Report - D07-12-21-0177'
  • Construction site plan for project from page 31 of the file '2026-07-03 - UDRP Report - D07-12-21-0177'
  • Construction site plan for project from page 38 of the file '2021-10-27 - DESIGN BRIEF - D07-12-21-0177'
  • Construction site plan for project from page 53 of the file '2021-10-27 - DESIGN BRIEF - D07-12-21-0177'
  • Construction site plan for project from page 26 of the file '2021-10-27 - DESIGN BRIEF - D07-12-21-0177'
  • Construction site plan for project from page 107 of the file '2021-10-27 - DESIGN BRIEF - D07-12-21-0177'
  • Construction site plan for project from page 34 of the file '2023-10-13 - Design Brief - D07-12-21-0177'
  • Construction site plan for project from page 44 of the file '2021-10-27 - DESIGN BRIEF - D07-12-21-0177'
  • Construction site plan for project from page 81 of the file '2026-07-03 - Design Brief - D07-12-21-0177'
  • Construction site plan for project from page 29 of the file '2021-10-27 - DESIGN BRIEF - D07-12-21-0177'
  • Construction site plan for project from page 21 of the file '2021-10-27 - DESIGN BRIEF - D07-12-21-0177'
  • Construction site plan for project from page 18 of the file '2023-10-13 - Design Brief - D07-12-21-0177'
  • Construction site plan for project from page 24 of the file '2026-07-03 - Design Brief - D07-12-21-0177'
  • Construction site plan for project from page 21 of the file '2023-10-13 - Design Brief - D07-12-21-0177'
  • Construction site plan for project from page 22 of the file '2021-10-27 - DESIGN BRIEF - D07-12-21-0177'
  • Construction site plan for project from page 39 of the file '2021-10-27 - DESIGN BRIEF - D07-12-21-0177'
  • Construction site plan for project from page 43 of the file '2021-10-27 - DESIGN BRIEF - D07-12-21-0177'
  • Construction site plan for project from page 45 of the file '2023-10-13 - Design Brief - D07-12-21-0177'
  • Construction site plan for project from page 20 of the file '2021-10-27 - DESIGN BRIEF - D07-12-21-0177'
  • Construction site plan for project from page 163 of the file '2026-07-03 - UDRP Report - D07-12-21-0177'
  • Construction site plan for project from page 198 of the file '2026-07-03 - UDRP Report - D07-12-21-0177'
  • Construction site plan for project from page 41 of the file '2021-10-27 - DESIGN BRIEF - D07-12-21-0177'
  • Construction site plan for project from page 163 of the file '2026-07-03 - UDRP Report - D07-12-21-0177'
  • Construction site plan for project from page 36 of the file '2023-10-13 - Design Brief - D07-12-21-0177'
  • Construction site plan for project from page 30 of the file '2023-10-13 - Design Brief - D07-12-21-0177'
  • Construction site plan for project from page 53 of the file '2026-07-03 - UDRP Report - D07-12-21-0177'
  • Construction site plan for project from page 26 of the file '2026-07-03 - Design Brief - D07-12-21-0177'
  • Construction site plan for project from page 20 of the file '2026-07-03 - Design Brief - D07-12-21-0177'
  • Construction site plan for project from page 13 of the file '2021-10-27 - DESIGN BRIEF - D07-12-21-0177'
  • Construction site plan for project from page 14 of the file '2026-07-03 - Design Brief - D07-12-21-0177'
  • Construction site plan for project from page 30 of the file '2021-10-27 - DESIGN BRIEF - D07-12-21-0177'
  • Construction site plan for project from page 76 of the file '2026-07-03 - Design Brief - D07-12-21-0177'
  • Construction site plan for project from page 19 of the file '2026-07-03 - Design Brief - D07-12-21-0177'
  • Construction site plan for project from page 91 of the file '2021-10-27 - DESIGN BRIEF - D07-12-21-0177'
  • Construction site plan for project from page 13 of the file '2026-07-03 - Design Brief - D07-12-21-0177'
  • Construction site plan for project from page 28 of the file '2023-10-13 - Design Brief - D07-12-21-0177'
  • Construction site plan for project from page 13 of the file '2023-10-13 - Design Brief - D07-12-21-0177'
  • Construction site plan for project from page 35 of the file '2021-10-27 - DESIGN BRIEF - D07-12-21-0177'
  • Construction site plan for project from page 16 of the file '2026-07-03 - Design Brief - D07-12-21-0177'
  • Construction site plan for project from page 105 of the file '2021-10-27 - DESIGN BRIEF - D07-12-21-0177'
  • Construction site plan for project from page 59 of the file '2023-10-13 - Design Brief - D07-12-21-0177'
  • Construction site plan for project from page 16 of the file '2023-10-13 - Design Brief - D07-12-21-0177'
  • Construction site plan for project from page 84 of the file '2023-10-13 - Design Brief - D07-12-21-0177'
  • Construction site plan for project from page 9 of the file '2023-10-13 - Design Brief - D07-12-21-0177'
  • Construction site plan for project from page 4 of the file '2023-10-13 - Design Brief - D07-12-21-0177'
  • Construction site plan for project from page 72 of the file '2023-10-13 - Design Brief - D07-12-21-0177'
  • Construction site plan for project from page 9 of the file '2021-10-27 - DESIGN BRIEF - D07-12-21-0177'
  • Construction site plan for project from page 4 of the file '2021-10-27 - DESIGN BRIEF - D07-12-21-0177'
  • Floor plan for project from page 17 of the file '2026-07-03 - Design Brief - D07-12-21-0177'

Additional Information#

Date Initiated2021-10-27
WardWard 18 - Marty Carr
All Addresses1740 St-Laurent Blvd.
1754 St-Laurent Blvd.
1760 St-Laurent Blvd.

Documents#
TypeDocument
Application Summary2021-11-15 - Application Summary - D07-12-21-0177
Architectural Plans2023-10-13 - Architectural Drawings - D07-12-21-0177
Architectural Plans2021-10-27 - Site Plan - D07-12-21-0177
Architectural Plans2021-10-27 - ELEVATIONS - D07-12-21-0177
Architectural Plans2026-07-03 - Site Plan - D07-12-21-0177
Architectural Plans2026-07-03 - Elevations - D07-12-21-0177
Civil Engineering Report2023-10-13 - Civil Drawings - D07-12-21-0177
Design Brief2023-10-13 - Design Brief - D07-12-21-0177
Design Brief2021-10-27 - DESIGN BRIEF - D07-12-21-0177
Design Brief2026-07-03 - UDRP Report - D07-12-21-0177
Design Brief2026-07-03 - Design Brief - D07-12-21-0177
Electrical Plan2021-10-27 - Lighting Certificate - D07-12-21-0177
Environmental2021-10-27 - Phase One Environmental Site Assessment - D07-12-21-0177
Environmental2021-10-27 - Phase 2 Environmental Site Assessment - D07-12-21-0177
Erosion And Sediment Control Plan2021-10-27 - EROSION AND SEDIMENT CONTROL PLAN - D07-12-21-0177
Existing Conditions2021-10-27 - EXISTING CONDITIONS AND REMOVALS - D07-12-21-0177
Floor Plan2021-10-27 - Floor Plan Level 1 - D07-12-21-0177
Geotechnical Report2023-10-23 - Hydrogeology Report -D07-12-21-0177
Geotechnical Report2023-10-13 - Geotechnical Review of Grading Plan - D07-12-21-0177
Geotechnical Report2021-10-27 - Soil and Groundwater sampling Program - D07-12-21-0177
Geotechnical Report2021-10-27 - SITE GRADING PLAN - D07-12-21-0177
Geotechnical Report2021-10-27 - Geotechnical Investigation - D07-12-21-0177
Geotechnical Report2026-07-03 - ZBLA Memo & Landscaping - D07-12-21-0177
Noise Study2023-10-13 - Traffic Noise Addendum Letter - D07-12-21-0177
Noise Study2023-10-13 - Roadway Traffic Noise Assessment - D07-12-21-0177
Noise Study2021-10-27 - Traffic Noise Study - D07-12-21-0177
Noise Study2021-10-27 - Stationary Noise - D07-12-21-0177
Planning2023-10-13 - Planning Rationale Addendum - D07-12-21-0177
Planning2021-10-27 - Planning Rationale - D07-12-21-0177
Planning2026-07-03 - Planning Rationale Addendum - D07-12-21-0177
Site Servicing2023-10-13 - Site Servicing and Stormwater Management Report - D07-12-21-0177
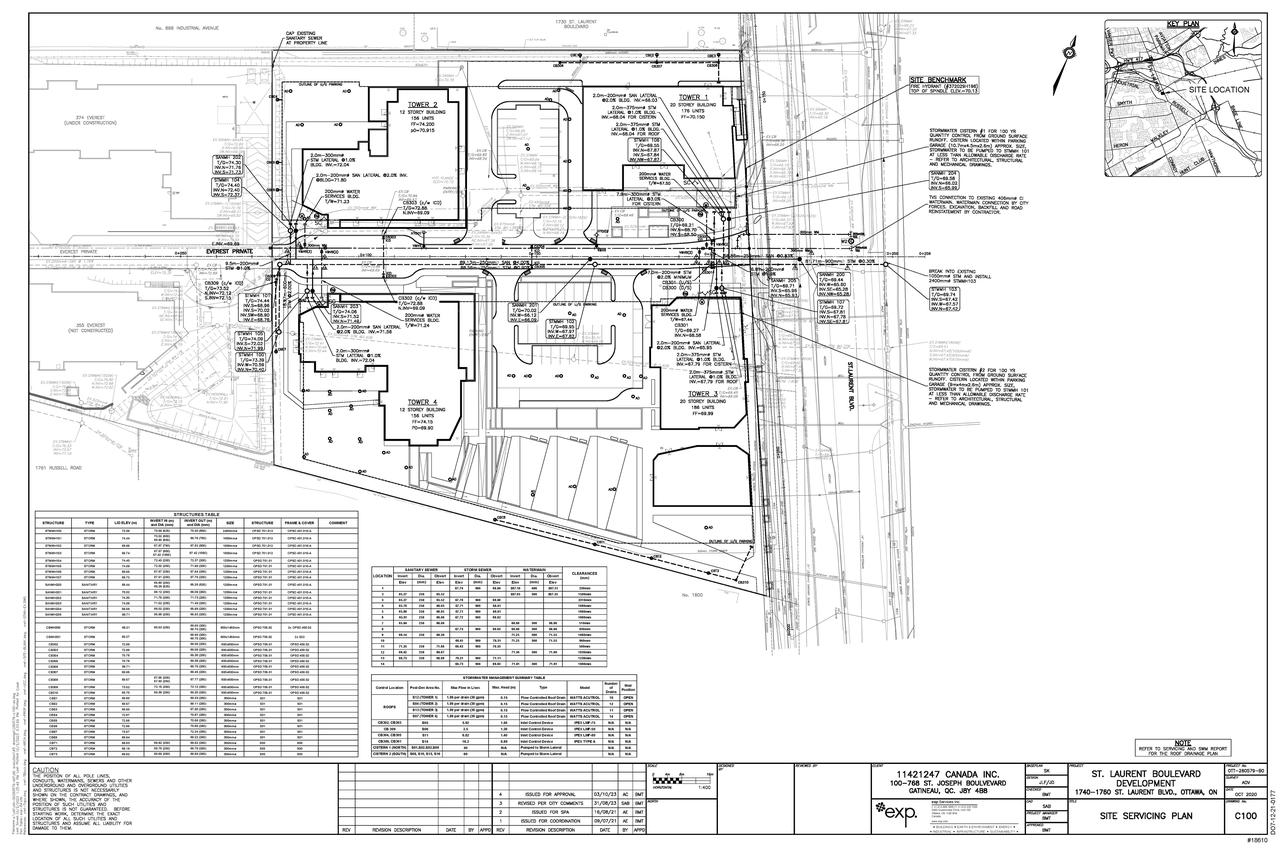
Site Servicing2021-10-27 - SITE SERVICING PLAN - D07-12-21-0177
Site Servicing2021-10-27 - Servicing & Stormwater Management Report - D07-12-21-0177
Stormwater Management2021-10-27 - STORM DRAINAGE AREA PLAN - D07-12-21-0177
Surveying2021-10-27 - Topographical Plan of Survey - D07-12-21-0177
Surveying2026-07-03 - Topographic Plan of Survey - D07-12-21-0177
Transportation Analysis2023-10-13 - TIA Report - D07-12-21-0177
Transportation Analysis2021-10-27 - Transportation Impact Assessment - D07-12-21-0177
Tree Information and Conservation2023-10-13 - Tree Conservation Report and Landscape Plan - D07-12-21-0177
Tree Information and Conservation2021-10-27 - Tree Conservation Report and Landscape Plan - D07-12-21-0177
Wind Study2021-10-27 - Wind Study - D07-12-21-0177
2023-10-13 - Area Certificate - D07-12-21-0177
2021-10-27 - Phase Two Enviromental Site Assessment - D07-12-21-0177
2021-10-27 - LEGEND AND NOTES - D07-12-21-0177
2026-07-03 - Cover Letter - D07-12-21-0177