Ottawa Development Projects

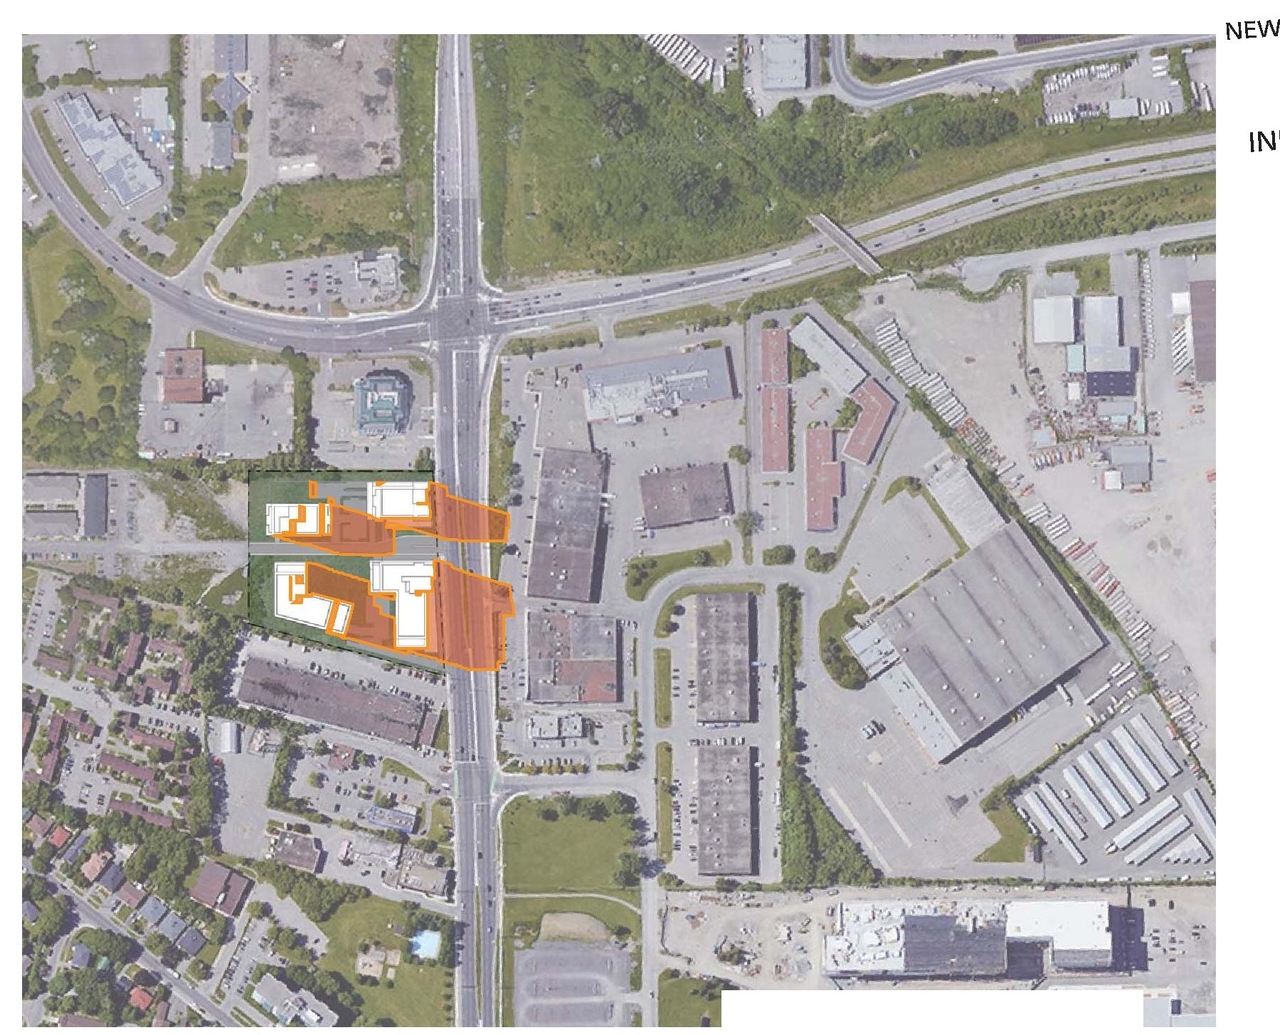
1740-1760 St-Laurent Blvd.#

Last updated: 2026-07-04 ยท ID: D07-12-21-0177

Summary#

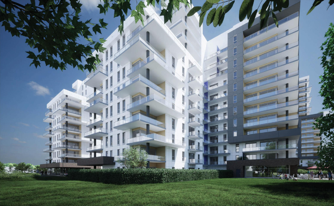
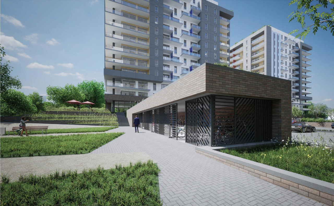
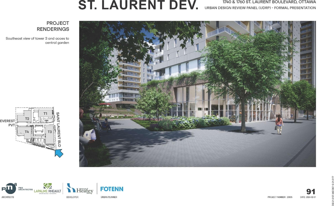
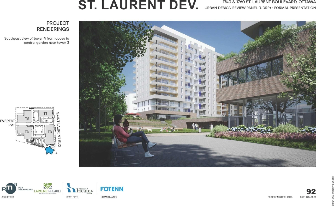
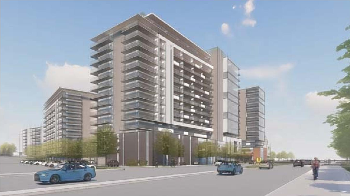
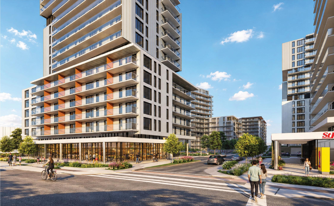
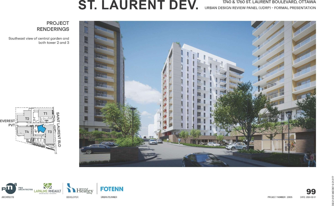
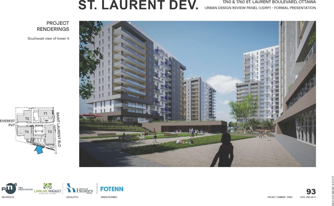
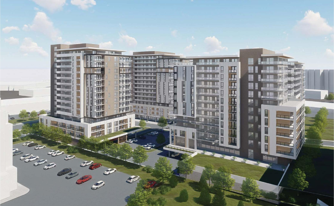
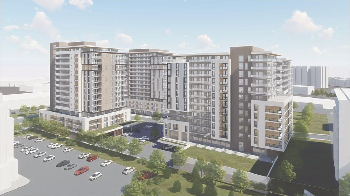
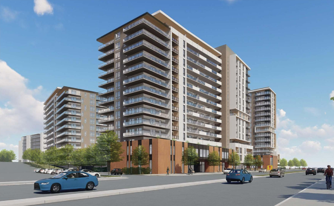
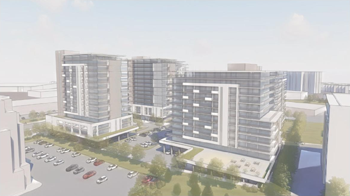
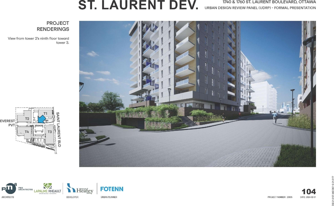
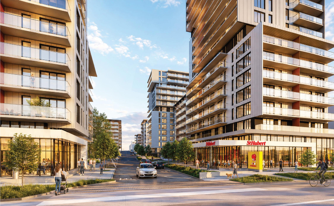
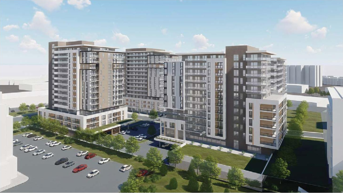
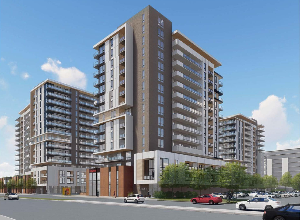
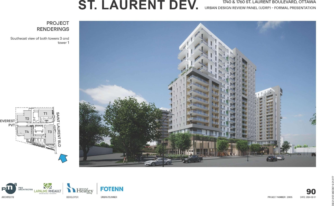
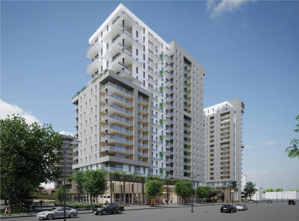
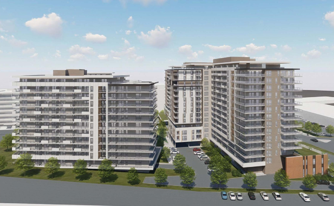
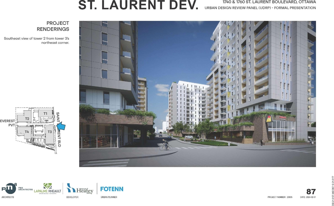
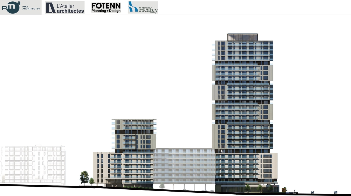
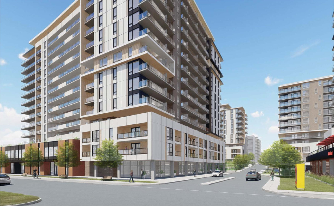
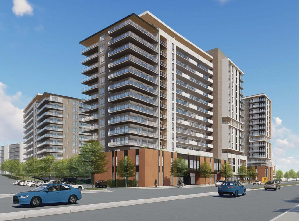
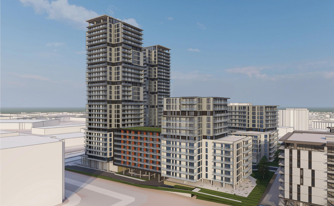
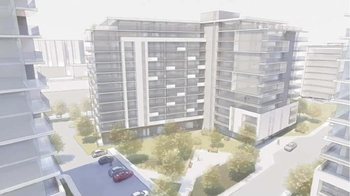
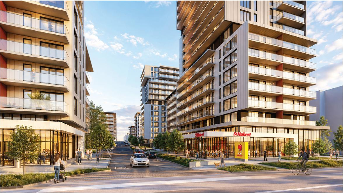
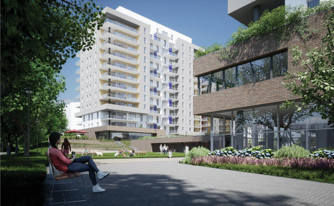
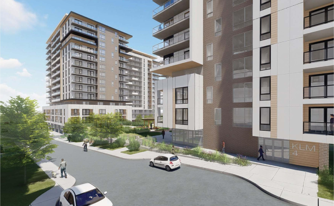
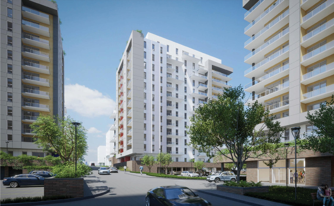
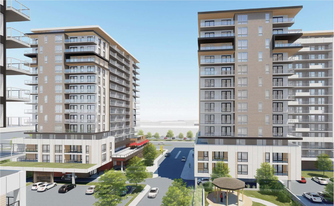
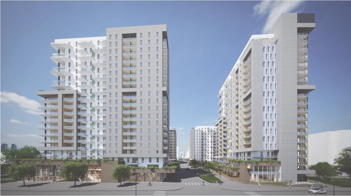
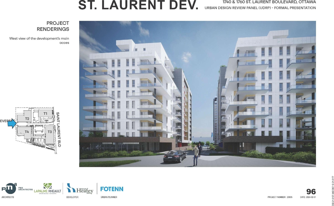
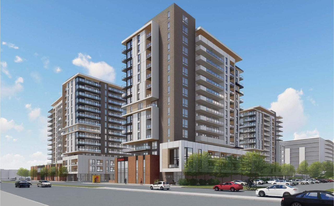
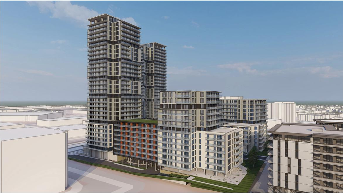
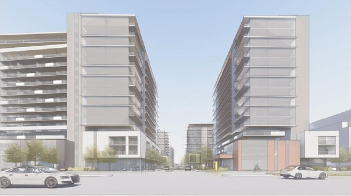
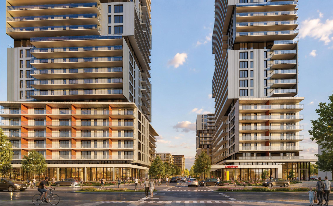
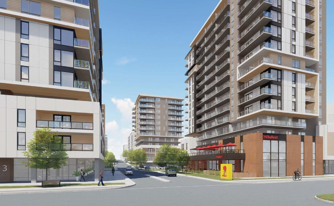
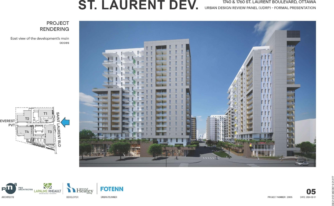
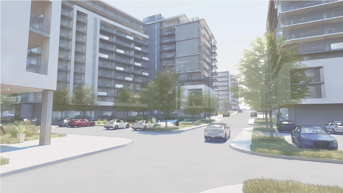
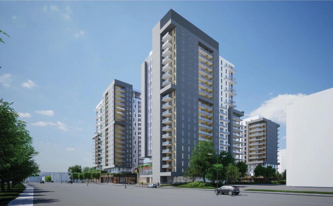
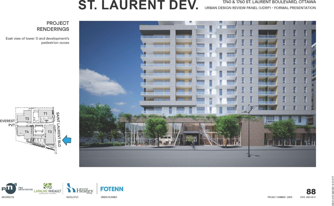
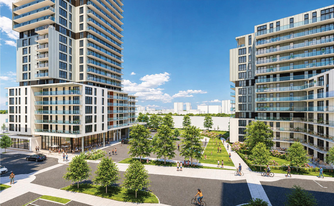
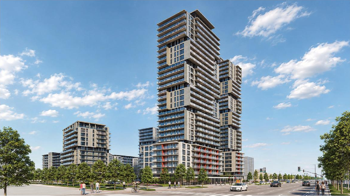
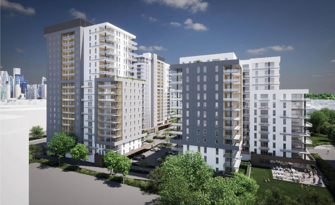
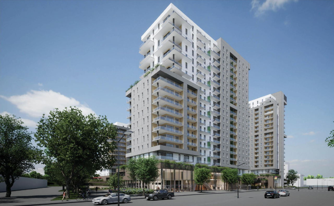
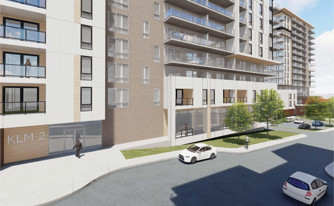
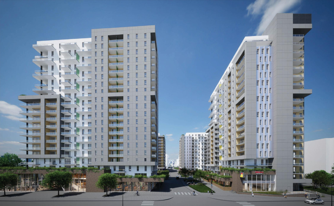
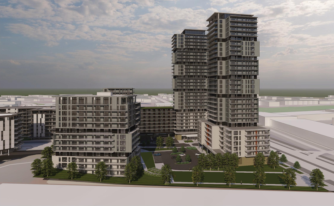
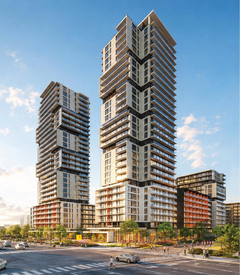
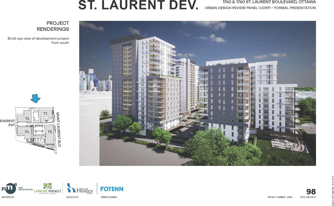
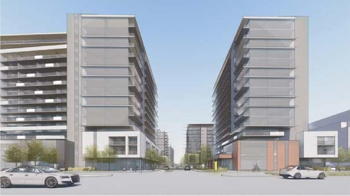
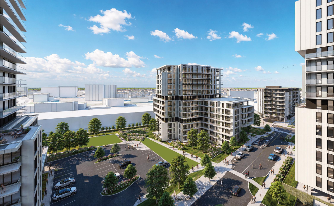
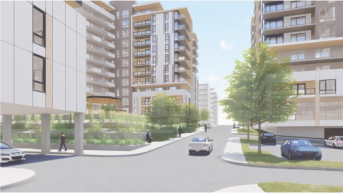
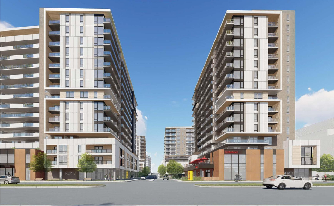
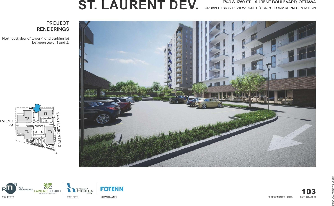
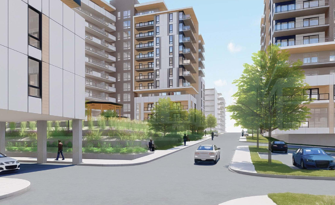
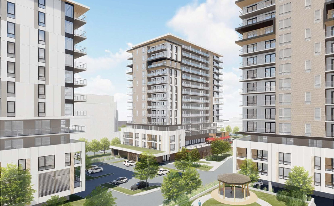
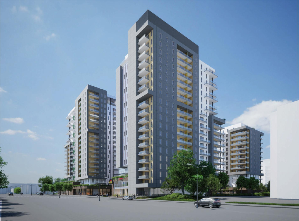
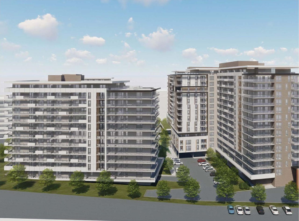
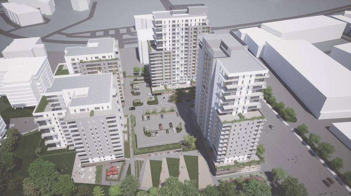
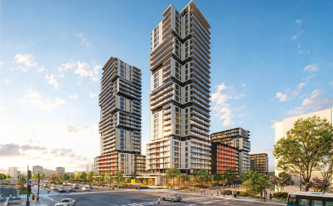
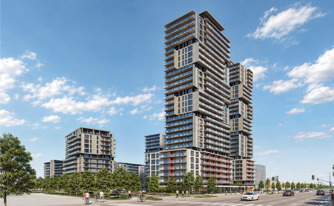
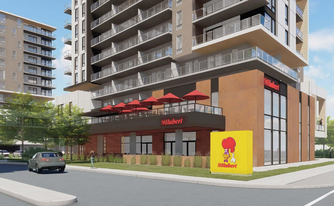
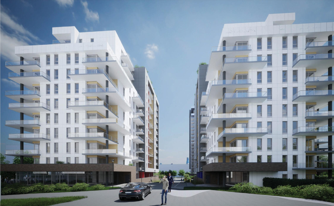
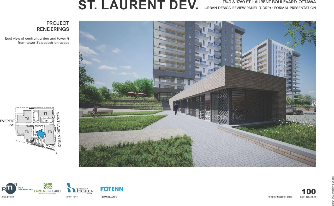
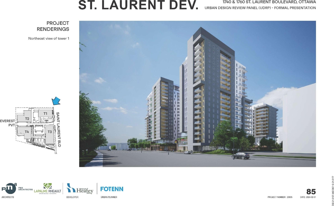
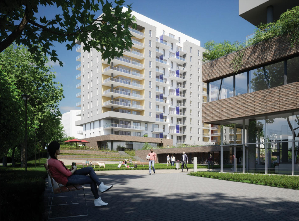
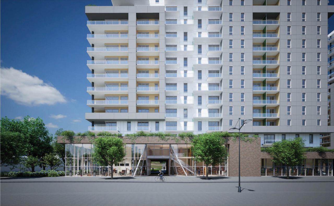
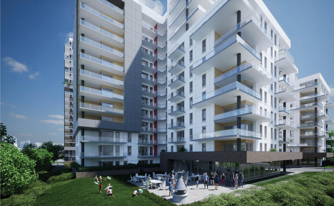
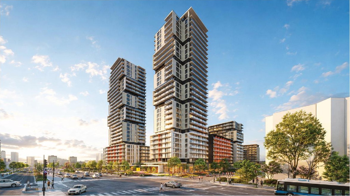
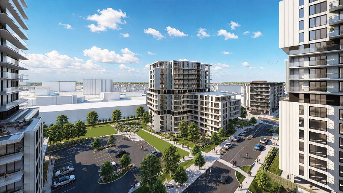
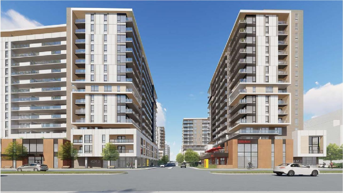
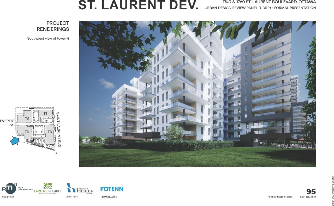
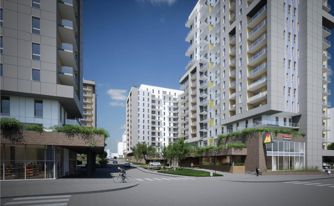
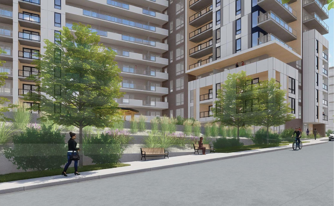
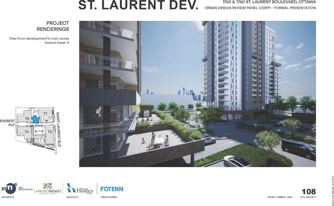
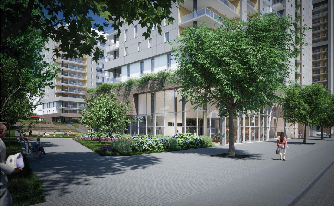
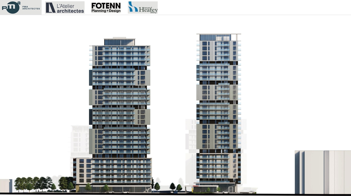
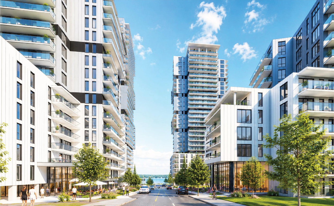
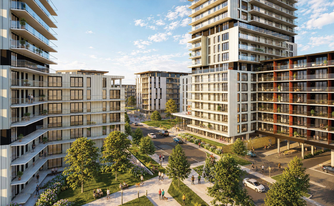
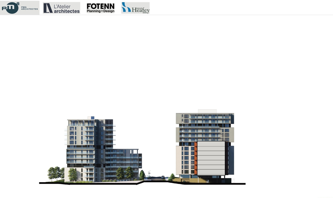
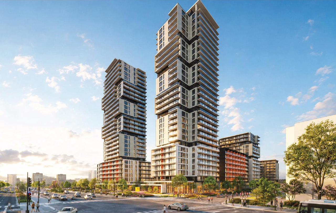
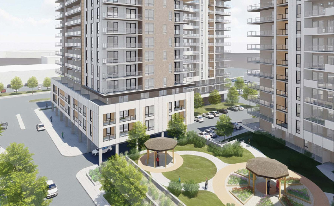
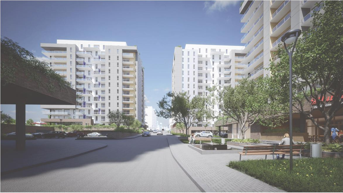
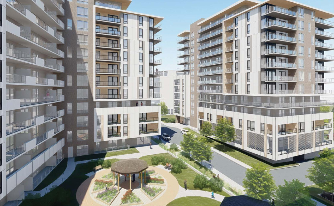
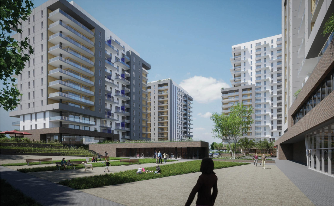
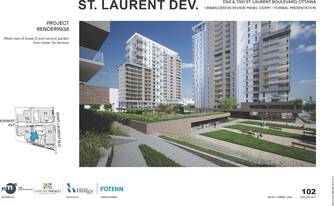
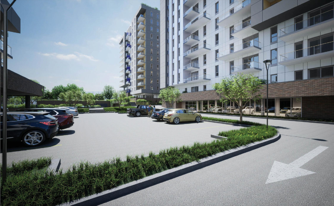
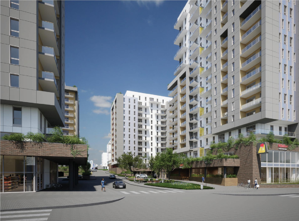
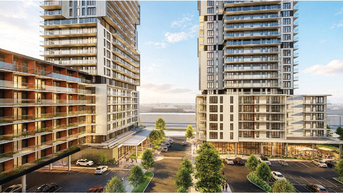
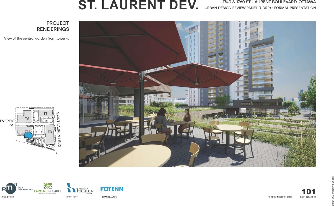
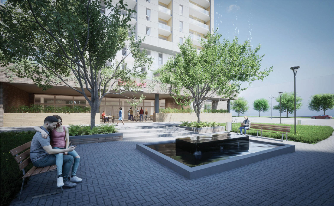
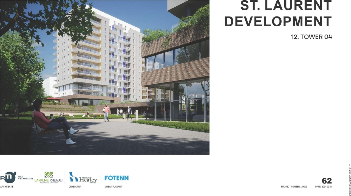
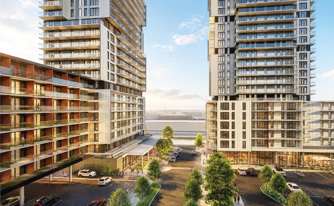
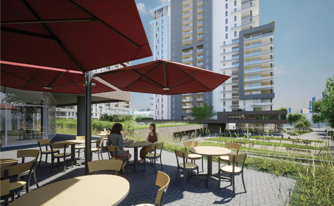
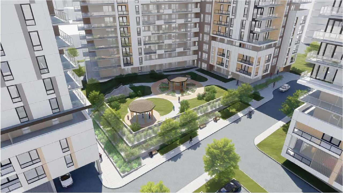
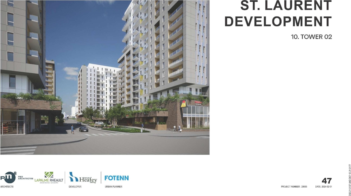
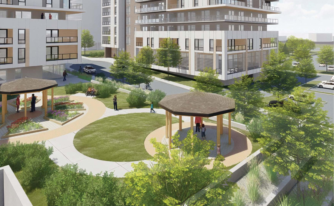
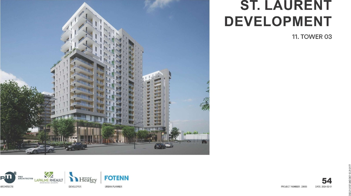
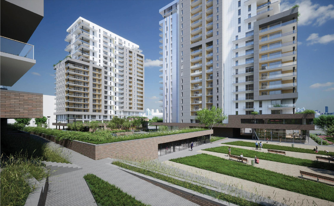
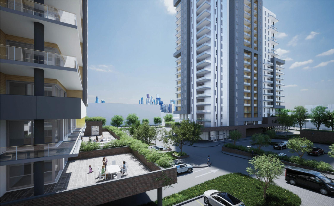
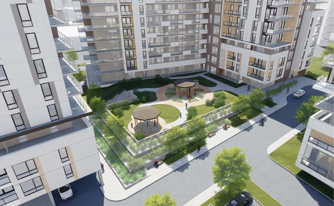
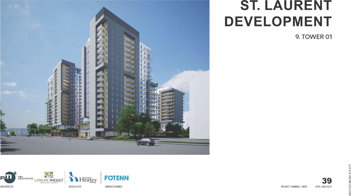
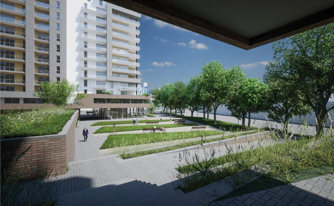
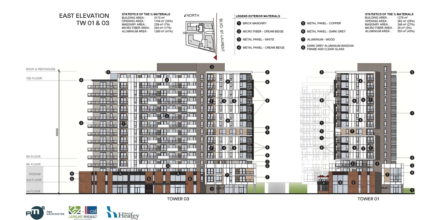
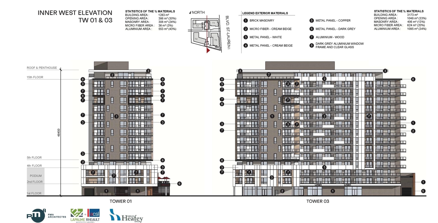
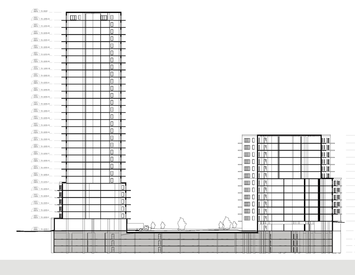
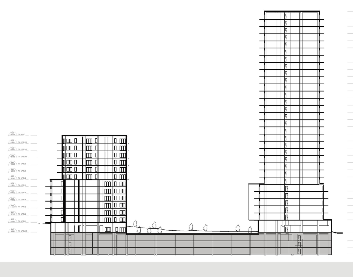
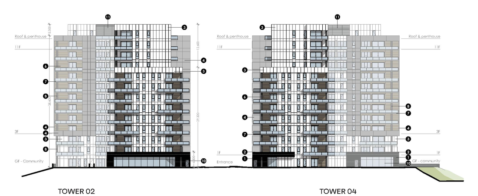
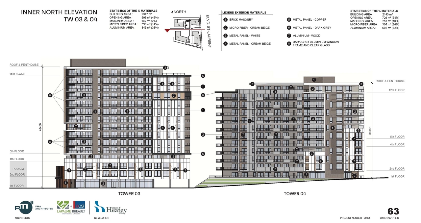
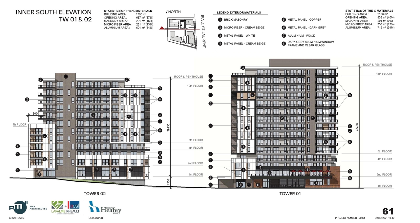
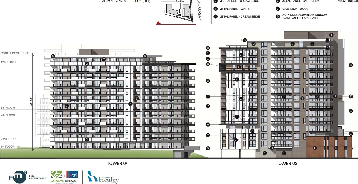
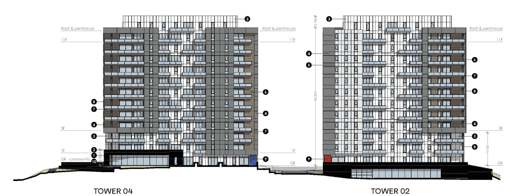
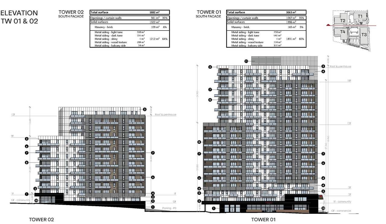
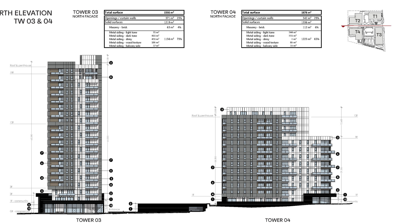
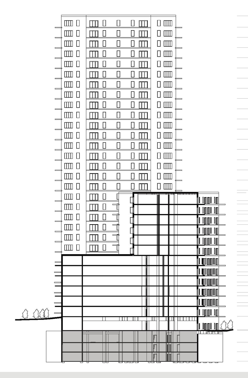
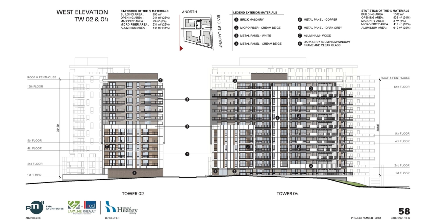
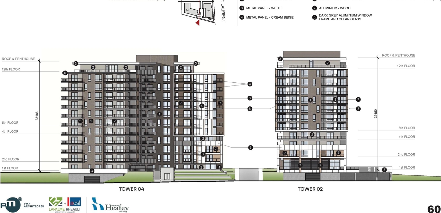
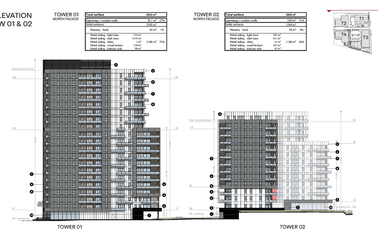
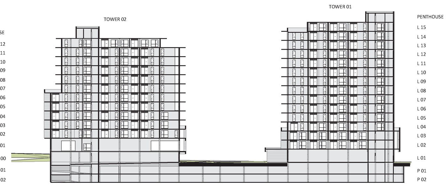
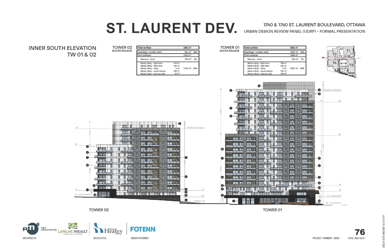
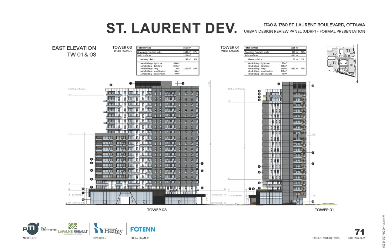
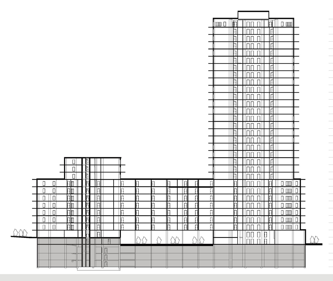
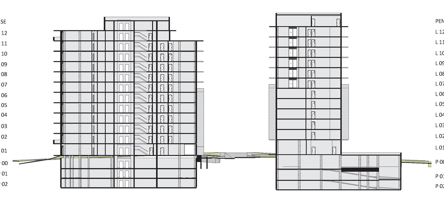
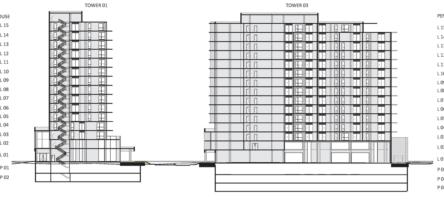
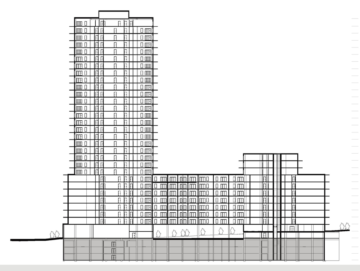
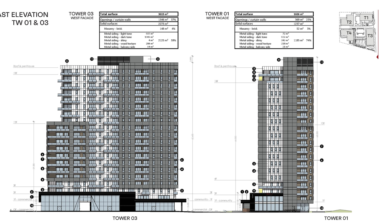
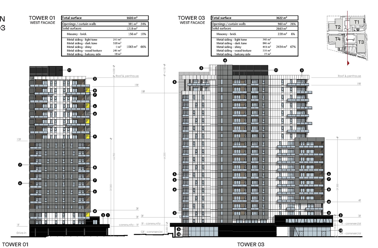
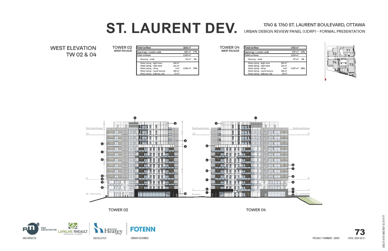
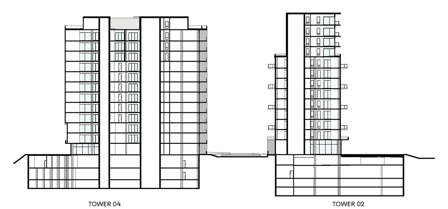
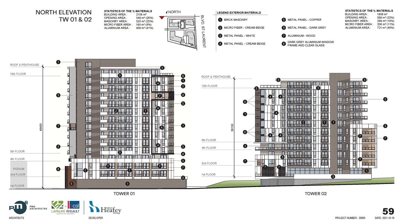
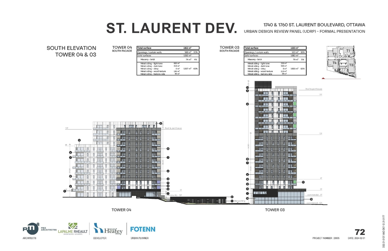
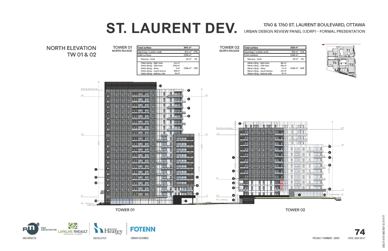
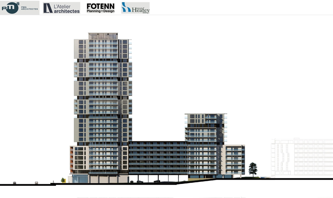
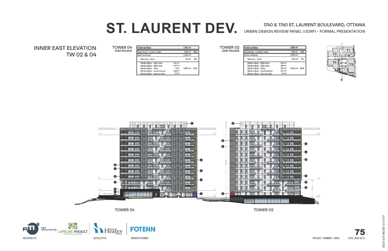
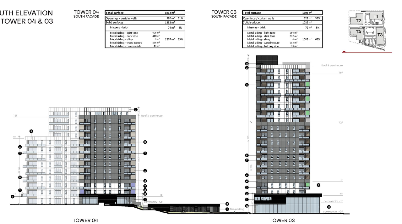
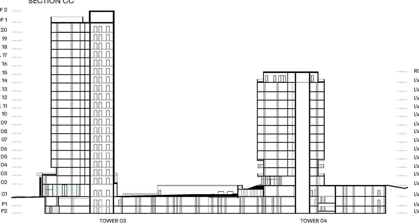
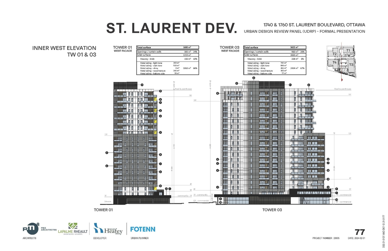
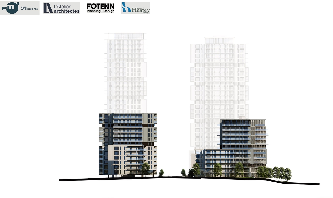
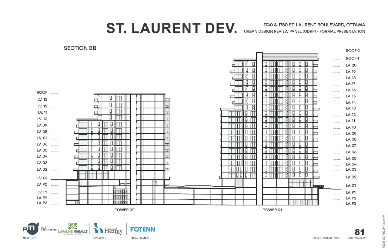
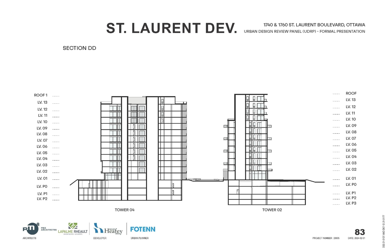
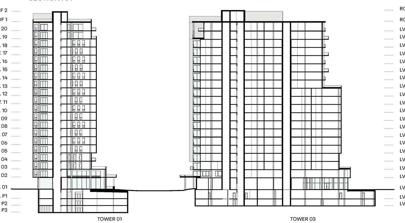
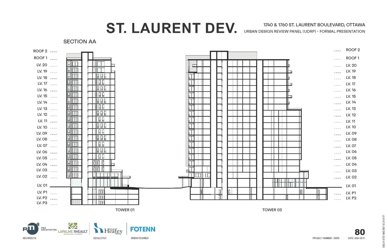
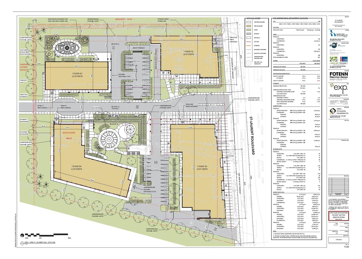
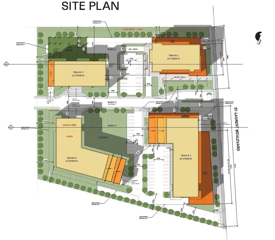
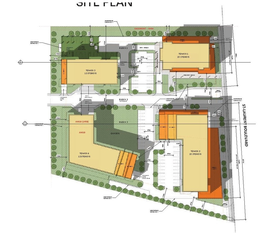
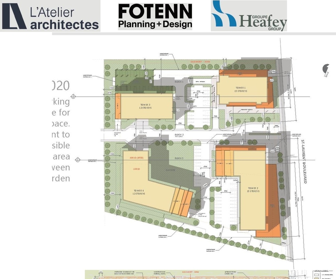
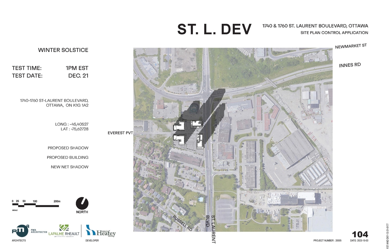
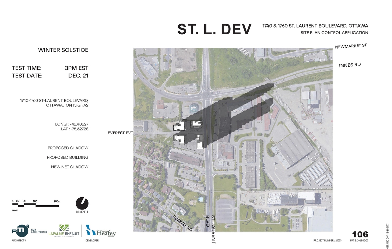
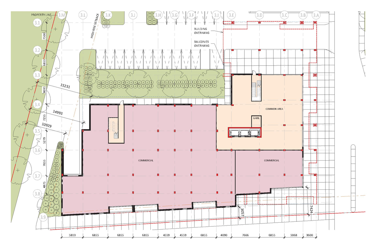
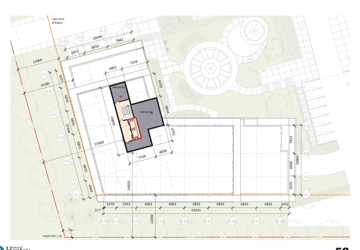
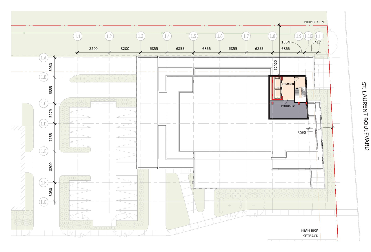
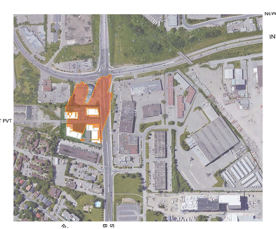
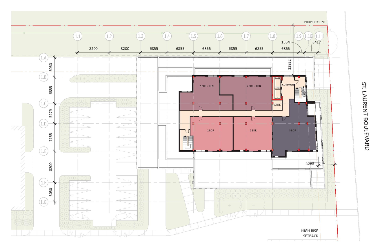
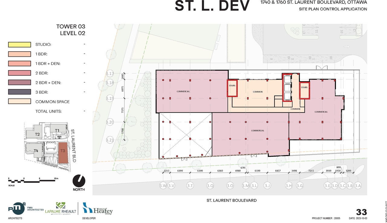
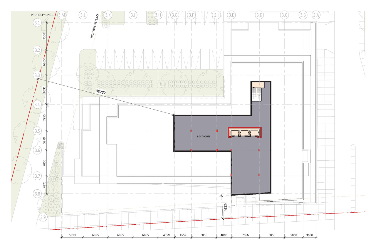
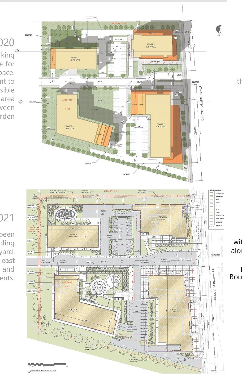
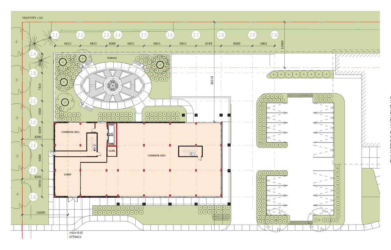
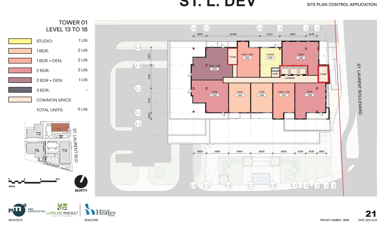
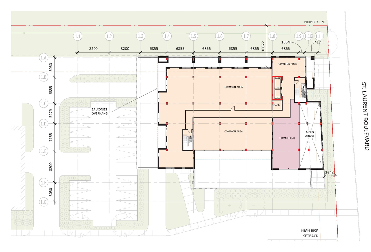
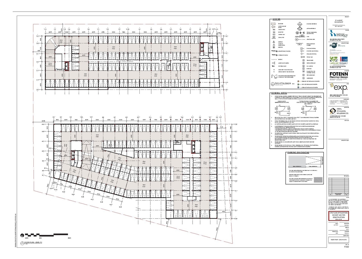
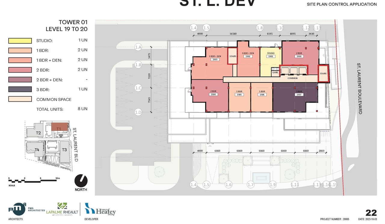
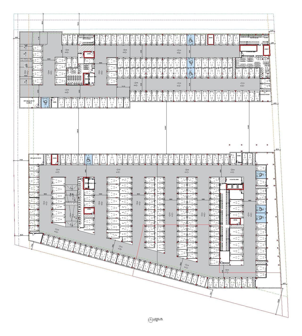
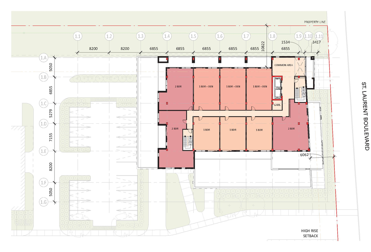
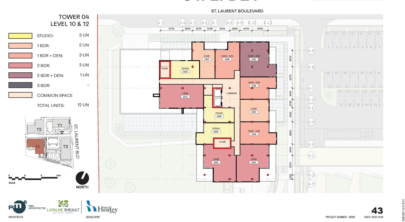
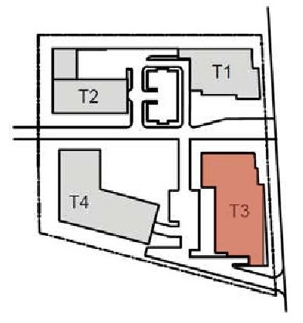
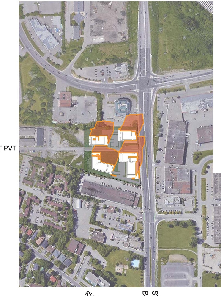
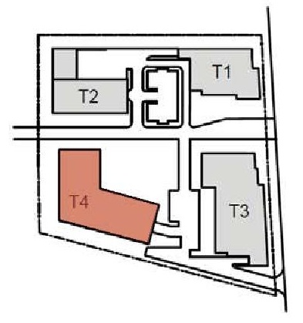
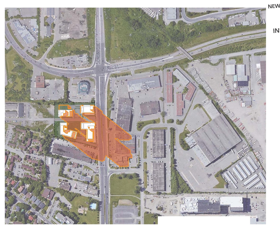
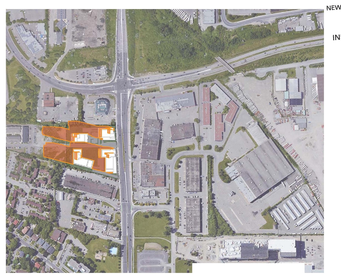
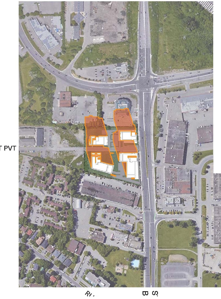
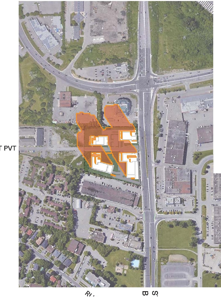
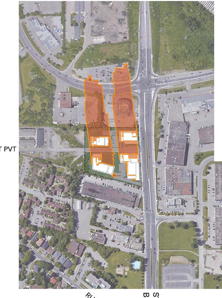
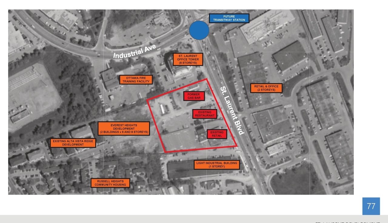
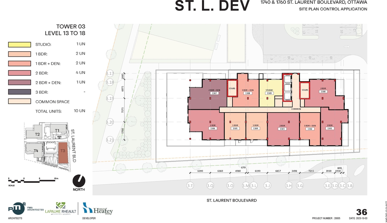
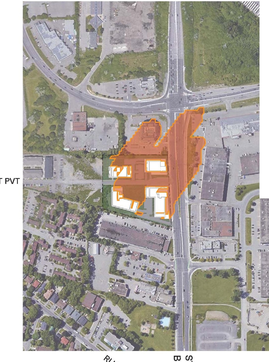
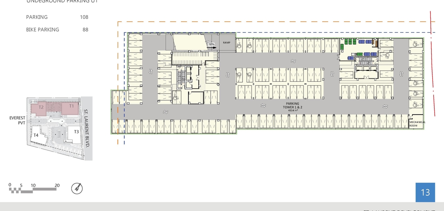
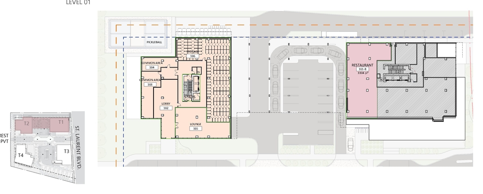
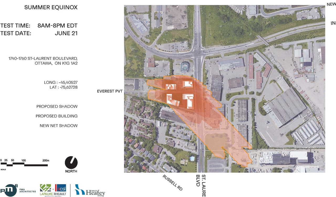
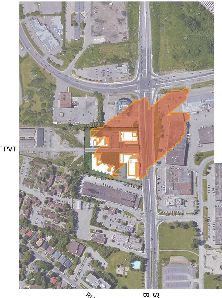
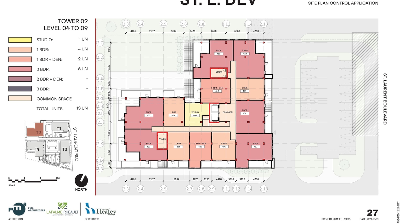
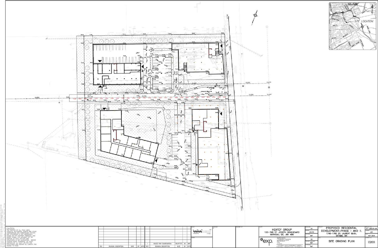
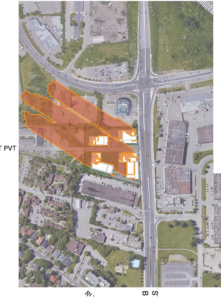
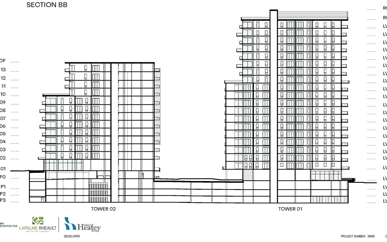
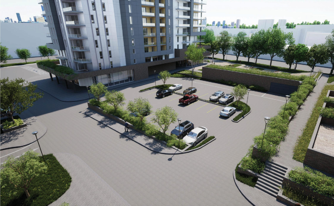
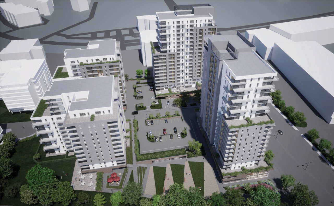
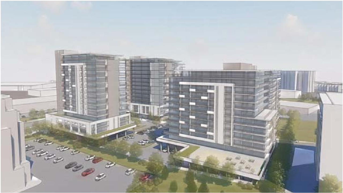
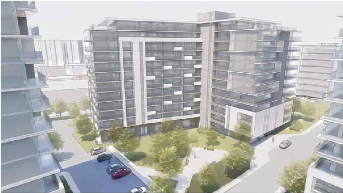
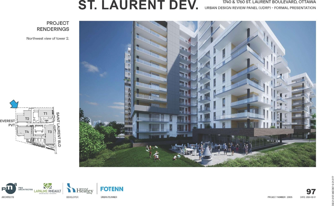
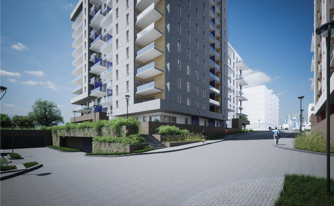
Four (4) buildings, two mixed use towers at 15-storeys and two residential towers at 12-storeys

Status
File Pending (Application File Pending)
Type
Site Plan Control

Renders#
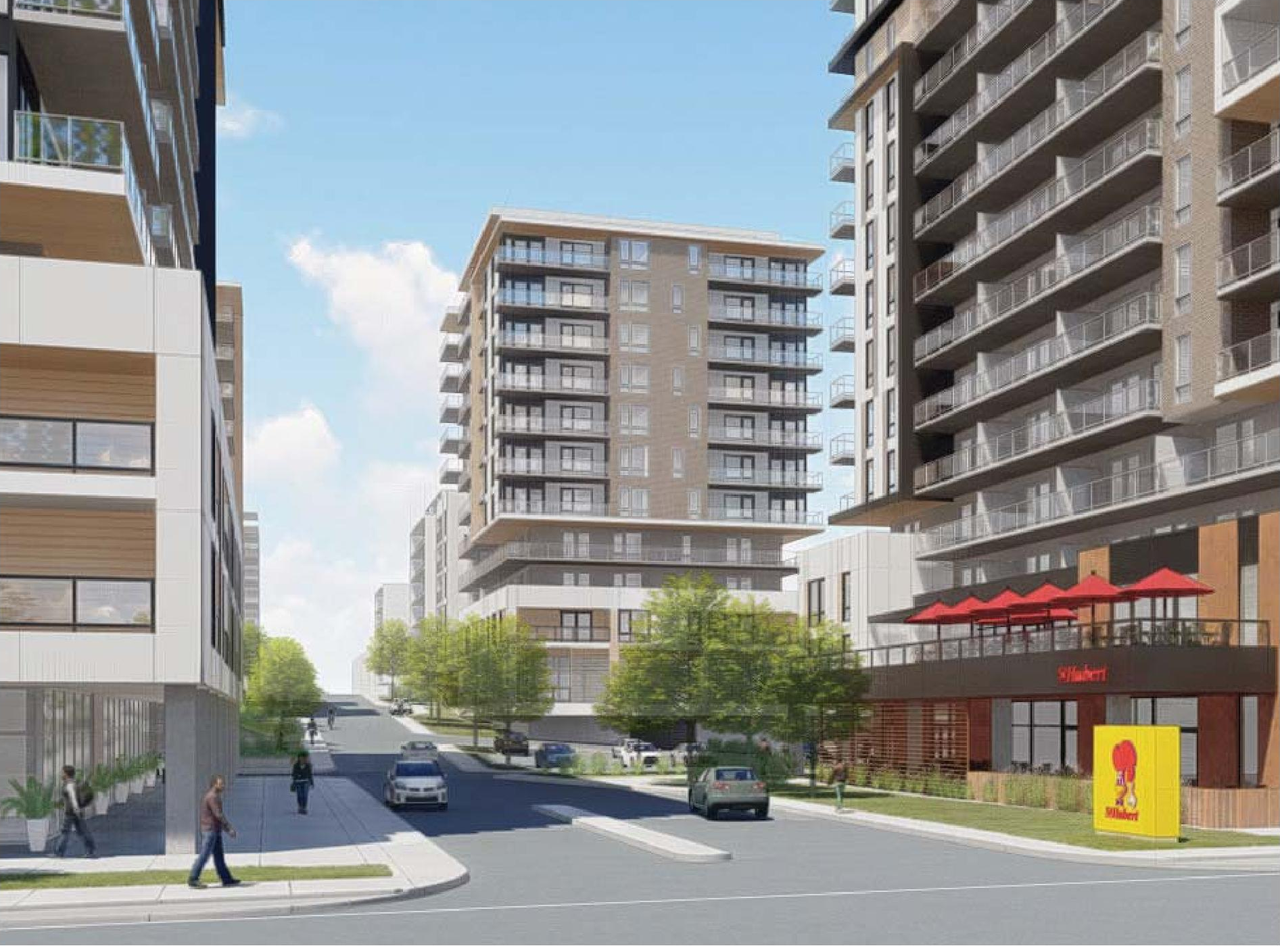
  • Rendering of building from page 73 of the file '2023-10-13 - Design Brief - D07-12-21-0177'
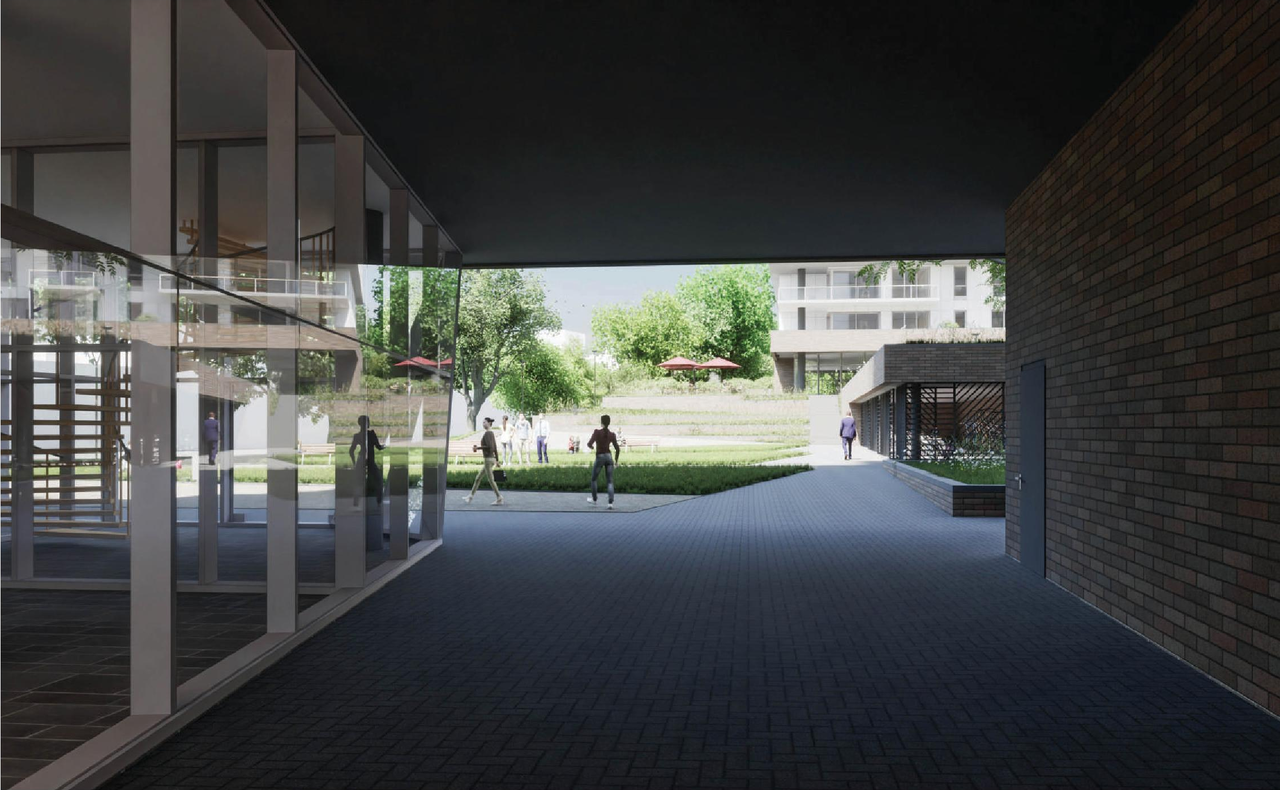
  • Rendering of building from page 78 of the file '2023-10-13 - Design Brief - D07-12-21-0177'
  • Rendering of building from page 108 of the file '2026-07-03 - UDRP Report - D07-12-21-0177'
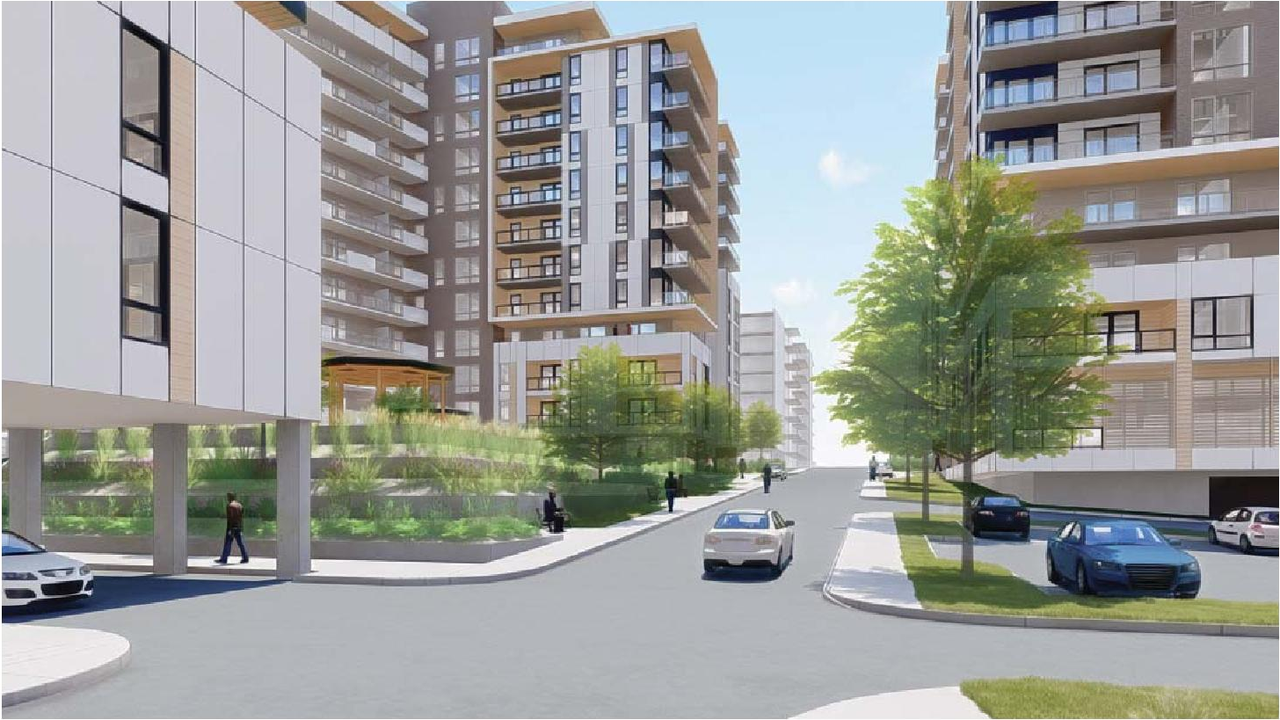
  • Rendering of building from page 83 of the file '2026-07-03 - Design Brief - D07-12-21-0177'
  • Rendering of building from page 109 of the file '2026-07-03 - UDRP Report - D07-12-21-0177'
  • Rendering of building from page 7 of the file '2023-10-13 - Design Brief - D07-12-21-0177'
  • Rendering of building from page 7 of the file '2021-10-27 - DESIGN BRIEF - D07-12-21-0177'
  • Rendering of building from page 83 of the file '2026-07-03 - Design Brief - D07-12-21-0177'
  • Rendering of building from page 39 of the file '2026-07-03 - Design Brief - D07-12-21-0177'
  • Rendering of building from page 116 of the file '2026-07-03 - UDRP Report - D07-12-21-0177'
  • Rendering of building from page 110 of the file '2026-07-03 - UDRP Report - D07-12-21-0177'
  • Rendering of building from page 78 of the file '2021-10-27 - DESIGN BRIEF - D07-12-21-0177'
  • Rendering of building from page 28 of the file '2021-10-27 - DESIGN BRIEF - D07-12-21-0177'
  • Rendering of building from page 85 of the file '2026-07-03 - Design Brief - D07-12-21-0177'
  • Rendering of building from page 35 of the file '2026-07-03 - Design Brief - D07-12-21-0177'
  • Rendering of building from page 76 of the file '2021-10-27 - DESIGN BRIEF - D07-12-21-0177'
  • Rendering of building from page 35 of the file '2026-07-03 - Design Brief - D07-12-21-0177'
  • Rendering of building from page 9 of the file '2023-10-13 - Design Brief - D07-12-21-0177'
  • Rendering of building from page 121 of the file '2026-07-03 - UDRP Report - D07-12-21-0177'
  • Rendering of building from page 38 of the file '2026-07-03 - Design Brief - D07-12-21-0177'
  • Rendering of building from page 7 of the file '2023-10-13 - Design Brief - D07-12-21-0177'
  • Rendering of building from page 9 of the file '2021-10-27 - DESIGN BRIEF - D07-12-21-0177'
  • Rendering of building from page 19 of the file '2021-10-27 - DESIGN BRIEF - D07-12-21-0177'
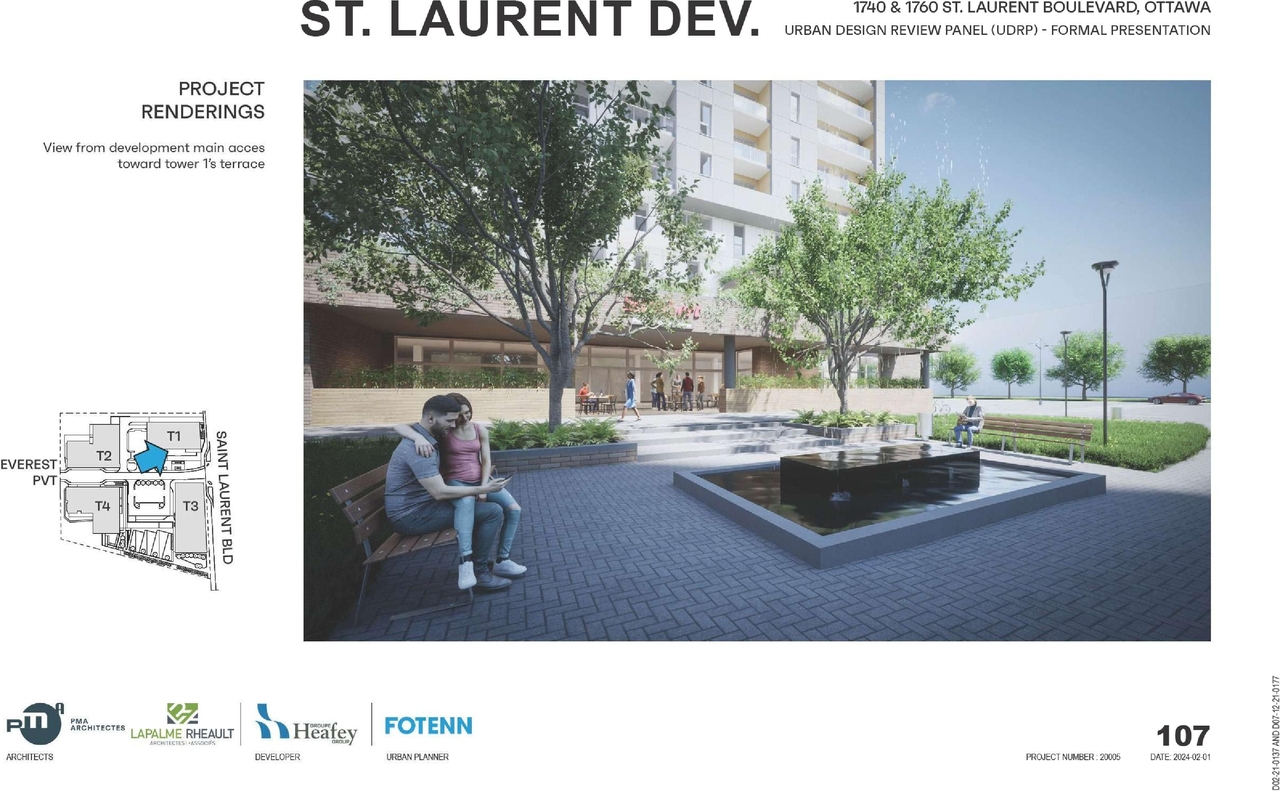
  • Rendering of building from page 107 of the file '2026-07-03 - UDRP Report - D07-12-21-0177'
  • Rendering of building from page 32 of the file '2023-10-13 - Design Brief - D07-12-21-0177'
  • Rendering of building from page 77 of the file '2021-10-27 - DESIGN BRIEF - D07-12-21-0177'
  • Rendering of building from page 104 of the file '2026-07-03 - UDRP Report - D07-12-21-0177'
  • Rendering of building from page 106 of the file '2026-07-03 - Design Brief - D07-12-21-0177'
  • Rendering of building from page 8 of the file '2023-10-13 - Design Brief - D07-12-21-0177'
  • Rendering of building from page 72 of the file '2021-10-27 - DESIGN BRIEF - D07-12-21-0177'
  • Rendering of building from page 37 of the file '2021-10-27 - DESIGN BRIEF - D07-12-21-0177'
  • Rendering of building from page 84 of the file '2026-07-03 - Design Brief - D07-12-21-0177'
  • Rendering of building from page 43 of the file '2026-07-03 - Design Brief - D07-12-21-0177'
  • Rendering of building from page 31 of the file '2026-07-03 - Design Brief - D07-12-21-0177'
  • Rendering of building from page 34 of the file '2026-07-03 - Design Brief - D07-12-21-0177'
  • Rendering of building from page 70 of the file '2023-10-13 - Design Brief - D07-12-21-0177'
  • Rendering of building from page 89 of the file '2021-10-27 - DESIGN BRIEF - D07-12-21-0177'
  • Rendering of building from page 114 of the file '2026-07-03 - UDRP Report - D07-12-21-0177'
  • Rendering of building from page 84 of the file '2026-07-03 - Design Brief - D07-12-21-0177'
  • Rendering of building from page 77 of the file '2023-10-13 - Design Brief - D07-12-21-0177'
  • Rendering of building from page 87 of the file '2021-10-27 - DESIGN BRIEF - D07-12-21-0177'
  • Rendering of building from page 34 of the file '2026-07-03 - Design Brief - D07-12-21-0177'
  • Rendering of building from page 113 of the file '2026-07-03 - UDRP Report - D07-12-21-0177'
  • Rendering of building from page 71 of the file '2021-10-27 - DESIGN BRIEF - D07-12-21-0177'
  • Rendering of building from page 35 of the file '2026-07-03 - Design Brief - D07-12-21-0177'
  • Rendering of building from page 34 of the file '2026-07-03 - Design Brief - D07-12-21-0177'
  • Rendering of building from page 37 of the file '2026-07-03 - Design Brief - D07-12-21-0177'
  • Rendering of building from page 75 of the file '2021-10-27 - DESIGN BRIEF - D07-12-21-0177'
  • Rendering of building from page 22 of the file '2026-07-03 - UDRP Report - D07-12-21-0177'
  • Rendering of building from page 32 of the file '2026-07-03 - Design Brief - D07-12-21-0177'
  • Rendering of building from page 63 of the file '2023-10-13 - Design Brief - D07-12-21-0177'
  • Rendering of building from page 105 of the file '2026-07-03 - UDRP Report - D07-12-21-0177'
  • Rendering of building from page 47 of the file '2026-07-03 - Design Brief - D07-12-21-0177'
  • Rendering of building from page 33 of the file '2026-07-03 - Design Brief - D07-12-21-0177'
  • Rendering of building from page 76 of the file '2023-10-13 - Design Brief - D07-12-21-0177'
  • Rendering of building from page 85 of the file '2026-07-03 - Design Brief - D07-12-21-0177'
  • Rendering of building from page 68 of the file '2023-10-13 - Design Brief - D07-12-21-0177'
  • Rendering of building from page 85 of the file '2021-10-27 - DESIGN BRIEF - D07-12-21-0177'
  • Rendering of building from page 64 of the file '2023-10-13 - Design Brief - D07-12-21-0177'
  • Rendering of building from page 41 of the file '2026-07-03 - Design Brief - D07-12-21-0177'
  • Rendering of building from page 124 of the file '2026-07-03 - UDRP Report - D07-12-21-0177'
  • Rendering of building from page 96 of the file '2026-07-03 - Design Brief - D07-12-21-0177'
  • Rendering of building from page 6 of the file '2023-10-13 - Design Brief - D07-12-21-0177'
  • Rendering of building from page 115 of the file '2026-07-03 - UDRP Report - D07-12-21-0177'
  • Rendering of building from page 4 of the file '2023-10-13 - Design Brief - D07-12-21-0177'
  • Rendering of building from page 7 of the file '2023-10-13 - Design Brief - D07-12-21-0177'
  • Rendering of building from page 8 of the file '2021-10-27 - DESIGN BRIEF - D07-12-21-0177'
  • Rendering of building from page 44 of the file '2026-07-03 - Design Brief - D07-12-21-0177'
  • Rendering of building from page 32 of the file '2026-07-03 - Design Brief - D07-12-21-0177'
  • Rendering of building from page 73 of the file '2021-10-27 - DESIGN BRIEF - D07-12-21-0177'
  • Rendering of building from page 84 of the file '2026-07-03 - Design Brief - D07-12-21-0177'
  • Rendering of building from page 120 of the file '2026-07-03 - UDRP Report - D07-12-21-0177'
  • Rendering of building from page 80 of the file '2021-10-27 - DESIGN BRIEF - D07-12-21-0177'
  • Rendering of building from page 8 of the file '2023-10-13 - Design Brief - D07-12-21-0177'
  • Rendering of building from page 86 of the file '2021-10-27 - DESIGN BRIEF - D07-12-21-0177'
  • Rendering of building from page 82 of the file '2026-07-03 - Design Brief - D07-12-21-0177'
  • Rendering of building from page 17 of the file '2023-10-13 - Design Brief - D07-12-21-0177'
  • Rendering of building from page 46 of the file '2021-10-27 - DESIGN BRIEF - D07-12-21-0177'
  • Rendering of building from page 35 of the file '2026-07-03 - Design Brief - D07-12-21-0177'
  • Rendering of building from page 36 of the file '2026-07-03 - Design Brief - D07-12-21-0177'
  • Rendering of building from page 40 of the file '2026-07-03 - Design Brief - D07-12-21-0177'
  • Rendering of building from page 74 of the file '2021-10-27 - DESIGN BRIEF - D07-12-21-0177'
  • Rendering of building from page 74 of the file '2023-10-13 - Design Brief - D07-12-21-0177'
  • Rendering of building from page 6 of the file '2023-10-13 - Design Brief - D07-12-21-0177'
  • Rendering of building from page 117 of the file '2026-07-03 - UDRP Report - D07-12-21-0177'
  • Rendering of building from page 102 of the file '2026-07-03 - UDRP Report - D07-12-21-0177'
  • Rendering of building from page 40 of the file '2023-10-13 - Design Brief - D07-12-21-0177'
  • Rendering of building from page 66 of the file '2023-10-13 - Design Brief - D07-12-21-0177'
  • Rendering of building from page 67 of the file '2023-10-13 - Design Brief - D07-12-21-0177'
  • Rendering of building from page 75 of the file '2023-10-13 - Design Brief - D07-12-21-0177'
  • Rendering of building from page 85 of the file '2026-07-03 - Design Brief - D07-12-21-0177'
  • Rendering of building from page 6 of the file '2021-10-27 - DESIGN BRIEF - D07-12-21-0177'
  • Rendering of building from page 9 of the file '2023-10-13 - Design Brief - D07-12-21-0177'
  • Rendering of building from page 86 of the file '2026-07-03 - Design Brief - D07-12-21-0177'
  • Rendering of building from page 1 of the file '2026-07-03 - Design Brief - D07-12-21-0177'
  • Rendering of building from page 31 of the file '2026-07-03 - Design Brief - D07-12-21-0177'
  • Rendering of building from page 8 of the file '2021-10-27 - DESIGN BRIEF - D07-12-21-0177'
  • Rendering of building from page 82 of the file '2023-10-13 - Design Brief - D07-12-21-0177'
  • Rendering of building from page 112 of the file '2026-07-03 - UDRP Report - D07-12-21-0177'
  • Rendering of building from page 65 of the file '2023-10-13 - Design Brief - D07-12-21-0177'
  • Rendering of building from page 81 of the file '2021-10-27 - DESIGN BRIEF - D07-12-21-0177'
  • Rendering of building from page 125 of the file '2026-07-03 - UDRP Report - D07-12-21-0177'
  • Rendering of building from page 69 of the file '2023-10-13 - Design Brief - D07-12-21-0177'
  • Rendering of building from page 101 of the file '2026-07-03 - Design Brief - D07-12-21-0177'
  • Rendering of building from page 42 of the file '2026-07-03 - Design Brief - D07-12-21-0177'
  • Rendering of building from page 45 of the file '2026-07-03 - Design Brief - D07-12-21-0177'
  • Rendering of building from page 8 of the file '2023-10-13 - Design Brief - D07-12-21-0177'
  • Rendering of building from page 102 of the file '2026-07-03 - Design Brief - D07-12-21-0177'
  • Rendering of building from page 1 of the file '2026-07-03 - UDRP Report - D07-12-21-0177'
  • Rendering of building from page 88 of the file '2021-10-27 - DESIGN BRIEF - D07-12-21-0177'
  • Rendering of building from page 82 of the file '2026-07-03 - Design Brief - D07-12-21-0177'
  • Rendering of building from page 32 of the file '2026-07-03 - Design Brief - D07-12-21-0177'
  • Rendering of building from page 83 of the file '2021-10-27 - DESIGN BRIEF - D07-12-21-0177'
  • Rendering of building from page 71 of the file '2023-10-13 - Design Brief - D07-12-21-0177'
  • Rendering of building from page 119 of the file '2026-07-03 - UDRP Report - D07-12-21-0177'
  • Rendering of building from page 81 of the file '2023-10-13 - Design Brief - D07-12-21-0177'
  • Rendering of building from page 25 of the file '2023-10-13 - Design Brief - D07-12-21-0177'
  • Rendering of building from page 32 of the file '2026-07-03 - Design Brief - D07-12-21-0177'
  • Rendering of building from page 6 of the file '2023-10-13 - Design Brief - D07-12-21-0177'
  • Rendering of building from page 118 of the file '2026-07-03 - UDRP Report - D07-12-21-0177'
  • Rendering of building from page 85 of the file '2023-10-13 - Design Brief - D07-12-21-0177'
  • Rendering of building from page 79 of the file '2026-07-03 - UDRP Report - D07-12-21-0177'
  • Rendering of building from page 46 of the file '2026-07-03 - Design Brief - D07-12-21-0177'
  • Rendering of building from page 79 of the file '2023-10-13 - Design Brief - D07-12-21-0177'
  • Rendering of building from page 4 of the file '2021-10-27 - DESIGN BRIEF - D07-12-21-0177'
  • Rendering of building from page 64 of the file '2026-07-03 - UDRP Report - D07-12-21-0177'
  • Rendering of building from page 84 of the file '2021-10-27 - DESIGN BRIEF - D07-12-21-0177'
  • Rendering of building from page 71 of the file '2026-07-03 - UDRP Report - D07-12-21-0177'
  • Rendering of building from page 80 of the file '2023-10-13 - Design Brief - D07-12-21-0177'
  • Rendering of building from page 86 of the file '2023-10-13 - Design Brief - D07-12-21-0177'
  • Rendering of building from page 79 of the file '2021-10-27 - DESIGN BRIEF - D07-12-21-0177'
  • Rendering of building from page 56 of the file '2026-07-03 - UDRP Report - D07-12-21-0177'
  • Rendering of building from page 83 of the file '2023-10-13 - Design Brief - D07-12-21-0177'
  • Rendering of building from page 73 of the file '2023-10-13 - Design Brief - D07-12-21-0177'
  • Rendering of building from page 78 of the file '2023-10-13 - Design Brief - D07-12-21-0177'
  • Rendering of building from page 108 of the file '2026-07-03 - UDRP Report - D07-12-21-0177'
  • Rendering of building from page 83 of the file '2026-07-03 - Design Brief - D07-12-21-0177'
  • Rendering of building from page 109 of the file '2026-07-03 - UDRP Report - D07-12-21-0177'
  • Rendering of building from page 7 of the file '2023-10-13 - Design Brief - D07-12-21-0177'
  • Rendering of building from page 7 of the file '2021-10-27 - DESIGN BRIEF - D07-12-21-0177'
  • Rendering of building from page 83 of the file '2026-07-03 - Design Brief - D07-12-21-0177'
  • Rendering of building from page 39 of the file '2026-07-03 - Design Brief - D07-12-21-0177'
  • Rendering of building from page 116 of the file '2026-07-03 - UDRP Report - D07-12-21-0177'
  • Rendering of building from page 110 of the file '2026-07-03 - UDRP Report - D07-12-21-0177'
  • Rendering of building from page 78 of the file '2021-10-27 - DESIGN BRIEF - D07-12-21-0177'
  • Rendering of building from page 28 of the file '2021-10-27 - DESIGN BRIEF - D07-12-21-0177'
  • Rendering of building from page 85 of the file '2026-07-03 - Design Brief - D07-12-21-0177'
  • Rendering of building from page 35 of the file '2026-07-03 - Design Brief - D07-12-21-0177'
  • Rendering of building from page 76 of the file '2021-10-27 - DESIGN BRIEF - D07-12-21-0177'
  • Rendering of building from page 35 of the file '2026-07-03 - Design Brief - D07-12-21-0177'
  • Rendering of building from page 9 of the file '2023-10-13 - Design Brief - D07-12-21-0177'
  • Rendering of building from page 121 of the file '2026-07-03 - UDRP Report - D07-12-21-0177'
  • Rendering of building from page 38 of the file '2026-07-03 - Design Brief - D07-12-21-0177'
  • Rendering of building from page 7 of the file '2023-10-13 - Design Brief - D07-12-21-0177'
  • Rendering of building from page 9 of the file '2021-10-27 - DESIGN BRIEF - D07-12-21-0177'
  • Rendering of building from page 19 of the file '2021-10-27 - DESIGN BRIEF - D07-12-21-0177'
  • Rendering of building from page 107 of the file '2026-07-03 - UDRP Report - D07-12-21-0177'
  • Rendering of building from page 32 of the file '2023-10-13 - Design Brief - D07-12-21-0177'
  • Rendering of building from page 77 of the file '2021-10-27 - DESIGN BRIEF - D07-12-21-0177'
  • Rendering of building from page 104 of the file '2026-07-03 - UDRP Report - D07-12-21-0177'
  • Rendering of building from page 106 of the file '2026-07-03 - Design Brief - D07-12-21-0177'
  • Rendering of building from page 8 of the file '2023-10-13 - Design Brief - D07-12-21-0177'
  • Rendering of building from page 72 of the file '2021-10-27 - DESIGN BRIEF - D07-12-21-0177'
  • Rendering of building from page 37 of the file '2021-10-27 - DESIGN BRIEF - D07-12-21-0177'
  • Rendering of building from page 84 of the file '2026-07-03 - Design Brief - D07-12-21-0177'
  • Rendering of building from page 43 of the file '2026-07-03 - Design Brief - D07-12-21-0177'
  • Rendering of building from page 31 of the file '2026-07-03 - Design Brief - D07-12-21-0177'
  • Rendering of building from page 34 of the file '2026-07-03 - Design Brief - D07-12-21-0177'
  • Rendering of building from page 70 of the file '2023-10-13 - Design Brief - D07-12-21-0177'
  • Rendering of building from page 89 of the file '2021-10-27 - DESIGN BRIEF - D07-12-21-0177'
  • Rendering of building from page 114 of the file '2026-07-03 - UDRP Report - D07-12-21-0177'
  • Rendering of building from page 84 of the file '2026-07-03 - Design Brief - D07-12-21-0177'
  • Rendering of building from page 77 of the file '2023-10-13 - Design Brief - D07-12-21-0177'
  • Rendering of building from page 87 of the file '2021-10-27 - DESIGN BRIEF - D07-12-21-0177'
  • Rendering of building from page 34 of the file '2026-07-03 - Design Brief - D07-12-21-0177'
  • Rendering of building from page 113 of the file '2026-07-03 - UDRP Report - D07-12-21-0177'
  • Rendering of building from page 71 of the file '2021-10-27 - DESIGN BRIEF - D07-12-21-0177'
  • Rendering of building from page 35 of the file '2026-07-03 - Design Brief - D07-12-21-0177'
  • Rendering of building from page 34 of the file '2026-07-03 - Design Brief - D07-12-21-0177'
  • Rendering of building from page 37 of the file '2026-07-03 - Design Brief - D07-12-21-0177'
  • Rendering of building from page 75 of the file '2021-10-27 - DESIGN BRIEF - D07-12-21-0177'
  • Rendering of building from page 22 of the file '2026-07-03 - UDRP Report - D07-12-21-0177'
  • Rendering of building from page 32 of the file '2026-07-03 - Design Brief - D07-12-21-0177'
  • Rendering of building from page 63 of the file '2023-10-13 - Design Brief - D07-12-21-0177'
  • Rendering of building from page 105 of the file '2026-07-03 - UDRP Report - D07-12-21-0177'
  • Rendering of building from page 47 of the file '2026-07-03 - Design Brief - D07-12-21-0177'
  • Rendering of building from page 33 of the file '2026-07-03 - Design Brief - D07-12-21-0177'
  • Rendering of building from page 76 of the file '2023-10-13 - Design Brief - D07-12-21-0177'
  • Rendering of building from page 85 of the file '2026-07-03 - Design Brief - D07-12-21-0177'
  • Rendering of building from page 68 of the file '2023-10-13 - Design Brief - D07-12-21-0177'
  • Rendering of building from page 85 of the file '2021-10-27 - DESIGN BRIEF - D07-12-21-0177'
  • Rendering of building from page 64 of the file '2023-10-13 - Design Brief - D07-12-21-0177'
  • Rendering of building from page 41 of the file '2026-07-03 - Design Brief - D07-12-21-0177'
  • Rendering of building from page 124 of the file '2026-07-03 - UDRP Report - D07-12-21-0177'
  • Rendering of building from page 96 of the file '2026-07-03 - Design Brief - D07-12-21-0177'
  • Rendering of building from page 6 of the file '2023-10-13 - Design Brief - D07-12-21-0177'
  • Rendering of building from page 115 of the file '2026-07-03 - UDRP Report - D07-12-21-0177'
  • Rendering of building from page 4 of the file '2023-10-13 - Design Brief - D07-12-21-0177'
  • Rendering of building from page 7 of the file '2023-10-13 - Design Brief - D07-12-21-0177'
  • Rendering of building from page 8 of the file '2021-10-27 - DESIGN BRIEF - D07-12-21-0177'
  • Rendering of building from page 44 of the file '2026-07-03 - Design Brief - D07-12-21-0177'
  • Rendering of building from page 32 of the file '2026-07-03 - Design Brief - D07-12-21-0177'
  • Rendering of building from page 73 of the file '2021-10-27 - DESIGN BRIEF - D07-12-21-0177'
  • Rendering of building from page 84 of the file '2026-07-03 - Design Brief - D07-12-21-0177'
  • Rendering of building from page 120 of the file '2026-07-03 - UDRP Report - D07-12-21-0177'
  • Rendering of building from page 80 of the file '2021-10-27 - DESIGN BRIEF - D07-12-21-0177'
  • Rendering of building from page 8 of the file '2023-10-13 - Design Brief - D07-12-21-0177'
  • Rendering of building from page 86 of the file '2021-10-27 - DESIGN BRIEF - D07-12-21-0177'
  • Rendering of building from page 82 of the file '2026-07-03 - Design Brief - D07-12-21-0177'
  • Rendering of building from page 17 of the file '2023-10-13 - Design Brief - D07-12-21-0177'
  • Rendering of building from page 46 of the file '2021-10-27 - DESIGN BRIEF - D07-12-21-0177'
  • Rendering of building from page 35 of the file '2026-07-03 - Design Brief - D07-12-21-0177'
  • Rendering of building from page 36 of the file '2026-07-03 - Design Brief - D07-12-21-0177'
  • Rendering of building from page 40 of the file '2026-07-03 - Design Brief - D07-12-21-0177'
  • Rendering of building from page 74 of the file '2021-10-27 - DESIGN BRIEF - D07-12-21-0177'
  • Rendering of building from page 74 of the file '2023-10-13 - Design Brief - D07-12-21-0177'
  • Rendering of building from page 6 of the file '2023-10-13 - Design Brief - D07-12-21-0177'
  • Rendering of building from page 117 of the file '2026-07-03 - UDRP Report - D07-12-21-0177'
  • Rendering of building from page 102 of the file '2026-07-03 - UDRP Report - D07-12-21-0177'
  • Rendering of building from page 40 of the file '2023-10-13 - Design Brief - D07-12-21-0177'
  • Rendering of building from page 66 of the file '2023-10-13 - Design Brief - D07-12-21-0177'
  • Rendering of building from page 67 of the file '2023-10-13 - Design Brief - D07-12-21-0177'
  • Rendering of building from page 75 of the file '2023-10-13 - Design Brief - D07-12-21-0177'
  • Rendering of building from page 85 of the file '2026-07-03 - Design Brief - D07-12-21-0177'
  • Rendering of building from page 6 of the file '2021-10-27 - DESIGN BRIEF - D07-12-21-0177'
  • Rendering of building from page 9 of the file '2023-10-13 - Design Brief - D07-12-21-0177'
  • Rendering of building from page 86 of the file '2026-07-03 - Design Brief - D07-12-21-0177'
  • Rendering of building from page 1 of the file '2026-07-03 - Design Brief - D07-12-21-0177'
  • Rendering of building from page 31 of the file '2026-07-03 - Design Brief - D07-12-21-0177'
  • Rendering of building from page 8 of the file '2021-10-27 - DESIGN BRIEF - D07-12-21-0177'
  • Rendering of building from page 82 of the file '2023-10-13 - Design Brief - D07-12-21-0177'
  • Rendering of building from page 112 of the file '2026-07-03 - UDRP Report - D07-12-21-0177'
  • Rendering of building from page 65 of the file '2023-10-13 - Design Brief - D07-12-21-0177'
  • Rendering of building from page 81 of the file '2021-10-27 - DESIGN BRIEF - D07-12-21-0177'
  • Rendering of building from page 125 of the file '2026-07-03 - UDRP Report - D07-12-21-0177'
  • Rendering of building from page 69 of the file '2023-10-13 - Design Brief - D07-12-21-0177'
  • Rendering of building from page 101 of the file '2026-07-03 - Design Brief - D07-12-21-0177'
  • Rendering of building from page 42 of the file '2026-07-03 - Design Brief - D07-12-21-0177'
  • Rendering of building from page 45 of the file '2026-07-03 - Design Brief - D07-12-21-0177'
  • Rendering of building from page 8 of the file '2023-10-13 - Design Brief - D07-12-21-0177'
  • Rendering of building from page 102 of the file '2026-07-03 - Design Brief - D07-12-21-0177'
  • Rendering of building from page 1 of the file '2026-07-03 - UDRP Report - D07-12-21-0177'
  • Rendering of building from page 88 of the file '2021-10-27 - DESIGN BRIEF - D07-12-21-0177'
  • Rendering of building from page 82 of the file '2026-07-03 - Design Brief - D07-12-21-0177'
  • Rendering of building from page 32 of the file '2026-07-03 - Design Brief - D07-12-21-0177'
  • Rendering of building from page 83 of the file '2021-10-27 - DESIGN BRIEF - D07-12-21-0177'
  • Rendering of building from page 71 of the file '2023-10-13 - Design Brief - D07-12-21-0177'
  • Rendering of building from page 119 of the file '2026-07-03 - UDRP Report - D07-12-21-0177'
  • Rendering of building from page 81 of the file '2023-10-13 - Design Brief - D07-12-21-0177'
  • Rendering of building from page 25 of the file '2023-10-13 - Design Brief - D07-12-21-0177'
  • Rendering of building from page 32 of the file '2026-07-03 - Design Brief - D07-12-21-0177'
  • Rendering of building from page 6 of the file '2023-10-13 - Design Brief - D07-12-21-0177'
  • Rendering of building from page 118 of the file '2026-07-03 - UDRP Report - D07-12-21-0177'
  • Rendering of building from page 85 of the file '2023-10-13 - Design Brief - D07-12-21-0177'
  • Rendering of building from page 79 of the file '2026-07-03 - UDRP Report - D07-12-21-0177'
  • Rendering of building from page 46 of the file '2026-07-03 - Design Brief - D07-12-21-0177'
  • Rendering of building from page 79 of the file '2023-10-13 - Design Brief - D07-12-21-0177'
  • Rendering of building from page 4 of the file '2021-10-27 - DESIGN BRIEF - D07-12-21-0177'
  • Rendering of building from page 64 of the file '2026-07-03 - UDRP Report - D07-12-21-0177'
  • Rendering of building from page 84 of the file '2021-10-27 - DESIGN BRIEF - D07-12-21-0177'
  • Rendering of building from page 71 of the file '2026-07-03 - UDRP Report - D07-12-21-0177'
  • Rendering of building from page 80 of the file '2023-10-13 - Design Brief - D07-12-21-0177'
  • Rendering of building from page 86 of the file '2023-10-13 - Design Brief - D07-12-21-0177'
  • Rendering of building from page 79 of the file '2021-10-27 - DESIGN BRIEF - D07-12-21-0177'
  • Rendering of building from page 56 of the file '2026-07-03 - UDRP Report - D07-12-21-0177'
  • Rendering of building from page 83 of the file '2023-10-13 - Design Brief - D07-12-21-0177'

Location#

Select a marker to view the address.

Project Updates#
2022-02-10 Initial Update
Added description, 193 images and 2 documents
  • Status: File Pending (Application File Pending)
  • Four (4) buildings, two mixed use towers at 15-storeys and two residential towers at 12-storeys
  • 66 renders
  • 105 site plans
  • 22 elevations

Site Plans, Elevations and Floor Plans#

  • Image from page 57 of the file '2021-10-27 - DESIGN BRIEF - D07-12-21-0177'
  • Image from page 63 of the file '2021-10-27 - DESIGN BRIEF - D07-12-21-0177'
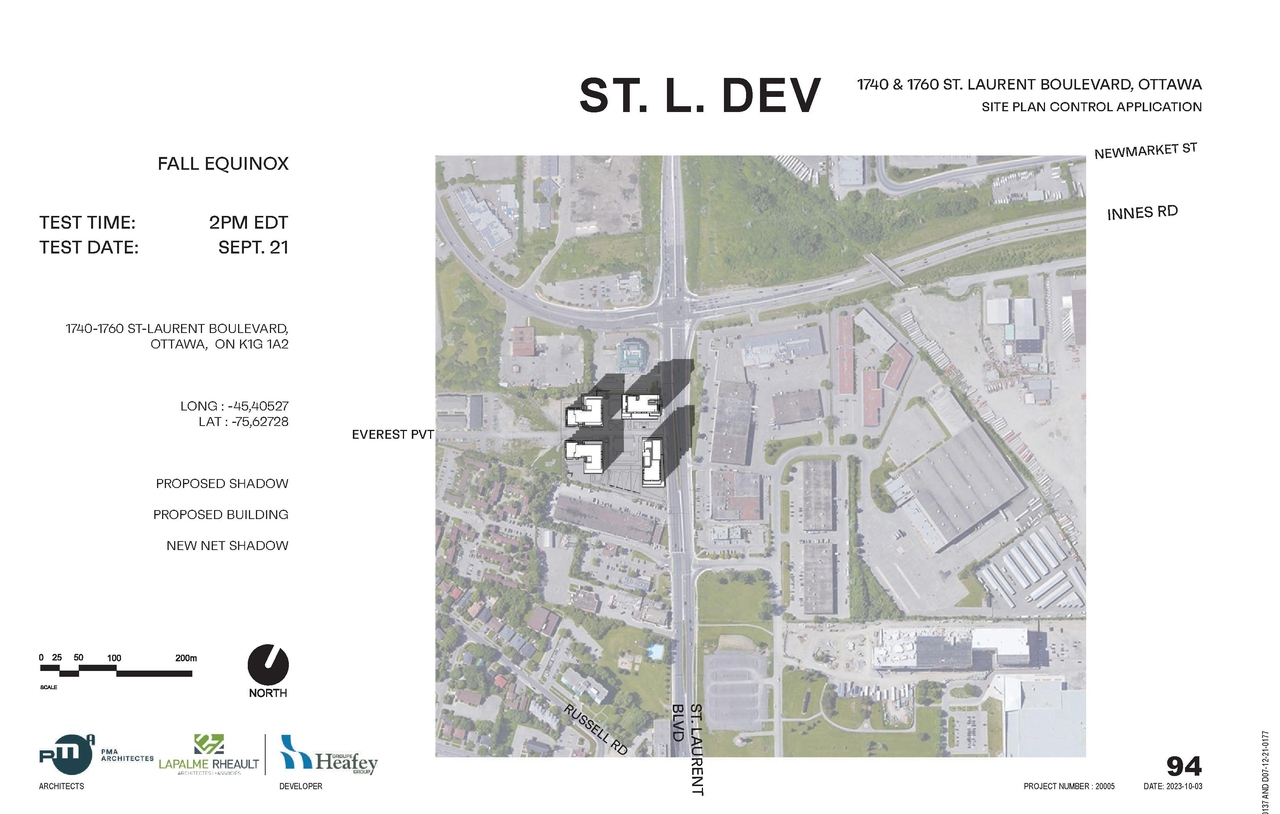
  • Image from page 94 of the file '2026-07-03 - Design Brief - D07-12-21-0177'
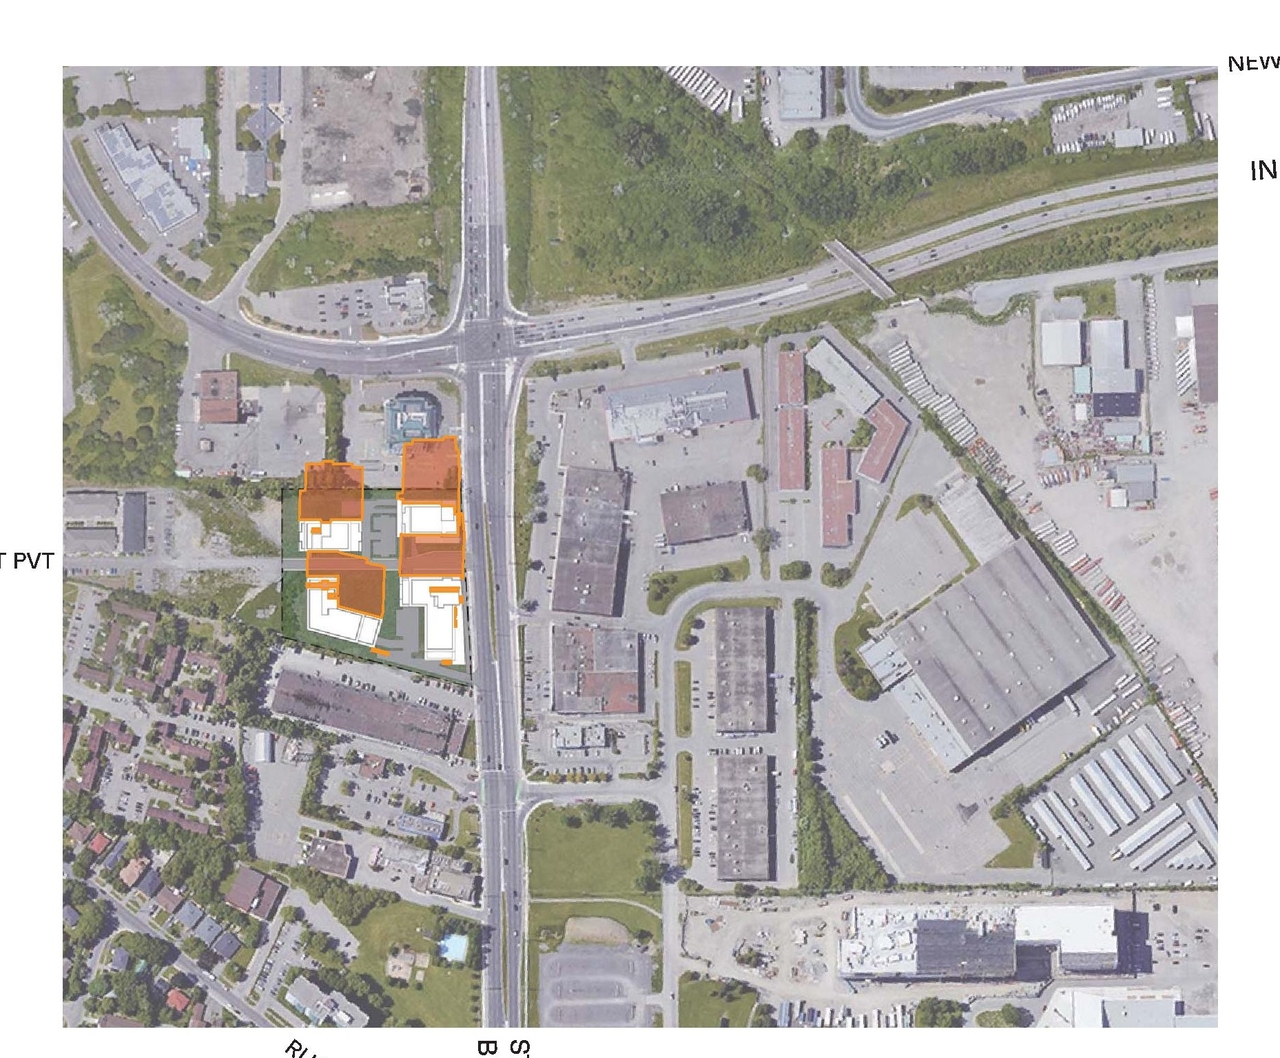
  • Image from page 93 of the file '2026-07-03 - Design Brief - D07-12-21-0177'
  • Image from page 51 of the file '2023-10-13 - Design Brief - D07-12-21-0177'
  • Image from page 64 of the file '2021-10-27 - DESIGN BRIEF - D07-12-21-0177'
  • Image from page 62 of the file '2021-10-27 - DESIGN BRIEF - D07-12-21-0177'
  • Image from page 58 of the file '2021-10-27 - DESIGN BRIEF - D07-12-21-0177'
  • Image from page 53 of the file '2023-10-13 - Design Brief - D07-12-21-0177'
  • Image from page 54 of the file '2023-10-13 - Design Brief - D07-12-21-0177'
  • Image from page 56 of the file '2023-10-13 - Design Brief - D07-12-21-0177'
  • Image from page 92 of the file '2026-07-03 - Design Brief - D07-12-21-0177'
  • Image from page 59 of the file '2021-10-27 - DESIGN BRIEF - D07-12-21-0177'
  • Image from page 61 of the file '2021-10-27 - DESIGN BRIEF - D07-12-21-0177'
  • Image from page 52 of the file '2023-10-13 - Design Brief - D07-12-21-0177'
  • Image from page 67 of the file '2021-10-27 - DESIGN BRIEF - D07-12-21-0177'
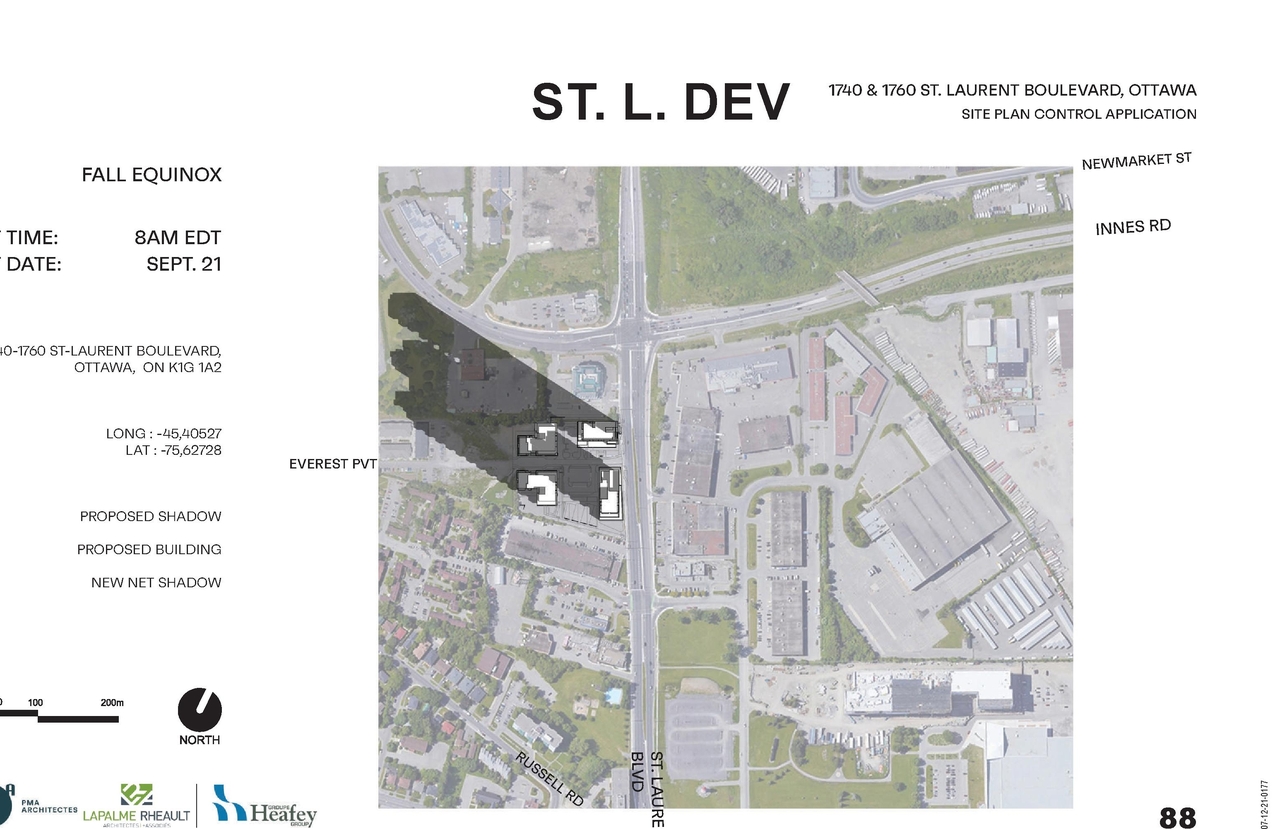
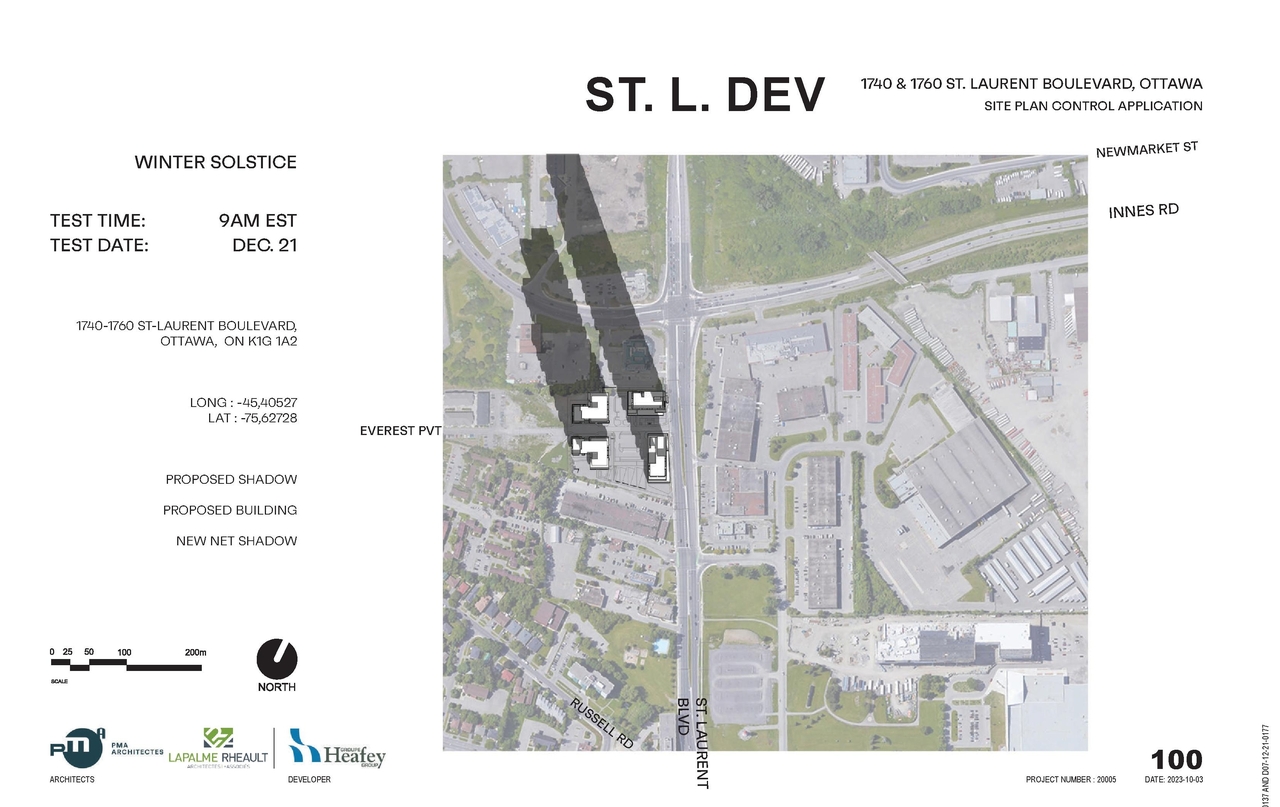
  • Image from page 88 of the file '2026-07-03 - Design Brief - D07-12-21-0177'
  • Image from page 93 of the file '2026-07-03 - UDRP Report - D07-12-21-0177'
  • Image from page 88 of the file '2026-07-03 - UDRP Report - D07-12-21-0177'
  • Image from page 89 of the file '2026-07-03 - Design Brief - D07-12-21-0177'
  • Image from page 69 of the file '2021-10-27 - DESIGN BRIEF - D07-12-21-0177'
  • Image from page 66 of the file '2021-10-27 - DESIGN BRIEF - D07-12-21-0177'
  • Image from page 90 of the file '2026-07-03 - Design Brief - D07-12-21-0177'
  • Image from page 49 of the file '2023-10-13 - Design Brief - D07-12-21-0177'
  • Image from page 55 of the file '2023-10-13 - Design Brief - D07-12-21-0177'
  • Image from page 90 of the file '2026-07-03 - UDRP Report - D07-12-21-0177'
  • Image from page 61 of the file '2023-10-13 - Design Brief - D07-12-21-0177'
  • Image from page 60 of the file '2021-10-27 - DESIGN BRIEF - D07-12-21-0177'
  • Image from page 89 of the file '2026-07-03 - UDRP Report - D07-12-21-0177'
  • Image from page 91 of the file '2026-07-03 - UDRP Report - D07-12-21-0177'
  • Image from page 103 of the file '2026-07-03 - Design Brief - D07-12-21-0177'
  • Image from page 92 of the file '2026-07-03 - UDRP Report - D07-12-21-0177'
  • Image from page 50 of the file '2023-10-13 - Design Brief - D07-12-21-0177'
  • Image from page 60 of the file '2023-10-13 - Design Brief - D07-12-21-0177'
  • Image from page 94 of the file '2026-07-03 - UDRP Report - D07-12-21-0177'
  • Image from page 104 of the file '2026-07-03 - Design Brief - D07-12-21-0177'
  • Image from page 98 of the file '2026-07-03 - UDRP Report - D07-12-21-0177'
  • Image from page 100 of the file '2026-07-03 - UDRP Report - D07-12-21-0177'
  • Image from page 58 of the file '2023-10-13 - Design Brief - D07-12-21-0177'
  • Image from page 97 of the file '2026-07-03 - UDRP Report - D07-12-21-0177'
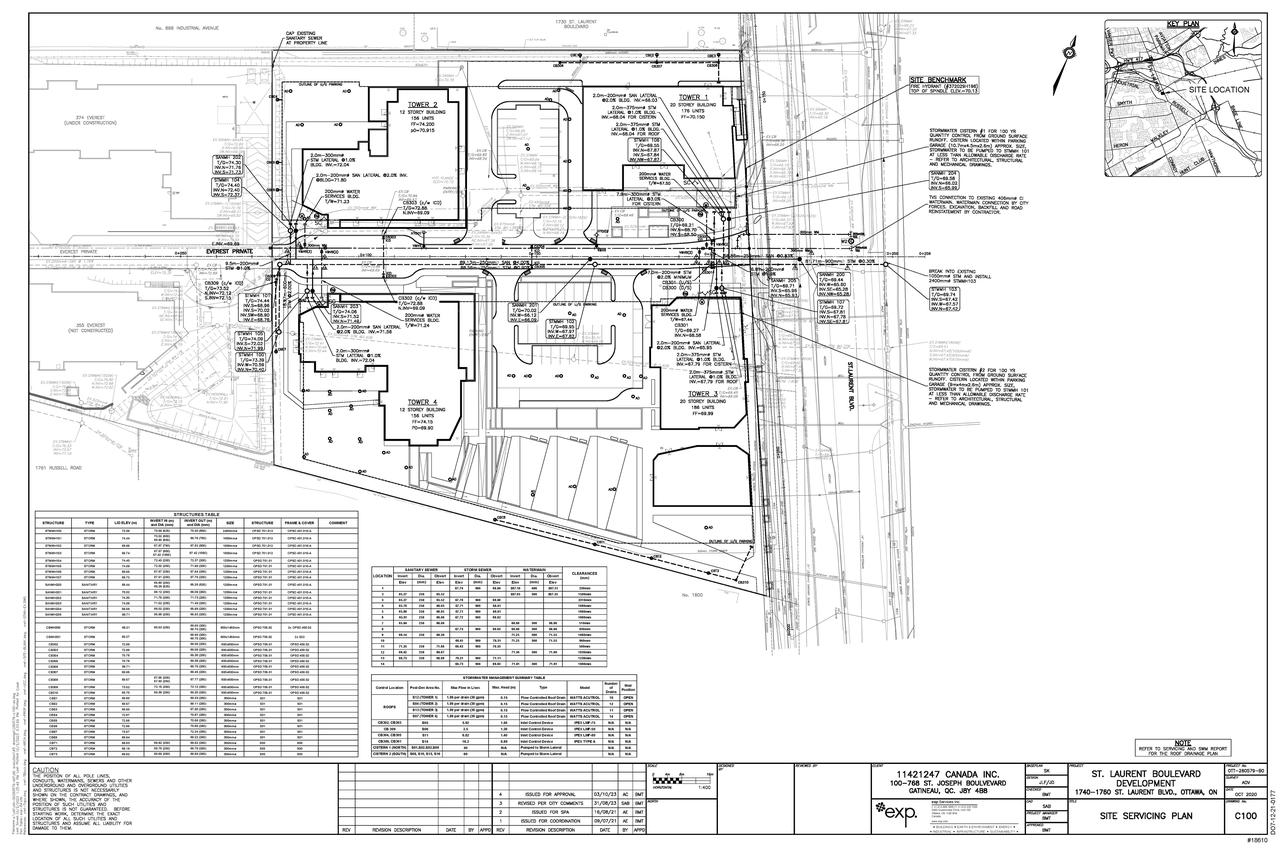
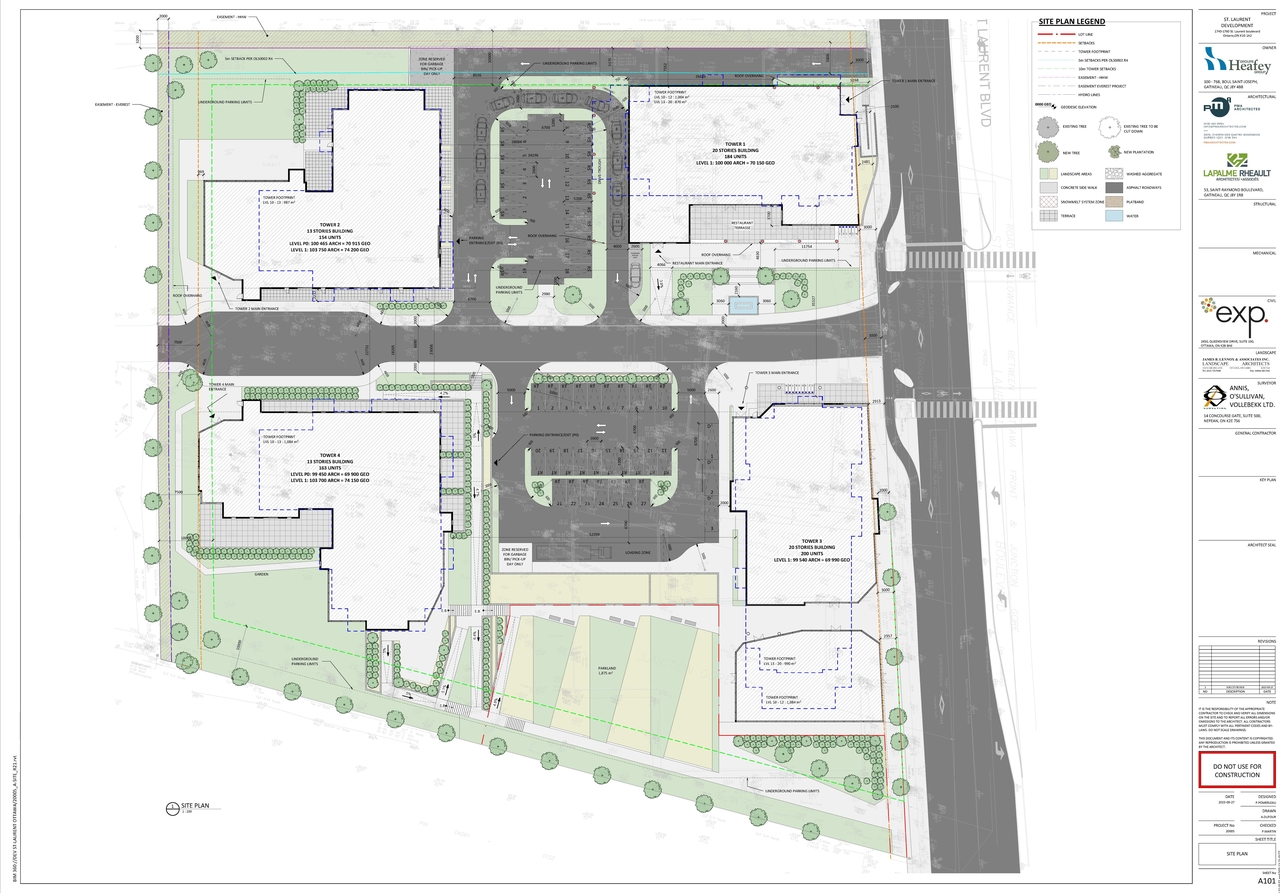
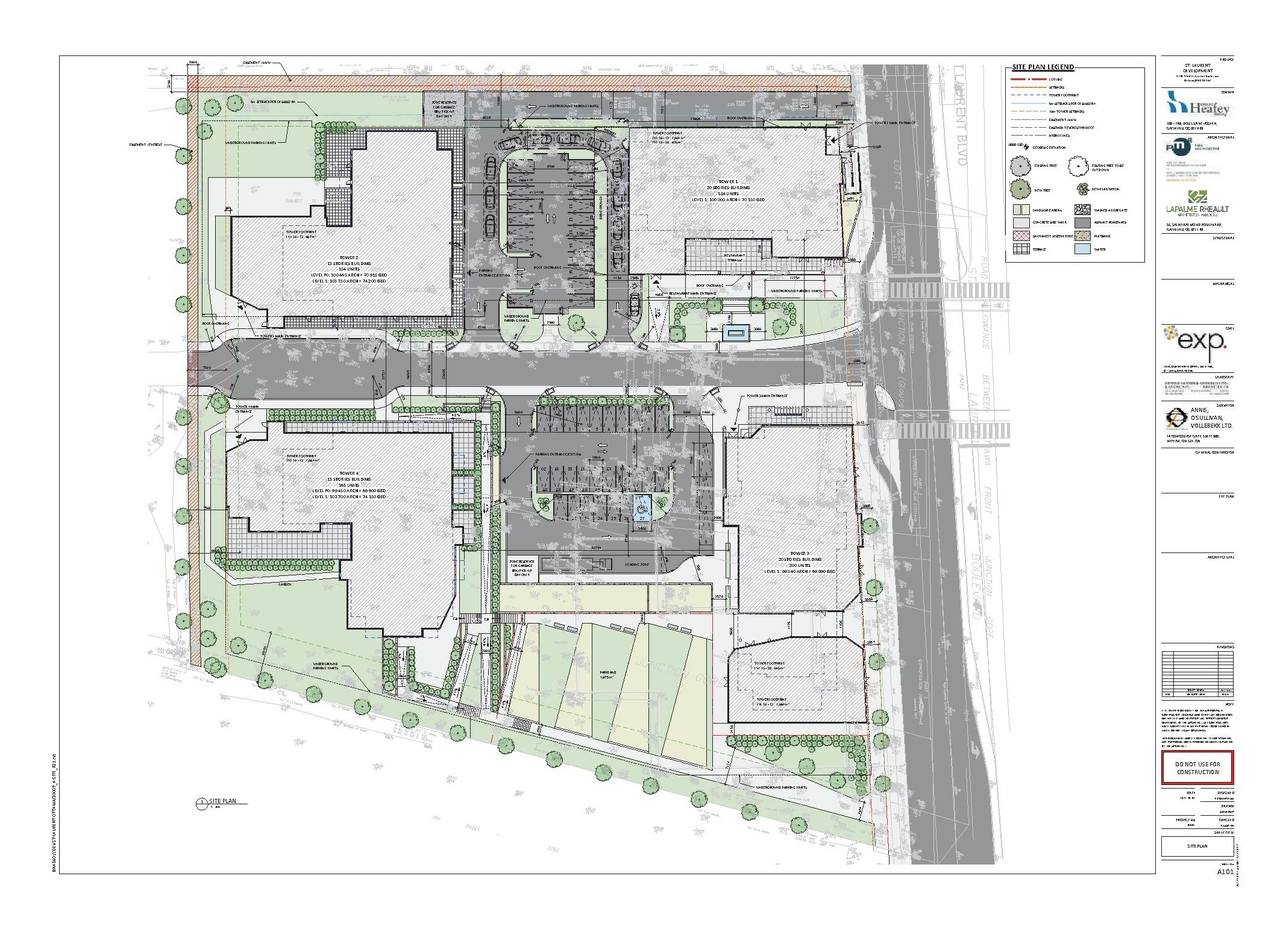
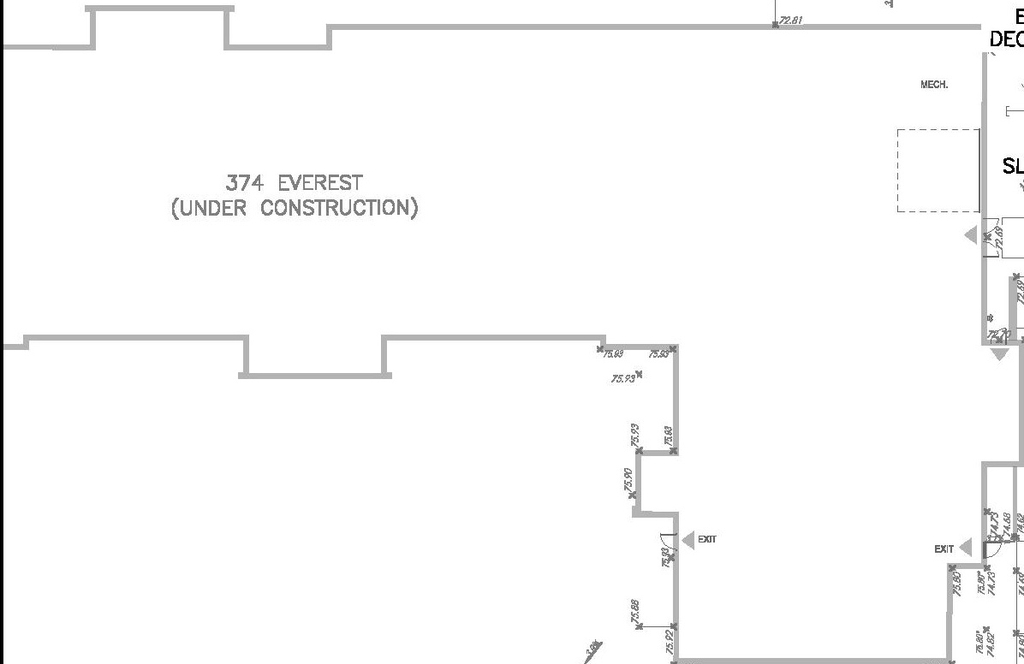
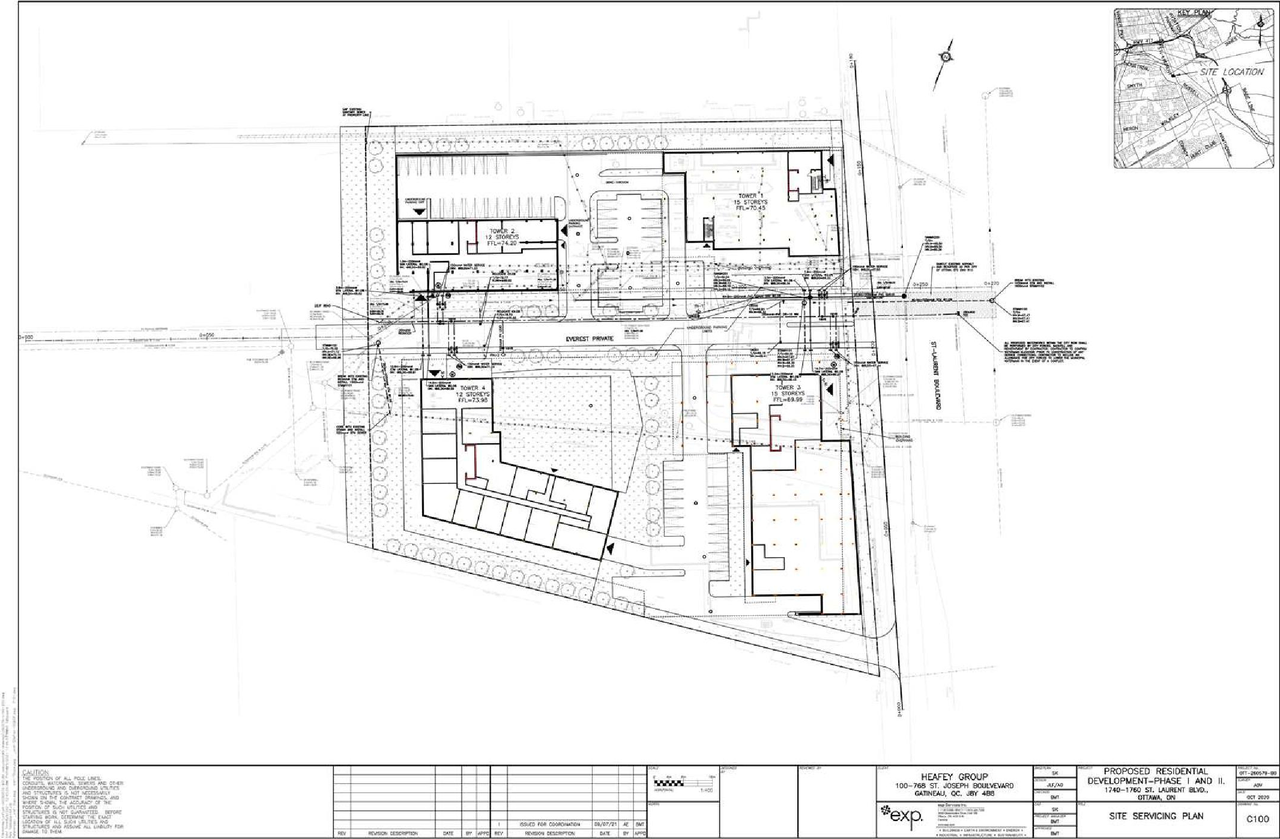
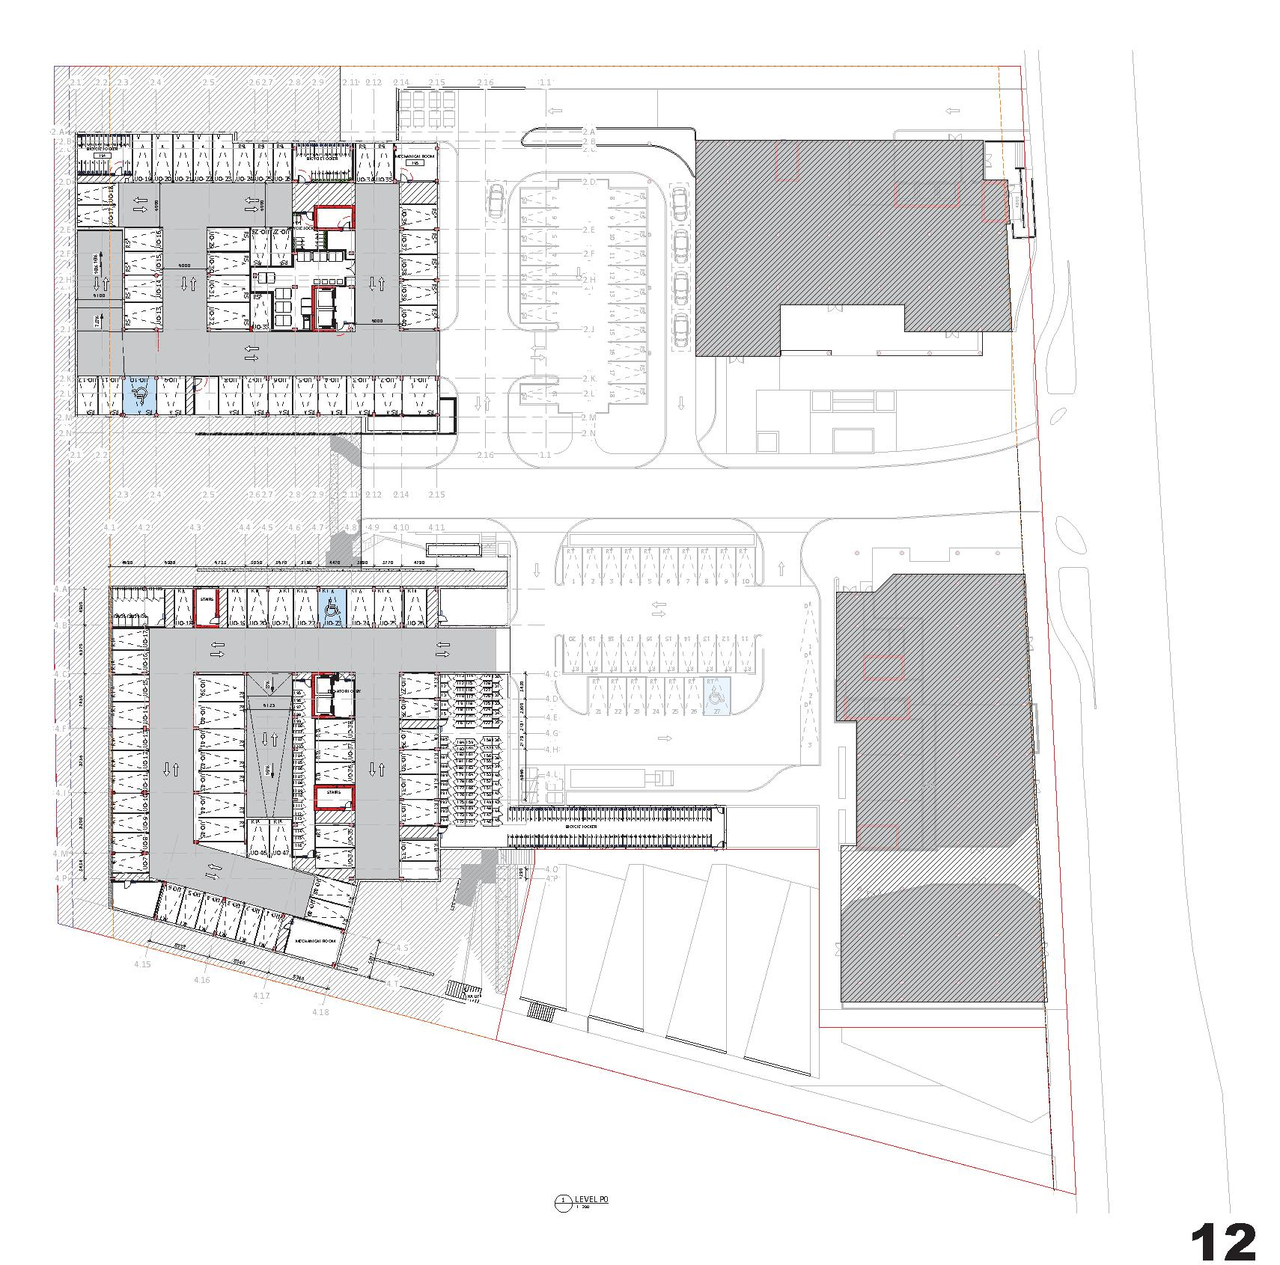
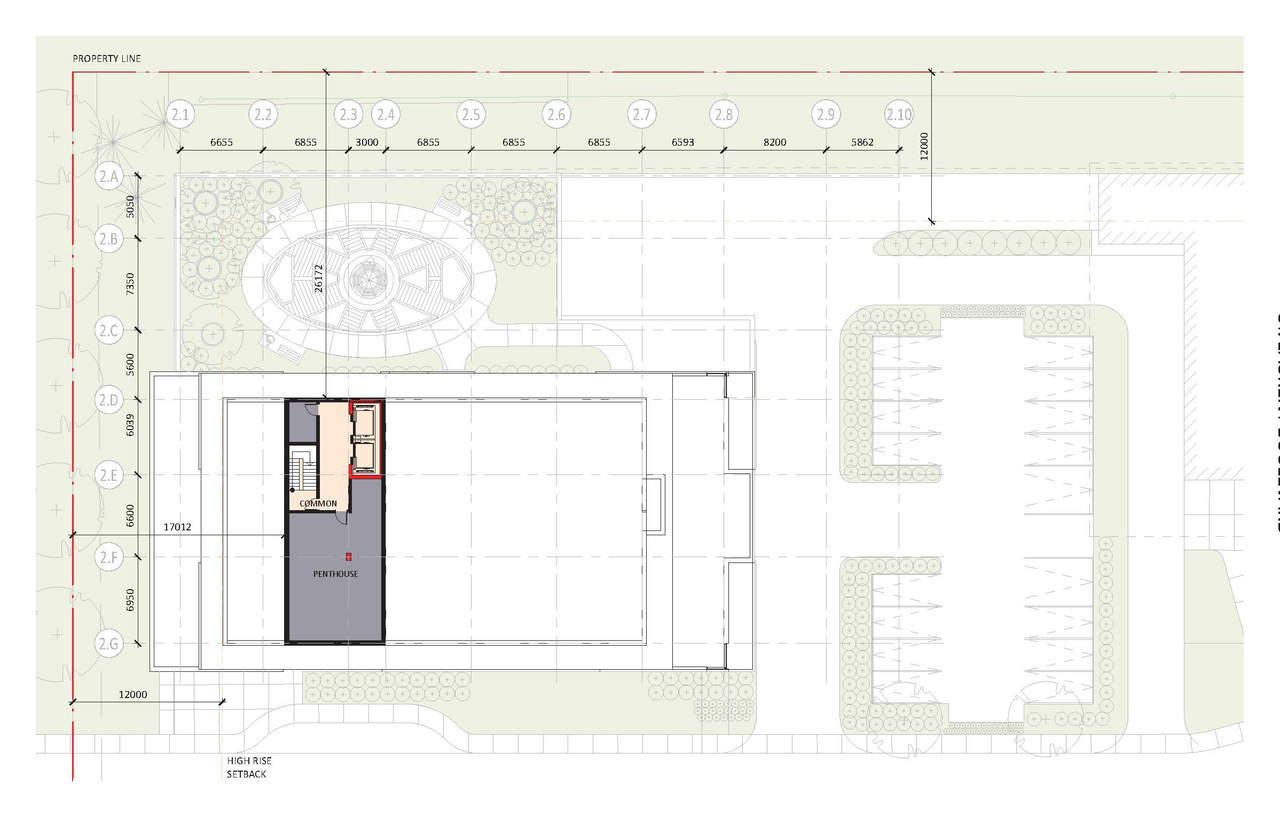
  • Construction site plan for project from page 11 of the file '2021-10-27 - DESIGN BRIEF - D07-12-21-0177'
  • Construction site plan for project from page 5 of the file '2021-10-27 - DESIGN BRIEF - D07-12-21-0177'
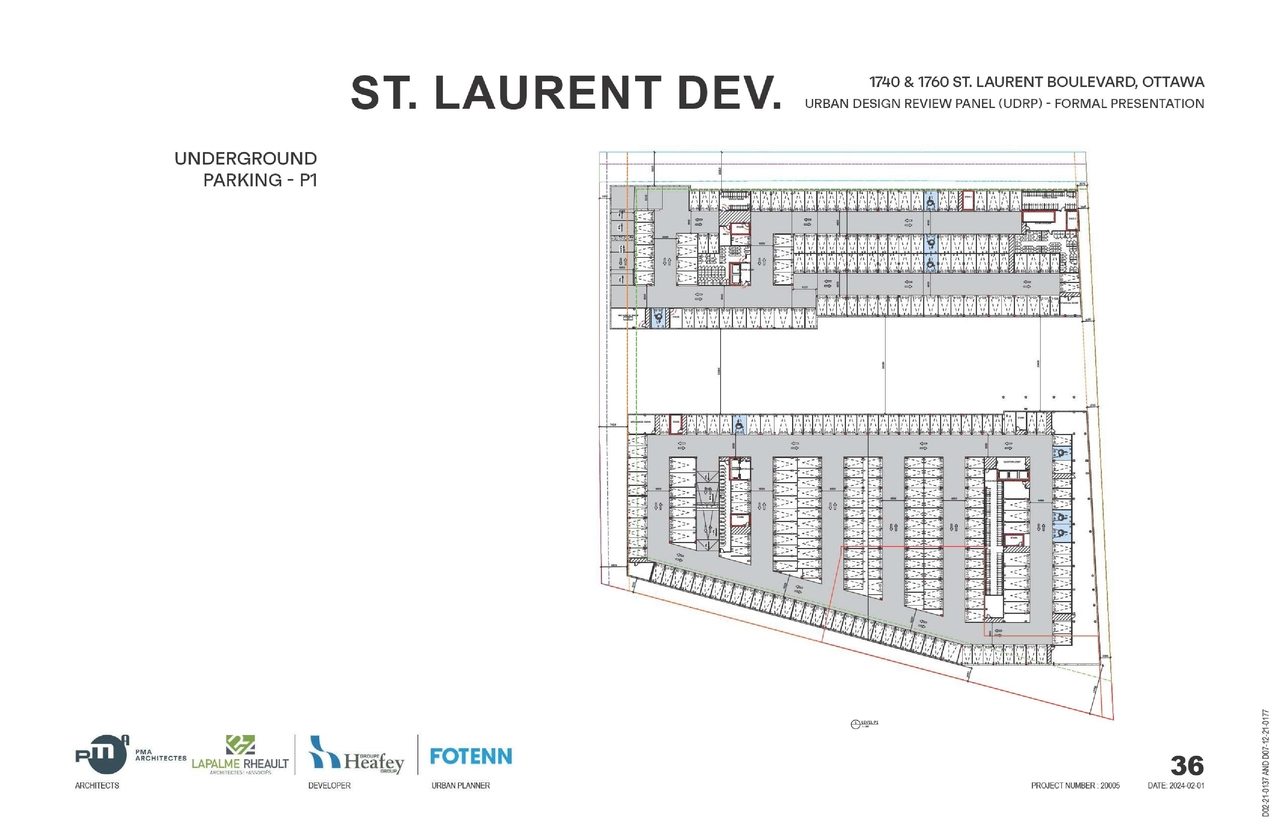
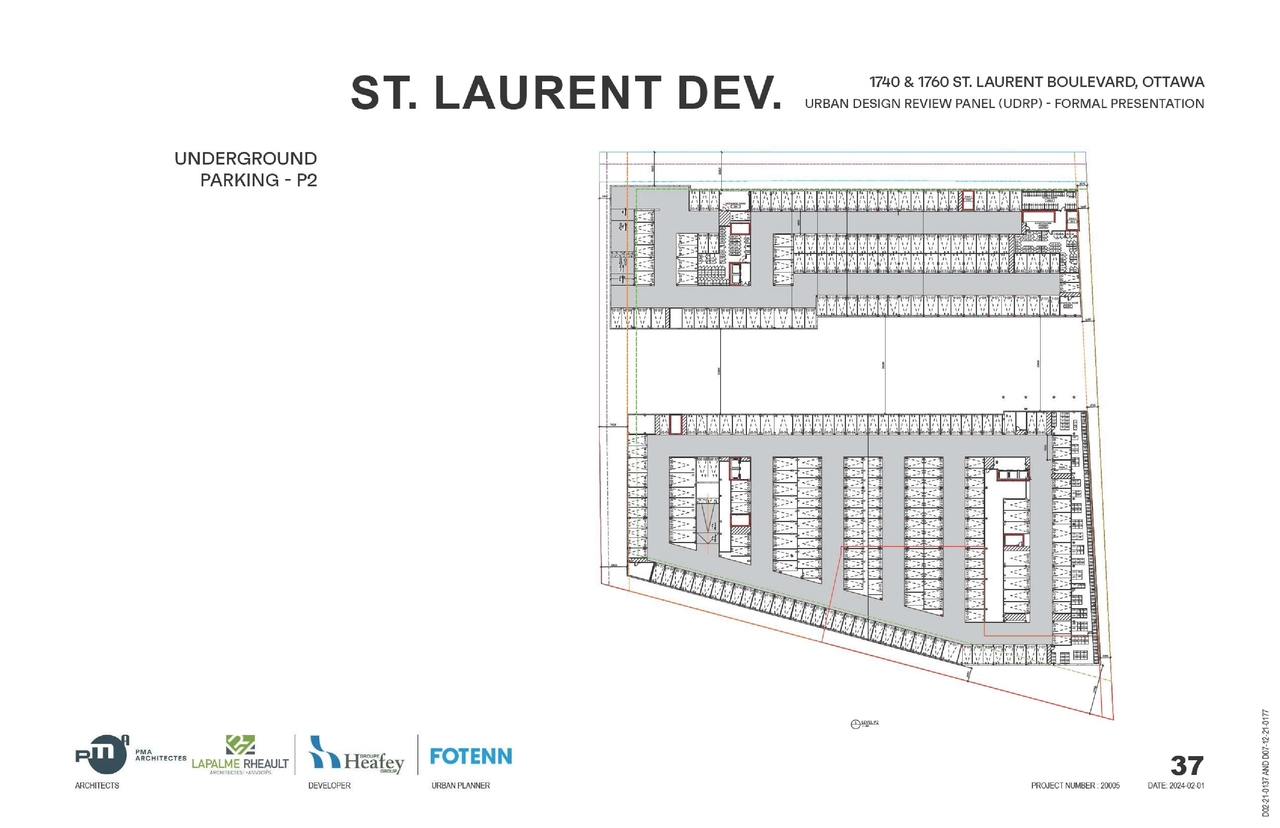
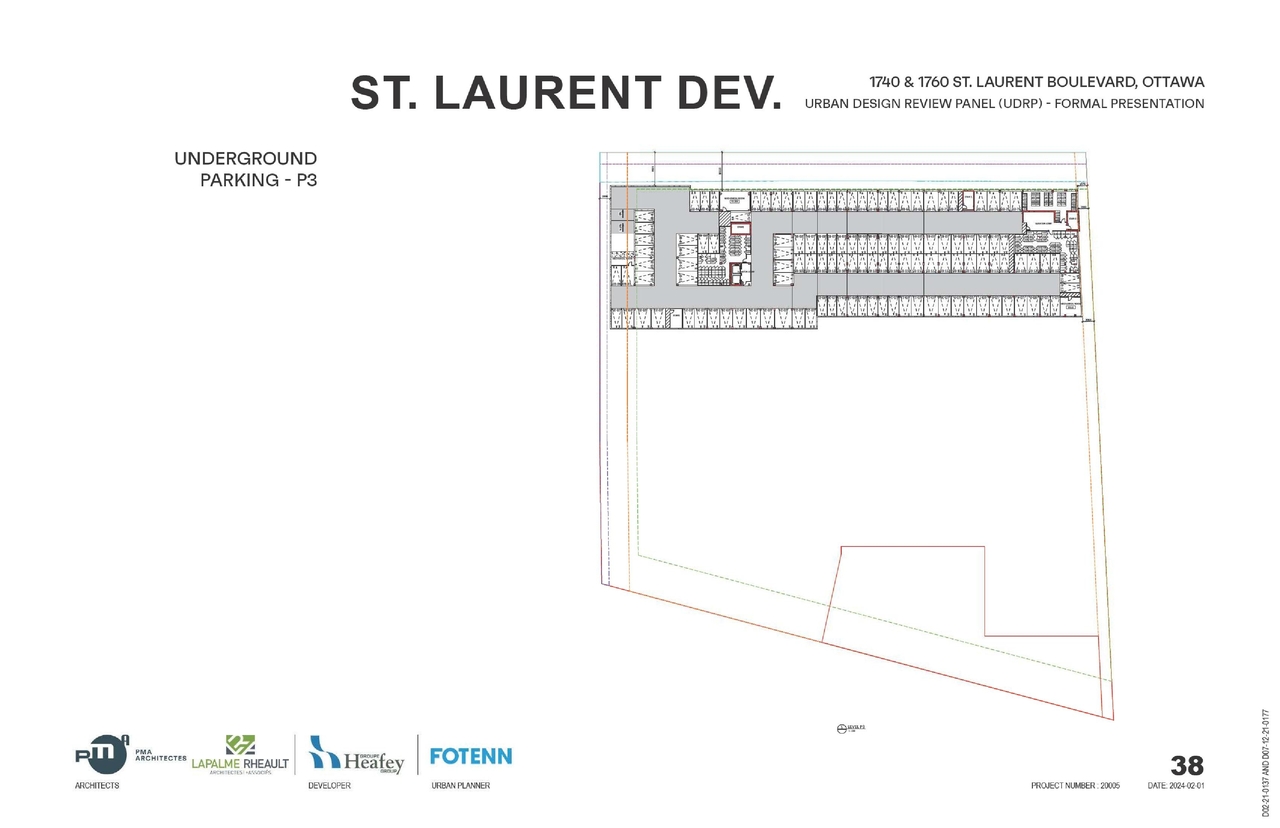
  • Construction site plan for project from page 164 of the file '2026-07-03 - UDRP Report - D07-12-21-0177'
  • Construction site plan for project from page 20 of the file '2021-10-27 - DESIGN BRIEF - D07-12-21-0177'
  • Construction site plan for project from page 161 of the file '2026-07-03 - UDRP Report - D07-12-21-0177'
  • Construction site plan for project from page 11 of the file '2023-10-13 - Design Brief - D07-12-21-0177'
  • Construction site plan for project from page 5 of the file '2023-10-13 - Design Brief - D07-12-21-0177'
  • Construction site plan for project from page 81 of the file '2026-07-03 - Design Brief - D07-12-21-0177'
  • Construction site plan for project from page 105 of the file '2023-10-13 - Design Brief - D07-12-21-0177'
  • Construction site plan for project from page 107 of the file '2023-10-13 - Design Brief - D07-12-21-0177'
  • Construction site plan for project from page 16 of the file '2021-10-27 - DESIGN BRIEF - D07-12-21-0177'
  • Construction site plan for project from page 47 of the file '2021-10-27 - DESIGN BRIEF - D07-12-21-0177'
  • Construction site plan for project from page 52 of the file '2021-10-27 - DESIGN BRIEF - D07-12-21-0177'
  • Construction site plan for project from page 26 of the file '2023-10-13 - Design Brief - D07-12-21-0177'
  • Construction site plan for project from page 48 of the file '2021-10-27 - DESIGN BRIEF - D07-12-21-0177'
  • Construction site plan for project from page 51 of the file '2021-10-27 - DESIGN BRIEF - D07-12-21-0177'
  • Construction site plan for project from page 89 of the file '2023-10-13 - Design Brief - D07-12-21-0177'
  • Construction site plan for project from page 101 of the file '2023-10-13 - Design Brief - D07-12-21-0177'
  • Construction site plan for project from page 95 of the file '2023-10-13 - Design Brief - D07-12-21-0177'
  • Construction site plan for project from page 25 of the file '2026-07-03 - Design Brief - D07-12-21-0177'
  • Construction site plan for project from page 96 of the file '2021-10-27 - DESIGN BRIEF - D07-12-21-0177'
  • Construction site plan for project from page 23 of the file '2026-07-03 - Design Brief - D07-12-21-0177'
  • Construction site plan for project from page 49 of the file '2021-10-27 - DESIGN BRIEF - D07-12-21-0177'
  • Construction site plan for project from page 57 of the file '2026-07-03 - UDRP Report - D07-12-21-0177'
  • Construction site plan for project from page 31 of the file '2026-07-03 - UDRP Report - D07-12-21-0177'
  • Construction site plan for project from page 109 of the file '2023-10-13 - Design Brief - D07-12-21-0177'
  • Construction site plan for project from page 38 of the file '2021-10-27 - DESIGN BRIEF - D07-12-21-0177'
  • Construction site plan for project from page 53 of the file '2021-10-27 - DESIGN BRIEF - D07-12-21-0177'
  • Construction site plan for project from page 26 of the file '2021-10-27 - DESIGN BRIEF - D07-12-21-0177'
  • Construction site plan for project from page 107 of the file '2021-10-27 - DESIGN BRIEF - D07-12-21-0177'
  • Construction site plan for project from page 25 of the file '2021-10-27 - DESIGN BRIEF - D07-12-21-0177'
  • Construction site plan for project from page 34 of the file '2023-10-13 - Design Brief - D07-12-21-0177'
  • Construction site plan for project from page 44 of the file '2021-10-27 - DESIGN BRIEF - D07-12-21-0177'
  • Construction site plan for project from page 81 of the file '2026-07-03 - Design Brief - D07-12-21-0177'
  • Construction site plan for project from page 29 of the file '2021-10-27 - DESIGN BRIEF - D07-12-21-0177'
  • Construction site plan for project from page 22 of the file '2023-10-13 - Design Brief - D07-12-21-0177'
  • Construction site plan for project from page 21 of the file '2021-10-27 - DESIGN BRIEF - D07-12-21-0177'
  • Construction site plan for project from page 17 of the file '2021-10-27 - DESIGN BRIEF - D07-12-21-0177'
  • Construction site plan for project from page 18 of the file '2021-10-27 - DESIGN BRIEF - D07-12-21-0177'
  • Construction site plan for project from page 18 of the file '2023-10-13 - Design Brief - D07-12-21-0177'
  • Construction site plan for project from page 24 of the file '2021-10-27 - DESIGN BRIEF - D07-12-21-0177'
  • Construction site plan for project from page 20 of the file '2023-10-13 - Design Brief - D07-12-21-0177'
  • Construction site plan for project from page 24 of the file '2026-07-03 - Design Brief - D07-12-21-0177'
  • Construction site plan for project from page 121 of the file '2021-10-27 - DESIGN BRIEF - D07-12-21-0177'
  • Construction site plan for project from page 19 of the file '2023-10-13 - Design Brief - D07-12-21-0177'
  • Construction site plan for project from page 23 of the file '2021-10-27 - DESIGN BRIEF - D07-12-21-0177'
  • Construction site plan for project from page 106 of the file '2021-10-27 - DESIGN BRIEF - D07-12-21-0177'
  • Construction site plan for project from page 103 of the file '2021-10-27 - DESIGN BRIEF - D07-12-21-0177'
  • Construction site plan for project from page 29 of the file '2021-10-27 - DESIGN BRIEF - D07-12-21-0177'
  • Construction site plan for project from page 21 of the file '2023-10-13 - Design Brief - D07-12-21-0177'
  • Construction site plan for project from page 23 of the file '2023-10-13 - Design Brief - D07-12-21-0177'
  • Construction site plan for project from page 14 of the file '2023-10-13 - Design Brief - D07-12-21-0177'
  • Construction site plan for project from page 22 of the file '2021-10-27 - DESIGN BRIEF - D07-12-21-0177'
  • Construction site plan for project from page 44 of the file '2023-10-13 - Design Brief - D07-12-21-0177'
  • Construction site plan for project from page 38 of the file '2021-10-27 - DESIGN BRIEF - D07-12-21-0177'
  • Construction site plan for project from page 97 of the file '2021-10-27 - DESIGN BRIEF - D07-12-21-0177'
  • Construction site plan for project from page 47 of the file '2021-10-27 - DESIGN BRIEF - D07-12-21-0177'
  • Construction site plan for project from page 39 of the file '2021-10-27 - DESIGN BRIEF - D07-12-21-0177'
  • Construction site plan for project from page 43 of the file '2021-10-27 - DESIGN BRIEF - D07-12-21-0177'
  • Construction site plan for project from page 45 of the file '2023-10-13 - Design Brief - D07-12-21-0177'
  • Construction site plan for project from page 20 of the file '2021-10-27 - DESIGN BRIEF - D07-12-21-0177'
  • Construction site plan for project from page 11 of the file '2026-07-03 - Design Brief - D07-12-21-0177'
  • Construction site plan for project from page 42 of the file '2023-10-13 - Design Brief - D07-12-21-0177'
  • Construction site plan for project from page 163 of the file '2026-07-03 - UDRP Report - D07-12-21-0177'
  • Construction site plan for project from page 198 of the file '2026-07-03 - UDRP Report - D07-12-21-0177'
  • Construction site plan for project from page 41 of the file '2021-10-27 - DESIGN BRIEF - D07-12-21-0177'
  • Construction site plan for project from page 42 of the file '2021-10-27 - DESIGN BRIEF - D07-12-21-0177'
  • Construction site plan for project from page 33 of the file '2021-10-27 - DESIGN BRIEF - D07-12-21-0177'
  • Construction site plan for project from page 163 of the file '2026-07-03 - UDRP Report - D07-12-21-0177'
  • Construction site plan for project from page 123 of the file '2021-10-27 - DESIGN BRIEF - D07-12-21-0177'
  • Construction site plan for project from page 21 of the file '2026-07-03 - Design Brief - D07-12-21-0177'
  • Construction site plan for project from page 15 of the file '2023-10-13 - Design Brief - D07-12-21-0177'
  • Construction site plan for project from page 31 of the file '2021-10-27 - DESIGN BRIEF - D07-12-21-0177'
  • Construction site plan for project from page 112 of the file '2021-10-27 - DESIGN BRIEF - D07-12-21-0177'
  • Construction site plan for project from page 95 of the file '2021-10-27 - DESIGN BRIEF - D07-12-21-0177'
  • Construction site plan for project from page 36 of the file '2023-10-13 - Design Brief - D07-12-21-0177'
  • Construction site plan for project from page 35 of the file '2023-10-13 - Design Brief - D07-12-21-0177'
  • Construction site plan for project from page 30 of the file '2023-10-13 - Design Brief - D07-12-21-0177'
  • Construction site plan for project from page 22 of the file '2026-07-03 - Design Brief - D07-12-21-0177'
  • Construction site plan for project from page 12 of the file '2026-07-03 - Design Brief - D07-12-21-0177'
  • Construction site plan for project from page 53 of the file '2026-07-03 - UDRP Report - D07-12-21-0177'
  • Construction site plan for project from page 32 of the file '2021-10-27 - DESIGN BRIEF - D07-12-21-0177'
  • Construction site plan for project from page 38 of the file '2023-10-13 - Design Brief - D07-12-21-0177'
  • Construction site plan for project from page 94 of the file '2021-10-27 - DESIGN BRIEF - D07-12-21-0177'
  • Construction site plan for project from page 40 of the file '2021-10-27 - DESIGN BRIEF - D07-12-21-0177'
  • Construction site plan for project from page 26 of the file '2026-07-03 - Design Brief - D07-12-21-0177'
  • Construction site plan for project from page 54 of the file '2026-07-03 - UDRP Report - D07-12-21-0177'
  • Construction site plan for project from page 105 of the file '2021-10-27 - DESIGN BRIEF - D07-12-21-0177'
  • Construction site plan for project from page 20 of the file '2026-07-03 - Design Brief - D07-12-21-0177'
  • Construction site plan for project from page 13 of the file '2021-10-27 - DESIGN BRIEF - D07-12-21-0177'
  • Construction site plan for project from page 14 of the file '2026-07-03 - Design Brief - D07-12-21-0177'
  • Construction site plan for project from page 30 of the file '2021-10-27 - DESIGN BRIEF - D07-12-21-0177'
  • Construction site plan for project from page 76 of the file '2026-07-03 - Design Brief - D07-12-21-0177'
  • Construction site plan for project from page 19 of the file '2026-07-03 - Design Brief - D07-12-21-0177'
  • Construction site plan for project from page 91 of the file '2021-10-27 - DESIGN BRIEF - D07-12-21-0177'
  • Construction site plan for project from page 18 of the file '2026-07-03 - Design Brief - D07-12-21-0177'
  • Construction site plan for project from page 34 of the file '2021-10-27 - DESIGN BRIEF - D07-12-21-0177'
  • Construction site plan for project from page 29 of the file '2023-10-13 - Design Brief - D07-12-21-0177'
  • Construction site plan for project from page 124 of the file '2021-10-27 - DESIGN BRIEF - D07-12-21-0177'
  • Construction site plan for project from page 93 of the file '2021-10-27 - DESIGN BRIEF - D07-12-21-0177'
  • Construction site plan for project from page 37 of the file '2023-10-13 - Design Brief - D07-12-21-0177'
  • Construction site plan for project from page 108 of the file '2021-10-27 - DESIGN BRIEF - D07-12-21-0177'
  • Construction site plan for project from page 13 of the file '2026-07-03 - Design Brief - D07-12-21-0177'
  • Construction site plan for project from page 102 of the file '2021-10-27 - DESIGN BRIEF - D07-12-21-0177'
  • Construction site plan for project from page 110 of the file '2021-10-27 - DESIGN BRIEF - D07-12-21-0177'
  • Construction site plan for project from page 15 of the file '2026-07-03 - Design Brief - D07-12-21-0177'
  • Construction site plan for project from page 111 of the file '2021-10-27 - DESIGN BRIEF - D07-12-21-0177'
  • Construction site plan for project from page 109 of the file '2021-10-27 - DESIGN BRIEF - D07-12-21-0177'
  • Construction site plan for project from page 28 of the file '2023-10-13 - Design Brief - D07-12-21-0177'
  • Construction site plan for project from page 14 of the file '2021-10-27 - DESIGN BRIEF - D07-12-21-0177'
  • Construction site plan for project from page 92 of the file '2021-10-27 - DESIGN BRIEF - D07-12-21-0177'
  • Construction site plan for project from page 106 of the file '2021-10-27 - DESIGN BRIEF - D07-12-21-0177'
  • Construction site plan for project from page 13 of the file '2023-10-13 - Design Brief - D07-12-21-0177'
  • Construction site plan for project from page 92 of the file '2021-10-27 - DESIGN BRIEF - D07-12-21-0177'
  • Construction site plan for project from page 35 of the file '2021-10-27 - DESIGN BRIEF - D07-12-21-0177'
  • Construction site plan for project from page 27 of the file '2023-10-13 - Design Brief - D07-12-21-0177'
  • Construction site plan for project from page 16 of the file '2026-07-03 - Design Brief - D07-12-21-0177'
  • Construction site plan for project from page 105 of the file '2021-10-27 - DESIGN BRIEF - D07-12-21-0177'
  • Construction site plan for project from page 59 of the file '2023-10-13 - Design Brief - D07-12-21-0177'
  • Construction site plan for project from page 96 of the file '2021-10-27 - DESIGN BRIEF - D07-12-21-0177'
  • Construction site plan for project from page 16 of the file '2023-10-13 - Design Brief - D07-12-21-0177'
  • Construction site plan for project from page 113 of the file '2021-10-27 - DESIGN BRIEF - D07-12-21-0177'
  • Construction site plan for project from page 84 of the file '2023-10-13 - Design Brief - D07-12-21-0177'
  • Construction site plan for project from page 92 of the file '2021-10-27 - DESIGN BRIEF - D07-12-21-0177'
  • Construction site plan for project from page 112 of the file '2021-10-27 - DESIGN BRIEF - D07-12-21-0177'
  • Construction site plan for project from page 9 of the file '2023-10-13 - Design Brief - D07-12-21-0177'
  • Construction site plan for project from page 4 of the file '2023-10-13 - Design Brief - D07-12-21-0177'
  • Construction site plan for project from page 93 of the file '2021-10-27 - DESIGN BRIEF - D07-12-21-0177'
  • Construction site plan for project from page 72 of the file '2023-10-13 - Design Brief - D07-12-21-0177'
  • Construction site plan for project from page 9 of the file '2021-10-27 - DESIGN BRIEF - D07-12-21-0177'
  • Construction site plan for project from page 92 of the file '2021-10-27 - DESIGN BRIEF - D07-12-21-0177'
  • Construction site plan for project from page 4 of the file '2021-10-27 - DESIGN BRIEF - D07-12-21-0177'
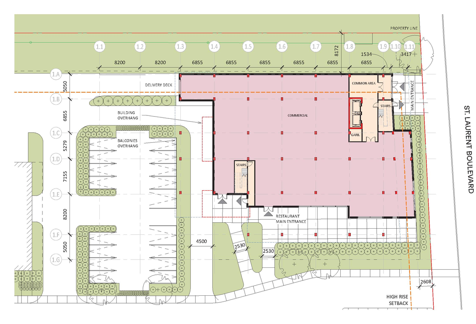
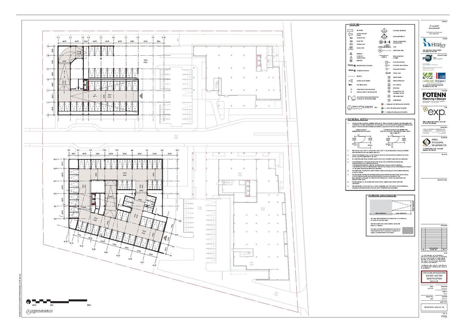
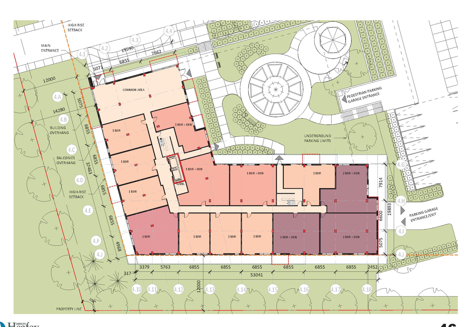
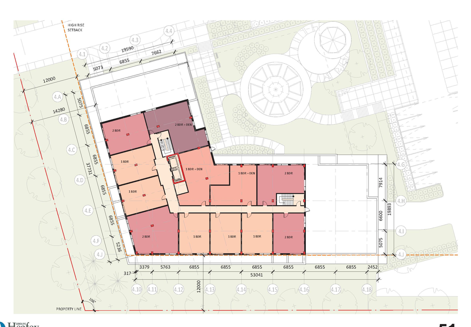
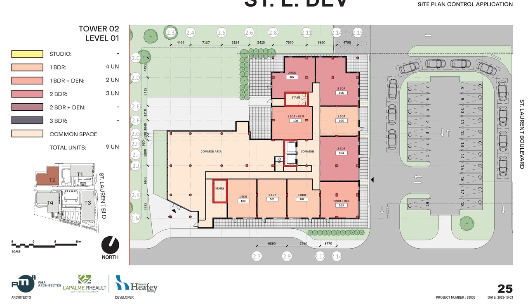
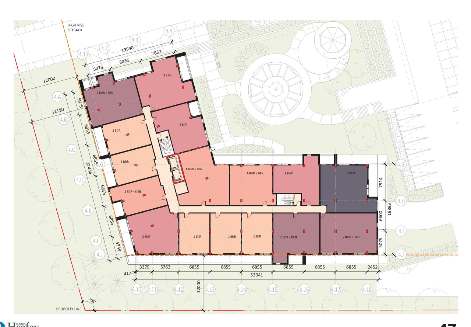
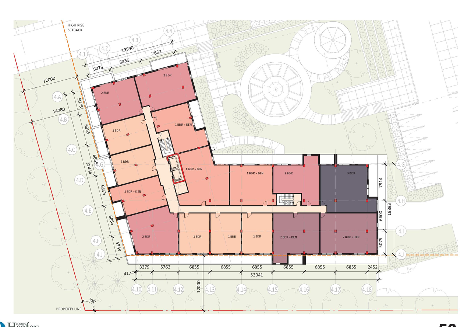
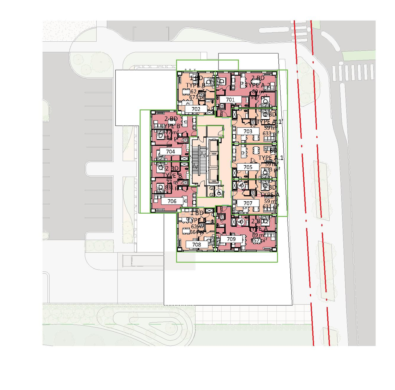
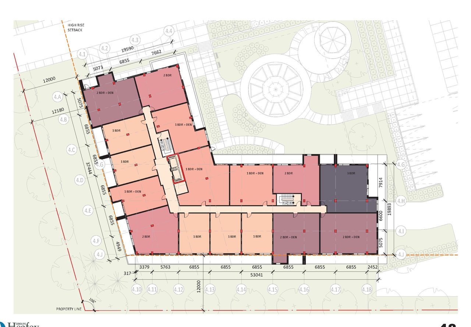
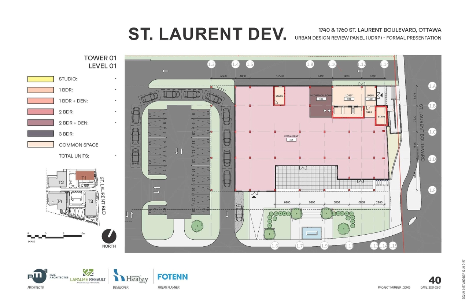
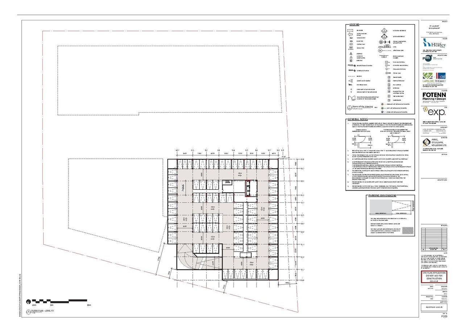
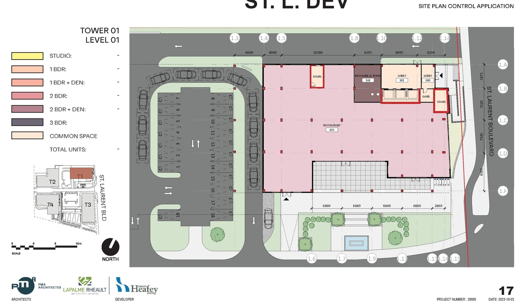
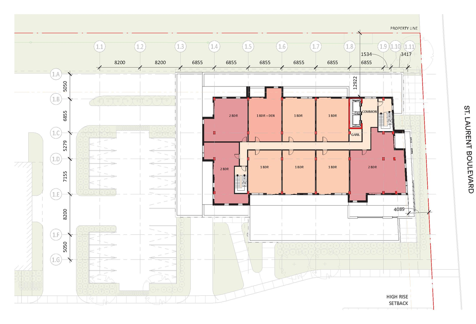
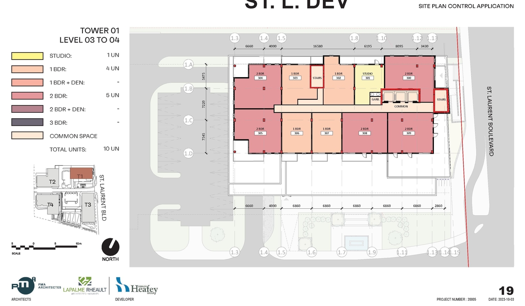
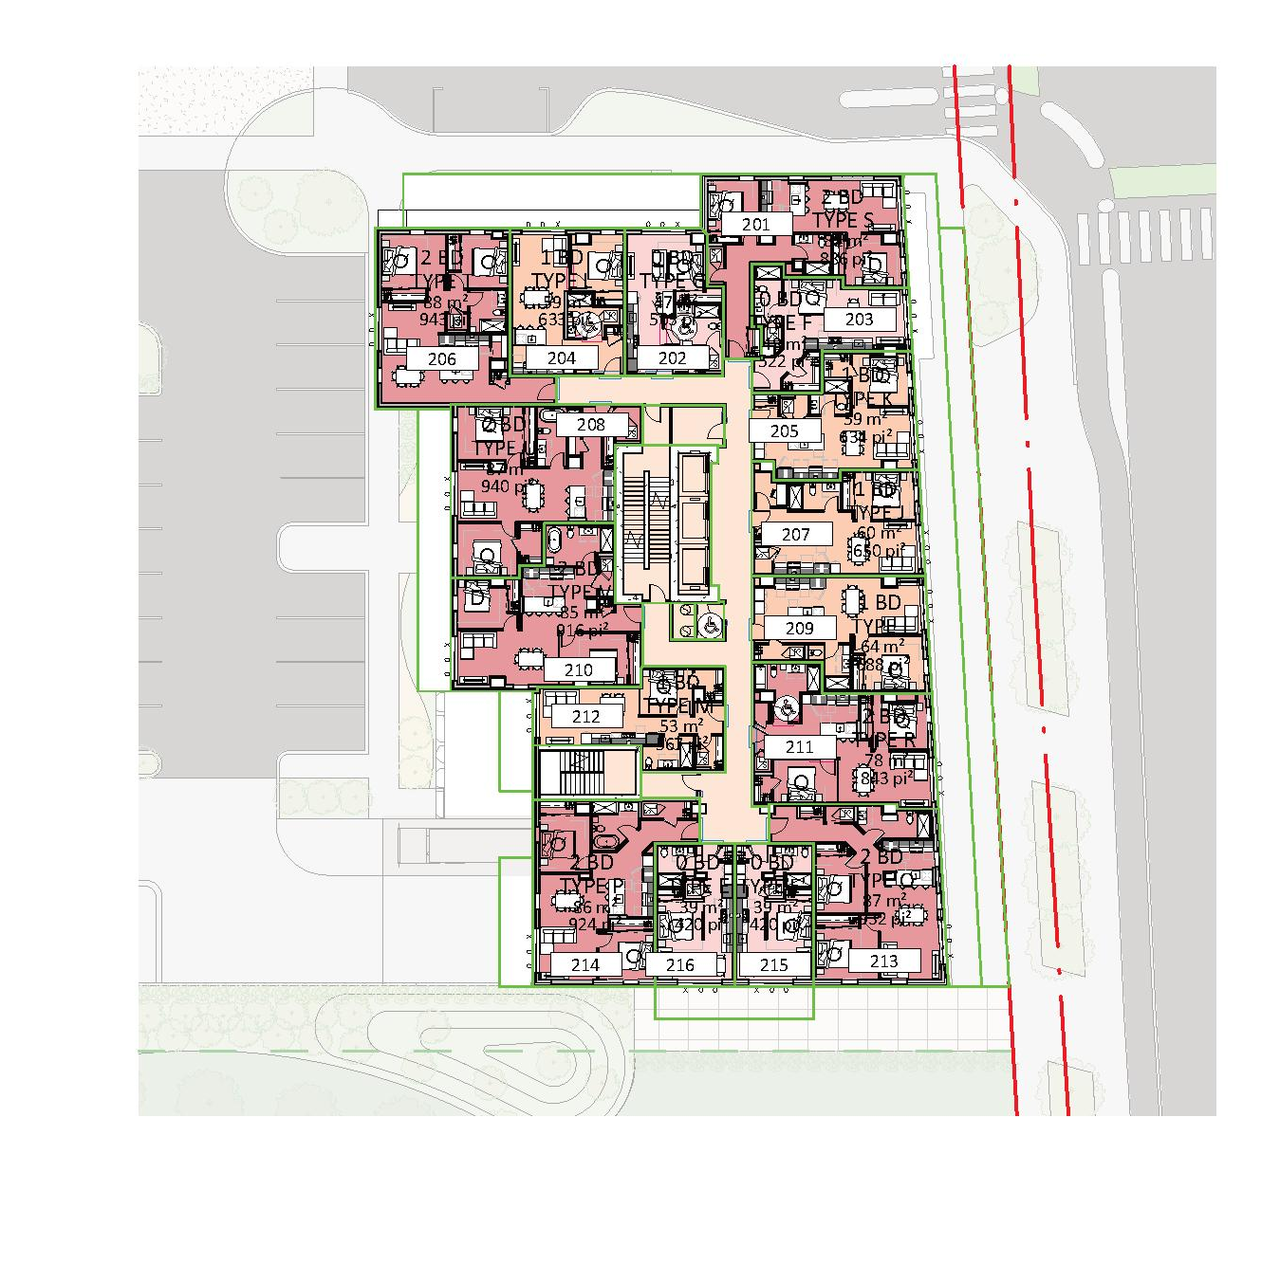
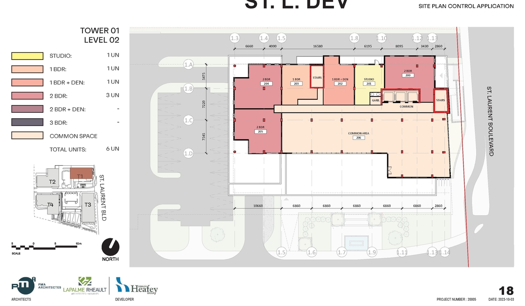
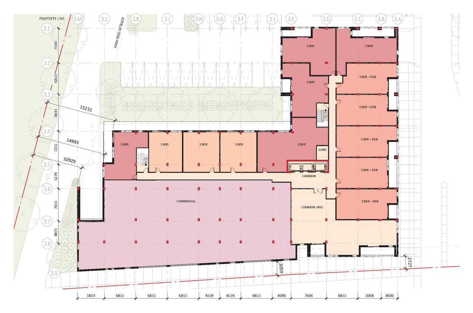
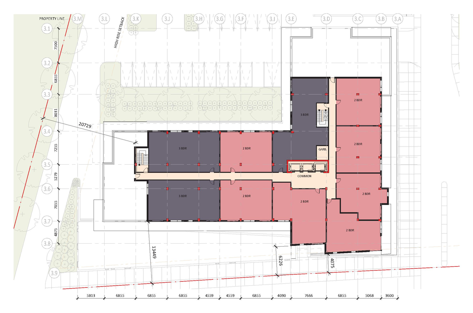
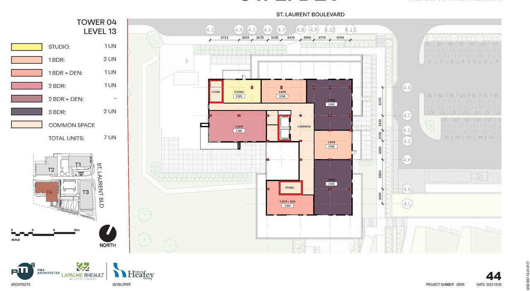
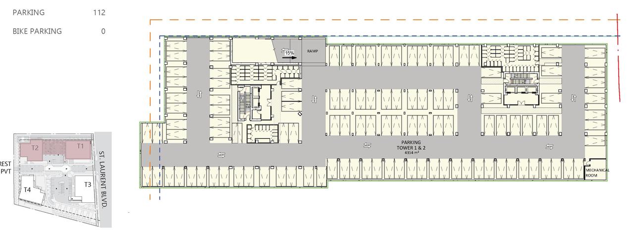
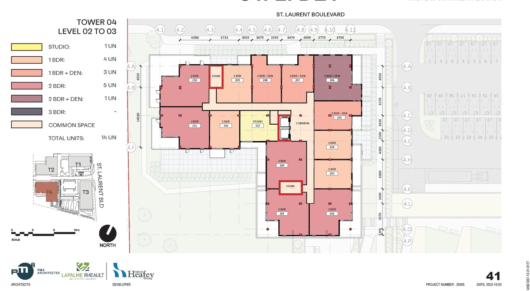
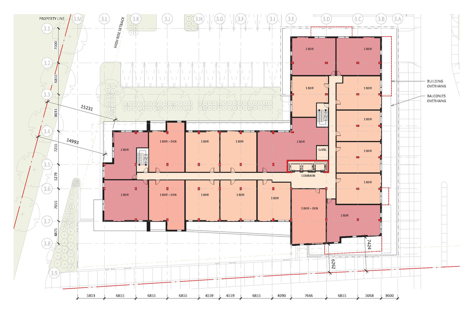
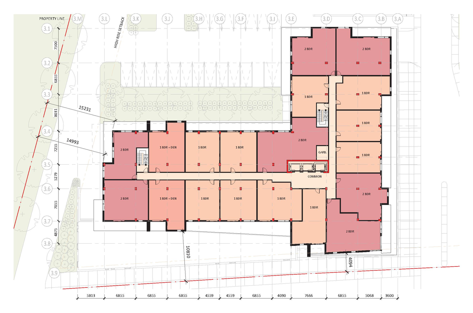
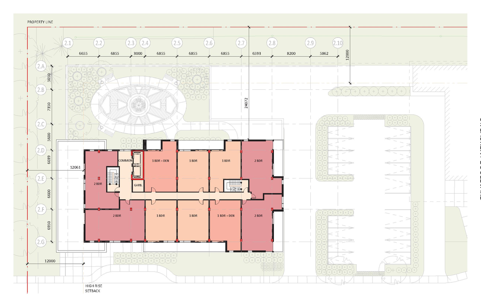
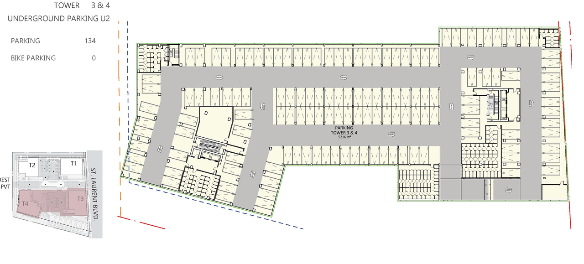
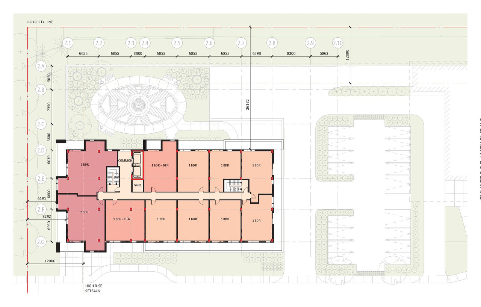
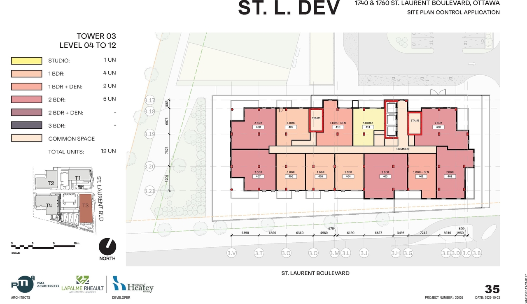
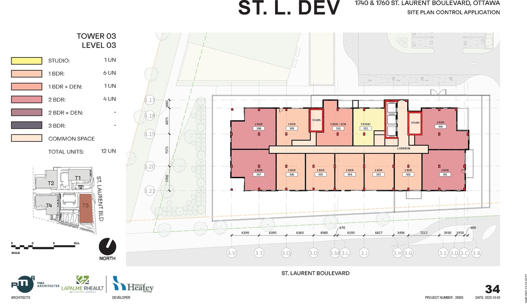
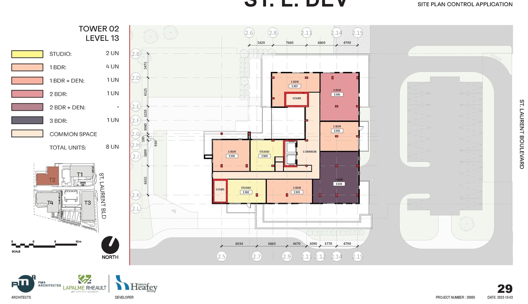
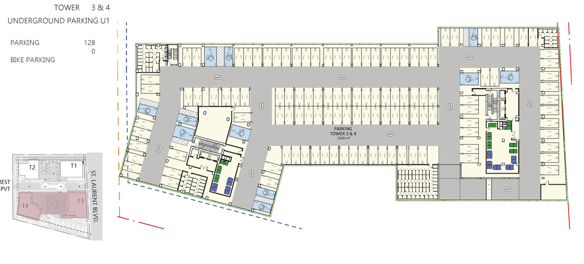
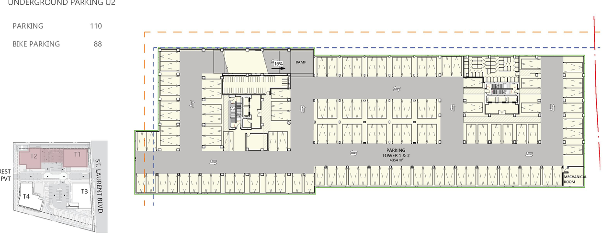
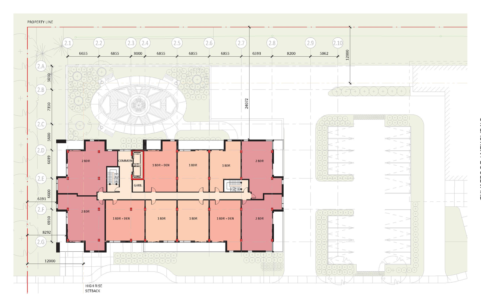
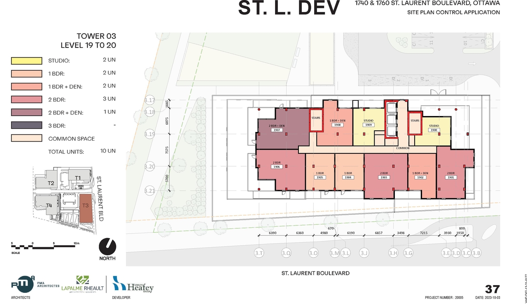
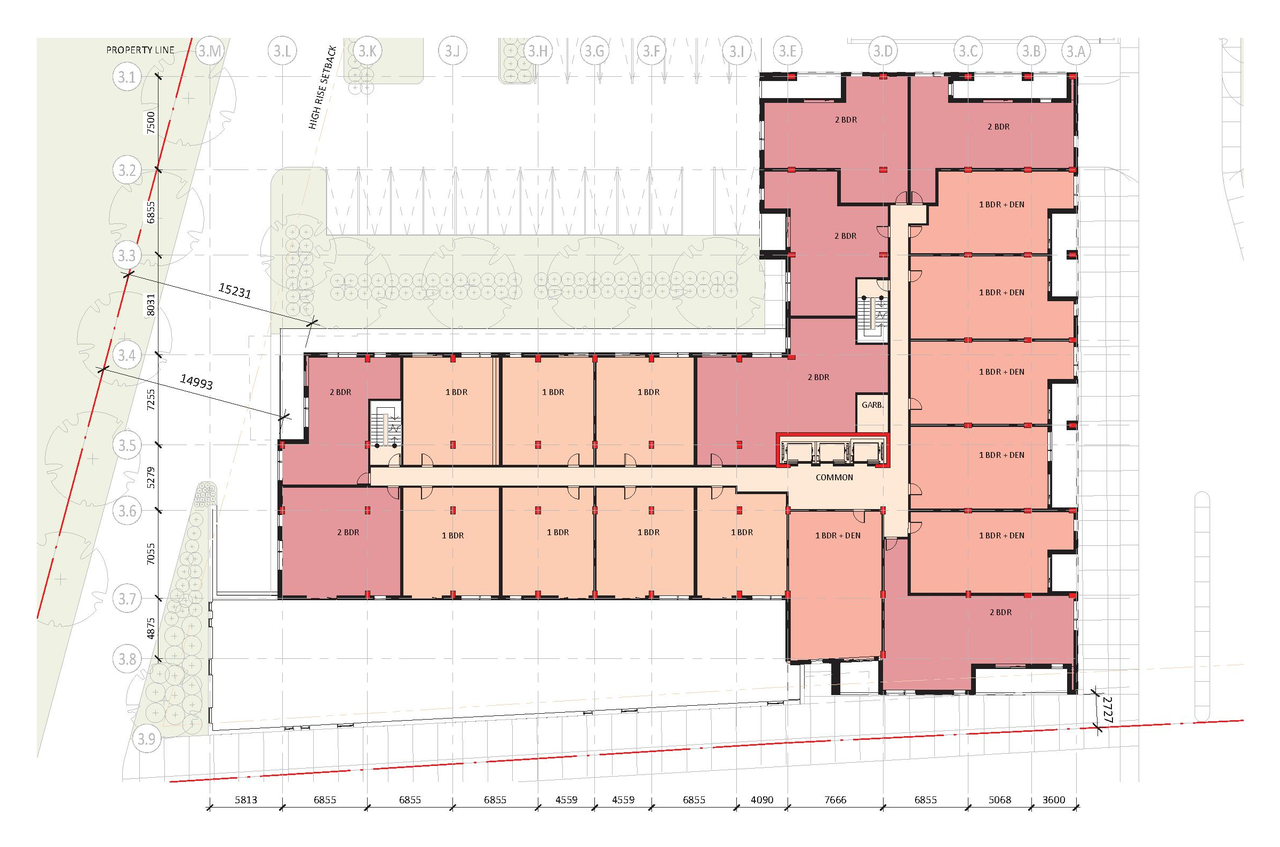
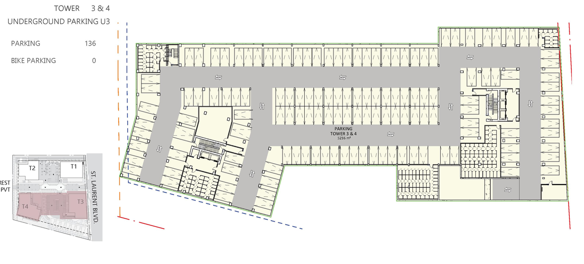
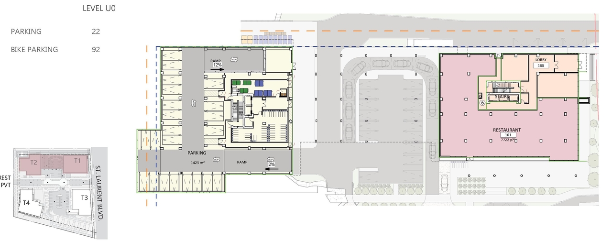
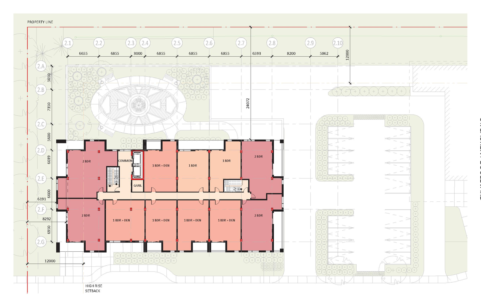
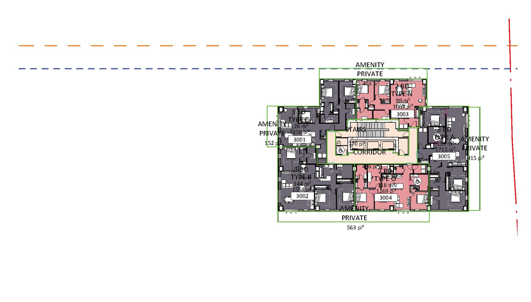
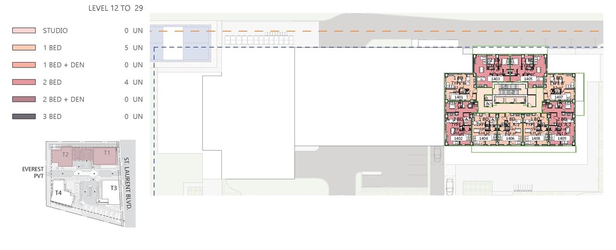
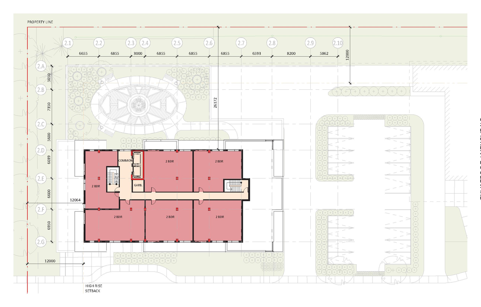
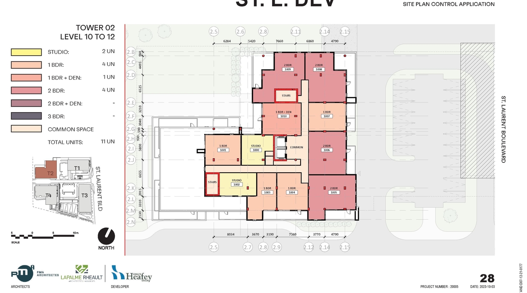
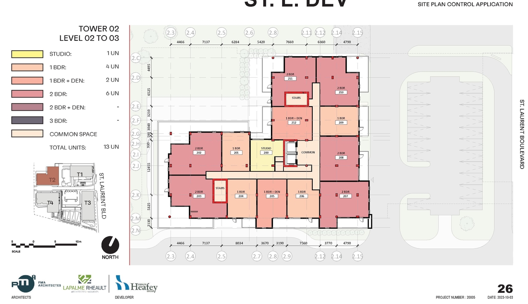
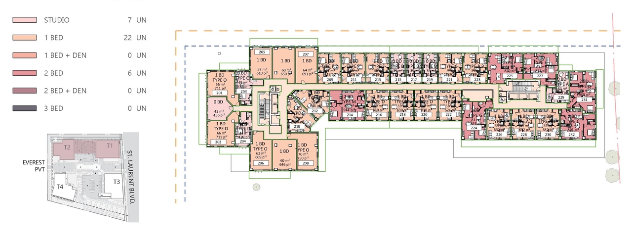
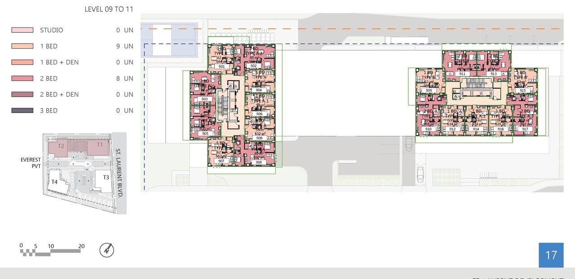
  • Floor plan for project from page 17 of the file '2026-07-03 - Design Brief - D07-12-21-0177'
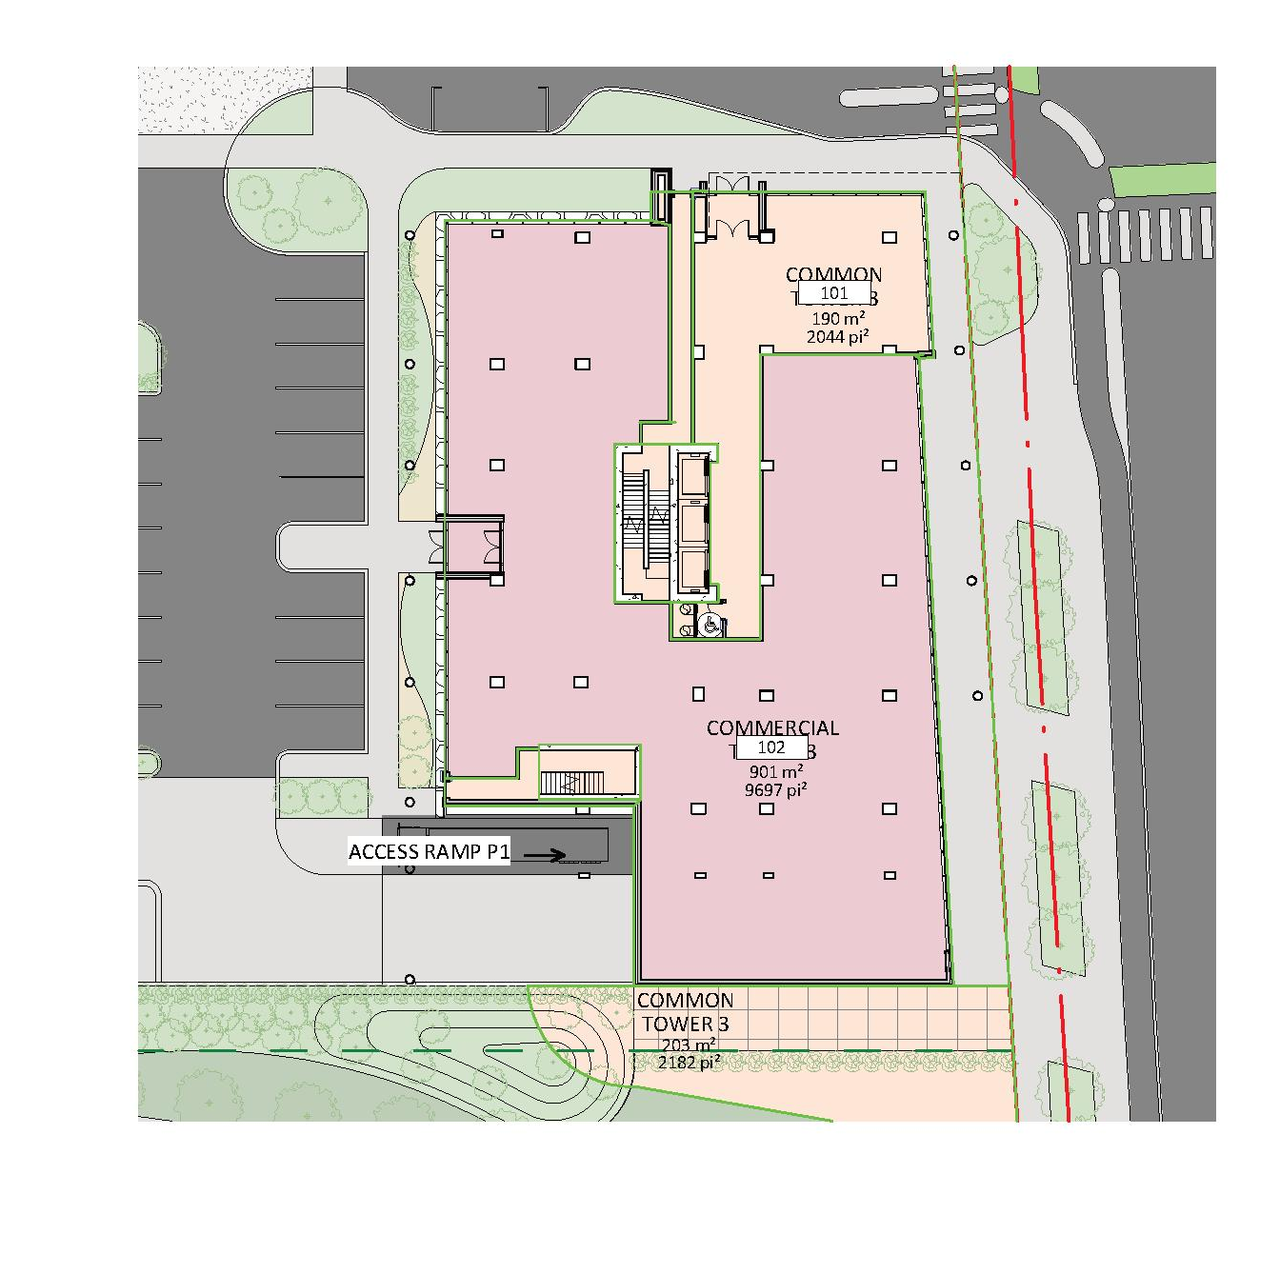
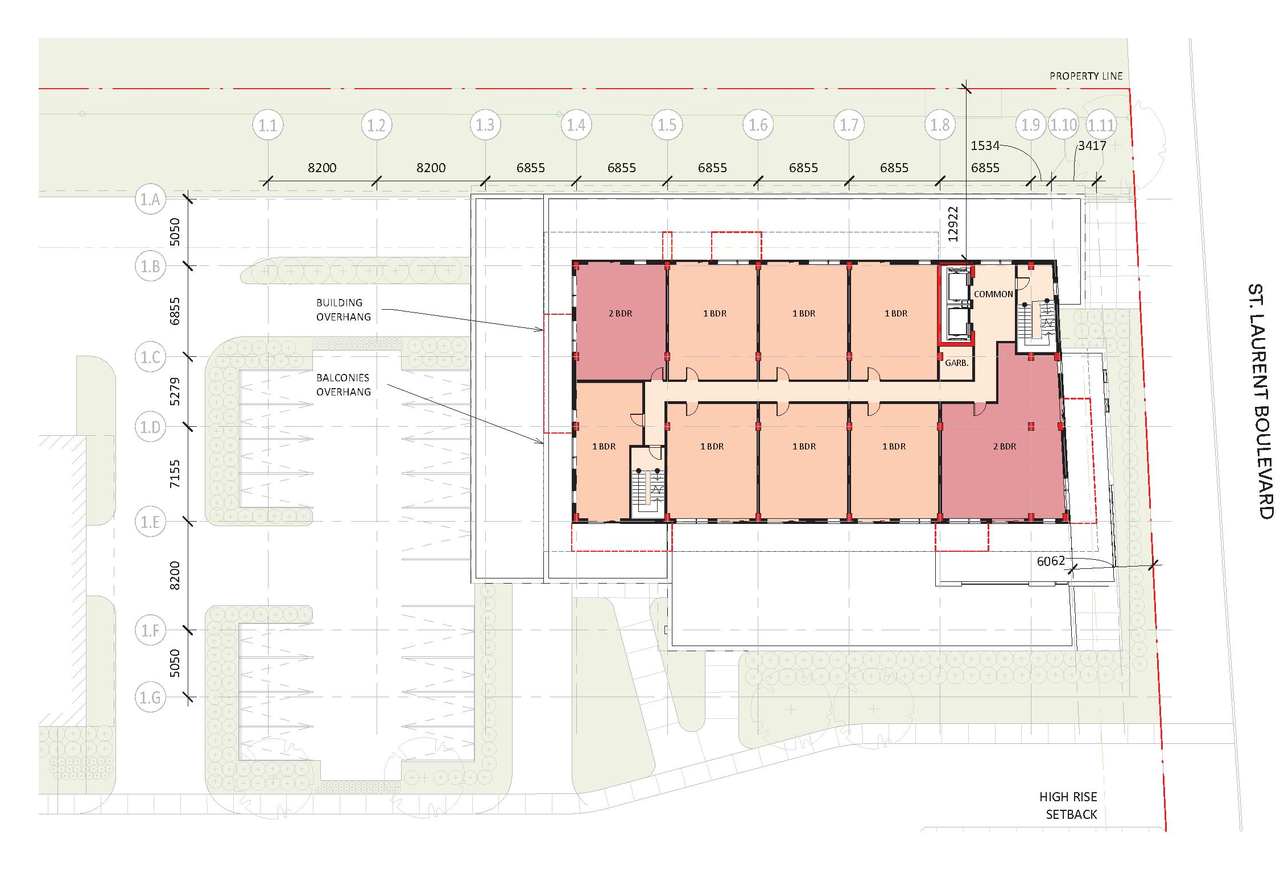
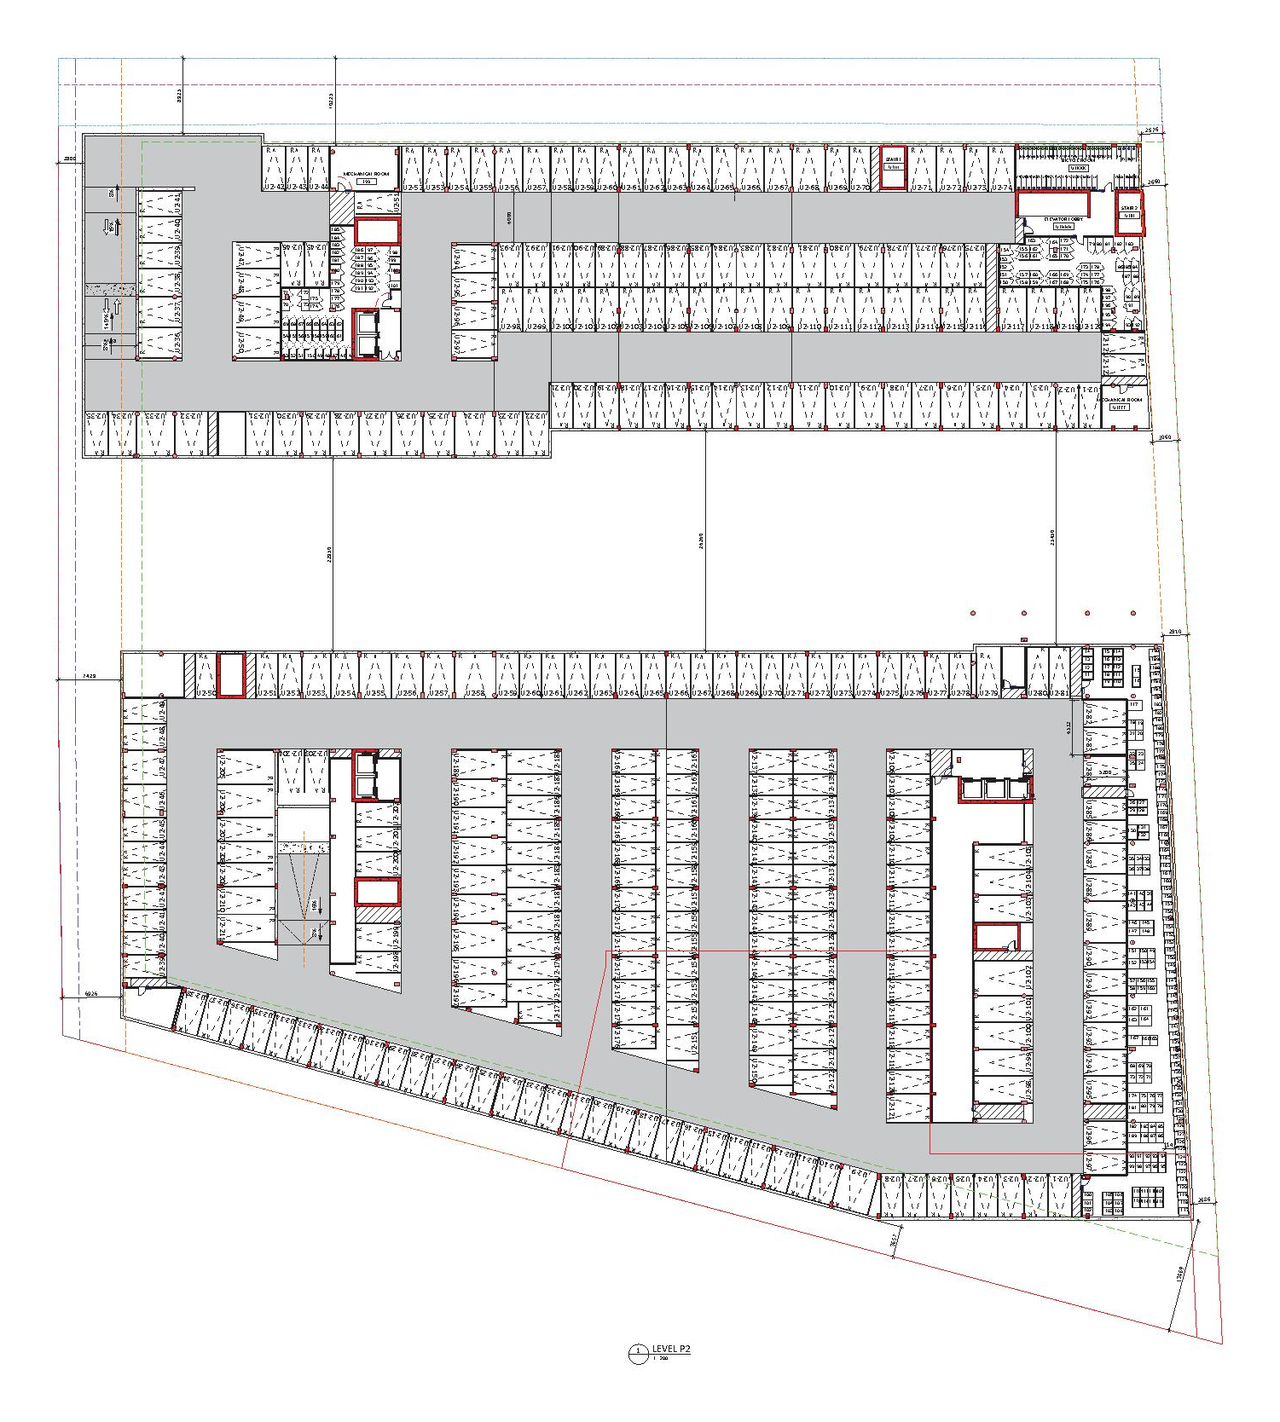
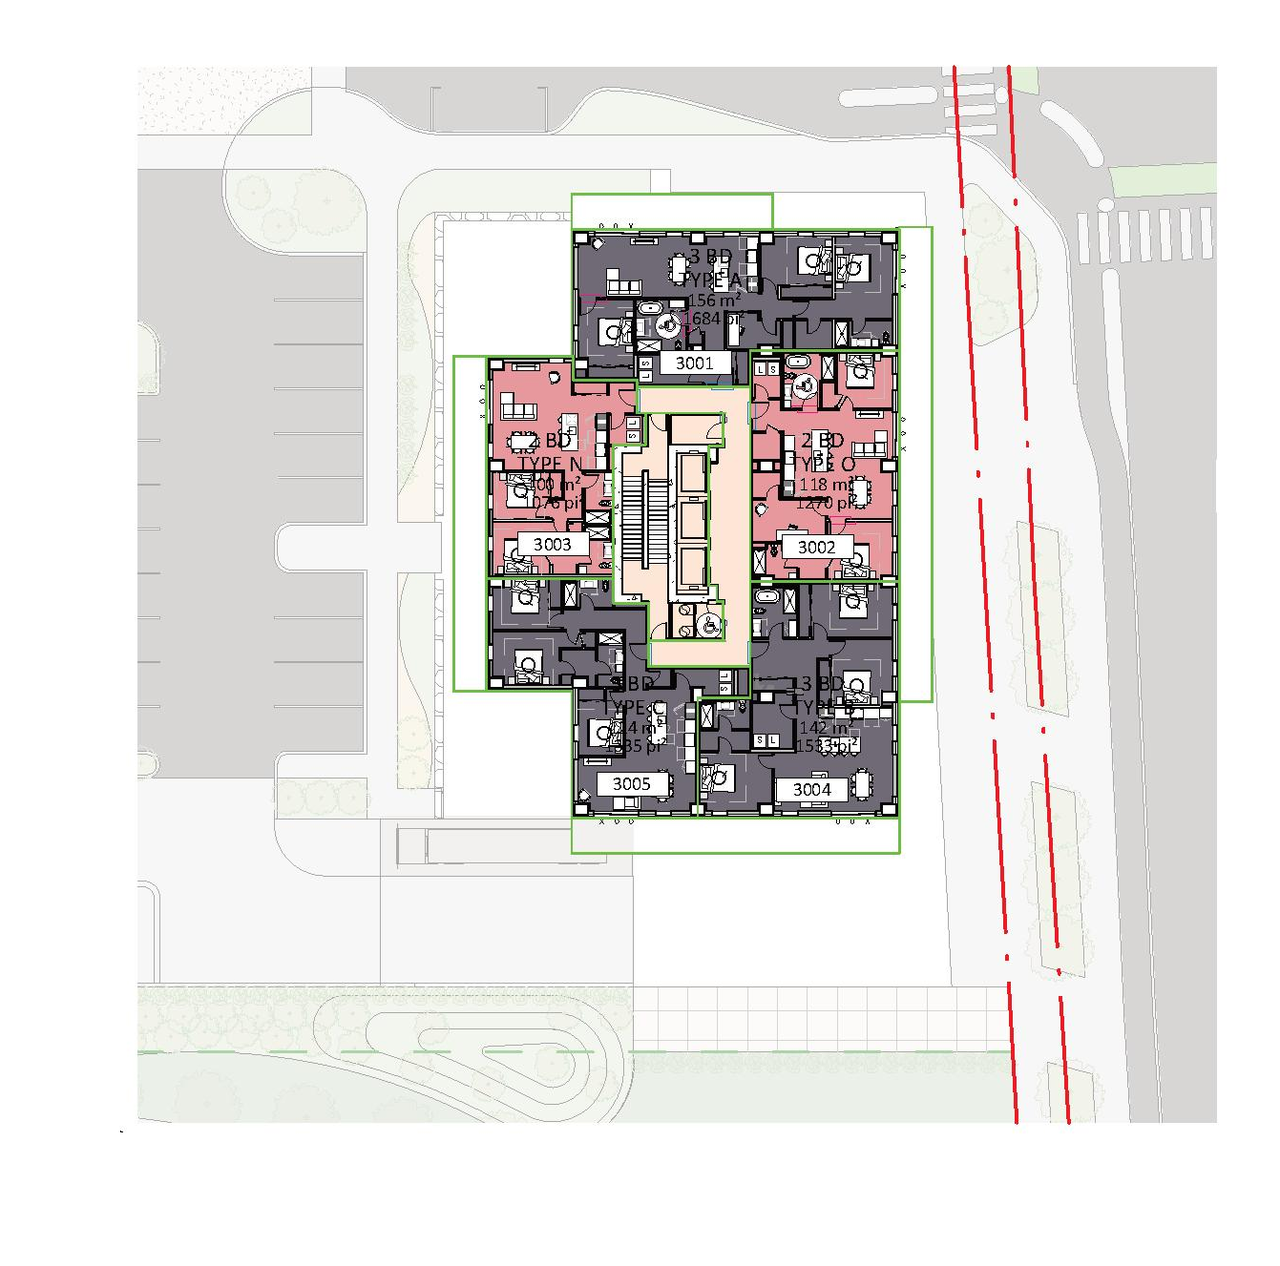
  • Floor plan for project from page 55 of the file '2026-07-03 - UDRP Report - D07-12-21-0177'
  • Image from page 57 of the file '2021-10-27 - DESIGN BRIEF - D07-12-21-0177'
  • Image from page 63 of the file '2021-10-27 - DESIGN BRIEF - D07-12-21-0177'
  • Image from page 94 of the file '2026-07-03 - Design Brief - D07-12-21-0177'
  • Image from page 93 of the file '2026-07-03 - Design Brief - D07-12-21-0177'
  • Image from page 51 of the file '2023-10-13 - Design Brief - D07-12-21-0177'
  • Image from page 64 of the file '2021-10-27 - DESIGN BRIEF - D07-12-21-0177'
  • Image from page 62 of the file '2021-10-27 - DESIGN BRIEF - D07-12-21-0177'
  • Image from page 58 of the file '2021-10-27 - DESIGN BRIEF - D07-12-21-0177'
  • Image from page 53 of the file '2023-10-13 - Design Brief - D07-12-21-0177'
  • Image from page 54 of the file '2023-10-13 - Design Brief - D07-12-21-0177'
  • Image from page 56 of the file '2023-10-13 - Design Brief - D07-12-21-0177'
  • Image from page 92 of the file '2026-07-03 - Design Brief - D07-12-21-0177'
  • Image from page 59 of the file '2021-10-27 - DESIGN BRIEF - D07-12-21-0177'
  • Image from page 61 of the file '2021-10-27 - DESIGN BRIEF - D07-12-21-0177'
  • Image from page 52 of the file '2023-10-13 - Design Brief - D07-12-21-0177'
  • Image from page 67 of the file '2021-10-27 - DESIGN BRIEF - D07-12-21-0177'
  • Image from page 88 of the file '2026-07-03 - Design Brief - D07-12-21-0177'
  • Image from page 93 of the file '2026-07-03 - UDRP Report - D07-12-21-0177'
  • Image from page 88 of the file '2026-07-03 - UDRP Report - D07-12-21-0177'
  • Image from page 89 of the file '2026-07-03 - Design Brief - D07-12-21-0177'
  • Image from page 69 of the file '2021-10-27 - DESIGN BRIEF - D07-12-21-0177'
  • Image from page 66 of the file '2021-10-27 - DESIGN BRIEF - D07-12-21-0177'
  • Image from page 90 of the file '2026-07-03 - Design Brief - D07-12-21-0177'
  • Image from page 49 of the file '2023-10-13 - Design Brief - D07-12-21-0177'
  • Image from page 55 of the file '2023-10-13 - Design Brief - D07-12-21-0177'
  • Image from page 90 of the file '2026-07-03 - UDRP Report - D07-12-21-0177'
  • Image from page 61 of the file '2023-10-13 - Design Brief - D07-12-21-0177'
  • Image from page 60 of the file '2021-10-27 - DESIGN BRIEF - D07-12-21-0177'
  • Image from page 89 of the file '2026-07-03 - UDRP Report - D07-12-21-0177'
  • Image from page 91 of the file '2026-07-03 - UDRP Report - D07-12-21-0177'
  • Image from page 103 of the file '2026-07-03 - Design Brief - D07-12-21-0177'
  • Image from page 92 of the file '2026-07-03 - UDRP Report - D07-12-21-0177'
  • Image from page 50 of the file '2023-10-13 - Design Brief - D07-12-21-0177'
  • Image from page 60 of the file '2023-10-13 - Design Brief - D07-12-21-0177'
  • Image from page 94 of the file '2026-07-03 - UDRP Report - D07-12-21-0177'
  • Image from page 104 of the file '2026-07-03 - Design Brief - D07-12-21-0177'
  • Image from page 98 of the file '2026-07-03 - UDRP Report - D07-12-21-0177'
  • Image from page 100 of the file '2026-07-03 - UDRP Report - D07-12-21-0177'
  • Image from page 58 of the file '2023-10-13 - Design Brief - D07-12-21-0177'
  • Image from page 97 of the file '2026-07-03 - UDRP Report - D07-12-21-0177'
  • Construction site plan for project from page 11 of the file '2021-10-27 - DESIGN BRIEF - D07-12-21-0177'
  • Construction site plan for project from page 5 of the file '2021-10-27 - DESIGN BRIEF - D07-12-21-0177'
  • Construction site plan for project from page 164 of the file '2026-07-03 - UDRP Report - D07-12-21-0177'
  • Construction site plan for project from page 20 of the file '2021-10-27 - DESIGN BRIEF - D07-12-21-0177'
  • Construction site plan for project from page 161 of the file '2026-07-03 - UDRP Report - D07-12-21-0177'
  • Construction site plan for project from page 11 of the file '2023-10-13 - Design Brief - D07-12-21-0177'
  • Construction site plan for project from page 5 of the file '2023-10-13 - Design Brief - D07-12-21-0177'
  • Construction site plan for project from page 81 of the file '2026-07-03 - Design Brief - D07-12-21-0177'
  • Construction site plan for project from page 105 of the file '2023-10-13 - Design Brief - D07-12-21-0177'
  • Construction site plan for project from page 107 of the file '2023-10-13 - Design Brief - D07-12-21-0177'
  • Construction site plan for project from page 16 of the file '2021-10-27 - DESIGN BRIEF - D07-12-21-0177'
  • Construction site plan for project from page 47 of the file '2021-10-27 - DESIGN BRIEF - D07-12-21-0177'
  • Construction site plan for project from page 52 of the file '2021-10-27 - DESIGN BRIEF - D07-12-21-0177'
  • Construction site plan for project from page 26 of the file '2023-10-13 - Design Brief - D07-12-21-0177'
  • Construction site plan for project from page 48 of the file '2021-10-27 - DESIGN BRIEF - D07-12-21-0177'
  • Construction site plan for project from page 51 of the file '2021-10-27 - DESIGN BRIEF - D07-12-21-0177'
  • Construction site plan for project from page 89 of the file '2023-10-13 - Design Brief - D07-12-21-0177'
  • Construction site plan for project from page 101 of the file '2023-10-13 - Design Brief - D07-12-21-0177'
  • Construction site plan for project from page 95 of the file '2023-10-13 - Design Brief - D07-12-21-0177'
  • Construction site plan for project from page 25 of the file '2026-07-03 - Design Brief - D07-12-21-0177'
  • Construction site plan for project from page 96 of the file '2021-10-27 - DESIGN BRIEF - D07-12-21-0177'
  • Construction site plan for project from page 23 of the file '2026-07-03 - Design Brief - D07-12-21-0177'
  • Construction site plan for project from page 49 of the file '2021-10-27 - DESIGN BRIEF - D07-12-21-0177'
  • Construction site plan for project from page 57 of the file '2026-07-03 - UDRP Report - D07-12-21-0177'
  • Construction site plan for project from page 31 of the file '2026-07-03 - UDRP Report - D07-12-21-0177'
  • Construction site plan for project from page 109 of the file '2023-10-13 - Design Brief - D07-12-21-0177'
  • Construction site plan for project from page 38 of the file '2021-10-27 - DESIGN BRIEF - D07-12-21-0177'
  • Construction site plan for project from page 53 of the file '2021-10-27 - DESIGN BRIEF - D07-12-21-0177'
  • Construction site plan for project from page 26 of the file '2021-10-27 - DESIGN BRIEF - D07-12-21-0177'
  • Construction site plan for project from page 107 of the file '2021-10-27 - DESIGN BRIEF - D07-12-21-0177'
  • Construction site plan for project from page 25 of the file '2021-10-27 - DESIGN BRIEF - D07-12-21-0177'
  • Construction site plan for project from page 34 of the file '2023-10-13 - Design Brief - D07-12-21-0177'
  • Construction site plan for project from page 44 of the file '2021-10-27 - DESIGN BRIEF - D07-12-21-0177'
  • Construction site plan for project from page 81 of the file '2026-07-03 - Design Brief - D07-12-21-0177'
  • Construction site plan for project from page 29 of the file '2021-10-27 - DESIGN BRIEF - D07-12-21-0177'
  • Construction site plan for project from page 22 of the file '2023-10-13 - Design Brief - D07-12-21-0177'
  • Construction site plan for project from page 21 of the file '2021-10-27 - DESIGN BRIEF - D07-12-21-0177'
  • Construction site plan for project from page 17 of the file '2021-10-27 - DESIGN BRIEF - D07-12-21-0177'
  • Construction site plan for project from page 18 of the file '2021-10-27 - DESIGN BRIEF - D07-12-21-0177'
  • Construction site plan for project from page 18 of the file '2023-10-13 - Design Brief - D07-12-21-0177'
  • Construction site plan for project from page 24 of the file '2021-10-27 - DESIGN BRIEF - D07-12-21-0177'
  • Construction site plan for project from page 20 of the file '2023-10-13 - Design Brief - D07-12-21-0177'
  • Construction site plan for project from page 24 of the file '2026-07-03 - Design Brief - D07-12-21-0177'
  • Construction site plan for project from page 121 of the file '2021-10-27 - DESIGN BRIEF - D07-12-21-0177'
  • Construction site plan for project from page 19 of the file '2023-10-13 - Design Brief - D07-12-21-0177'
  • Construction site plan for project from page 23 of the file '2021-10-27 - DESIGN BRIEF - D07-12-21-0177'
  • Construction site plan for project from page 106 of the file '2021-10-27 - DESIGN BRIEF - D07-12-21-0177'
  • Construction site plan for project from page 103 of the file '2021-10-27 - DESIGN BRIEF - D07-12-21-0177'
  • Construction site plan for project from page 29 of the file '2021-10-27 - DESIGN BRIEF - D07-12-21-0177'
  • Construction site plan for project from page 21 of the file '2023-10-13 - Design Brief - D07-12-21-0177'
  • Construction site plan for project from page 23 of the file '2023-10-13 - Design Brief - D07-12-21-0177'
  • Construction site plan for project from page 14 of the file '2023-10-13 - Design Brief - D07-12-21-0177'
  • Construction site plan for project from page 22 of the file '2021-10-27 - DESIGN BRIEF - D07-12-21-0177'
  • Construction site plan for project from page 44 of the file '2023-10-13 - Design Brief - D07-12-21-0177'
  • Construction site plan for project from page 38 of the file '2021-10-27 - DESIGN BRIEF - D07-12-21-0177'
  • Construction site plan for project from page 97 of the file '2021-10-27 - DESIGN BRIEF - D07-12-21-0177'
  • Construction site plan for project from page 47 of the file '2021-10-27 - DESIGN BRIEF - D07-12-21-0177'
  • Construction site plan for project from page 39 of the file '2021-10-27 - DESIGN BRIEF - D07-12-21-0177'
  • Construction site plan for project from page 43 of the file '2021-10-27 - DESIGN BRIEF - D07-12-21-0177'
  • Construction site plan for project from page 45 of the file '2023-10-13 - Design Brief - D07-12-21-0177'
  • Construction site plan for project from page 20 of the file '2021-10-27 - DESIGN BRIEF - D07-12-21-0177'
  • Construction site plan for project from page 11 of the file '2026-07-03 - Design Brief - D07-12-21-0177'
  • Construction site plan for project from page 42 of the file '2023-10-13 - Design Brief - D07-12-21-0177'
  • Construction site plan for project from page 163 of the file '2026-07-03 - UDRP Report - D07-12-21-0177'
  • Construction site plan for project from page 198 of the file '2026-07-03 - UDRP Report - D07-12-21-0177'
  • Construction site plan for project from page 41 of the file '2021-10-27 - DESIGN BRIEF - D07-12-21-0177'
  • Construction site plan for project from page 42 of the file '2021-10-27 - DESIGN BRIEF - D07-12-21-0177'
  • Construction site plan for project from page 33 of the file '2021-10-27 - DESIGN BRIEF - D07-12-21-0177'
  • Construction site plan for project from page 163 of the file '2026-07-03 - UDRP Report - D07-12-21-0177'
  • Construction site plan for project from page 123 of the file '2021-10-27 - DESIGN BRIEF - D07-12-21-0177'
  • Construction site plan for project from page 21 of the file '2026-07-03 - Design Brief - D07-12-21-0177'
  • Construction site plan for project from page 15 of the file '2023-10-13 - Design Brief - D07-12-21-0177'
  • Construction site plan for project from page 31 of the file '2021-10-27 - DESIGN BRIEF - D07-12-21-0177'
  • Construction site plan for project from page 112 of the file '2021-10-27 - DESIGN BRIEF - D07-12-21-0177'
  • Construction site plan for project from page 95 of the file '2021-10-27 - DESIGN BRIEF - D07-12-21-0177'
  • Construction site plan for project from page 36 of the file '2023-10-13 - Design Brief - D07-12-21-0177'
  • Construction site plan for project from page 35 of the file '2023-10-13 - Design Brief - D07-12-21-0177'
  • Construction site plan for project from page 30 of the file '2023-10-13 - Design Brief - D07-12-21-0177'
  • Construction site plan for project from page 22 of the file '2026-07-03 - Design Brief - D07-12-21-0177'
  • Construction site plan for project from page 12 of the file '2026-07-03 - Design Brief - D07-12-21-0177'
  • Construction site plan for project from page 53 of the file '2026-07-03 - UDRP Report - D07-12-21-0177'
  • Construction site plan for project from page 32 of the file '2021-10-27 - DESIGN BRIEF - D07-12-21-0177'
  • Construction site plan for project from page 38 of the file '2023-10-13 - Design Brief - D07-12-21-0177'
  • Construction site plan for project from page 94 of the file '2021-10-27 - DESIGN BRIEF - D07-12-21-0177'
  • Construction site plan for project from page 40 of the file '2021-10-27 - DESIGN BRIEF - D07-12-21-0177'
  • Construction site plan for project from page 26 of the file '2026-07-03 - Design Brief - D07-12-21-0177'
  • Construction site plan for project from page 54 of the file '2026-07-03 - UDRP Report - D07-12-21-0177'
  • Construction site plan for project from page 105 of the file '2021-10-27 - DESIGN BRIEF - D07-12-21-0177'
  • Construction site plan for project from page 20 of the file '2026-07-03 - Design Brief - D07-12-21-0177'
  • Construction site plan for project from page 13 of the file '2021-10-27 - DESIGN BRIEF - D07-12-21-0177'
  • Construction site plan for project from page 14 of the file '2026-07-03 - Design Brief - D07-12-21-0177'
  • Construction site plan for project from page 30 of the file '2021-10-27 - DESIGN BRIEF - D07-12-21-0177'
  • Construction site plan for project from page 76 of the file '2026-07-03 - Design Brief - D07-12-21-0177'
  • Construction site plan for project from page 19 of the file '2026-07-03 - Design Brief - D07-12-21-0177'
  • Construction site plan for project from page 91 of the file '2021-10-27 - DESIGN BRIEF - D07-12-21-0177'
  • Construction site plan for project from page 18 of the file '2026-07-03 - Design Brief - D07-12-21-0177'
  • Construction site plan for project from page 34 of the file '2021-10-27 - DESIGN BRIEF - D07-12-21-0177'
  • Construction site plan for project from page 29 of the file '2023-10-13 - Design Brief - D07-12-21-0177'
  • Construction site plan for project from page 124 of the file '2021-10-27 - DESIGN BRIEF - D07-12-21-0177'
  • Construction site plan for project from page 93 of the file '2021-10-27 - DESIGN BRIEF - D07-12-21-0177'
  • Construction site plan for project from page 37 of the file '2023-10-13 - Design Brief - D07-12-21-0177'
  • Construction site plan for project from page 108 of the file '2021-10-27 - DESIGN BRIEF - D07-12-21-0177'
  • Construction site plan for project from page 13 of the file '2026-07-03 - Design Brief - D07-12-21-0177'
  • Construction site plan for project from page 102 of the file '2021-10-27 - DESIGN BRIEF - D07-12-21-0177'
  • Construction site plan for project from page 110 of the file '2021-10-27 - DESIGN BRIEF - D07-12-21-0177'
  • Construction site plan for project from page 15 of the file '2026-07-03 - Design Brief - D07-12-21-0177'
  • Construction site plan for project from page 111 of the file '2021-10-27 - DESIGN BRIEF - D07-12-21-0177'
  • Construction site plan for project from page 109 of the file '2021-10-27 - DESIGN BRIEF - D07-12-21-0177'
  • Construction site plan for project from page 28 of the file '2023-10-13 - Design Brief - D07-12-21-0177'
  • Construction site plan for project from page 14 of the file '2021-10-27 - DESIGN BRIEF - D07-12-21-0177'
  • Construction site plan for project from page 92 of the file '2021-10-27 - DESIGN BRIEF - D07-12-21-0177'
  • Construction site plan for project from page 106 of the file '2021-10-27 - DESIGN BRIEF - D07-12-21-0177'
  • Construction site plan for project from page 13 of the file '2023-10-13 - Design Brief - D07-12-21-0177'
  • Construction site plan for project from page 92 of the file '2021-10-27 - DESIGN BRIEF - D07-12-21-0177'
  • Construction site plan for project from page 35 of the file '2021-10-27 - DESIGN BRIEF - D07-12-21-0177'
  • Construction site plan for project from page 27 of the file '2023-10-13 - Design Brief - D07-12-21-0177'
  • Construction site plan for project from page 16 of the file '2026-07-03 - Design Brief - D07-12-21-0177'
  • Construction site plan for project from page 105 of the file '2021-10-27 - DESIGN BRIEF - D07-12-21-0177'
  • Construction site plan for project from page 59 of the file '2023-10-13 - Design Brief - D07-12-21-0177'
  • Construction site plan for project from page 96 of the file '2021-10-27 - DESIGN BRIEF - D07-12-21-0177'
  • Construction site plan for project from page 16 of the file '2023-10-13 - Design Brief - D07-12-21-0177'
  • Construction site plan for project from page 113 of the file '2021-10-27 - DESIGN BRIEF - D07-12-21-0177'
  • Construction site plan for project from page 84 of the file '2023-10-13 - Design Brief - D07-12-21-0177'
  • Construction site plan for project from page 92 of the file '2021-10-27 - DESIGN BRIEF - D07-12-21-0177'
  • Construction site plan for project from page 112 of the file '2021-10-27 - DESIGN BRIEF - D07-12-21-0177'
  • Construction site plan for project from page 9 of the file '2023-10-13 - Design Brief - D07-12-21-0177'
  • Construction site plan for project from page 4 of the file '2023-10-13 - Design Brief - D07-12-21-0177'
  • Construction site plan for project from page 93 of the file '2021-10-27 - DESIGN BRIEF - D07-12-21-0177'
  • Construction site plan for project from page 72 of the file '2023-10-13 - Design Brief - D07-12-21-0177'
  • Construction site plan for project from page 9 of the file '2021-10-27 - DESIGN BRIEF - D07-12-21-0177'
  • Construction site plan for project from page 92 of the file '2021-10-27 - DESIGN BRIEF - D07-12-21-0177'
  • Construction site plan for project from page 4 of the file '2021-10-27 - DESIGN BRIEF - D07-12-21-0177'
  • Floor plan for project from page 17 of the file '2026-07-03 - Design Brief - D07-12-21-0177'
  • Floor plan for project from page 55 of the file '2026-07-03 - UDRP Report - D07-12-21-0177'

Additional Information#

Date Initiated2021-10-27
WardWard 18 - Marty Carr
All Addresses1740 St-Laurent Blvd.
1754 St-Laurent Blvd.
1760 St-Laurent Blvd.

Documents#
TypeDocument
Application Summary2021-11-15 - Application Summary - D07-12-21-0177
Architectural Plans2023-10-13 - Architectural Drawings - D07-12-21-0177
Architectural Plans2021-10-27 - Site Plan - D07-12-21-0177
Architectural Plans2021-10-27 - ELEVATIONS - D07-12-21-0177
Architectural Plans2026-07-03 - Site Plan - D07-12-21-0177
Architectural Plans2026-07-03 - Elevations - D07-12-21-0177
Civil Engineering Report2023-10-13 - Civil Drawings - D07-12-21-0177
Design Brief2023-10-13 - Design Brief - D07-12-21-0177
Design Brief2021-10-27 - DESIGN BRIEF - D07-12-21-0177
Design Brief2026-07-03 - UDRP Report - D07-12-21-0177
Design Brief2026-07-03 - Design Brief - D07-12-21-0177
Electrical Plan2021-10-27 - Lighting Certificate - D07-12-21-0177
Environmental2021-10-27 - Phase One Environmental Site Assessment - D07-12-21-0177
Environmental2021-10-27 - Phase 2 Environmental Site Assessment - D07-12-21-0177
Erosion And Sediment Control Plan2021-10-27 - EROSION AND SEDIMENT CONTROL PLAN - D07-12-21-0177
Existing Conditions2021-10-27 - EXISTING CONDITIONS AND REMOVALS - D07-12-21-0177
Floor Plan2021-10-27 - Floor Plan Level 1 - D07-12-21-0177
Geotechnical Report2023-10-23 - Hydrogeology Report -D07-12-21-0177
Geotechnical Report2023-10-13 - Geotechnical Review of Grading Plan - D07-12-21-0177
Geotechnical Report2021-10-27 - Soil and Groundwater sampling Program - D07-12-21-0177
Geotechnical Report2021-10-27 - SITE GRADING PLAN - D07-12-21-0177
Geotechnical Report2021-10-27 - Geotechnical Investigation - D07-12-21-0177
Geotechnical Report2026-07-03 - ZBLA Memo & Landscaping - D07-12-21-0177
Noise Study2023-10-13 - Traffic Noise Addendum Letter - D07-12-21-0177
Noise Study2023-10-13 - Roadway Traffic Noise Assessment - D07-12-21-0177
Noise Study2021-10-27 - Traffic Noise Study - D07-12-21-0177
Noise Study2021-10-27 - Stationary Noise - D07-12-21-0177
Planning2023-10-13 - Planning Rationale Addendum - D07-12-21-0177
Planning2021-10-27 - Planning Rationale - D07-12-21-0177
Planning2026-07-03 - Planning Rationale Addendum - D07-12-21-0177
Site Servicing2023-10-13 - Site Servicing and Stormwater Management Report - D07-12-21-0177
Site Servicing2021-10-27 - SITE SERVICING PLAN - D07-12-21-0177
Site Servicing2021-10-27 - Servicing & Stormwater Management Report - D07-12-21-0177
Stormwater Management2021-10-27 - STORM DRAINAGE AREA PLAN - D07-12-21-0177
Surveying2021-10-27 - Topographical Plan of Survey - D07-12-21-0177
Surveying2026-07-03 - Topographic Plan of Survey - D07-12-21-0177
Transportation Analysis2023-10-13 - TIA Report - D07-12-21-0177
Transportation Analysis2021-10-27 - Transportation Impact Assessment - D07-12-21-0177
Tree Information and Conservation2023-10-13 - Tree Conservation Report and Landscape Plan - D07-12-21-0177
Tree Information and Conservation2021-10-27 - Tree Conservation Report and Landscape Plan - D07-12-21-0177
Wind Study2021-10-27 - Wind Study - D07-12-21-0177
2023-10-13 - Area Certificate - D07-12-21-0177
2021-10-27 - Phase Two Enviromental Site Assessment - D07-12-21-0177
2021-10-27 - LEGEND AND NOTES - D07-12-21-0177
2026-07-03 - Cover Letter - D07-12-21-0177