16 Edgewater St.
Summary#
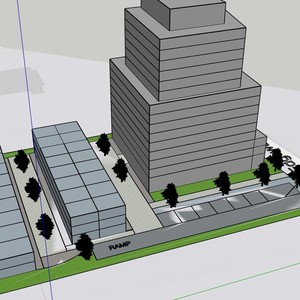
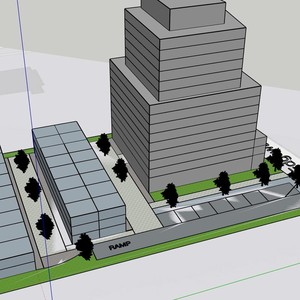
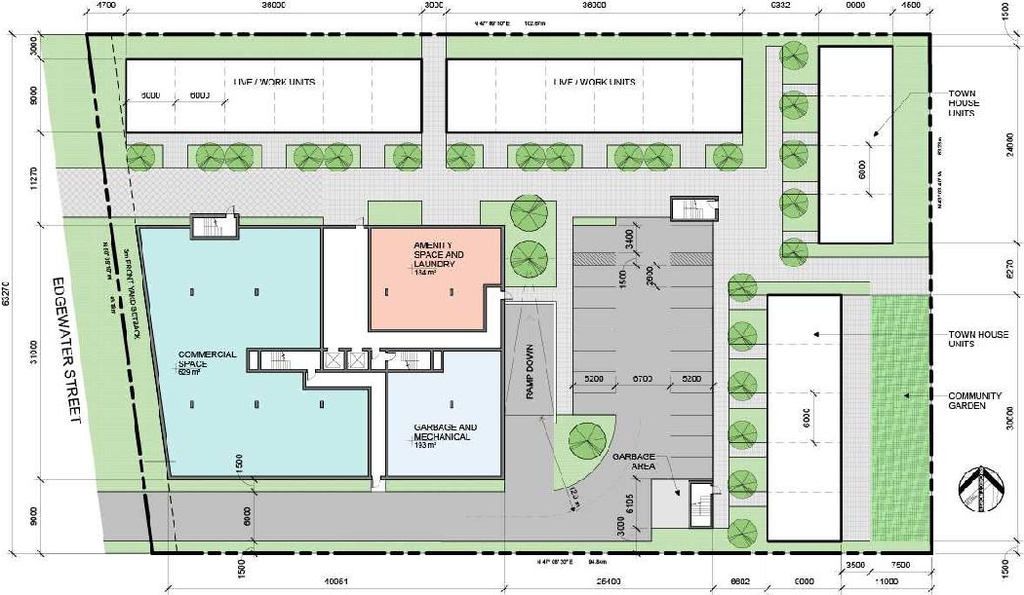
The proposal includes one ten-storey high-rise apartment building and twenty-five townhouse units. This development is proposed for 16 Edgewater St.
Source:
City-provided description
and 2021-10-27 - Planning Rationale - D07-12-21-0176 (Page 1)
Status
File Pending (Application File Pending)
File Pending (Application File Pending)
Project Type
Site Plan Control
Site Plan Control
Property Type
Residential
Residential
Building Scale (Max.)
Based on elevation drawings. Values may be approximate. See sources for exact figures.
High-rise · 10 storeys
· 33.5 m
Massing Diagrams#

Location#
Select a marker to view the address.
Project Updates#
Added description, 4 images and 30 documents
- Status: File Pending (Application File Pending)
- Major Zoning By-law amendment and site plan control applications to facilitate the development of a planned unit development consisting of …
- 1 massing diagram
- 2 site plans
- 1 elevation
- 2022-12-16 - Site, Floor, Elevation Plans -D07-12-21-0176
- 2022-12-16 - Servicing Plan - D07-12-21-0176
- 2022-12-16 - Servicing & Stormwater Management Report -D07-12-21-0176
- 2022-12-16 - Landscape Plan - D07-12-21-0176
- 2022-12-16 - Grading & Erosion & Sediment Control Plan - D07-12-21-0176
- 2022-12-16 - General Details Plan - D07-12-21-0176
- 2022-08-18 - Turning Movements-Parking Garage - D07-12-21-0176
- 2022-08-18 - Transportation Impact Assessment - D07-12-21-0176
- 2022-08-18 - Tall Building Guidelines Brief - D07-12-21-0176
- 2022-08-18 - Site Section - D07-12-21-0176
- 2022-08-18 - Site Plan Resubmission - D07-12-21-0176
- 2022-08-18 - Servicing Plan - D07-12-21-0176
- 2022-08-18 - Servicing and Stormwater Management Report - D07-12-21-0176
- 2022-08-18 - Landscape Plan - D07-12-21-0176
- 2022-08-18 - Grading, Sediment & Erosion Control Plan - D07-12-21-0176
- 2021-11-04 - Application Summary - D07-12-21-0176
- 2021-10-27 - Tree Conservation Report - D07-12-21-0176
- 2021-10-27 - Transportation Impact Assessment - D07-12-21-0176
- 2021-10-27 - Survey - D07-12-21-0176
- 2021-10-27 - Shadow Study - D07-12-21-0176
- 2021-10-27 - Servicing and Stormwater Management Report - D07-12-21-0176
- 2021-10-27 - Planning Rationale - D07-12-21-0176
- 2021-10-27 - Phase 2 Environmental Site Assessment - D07-12-21-0176
- 2021-10-27 - Phase 1 Environmental Site Assessment - D07-12-21-0176
- 2021-10-27 - Noise Study - D07-12-21-0176
- 2021-10-27 - Landscape Plan - D07-12-21-0176
- 2021-10-27 - Grading Servicing Drainage Plans - D07-12-21-0176
- 2021-10-27 - Geotechnical Report - D07-12-21-0176
- 2021-10-27 - Design Brief - D07-12-21-0176
- 2021-10-27 - Architectural Drawings - D07-12-21-0176
Site Plans, Elevations and Floor Plans#


Additional Information#
| Date Initiated | 2021-10-27 |
| Ward | Ward 23 - Allan Hubley |