2262 Braeside Ave.#
Last updated: 2026-08-08 · ID: D07-12-21-0174
Summary#
A new 3.5-storey addition containing 38 retirement dwelling units is proposed to the existing Ellwood House retirement home, concurrent with the demolition of the existing rectory building. Parking will be redistributed and shared across the campus, including St. Thomas the Apostle Church and Braeside House, under a Minor Zoning By-law Amendment application permitting “one lot for zoning purposes.”
Source:
City-provided description
Status
Post Approval (Agreement Signed)
Post Approval (Agreement Signed)
Project Type
Site Plan Control
Site Plan Control
Property Type
Residential
Institutional
Addition / Renovation
Variance / Relaxation
Residential
Institutional
Addition / Renovation
Variance / Relaxation
Building Scale (Max.)
Based on elevation drawings. Values may be approximate. See sources for exact figures.
Low-rise · 3 storeys
Data Quality Note
Text was extracted using optical character recognition. This may introduce artifacts or misreads.
Location#
Select a marker to view the address.
Project Updates#
Status Updated
- Status: Post Approval (Agreement Signed)
Status Updated
- Status: Post Approval (Agreement Package Received from Owner)
Added description, 1 image and 47 documents
- Status: Post Approval (Receipt of Agreement from Owner Pending)
- A new 3.5-storey addition containing 38 retirement dwelling units is proposed to the existing Ellwood House retirement home, concurrent wit…
- 2023-08-15 - Tree Conservation Report- D07-12-21-0174
- 2023-08-15 - Sub-Catchment Area and Drainage Plan - D07-12-21-0174
- 2023-08-15 - Stormwater Management and Drainage Plan - D07-12-21-0174
- 2023-08-15 - Site Servicing Plan with Background Info Removed - D07-12-21-0174
- 2023-08-15 - Site Servicing Plan - D07-12-21-0174
- 2023-08-15 - Site Servicing Details - D07-12-21-0174
- 2023-08-15 - Site Lighting Certification Letter - D07-12-21-0174
- 2023-08-15 - Revised Site Plan - D07-12-21-0174
- 2023-08-15 - Revised Servicing Brief and SWM Report - D07-12-21-0174
- 2023-08-15 - Revised Landscape Plan - D07-12-21-0174
- 2023-08-15 - Pre-Development Drainage Plan - D07-12-21-0174
- 2023-08-15 - Phase One ESA - D07-12-21-0174
- 2023-08-15 - Notes and Details - D07-12-21-0174
- 2023-08-15 - Grading, Erosion and Sediment Control Plans - D07-12-21-0174 (Not yet available)
- 2023-08-15 - Grading Plan Review Memorandum - D07-12-21-0174
- 2023-08-15 - Geotechnical Report - D07-12-21-0174
- 2023-08-15 - Final TIA - D07-12-21-0174
- 2023-08-15 - Details - D07-12-21-0174
- 2023-08-15 - Delegated Authority Report - D07-12-21-0174
- 2022-06-20 - Zoning Compliance Table - D07-12-21-0174
- 2022-06-20 - Site Plan - D07-12-21-0174
- 2022-06-20 - Servicing Brief and Stormwater Management Report - D07-12-21-0171
- 2022-06-20 - Landscape Plan - D07-12-21-0171
- 2022-06-20 - Grading Plan Review Memorandum - D07-12-21-0174
- 2022-06-20 - Geotechnical Memorandum - D07-12-21-0174
- 2022-06-20 - Engineering Plans - D07-12-21-0174
- 2022-06-20 Transportation Impact Assessment - D07-12-21-0174
- 2021-11-23 - Application Summary - D07-12-21-0174
- 2021-10-27 - Tree Conservation Report - D07-12-21-0174
- 2021-10-27 - Transportation Impact Assessment - D07-12-21-0174
- 2021-10-27 - Survey Plan - D07-12-21-0174
- 2021-10-27 - Site Servicing Plan C-1 - D07-12-21-0174
- 2021-10-27 - Site Plan - D07-12-21-0174
- 2021-10-27 - Servicing Brief & Stormwater Management Report - D07-12-21-0174
- 2021-10-27 - Planning Rationale - D07-12-21-0174
- 2021-10-27 - Phase One Environmental Site Assessment - D07-12-21-0174
- 2021-10-27 - Notes and Details - D07-12-21-0174
- 2021-10-27 - Model Image - D07-12-21-0174
- 2021-10-27 - Landscape Plan - D07-12-21-0174
- 2021-10-27 - Grading Plan and Erosion and Sediment Plan C-3 - D07-12-21-0174
- 2021-10-27 - Geotechnical - D07-12-21-0174
- 2021-10-27 - Floor Plans - D07-12-21-0174
- 2021-10-27 - Existing Conditions Removals - D07-12-21-0174
- 2021-10-27 - Elevations - D07-12-21-0174
- 2021-10-27 - Drainage Plan C-7 - D07-12-21-0174
- 2021-10-27 - Details C-5 - D07-12-21-0174
- 2021-10-27 - Areas Changing C-6 - D07-12-21-0174
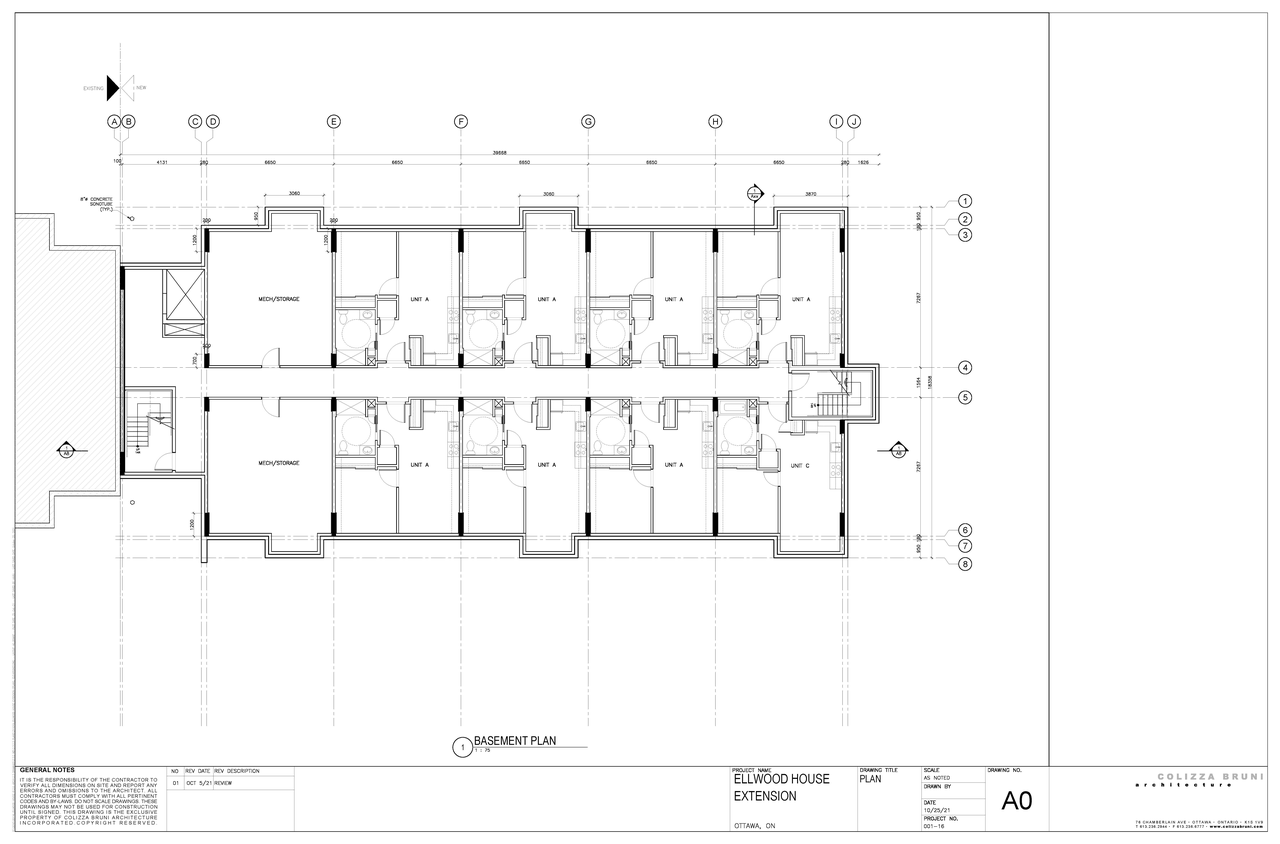
Site Plans, Elevations and Floor Plans#
Additional Information#
| Date Initiated | 2021-10-26 |
| Ward | Ward 18 - Marty Carr |