330 McLeod St.
Summary#
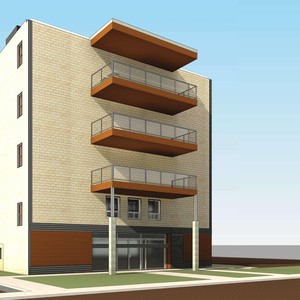
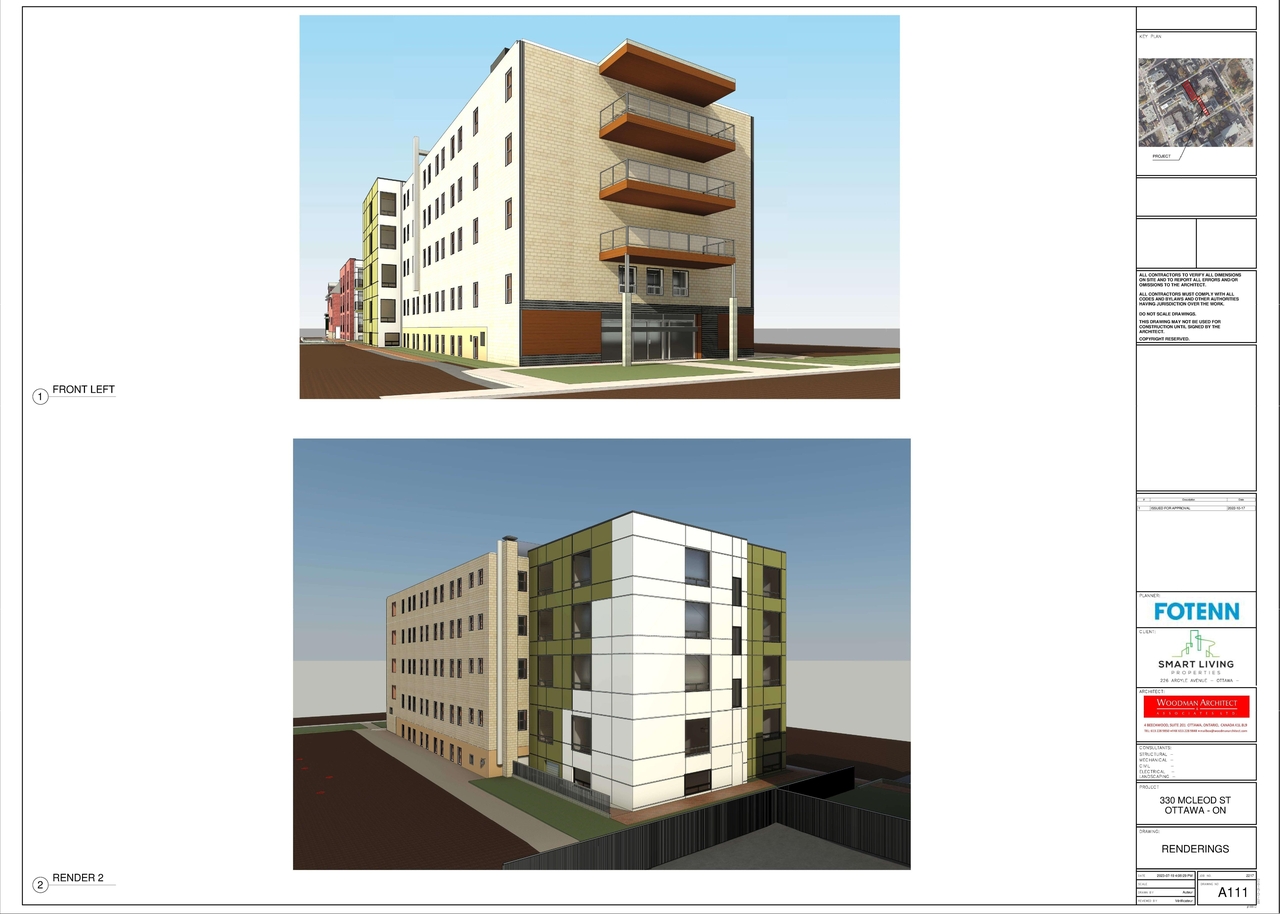
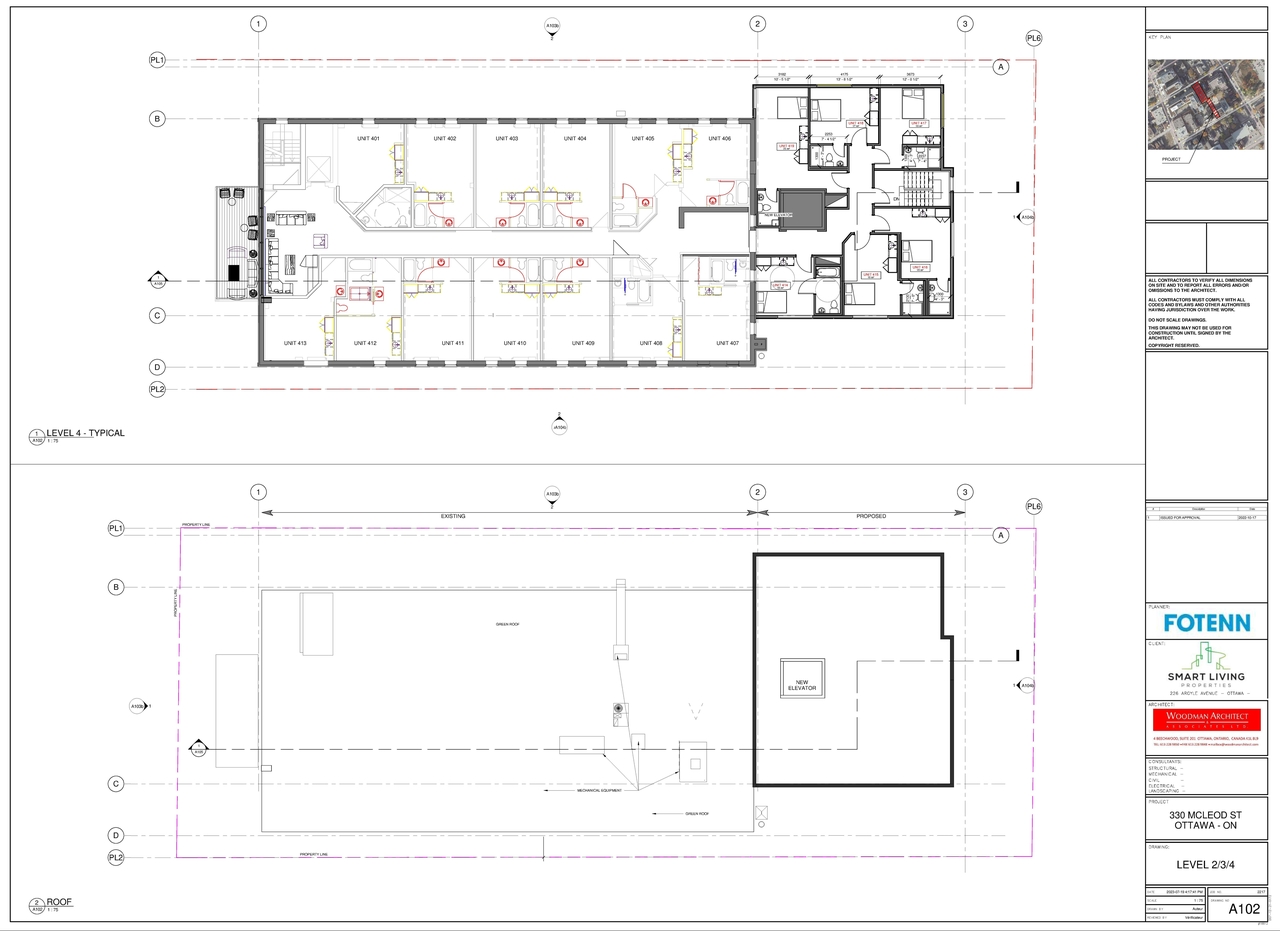
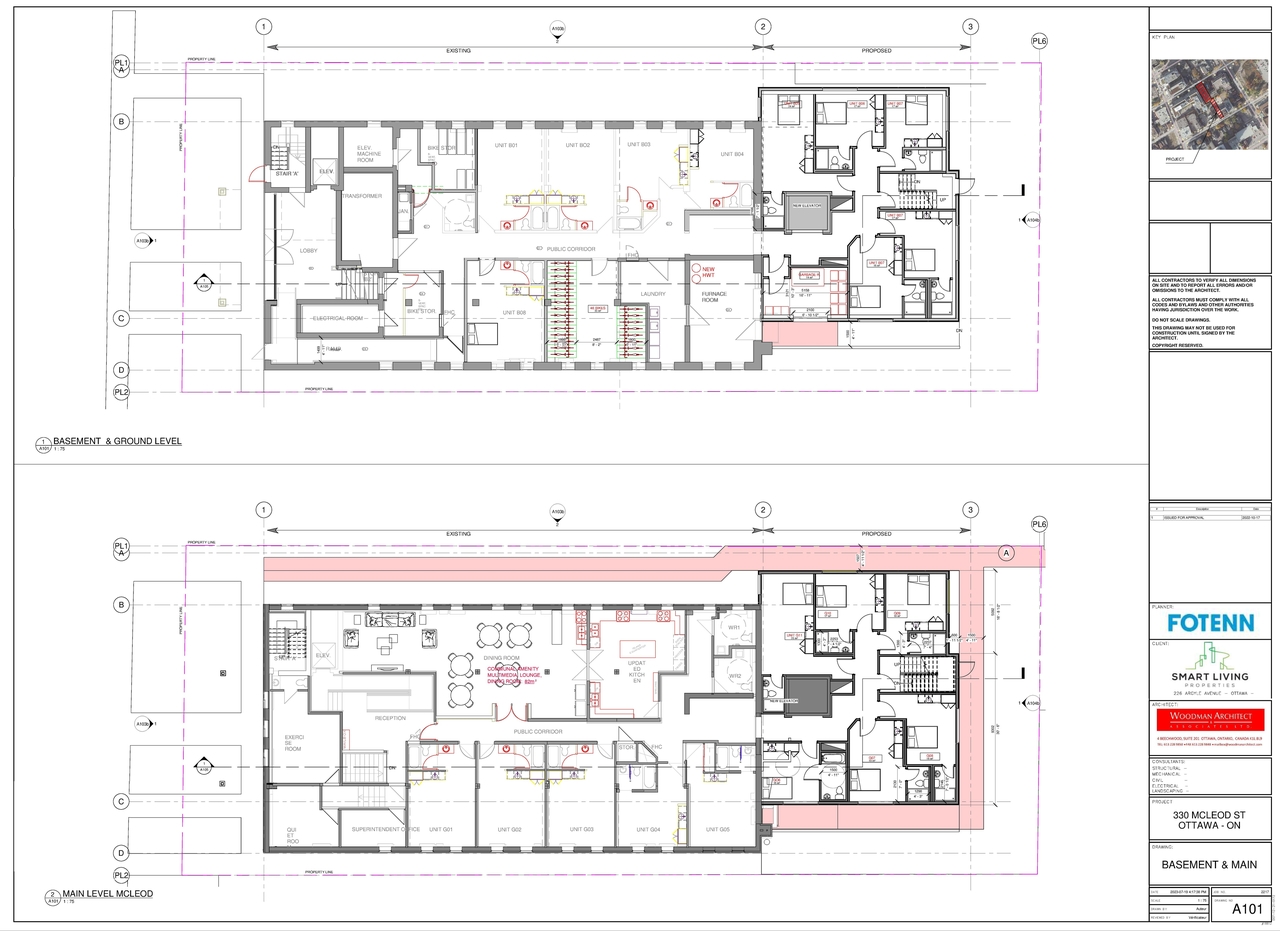
The proposal includes maintaining the existing 48-unit rooming house and constructing a four-and-a-half storey rear addition.
Source:
City-provided description
and 2022-12-30 - Planning Rationale Addendum - D07-12-21-0172 (Page 1)
Status
Post Approval (Receipt of Agreement from Owner Pending)
Post Approval (Receipt of Agreement from Owner Pending)
Project Type
Site Plan Control
Site Plan Control
Property Type
Addition / Renovation
Addition / Renovation
Building Scale (Max.)
Based on elevation drawings. Values may be approximate. See sources for exact figures.
Mid-rise · 4 storeys
· 18.25 m
Renders#
Location#
Select a marker to view the address.
Project Updates#
Added description, 5 images and 50 documents
- Status: Post Approval (Receipt of Agreement from Owner Pending)
- The development proposes to maintain the existing, 48-unit rooming house and construct a four-and-a-half storey rear addition.Source: City-provided description and 2022-12-30 - Planning Rationale Addendum - D07-12-21-0172 (Page 1)
- 1 render
- 1 site plan
- 2 elevations
- 1 floor plan
- 2024-03-12 - Signed Delegated Authority Report - D07-12-21-0172
- 2024-03-12 - Approved Tree Conservation Report & Landscape Plan - D07-12-21-0172
- 2024-03-12 - Approved Site Plan - D07-12-21-0172
- 2024-03-12 - Approved Servicing Plan - D07-12-21-0172
- 2024-03-12 - Approved Grading & Erosion Control Plan - D07-12-21-0172
- 2024-03-12 - Approved Elevations - D07-12-21-0172
- 2023-10-12 - Tree Conservation Report & Landscape Plan - D07-12-21-0172
- 2023-10-12 - Servicing Plan - D07-12-21-0172
- 2023-10-12 - Grading and Erosion Control Plan - D07-12-21-0172
- 2023-10-12 - Site Plan - D07-12-21-0172
- 2023-10-12 - Floor Plan Package - D07-12-21-0172
- 2022-12-30 - Tree Conservation Report & Landscape Plan - D07-12-21-0172
- 2022-12-30 - TDM Checklist - D07-12-21-0172
- 2022-12-30 - Site Plan - D07-12-21-0172
- 2022-12-30 - Servicing Report - D07-12-21-0172
- 2022-12-30 - Servicing plan - D07-12-21-0172
- 2022-12-30 - Planning Rationale Addendum - D07-12-21-0172
- 2022-12-30 - Grading, Sediment and Erosion Control Plan - D07-12-21-0172
- 2022-12-30 - Elevation and Plan Set - D07-12-21-0172
- 2022-08-10 - Tree Conservation Report & Landscape Plan (2) - D07-12-21-0172
- 2022-08-10 - Tree Conservation Report & Landscape Plan - D07-12-21-0172
- 2022-08-10 - TDM Measures Checklist - D07-12-21-0172
- 2022-08-10 - Servicing Report - D07-12-21-0172
- 2022-08-10 - Servicing Plan - D07-12-21-0172
- 2022-08-10 - Servicing & Stormwater Management Report - D07-12-21-0172
- 2022-08-10 - Grading & Sediment and Erosion Control Plan - D07-12-21-0172
- 2022-08-10 - Civil Plans - D07-12-21-0172
- 2022-08-10 - Basement & Main Level Plan - D07-12-21-0172
- 2022-06-28 - Soil Remidiation Plan - D07-12-21-0172
- 2022-06-28 - Site Plan (2) - D07-12-21-0172
- 2022-06-28 - Site Plan - D07-12-21-0172
- 2022-06-28 - Phase Two Environmental Site Assessment - D07-12-21-0172
- 2022-06-28 - Phase II-Environmental Site Assessment - D07-12-21-0172
- 2022-06-28 - Phase I Environmental Site Assessment - D07-12-21-0172
- 2022-06-28 - Architectural Package (2) - D07-12-21-0172
- 2022-06-28 - Architectural Package - D07-12-21-0172
- 2021-11-25 - Phase II Environmental Site Assessment - D07-12-21-0172
- 2021-11-25 - Application Summary - D07-12-21-0172
- 2021-11-18 - Planning Rationale - D07-12-21-0172
- 2021-11-18 - Architectural Plans - D07-12-21-0172
- 2021-10-26 - Topographical - D07-12-21-0172
- 2021-10-26 - Servicing Plan - D07-12-21-0172
- 2021-10-26 - Servicing and Stormwater Management Report - D07-12-21-0172
- 2021-10-26 - Roadway Traffic Noise Assessment - D07-12-21-0172
- 2021-10-26 - Pre Development Service Plan - D07-12-21-0172
- 2021-10-26 - Post Development Service Plan - D07-12-21-0172
- 2021-10-26 - Phase 1 Environmental Site Assessment - D07-12-21-0172
- 2021-10-26 - Landscape - D07-12-21-0172
- 2021-10-26 - Geotechnical - D07-12-21-0172
- 2021-10-26 - Engineering Plans - D07-12-21-0172
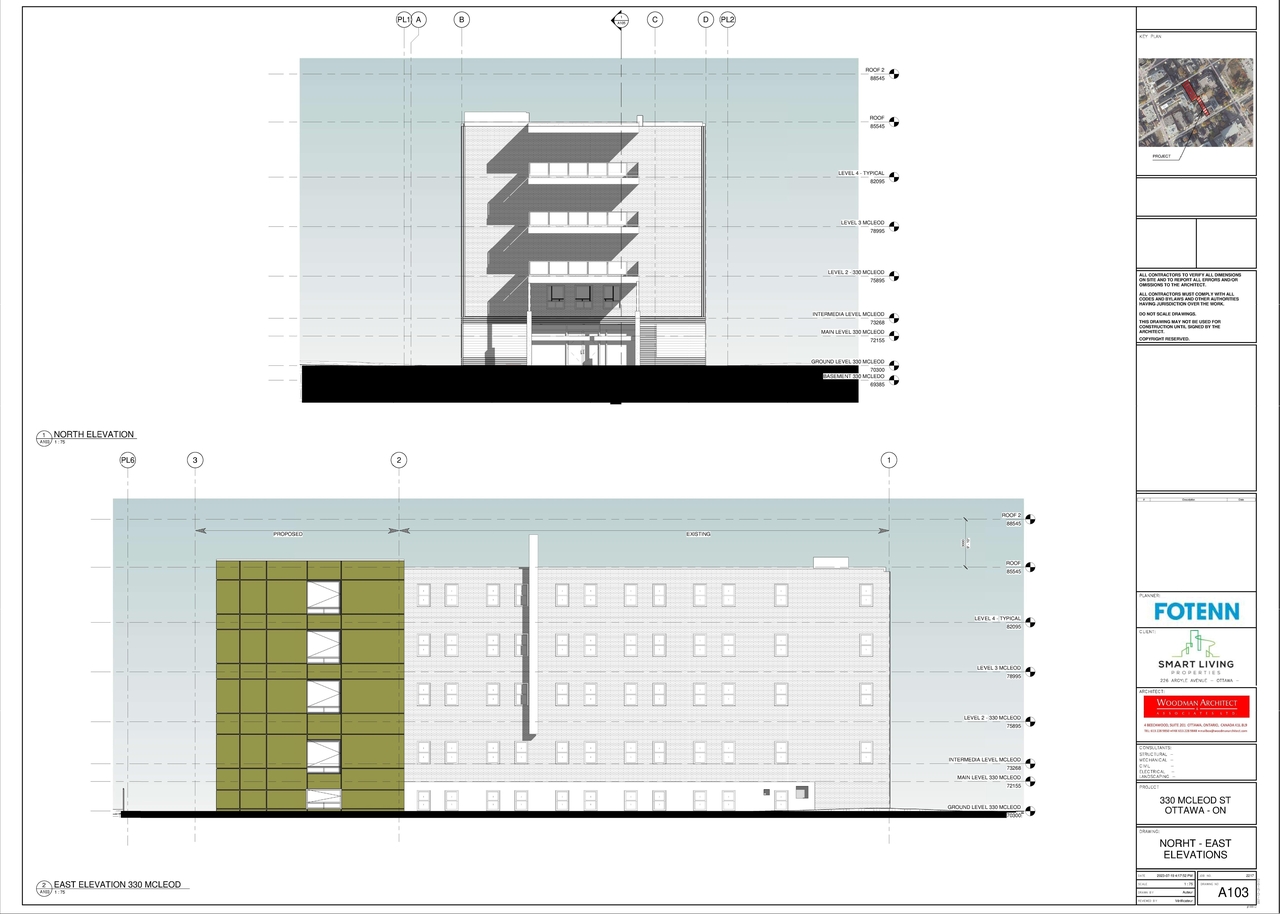
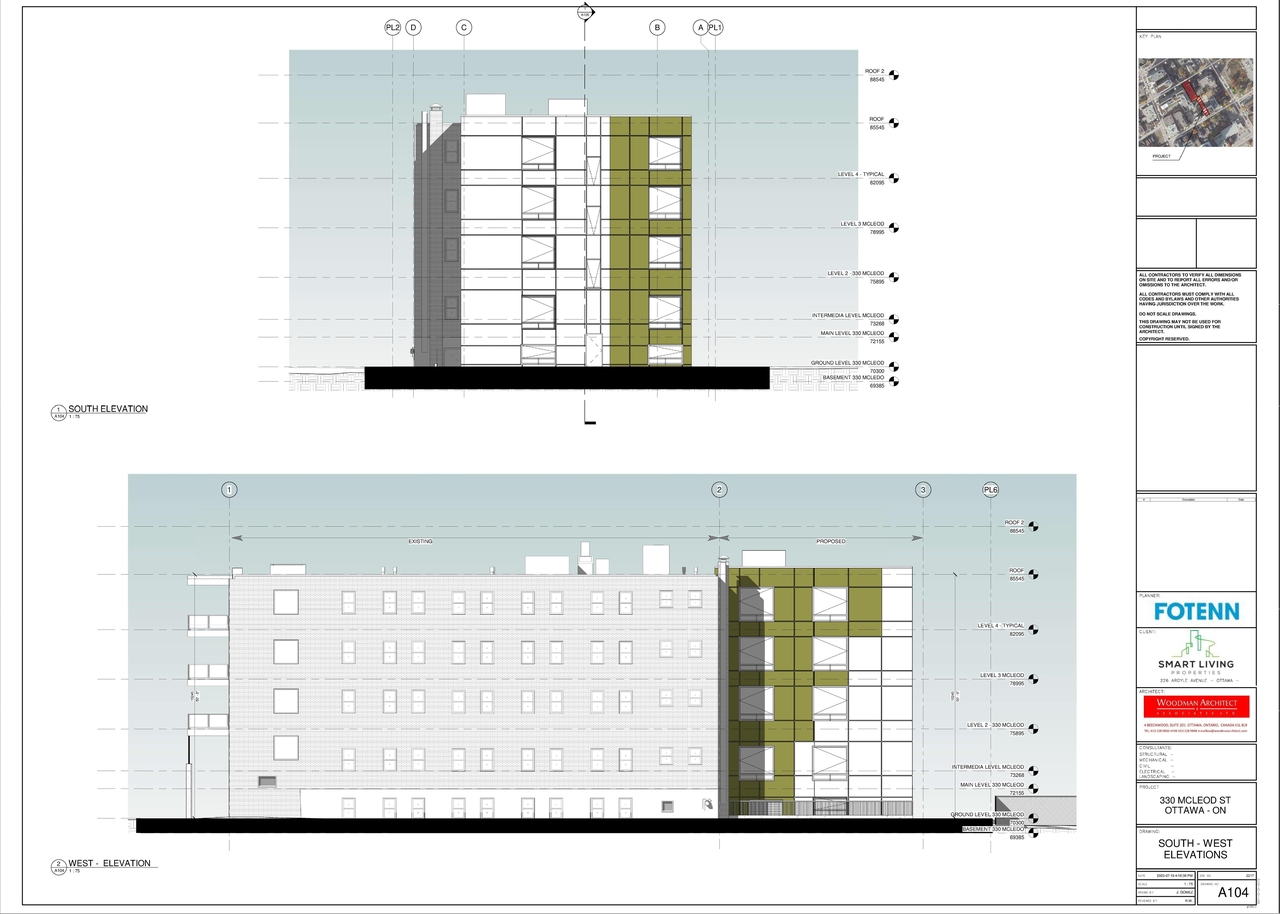
Site Plans, Elevations and Floor Plans#
Additional Information#
| Date Initiated | 2021-10-26 |
| Ward | Ward 14 - Ariel Troster |