817 Roseview Ave.#
Last updated: 2025-01-14 · ID: D07-12-21-0165
Summary#
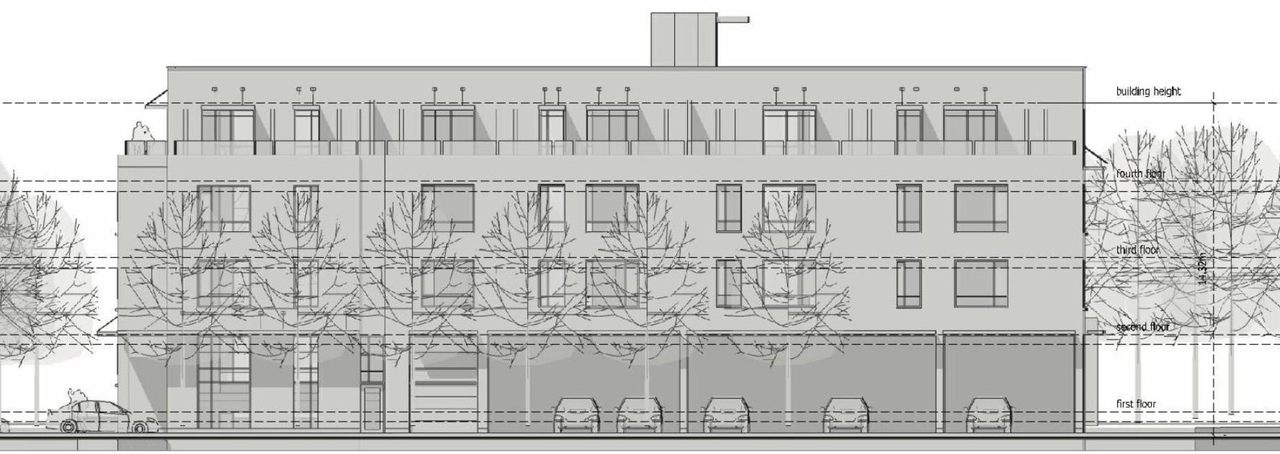
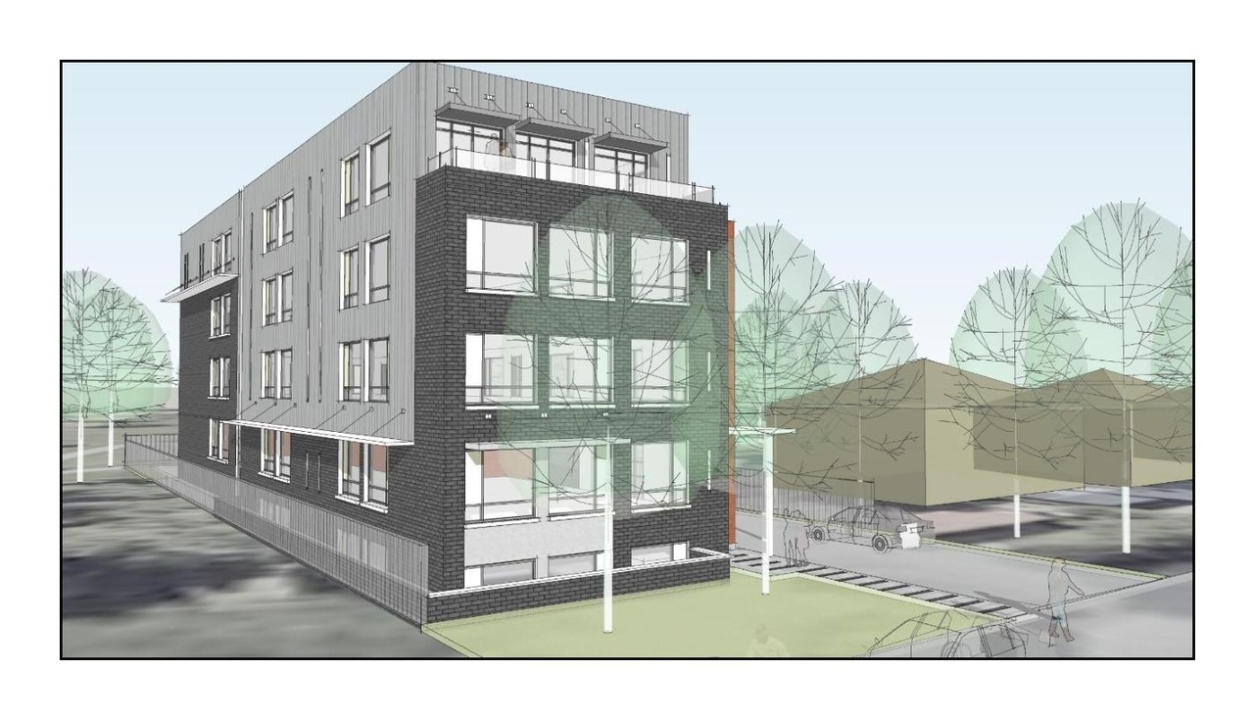
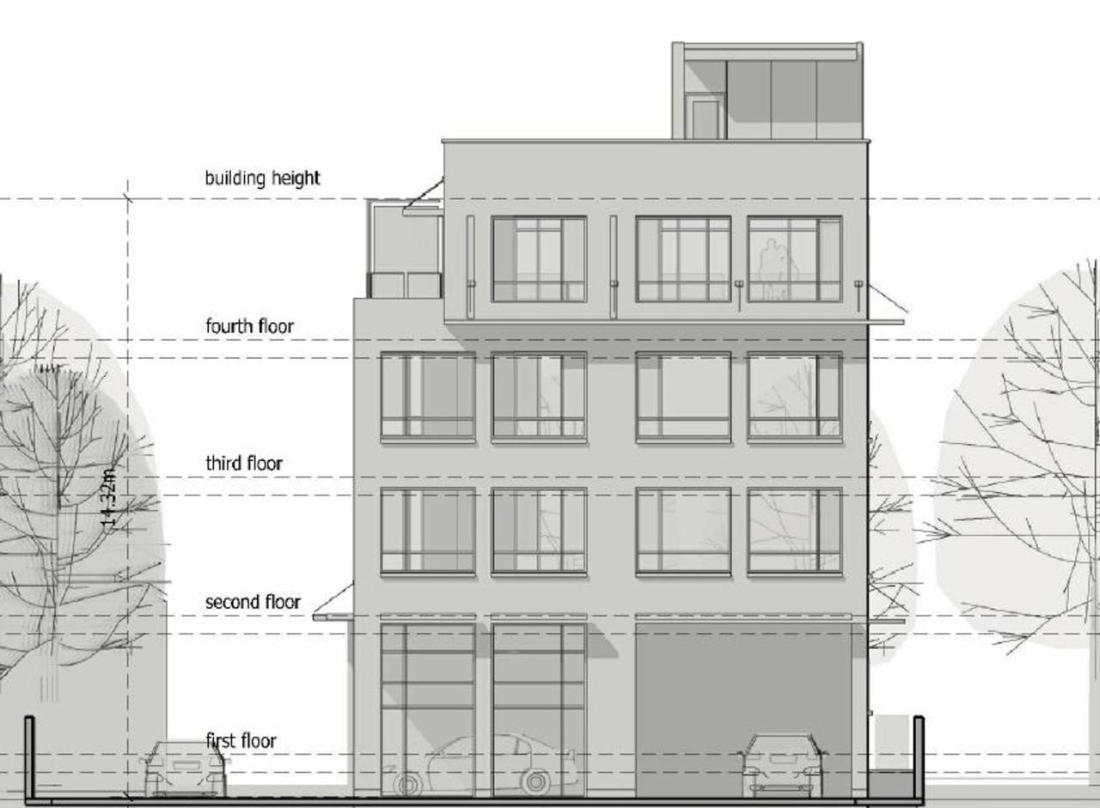
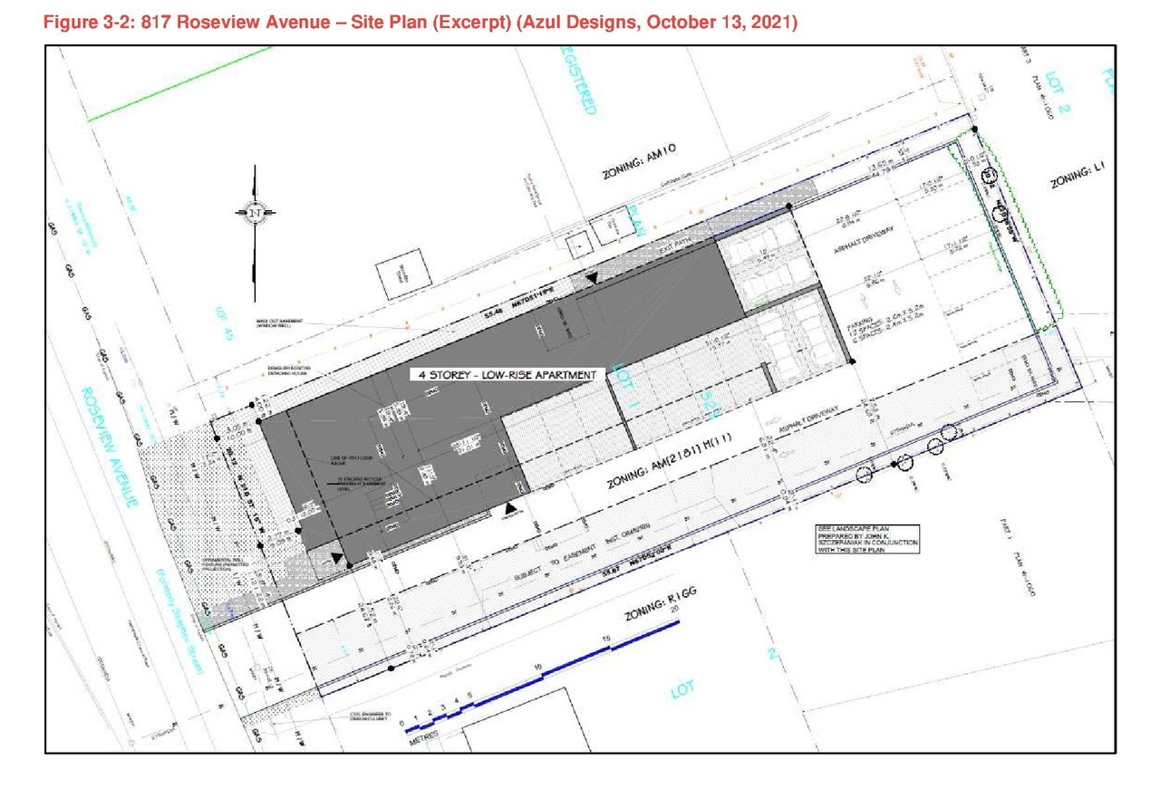
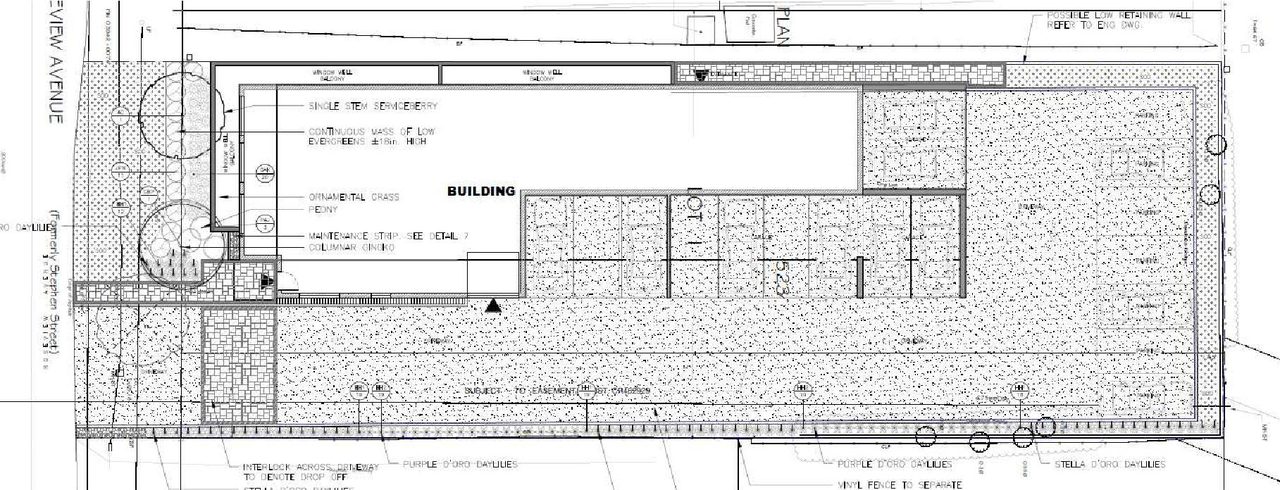
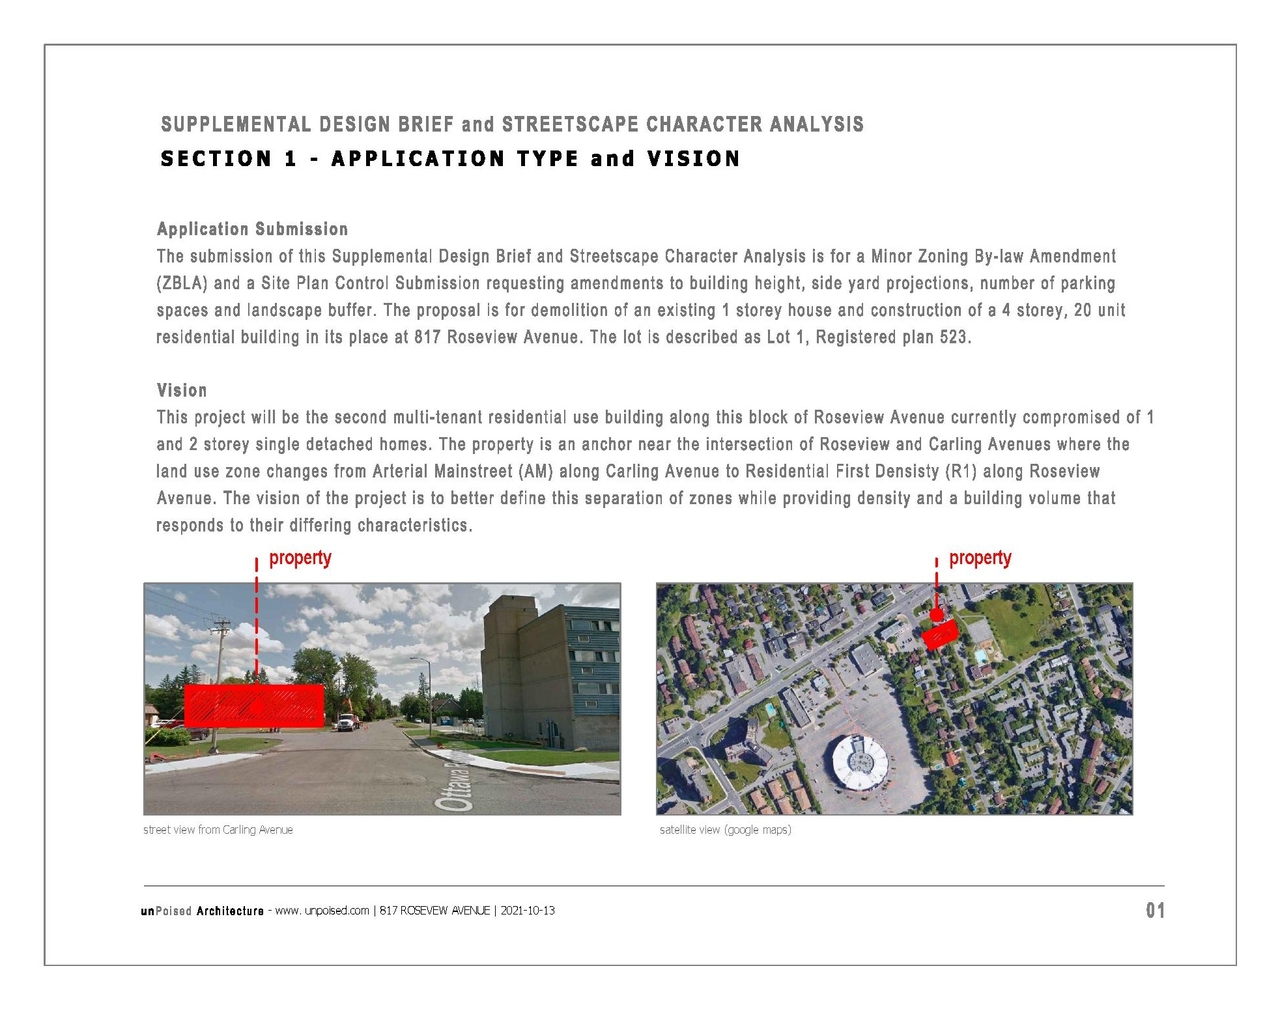
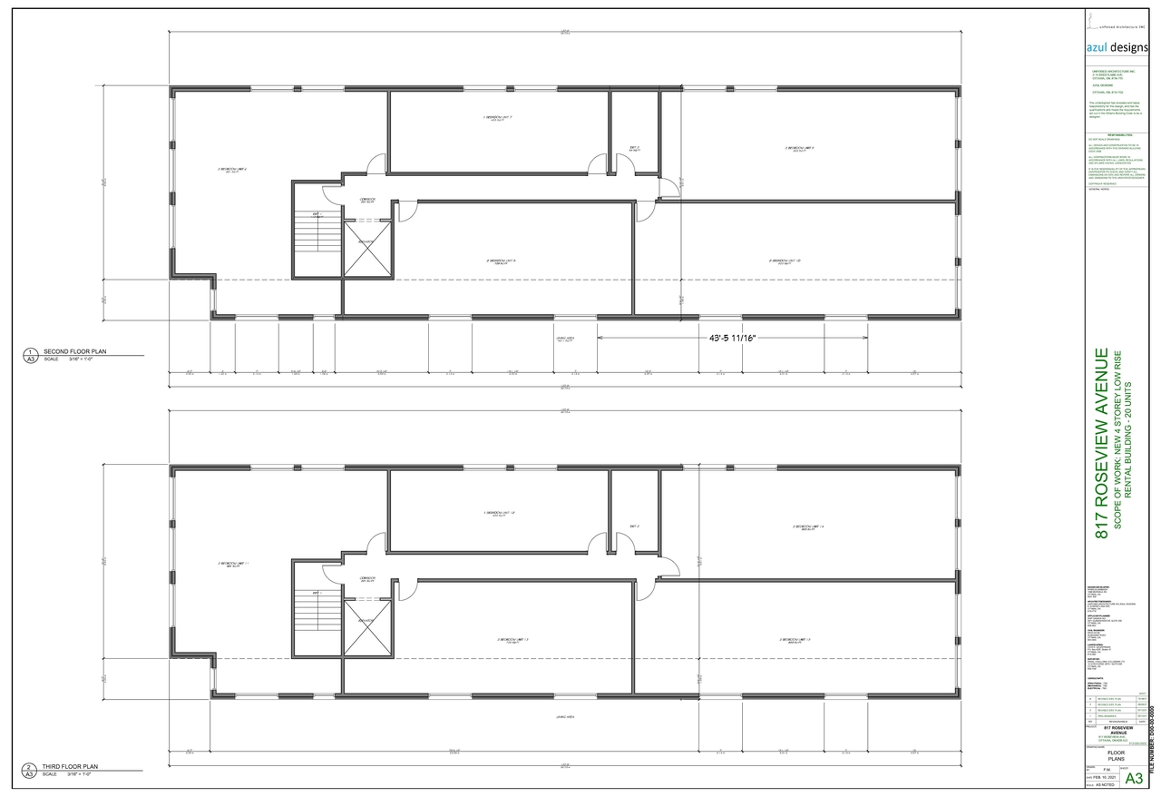
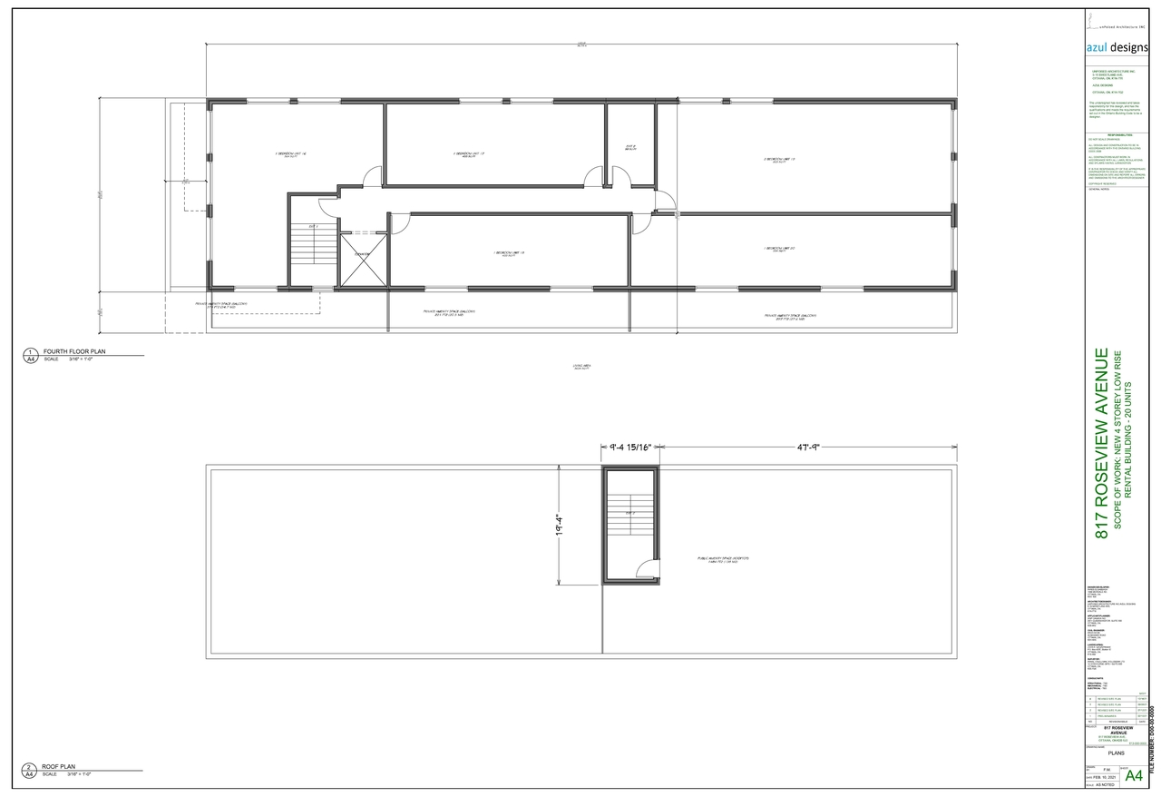
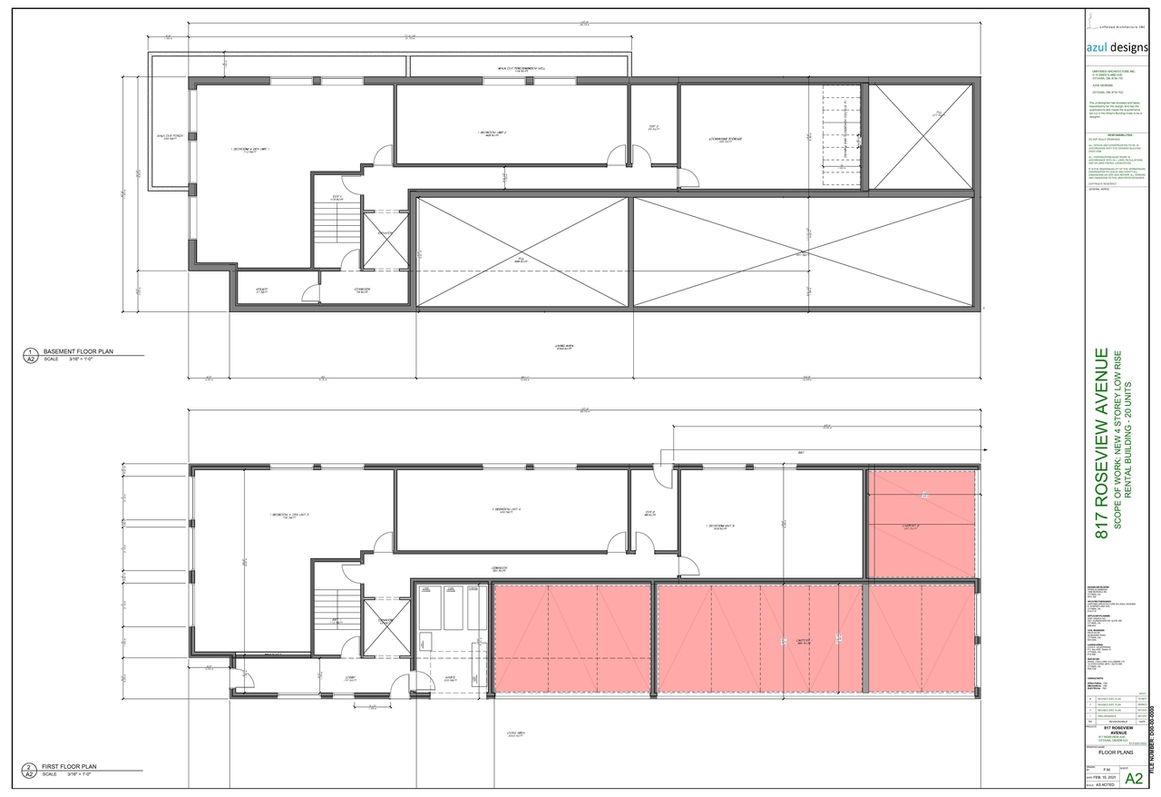
The City of Ottawa has received a Zoning By-law Amendment and Site Plan Control application to construct a four-storey low-rise apartment. The proposed development will include a total of 20 dwelling units, have a gross floor area (GFA) of approximately 1,430 square metres, and include 18 parking spaces.
Status
Post Approval (Agreement Signed)
Renders#
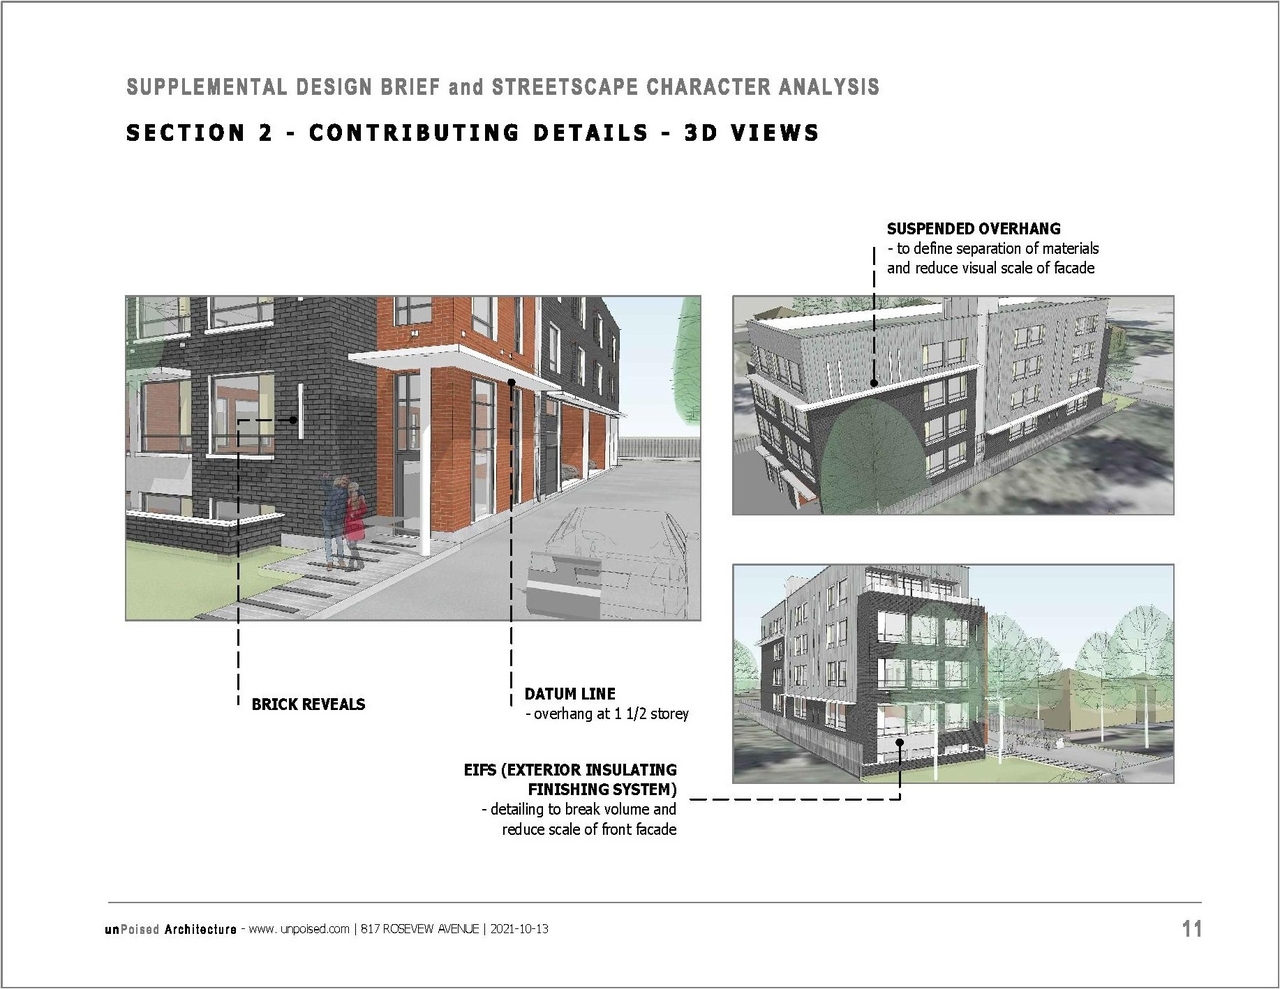
Location#
Select a marker to view the address.
Project Updates#
Status Updated
- Status: Post Approval (Agreement Signed)
Status Updated
- Status: Post Approval (Receipt of Agreement from Owner Pending)
Added description
- Updated description:The City of Ottawa has received a Zoning By-law Amendment and Site Plan Control application to construct a four-storey low-rise apartment. …
Added description, 17 images and 2 documents
- Status: Inactive (Notice of Decision Sent)
- Four and a half storey, 20 unit, low-rise rental apartment with an associated parking lot containing 18 at-grade vehicle parking spaces (16…
- 1 render
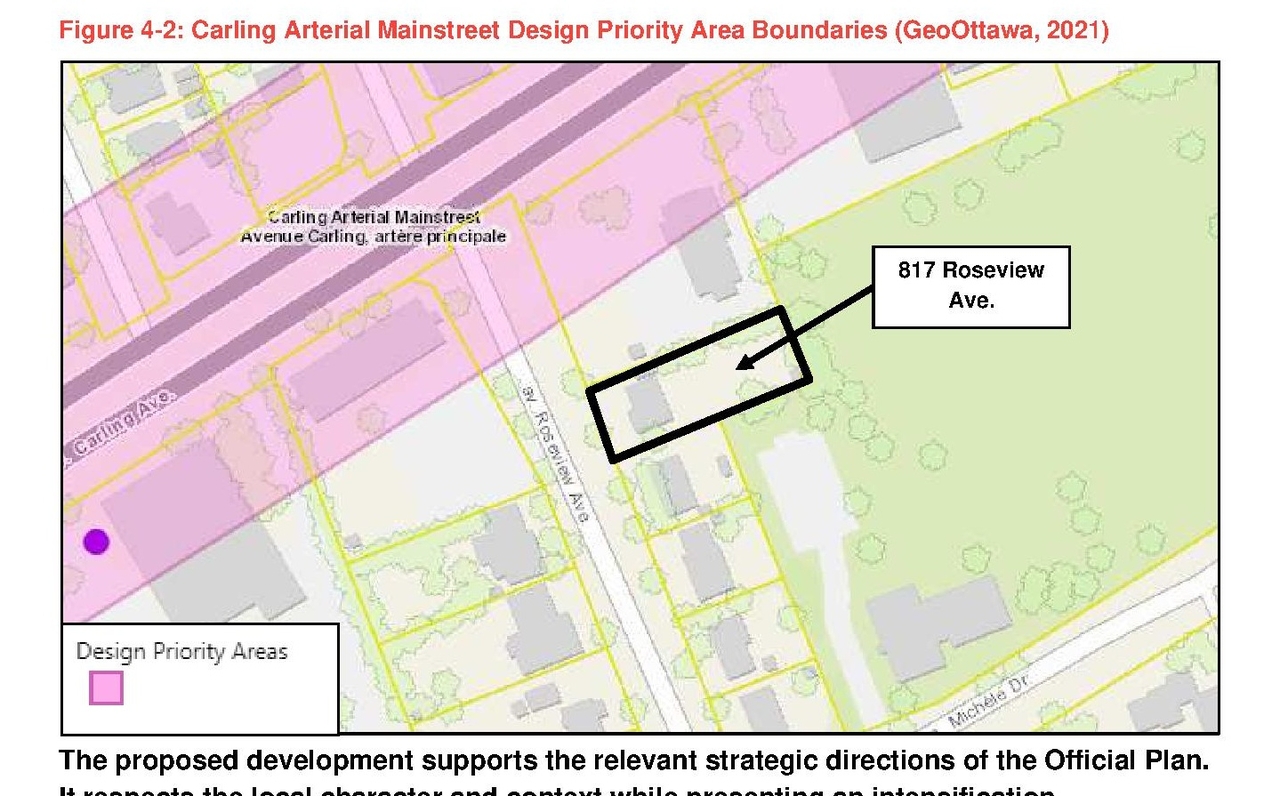
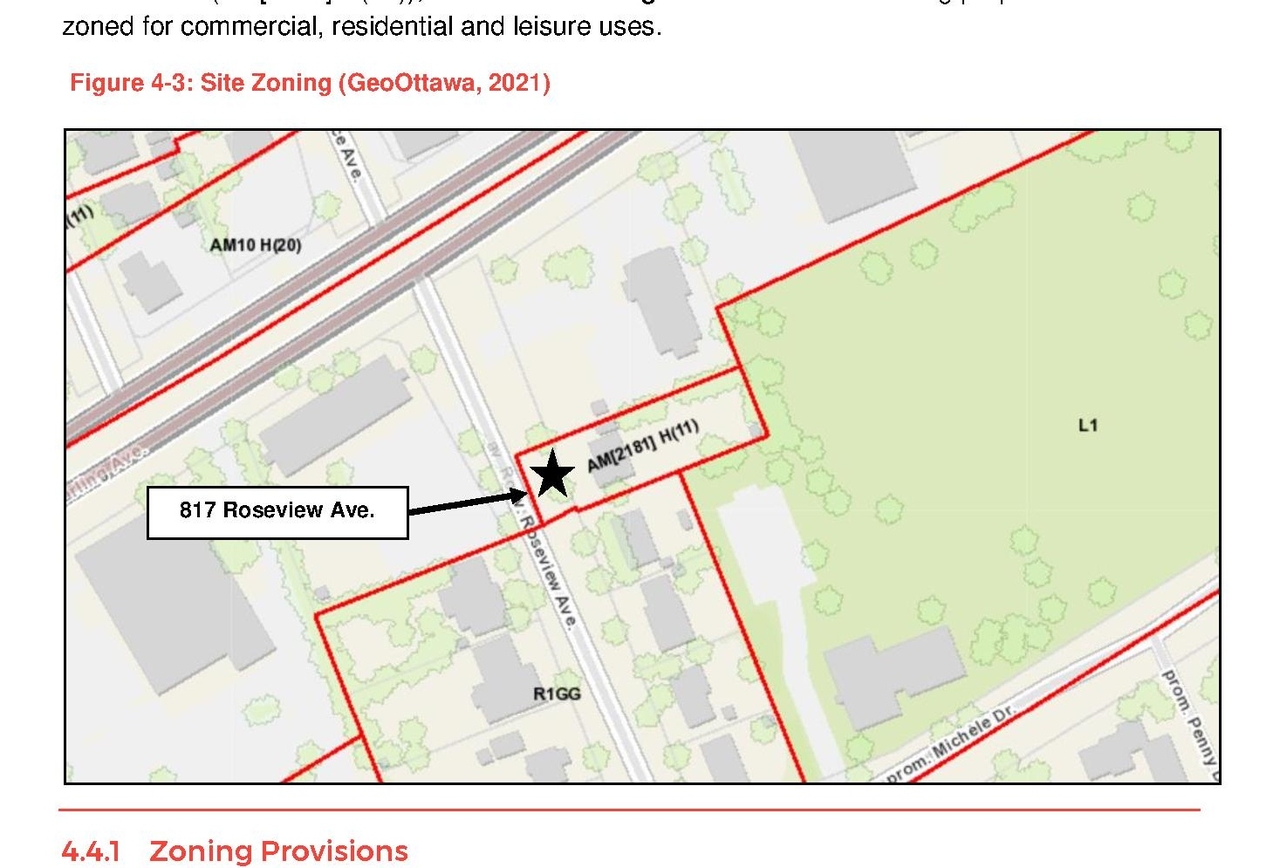
- 6 site plans
- 7 elevations
- 3 floor plans
- 2021-10-19 - Planning Rationale and Design Brief - D07-12-21-0165
- 2021-10-19 - Site Plan Floor Plans Elevations - D07-12-21-0165
Site Plans, Elevations and Floor Plans#

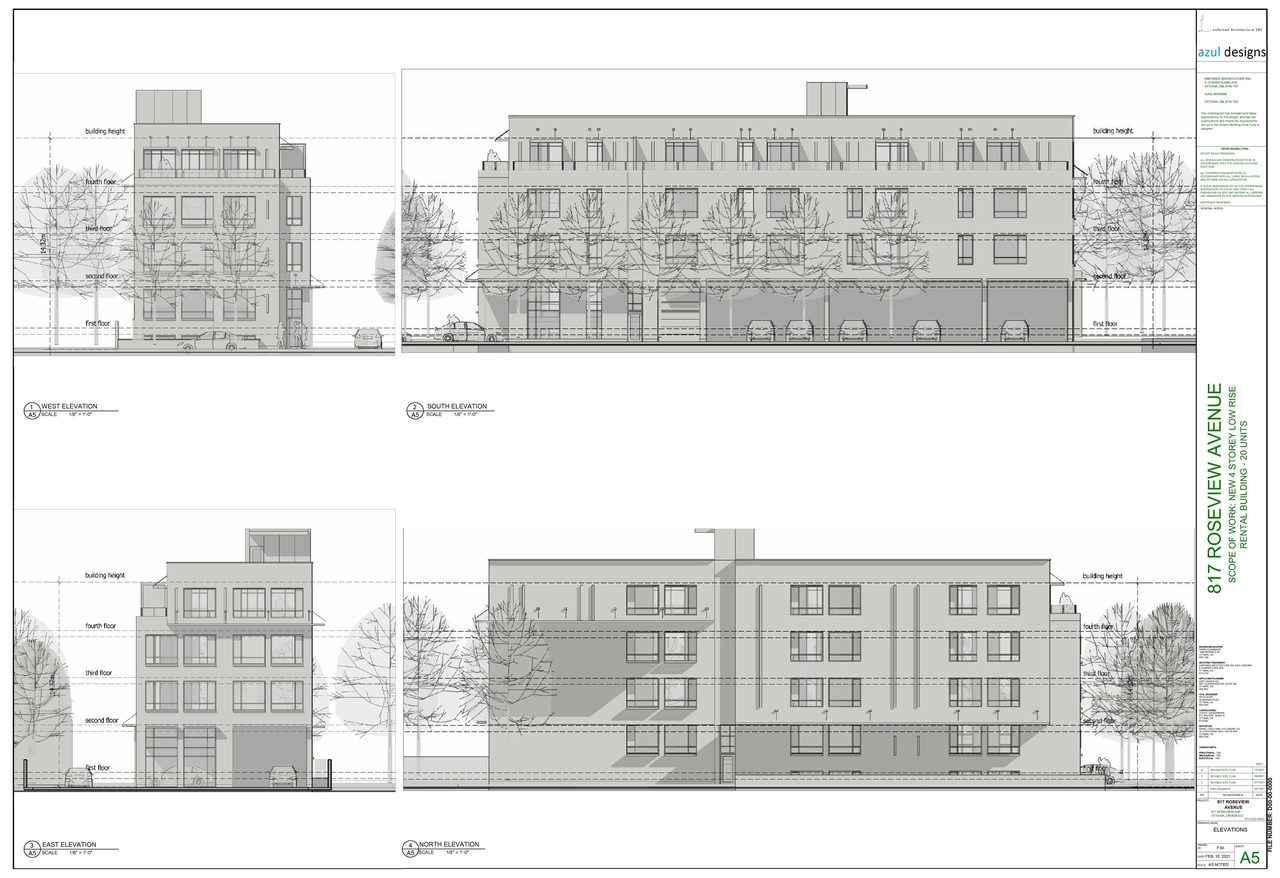
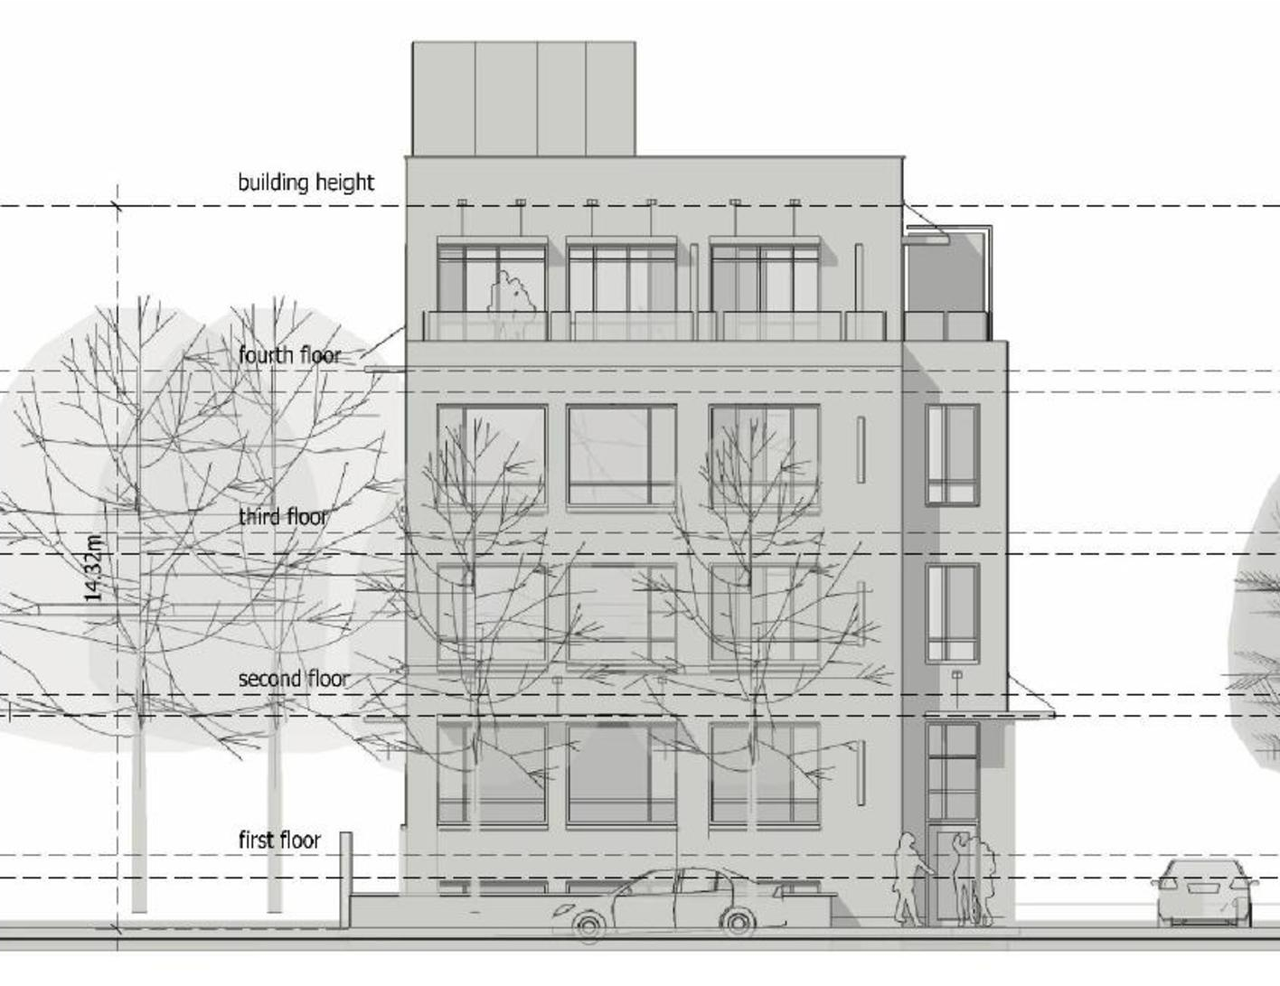
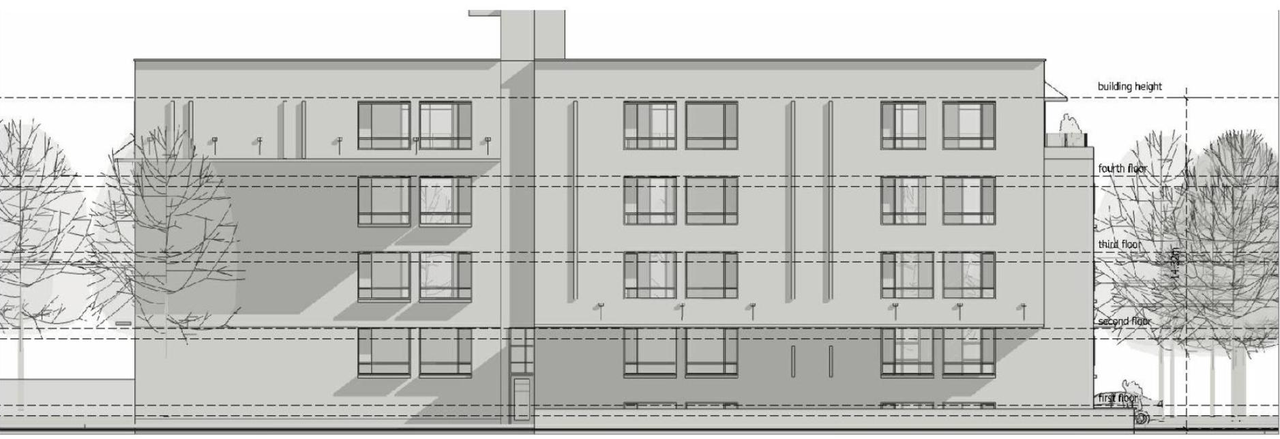
Additional Information#
| Date Initiated | 2021-10-19 |
| Ward | Ward 7 - Theresa Kavanagh |