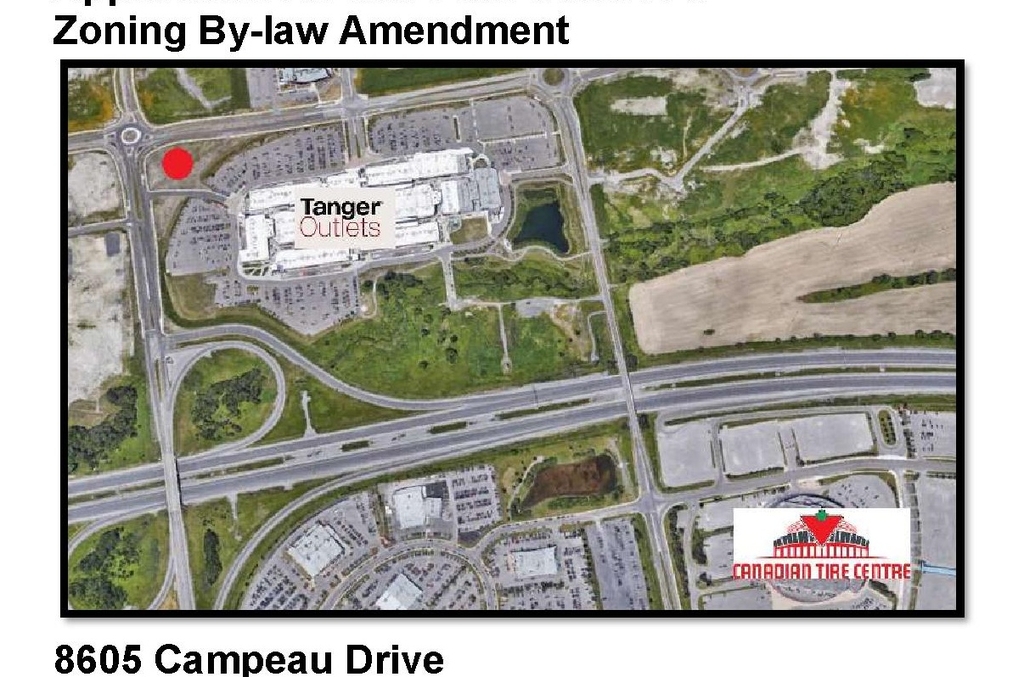
8605 Campeau Dr.#
Last updated: 2024-10-31 · ID: D07-12-21-0155
Summary#
The development proposal includes a gas station accompanied by an associated convenience store and a restaurant featuring a drive-through component.
Source:
City-provided description
and 2023-09-19 - Planning Rationale & Design Brief - D07-12-21-0155 (Page 1)
Status
Post Approval (Signed Letter of Undertaking Received)
Post Approval (Signed Letter of Undertaking Received)
Property Type
Commercial
Commercial
Building Scale (Max.)
Based on elevation drawings. Values may be approximate. See sources for exact figures.
Low-rise · 1 storey
· 6.3 m
Data Quality Note
Height was partially estimated using visual scale. This may be approximate.
Location#
Select a marker to view the address.
Project Updates#
Status Updated
- Status: Post Approval (Signed Letter of Undertaking Received)
Status Updated
- Status: Post Approval (Receipt of Letter of Undertaking from Owner Pending)
Added description, 12 images and 95 documents
- Status: Active (Receipt of Letter of Undertaking from Owner Pending)
- Proposed gas station with associated convenience store and restaurant with drive-through.Source: City-provided description and 2023-09-19 - Planning Rationale & Design Brief - D07-12-21-0155 (Page 1)
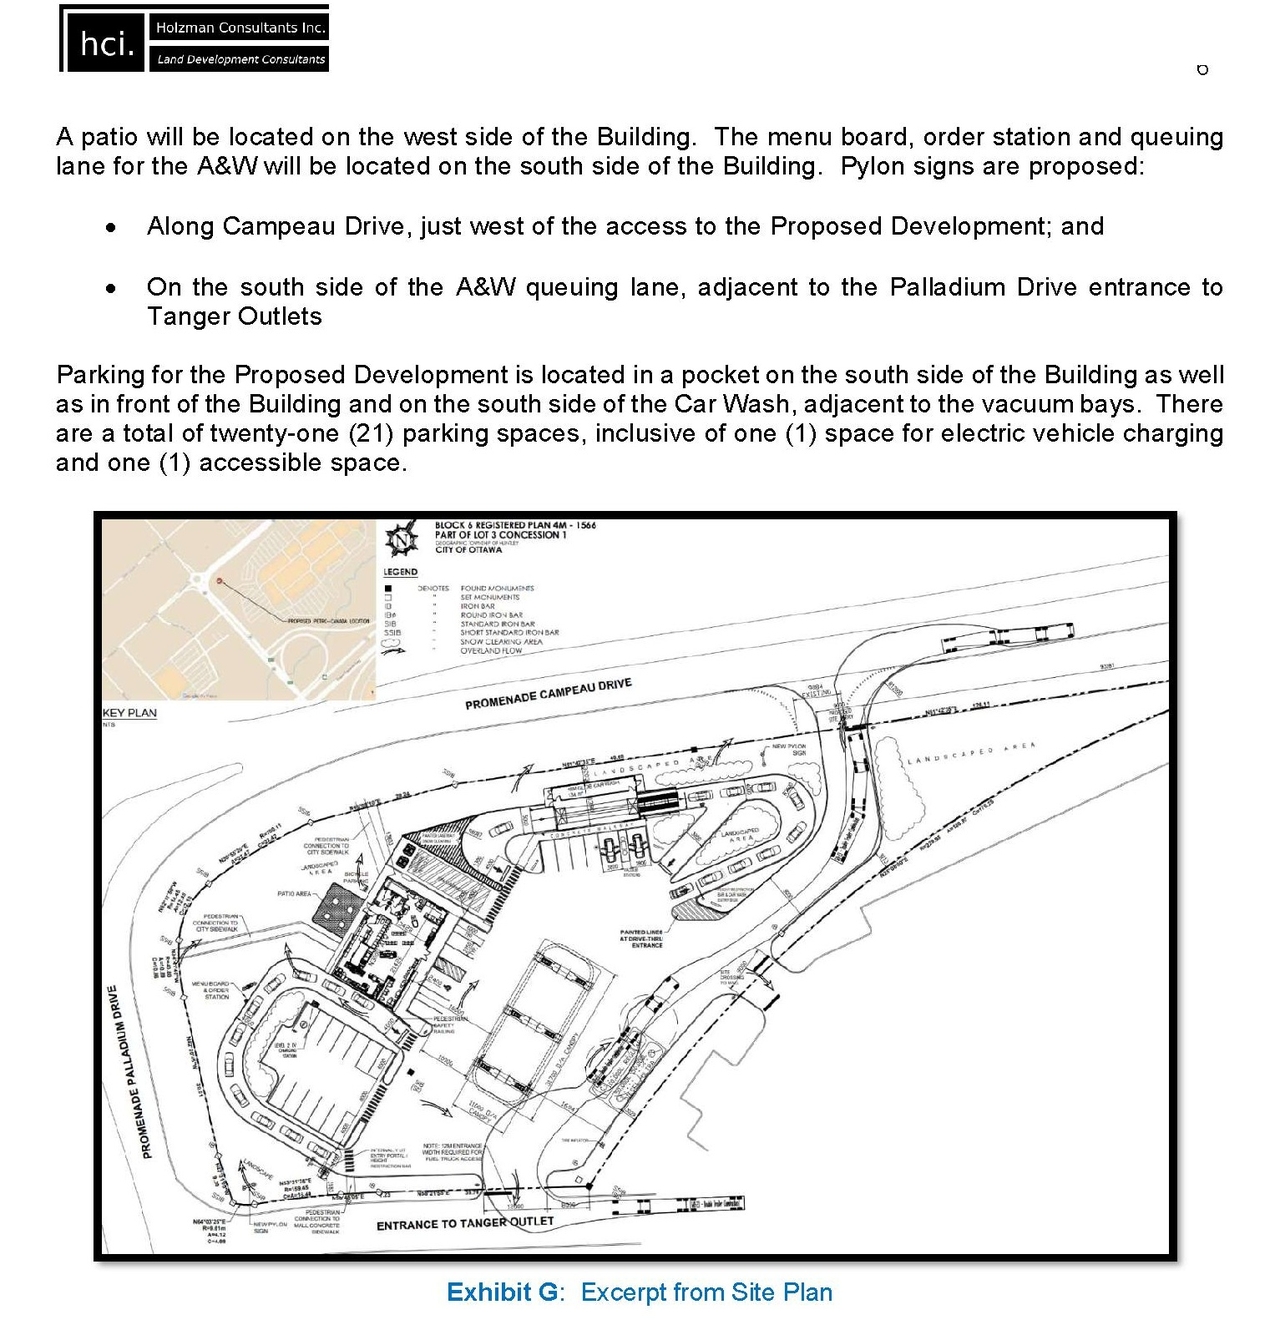
- 2 site plans
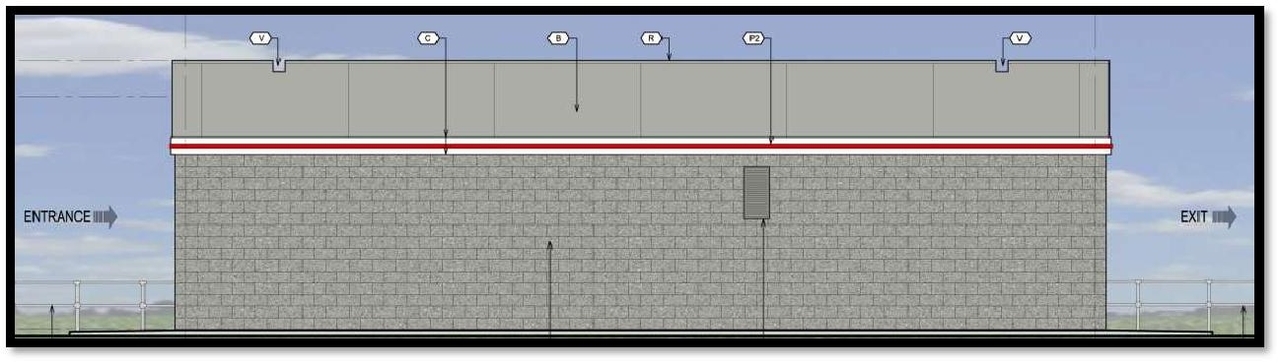
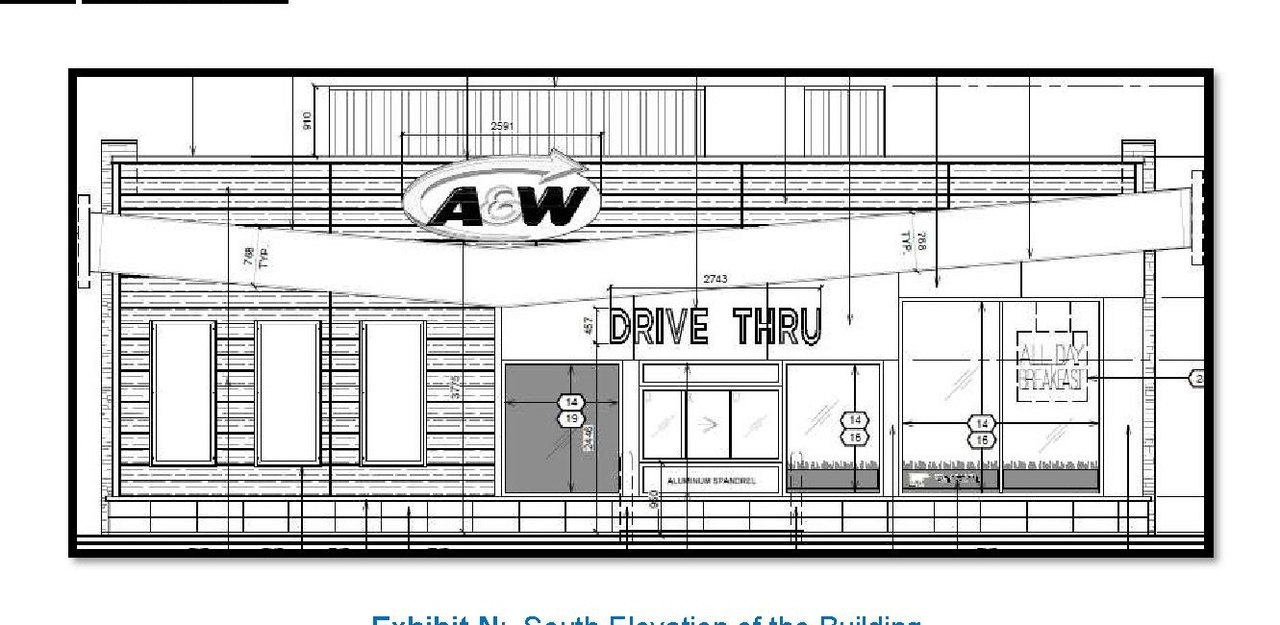
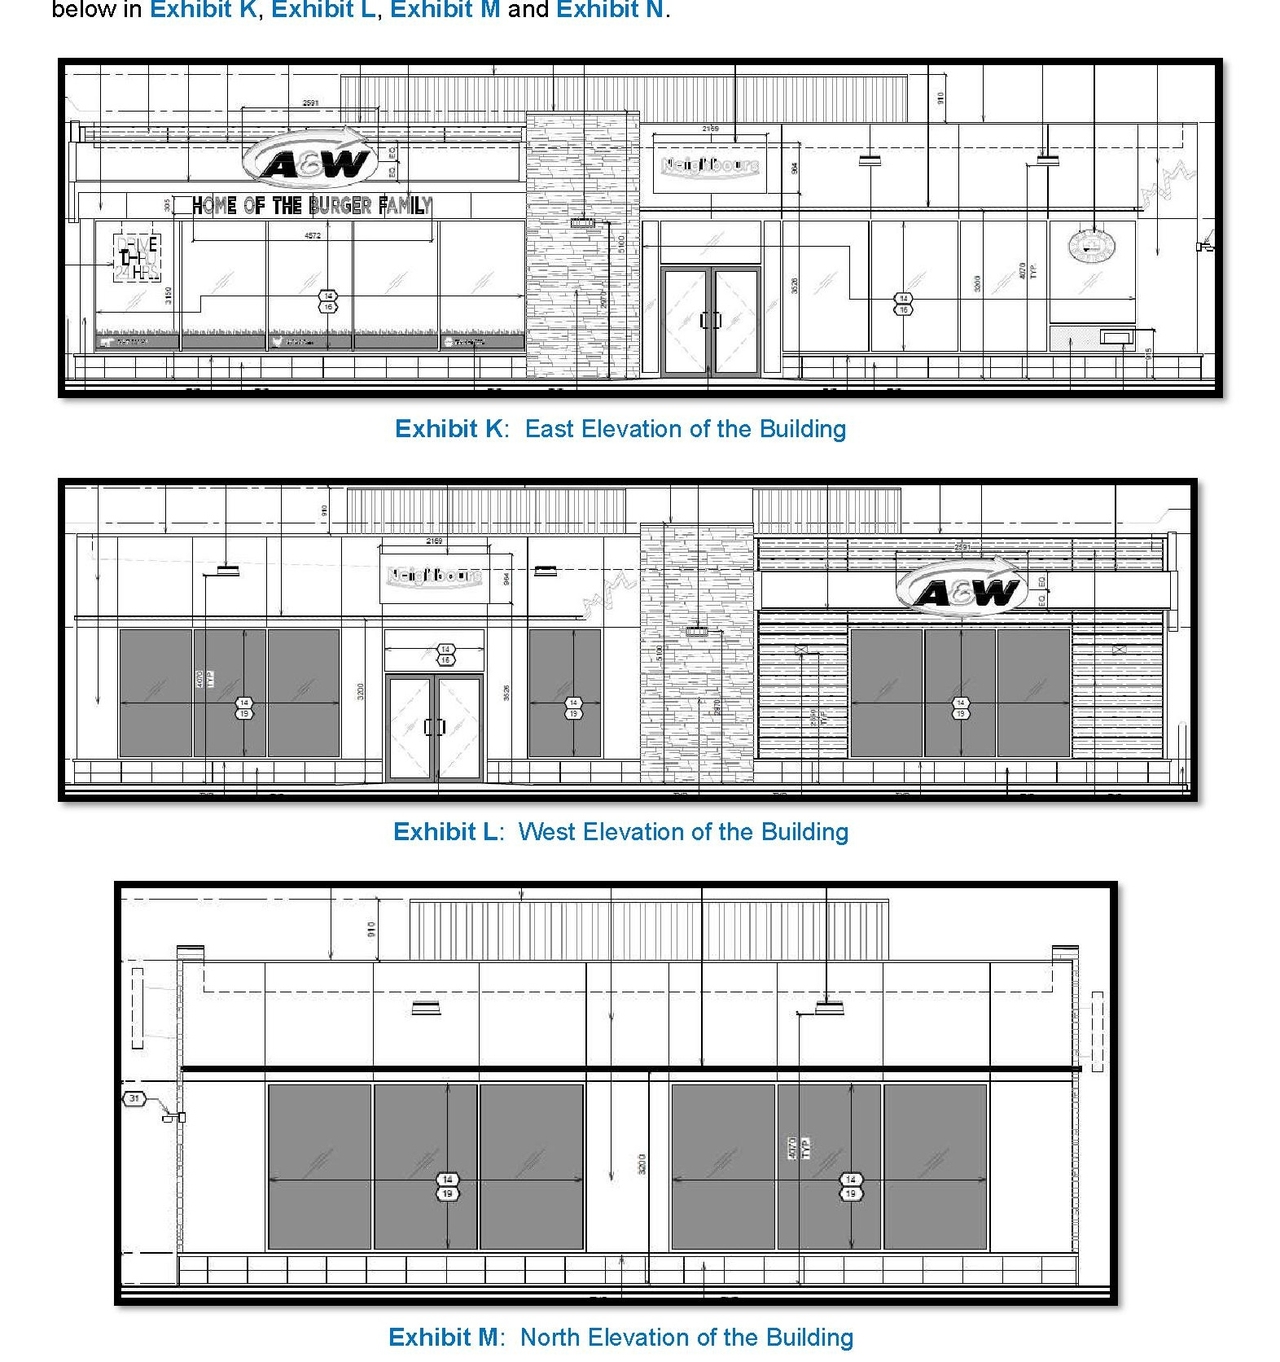
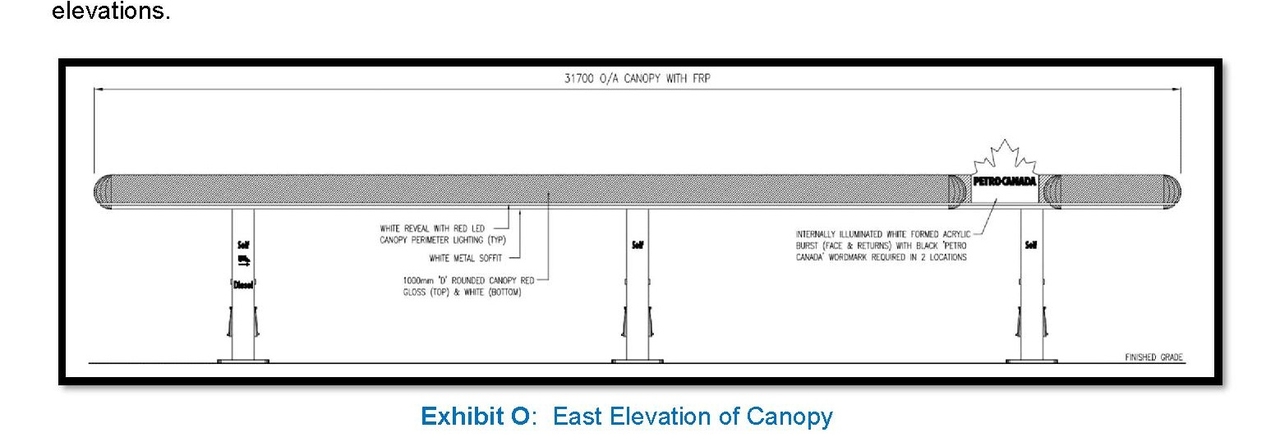
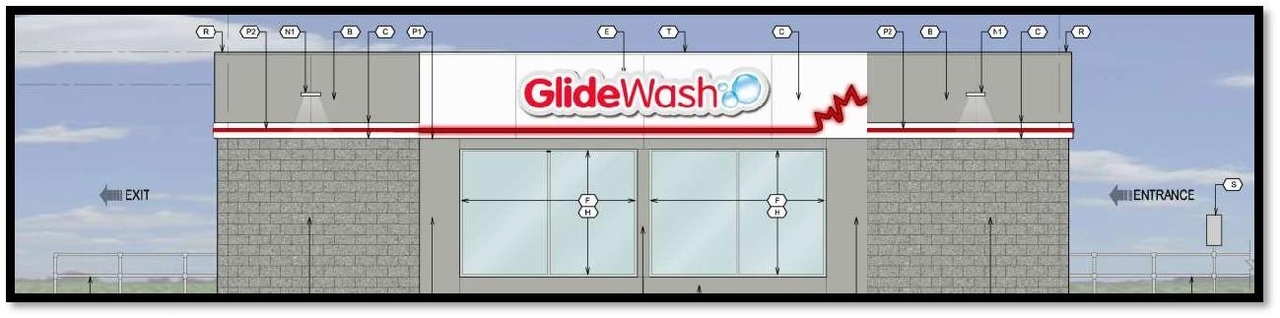
- 8 elevations
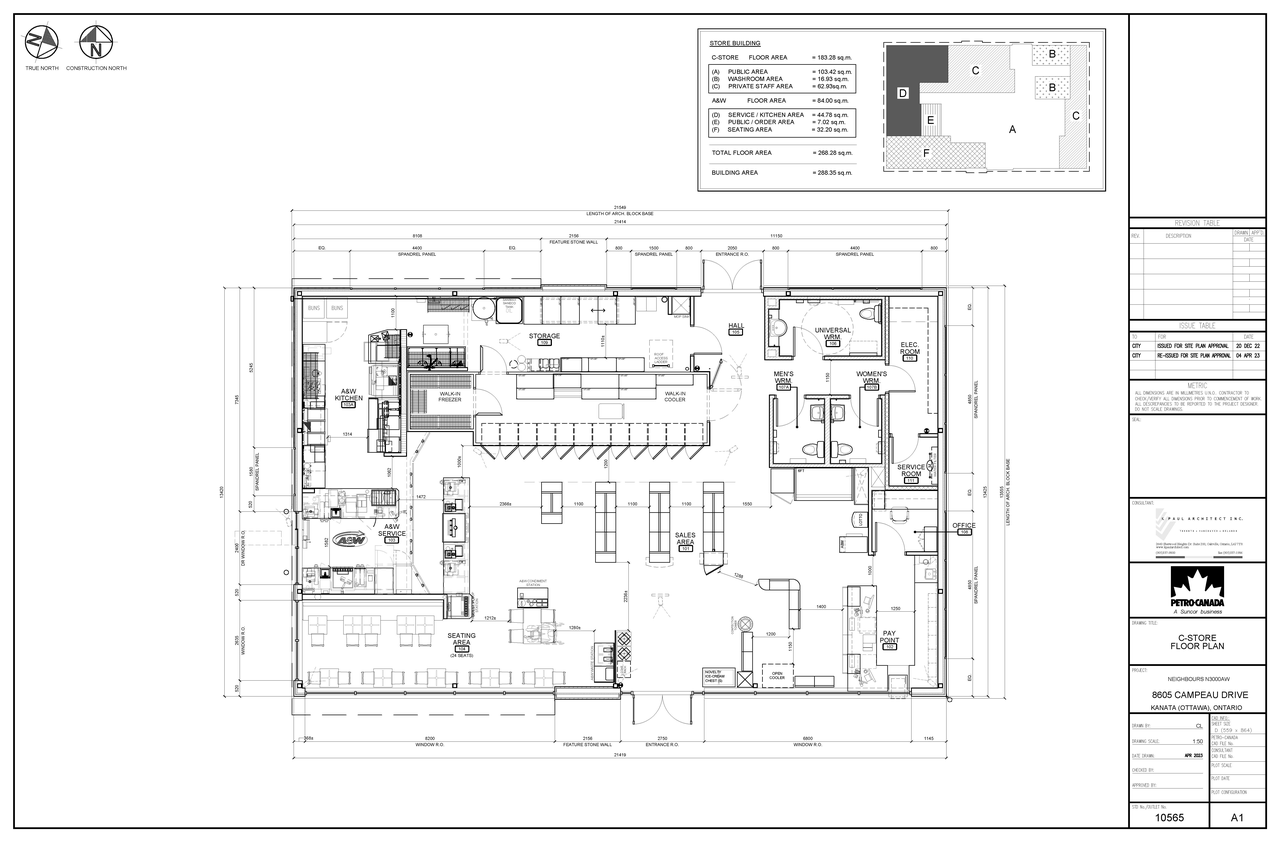
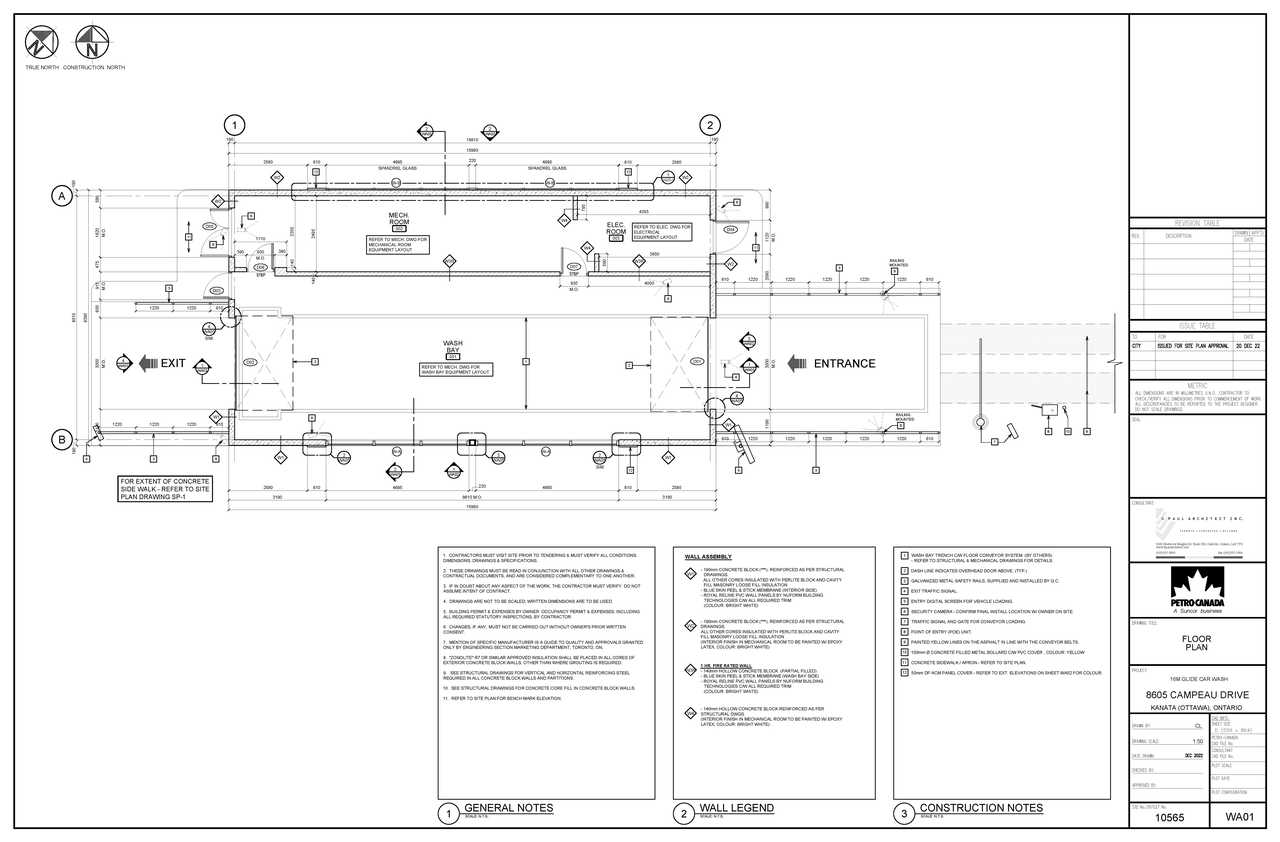
- 2 floor plans
- 2024-06-28 - Updated Signed Delegated Authority Report - D07-12-21-0155
- 2024-04-26 - Approved Servicing Plan - D07-12-21-0155
- 2024-02-28 - Commence Work Notification - D07-12-21-0155
- 2024-02-26 - Servicing Plan - D07-12-21-0155
- 2024-02-16 - Updated Signed Delegated Authority Report - D07-12-21-0155
- 2024-02-16 - Approved Utility Coordination Plan P306 - D07-12-21-0155
- 2024-02-16 - Approved Tree Conservation Plan TC1 - D07-12-21-0155
- 2024-02-16 - Approved Storm Sewer Reference Sheet P305 - D07-12-21-0155
- 2024-02-16 - Approved Site Plan SP1 - D07-12-21-0155
- 2024-02-16 - Approved Pre-Post Drainage Plan P303 - D07-12-21-0155
- 2024-02-16 - Approved Notes and Details P304 - D07-12-21-0155
- 2024-02-16 - Approved Landscape Plan Soil Volume Plan L4 - D07-12-21-0155
- 2024-02-16 - Approved Landscape Plan L1 - D07-12-21-0155
- 2024-02-16 - Approved Landscape Plan Details L3 - D07-12-21-0155
- 2024-02-16 - Approved Landscape Plan Details L2 - D07-12-21-0155
- 2024-02-16 - Approved Grading Plan - D07-12-21-0155
- 2024-02-16 - Approved Gas Bar Canopy Elevations - D07-12-21-0155
- 2024-02-16 - Approved Erosion and Sediment Control Plan P302 - D07-12-21-0155
- 2024-02-16 - Approved Car Wash Elevations - D07-12-21-0155
- 2024-02-16 - Approved C-Store Elevations - D07-12-21-0155
- 2023-11-28 - Signed Delegated Authority Report - D07-12-21-0155
- 2023-11-27 - Approved Utility Coordination Plan - D07-12-21-0155
- 2023-11-27 - Approved Tree Conservation Plan - D07-12-21-0155
- 2023-11-27 - Approved Storm Sewer Reference Sheet - D07-12-21-0155
- 2023-11-27 - Approved Site Plan - D07-12-21-0155
- 2023-11-27 - Approved Servicing Plan - D07-12-21-0155
- 2023-11-27 - Approved Pre-Post Drainage Plan - D07-12-21-0155
- 2023-11-27 - Approved Notes and Details - D07-12-21-0155
- 2023-11-27 - Approved Landscape Plans and Details L1-L4 - D07-12-21-0155
- 2023-11-27 - Approved Grading Plan - D07-12-21-0155
- 2023-11-27 - Approved Erosion and Sediment Control Plan - D07-12-21-0155
- 2023-11-27 - Approved Elevations - D07-12-21-0155
- 2023-09-19 - Planning Rationale & Design Brief - D07-12-21-0155
- 2023-06-28 - Utility Coordination Plan - D07-12-21-0155
- 2023-06-28 - TREE CONSERVATION PLAN - D07-12-21-0155
- 2023-06-28 - Transportation Impact Assessment Addendum - D07-12-21-0155
- 2023-06-28 - STORMWATER MANAGEMENT REPORT - D07-12-21-0155
- 2023-06-28 - Storm Design sheet - D07-12-21-0155
- 2023-06-28 - SOIL VOLUME PLAN - D07-12-21-0155
- 2023-06-28 - Site Servicing Plan - D07-12-21-0155
- 2023-06-28 - Site Plan - D07-12-21-0155
- 2023-06-28 - PRE-POST DRAINAGE PLAN - D07-12-21-0155
- 2023-06-28 - Notes and Details - D07-12-21-0155
- 2023-06-28 - LANDSCAPE PLAN - D07-12-21-0155
- 2023-06-28 - LANDSCAPE DETAILS PLAN - D07-12-21-0155 (2)
- 2023-06-28 - LANDSCAPE DETAILS PLAN - D07-12-21-0155
- 2023-06-28 - LANDSCAPE COST ESTIMATE - D07-12-21-0155
- 2023-06-28 - Grading Plan - D07-12-21-0155
- 2023-06-28 - FUNCTIONAL SERVICING REPORT - D07-12-21-0155
- 2023-06-28 - Fire hydrant locations - D07-12-21-0155
- 2023-06-28 - EROSION AND SEDIMENT CONTROL PLAN - D07-12-21-0155
- 2023-05-02 - Tree Planting Recommedations Letter - D07-12-21-0155
- 2023-05-02 - TREE CONSERVATION PLAN - DO7-12-21-0155
- 2023-05-02 - Transportation Impact Assessment - D07-12-21-0155
- 2023-05-02 - Stormwater Management Report -D07-12-21-0155
- 2023-05-02 - Storm Design Sheet -D07-12-21-0155
- 2023-05-02 - SOIL VOLUME PLAN - D07-12-21-0155
- 2023-05-02 - Site Servicing Plan - D07-12-21-0155
- 2023-05-02 - Site Plan - D07-12-21-0155
- 2023-05-02 - Site Layout Plan - D07-12-21-0155
- 2023-05-02 - RL-7079-S1-R1 Plan - D07-12-21-0155
- 2023-05-02 - Pre-Post Drainage Plan - D07-12-21-0155
- 2023-05-02 - Notes and Details - D07-12-21-0155
- 2023-05-02 - Luminare Location Map - D07-12-21-0155
- 2023-05-02 - Luminare Full Design Package - D07-12-21-0155
- 2023-05-02 - LANDSCAPE PLAN- DETAILS - D07-12-21-0155
- 2023-05-02 - LANDSCAPE PLAN - D07-12-21-0155
- 2023-05-02 - Grading Plan - D07-12-21-0155
- 2023-05-02 - Functional Service Report - D07-12-21-0155
- 2023-05-02 - Floor Plan - D07-12-21-0155 (2)
- 2023-05-02 - Floor Plan - D07-12-21-0155
- 2023-05-02 - Fixture Information - D07-12-21-0155
- 2023-05-02 - Exterior Elevations - D07-12-21-0155 (2)
- 2023-05-02 - Exterior Elevations - D07-12-21-0155
- 2023-05-02 - Erosion & Sediment Control Plan - D07-12-21-0155
- 2023-05-02 - Elevations CANOPY - D07-12-21-0155
- 2023-05-02 - 10565 SPA-WA01 CW PLAN
- 2023-05-02 - LANDSCAPE DETAILS PLAN - D07-12-21-0155
- 2021-11-30 - Application Summary - D07-12-21-0155
- 2021-10-01 - Transportation Impact Assessment - D07-12-21-0155
- 2021-10-01 - Surveyors Report - D07-12-21-0155
- 2021-10-01 - Survey - D07-12-21-0155
- 2021-10-01 - Stormwater Management Report - D07-12-21-0155
- 2021-10-01 - Site Lighting Plan - D07-12-21-0155
- 2021-10-01 - Site Layout Plan - D07-12-21-0155
- 2021-10-01 - Servicing Plan - D07-12-21-0155
- 2021-10-01 - Planning Rationale - D07-12-21-0155
- 2021-10-01 - Phase 1 Environmental Site Assessment Update - D07-12-21-0155
- 2021-10-01 - Landscape Plan - D07-12-21-0155
- 2021-10-01 - Grading Plan - D07-12-21-0155
- 2021-10-01 - Geotechnical Report - D07-12-21-0155
- 2021-10-01 - Functional Servicing Report - D07-12-21-0155
- 2021-10-01 - Erosion and Sediment Control Plan - D07-12-21-0155
- 2021-10-01 - Elevations - D07-12-21-0155
- 2021-10-01 - C-Store Floor Plan - D07-12-21-0155
Site Plans, Elevations and Floor Plans#



Additional Information#
| Date Initiated | 2021-10-01 |
| Ward | Ward 4 - Cathy Curry |