1200 Canadian Shield/150 Kanata
Summary#
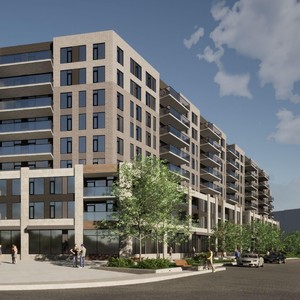
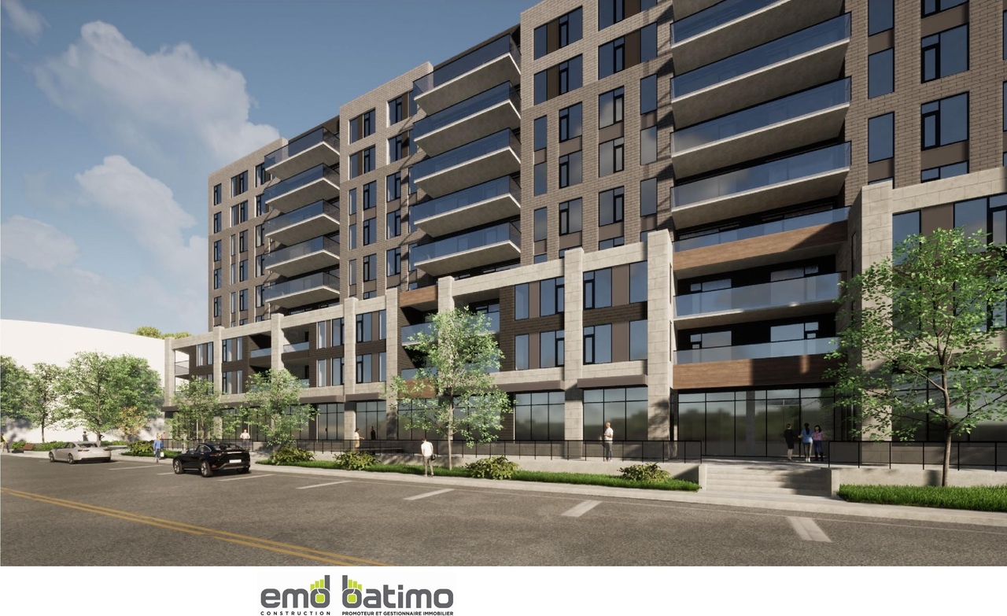
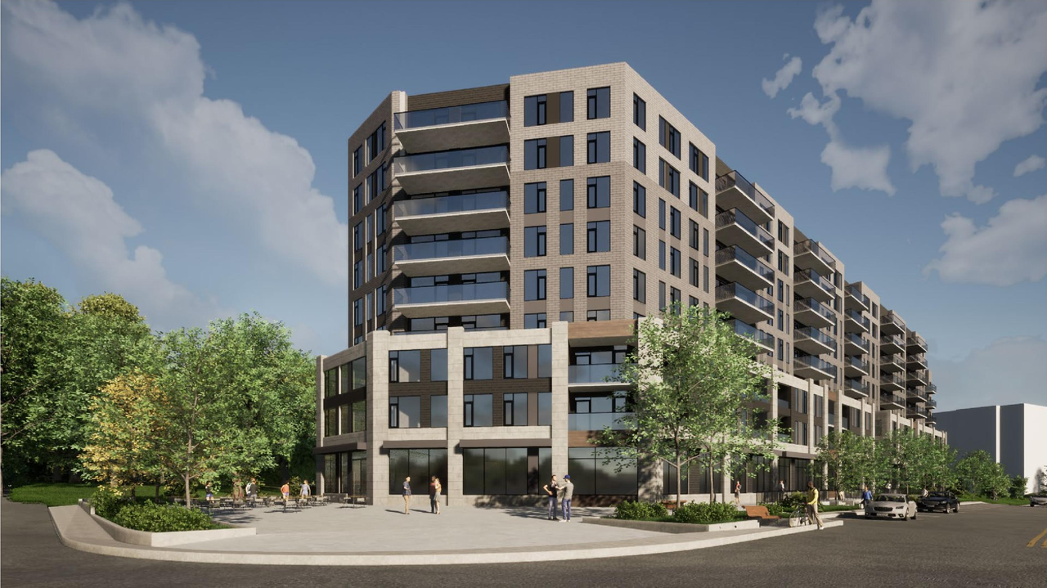
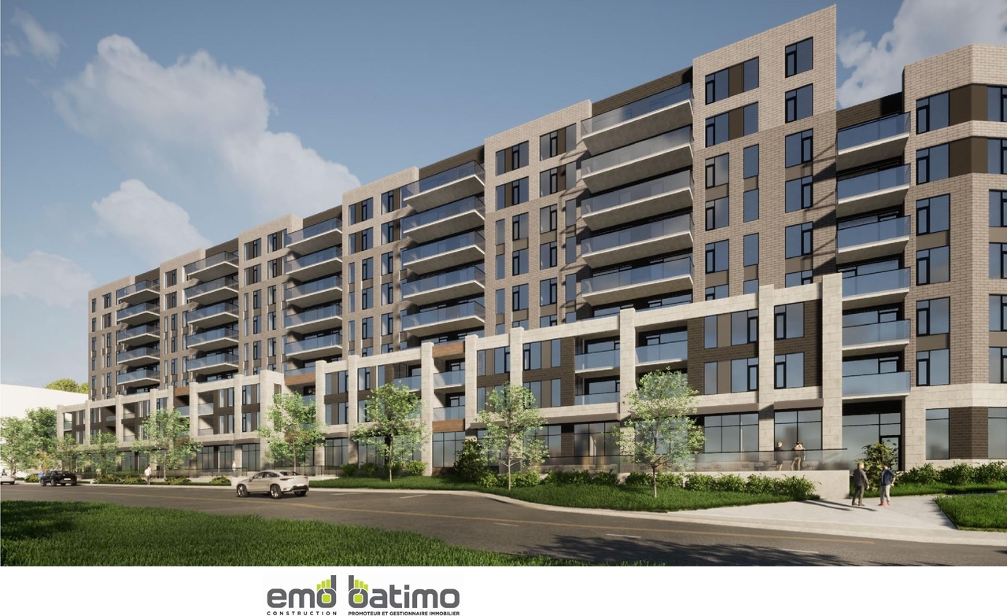
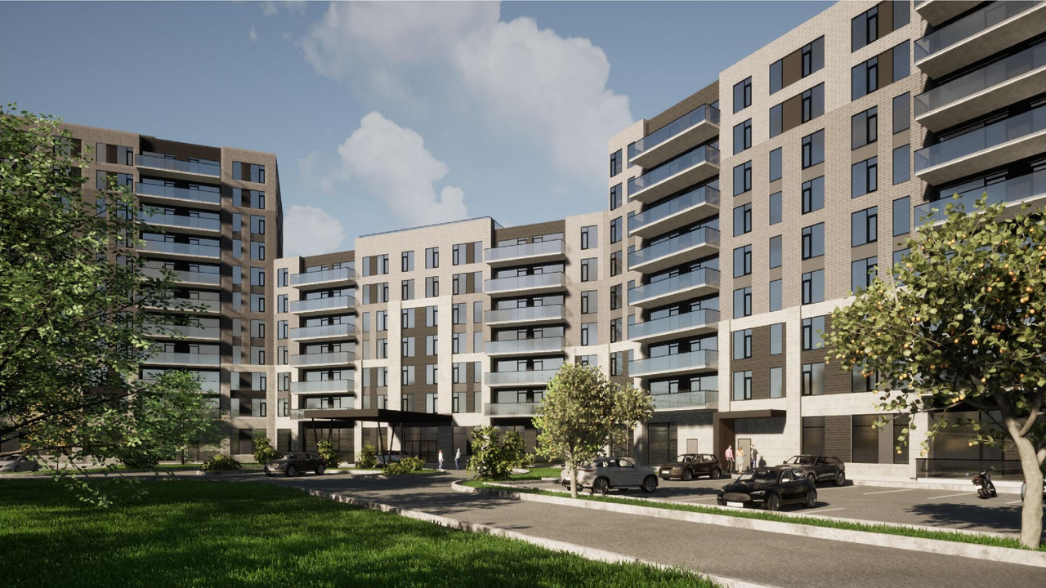
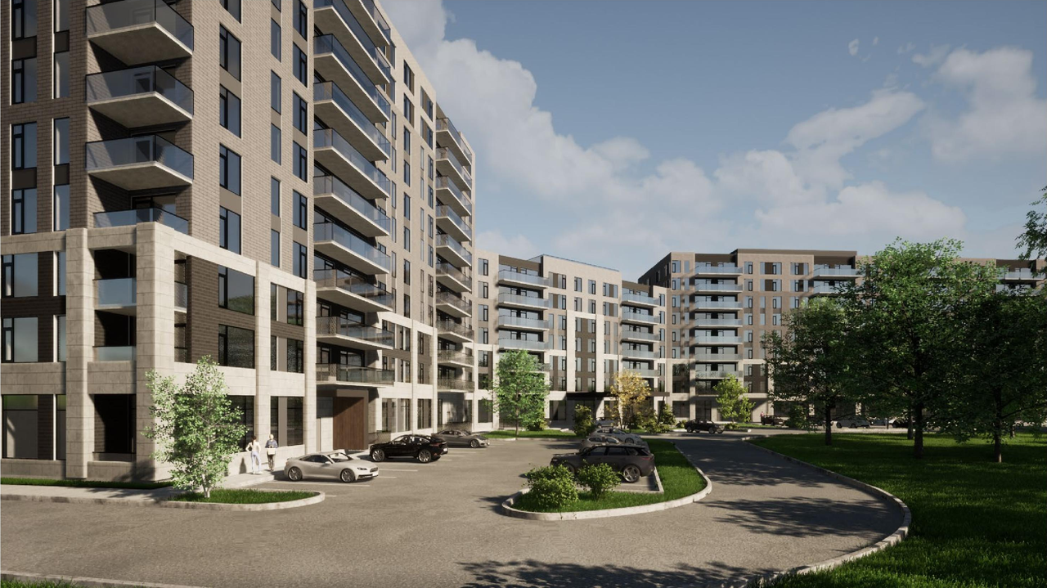
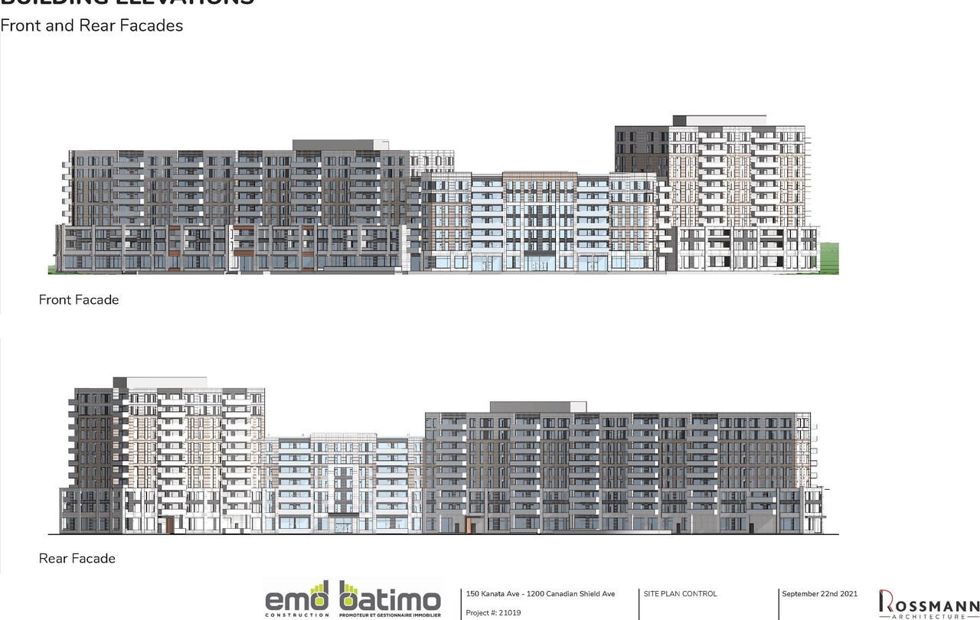
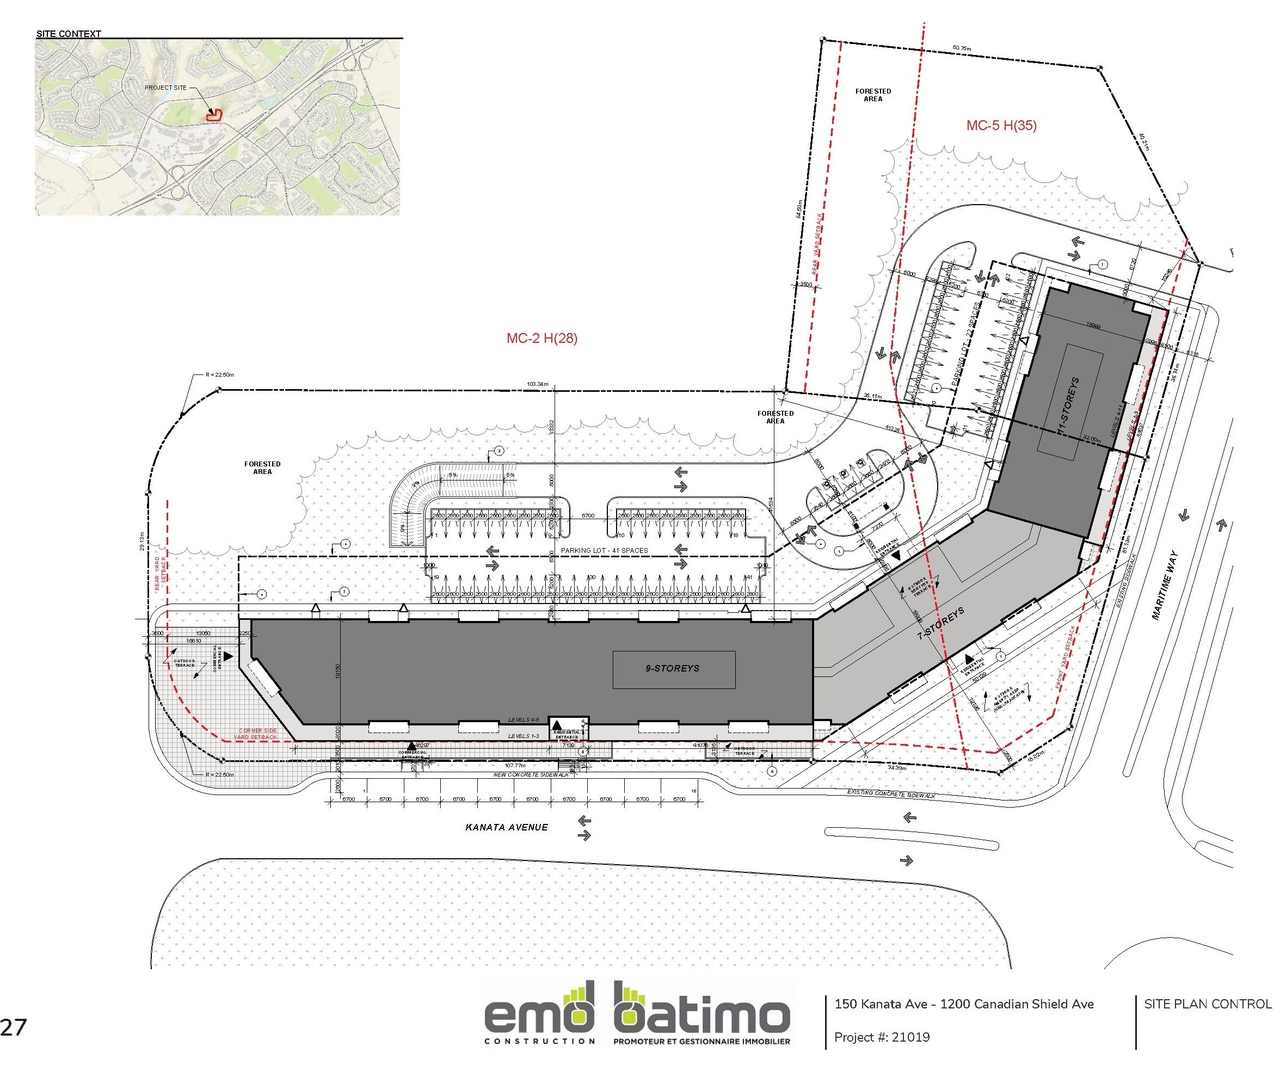
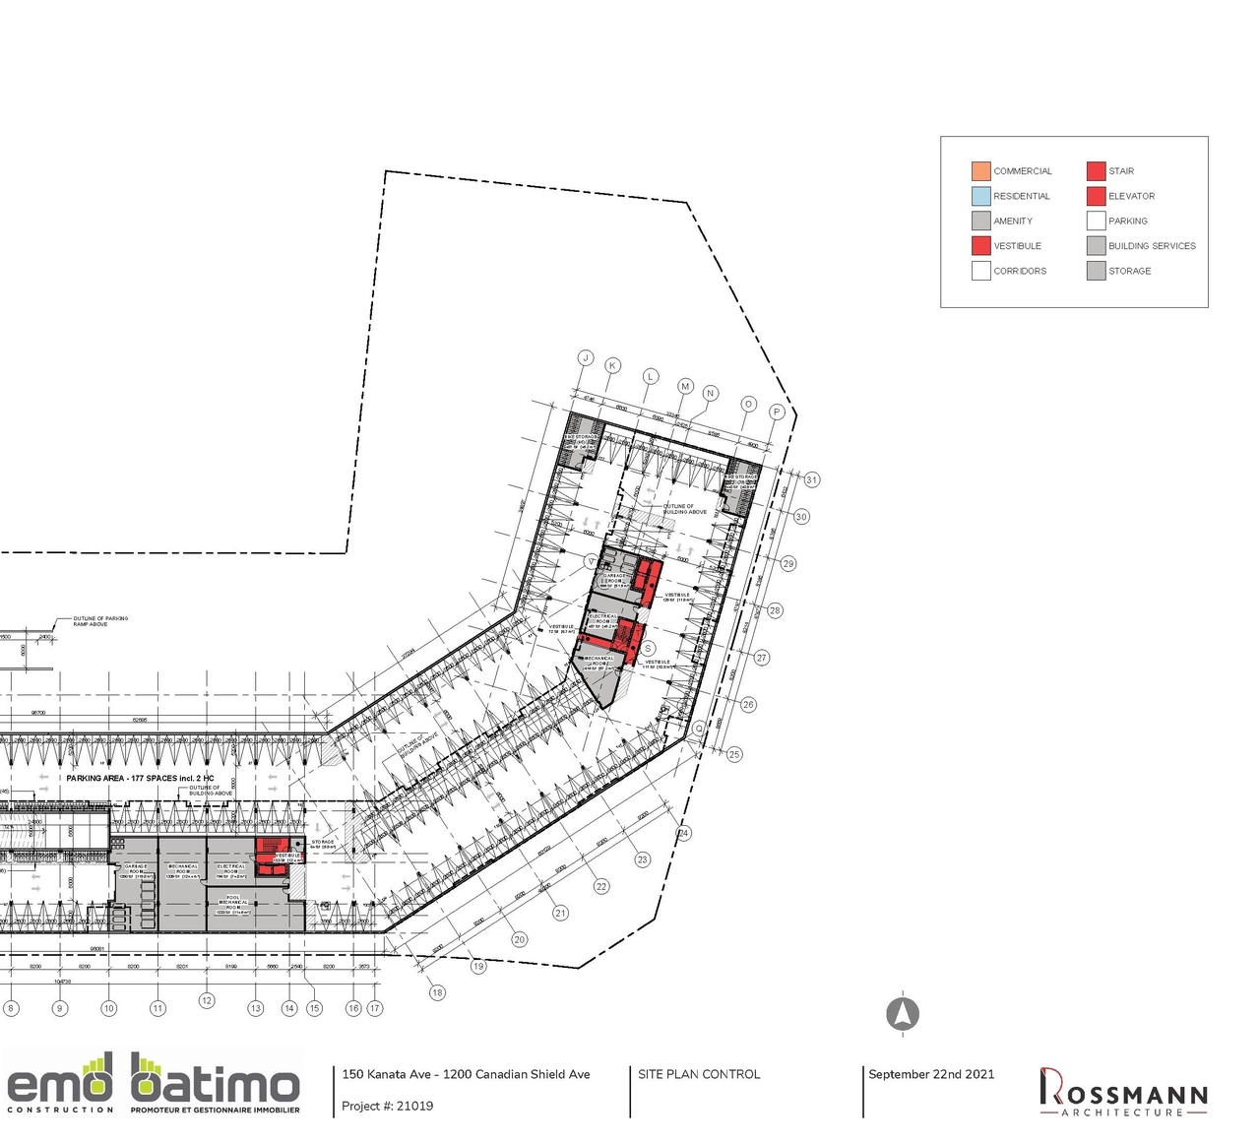
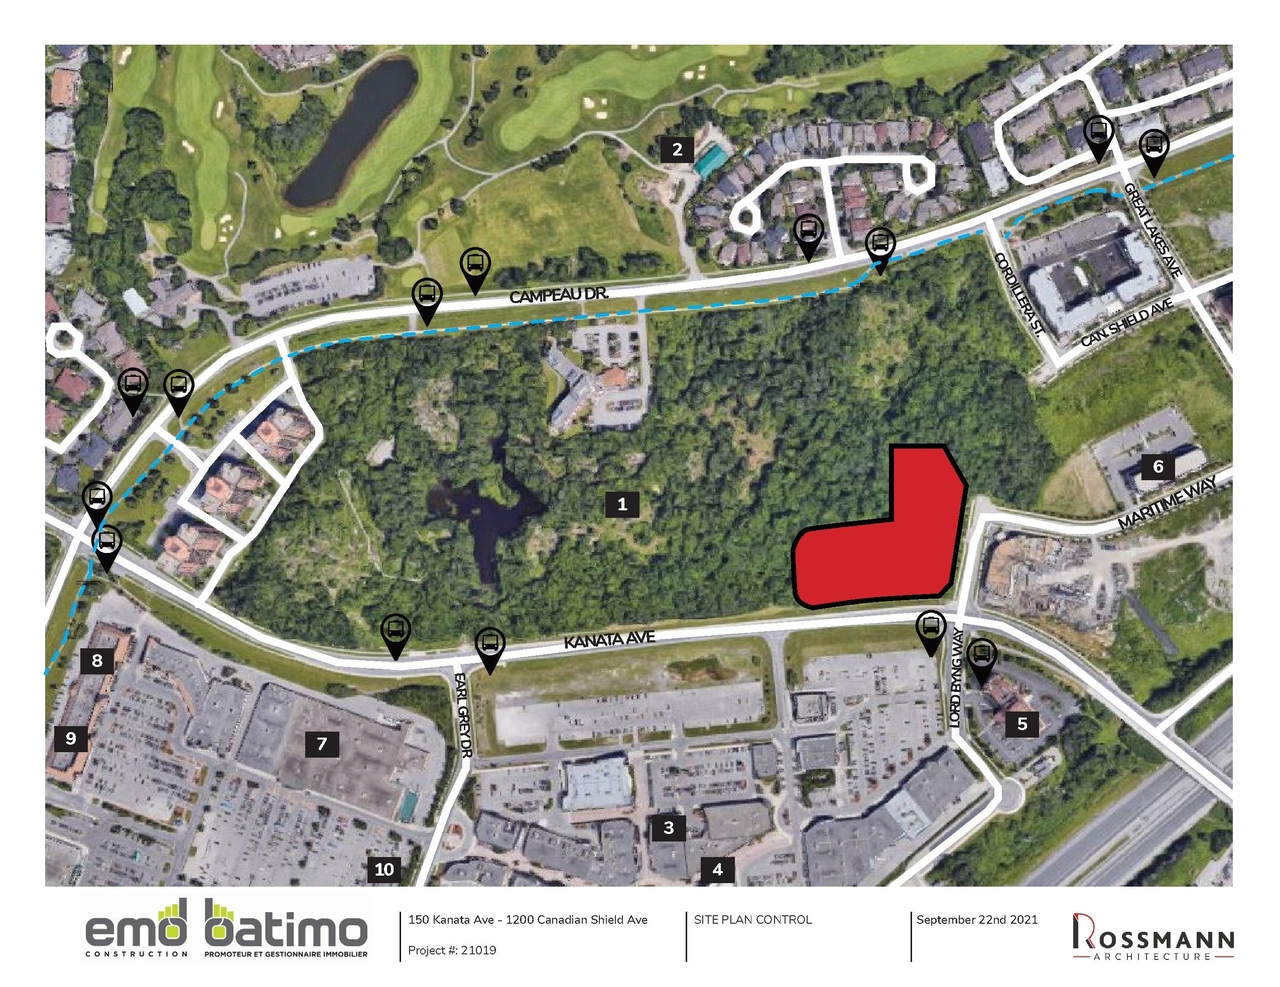
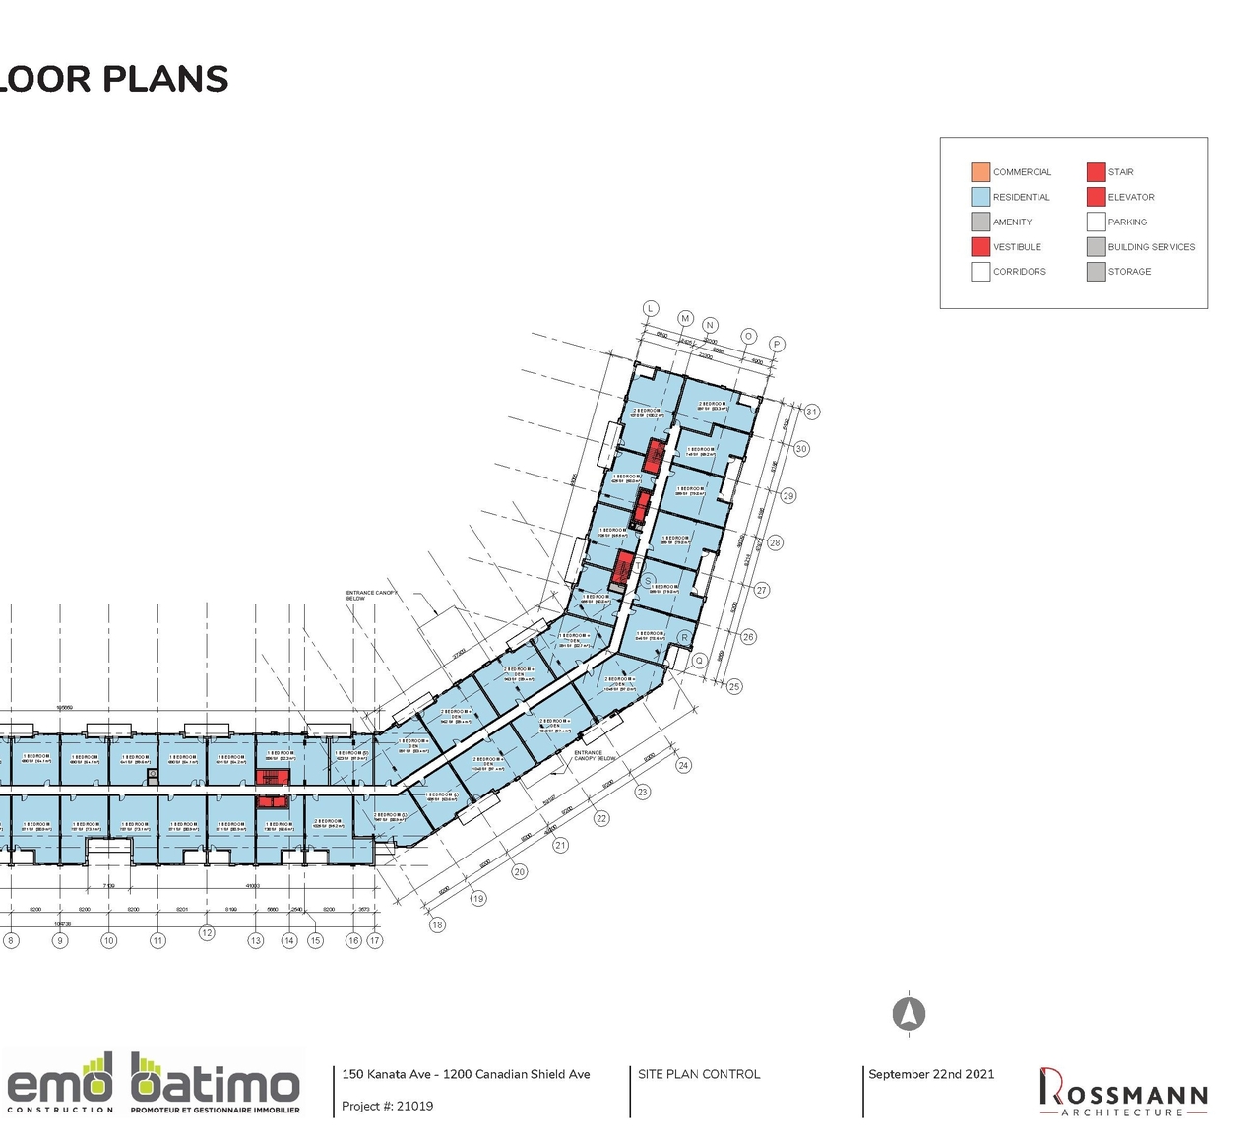
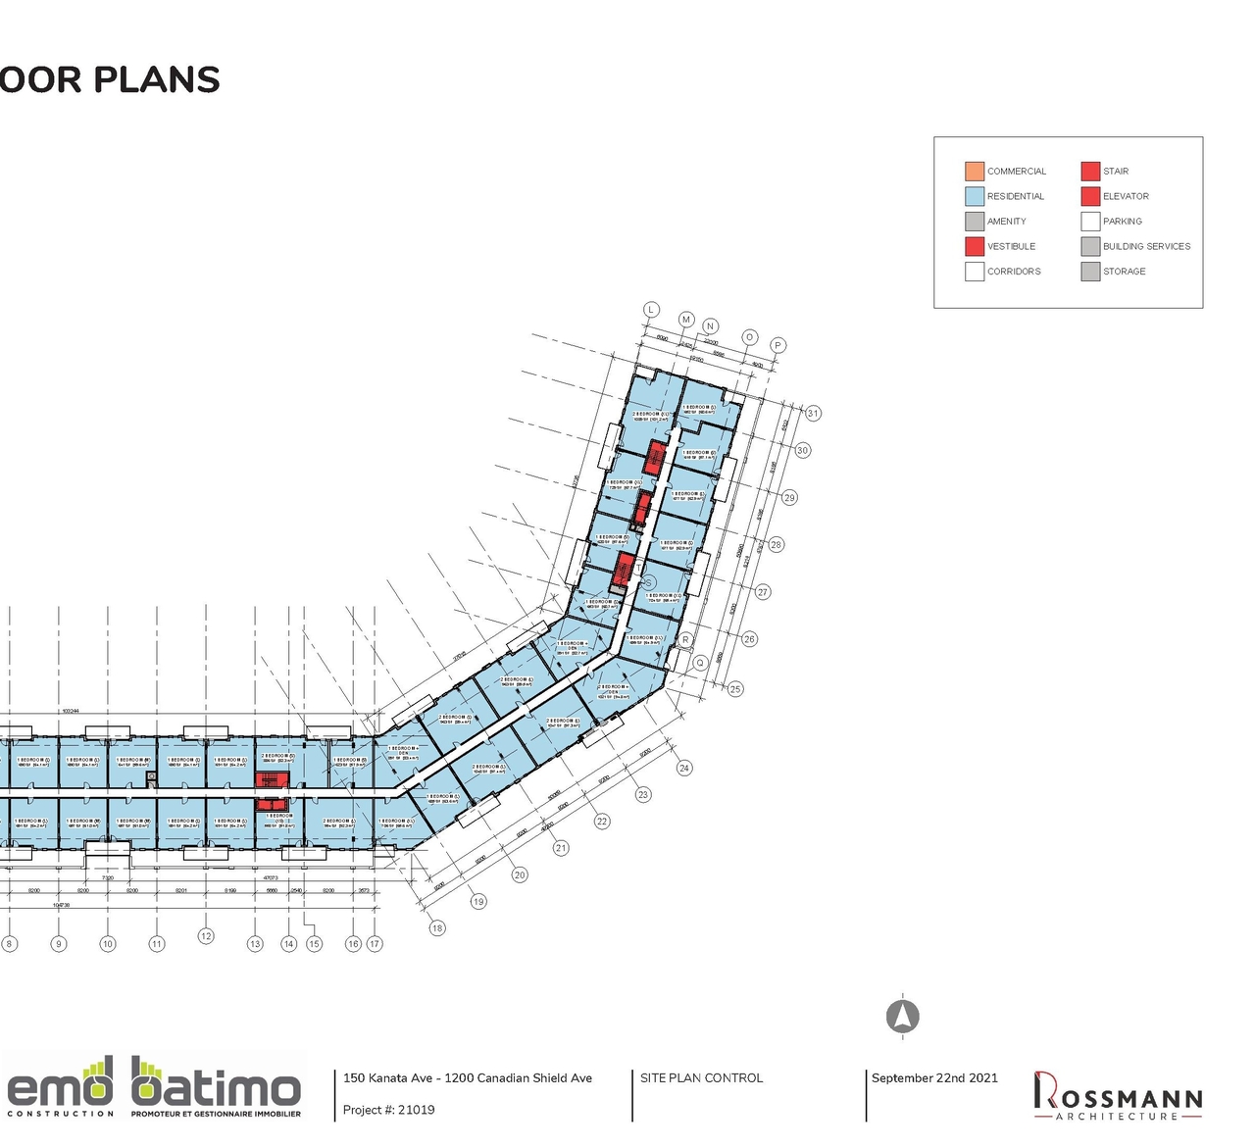
The proposal includes two rental apartment buildings, one at 7 storeys and one at 9 storeys, totaling 351 units. The site will also incorporate 864 square meters of retail space, 375 underground parking spaces, 70 surface parking spaces, and 175 bicycle parking spaces, alongside resident amenity spaces such as a gymnasium, guest dining room, indoor pool, lounge, billiards room, resident kitchen, and golf simulator.
Source:
City-provided description
Status
Post Approval (Agreement Package Received from Owner)
Post Approval (Agreement Package Received from Owner)
Property Type
Residential
Commercial
Residential
Commercial
Building Scale (Max.)
Based on elevation drawings. Values may be approximate. See sources for exact figures.
Mid-rise · 9 storeys
Renders#
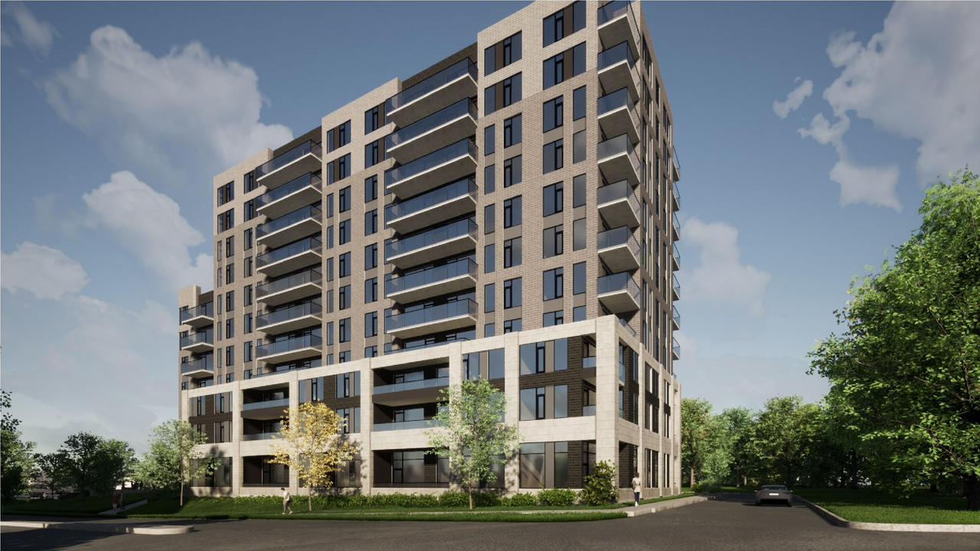
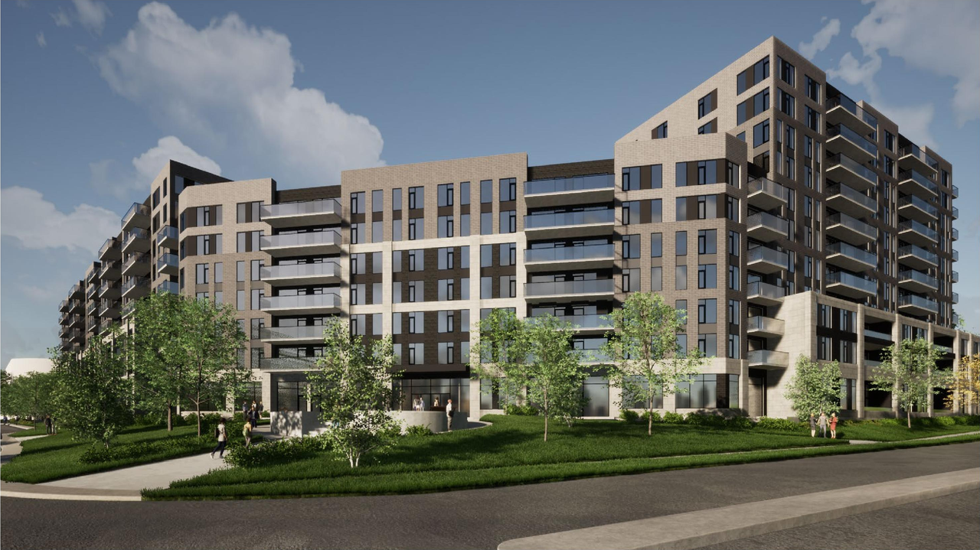
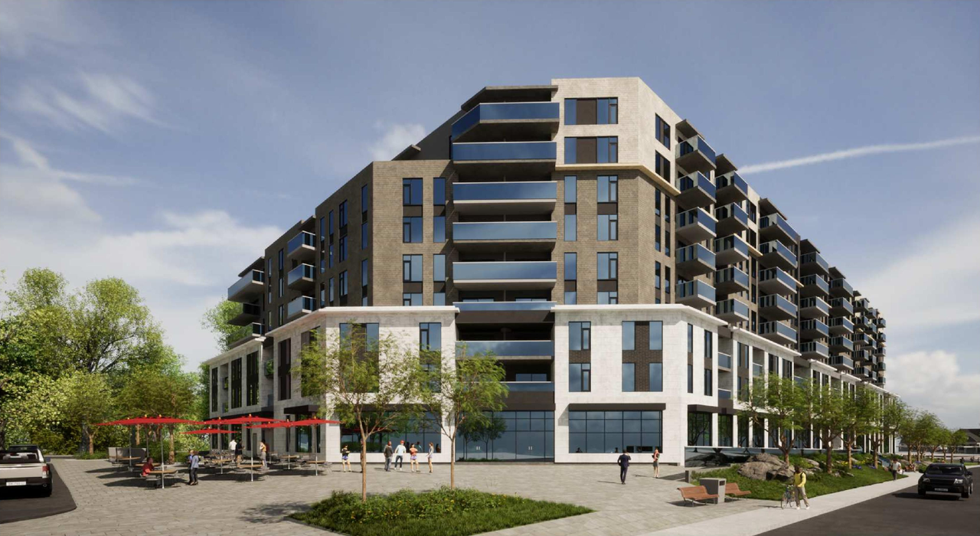
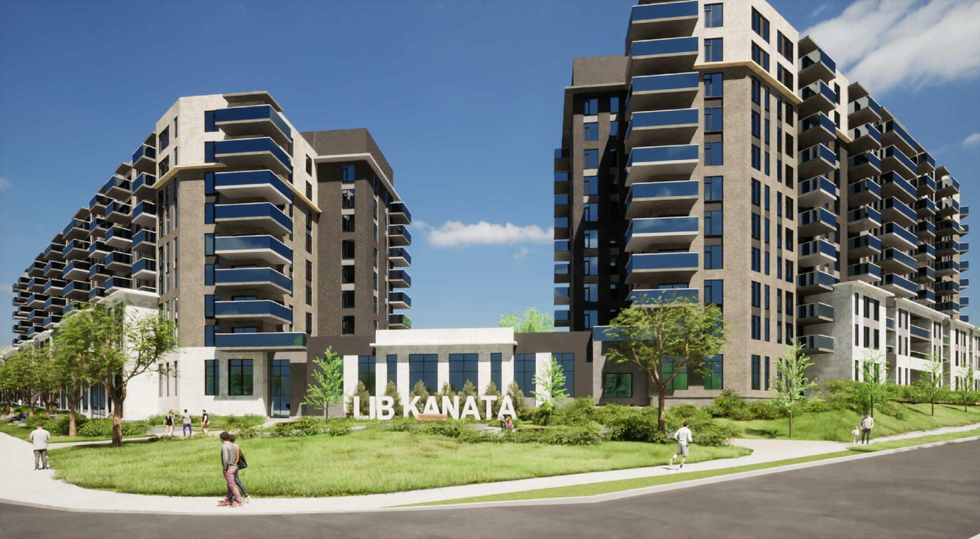
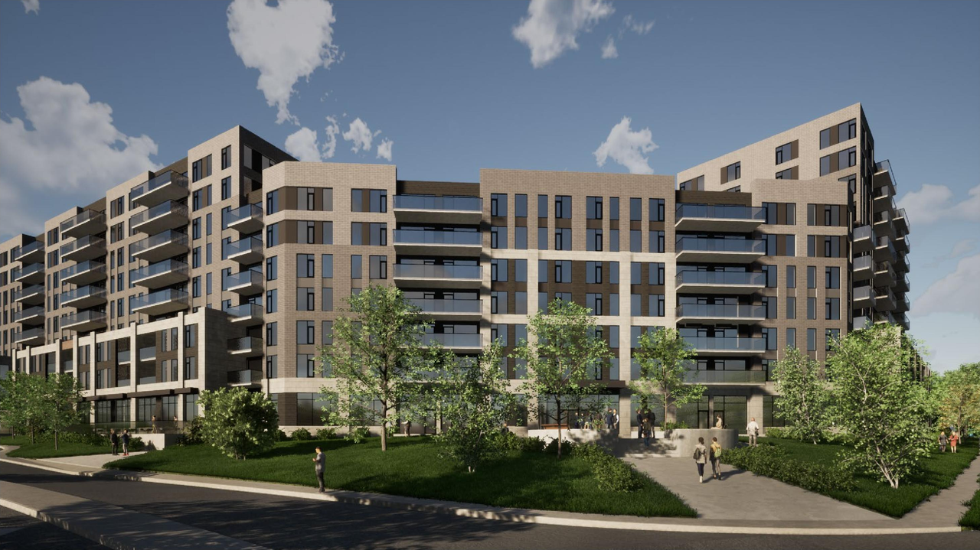
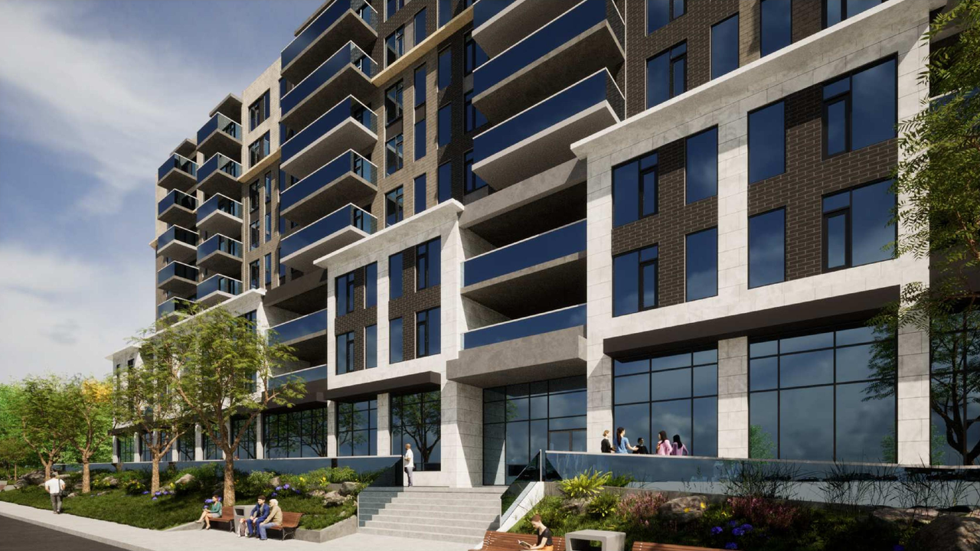
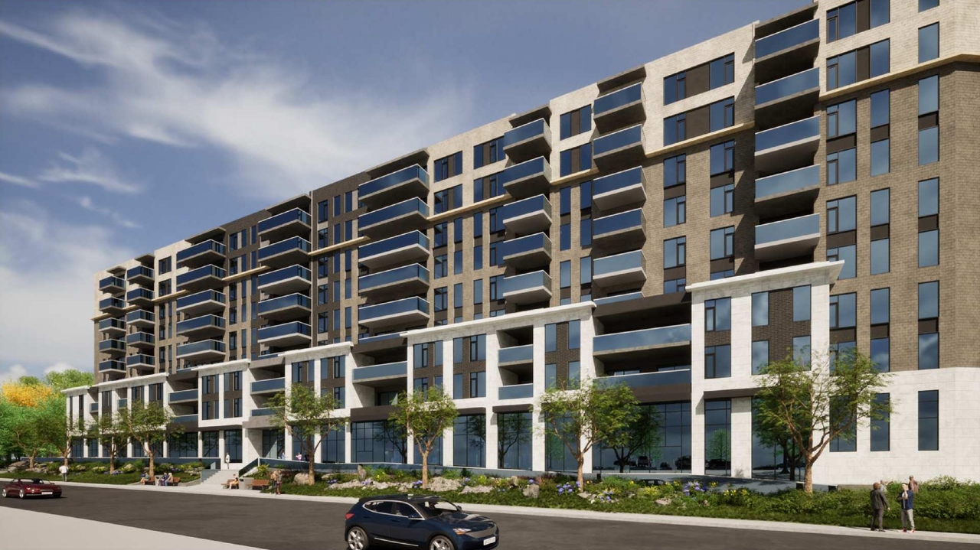
Project Updates#
Status Updated
- Status: Post Approval (Agreement Package Received from Owner)
Status Updated
- Status: Post Approval (Receipt of Agreement from Owner Pending)
Added description, height, 24 images and 81 documents
- Status: Inactive (Application Approved)
- The proposal includes two rental apartment buildings, one at 7 storeys and one at 9 storeys, totaling 351 units. The site will also incorpo…
- Height: 9 storeys
- 13 renders
- 5 site plans
- 4 elevations
- 2024-02-09 - Signed Delegated Authority Report - D07-12-21-0153
- 2024-02-09 - Approved Phase 1 & 2 - Site Plans - D07-12-21-0153
- 2024-02-09 - Approved Landscape Plan Phase 1 & 2 - D07-12-21-0153
- 2024-02-09 - Approved Elevations - D07-12-21-0153
- 2024-02-09 - Approved Civil Drawings - D07-12-21-0153
- 2023-06-29 - Site Plan Phase 1 and 2 - D07-12-21-0153
- 2023-06-29 - Landscape Plan - D07-12-21-0153
- 2023-06-29 - Geotechnical Investigation Slope Stability Analysis - D07-12-21-0153
- 2023-06-29 - Geotechnical Investigation - D07-12-21-0153
- 2023-06-29 - Civil Drawings - D07-12-21-0153
- 2023-06-29 - Limit Letter from Structural Engineer - D07-12-21-0153
- 2023-03-14 - West Building Elevations - D07-12-21-0153
- 2023-03-14 - Underground Parking Plan Phase 2 - D07-12-21-0153
- 2023-03-14 - Underground Parking Plan Phase 1 - D07-12-21-0153
- 2023-03-14 - Site Plan Phase 1 - D07-12-21-0153
- 2023-03-14 - Site Plan - D07-12-21-0153
- 2023-03-14 - Phase 2 Elevations Plan - D07-12-21-0153
- 2023-03-14 - Logistics and Traffic Control Plan - D07-12-21-0153
- 2023-03-14 - Landscape Plan Phase 2 - D07-12-21-0153
- 2023-03-14 - Landscape Plan Phase 1 - D07-12-21-0153
- 2023-03-14 - Ground Floor Plan Phase 1 - D07-12-21-0153
- 2023-03-14 - Ground Floor Phase 1 and Phase 2 Plan - D07-12-21-0153
- 2023-03-14 - Geotechnical Investigation Slope Stability Analysis - D07-12-21-0153
- 2023-03-14 - Excavation Limits Memo - D07-12-21-0153
- 2023-03 -20 - Stormwater Management and Serviceability Report - D07-12-21-0153
- 2023-03 -20 - Civil Engineering Drawings - D07-12-21-0153
- 2022-07-14 - Stormwater Management and Serviceability Report - D07-12-21-0153
- 2022-07-14 - Site Plan - D07-12-21-0153
- 2022-07-14 - Parking & Ground Floor Plan - D07-12-21-0153
- 2022-07-14 - Landscape Plan - D07-12-21-0153
- 2022-07-14 - Elevations - D07-12-21-0153
- 2022-07-14 - Civil Drawings - D07-12-21-0153
- 2022-07-11 - Renderings - D07-12-21-0153
- 2022-07-11 - Memo SAR bats Assessment - D07-12-21-0153
- 2022-07-11 - Landscape Details Plan - D07-12-21-0153
- 2022-07-11 - Geotechnical Investigation Report - D07-12-21-0153
- 2022-07-11 - Butternut Health Assessment Report - D07-12-21-0153
- 2022-07-11 - Building Sections Plan - D07-12-21-0153
- 2022-07-11 - Building Flow Contol Roof Drainage Declaration - D07-12-21-0153
- 2022-04-06 - Tree Conservation Report - D07-12-21-0153
- 2022-04-06 - Excavation Report Letter - D07-12-21-0153
- 2022-04-04 - Stormwater Management and Serviceability Report - D07-12-21-0153
- 2022-03-25 - Topographic Survey Plan - D07-12-21-0153
- 2022-03-25 - Shadow Study - D07-12-21-0153
- 2022-03-25 - Landscape Plan - D07-12-21-0153
- 2022-03-25 - Civil Engineering Drawings - D07-12-21-0153
- 2022-03-25 - Architectural - D07-12-21-0153
- 2021-11-12 - Application Summary - D07-12-21-0153
- 2021-09-28 - West Elevation - D07-12-21-0153
- 2021-09-28 - View of West Building Rendering - D07-12-21-0153
- 2021-09-28 - View of West Building and Pedestrian Area Rendering - D07-12-21-0153
- 2021-09-28 - View of the East Building Rendering - D07-12-21-0153
- 2021-09-28 - View of Main Entrance Rendering - D07-12-21-0153
- 2021-09-28 - View of Main Entrance Central Rendering - D07-12-21-0153
- 2021-09-28 - View of Drop Off Area Rendering - D07-12-21-0153
- 2021-09-28 - View of Building from Kanata Avenue and Pedestrian Area Rendering - D07-12-21-0153
- 2021-09-28 - Underground Parking Plan Level 2 - D07-12-21-0153
- 2021-09-28 - Underground Parking Plan Level 1 - D07-12-21-0153
- 2021-09-28 - Topographic Survey Plan - D07-12-21-0153
- 2021-09-28 - Stormwater Management Report - D07-12-21-0153
- 2021-09-28 - Sketch Extent of Lands - D07-12-21-0153
- 2021-09-28 - Site Plan - D07-12-21-0153
- 2021-09-28 - Scoping Report - D07-12-21-0153
- 2021-09-28 - Rooftop Plan - D07-12-21-0153
- 2021-09-28 - Rear Entry and Parking Rendering - D07-12-21-0153
- 2021-09-28 - Planning Rationale - D07-12-21-0153
- 2021-09-28 - Phase 1 Environmental Site Assessment - D07-12-21-0153
- 2021-09-28 - Noise Impact Study - D07-12-21-0153
- 2021-09-28 - Landscape Plan - D07-12-21-0153
- 2021-09-28 - Ground Floor Plan - D07-12-21-0153
- 2021-09-28 - Geotechnical Investigation - D07-12-21-0153
- 2021-09-28 - Floor Plan Levels 8-9 - D07-12-21-0153
- 2021-09-28 - Floor Plan Levels 4-7 - D07-12-21-0153
- 2021-09-28 - Floor Plan Levels 2-3 - D07-12-21-0153
- 2021-09-28 - Floor Plan Levels 10-11 - D07-12-21-0153
- 2021-09-28 - Elevations Middle Section - D07-12-21-0153
- 2021-09-28 - Elevations East Wing - D07-12-21-0153
- 2021-09-28 - Design Brief - D07-12-21-0153
- 2021-09-28 - Civil Engimeering Plans - D07-12-21-0153
- 2021-09-28 - City Environmental Impact Statement and Tree Coservation Report - D07-12-21-0153
- 2021-09-28 - 4R Plan - D07-12-21-0153
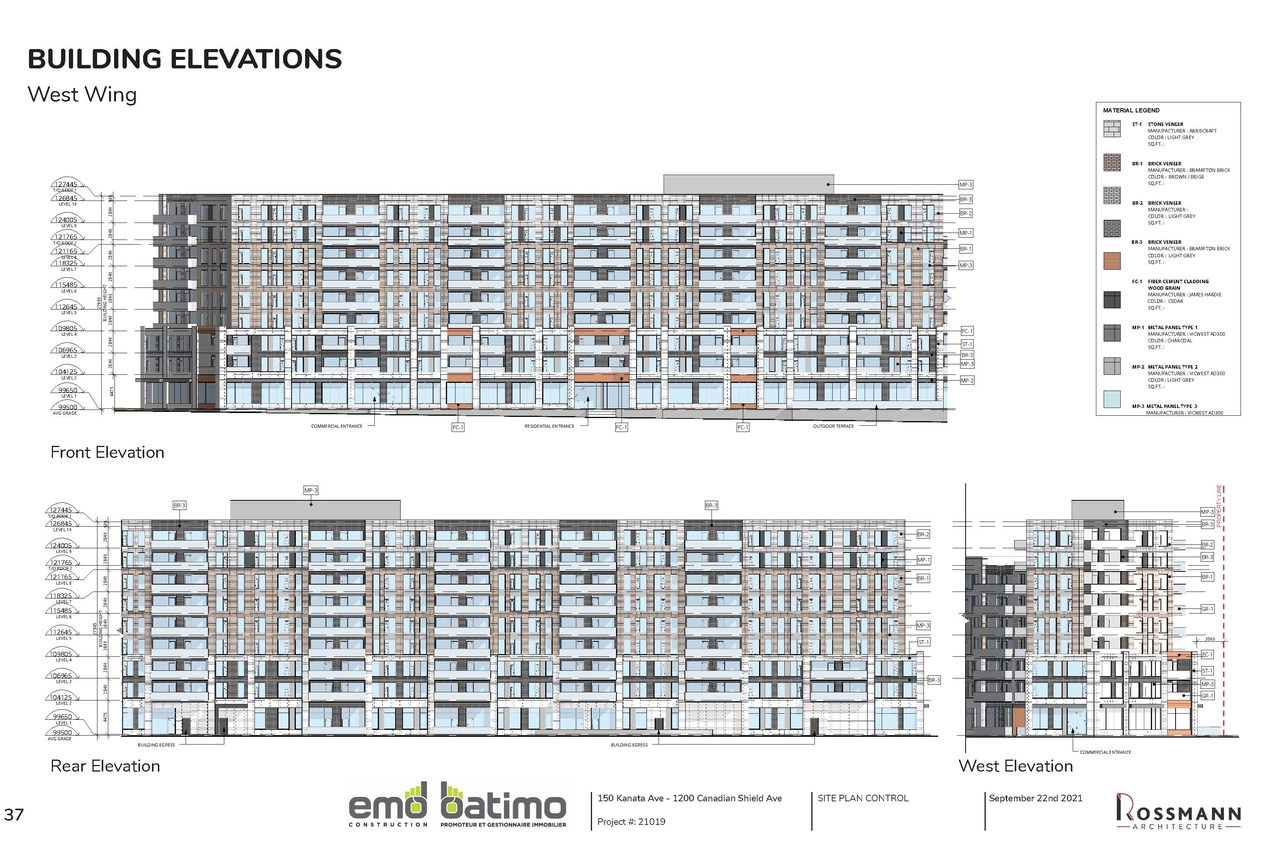
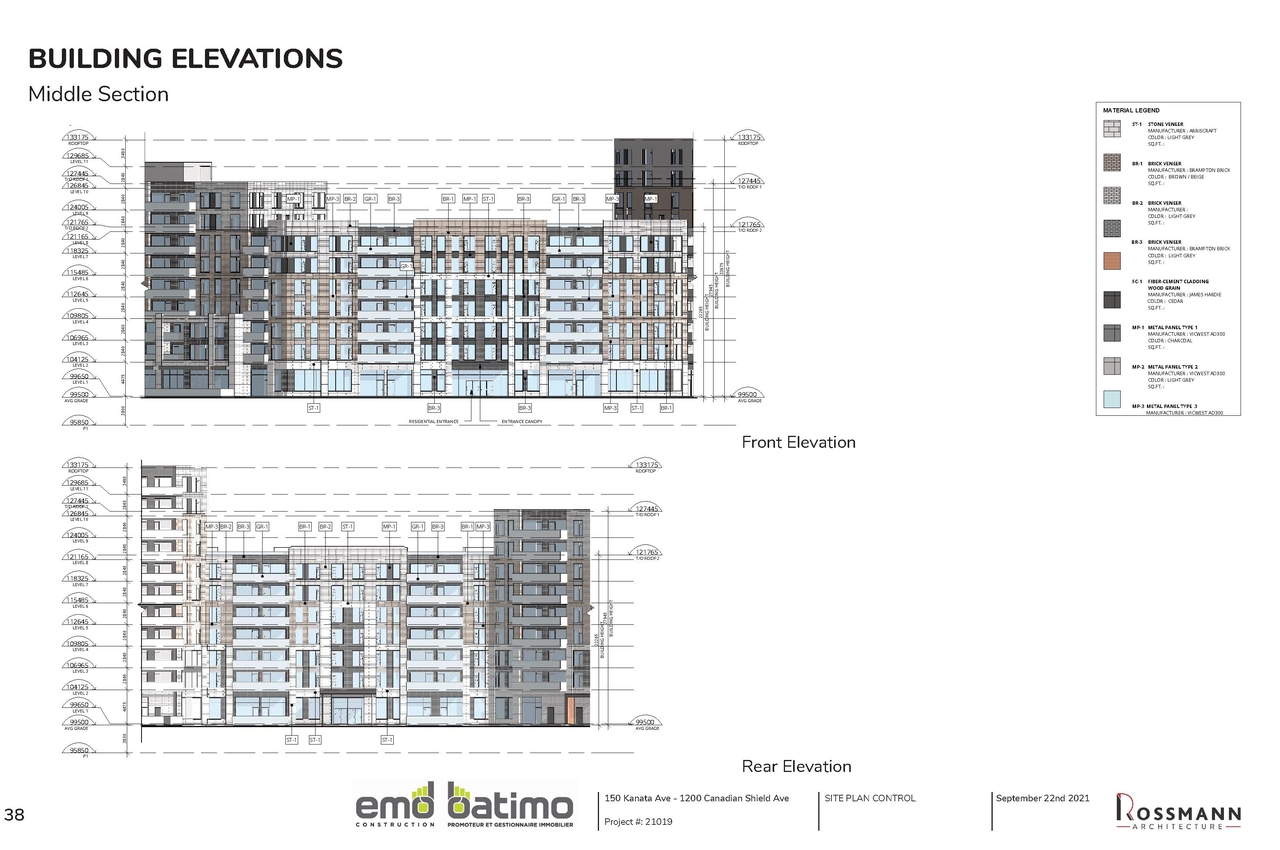
Site Plans, Elevations and Floor Plans#
Additional Information#
| Date Initiated | 2021-09-28 |
| Ward | Ward 4 - Cathy Curry |