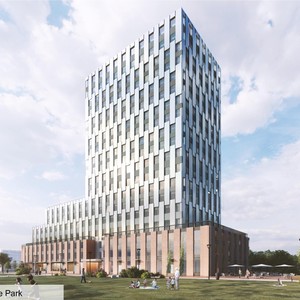
933 Gladstone Ave.
Summary#
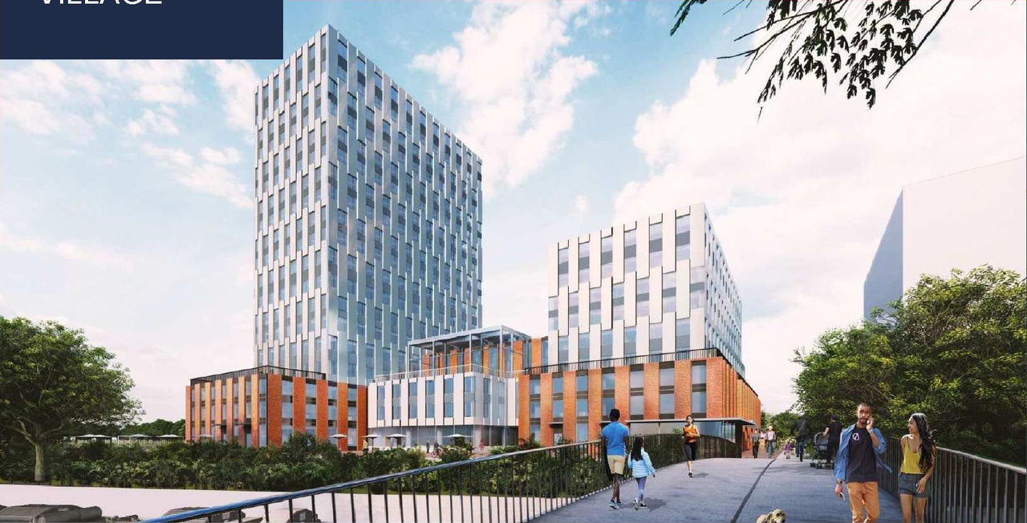
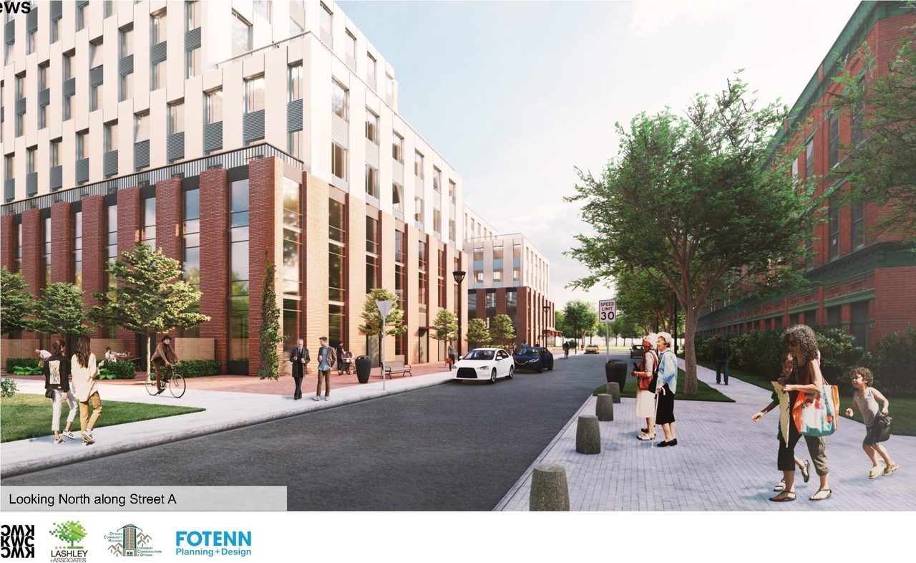
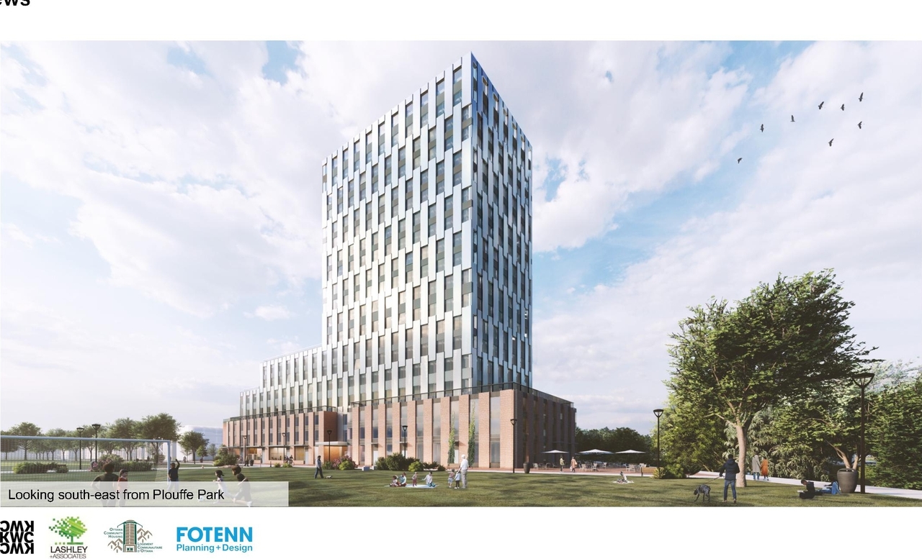
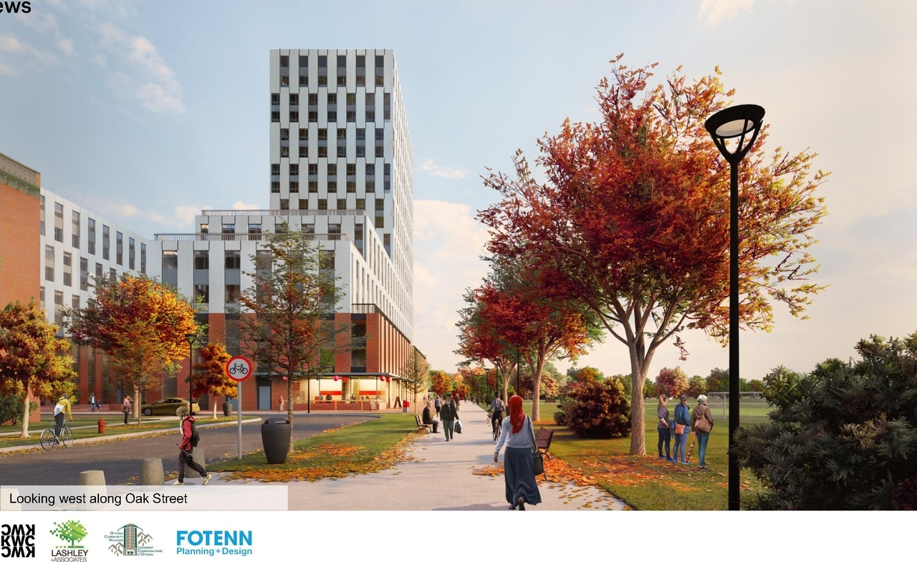
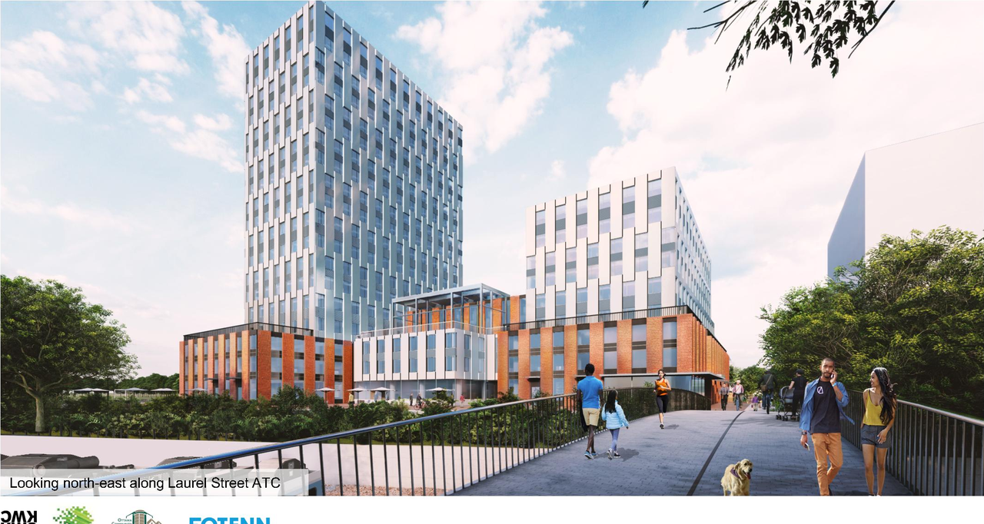
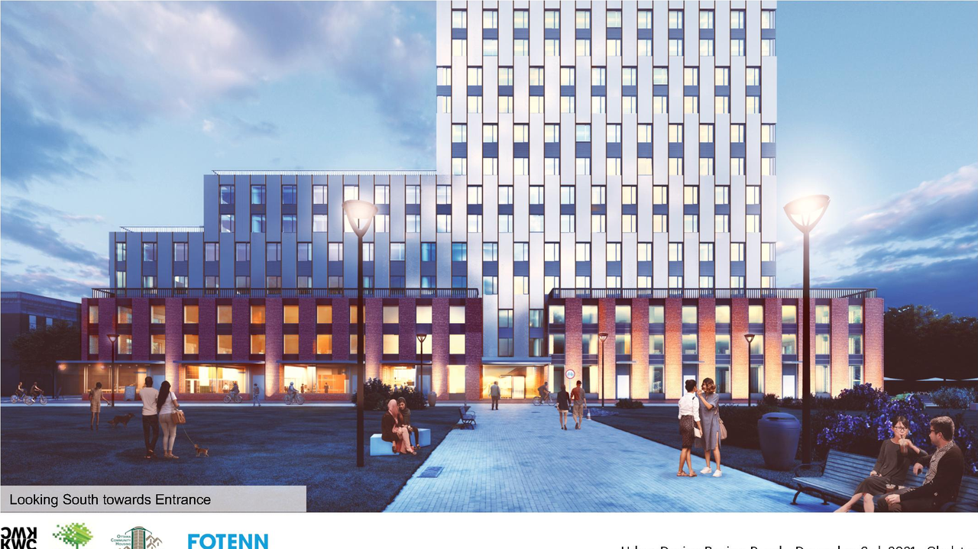
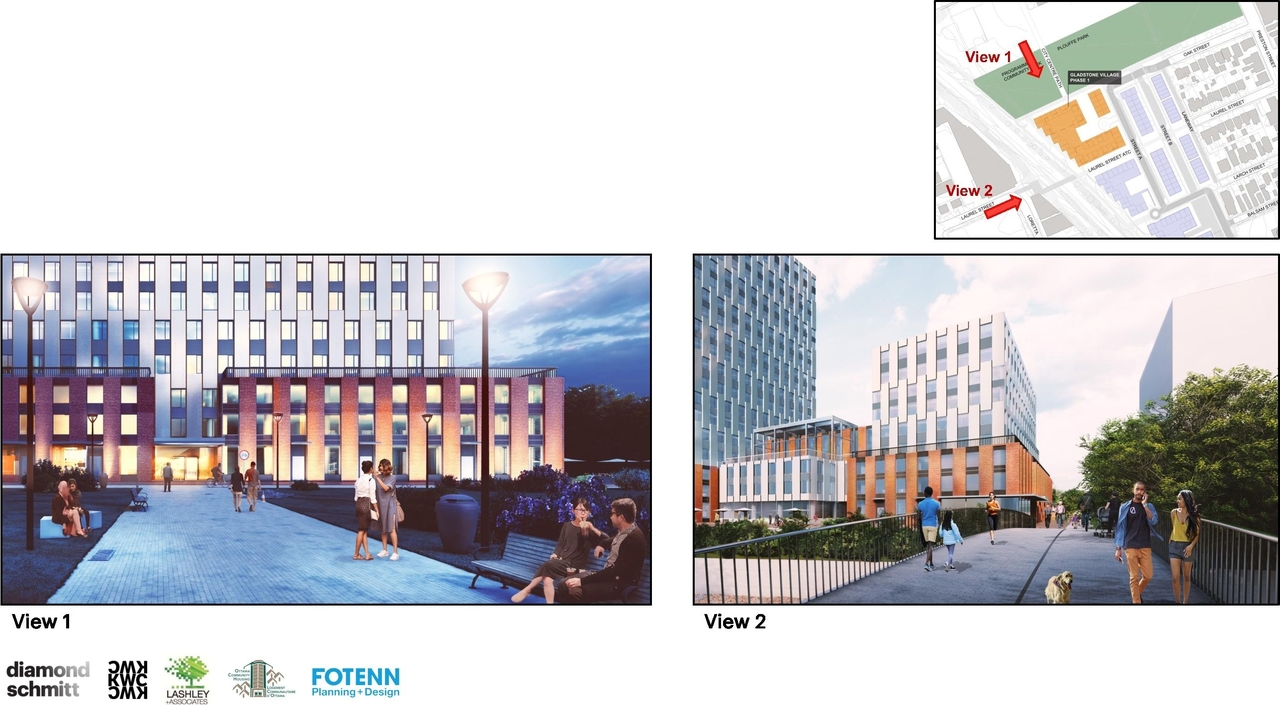
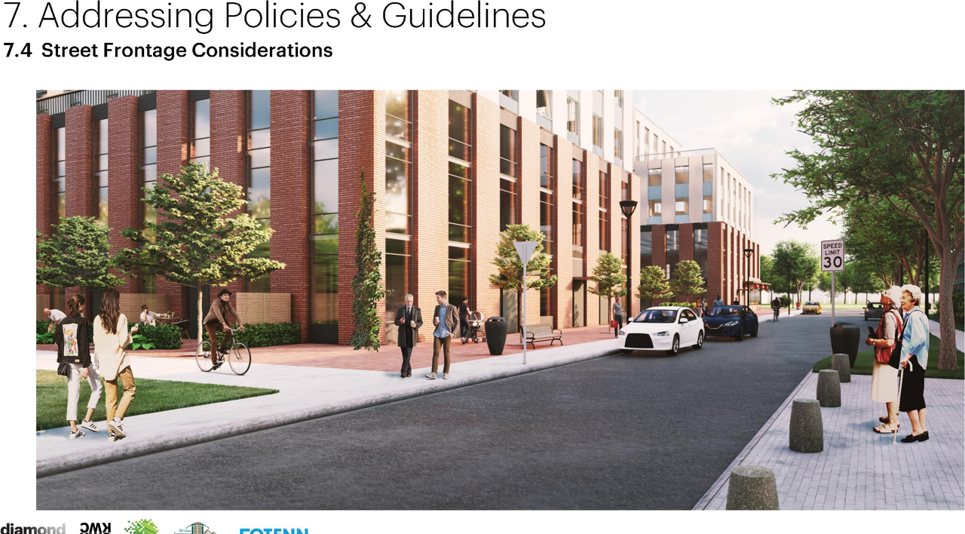
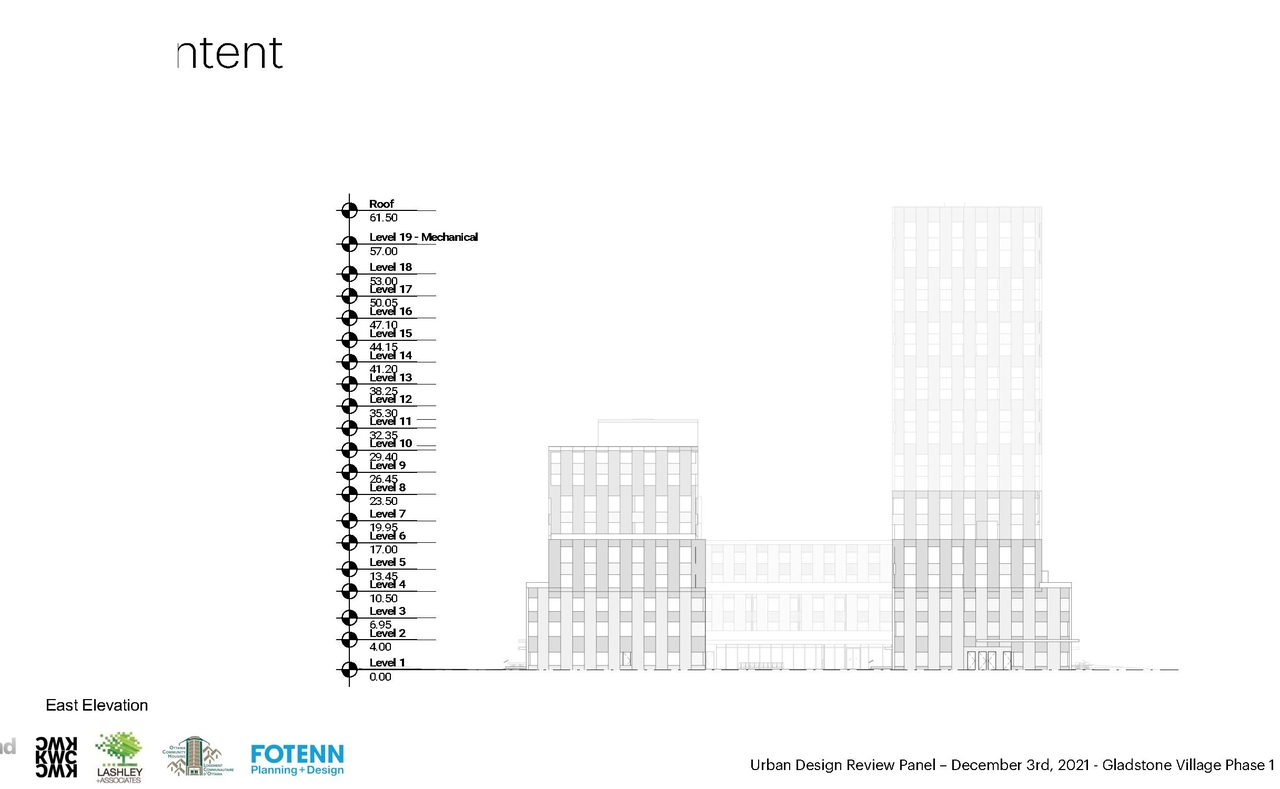
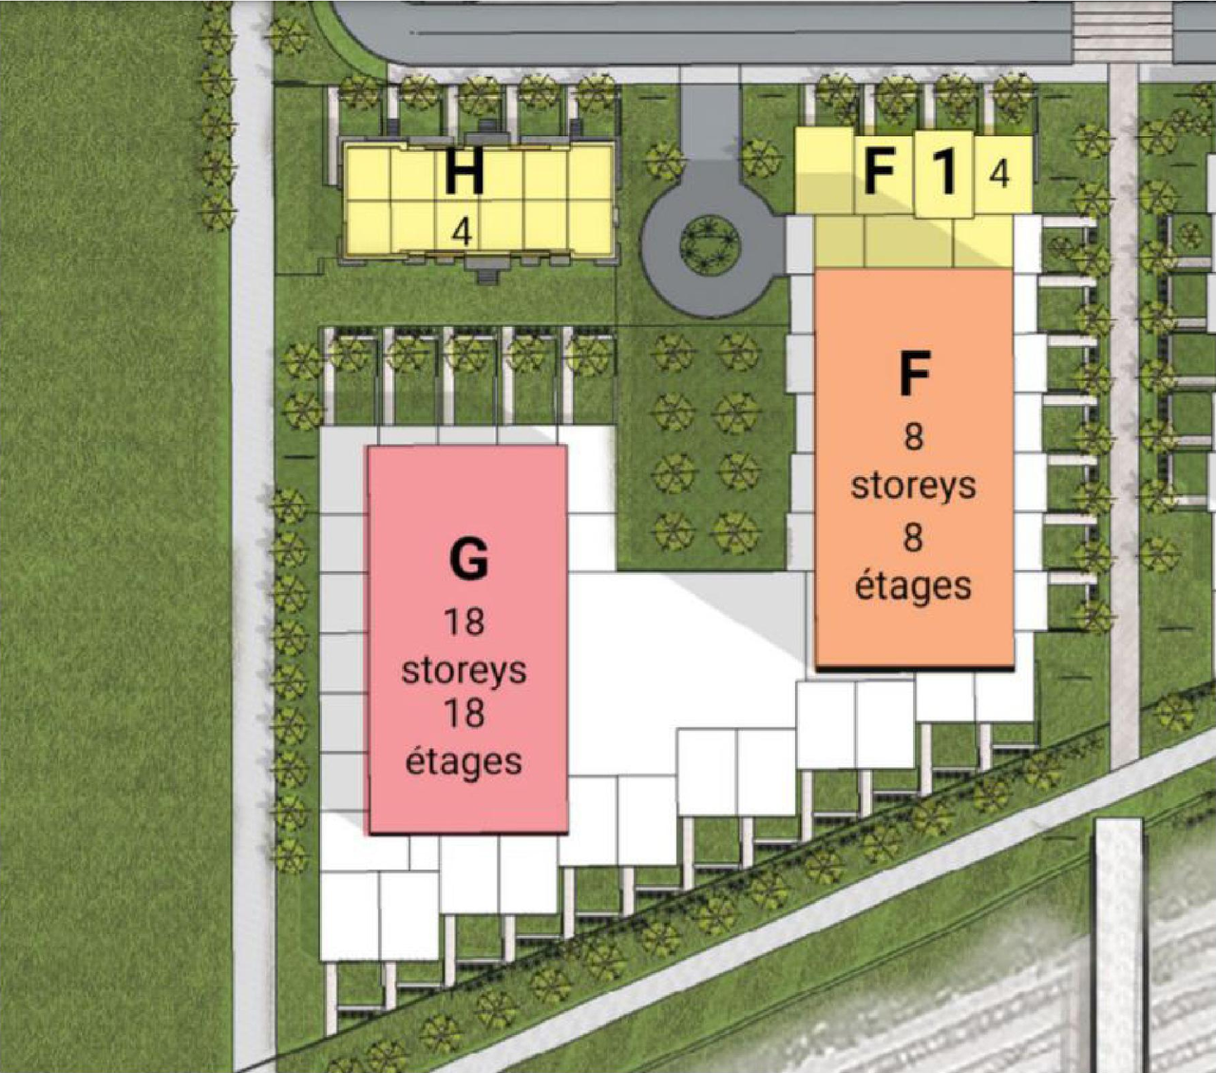
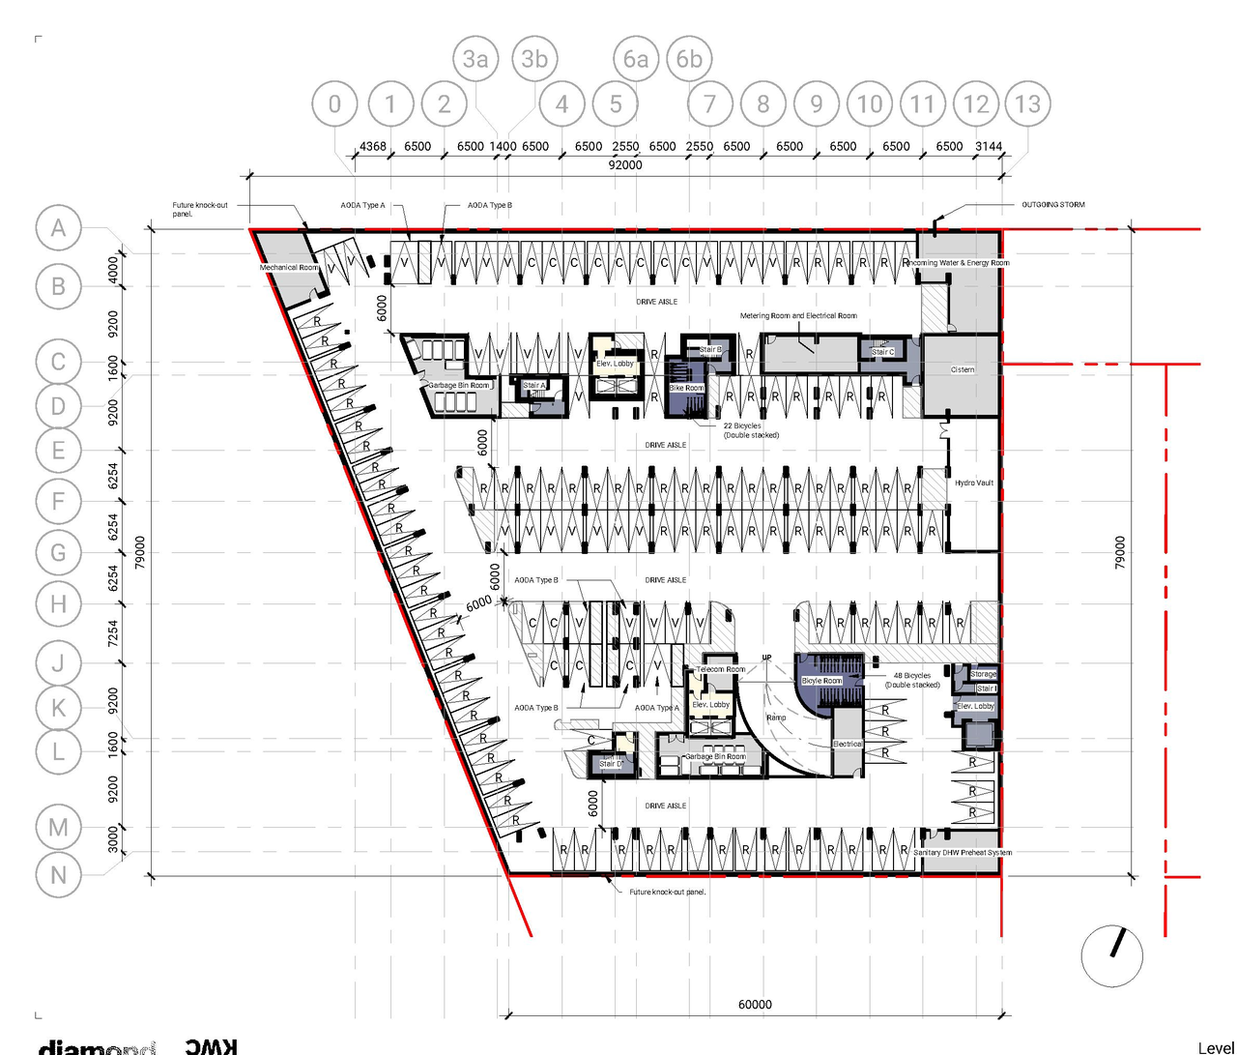
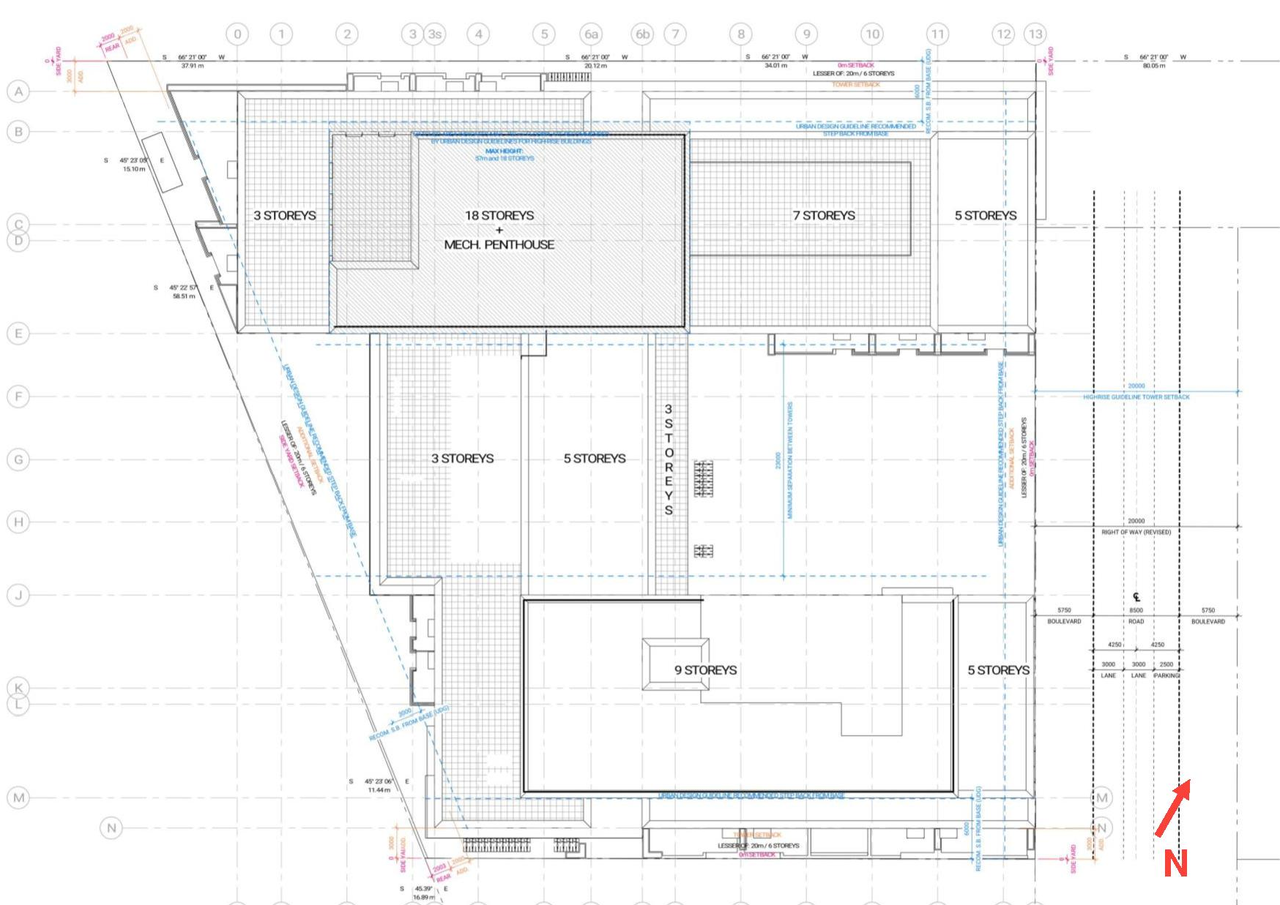
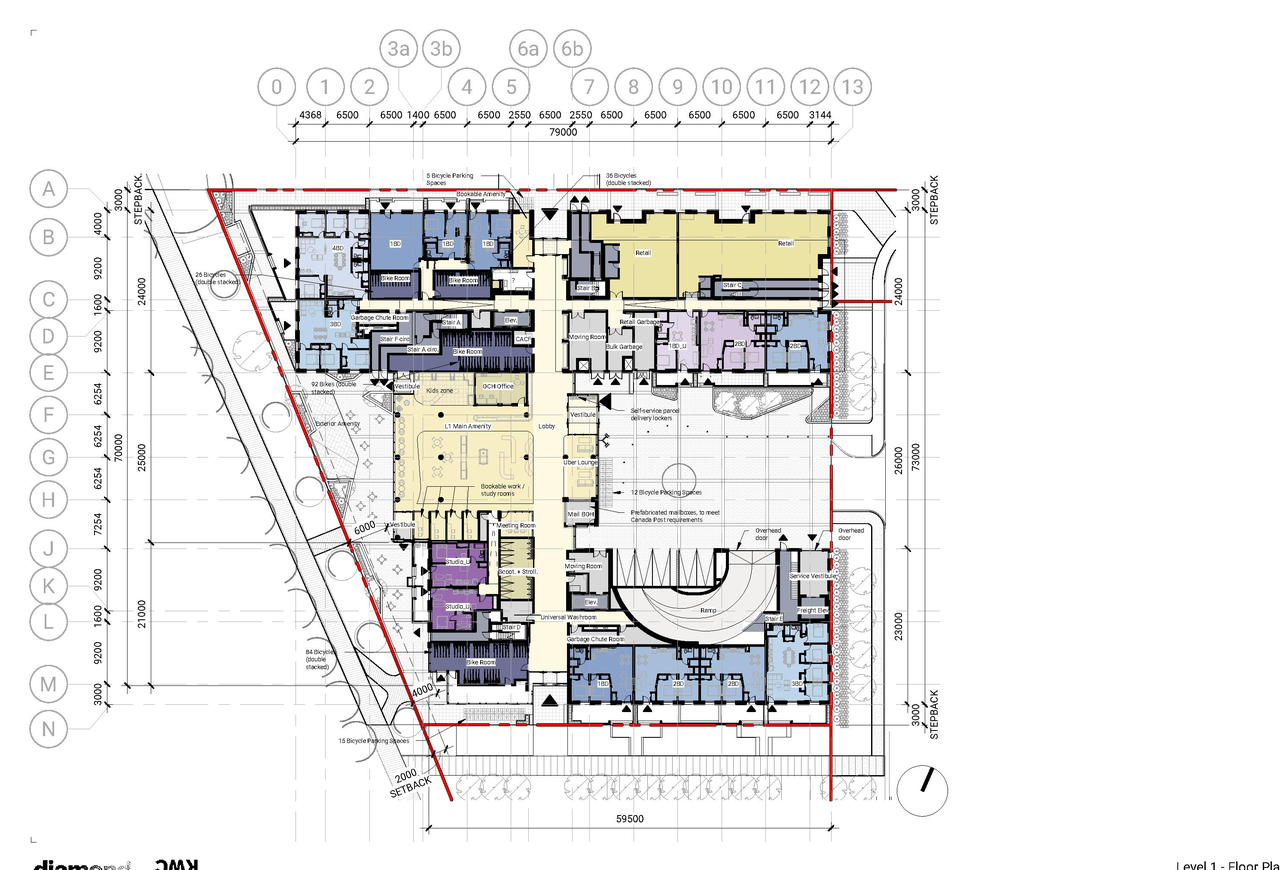
The proposal includes the construction of two apartment buildings, one 18 storeys and one 9 storeys, which will house 338 dwelling units and 372 square meters of commercial space. Below grade, the development will provide 145 vehicle spaces and 340 bicycle spaces.
Source:
City-provided description
Status
Post Approval (Receipt of Agreement from Owner Pending)
Post Approval (Receipt of Agreement from Owner Pending)
Property Type
Residential
Commercial
Residential
Commercial
Building Scale (Max.)
Based on elevation drawings. Values may be approximate. See sources for exact figures.
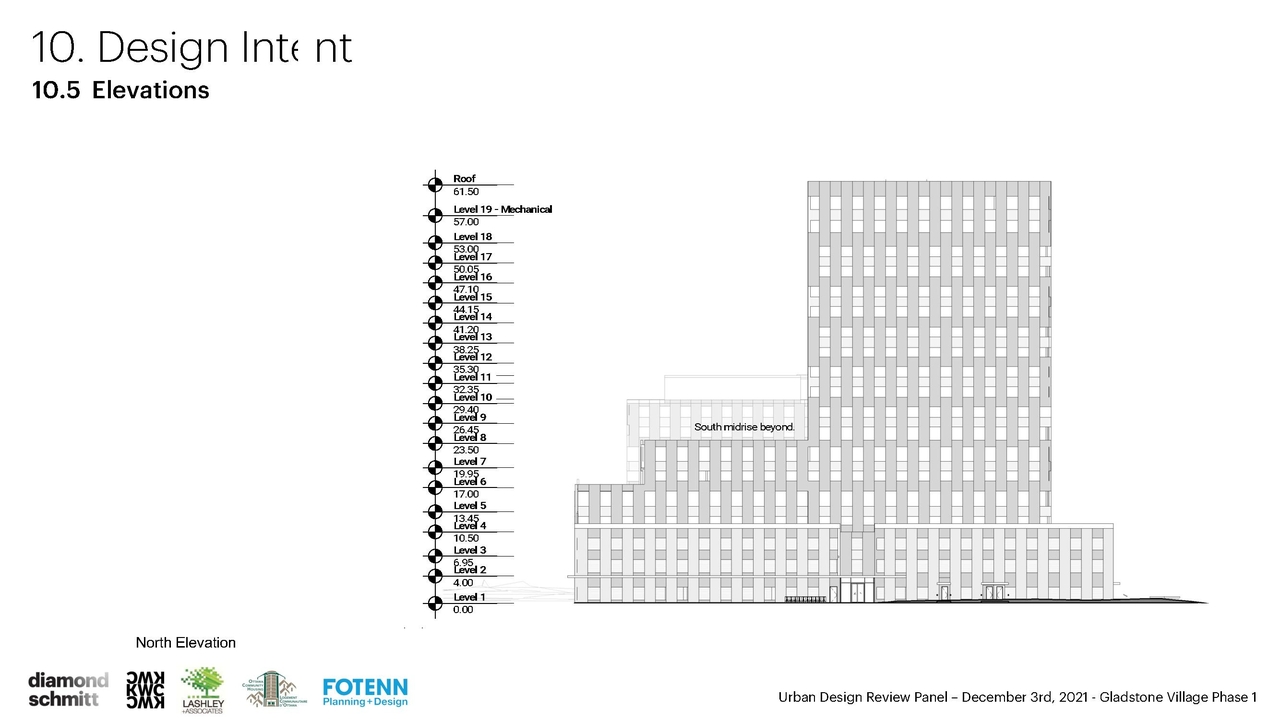
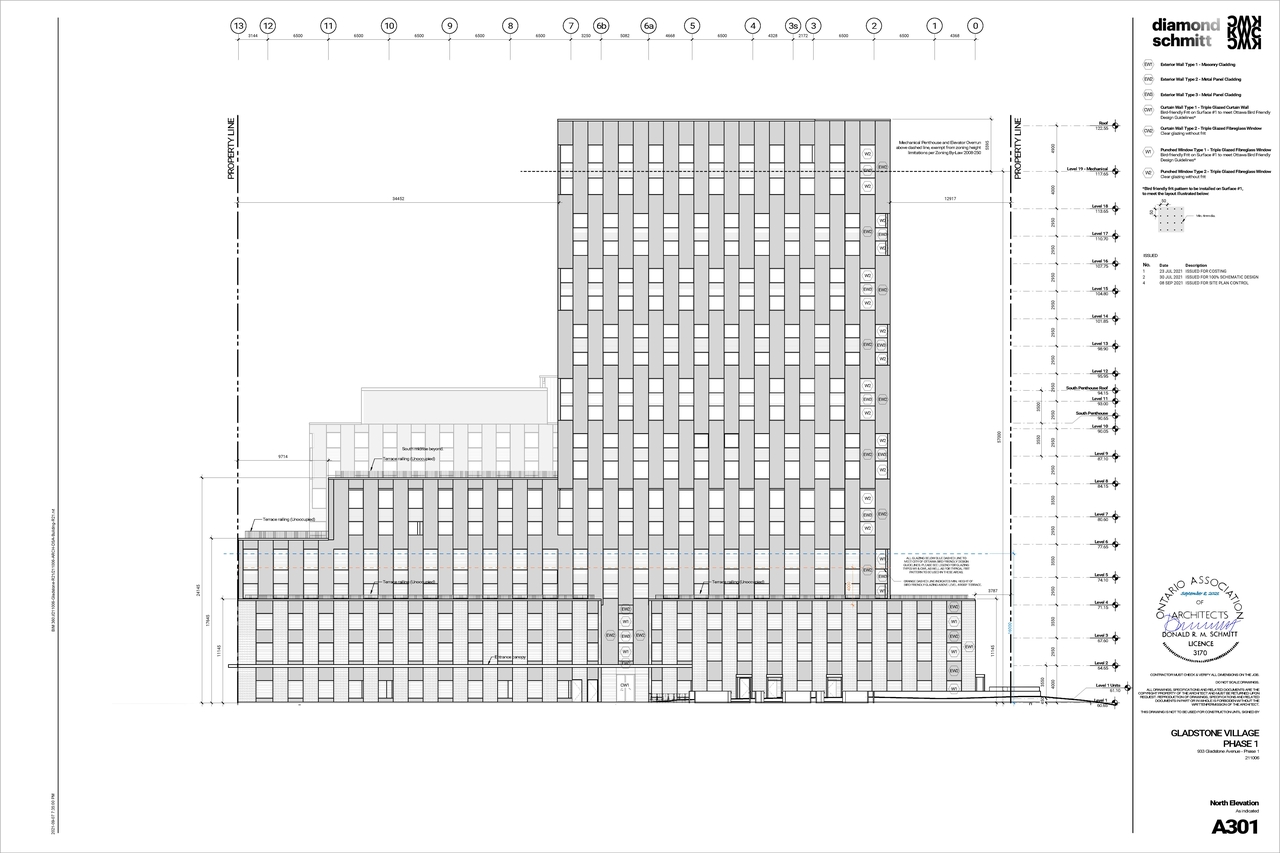
High-rise · 18 storeys
· 61.45 m
Renders#



Location#
Select a marker to view the address.
Project Updates#
Added description, 29 images and 34 documents
- Status: Post Approval (Receipt of Agreement from Owner Pending)
- A Site Plan Control application has been submitted to construct 18-storey and 9-storey apartment buildings containing 338 dwelling units an…
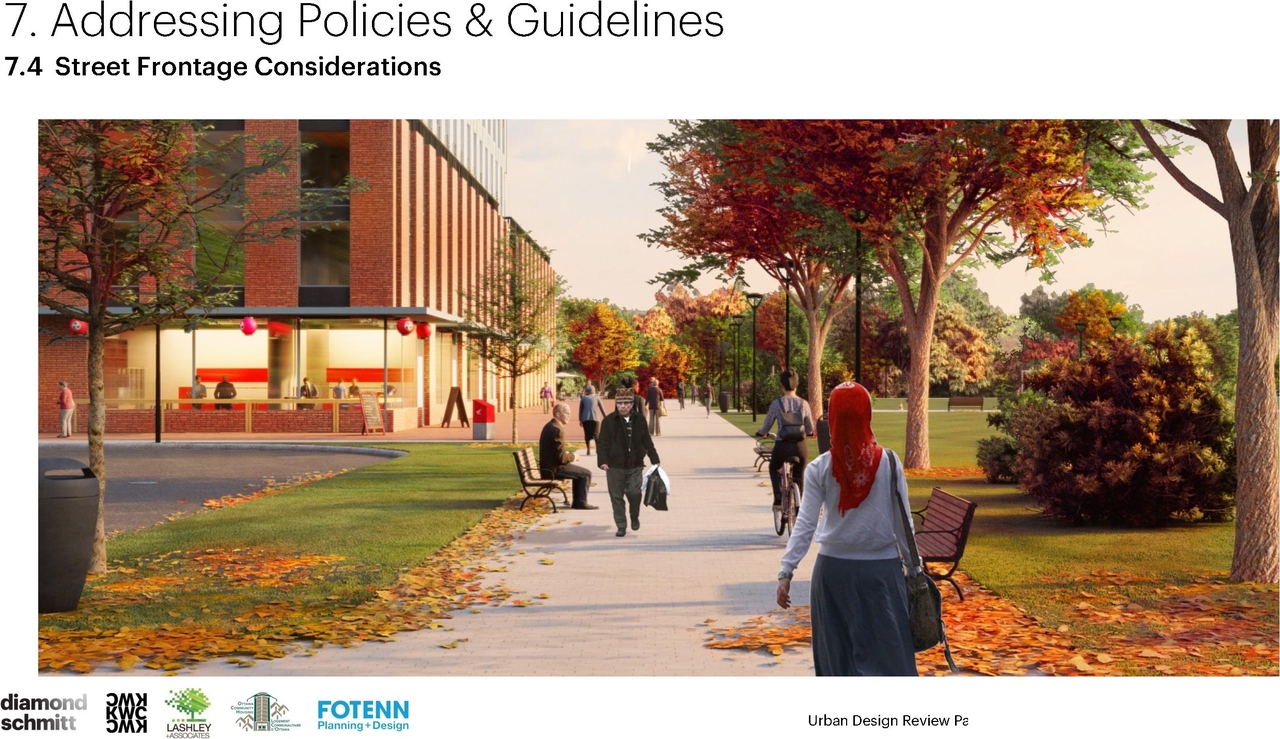
- 12 renders
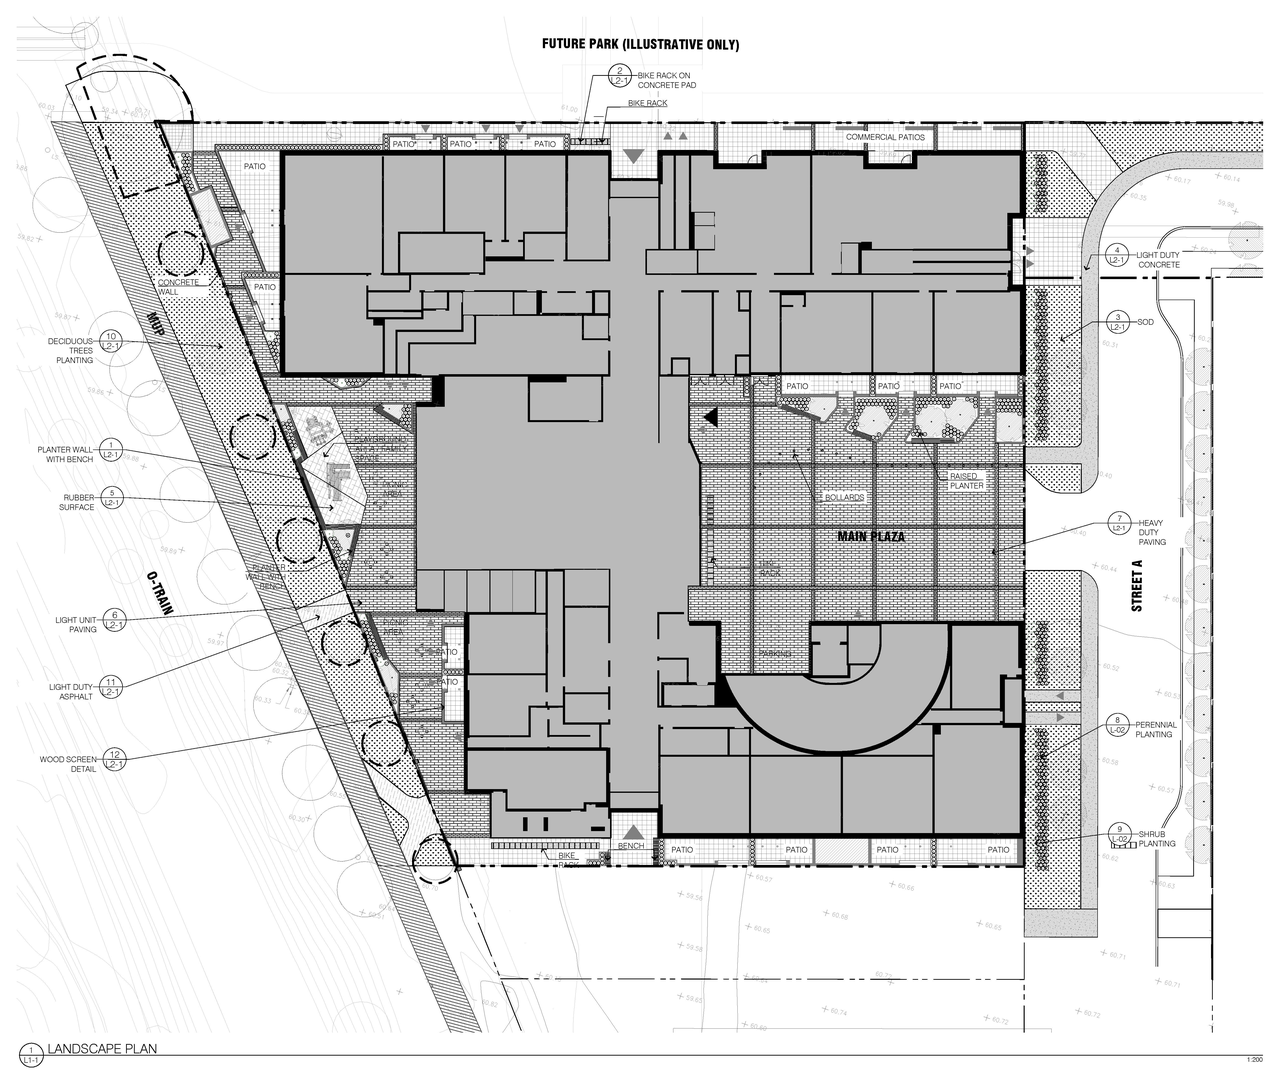
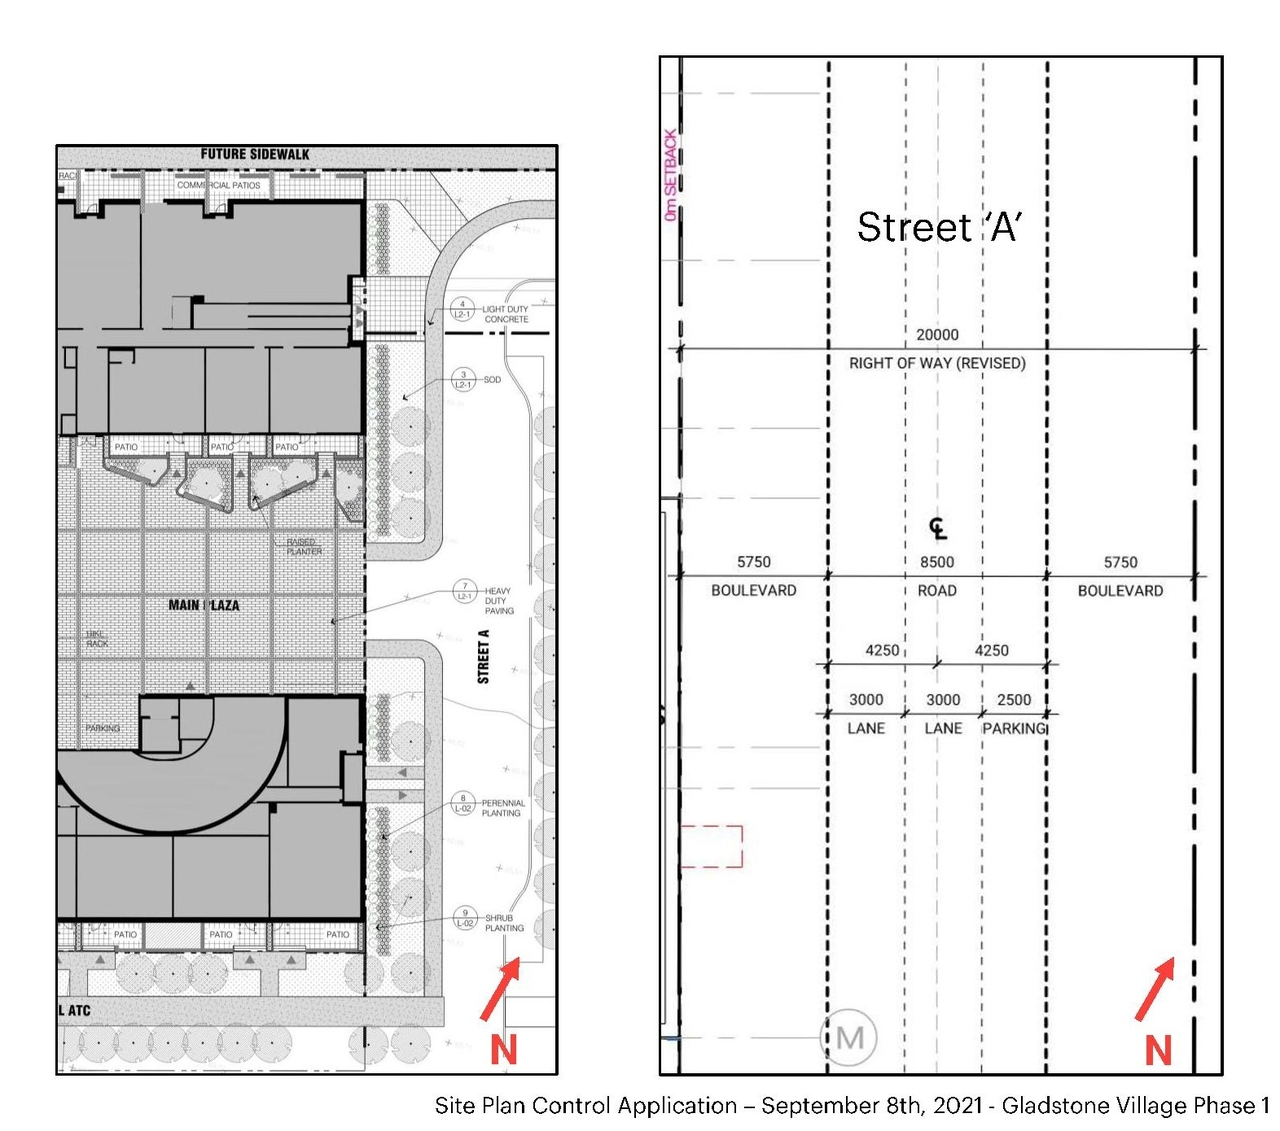
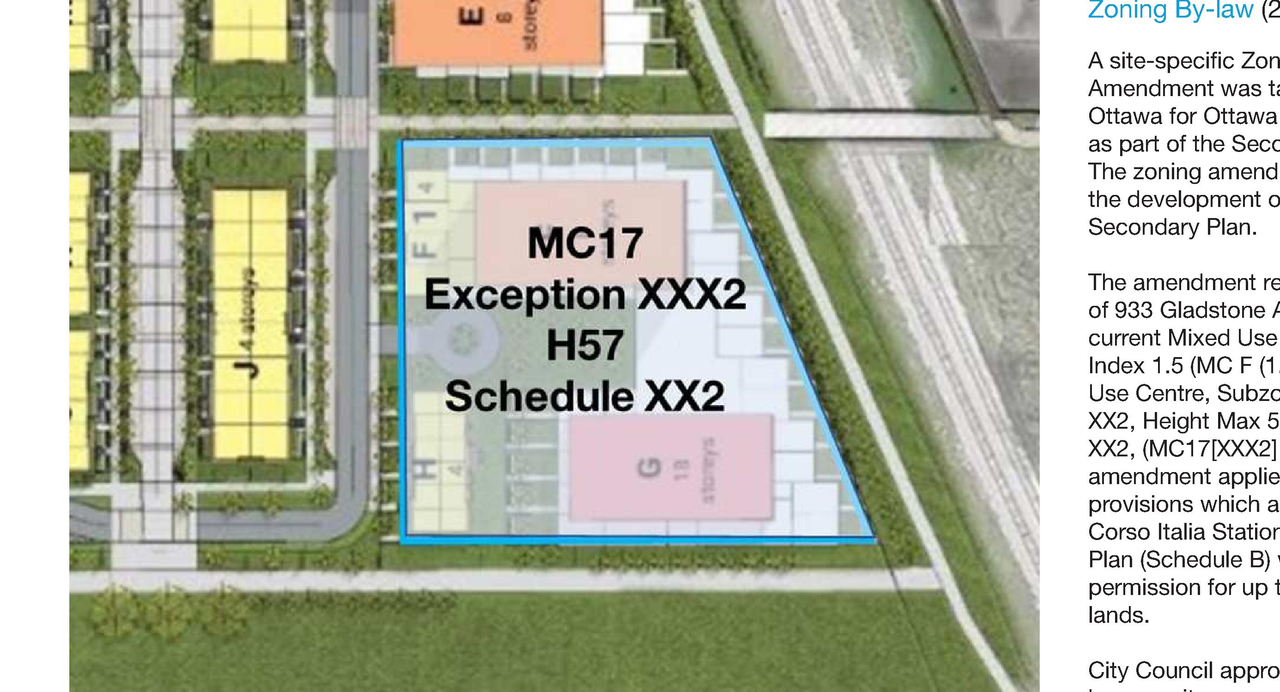
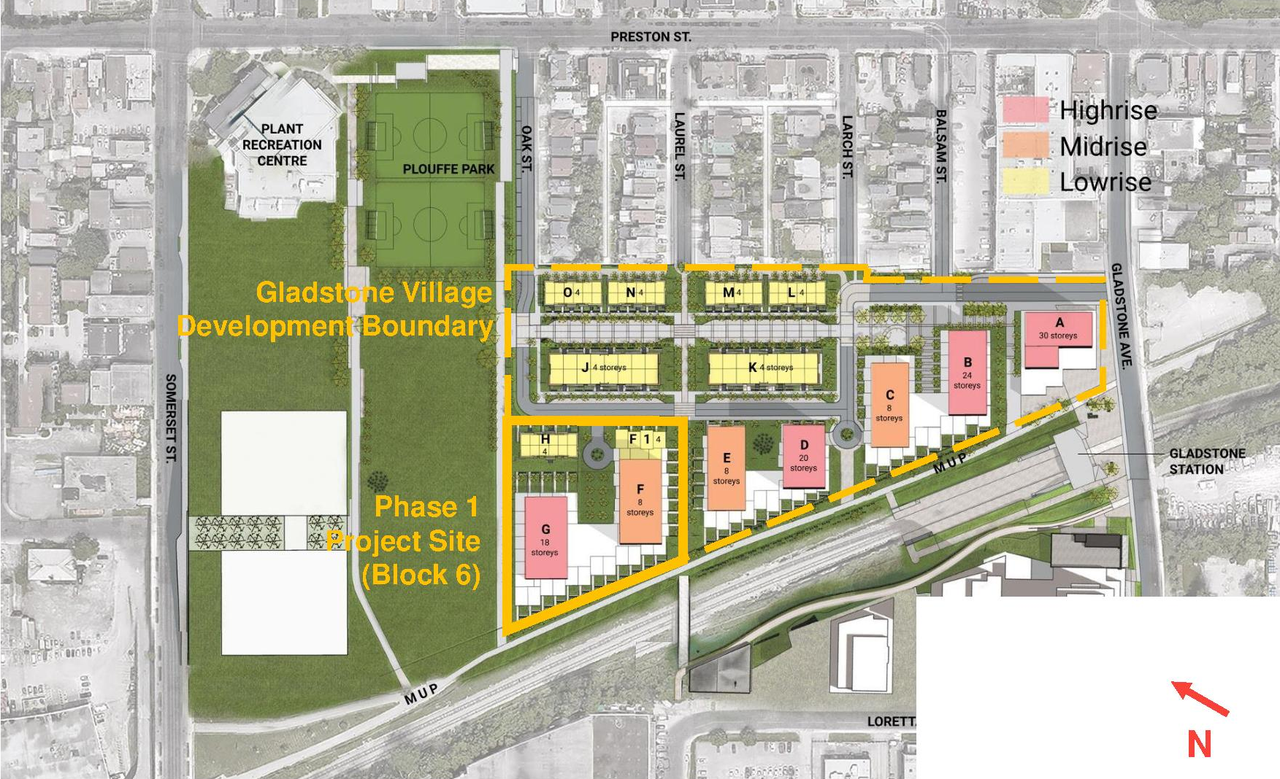
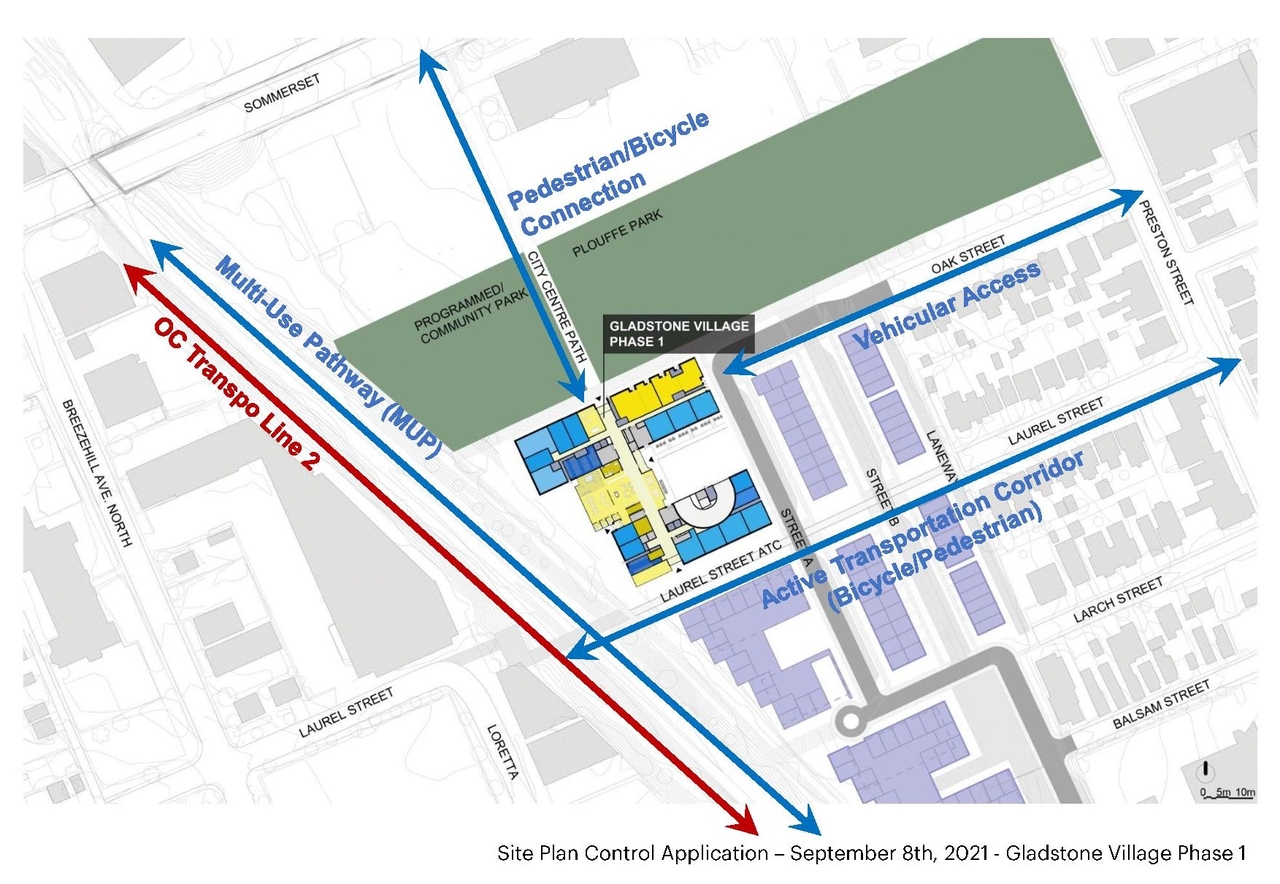
- 9 site plans
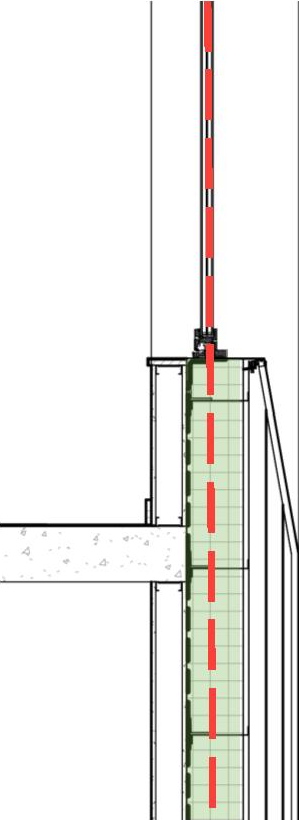
- 4 elevations
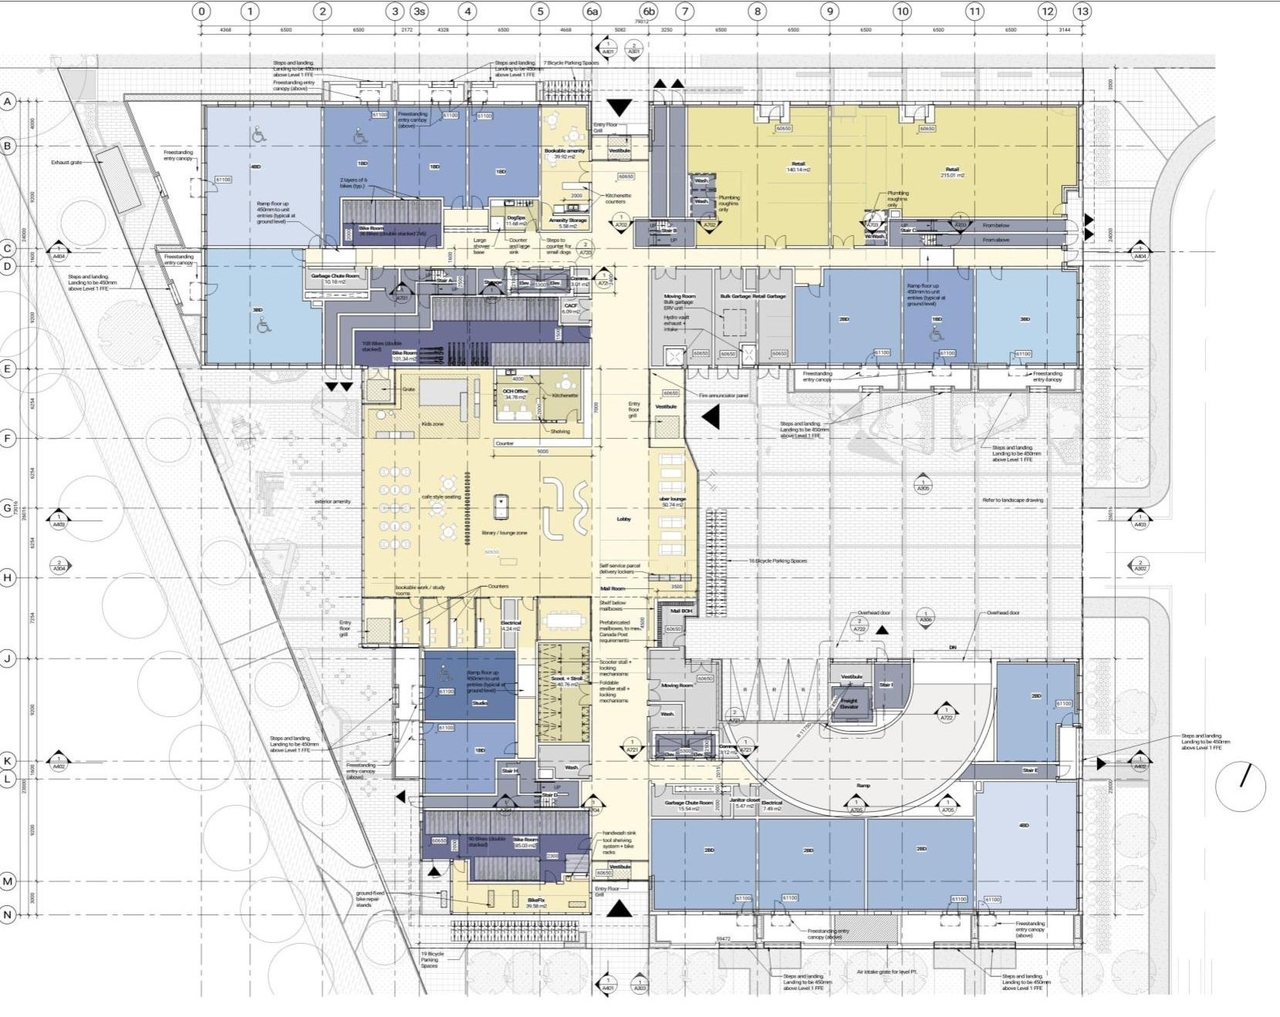
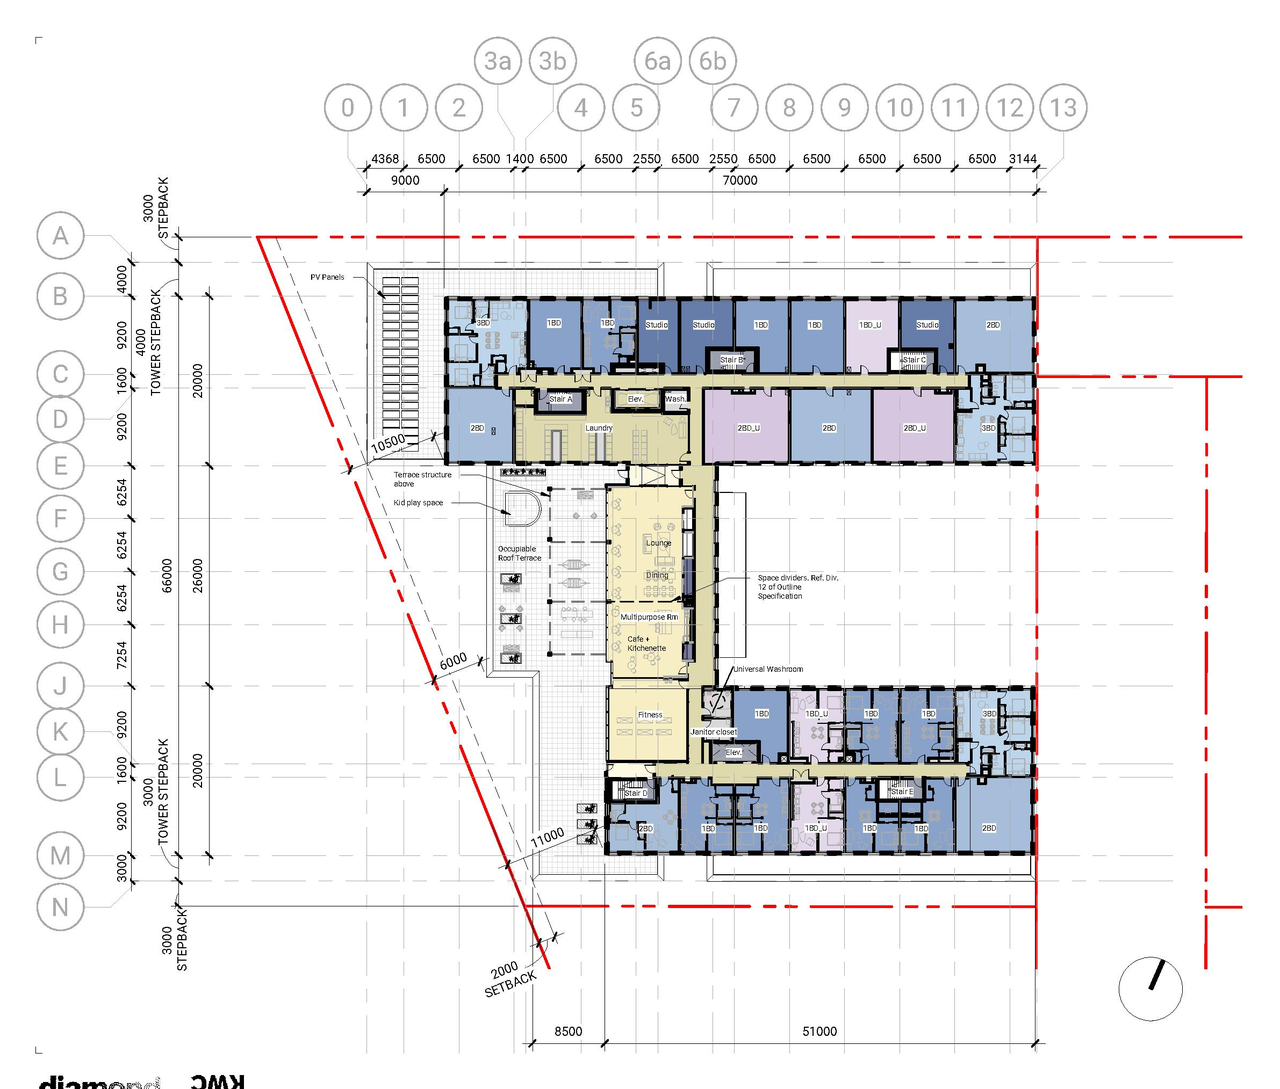
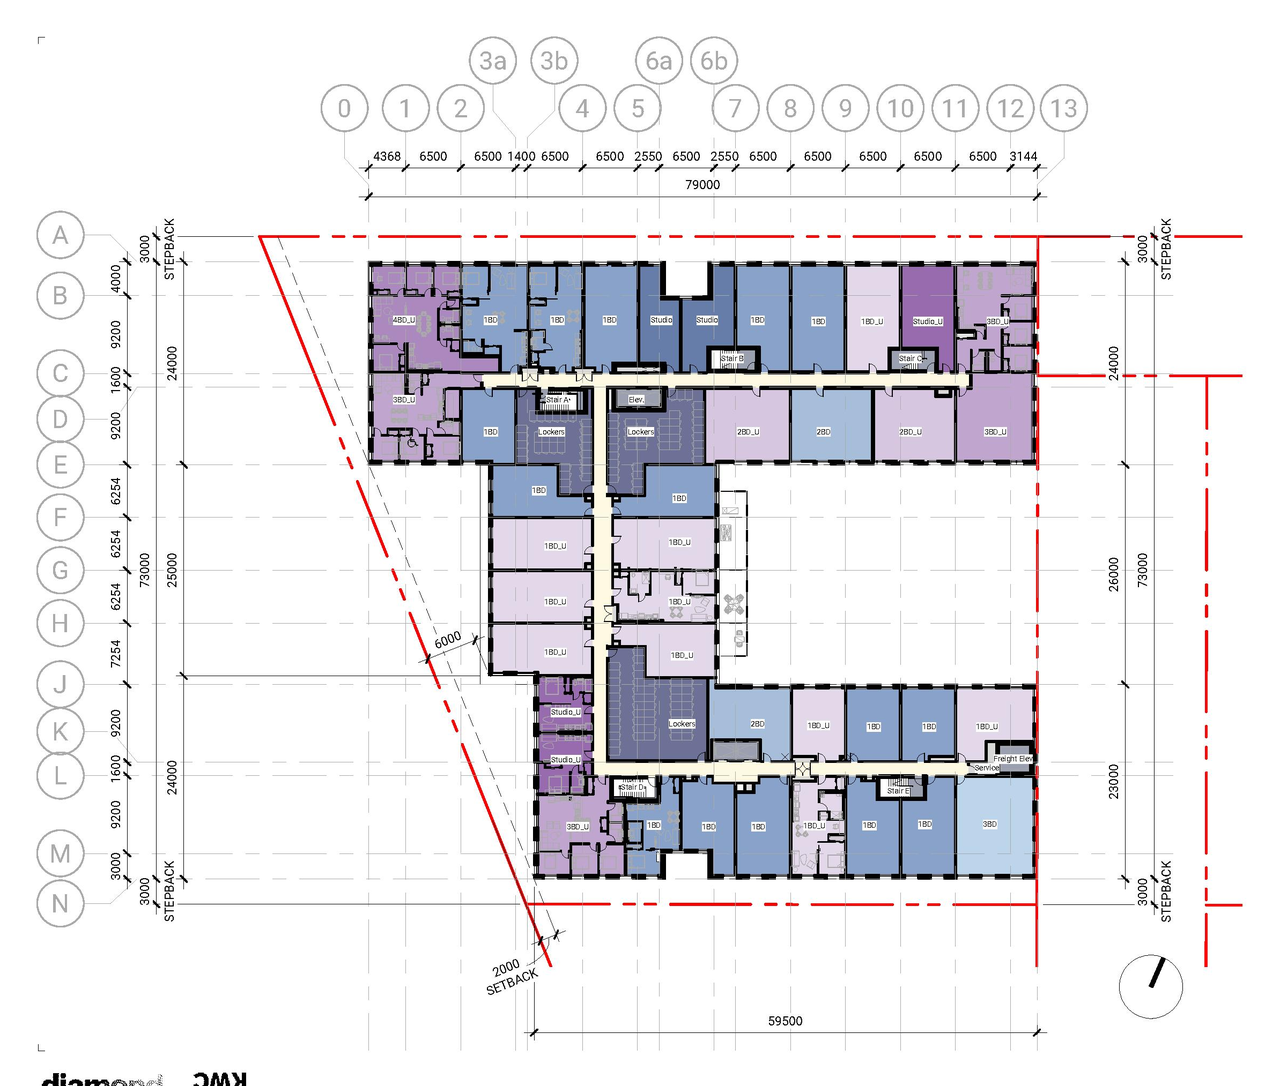
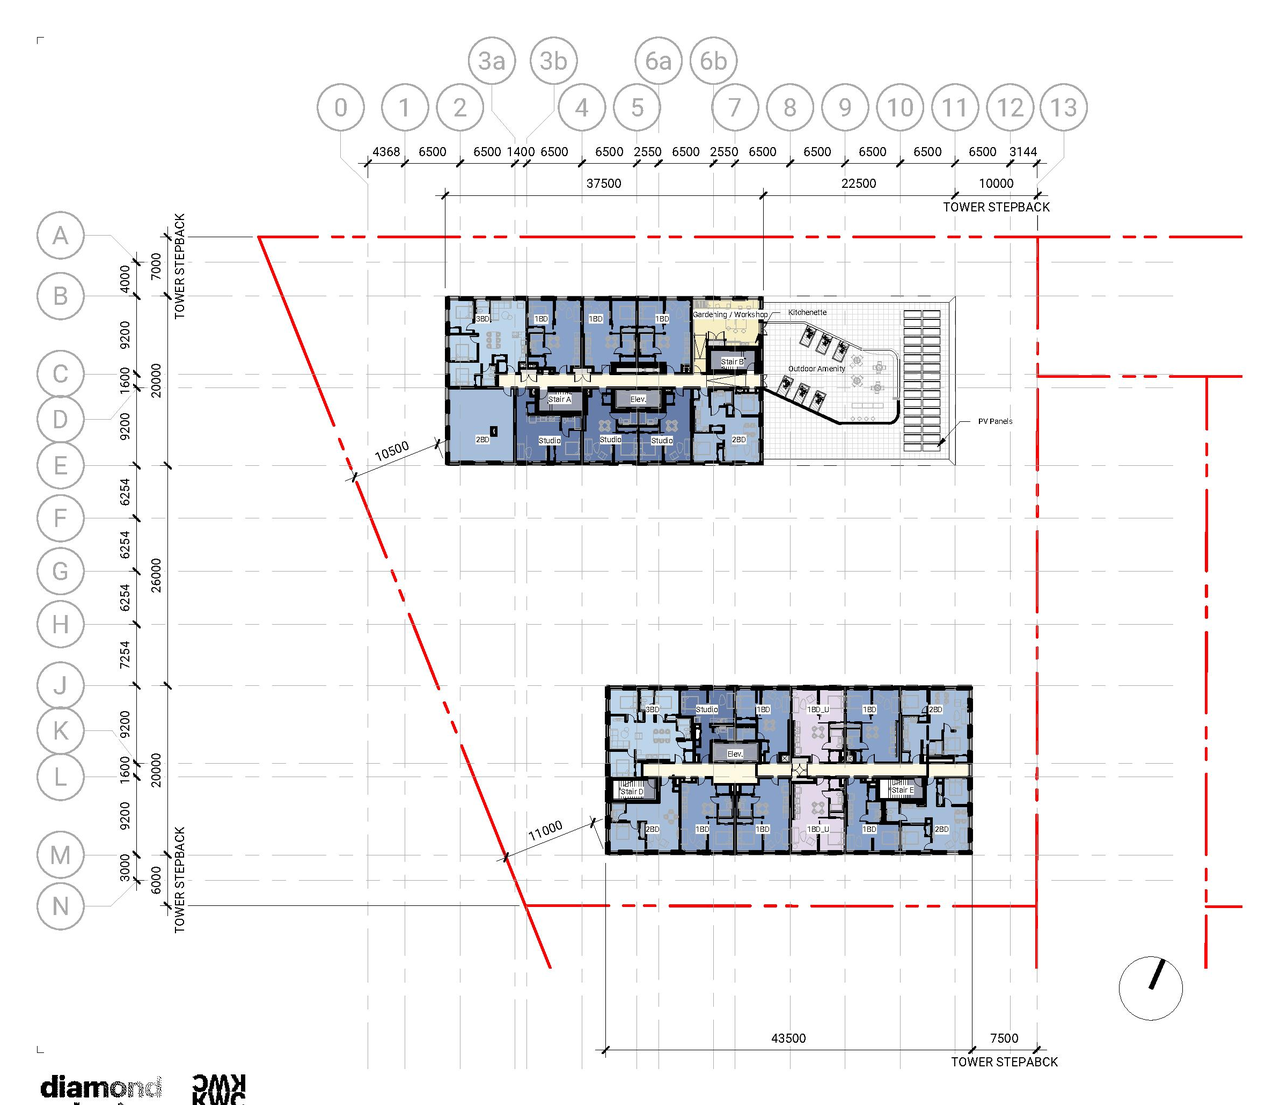
- 4 floor plans
- Trillium Line 2 Proximity Study - D07-12-21-0149 (Not yet available)
- 2024-03-12 - Elevations - D07-12-21-0149
- 2023-10-19 - Site Servicing and Stormwater Management Design Brief - D07-12-21-0149
- 2023-10-19 - Signed Delegated Authority Report - D07-12-21-0149
- 2023-10-19 - Phase II Environmental Site Assessment Update - D07-12-21-0149
- 2023-10-19 - Phase I Environmental Site Assessment Update - D07-12-21-0149
- 2023-10-19 - Geotechnical Investigation - D07-12-21-0149
- 2023-10-19 - APPROVED Site Plan - D07-12-21-0149
- 2023-10-19 - APPROVED Landscape Plans - D07-12-21-0149
- 2023-10-19 - APPROVED Elevations - D07-12-21-0149
- 2023-10-19 - APPROVED Civil Drawings - D07-12-21-0149
- 2022-03-31 - Updated Architectural Package - D07-12-21-0149
- 2022-03-31 - Site Servicing and Stormwater Management Design Brief - D07-12-21-0149
- 2021-11-25 - UDRP Dec 3 2021 Design Brief - D07-12-21-0149
- 2021-10-01 - Application Summary - D07-12-21-0149
- 2021-09-27 - Traffic Noise - D07-12-21-0149
- 2021-09-24 - Wind Study - D07-12-21-0149
- 2021-09-24 - Trillium Line Level 2 Proximity Study - D07-12-21-0149
- 2021-09-24 - Tree Protection Plan - D07-12-21-0149
- 2021-09-24 - Transportation Impact Assessment - D07-12-21-0149
- 2021-09-24 - Site Servicing and Stormwater Management Design Brief - D07-12-21-0149
- 2021-09-24 - Site Plan - D07-12-21-0149
- 2021-09-24 - Shadow Analysis - D07-12-21-0149
- 2021-09-24 - Planning Rationale - D07-12-21-0149
- 2021-09-24 - Phase II Environmental Site Assessment - D07-12-21-0149
- 2021-09-24 - Phase I Environmental Site Assessement - D07-12-21-0149
- 2021-09-24 - Landscape Plan - D07-12-21-0149
- 2021-09-24 - Landscape Details - D07-12-21-0149
- 2021-09-24 - Geotechnical Investigation - D07-12-21-0149
- 2021-09-24 - Floor Plans - D07-12-21-0149
- 2021-09-24 - Engineering Plans - D07-12-21-0149
- 2021-09-24 - Design Brief - D07-12-21-0149
- 2021-09-24 - Appendix B-D - D07-12-21-0149
- 2021-09-24 - Appendix A - D07-12-21-0149
Site Plans, Elevations and Floor Plans#
Additional Information#
| Date Initiated | 2021-09-24 |
| Ward | Ward 14 - Ariel Troster |
Documents#
Related Projects#
| Project | Last Updated | Date Initiated |
|---|---|---|
933 Gladstone Ave.
D07-16-21-0022 | 2024-06-03 | 2021-07-02 |
