280 Laurier Ave. E.#
Last updated: 2023-06-05 · ID: D07-12-21-0133
Summary#
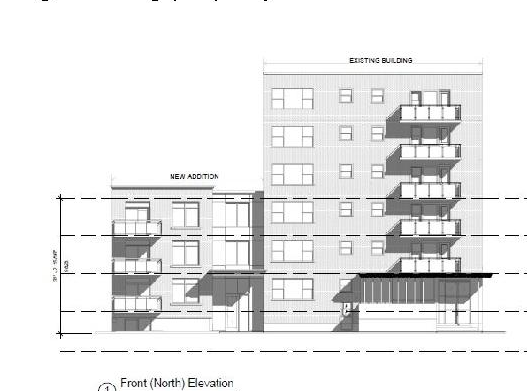
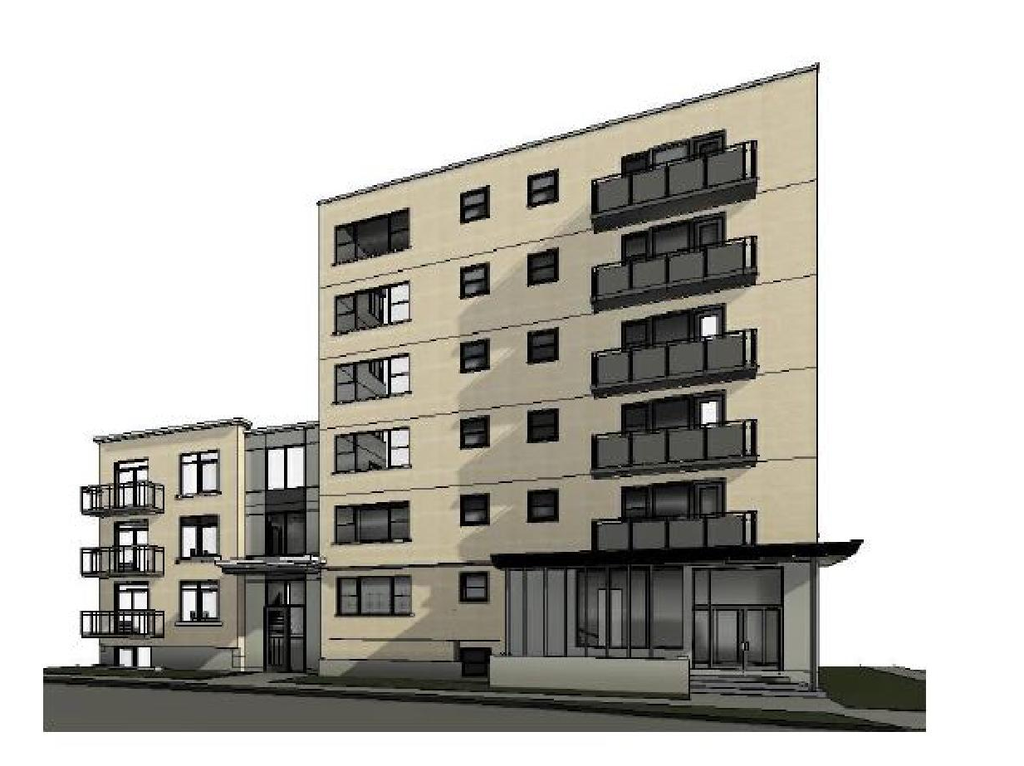
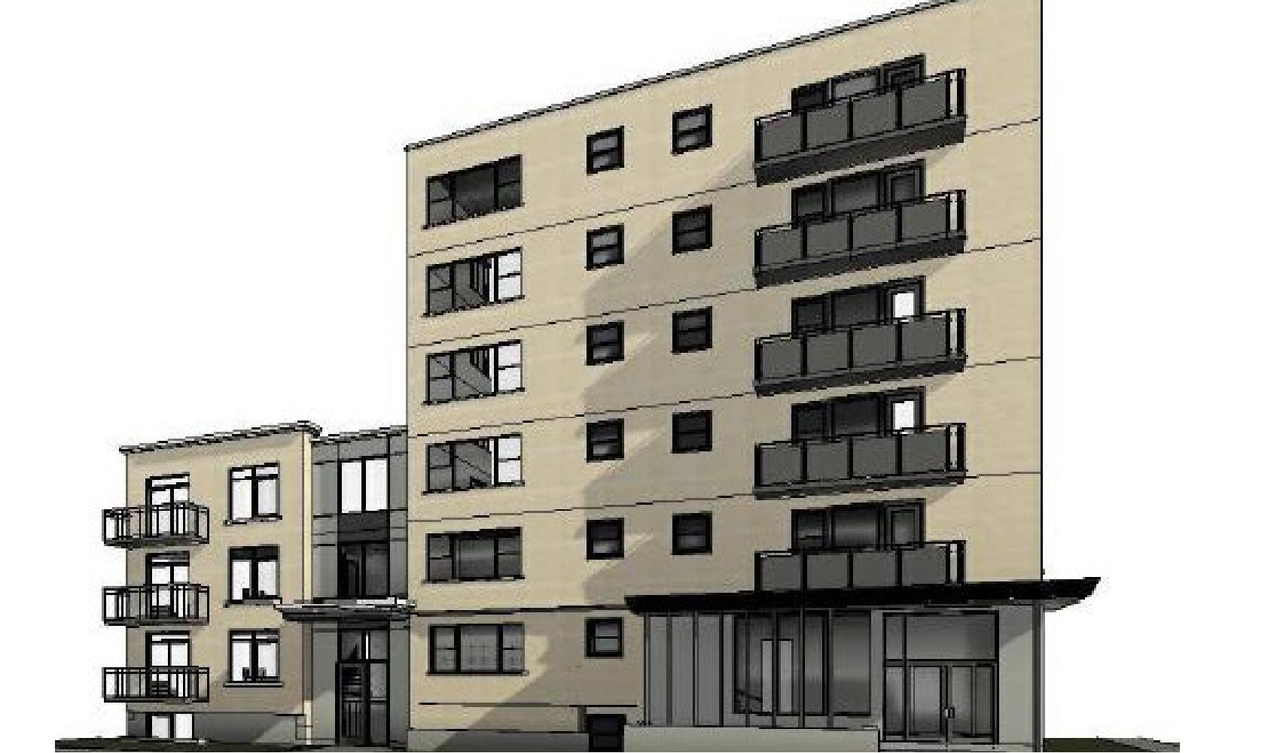
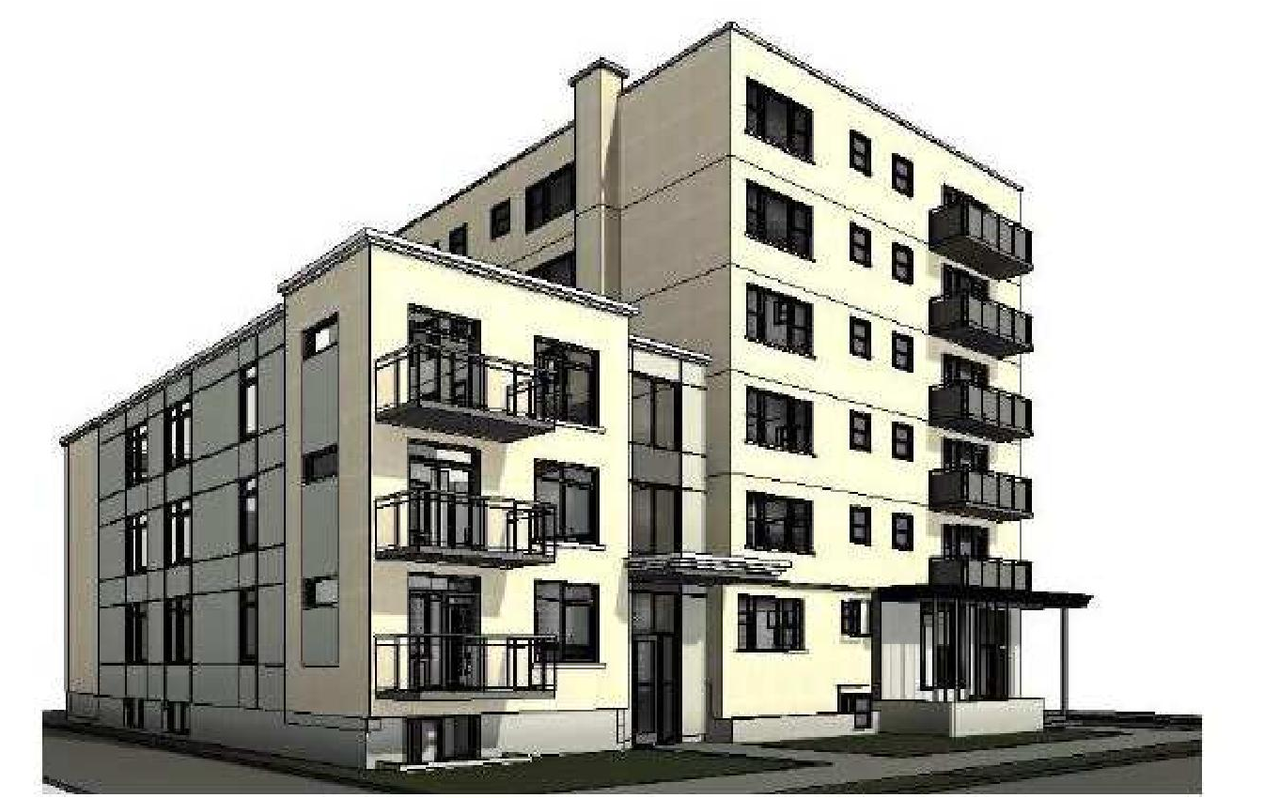
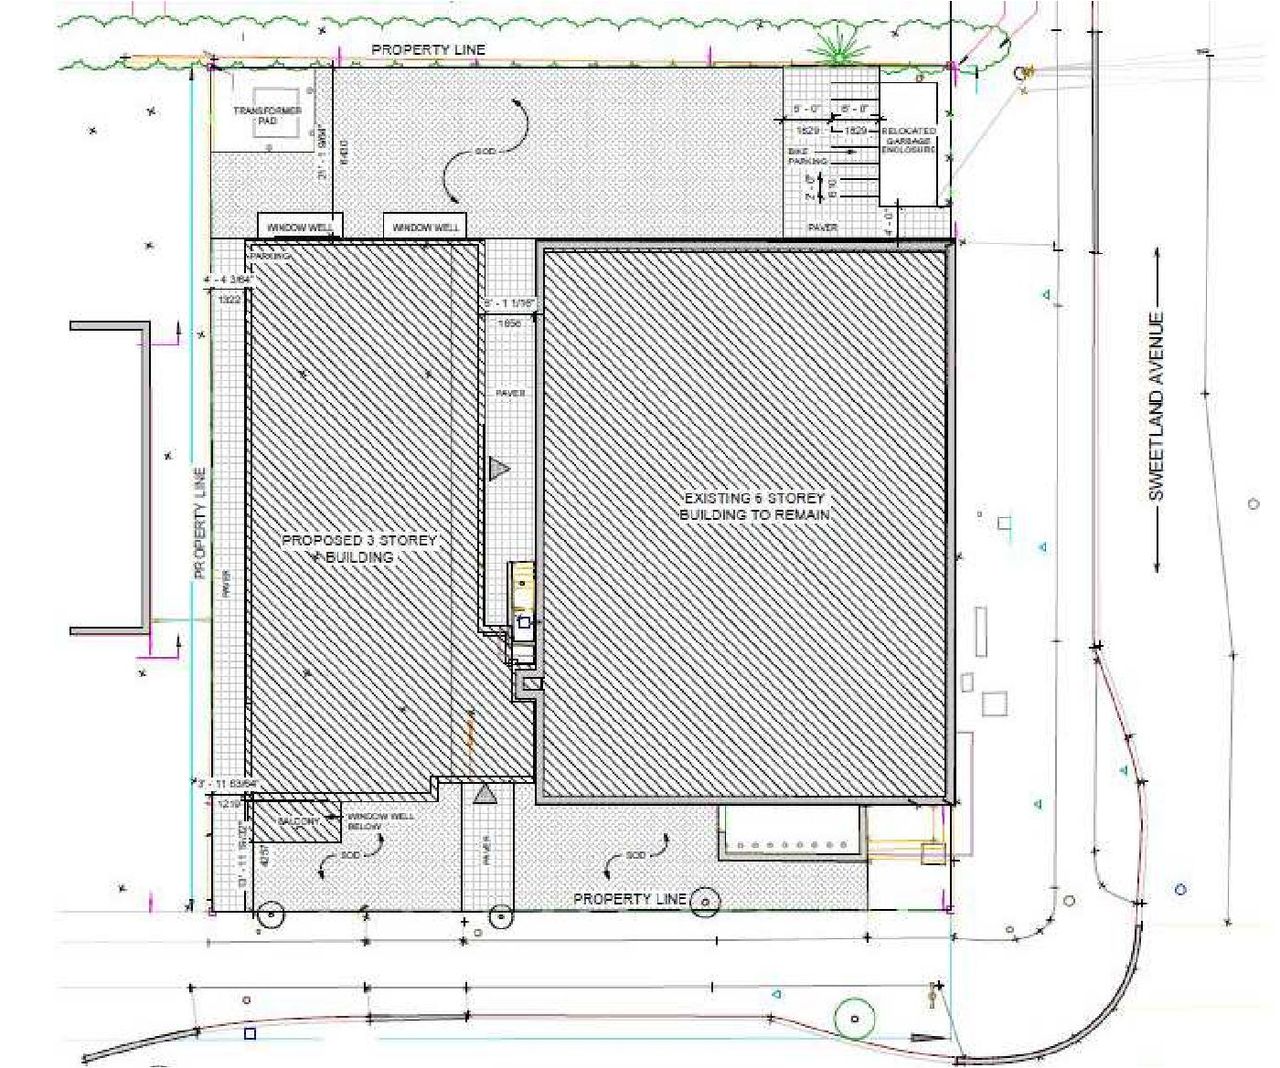
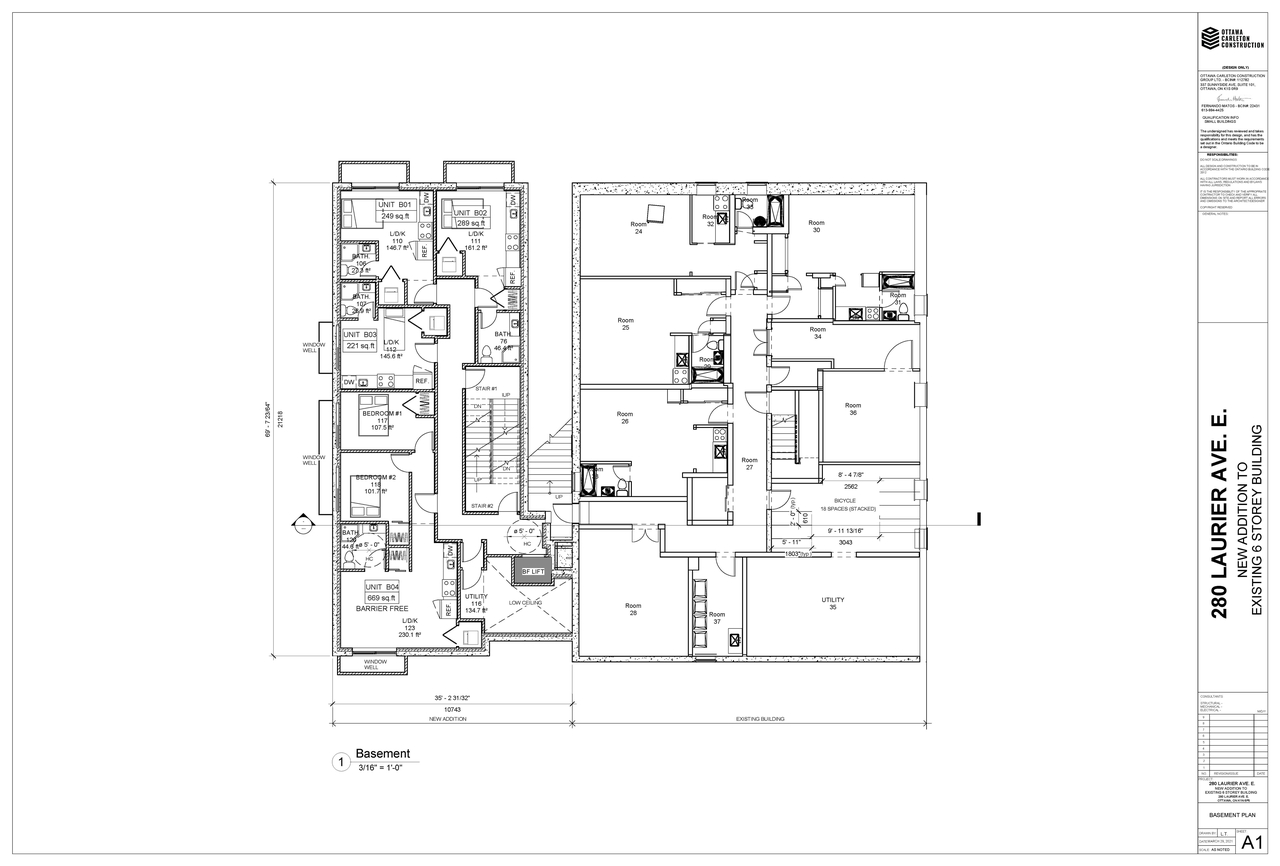
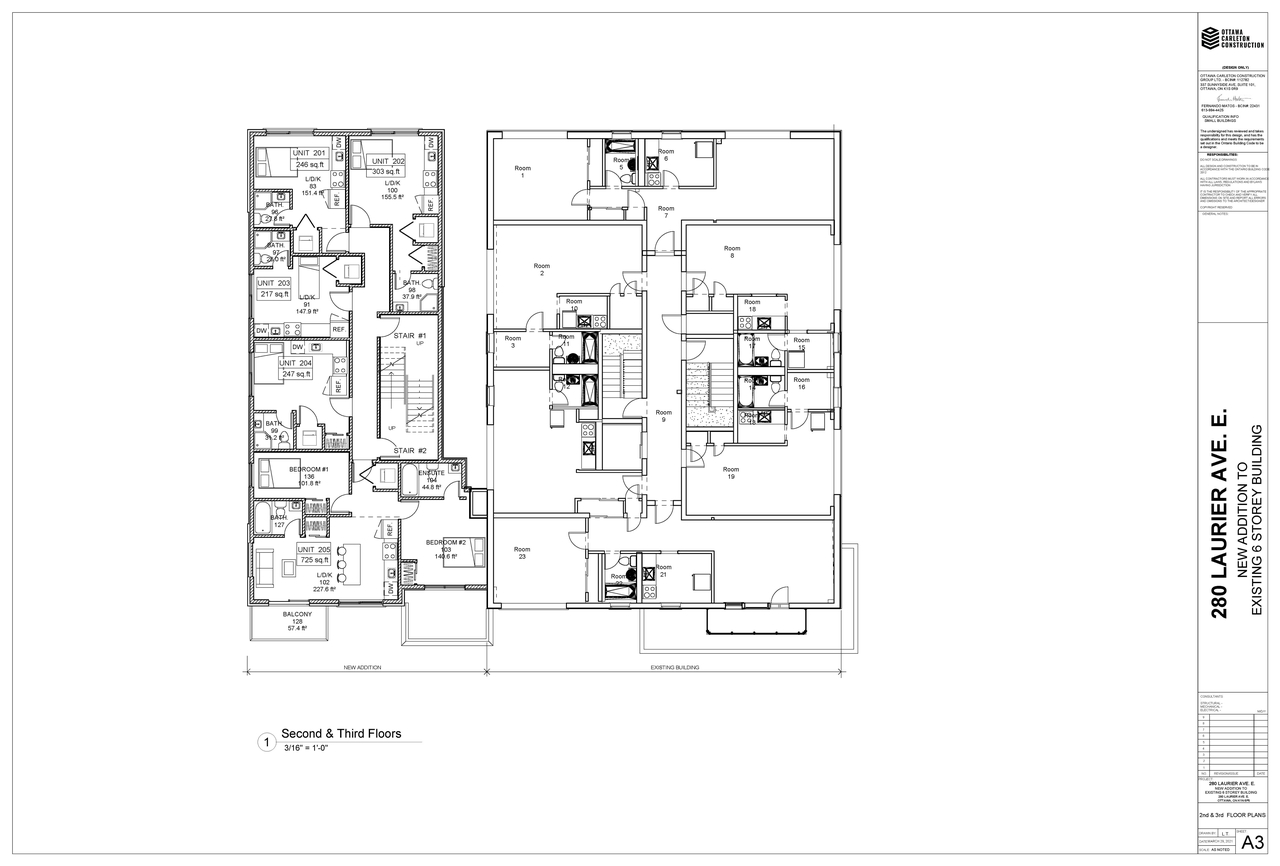
The City of Ottawa has received a Zoning By-law Amendment and Site Plan Control application to construct a three-storey residential addition along the east face of the existing mid-rise building.
Status
Post Approval (Notice of Decision Sent)
Post Approval (Notice of Decision Sent)
Type
Site Plan Control
Site Plan Control
Building Scale (Max.)
Based on elevation drawings. Values may be approximate. See sources for exact figures.
Low-rise · 3 storeys
· 13.1 m
Data Quality Note
Height was partially estimated using visual scale. This may be approximate.
Location#
Select a marker to view the address.
Project Updates#
Added description, height, 8 images and 2 documents
- Status: Post Approval (Notice of Decision Sent)
- The City of Ottawa has received a Zoning By-law Amendment and Site Plan Control application to construct a three-storey residential additio…
- Height: 13.1 m
- Storeys: 3 storeys
- 2 site plans
- 5 elevations
- 2021-08-25 - Planning Rationale and Design Brief - D07-12-21-0133
- 2021-11-25 - Floor Plans & Elevations - D07-12-21-0133
Site Plans, Elevations and Floor Plans#

Additional Information#
| Date Initiated | 2021-08-25 |
| Ward | Ward 12 - Stéphanie Plante |
Documents#
Related Projects#
| Project | Last Updated | Date Initiated |
|---|---|---|
280 Laurier Ave. E.
D07-12-24-0042 | 2025-04-02 | 2024-06-17 |
280 Laurier Ave. E.
D02-02-21-0087 | 2023-08-18 | 2021-08-25 |
