257-277 King Edward Ave./260 Murray St.
Summary#
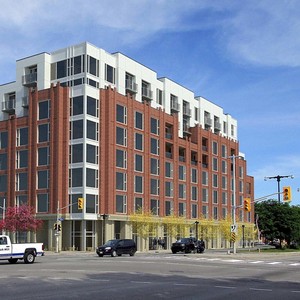
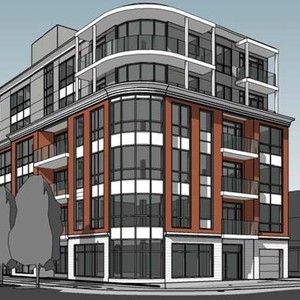
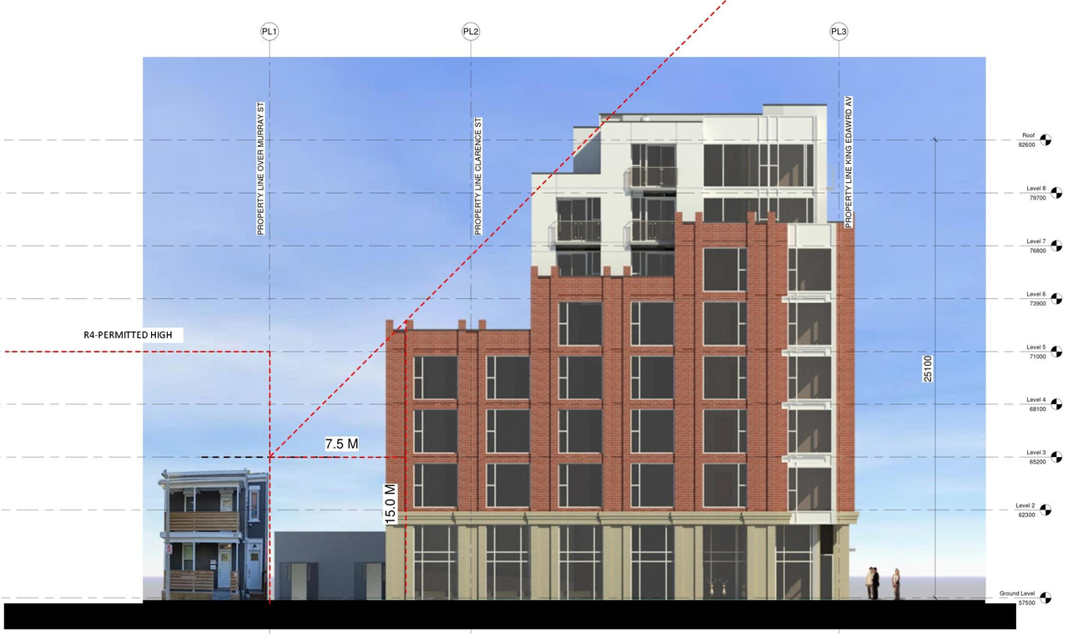
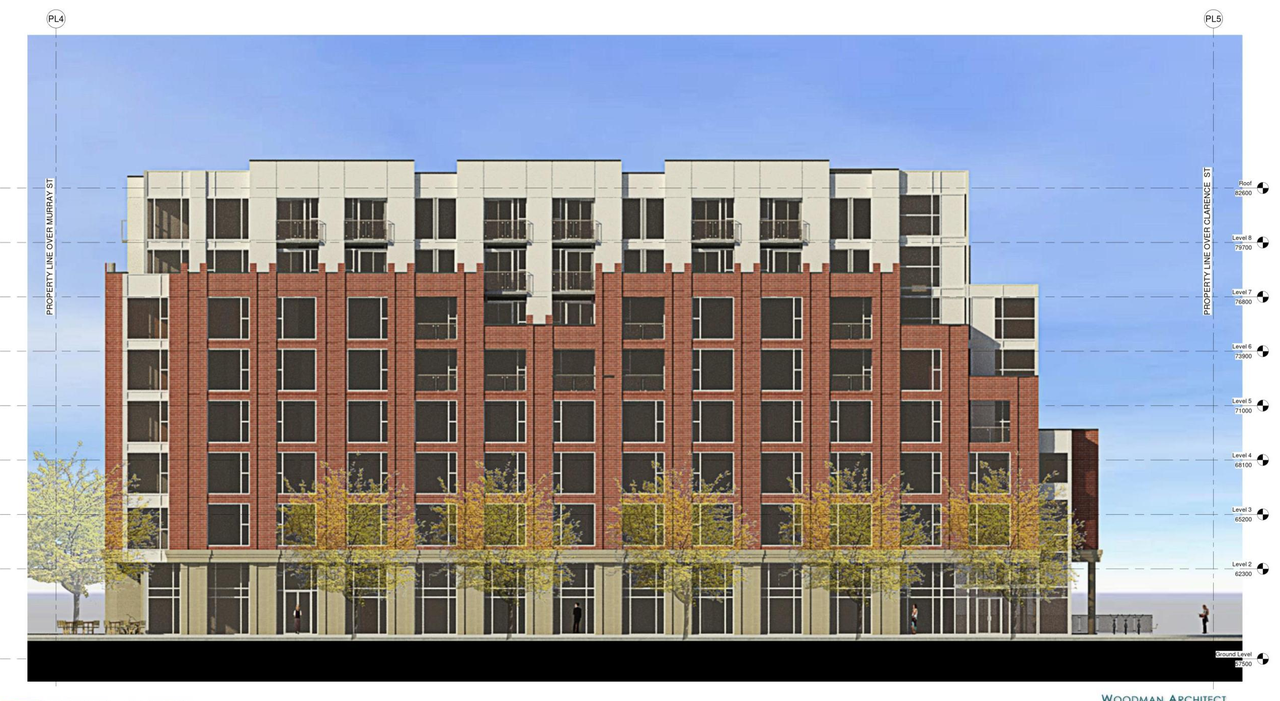
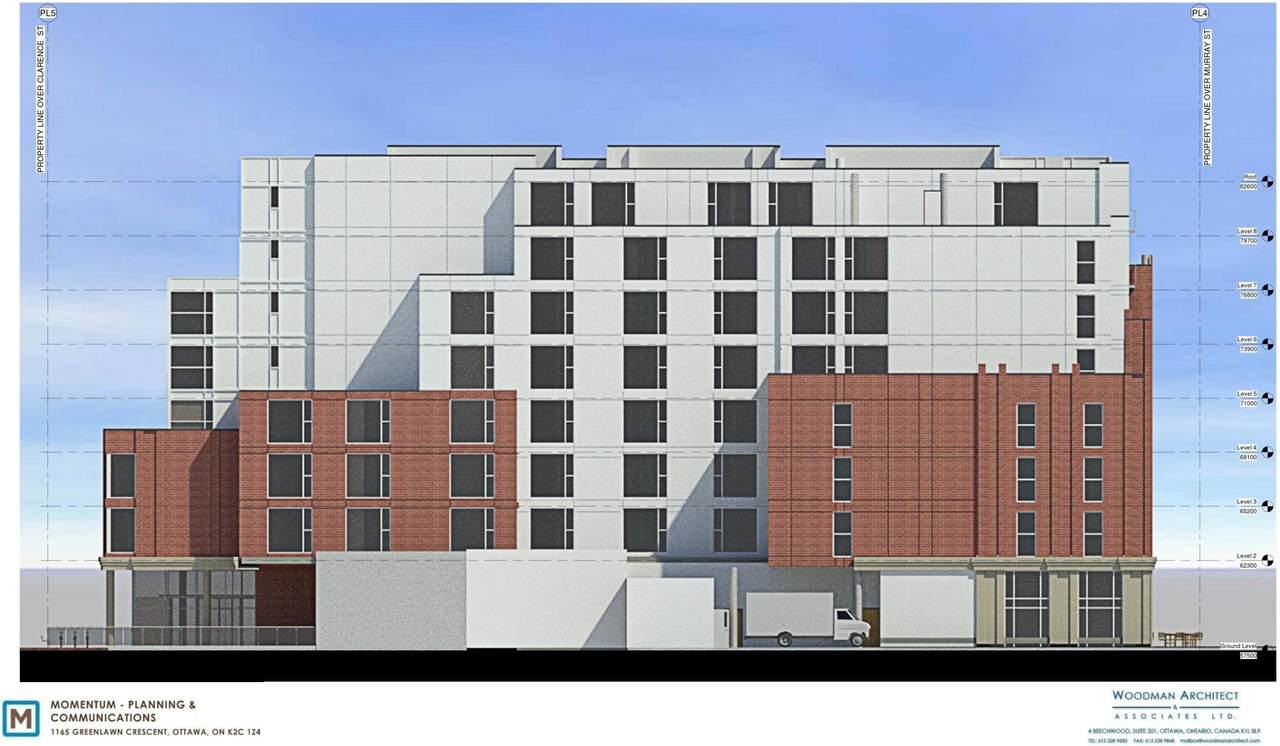
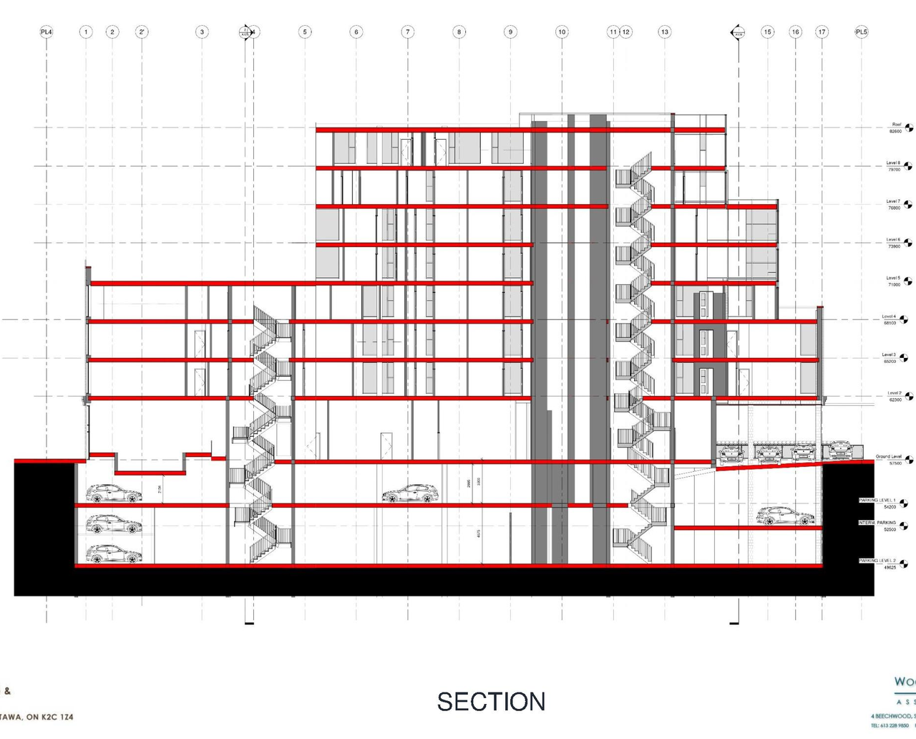
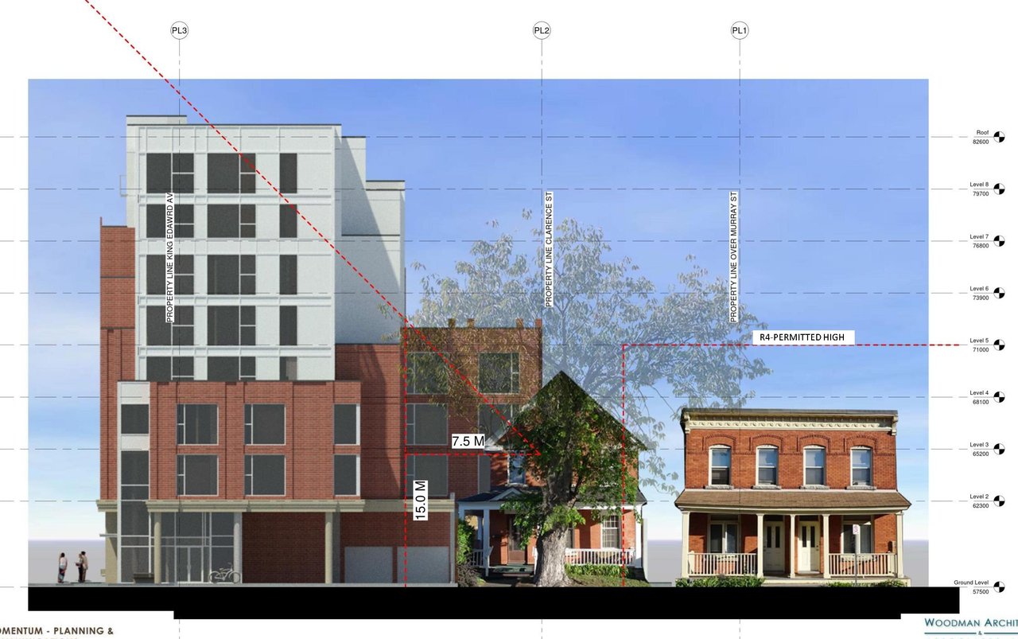
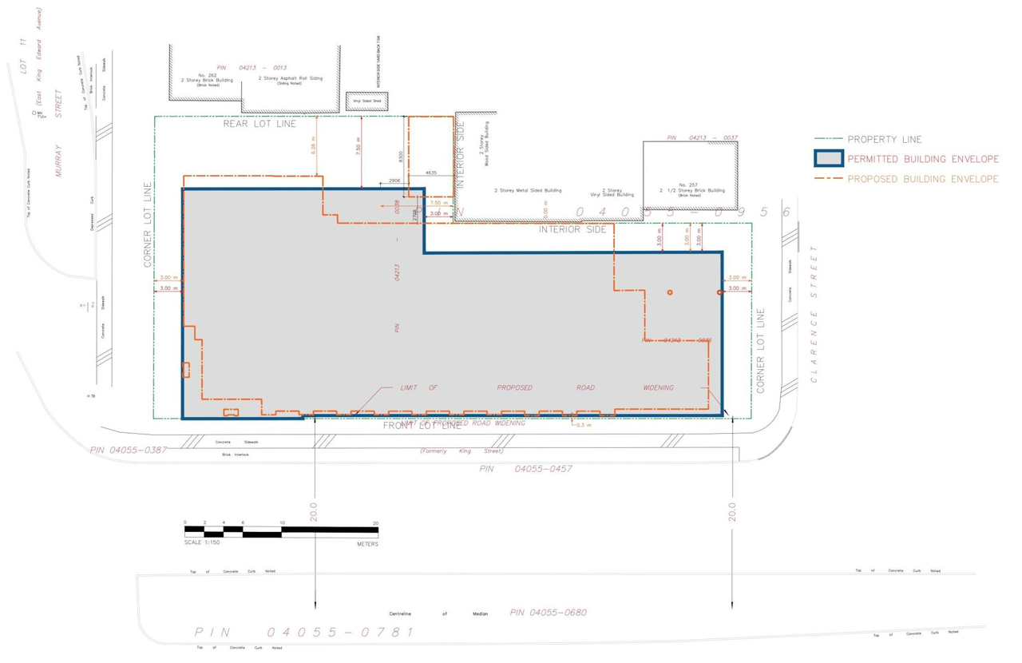
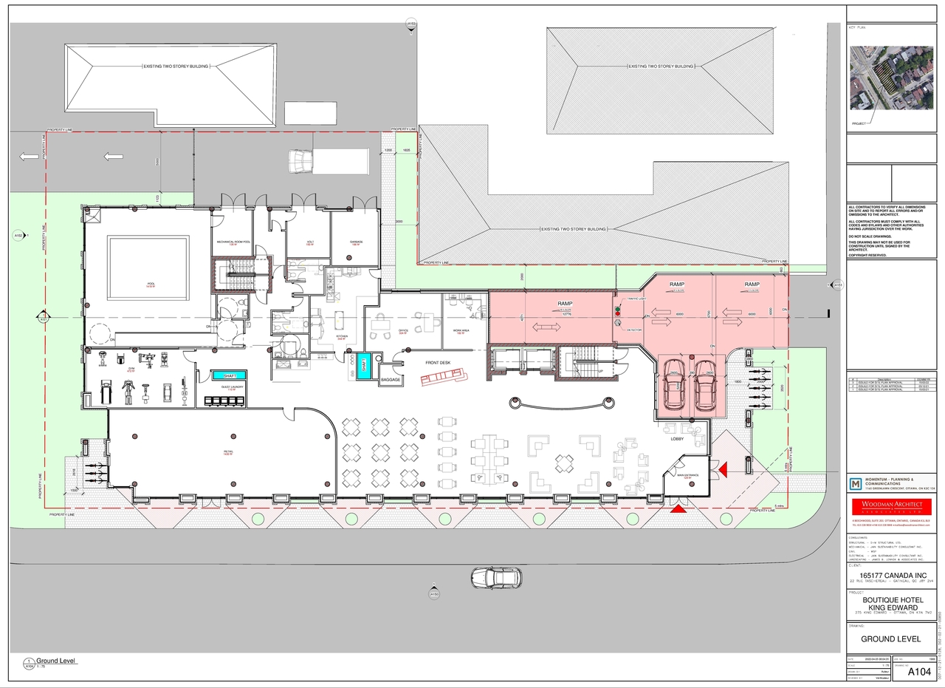
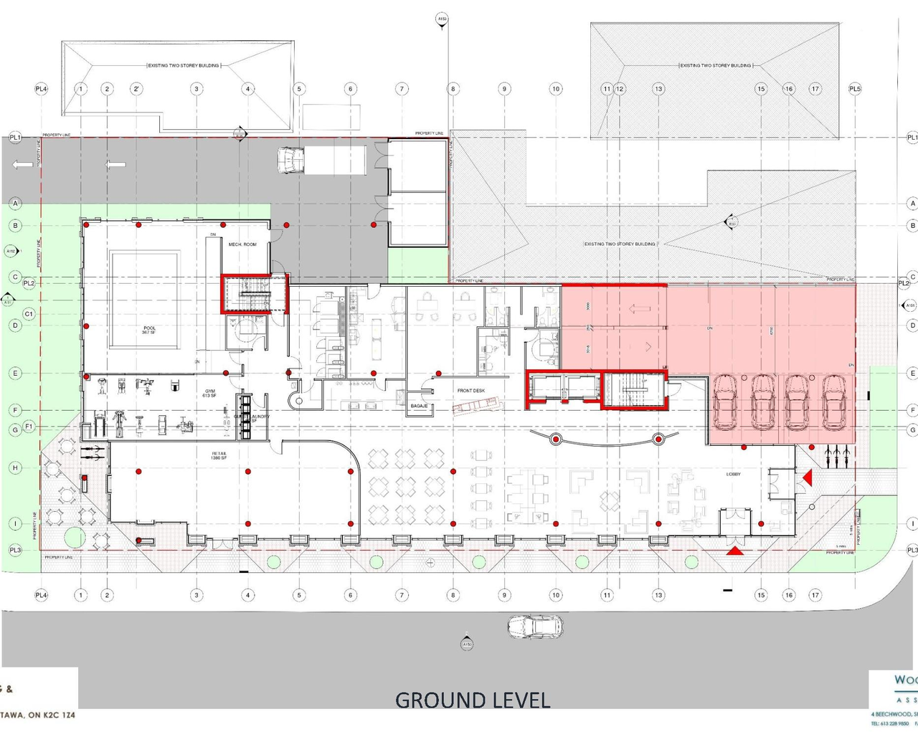
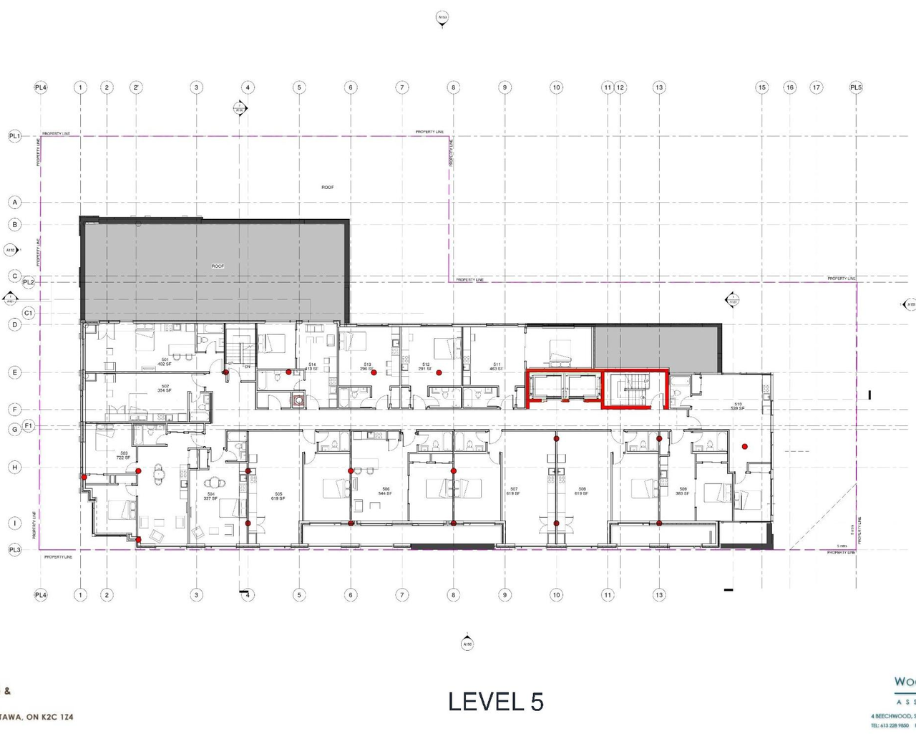
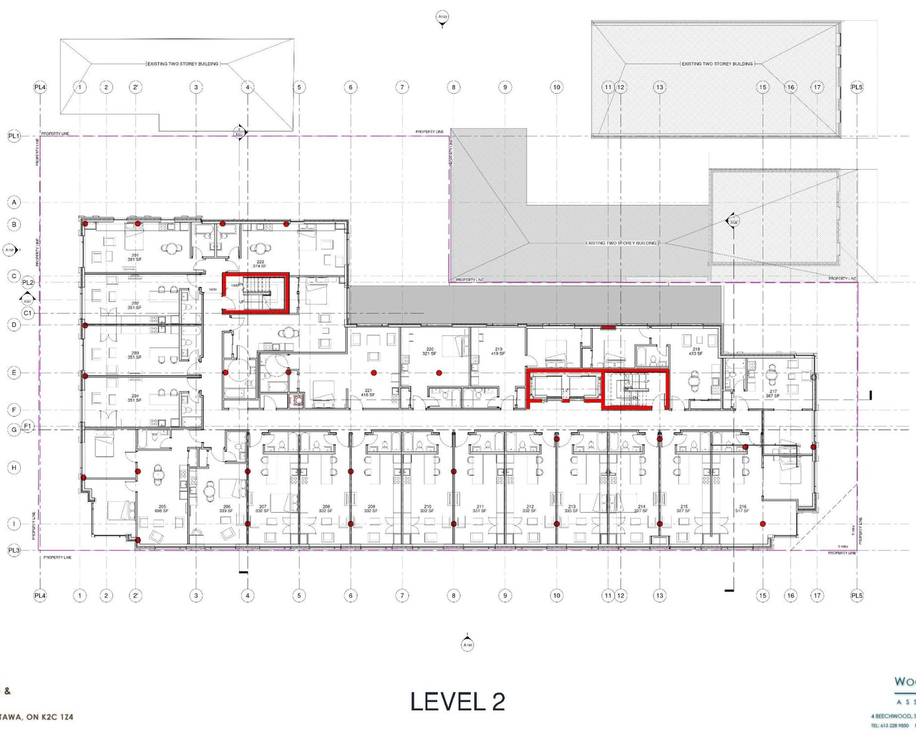
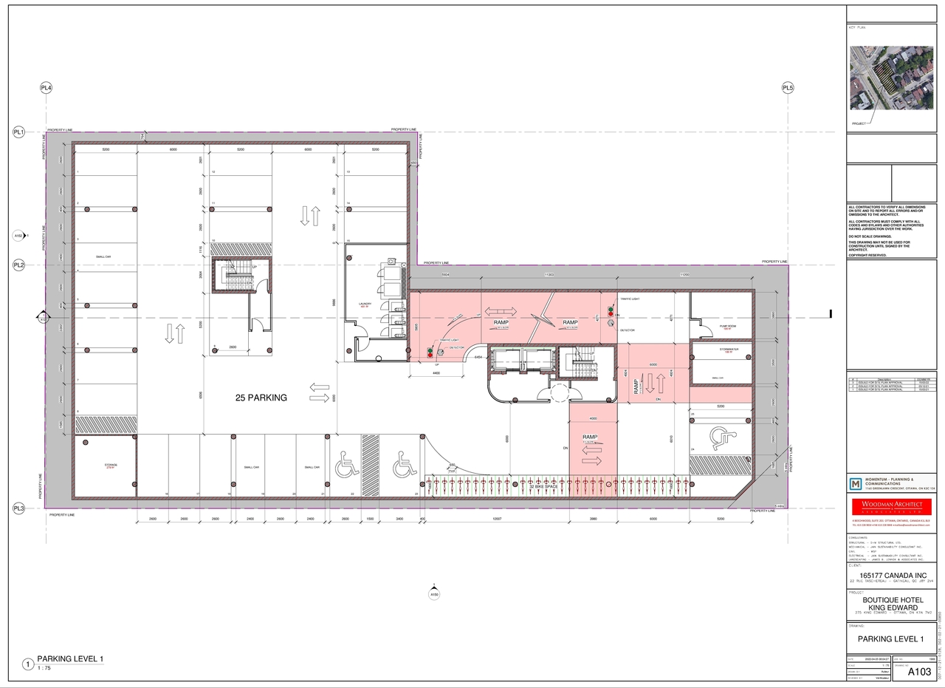
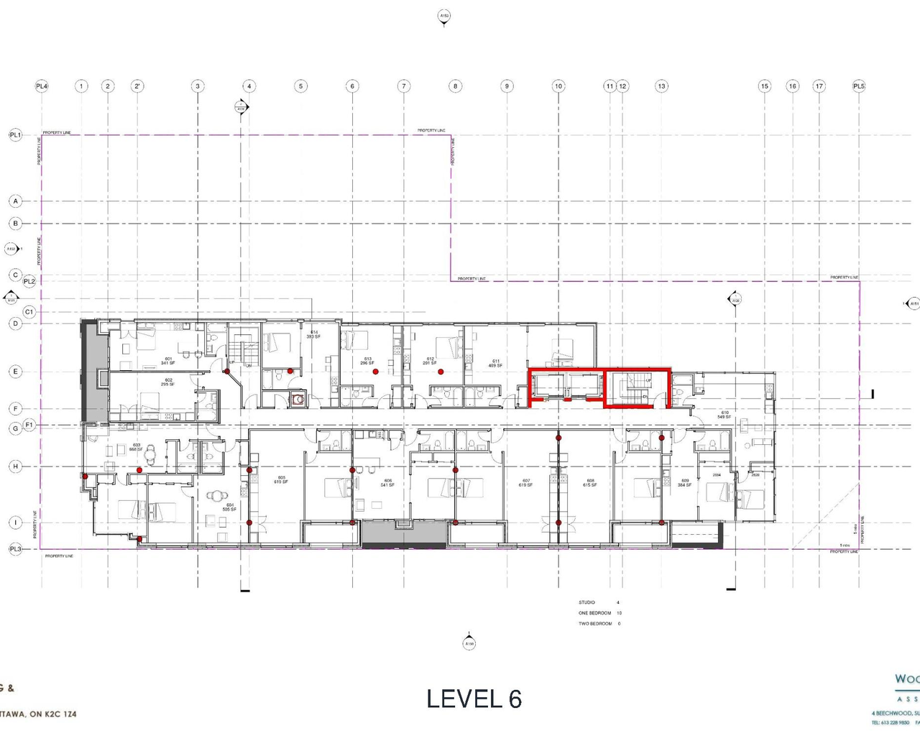
The proposal seeks approval for an 8-storey building featuring 121 hotel suites, with floors 5 through 8 designated as residential condominium units, and includes 120 square metres of commercial space at grade along King Edward Avenue.
Source:
City-provided description
Status
Post Approval (Request for Agreement Received)
Post Approval (Request for Agreement Received)
Project Type
Site Plan Control
Site Plan Control
Property Type
Residential
Commercial
Hotel
Residential
Commercial
Hotel
Building Scale (Max.)
Based on elevation drawings. Values may be approximate. See sources for exact figures.
Mid-rise · 8 storeys
· 25.1 m
Renders#

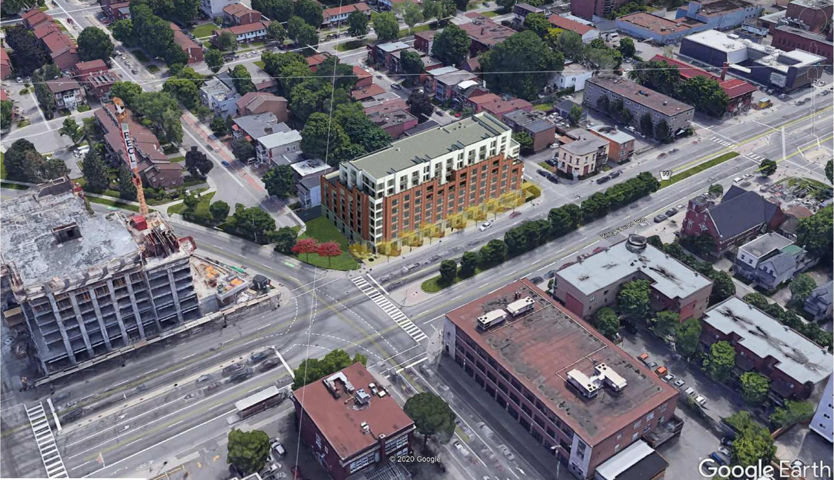
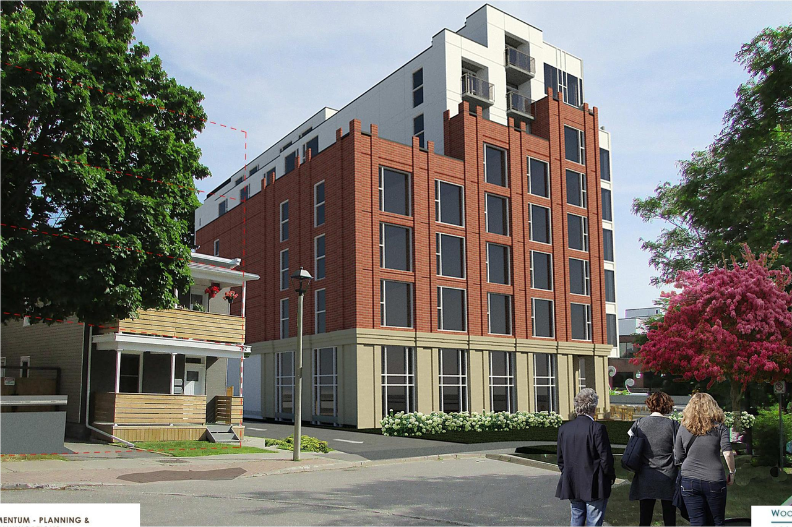
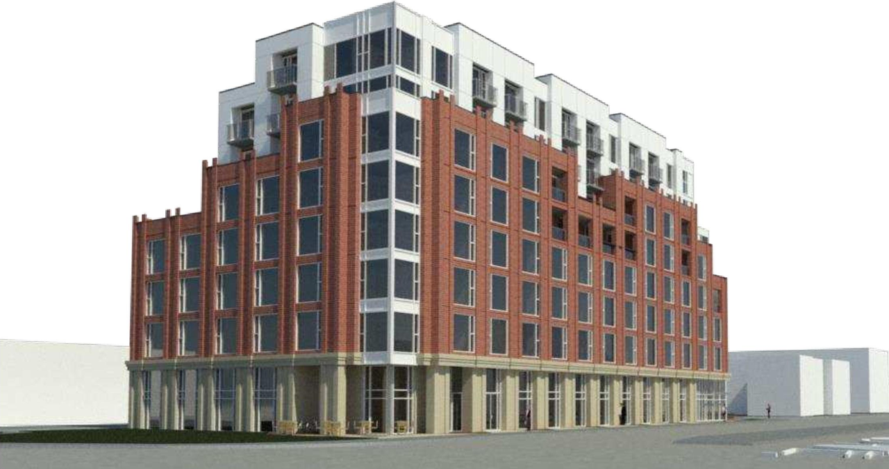
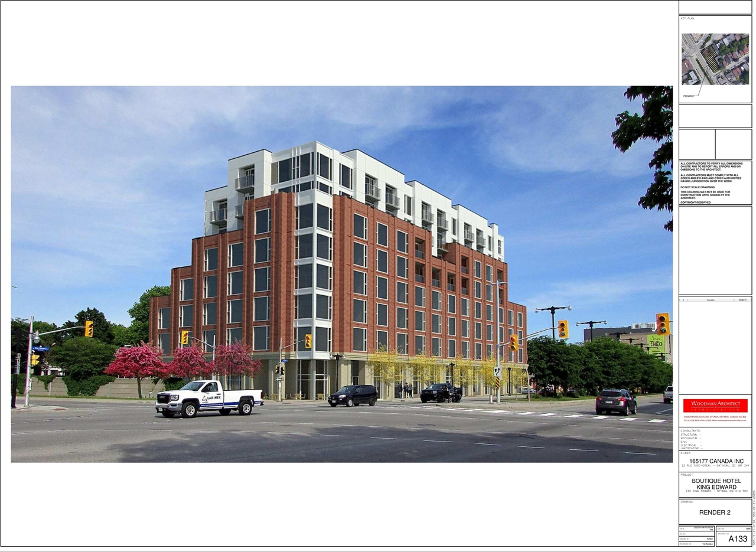
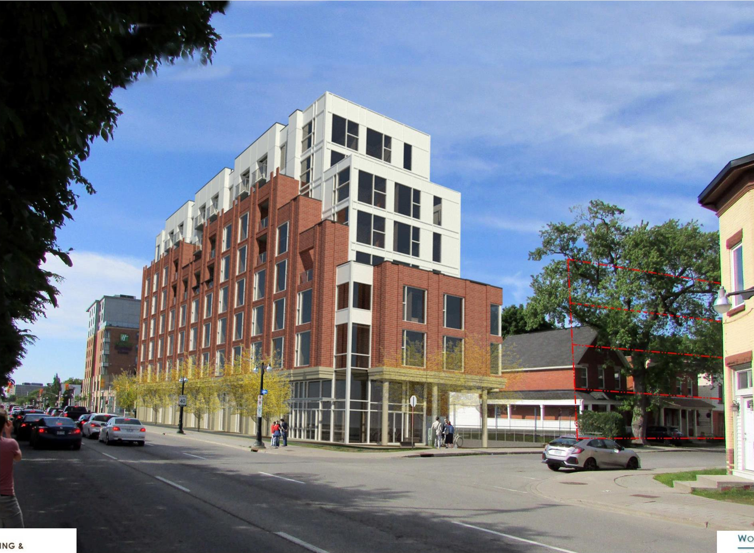
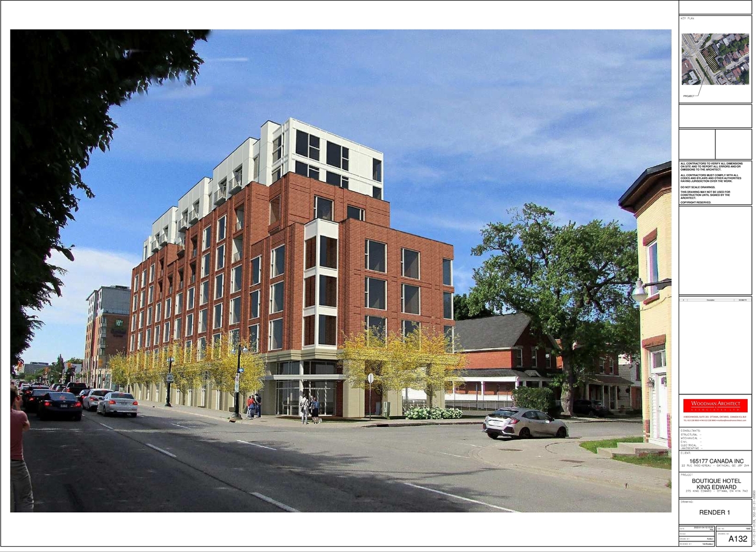
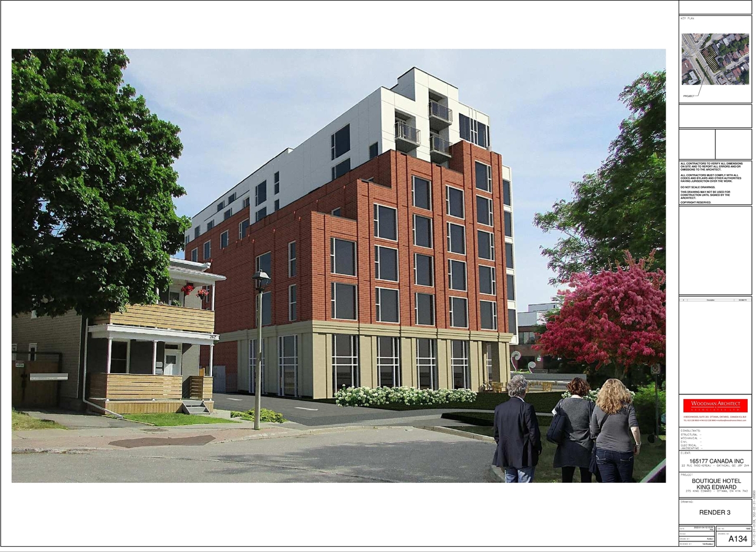


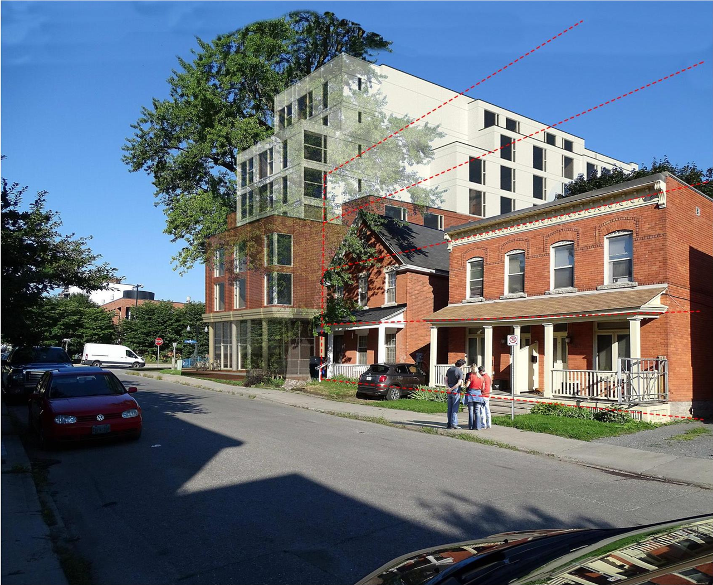
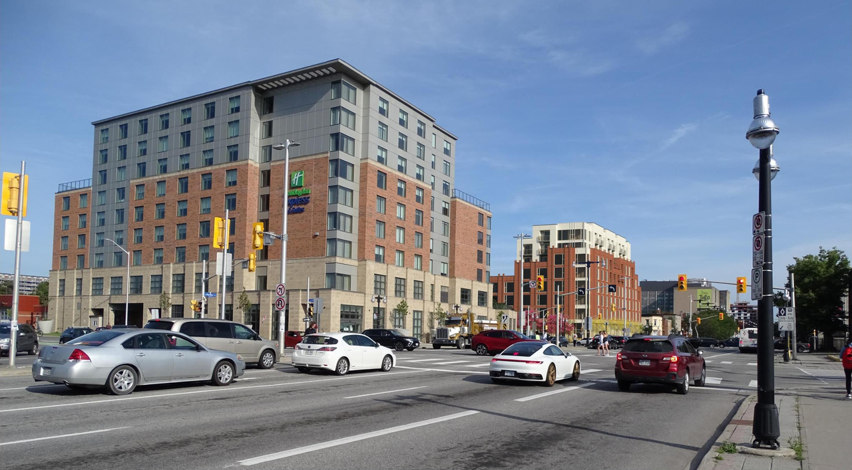
Location#
Select a marker to view the address.
Project Updates#
Added description, 27 images and 70 documents
- Status: Post Approval (Request for Agreement Received)
- The City of Ottawa has received a Minor Zoning By-law Amendment application, as well as a Site Plan Control application to permit the const…
- 12 renders
- 10 site plans
- 5 elevations
- 2023-12-29 - Signed Delegated Authority Report - D07-12-21-0128
- 2023-12-29 - Approved Site Plan - D07-12-21-0128
- 2023-12-29 - Approved Servicing Plan - D07-12-21-0128
- 2023-12-29 - Approved Landscape Plan - D07-12-21-0128
- 2023-12-29 - Approved Grading Plan - D07-12-21-0128
- 2023-12-29 - Approved Erosion and Sedimentation Control Plan - D07-12-21-0128
- 2023-12-29 - Approved Elevations - D07-12-21-0128
- 2023-11-17 - Tree Conservation Report and Landscape Plan - D07-12-21-0128
- 2023-11-17 - Transportation Impact Assessment - D07-12-21-0128
- 2023-11-17 - Stormwater Management Report - D07-12-21-0128
- 2023-11-17 - Site Plan - D07-12-21-0128
- 2023-11-17 - Servicing Report - D07-12-21-0128
- 2023-11-17 - Servicing Plan - D07-12-21-0128
- 2023-11-17 - Roadway Traffic Noise- D07-12-21-0128
- 2023-11-17 - Phase I Environmental Site Assessment - D07-12-21-0128
- 2023-11-17 - Grading Plan - D07-12-21-0128
- 2023-11-17 - Geotechnical Investigation - D07-12-21-0128
- 2023-11-17 - EROSION AND SEDIMENT CONTROL PLAN - D07-12-21-0128
- 2023-11-17 - Elevations- D07-12-21-0128
- 2022-08-22 - SITE PLAN bike details - D07-12-21-0128
- 2022-08-22 - SITE PLAN - D07-12-21-0128
- 2022-08-22 - servicing Plan - D07-12-21-0128
- 2022-08-22 - landscape plan -D07-12-21-0128
- 2022-06-29 - View Plane - D07-12-21-0128
- 2022-06-29 - Tree Conservation and Landscape Plan - D07-12-21-0128
- 2022-06-29 - Site Plan - D07-12-21-0128
- 2022-06-29 - Servicing Plan - D07-12-21-0128
- 2022-06-29 - Roof Plan - D07-12-21-0128
- 2022-06-29 - Grading Plan - D07-12-21-0128
- 2022-06-29 - Elevations - D07-12-21-0128
- 2022-06-29 - Bike Parking Details Site Plan - D07-12-21-0128
- 2022-04-06 - Transportation Impact Assessment Strategy Report - D07-12-21-0128
- 2022-04-06 - Site Plan - D07-12-21-01281
- 2022-04-06 - Site Plan - D07-12-21-0128
- 2022-04-06 - Landscape Plan - D07-12-21-0128
- 2022-04-06 - Height setback schedule - D07-12-21-0128
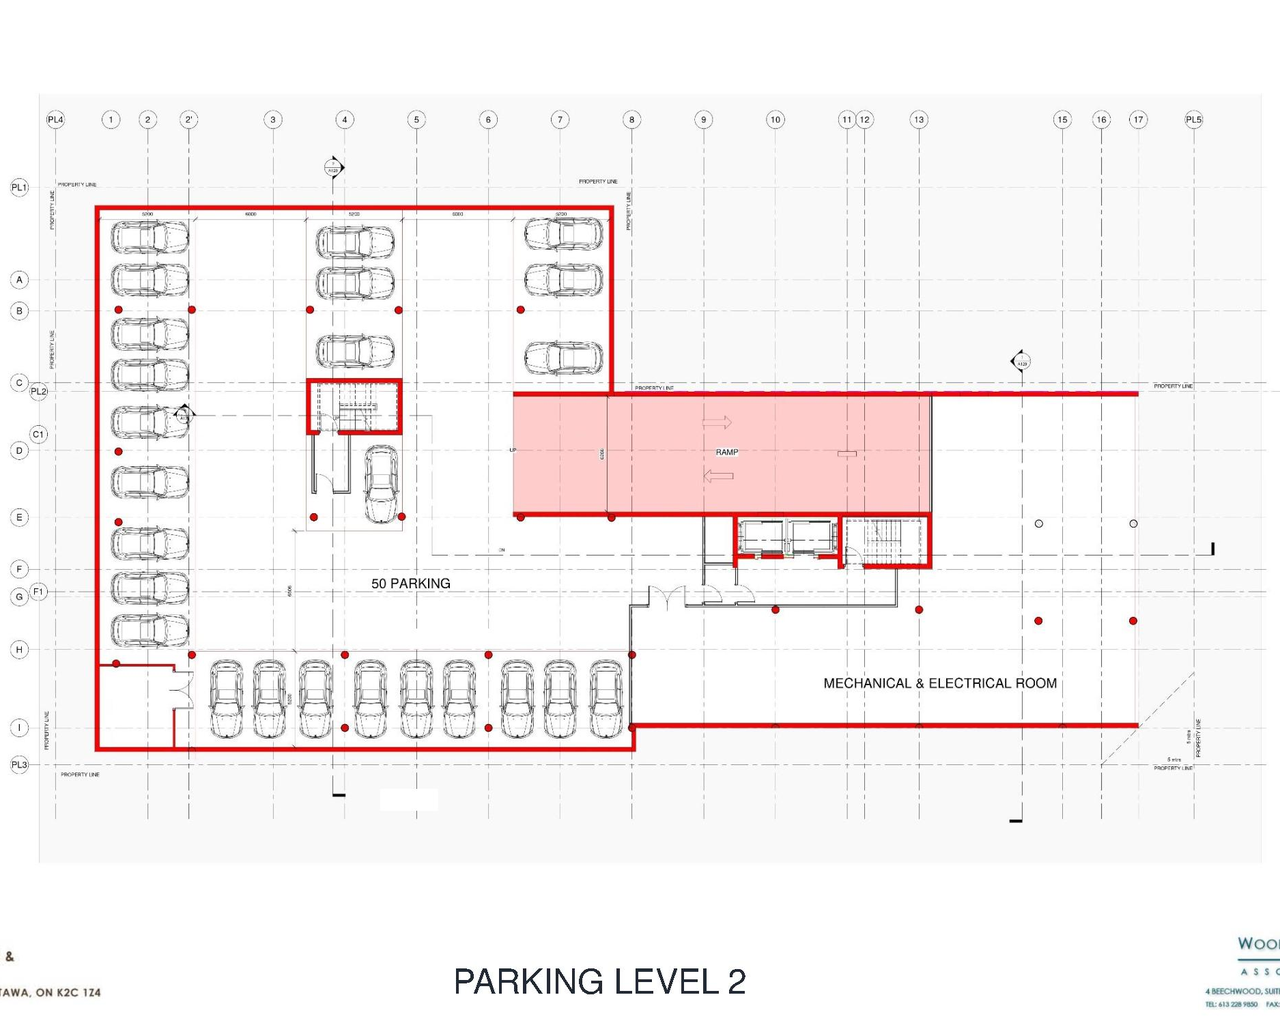
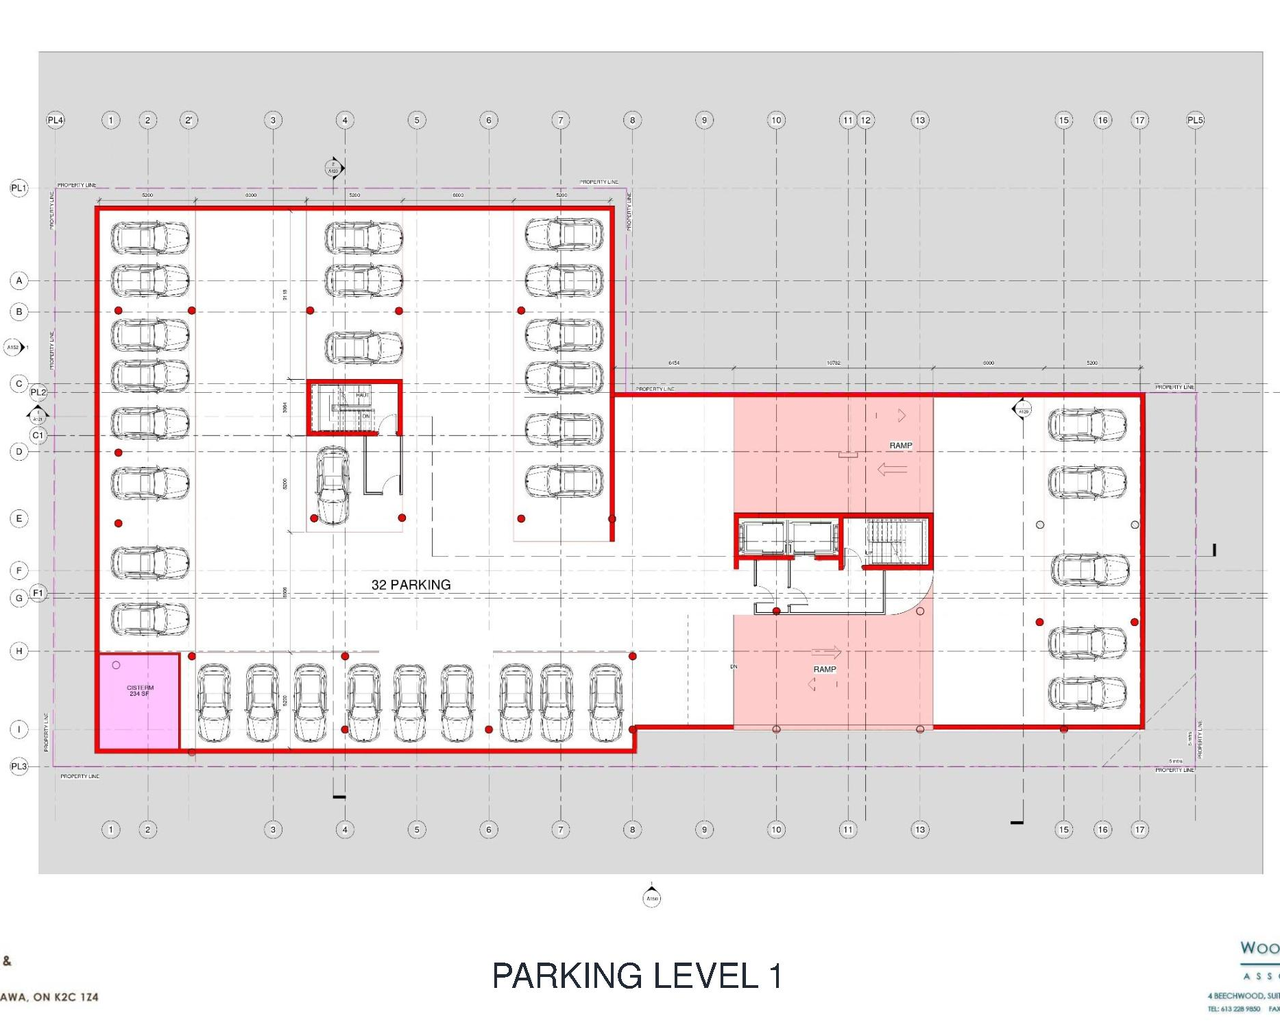
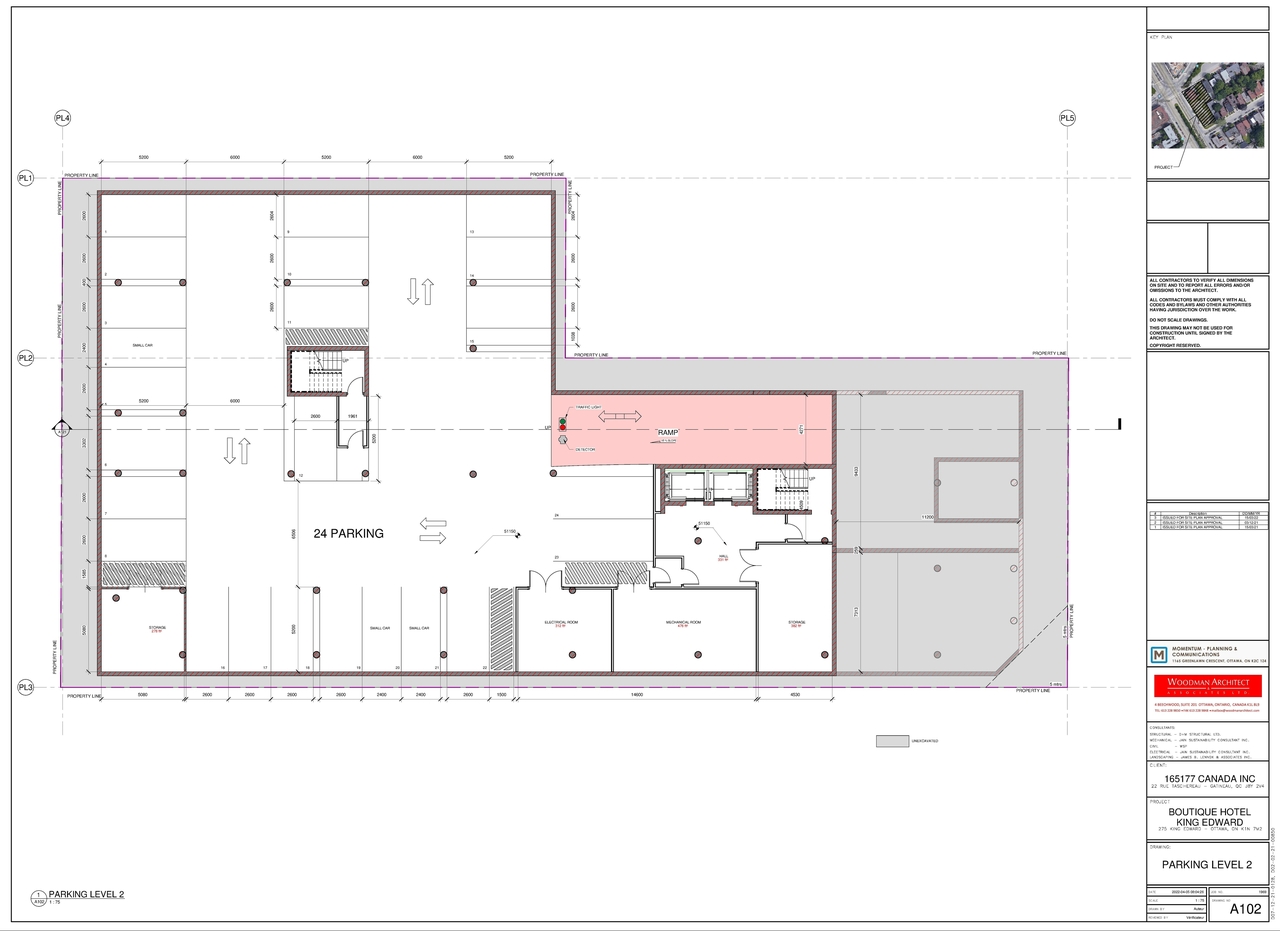
- 2022-04-06 - Garage Floor Plans - D07-12-21-0128
- 2022-04-06 - Elevations - D07-12-21-0128
- 2022-04-06 - Civil Plans - D07-12-21-0128
- 2022-01-20 - Transportation Impact Assessment - D07-12-21-0128
- 2022-01-20 - Site Plan - D07-12-21-0128
- 2022-01-20 - Servicing Report - D07-12-21-0128
- 2022-01-20 - Roof - D07-12-21-0128
- 2022-01-20 - Renderings - D07-12-21-0128
- 2022-01-20 - Plans Garage Level - D07-12-21-0128
- 2022-01-20 - Landscape - D07-12-21-0128
- 2022-01-20 - Heritage Brief - D07-12-21-0128
- 2022-01-20 - Ground Level Plan - D07-12-21-0128
- 2022-01-20 - Elevations - D07-12-21-0128
- 2022-01-20 - Civil Plans - D07-12-21-0128
- 2021-09-27 - Heritage Brief - D07-12-21-0128
- 2021-09-08 - Elevations - D07-12-21-0128
- 2021-09-08 - Application Summary - D07-12-21-0128
- 2021-08-23 - Survey - D07-12-21-0128
- 2021-08-23 - Stormwater Report - D07-12-21-0128
- 2021-08-23 - Site Plan - D07-12-21-0128
- 2021-08-23 - Shadow Study - D07-12-21-0128
- 2021-08-23 - Servicing Stormwater Plans and Civil Drawings - D07-12-21-0128
- 2021-08-23 - Servicing Report - D07-12-21-0128
- 2021-08-23 - Roof Plan - D07-12-21-0128
- 2021-08-23 - Roadway Traffic Noise - D07-12-21-0128
- 2021-08-23 - Project Summary - D07-12-21-0128
- 2021-08-23 - Planning Rationale - D07-12-21-0128
- 2021-08-23 - Phase I Environmental Site Assessment - D07-12-21-0128
- 2021-08-23 - Pedestrian Wind Analysis - D07-12-21-0128
- 2021-08-23 - Landscape Plan - D07-12-21-0128
- 2021-08-23 - Geotechnical - D07-12-21-0128
- 2021-08-23 - Garage Plan - D07-12-21-0128
- 2021-08-23 - Forecasting - D07-12-21-0128
- 2021-08-23 - Design Brief - D07-12-21-0128
Site Plans, Elevations and Floor Plans#
Additional Information#
| Date Initiated | 2021-08-23 |
| Ward | Ward 12 - Stéphanie Plante |
| All Addresses | 257 King Edward Ave. 261 King Edward Ave. 269 King Edward Ave. 275 King Edward Ave. 277 King Edward Ave. 260 Murray St. |