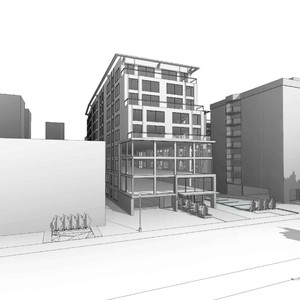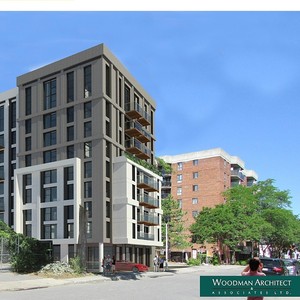
112-134 Nelson St.
Summary#
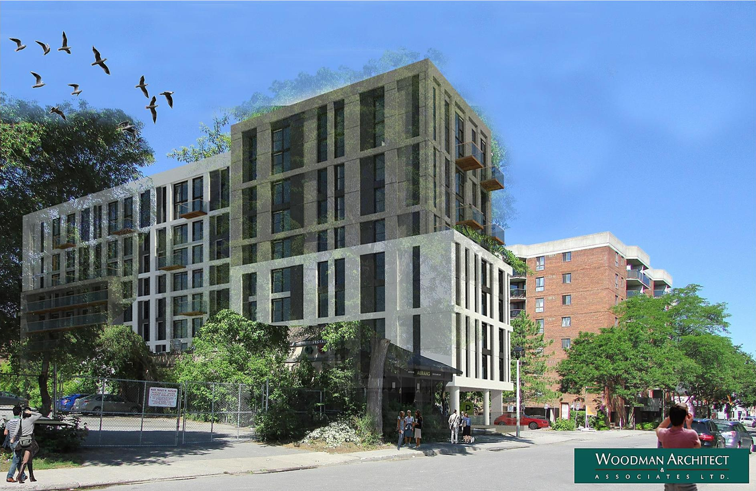
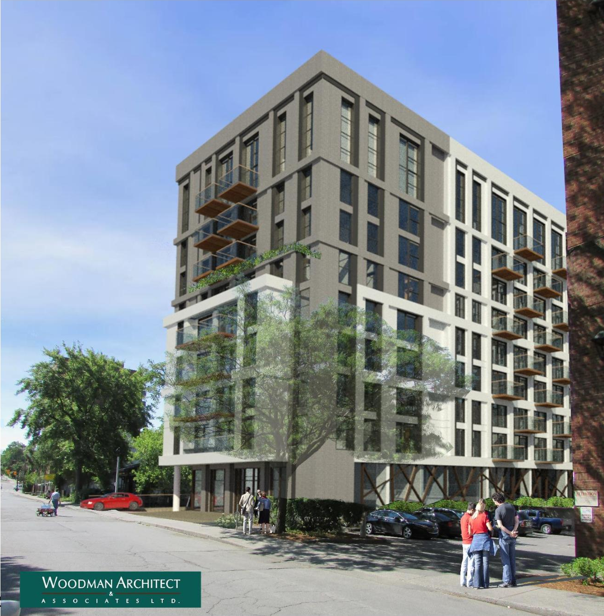
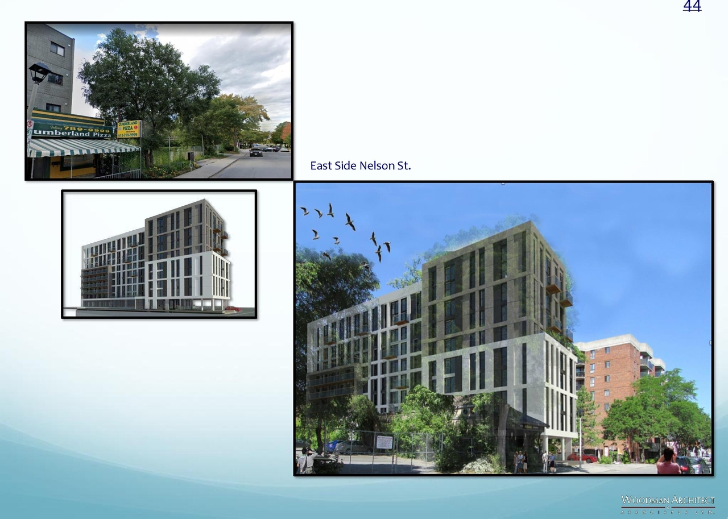
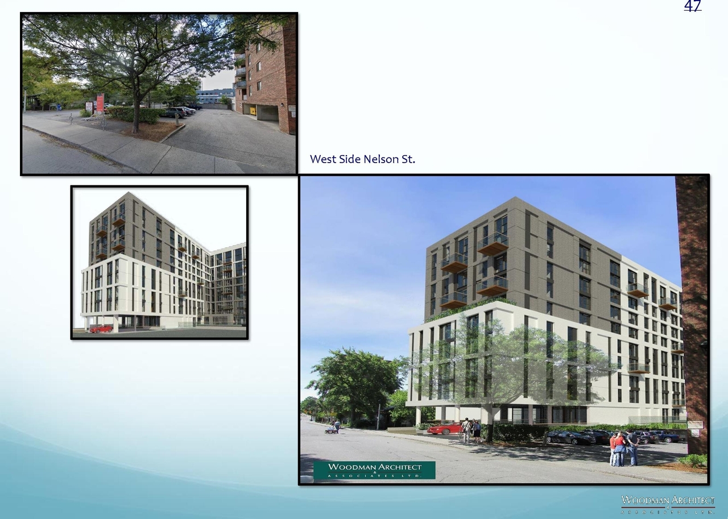
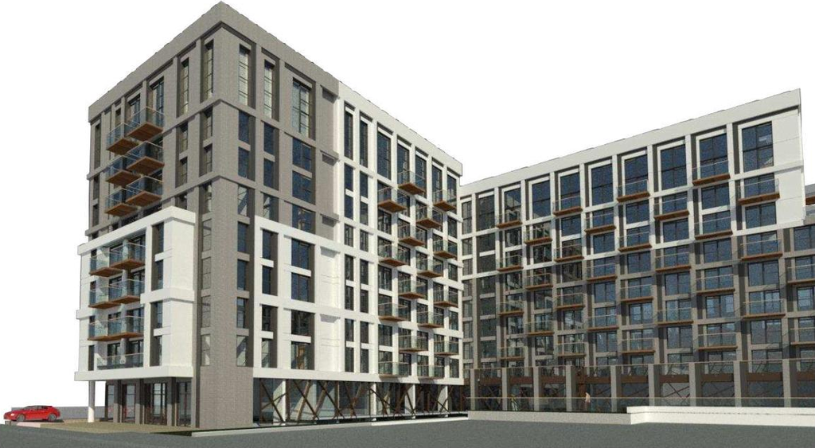
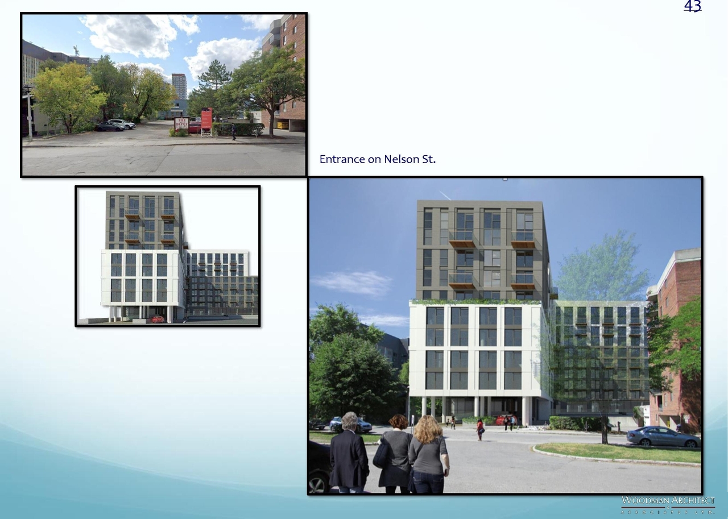
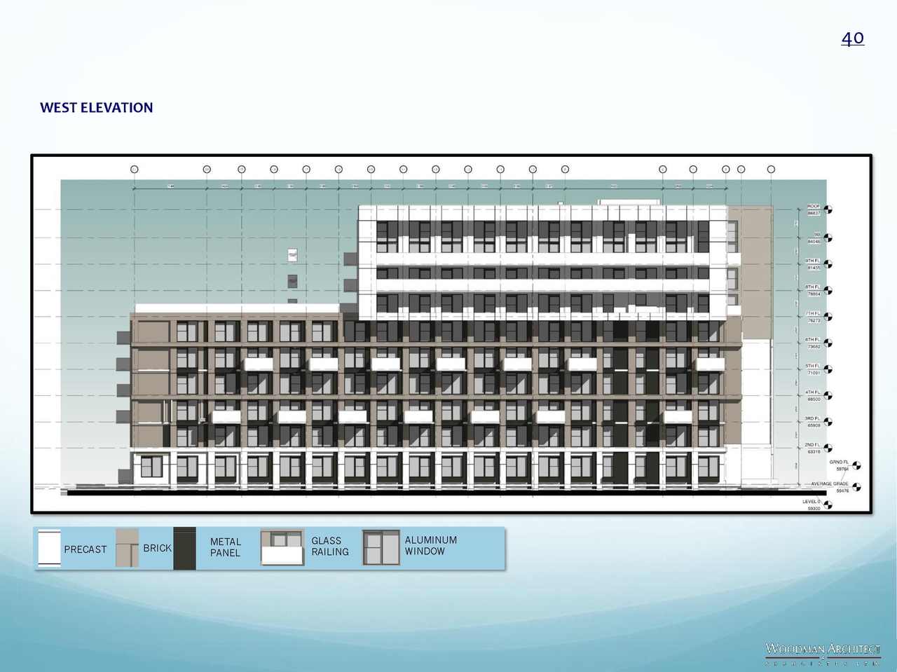
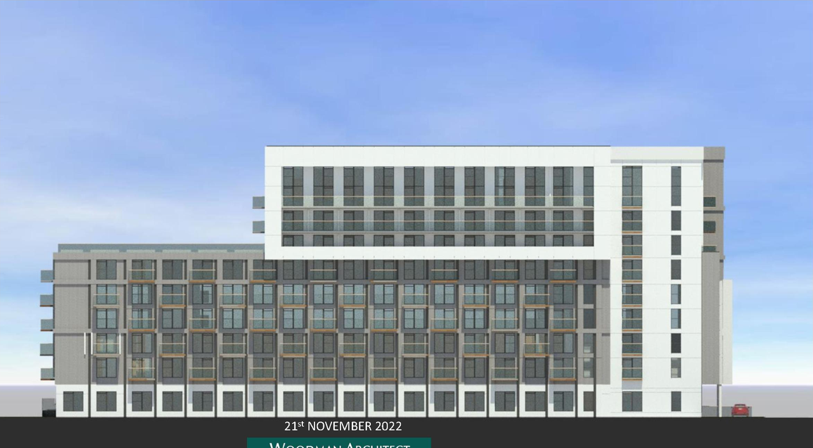
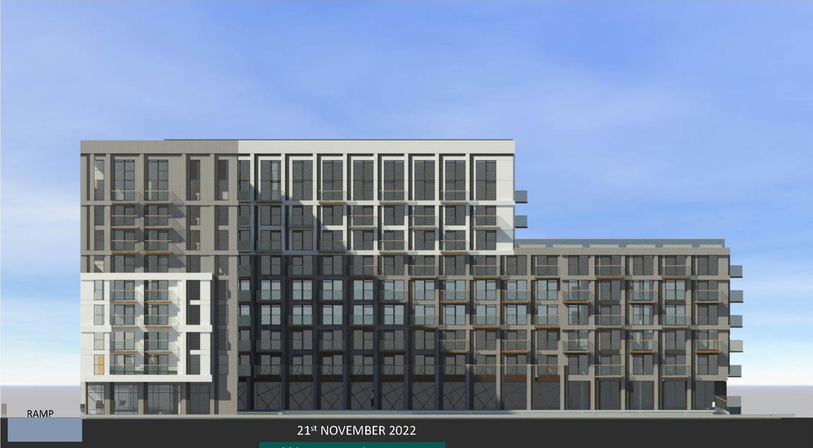
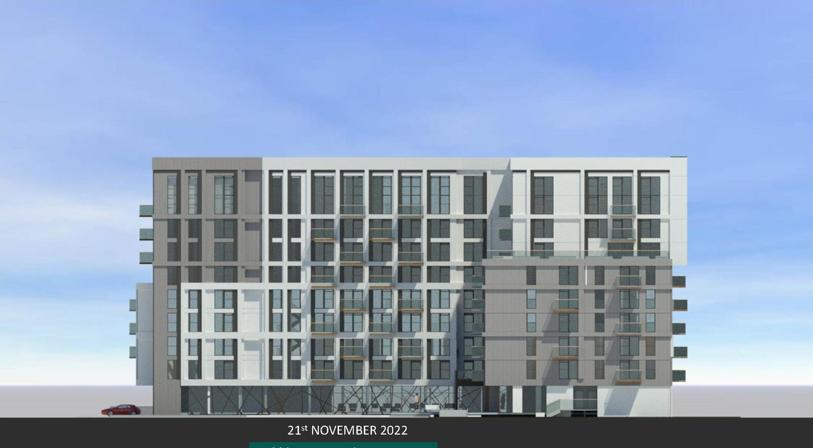
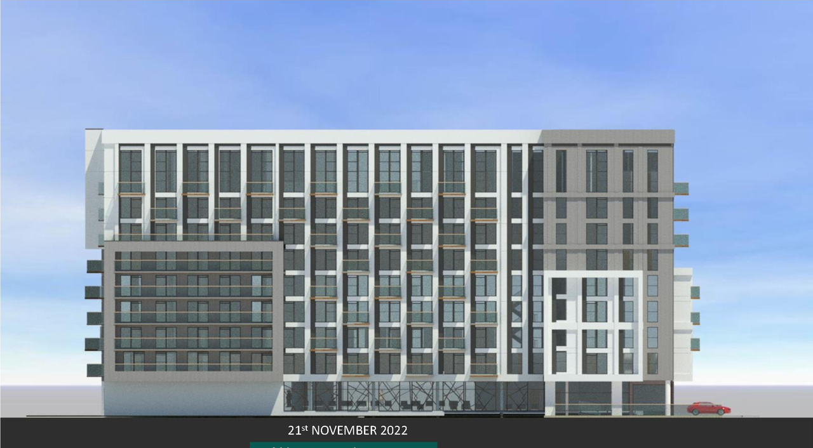
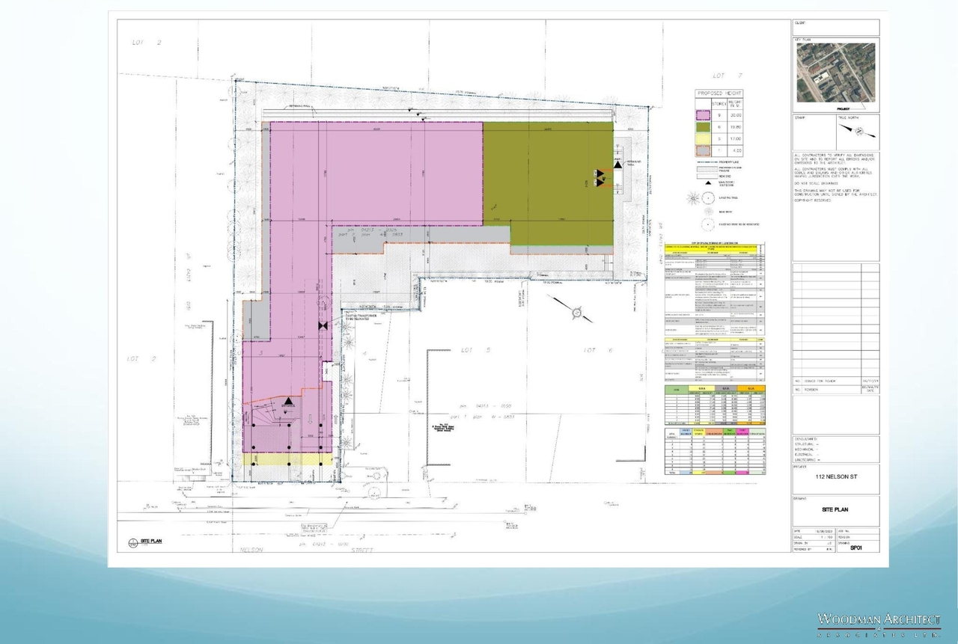
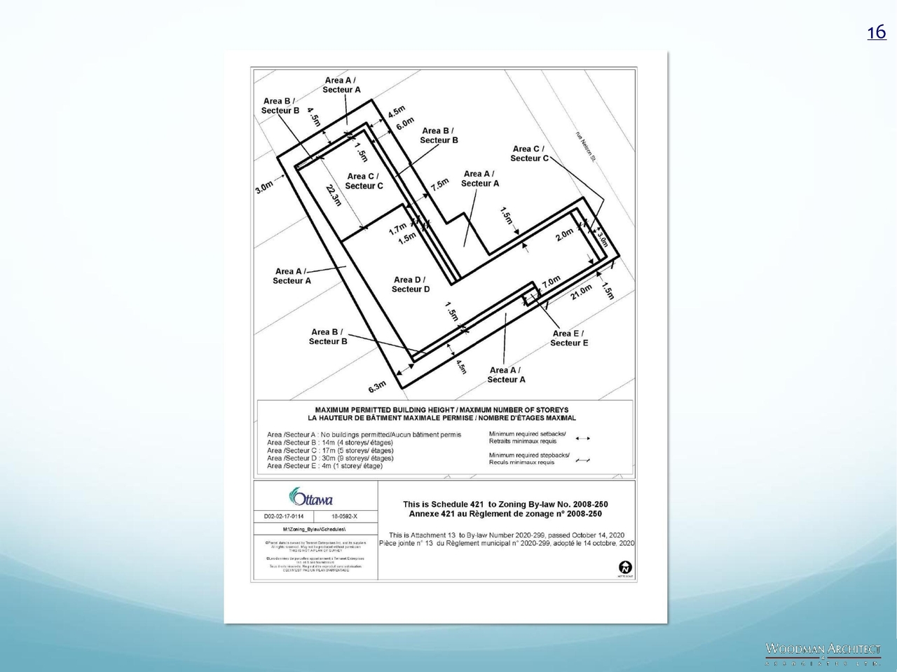
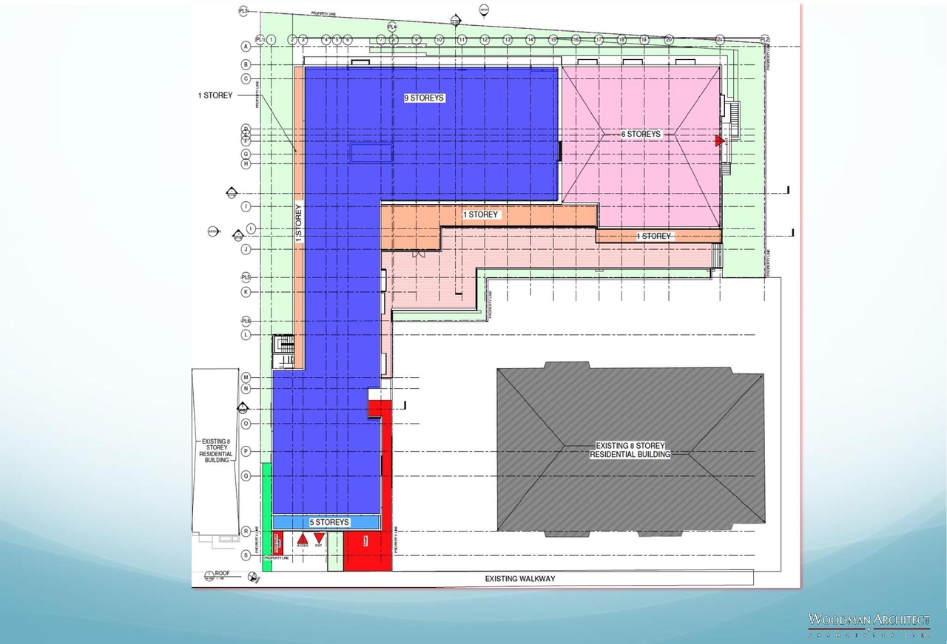
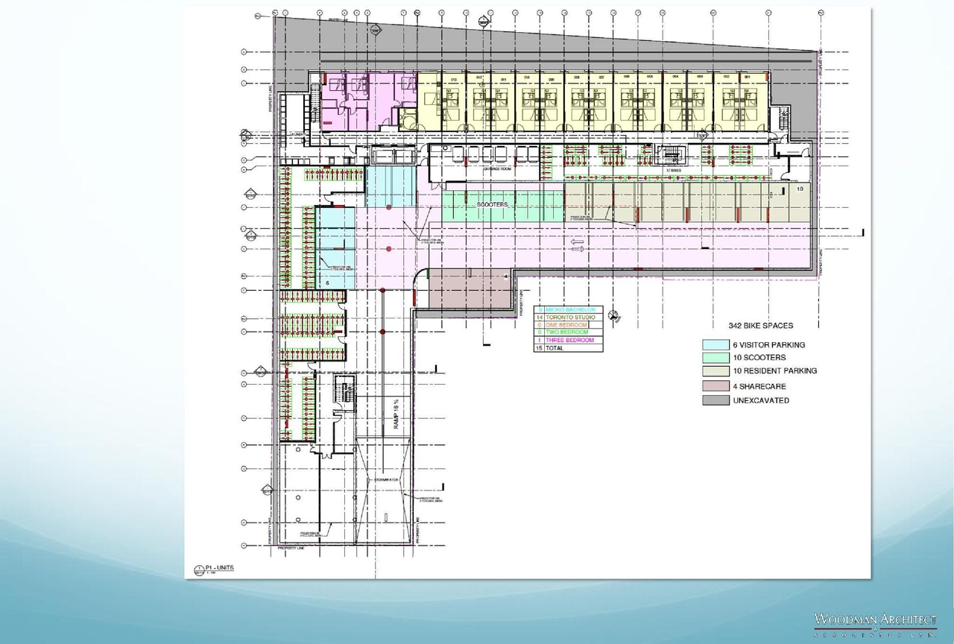
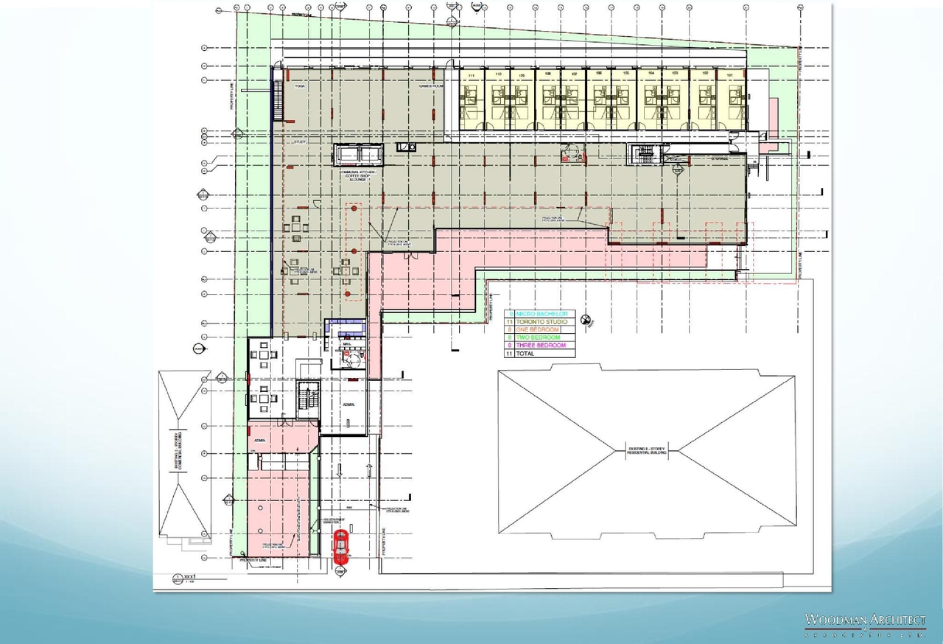
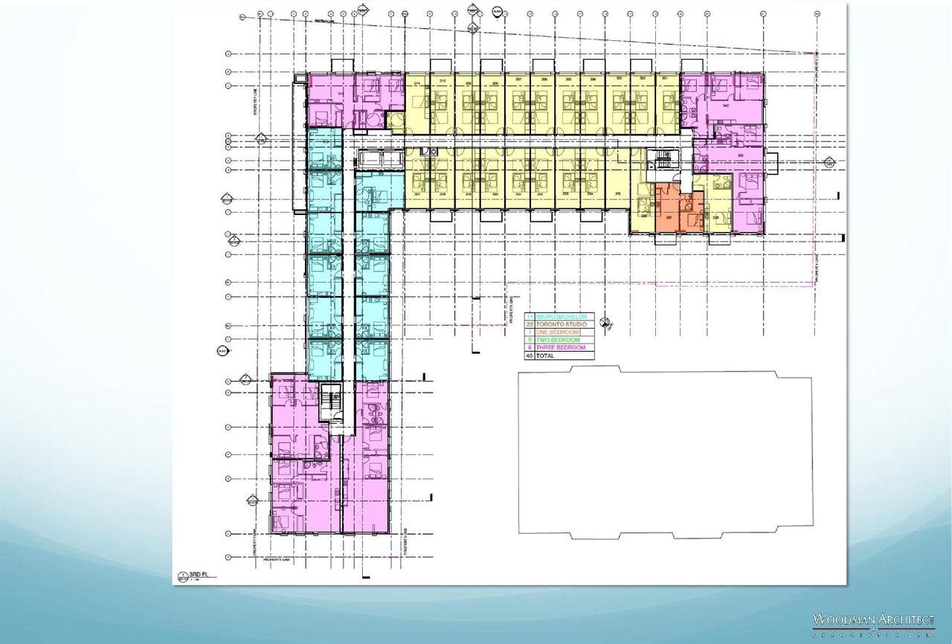
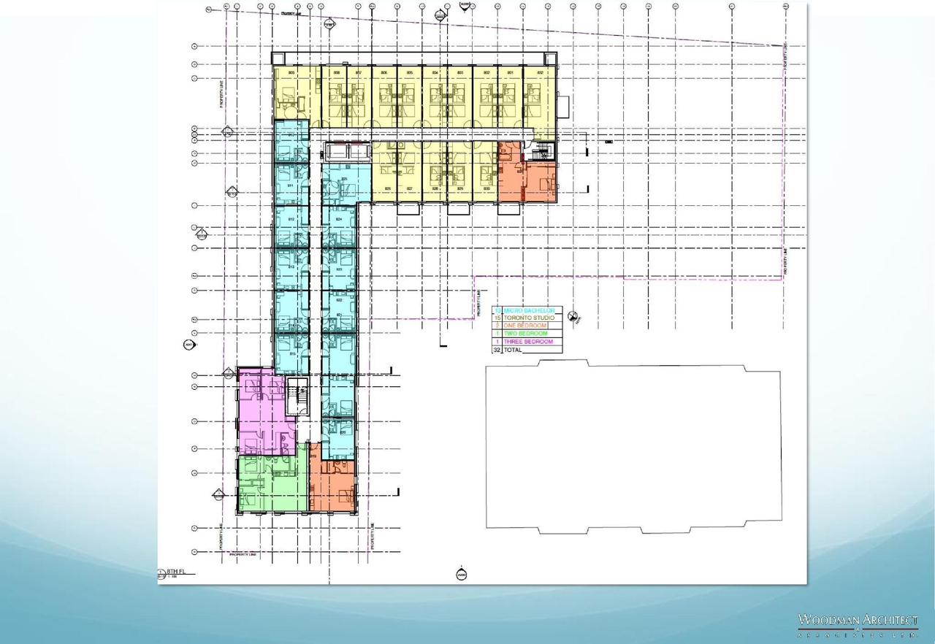
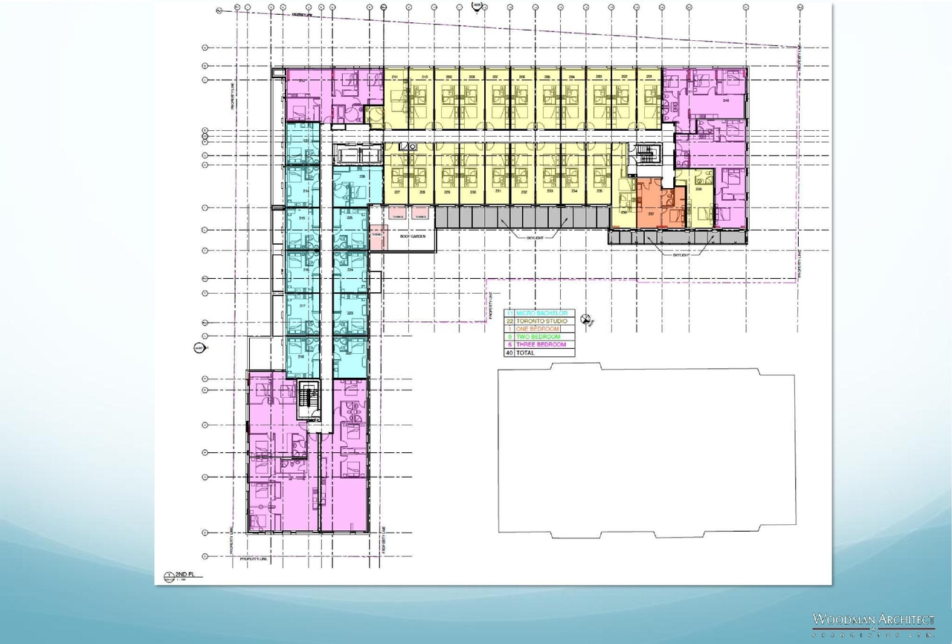
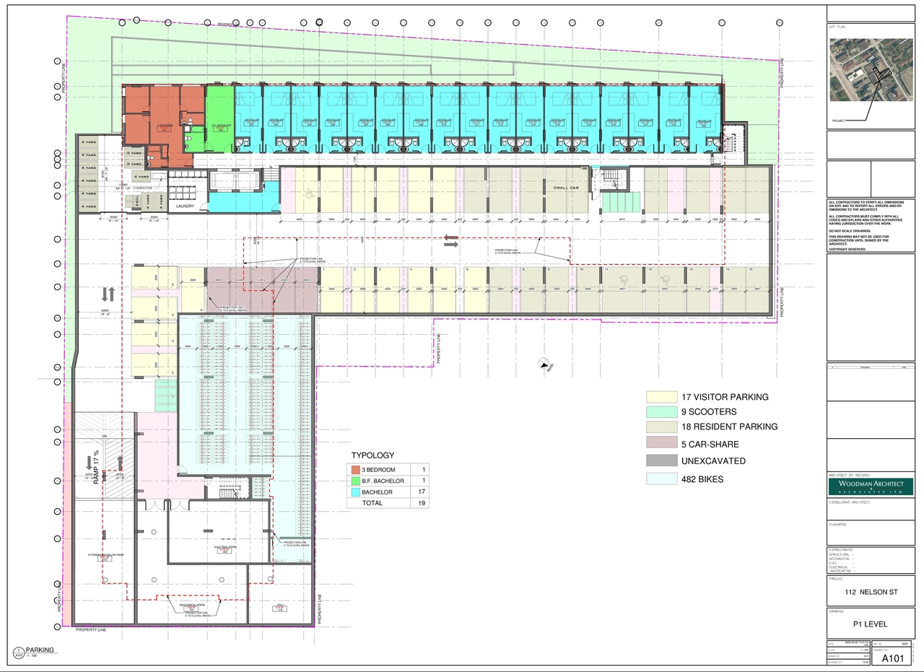
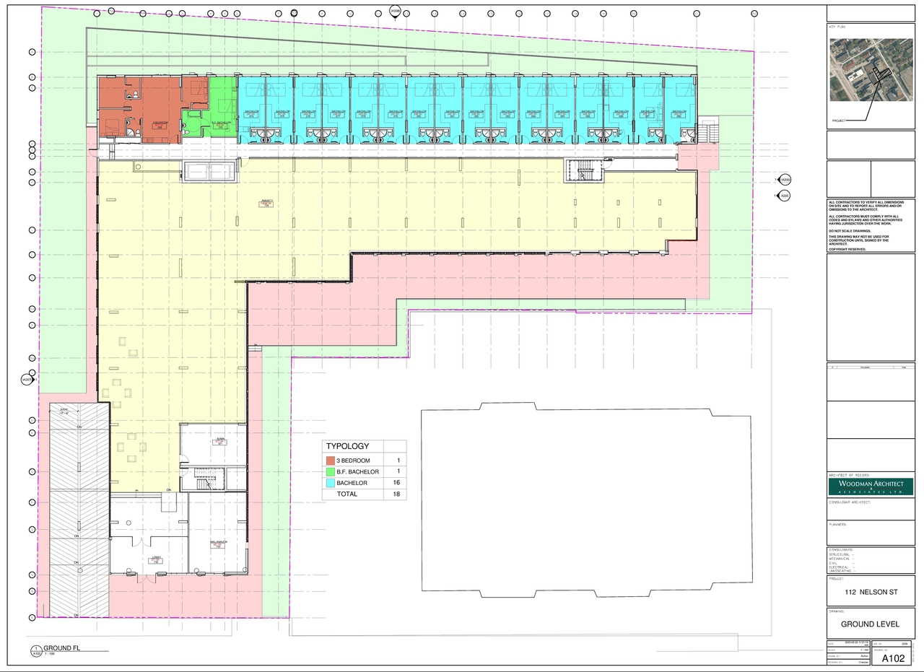
The proposal involves the demolition of the existing mixed-use building and the construction of a mid-rise, mixed-use development featuring a maximum building height of 30 metres and comprising 322 dwelling units.
Source:
City-provided description
Status
Post Approval (Request for Agreement Received)
Post Approval (Request for Agreement Received)
Project Type
Site Plan Control
Site Plan Control
Property Type
Residential
Residential
Building Scale (Max.)
Derived from project description and planning application details. Values may be approximate.
Mid-rise · 9 storeys (approx.) · 30 m
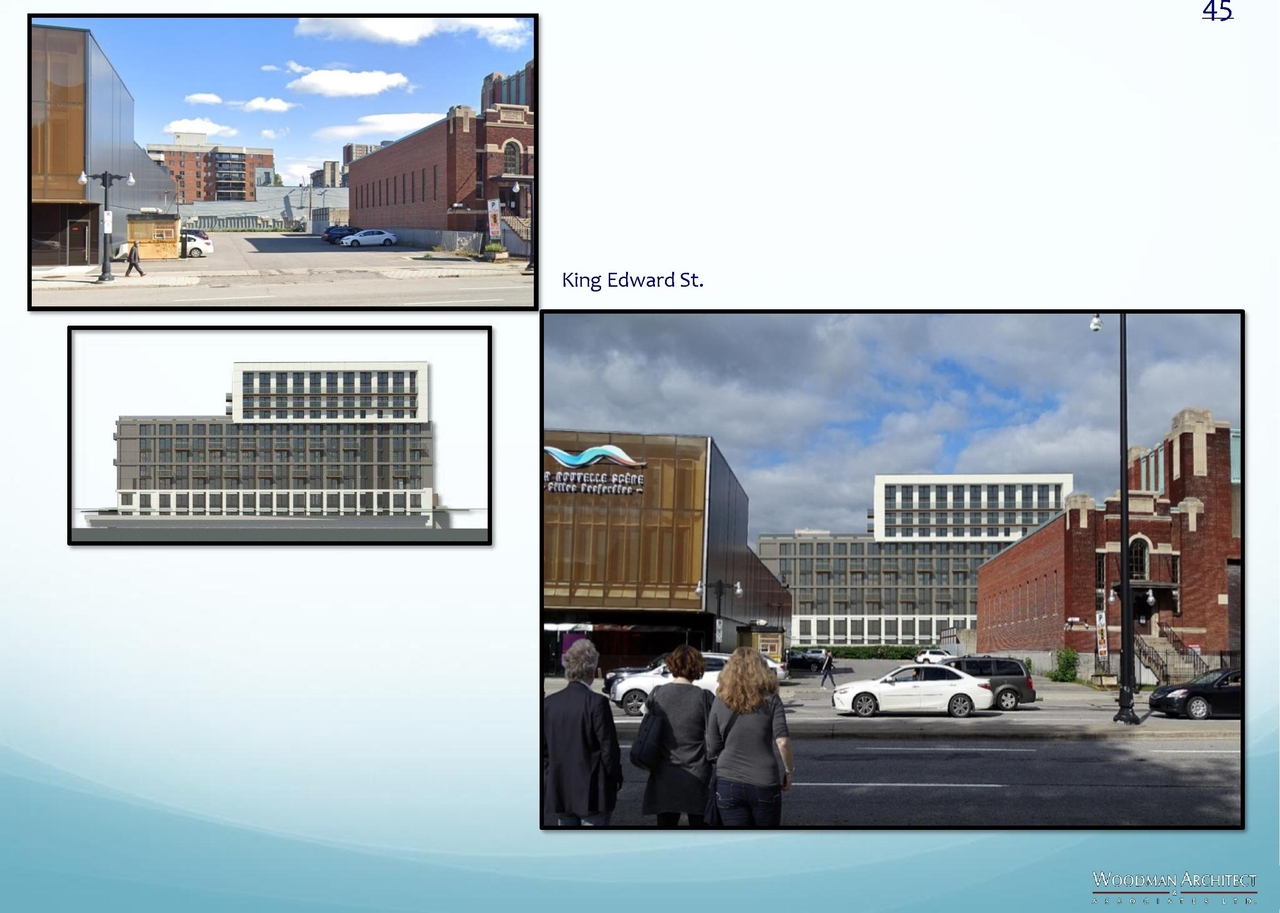
Renders#


Location#
Select a marker to view the address.
Project Updates#
Description updated
- Updated description:The proposal involves the demolition of the existing mixed-use building and the construction of a mid-rise, mixed-use development featuring…
- Height updated: 9 storeys (approx.), 30 m
Status Updated
- Status: Post Approval (Request for Agreement Received)
Added 7 documents
- Status: Inactive (Application Approved)
- 2024-10-17 - Site Servicing Report - D07-12-21-0115
- 2024-10-17 - Signed Delegated Authority Report - D07-12-21-0115
- 2024-10-17 - Approved Tree Conservation Report & Landscape Plan - D07-12-21-0115
- 2024-10-17 - Approved Servicing Plan - D07-12-21-0115
- 2024-10-17 - Approved Elevations - D07-12-21-0115
- 2024-10-17 - Approved Civil Plans - D07-12-21-0115
- 2024-10-17 - Transportation Impact Assessment - D07-12-21-0115
Status Updated
- Status: Active (Applicant Concurs)
Status Updated
- Status: Active (Councillor Concurs)
Status Updated
- Status: Active (Draft Report Sent for Response)
Status Updated
- Status: Active (Approval Package Accepted)
Status Updated
- Status: Active (Approval Package Received)
Status Updated
- Status: File Pending (Application File Pending)
Added description, height, 41 images and 61 documents
- Status: Active (Comment Period in Progress)
- The proposal entails the demolition of the existing mixed-use building to facilitate the construction of a new mid-rise, mixed-use developm…
- Height: 9 storeys (approx.), 30 m
- 9 renders
- 15 site plans
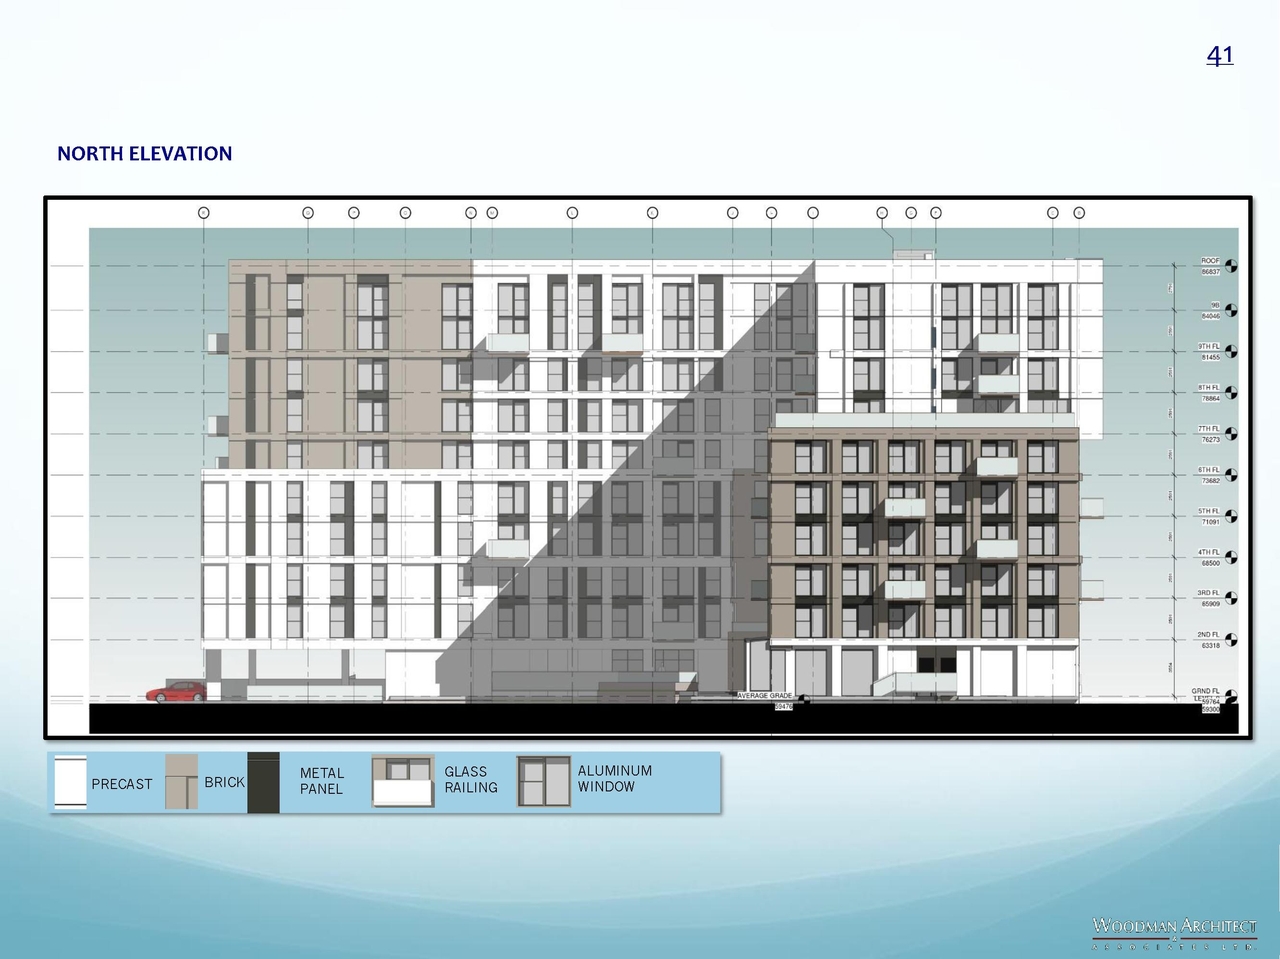
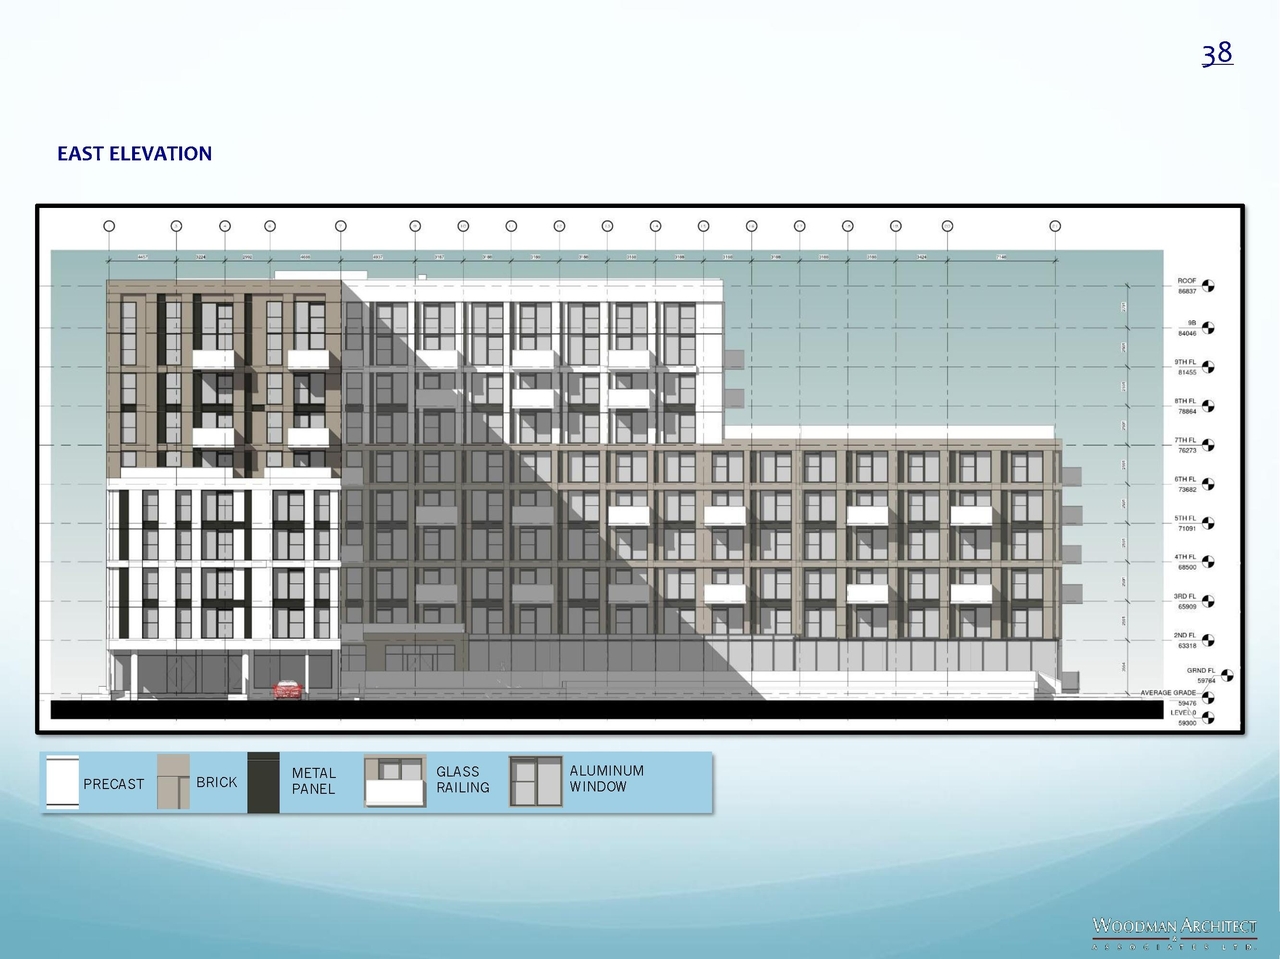
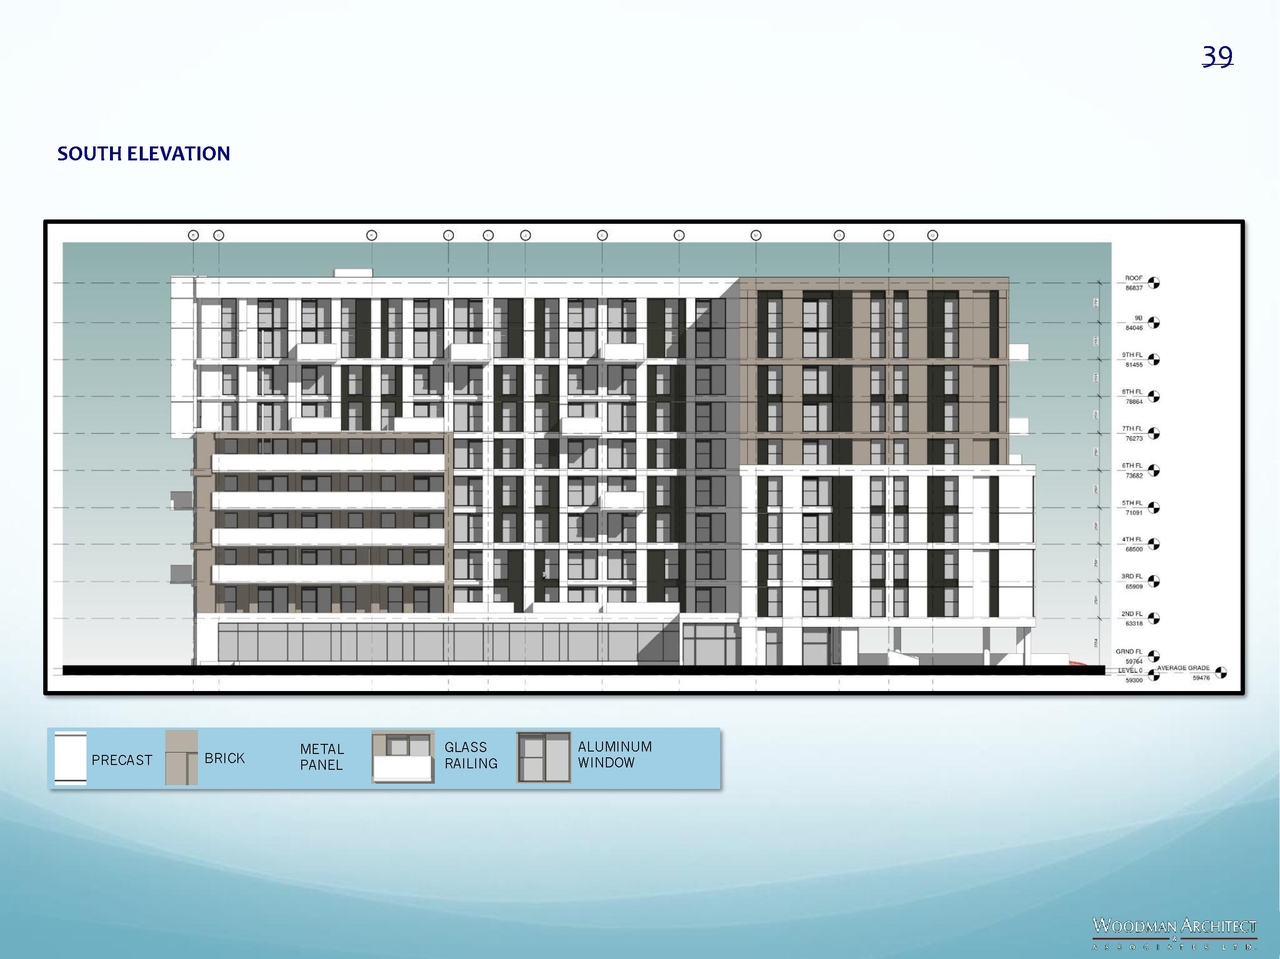
- 9 elevations
- 2024-07-15 - Zoning Confirmation Report - D07-12-21-0115
- 2024-07-15 - Transportation Impact Assessment - D07-12-21-0115
- 2024-07-15 - Stormwater Management Report - D07-12-21-0115
- 2024-07-15 - Site Servicing Report - D07-12-21-0115
- 2024-07-15 - Phase II ESA - D07-12-21-0115
- 2024-07-15 - Landscape Plan - D07-12-21-0115
- 2024-07-15 - Civil Plans - D07-12-21-0115
- 2024-07-15 - Architectural Plans - D07-12-21-0115
- 2023-12-15 - Landscape Plan - D07-12-21-0115
- 2023-12-15 - CPTED Audit - D07-12-21-0115
- 2023-07-28 - Stormwater Management Report - D07-12-21-0115
- 2023-07-28 - Site Servicing Report - D07-12-21-0115
- 2023-07-28 - Civil Plans - D07-12-21-0115
- 2023-07-21 - Site Servicing Report - D07-12-21-0115
- 2023-07-18 - Transportation Impact Assessment - D07-12-21-0115
- 2023-07-18 - Site Plan - D07-12-21-0115
- 2023-07-18 - Rooftop Package - D07-12-21-0115
- 2023-07-18 - Phase I ESA Update - D07-12-21-0115
- 2023-07-18 - Phase I ESA - D07-12-21-0115
- 2023-07-18 - Landscape Plan - D07-12-21-0115
- 2023-07-18 - Basement Unit Information Package - D07-12-21-0115
- 2023-07-18 - Architectural Plans - D07-12-21-0115
- 2023-03-31 - Stationary Noise Report - D07-12-21-0115
- 2023-03-27 - Transportation Impact Assessment - D02-02-23-0011
- 2023-03-27 - Topographic Plan of Survey - D07-12-21-0115 (2)
- 2023-03-27 - Topographic Plan of Survey - D07-12-21-0115
- 2023-03-27 - Stormwater Management Report - D07-12-21-0115
- 2023-03-27 - Site Servicing Report - D07-12-21-0115
- 2023-03-27 - Site Plan - D07-12-21-0115
- 2023-03-27 - Renderings - D07-12-21-0115
- 2023-03-27 - Planning Rationale - D07-12-21-0115
- 2023-03-27 - Phase II Environmental Site Assessment - D07-12-21-0115
- 2023-03-27 - Phase I Environmental Site Assessment - D07-12-21-0115
- 2023-03-27 - Pedestrian Level Wind Study Addendum - D07-12-21-0115
- 2023-03-27 - Noise Addendum Letter - D07-12-21-0115
- 2023-03-27 - Landscape Plan - D07-12-21-0115
- 2023-03-27 - Geotechnical Report - D07-12-21-0115
- 2023-03-27 - Floor Plans - D07-12-21-0115
- 2023-03-27 - Elevations - D07-12-21-0115
- 2023-03-27 - Civil Drawings - D07-12-21-0115
- 2021-08-27 - Stormwater Management Report - D07-12-21-0115
- 2021-08-27 - Site Servicing Report - D07-12-21-0115
- 2021-08-27 - Landscape Plan - D07-12-21-0115
- 2021-08-27 - Civil Drawings - D07-12-21-0115
- 2021-08-19 - Application Summary - D07-12-21-0115
- 2021-07-29 - Wind Study - D07-12-21-0115
- 2021-07-29 - Transportation Impact Assessment - D07-12-21-0115
- 2021-07-29 - Topographic Plan of Survey - D07-12-21-0115
- 2021-07-29 - Sustainability Report - D07-12-21-0115
- 2021-07-29 - Stormwater Management Report - D07-12-21-0115
- 2021-07-29 - Site Servicing Report - D07-12-21-0115
- 2021-07-29 - Site Plan - D07-12-21-0115
- 2021-07-29 - Shadow Study - D07-12-21-0115
- 2021-07-29 - Roadway Traffic Noise Assessment - D07-12-21-0115
- 2021-07-29 - Planning Rationale - D07-12-21-0115
- 2021-07-29 - Phase 2 Environmental Site Assessment Update - D07-12-21-0115
- 2021-07-29 - Phase 1 Environmental Site Assessment Update - D07-12-21-0115
- 2021-07-29 - Geotechnical Memo - D07-12-21-0115
- 2021-07-29 - Design Brief - D07-12-21-0115
- 2021-07-29 - Civil Plans - D07-12-21-0115
- 2021-07-29 - Building Section - D07-12-21-0115
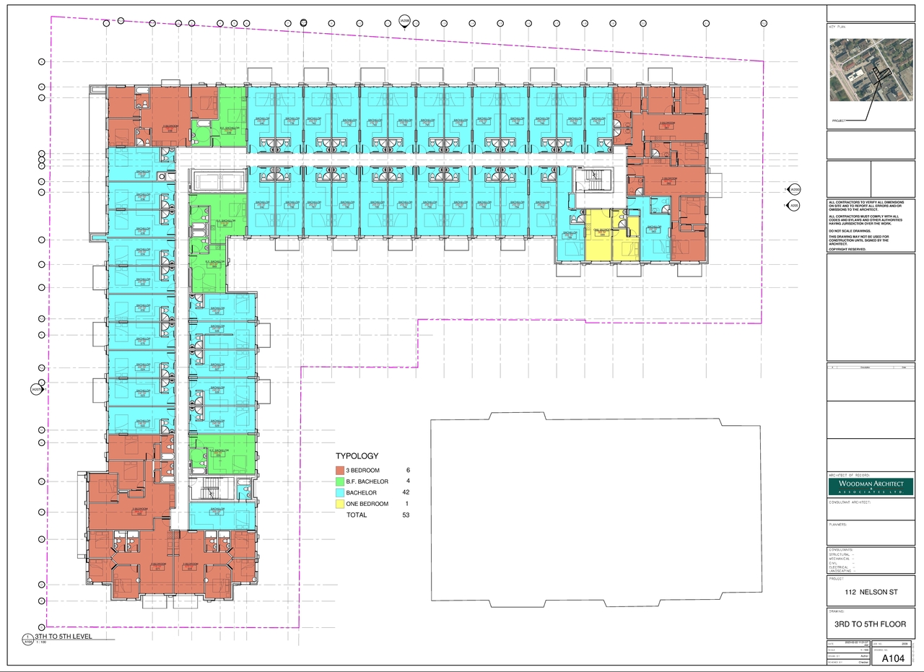
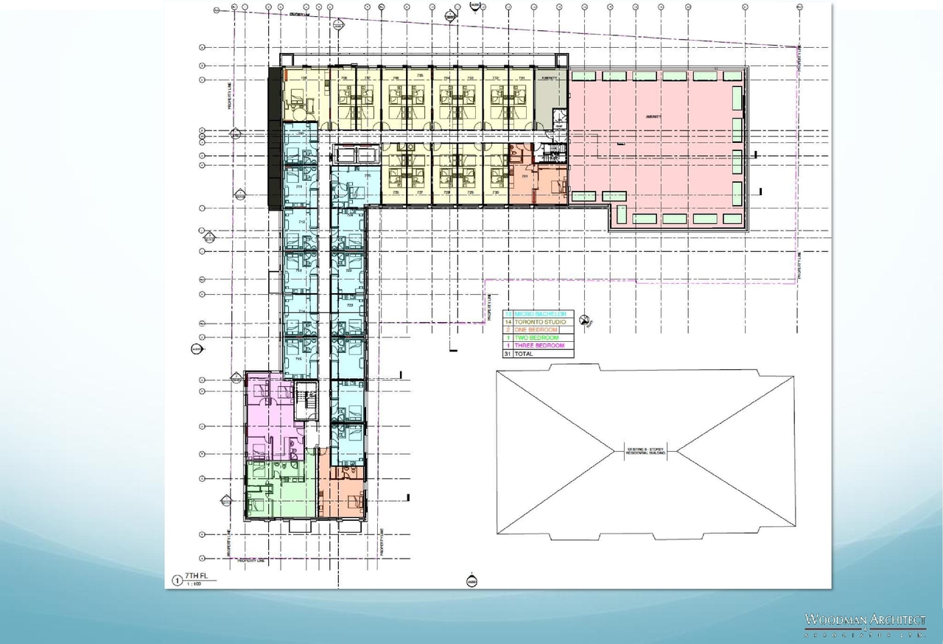
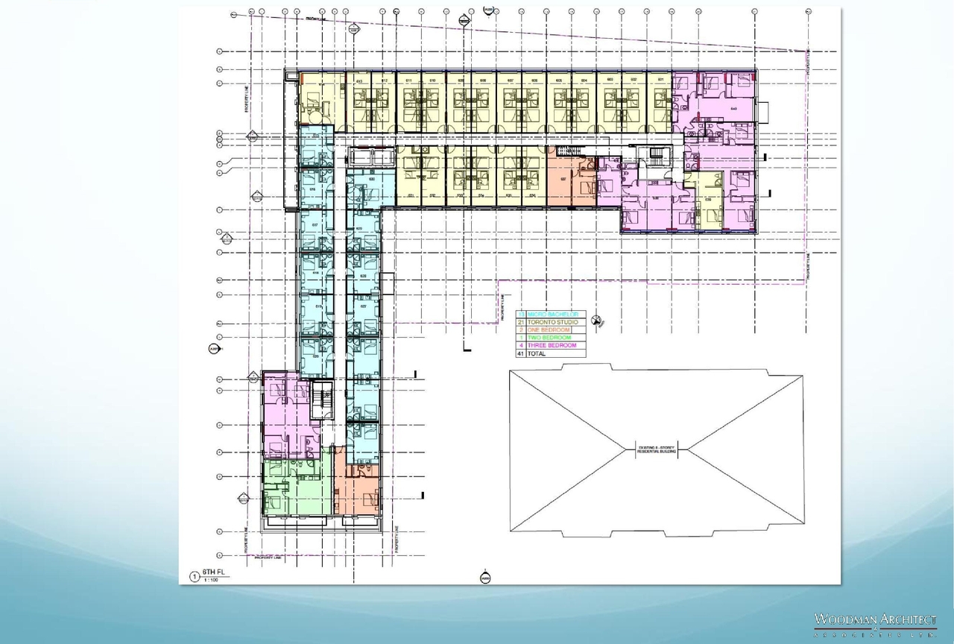
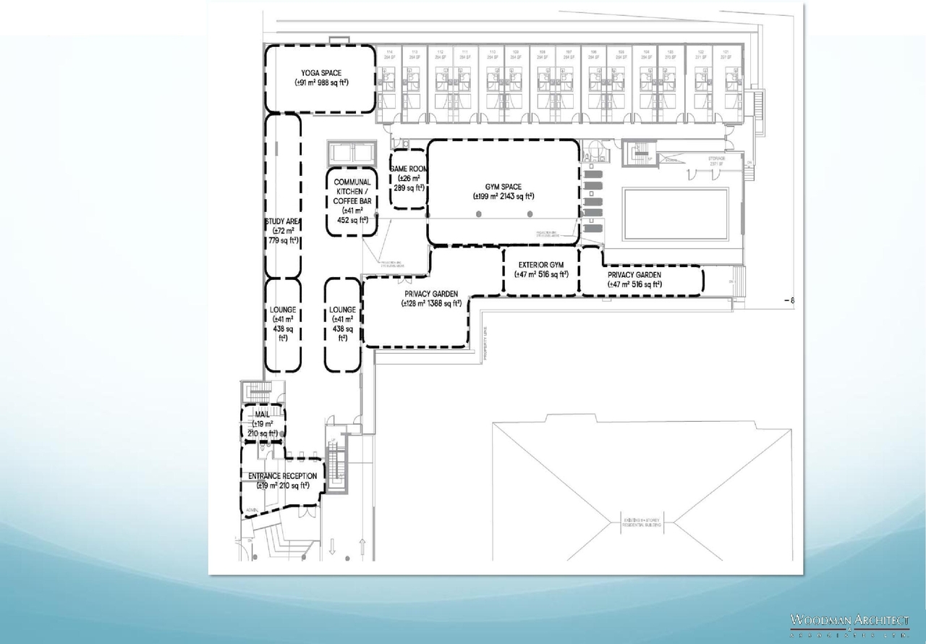
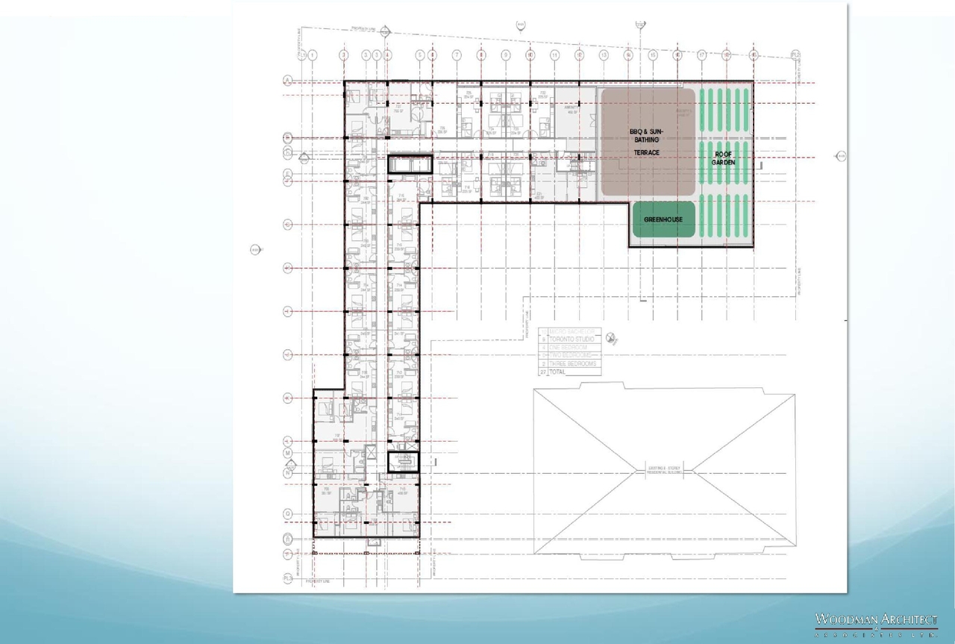
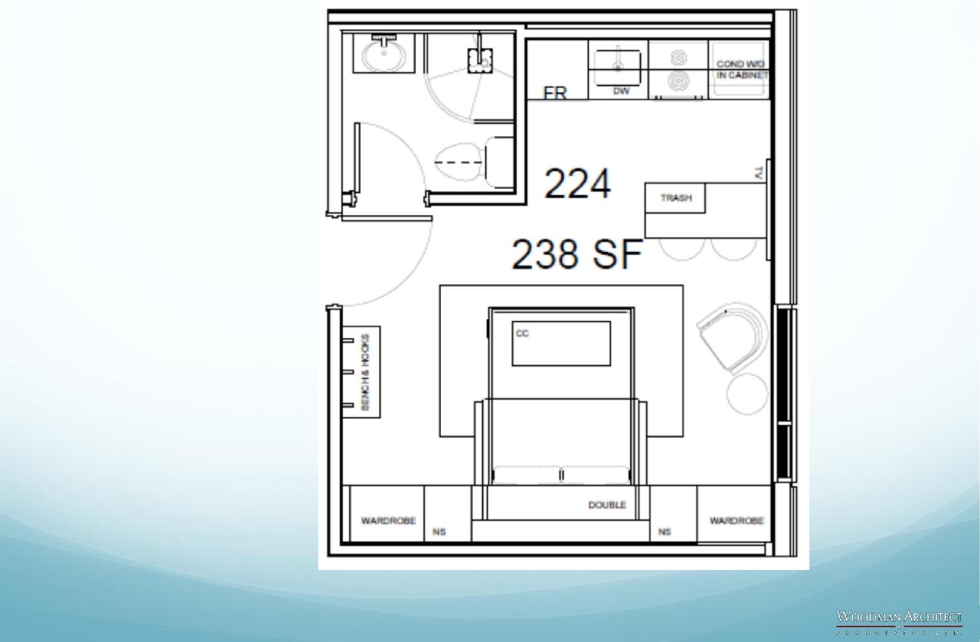
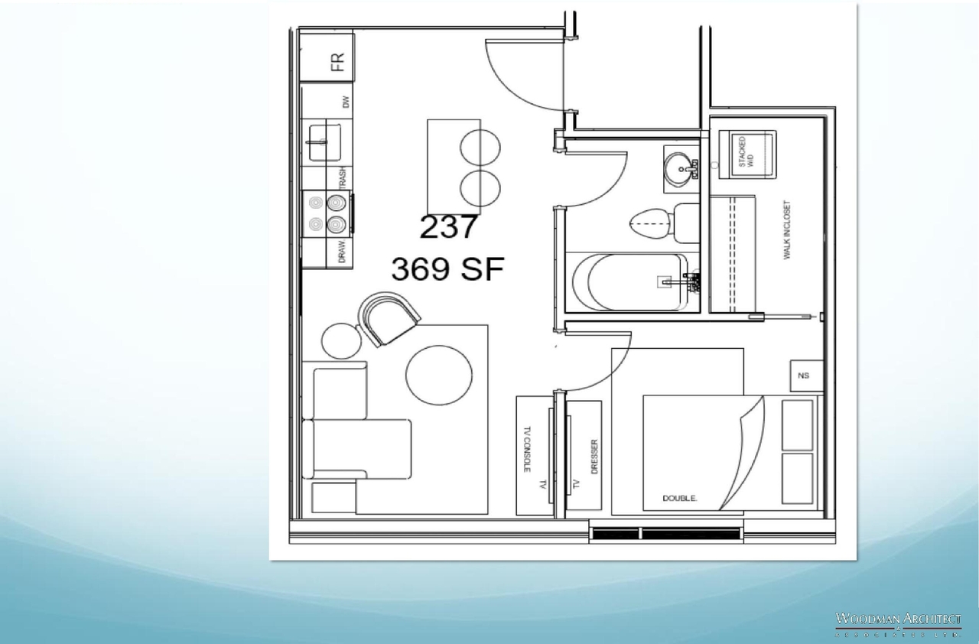
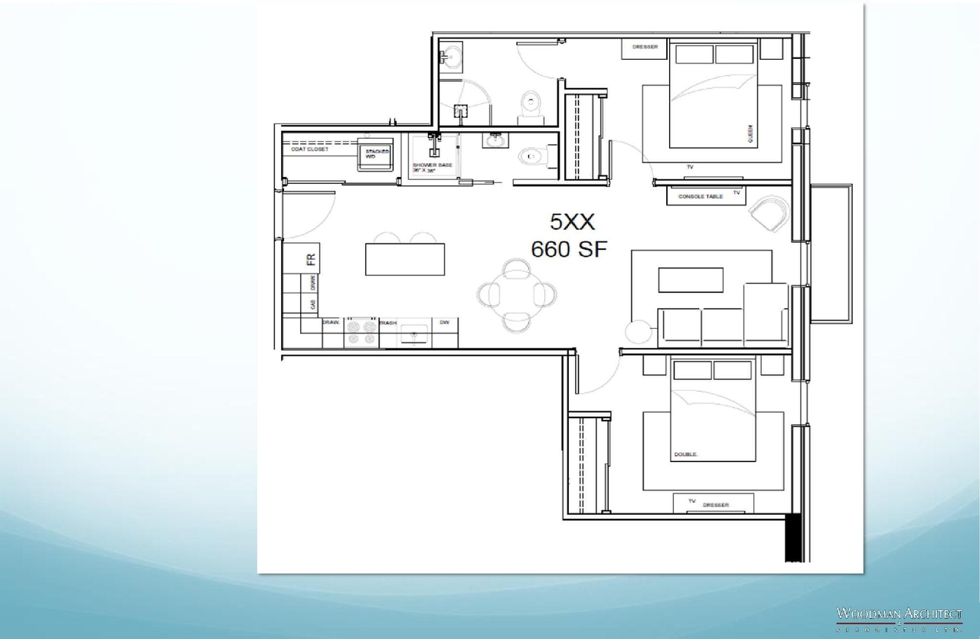
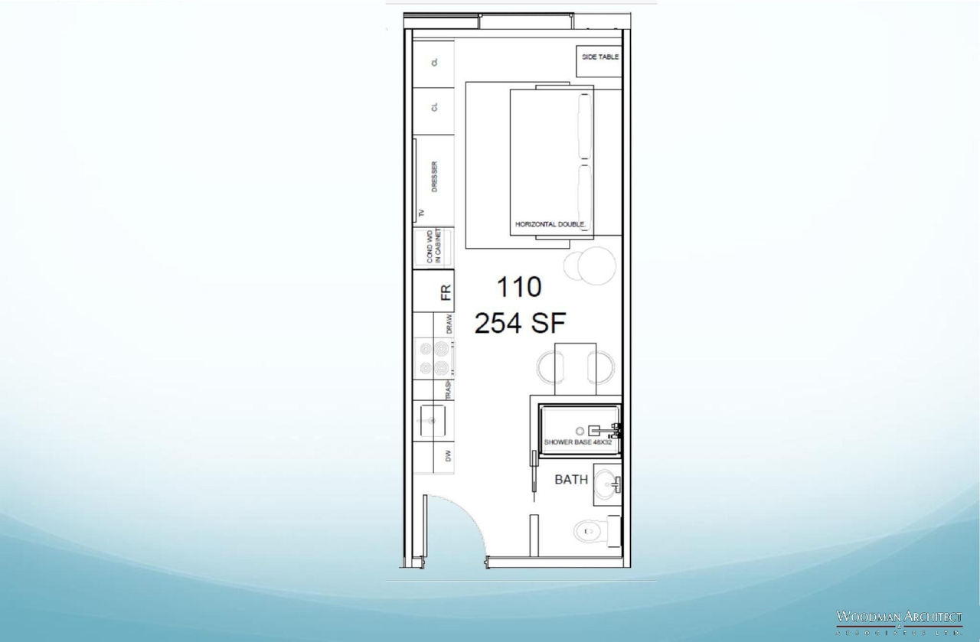
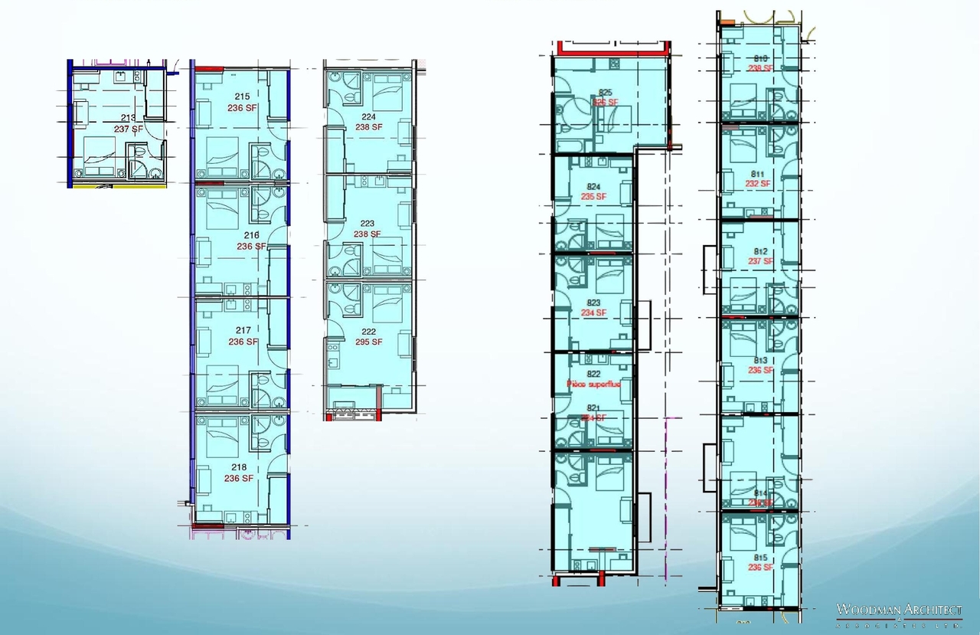
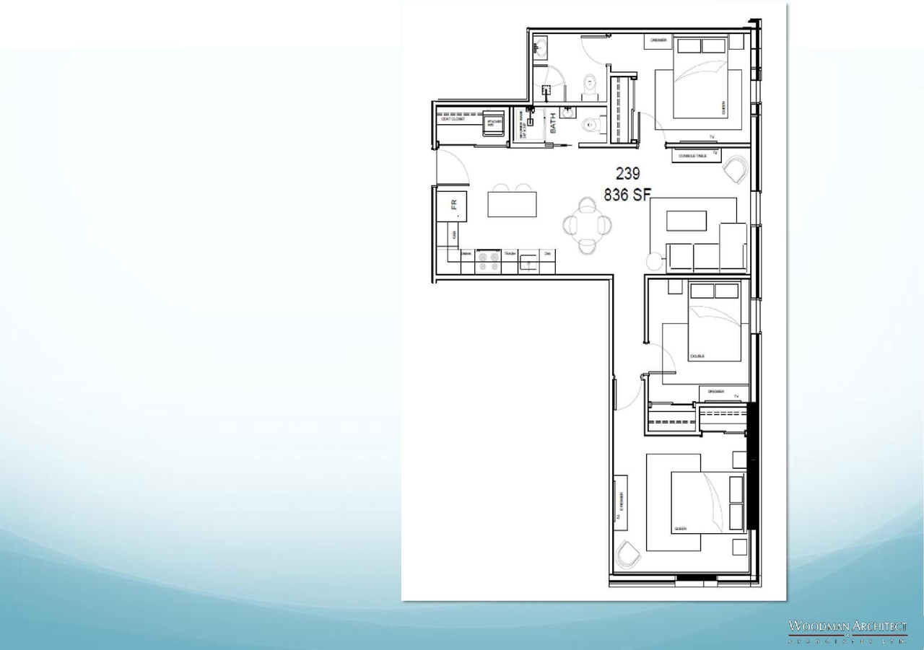
Site Plans, Elevations and Floor Plans#
Additional Information#
| Date Initiated | 2021-07-29 |
| Ward | Ward 12 - Stéphanie Plante |
| All Addresses | 112 Nelson St. 134 Nelson St. |