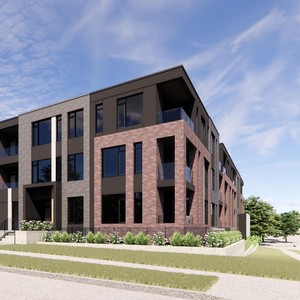
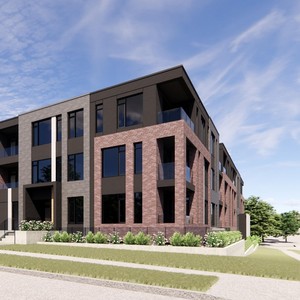
1058-1066 Silver St.
Summary#
The proposal includes the development of 23 low-rise apartment dwelling units.
Source:
City-provided description
Status
File Pending (Application File Pending)
File Pending (Application File Pending)
Project Type
Site Plan Control
Site Plan Control
Property Type
Residential
Residential
Building Scale (Max.)
Derived from project description and planning application details. Values may be approximate.
Mid-rise · 5 storeys
Renders#


Location#
Select a marker to view the address.
Project Updates#
Added description, height, 10 images and 43 documents
- Status: File Pending (Application File Pending)
- The proposal includes the development of 23 low-rise apartment dwelling units.Source: City-provided description
- Height: 5 storeys
- 6 renders
- 1 site plan
- 3 elevations
- 2024-03-08 - Tree Conservation Report - D07-12-21-0112
- 2024-03-08 - Site Servicing and Stormwater Management Report - D07-12-21-0112
- 2024-03-08 - Site Plans - D07-12-21-0112
- 2024-03-08 - Plan of Survey - D07-12-21-0112
- 2024-03-08 - Phase 1 Environmental Site Assessment - D07-12-21-0112
- 2024-03-08 - Landscape Plans - D07-12-21-0112
- 2024-03-08 - Geotechnical Investigation - D07-12-21-0112
- 2024-03-08 - Floorplans - D07-12-21-0112
- 2024-03-08 - Elevations - D07-12-21-0112
- 2024-03-08 - Design Brief - D07-12-21-0112
- 2024-03-08 - Civil Engineering Drawings - D07-12-21-0112
- 2023-02-28 - Storm Drainage Report - D07-12-21-0112
- 2023-02-28 - Site Grading and Servicing Plan - D07-12-21-0112
- 2023-02-28 - Serviceability Report - D07-12-21-0112
- 2023-02-28 - Rooftop Storm Water Management Plan - D07-12-21-0112
- 2023-02-28 - Post Development Storm Drainage Area Plan - D07-12-21-0112
- 2023-02-28 - Erosion and Sediment Control Plan - D07-12-21-0112
- 2022-04-14 - Tree Conservation Report - D07-12-21-0112
- 2022-04-14 - Survey - D07-12-21-0112
- 2022-04-14 - Storm Drainage Report - D07-12-21-0112
- 2022-04-14 - Storm Drainage Area Plan - D07-12-21-0112
- 2022-04-14 - Serviceability Report - D07-12-21-0112
- 2022-04-14 - Rooftop Stormwater Management Plan - D07-12-21-0112
- 2022-04-14 - Planning Rationale and Design Brief - D07-12-21-0112
- 2022-04-14 - Phase One Environmental Site Assessment - D07-12-21-0112
- 2022-04-14 - Landscape Plan - D07-12-21-0112
- 2022-04-14 - Grading and Servicing Plan - D07-12-21-0112
- 2022-04-14 - Geotechnical Investigation - D07-12-21-0112
- 2022-04-14 - Erosion and Sediment Control Plan - D07-12-21-0112
- 2022-04-14 - Civil Drawings - D07-12-21-0112
- 2021-08-17 - Application Summary - D07-12-21-0112
- 2021-07-27 - Tree Conservation Report - D07-12-21-0112
- 2021-07-27 - Surveyors Real Property Report - D07-12-21-0112
- 2021-07-27 - Storm Drainage Report - D07-12-21-0112
- 2021-07-27 - Storm Drainage Area Plan - D07-12-21-0112
- 2021-07-27 - Site Grading Plan - D07-12-21-0112
- 2021-07-27 - Serviceability Report - D07-12-21-0112
- 2021-07-27 - Rooftop Stormwater Management Plan - D07-12-21-0112
- 2021-07-27 - Planning Rationale - D07-12-21-0112
- 2021-07-27 - Landscape Plan - D07-12-21-0112
- 2021-07-27 - Geotechnical Investigation - D07-12-21-0112
- 2021-07-27 - Erosion and Sediment Control Plan - D07-12-21-0112
- 2021-07-27 - Architectural Package - D07-12-21-0112
Site Plans, Elevations and Floor Plans#


Additional Information#
| Date Initiated | 2021-07-27 |
| Ward | Ward 16 - Riley Brockington |
| All Addresses | 1058 Silver St. 1062 Silver St. 1066 Silver St. |