375 Deschatelets
Summary#
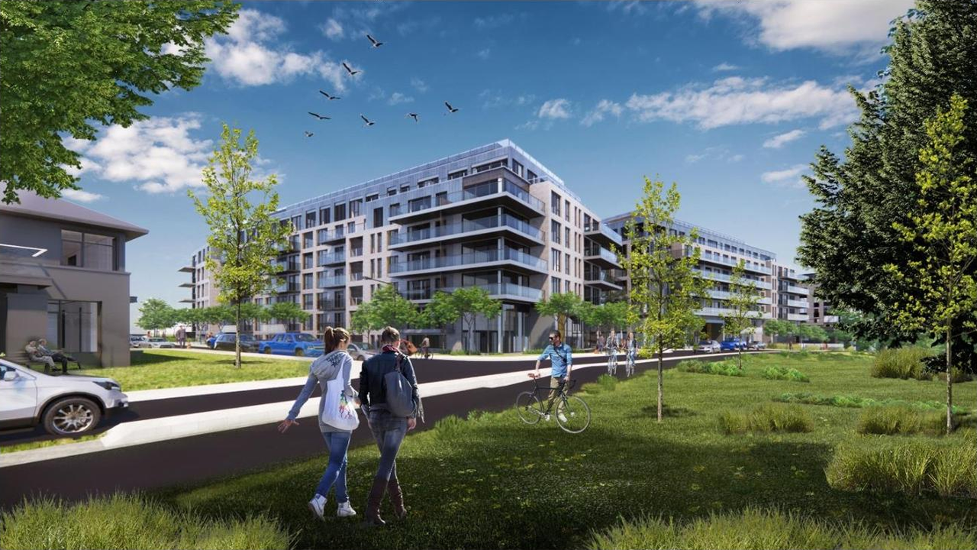
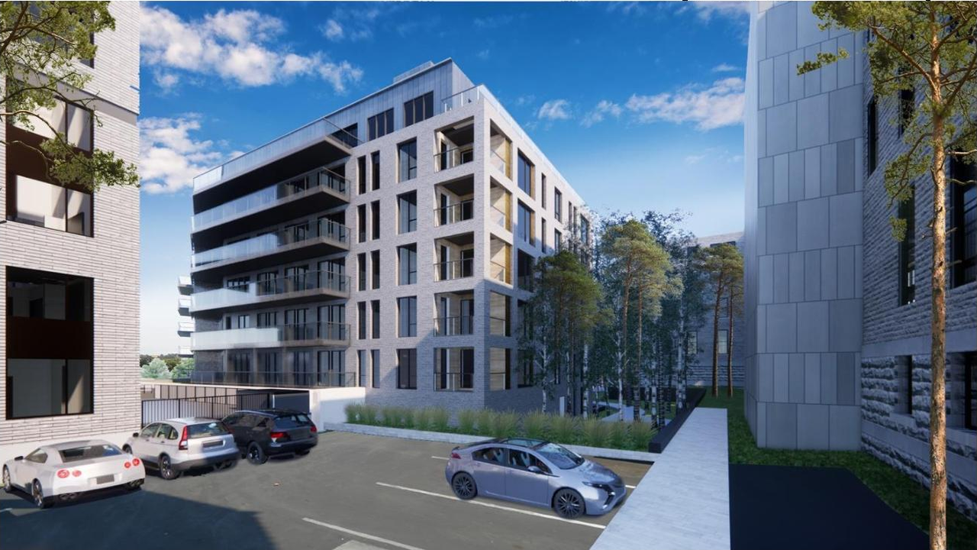
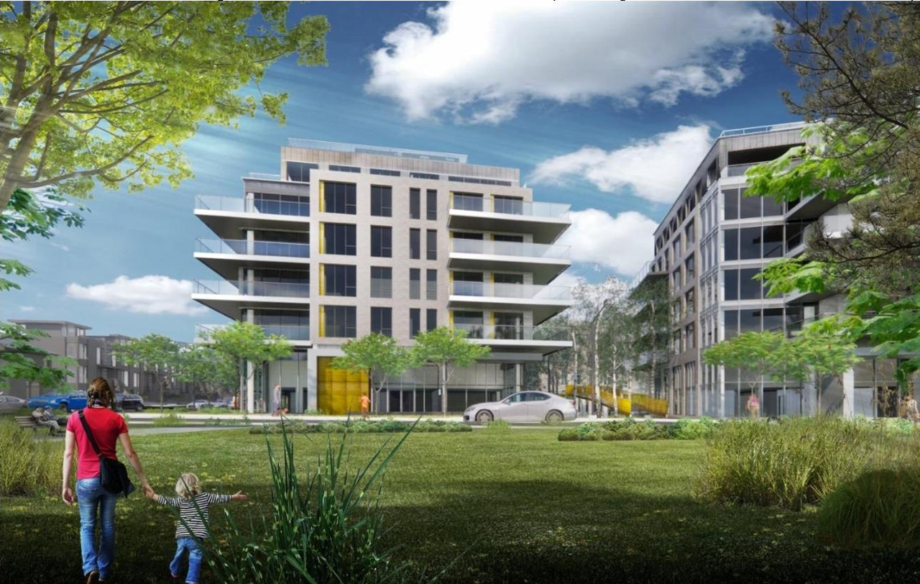
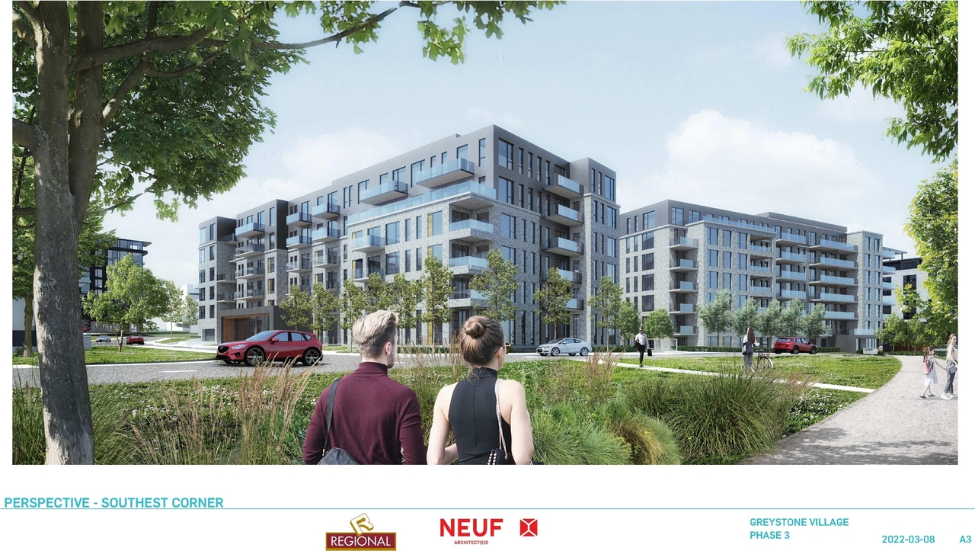
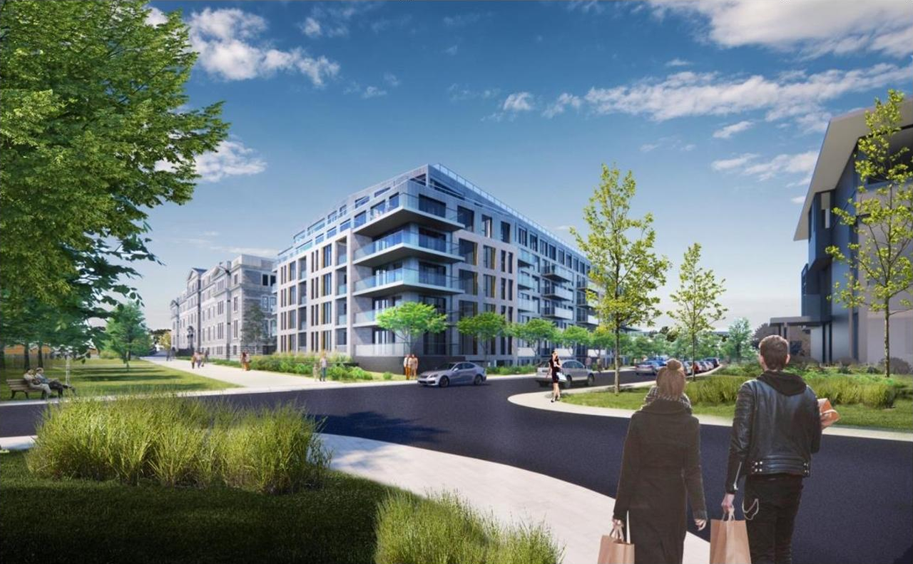
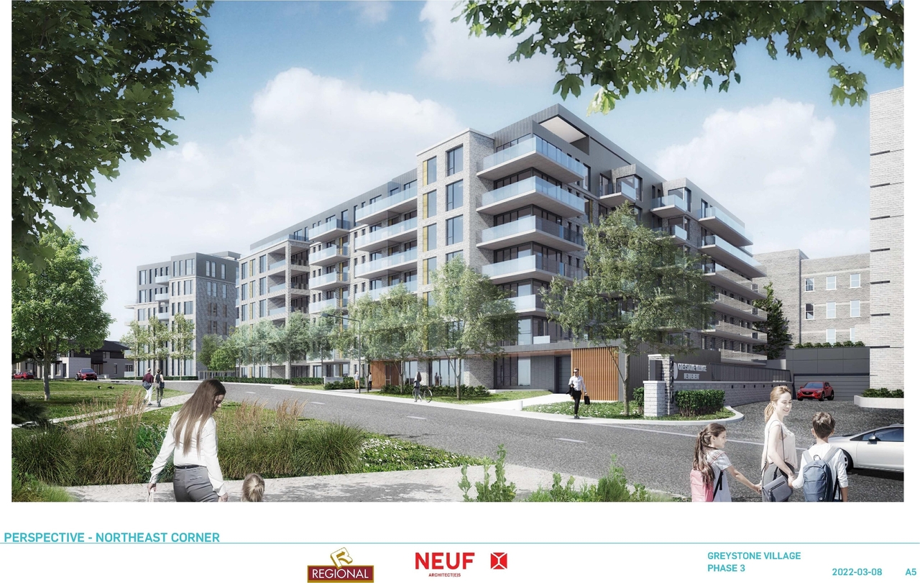
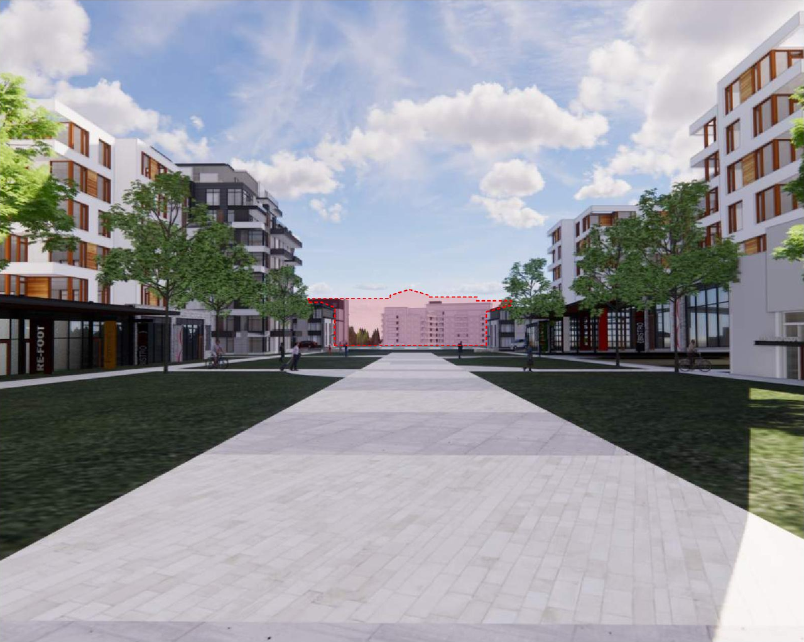
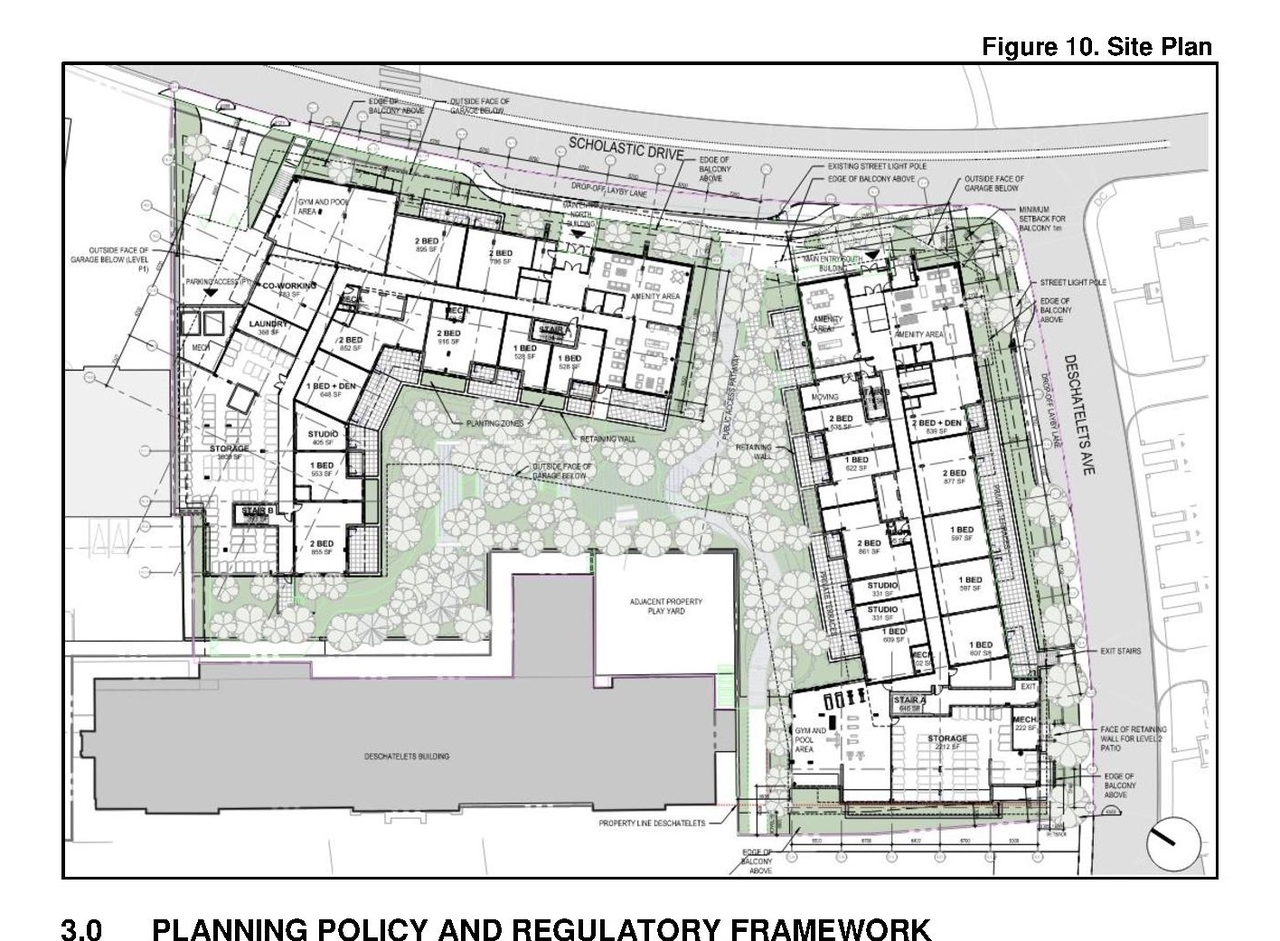
The proposal includes two mid-rise residential buildings, totaling 260 units, which will incorporate a shared two-storey underground parking structure.
Source:
City-provided description
Status
Post Approval (Agreement Registered - Securities Held)
Post Approval (Agreement Registered - Securities Held)
Project Type
Site Plan Control
Site Plan Control
Property Type
Residential
Residential
Building Scale (Max.)
Based on elevation drawings. Values may be approximate. See sources for exact figures.
High-rise · 10 storeys
· 24.7 m
Renders#
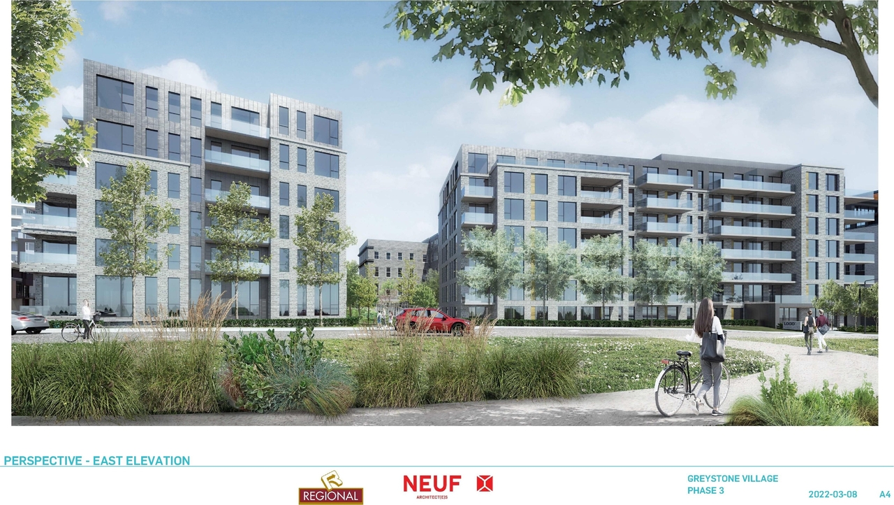
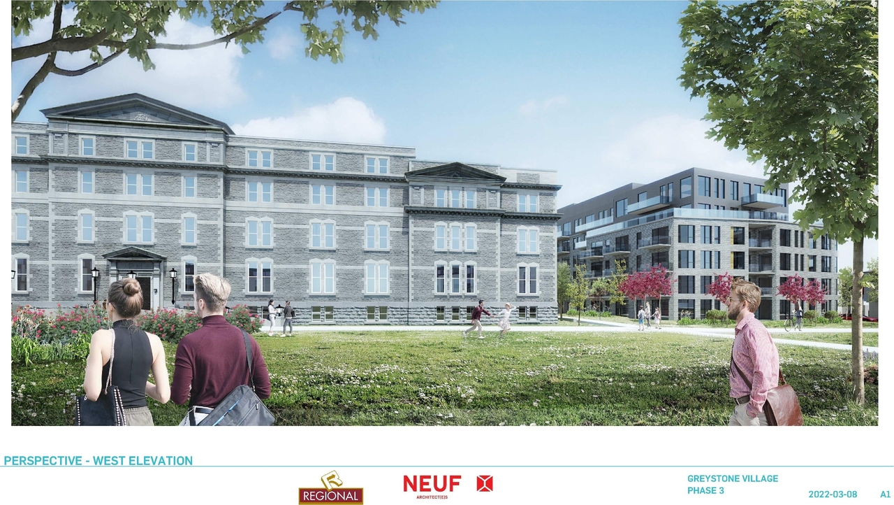
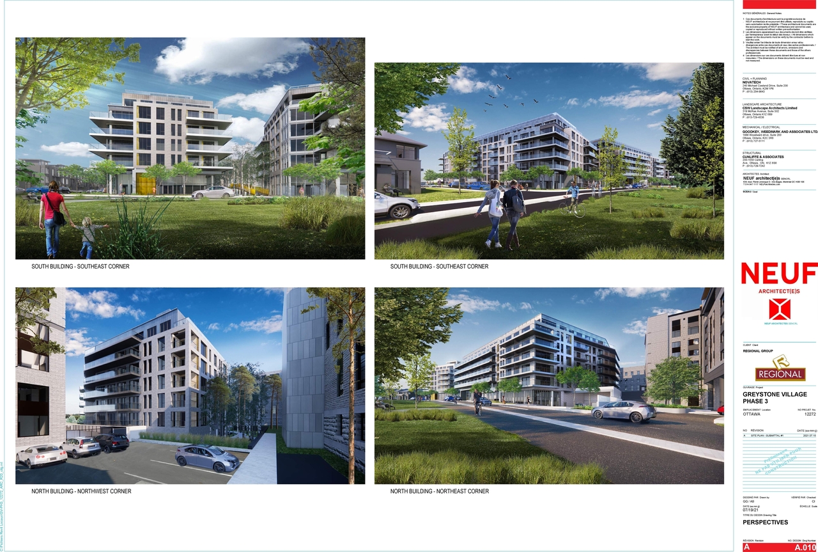
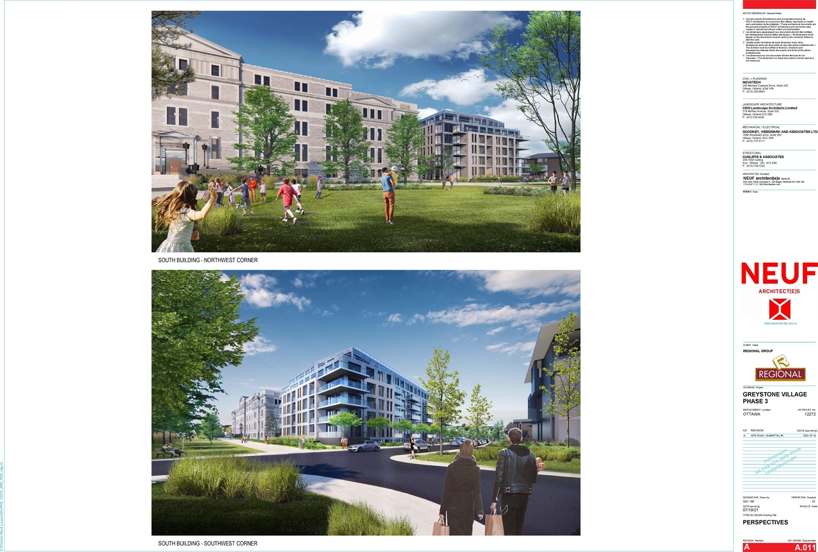
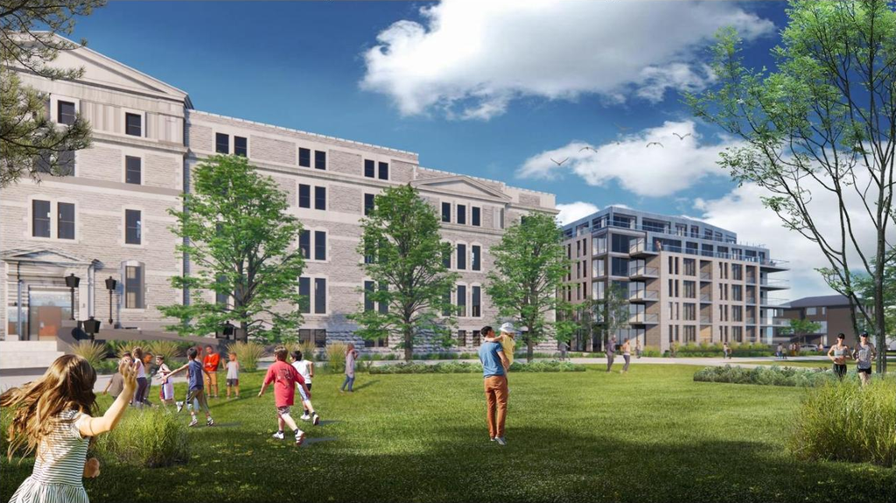
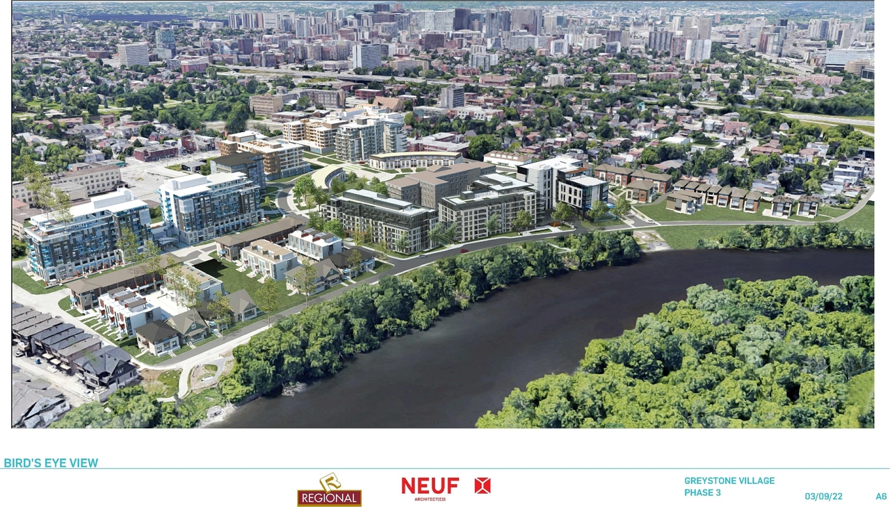
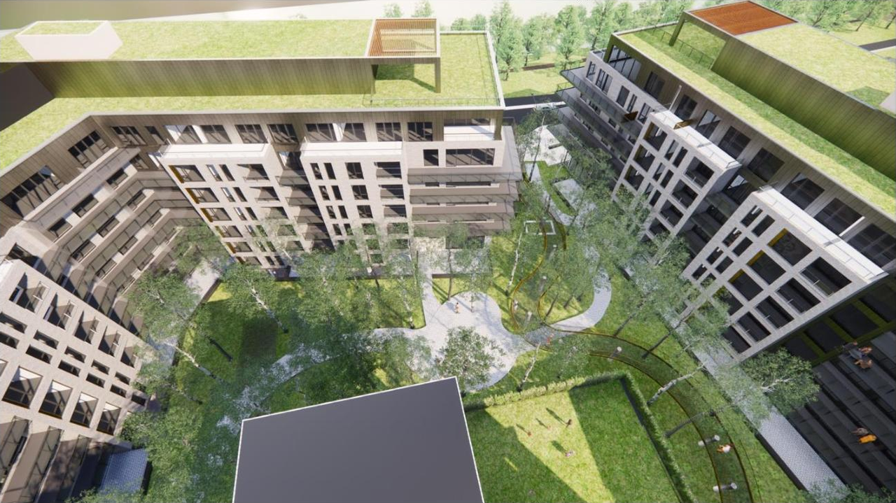
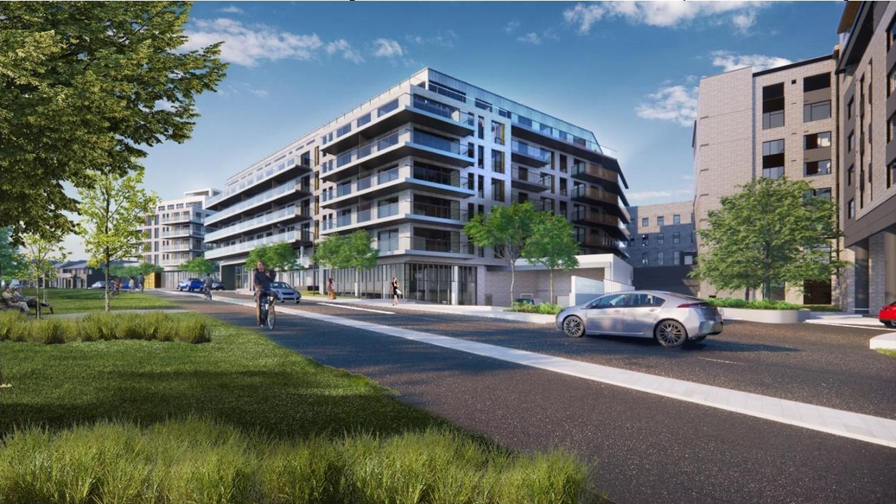
Project Updates#
Added 13 documents
- Status: Post Approval (Agreement Registered - Securities Held)
- 2025-05-16 - Stormwater Management Plan - D07-12-21-0111
- 2025-05-16 - Site Servicing Brief - D07-12-21-0111
- 2025-05-16 - Site Plan - D07-12-21-0111
- 2025-05-16 - Phase 2 ESA - D07-12-21-0111
- 2025-05-16 - Phase 1 ESA Update - D07-12-21-0111
- 2025-05-16 - Phase 1 ESA - D07-12-21-0111
- 2025-05-16 - Noise Brief - D07-12-21-0111
- 2025-05-16 - Memorandum PCSWMM Model Updates for Phase 3 - D07-12-21-0111
- 2025-05-16 - Landscape Plans - D07-12-21-0111
- 2025-05-16 - Grading, Erosion and Sediment Control Plan - D07-12-21-0111
- 2025-05-16 - Geotechnical Report - D07-12-21-0111
- 2025-05-16 - General Plan of Servicing - D07-12-21-0111
- 2025-05-16 - Cast in Place Retaining Wall Design - D07-12-21-0111
Added description, 19 images and 83 documents
- Status: Post Approval (Receipt of Agreement from Owner Pending)
- The proposal includes two mid-rise residential buildings, totaling 260 units, which will incorporate a shared two-storey underground parkin…
- 16 renders
- 3 site plans
- 2023-09-07- Signed Delegated Authority Report - D07-12-21-0111
- 2023-09-07- Approved Stormwater Management Plan - D07-12-21-0111
- 2023-09-07- Approved Site Plan and Project Information - D07-12-21-0111
- 2023-09-07- Approved Layout Ground Level and Details - D07-12-21-0111
- 2023-09-07- Approved Landscape Plans - D07-12-21-0111
- 2023-09-07- Approved Grading Erosion and Sediment Control Plan - D07-12-21-0111
- 2023-09-07- Approved General Plan of Servicing - D07-12-21-0111
- 2023-09-07- Approved Building Elevations - D07-12-21-0111
- 2023-02-14 - Stormwater Management Plan - D07-12-21-0111
- 2023-02-14 - Storm Drainage Areas Plan Phase 2 & 3 - D07-12-21-0111
- 2023-02-14 - Storm Drainage Areas Plan Phase 1A & 1B - D07-12-21-0111
- 2023-02-14 - Site Servicing Brief - D07-12-21-0111
- 2023-02-14 - Sanitary Drainage Areas Plan Phase 2 & 3 - D07-12-21-0111
- 2023-02-14 - Sanitary Drainage Areas Plan Phase 1A & 1B - D07-12-21-0111
- 2023-02-14 - Grading Erosion & Sediment Control Plan - D07-12-21-0111
- 2023-02-14 - General Plan of Servicing - D07-12-21-0111
- 2023-01-23 - STORMWATER MANAGEMENT PLAN - D07-12-21-0111
- 2023-01-23 - Site Servicing Brief - D07-12-21-0111
- 2023-01-23 - SANITARY DRAINAGE AREAS PLAN PHASE 2 & 3 - D07-12-21-0111
- 2023-01-23 - SANITARY DRAINAGE AREAS PLAN - PHASE 1A & 1B - D07-12-21-0111
- 2023-01-23 - GRADING, EROSION & SEDIMENT CONTROL PLAN - D07-12-21-0111
- 2023-01-23 - General Plan of Servicing - D07-12-21-0111
- 2022-12-06 - Site Servicing Brief - D07-12-21-0111
- 2022-12-06 - Memo - Infiltration Modeling over Parking Garage - D07-12-21-0111
- 2022-11-28 - STORMWATER MANAGEMENT PLAN - D07-12-21-0111
- 2022-11-28 - Site Servicing Brief - D07-12-21-0111
- 2022-11-28 - Servicing Plan - D07-12-21-0111
- 2022-11-28 - SANITARY DRAINAGE AREAS PLAN - D07-12-21-0111)
- 2022-11-28 - Sanitary Drainage Area Plan - D17-12-21-0111
- 2022-11-28 - Retaining Wall Design - D07-12-21-0111
- 2022-11-28 - Grading Plan - D07-12-21-0111
- 2022-08-23 - Transportation Impact Assessment Report - D07-12-21-0111
- 2022-08-23 - Stormwater Management Plan - D07-12-21-0111
- 2022-08-23 - Site Servicing Brief - D07-12-21-0111
- 2022-08-23 - Site Plan - D07-12-21-0111
- 2022-08-23 - Servicing Plan - D07-12-21-0111
- 2022-08-23 - SANITARY DRAINAGE AREAS PLAN - D07-12-21-0111
- 2022-08-23 - Sanitary Drainage Area Plan Ph 2&3 - D07-12-21-0111
- 2022-08-23 - Parking Plan - D07-12-21-0111
- 2022-08-23 - Landscape Plan - D07-12-21-0111
- 2022-08-23 - Grading and Erosion Sediment Control Plan - D07-12-21-0111
- 2022-06-10 - Sanitary Drainage Area Plan - D07-12-21-0111
- 2022-06-07 - Memo Servicing Plan Review - D07-12-21-0111
- 2022-06-07 - Memo Grading Plan Review - D07-12-21-0111
- 2022-06-07 - Geotechnical Report - D07-12-21-0111
- 2022-06-06 - Transportation Impact Assessment - D07-12-21-0111
- 2022-06-06 - Stormwater Management Plan - D07-12-21-0111
- 2022-06-06 - Site Servicing Brief - D07-12-21-0111
- 2022-06-06 - Site Plan - D07-12-21-0111
- 2022-06-06 - Sections Plans - D07-12-21-0111
- 2022-06-06 - Sanitary Drainage Areas Plan 1A & 1B - D07-12-21-0111
- 2022-06-06 - Sanitary Drainage Area Plan 1&2 - D07-12-21-0111
- 2022-06-06 - Parking Garage Plan - D07-12-21-0111
- 2022-06-06 - Landscape Plan and Details - D07-12-21-0111
- 2022-06-06 - Grading & Erosion & Sediment Control Plan - D07-12-21-0111
- 2022-06-06 - General Plan of Servicing Plan - D07-12-21-0111
- 2022-06-06 - Building Perspectives - D07-12-21-0111
- 2022-06-06 - Building Elevations - D07-12-21-0111
- 2022-06-06 - Block Statistics - D07-12-21-0111
- 2021-08-12 - Application Summary - D07-12-21-0111
- 2021-07-26 - Transportation Impact Assessment - D07-12-21-0111
- 2021-07-26 - Subdivision Unit Count History - D07-12-21-0111
- 2021-07-26 - Stormwater Management Plan - D07-12-21-0111
- 2021-07-26 - Site Plan - D07-12-21-0111
- 2021-07-26 - Record of Site Condition - D07-12-21-0111
- 2021-07-26 - Planning Rationale and Design Brief - D07-12-21-0111
- 2021-07-26 - Plan 4R-33420 - D07-12-21-0111
- 2021-07-26 - Phase 2 Environmental Site Assessment - D07-12-21-0111
- 2021-07-26 - Phase 1 Environmental Site Assessment Update - D07-12-21-0111
- 2021-07-26 - Phase 1 Environmental Site Assessment - D07-12-21-0111
- 2021-07-26 - Perspectives - D07-12-21-0111
- 2021-07-26 - Parking Garage Plans - D07-12-21-0111
- 2021-07-26 - Noise Brief - D07-12-21-0111
- 2021-07-26 - Main Street View - D07-12-21-0111
- 2021-07-26 - Landscape Plans and Details - D07-12-21-0111
- 2021-07-26 - Grading, Erosion and Sediment Control Plan - D07-12-21-0111
- 2021-07-26 - Geotechnical Investigation - D07-12-21-0111
- 2021-07-26 - General Plan of Servicing - D07-12-21-0111
- 2021-07-26 - Deschatelets Block Statistics - D07-12-21-0111
- 2021-07-26 - Cultural Heritage Impact Statement Appendix H - D07-12-21-0111
- 2021-07-26 - Cultural Heritage Impact Statement - D07-12-21-0111
- 2021-07-26 - Building Sections - D07-12-21-0111
- 2021-07-26 - Building Elevations - D07-12-21-0111
Site Plans, Elevations and Floor Plans#


Additional Information#
| Date Initiated | 2021-07-26 |
| Ward | Ward 17 - Shawn Menard |