2829 Dumaurier Ave.#
Last updated: 2026-06-11 · ID: D07-12-21-0110
Summary#
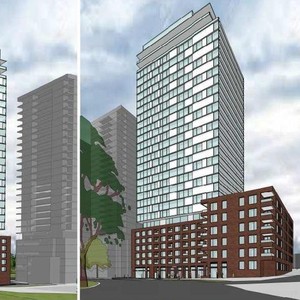
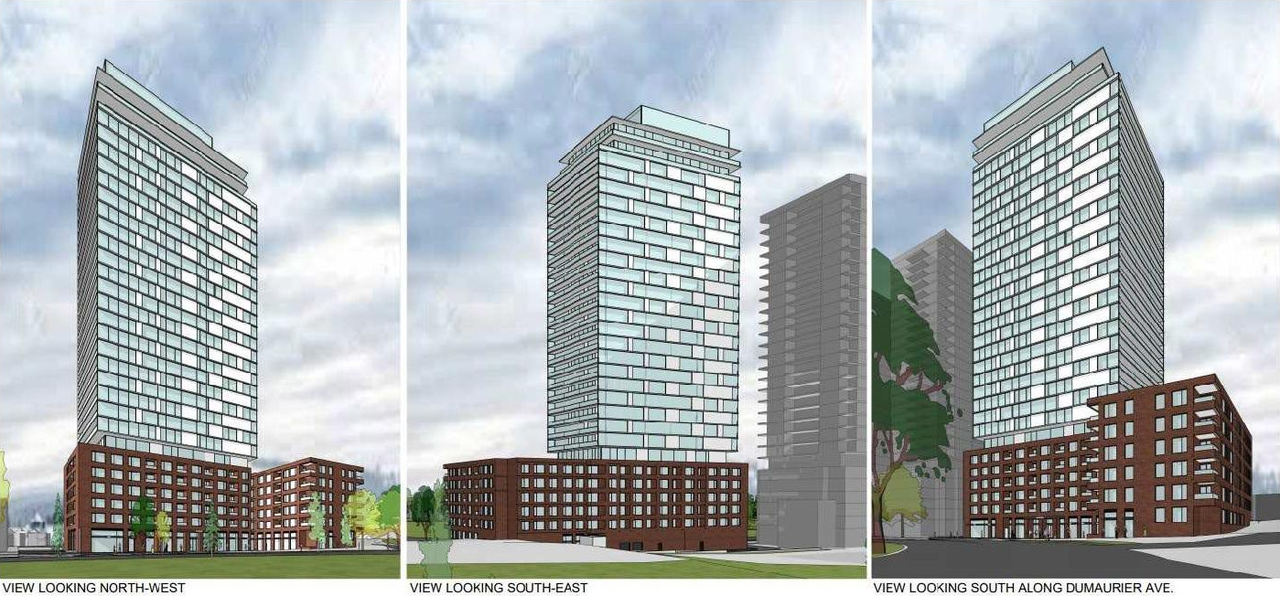
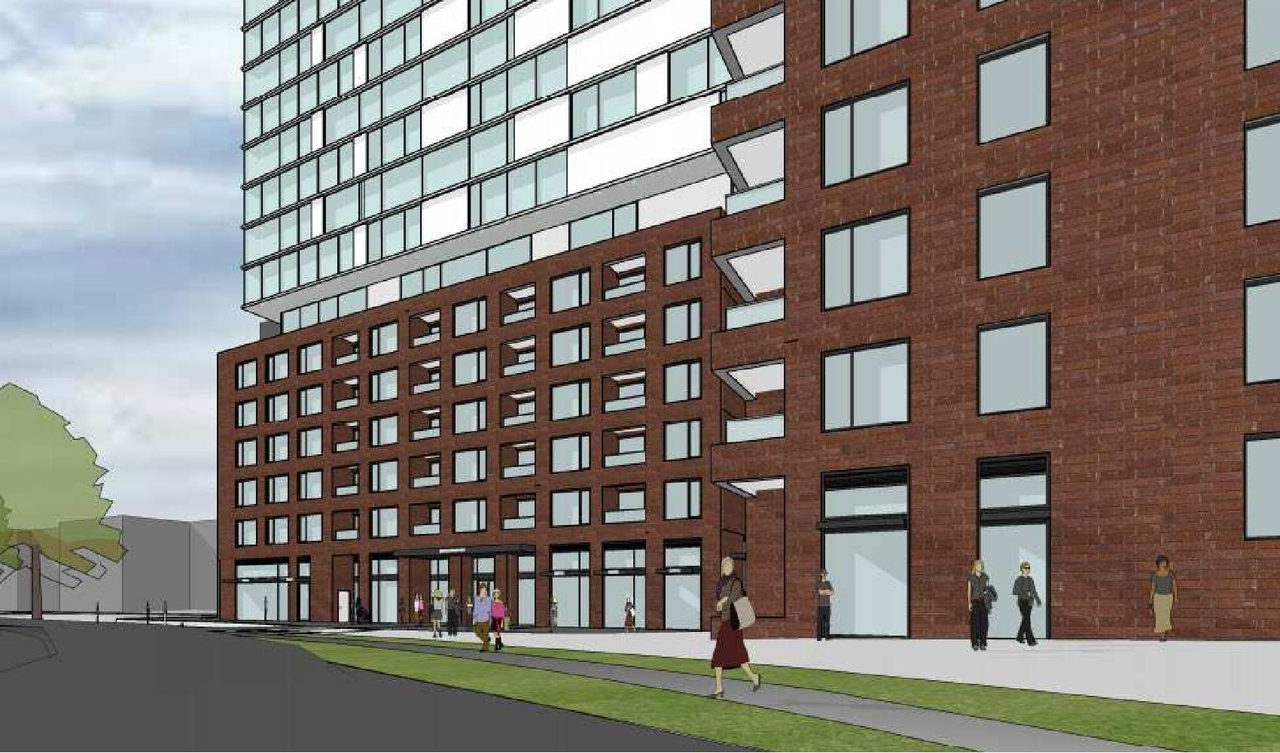
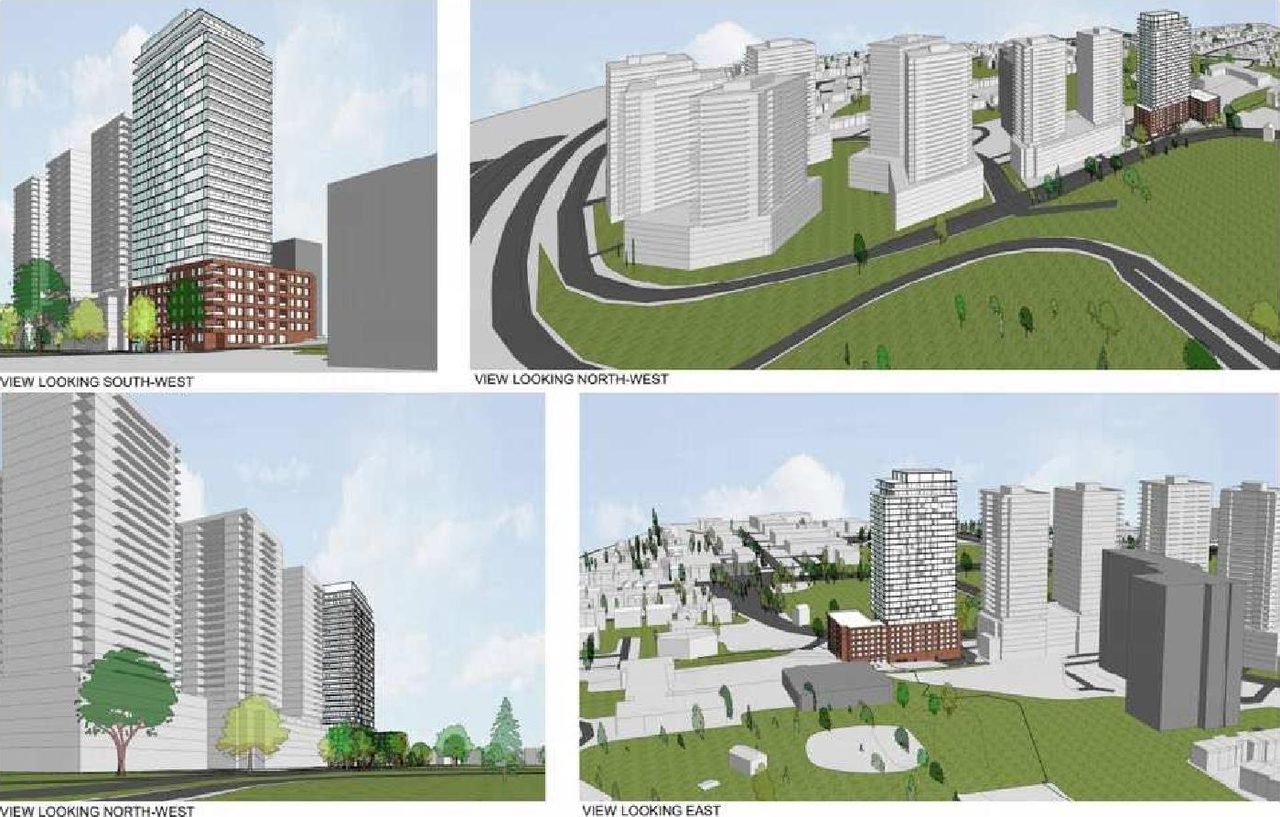
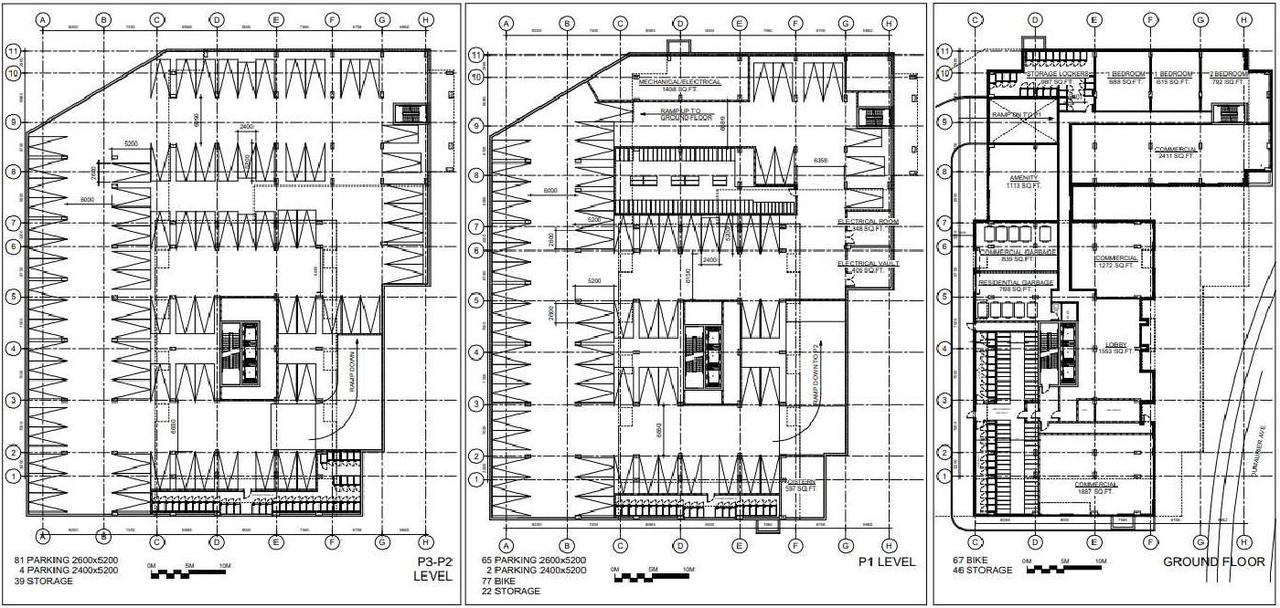
A proposal to redevelop the subject property with a 40-storey high-rise, residential and mixed-use building consisting of 407 apartment dwelling units and 200m2 of ground floor commercial space. Parking for the proposed development is proposed to be located almost exclusively in an underground garage, with the exception of six (6) surface parking spaces for visitors and commercial users to the site, located in the rear of the building.
Status
Inactive (Notice of Decision Sent)
Inactive (Notice of Decision Sent)
Type
Site Plan Control
Site Plan Control
Renders#
Location#
Select a marker to view the address.
Project Updates#
Status Updated
- Status: Inactive (Notice of Decision Sent)
Added 25 documents
- 2026-06-09 - APPROVED Wind Section Diagram - D07-12-21-0110
- 2026-06-09 - APPROVED Transportation Impact Assessment - D07-12-21-0110
- 2026-06-09 - APPROVED Strom Drainage Plan - D07-12-21-0110
- 2026-06-09 - APPROVED Site Servicing Plan - D07-12-21-0110
- 2026-06-09 - APPROVED Site Plan Approval Report - D07-12-21-0110
- 2026-06-09 - APPROVED Site Plan - D07-12-21-0110
- 2026-06-09 - APPROVED Servicing and SWM Report - D07-12-21-0110
- 2026-06-09 - APPROVED Sections - D07-12-21-0110
- 2026-06-09 - APPROVED Sanitary Drainage Plan - D07-12-21-0110
- 2026-06-09 - APPROVED Roadway Traffic Noise Assessment - D07-12-21-0110
- 2026-06-09 - APPROVED Plan and Profile 1 - D07-12-21-0110
- 2026-06-09 - APPROVED Phase 2 Environmental Site Assessment - D07-12-21-0110
- 2026-06-09 - APPROVED Phase 1 Environmental Site Assessment - D07-12-21-0110
- 2026-06-09 - APPROVED Pedestrian Level Wind Study Addendum Letter - D07-12-21-0110
- 2026-06-09 - APPROVED Pedestrian Level Wind Study - D07-12-21-0110
- 2026-06-09 - APPROVED Overall Site Elevations - D07-12-21-0110
- 2026-06-09 - APPROVED Notes and Legends Plan - D07-12-21-0110
- 2026-06-09 - APPROVED Landscape Drawings - D07-12-21-0110
- 2026-06-09 - APPROVED Impact Assessment of Adjacent Waste Disposal Site - D07-12-21-0110
- 2026-06-09 - APPROVED Grading Plan - D07-12-21-0110
- 2026-06-09 - APPROVED Geotechnical Investigation - D07-12-21-0110
- 2026-06-09 - APPROVED Existing Conditions and Removals Plan - D07-12-21-0110
- 2026-06-09 - APPROVED Erosion Control Plan and Detail Sheet - D07-12-21-0110
- 2026-06-09 - APPROVED Elevations 2 - D07-12-21-0110
- 2026-06-09 - APPROVED Elevations 1 - D07-12-21-0110
Added 1 document
Added 11 documents
- 2025-11-20 - Strom Drainage Plan - D07-12-21-0110
- 2025-11-20 - Site Servicing Plan - D07-12-21-0110
- 2025-11-20 - Servicing and SWM Report - D07-12-21-0110
- 2025-11-20 - Sanitary Drainage Plan - D07-12-21-0110
- 2025-11-20 - Plan and Profile - D07-12-21-0110
- 2025-11-20 - Notes and Legends Plan - D07-12-21-0110
- 2025-11-20 - Landscape Drawings - D07-12-21-0110
- 2025-11-20 - Grading Plan - D07-12-21-0110
- 2025-11-20 - Existing Conditions and Removals Plan - D07-12-21-0110
- 2025-11-20 - Erosion Control Plan and Detail Sheet - D07-12-21-0110
- 2025-11-20 - Architectural Plans - D07-12-21-0110
Added 11 documents
- 2024-10-31 - Storm Drainage Plan - D07-12-21-0110
- 2024-10-31 - Site Servicing Plan - D07-12-21-0110
- 2024-10-31 - Servicing and Stormwater Management Report - D07-12-21-0110
- 2024-10-31 - Sanitary Drainage Plan - D07-12-21-0110
- 2024-10-31 - Plan and Profile - D07-12-21-0110
- 2024-10-31 - Notes and Legends Plan - D07-12-21-0110
- 2024-10-31 - Landscape Plan and Details - D07-12-21-0110
- 2024-10-31 - Grading Plan - D07-12-21-0110
- 2024-10-31 - Existing Conditions and Removals Plan - D07-12-21-0110
- 2024-10-31 - Erosion Control Plan and Detail Sheet - D07-12-21-0110
- 2024-10-31 - Architectural Drawings - D07-12-21-0110
Status Updated
- Status: File Pending (Application File Pending)
Added 15 documents
- 2024-07-19 - Technical Memorandum Site Plan - D07-12-21-0110
- 2024-07-19 - Storm Drainage Plan - D07-12-21-0110
- 2024-07-19 - Site Servicing Plan - D07-12-21-0110
- 2024-07-19 - Servicing and Stormwater Management Report - D07-12-21-0110
- 2024-07-19 - Sanitary Drainage Plan - D07-12-21-0110
- 2024-07-19 - ROADWAY TRAFFIC NOISE ASSESSMENT - D07-12-21-0110
- 2024-07-19 - Planning Rationale Addendum - D07-12-21-0110
- 2024-07-19 - Plan 4R-16235 - D07-12-21-0110
- 2024-07-19 - PEDESTRIAN LEVEL WIND STUDY - D07-12-21-0110
- 2024-07-19 - Notes and Legends Plan - D07-12-21-0110
- 2024-07-19 - Landscape Drawings - D07-12-21-0110
- 2024-07-19 - Grading Plan - D07-12-21-0110
- 2024-07-19 - EXISTING CONDITIONS AND REMOVALS PLAN - D07-12-21-0110
- 2024-07-19 - EROSION CONTROL PLAN AND DETAIL SHEET - D07-12-21-0110
- 2024-07-19 - Architectural Drawings - D07-12-21-0110
Added description
- Status: Active (Resubmission Deemed Adequate)
- Updated description:A proposal to redevelop the subject property with a 40-storey high-rise, residential and mixed-use building consisting of 407 apartment dwe…
Added description, height, 7 images and 1 document
- Status: Active (Application Reactivated)
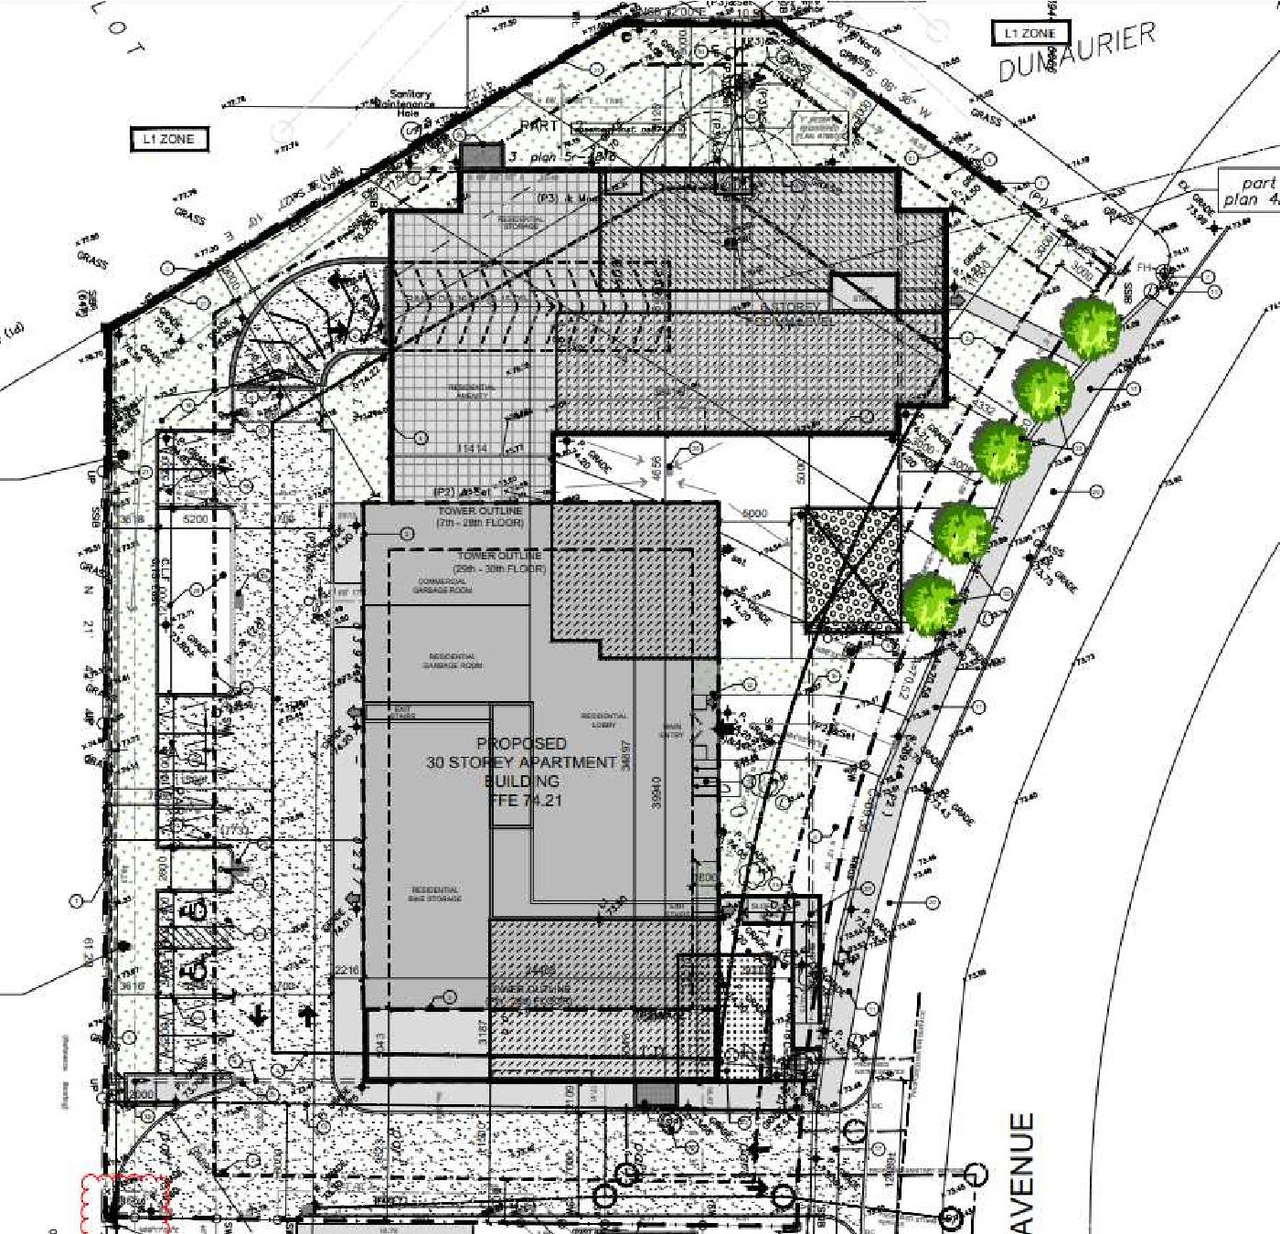
- A proposal to redevelop the subject property with a 30-storey high-rise, mixed use building consisting of apartment dwelling units and grou…
- Height: 196.79 m
- 3 renders
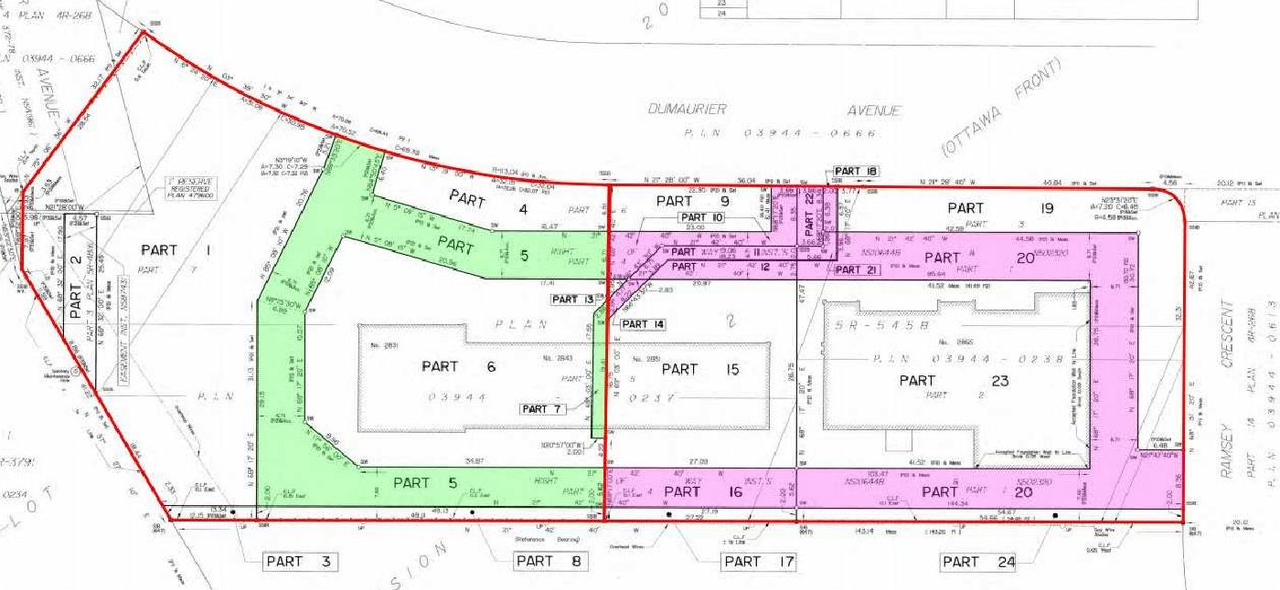
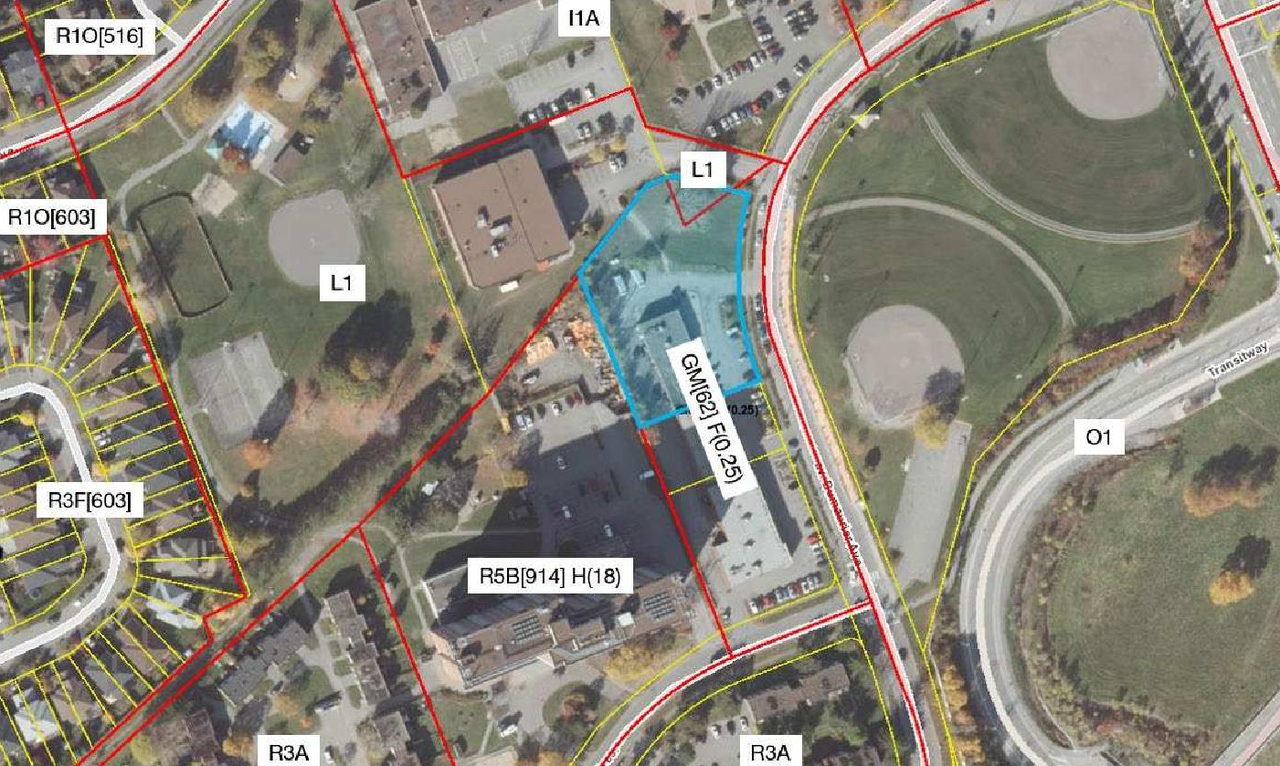
- 3 site plans
- 1 floor plan
Site Plans, Elevations and Floor Plans#
Additional Information#
| Date Initiated | 2021-07-20 |
| Ward | Ward 7 - Theresa Kavanagh |