180 Kanata Ave.
Summary#
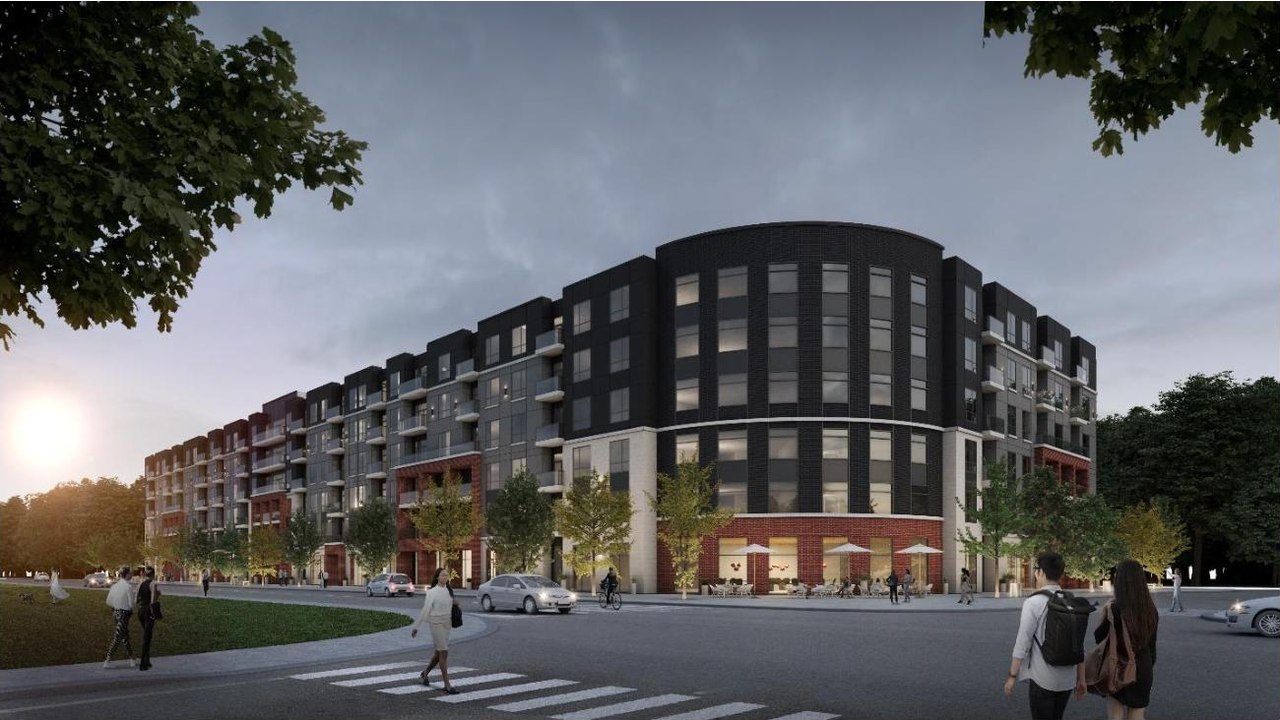
The proposal includes a six-storey mixed-use building featuring 304 residential dwelling units and approximately 1,562 square metres of retail, cafe, restaurant, and public gym uses along Kanata Avenue. This development will provide 397 parking spaces, situated at-grade and in two levels of underground parking, and will incorporate a privately-owned public space between the building and the future public lane.
Source:
City-provided description
Status
Post Approval (Agreement Registered - Securities Held)
Post Approval (Agreement Registered - Securities Held)
Project Type
Site Plan Control
Site Plan Control
Property Type
Residential
Commercial
Residential
Commercial
Building Scale (Max.)
Based on elevation drawings. Values may be approximate. See sources for exact figures.
Mid-rise · 6 storeys
· 22.22 m
Renders#
Location#
Select a marker to view the address.
Project Updates#
Status Updated
- Status: Post Approval (Agreement Registered - Securities Held)
Status Updated
- Status: Post Approval (Agreement Signed)
Status Updated
- Status: Post Approval (Agreement Package Received from Owner)
Added description, 1 image and 76 documents
- Status: Post Approval (Receipt of Agreement from Owner Pending)
- The development is a six-storey mixed-use building with 304 residential dwelling units as well as approximately 1,562ml of retail, cafe res…
- 2022-11-22 - Signed Delegated Authority Report - D07-12-21-0098
- 2022-11-22 - Approved Site Servicing Plan - D07-12-21-0098
- 2022-11-22 - Approved Site Plan - D07-12-21-0098
- 2022-11-22 - Approved Servicing Report - D07-12-21-0098
- 2022-11-22 - Approved Lot Grading and Drainage Plan - D07-12-21-0098
- 2022-11-22 - Approved Landscape Plans - D07-12-21-0098
- 2022-11-22 - Approved Erosion and Sediment Control Plan - D07-12-21-0098
- 2022-11-22 - Approved Elevations - D07-12-21-0098
- 2022-07-29 - Site Servicing Plan - D07-12-21-0098
- 2022-07-29 - Site Plan - D07-12-21-0098
- 2022-07-29 - Servicing & Stormwater Management Report - D07-12-21-0098
- 2022-07-29 - Parking, Floor, Roof Plans & Elevations - D07-12-21-0098
- 2022-07-29 - Lot Grading & Drainage Plan - D07-12-21-0098
- 2022-07-29 - Landscape Plans - D07-12-21-0098
- 2022-07-29 - Erosion & Sediment Control Plan - D07-12-21-0098
- 2022-05-24 - Tree Conservation Report - D07-12-21-0098
- 2022-05-24 - Technical Review 4 - Site Serving Plan - D07-12-21-0098
- 2022-05-24 - Technical Review 4 - Site Plan - D07-12-21-0098
- 2022-05-24 - Technical Review 4 - Servicing and Stormwater Management Report - D07-12-21-0098
- 2022-05-24 - Technical Review 4 - Lot Grading and Drainage Plan - D07-12-21-0098
- 2022-05-24 - Technical Review 4 - Landscape Plan Western Portion and Pool Area - D07-12-21-0098
- 2022-05-24 - Technical Review 4 - Erosion and Sediment Control Plan - D07-12-21-0098
- 2022-05-24 - Technical Review 4 - Environmental Impact Statement - D07-12-21-0098
- 2022-05-24 - Technical Review 4 - Elevations A-402 - D07-12-21-0098
- 2022-05-24 - Technical Review 4 - Elevations A-401 - D07-12-21-0098
- 2022-05-24 - Site Servicing Plan - D07-12-21-0098
- 2022-05-24 - Site Plan - A-001 - D07-12-21-0098
- 2022-05-24 - Servicing and Stormwater Management Report - D07-12-21-0098
- 2022-05-24 - Lot Grading and Drainage Plan - D07-12-21-0098
- 2022-05-24 - Landscape Plan Western Portion and Pool Area - D07-12-21-0098
- 2022-05-24 - Front Perspective - D07-12-21-0098
- 2022-05-24 - Erosion and Sediment Control Plan - D07-12-21-0098
- 2022-05-24 - Environmental Impact Statement - D07-12-21-0098
- 2022-05-24 - Elevations A-402 Stamped - D07-12-21-0098
- 2022-05-24 - Elevations A-401 Stamped - D07-12-21-0098
- 2022-05-24 - Design Brief - D07-12-21-0098
- 2022-05-24 - Building Section A-501 - D07-12-21-0098
- 2022-05-17 - Site Servicing Plan - D07-12-21-0098
- 2022-05-17 - Site Plan - D07-12-21-0098
- 2022-05-17 - Servicing Stormwater Management Report - D07-12-21-0098
- 2022-05-17 - Lot Grading & Drainage Plan - D07-12-21-0098
- 2022-05-17 - Landscape Plan - D07-12-21-0098
- 2022-05-17 - Erosion & Sediment Control Plan - D07-12-21-0098
- 2022-05-17 - Environmental Impact Statement - D07-12-21-0098
- 2022-05-17 - Elevations (2) - D07-12-21-0098
- 2022-05-17 - Elevations - D07-12-21-0098
- 2021-12-23 - Location Map - D07-12-21-0098
- 2021-12-22 - Application Summary - D07-12-21-0098
- 2021-12-21 - Tree Conservation Report - D07-12-21-0098
- 2021-12-21 - Transportation Impact Assessment - D07-12-21-0098
- 2021-12-21 - Site Servicing Plan - D07-12-21-0098
- 2021-12-21 - Site Plan Package - D07-12-21-0098
- 2021-12-21 - Servicing and Stormwater Management Report - D07-12-21-0098
- 2021-12-21 - Noise Impact Study - D07-12-21-0098
- 2021-12-21 - Lot Grading and Drainage Plan - D07-12-21-0098
- 2021-12-21 - Landscape and Parking - D07-12-21-0098
- 2021-12-21 - Grading Plan Review - D07-12-21-0098
- 2021-12-21 - Geotechnical Investigation - D07-12-21-0098
- 2021-12-21 - Erosion and Sediment Control Plan - D07-12-21-0098
- 2021-12-21 - Environmental Impact Report - D07-12-21-0098
- 2021-08-16 - Application Summary - D07-12-21-0098
- 2021-07-06 - Tree Conservation Report - D07-12-21-0098
- 2021-07-06 - Topographic Information - D07-12-21-0098
- 2021-07-06 - Site Servicing Plan - D07-12-21-0098
- 2021-07-06 - Site Plan Package - D07-12-21-0098
- 2021-07-06 - Servicing and Stormwater Management Report - D07-12-21-0098
- 2021-07-06 - Planning Rationale - D07-12-21-0098
- 2021-07-06 - Plan of Survey - D07-12-21-0098
- 2021-07-06 - Phase One Environmental Site Assessment - D07-12-21-0098
- 2021-07-06 - Noise Impact Study - D07-12-21-0098
- 2021-07-06 - Landscape Plan - D07-12-21-0098
- 2021-07-06 - Landscape and Parking - D07-12-21-0098
- 2021-07-06 - Grading_Drainage_Sediment and Erosion Plan - D07-12-21-0098
- 2021-07-06 - Geotechnical Investigation - D07-12-21-0098
- 2021-07-06 - Environmental Impact Report - D07-12-21-0098
- 2021-07-06 - Electrical Site Plan - D07-12-21-0098
Additional Information#
| Date Initiated | 2021-07-06 |
| Ward | Ward 4 - Cathy Curry |