200 Lees Ave.
Summary#
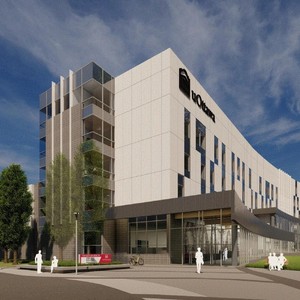
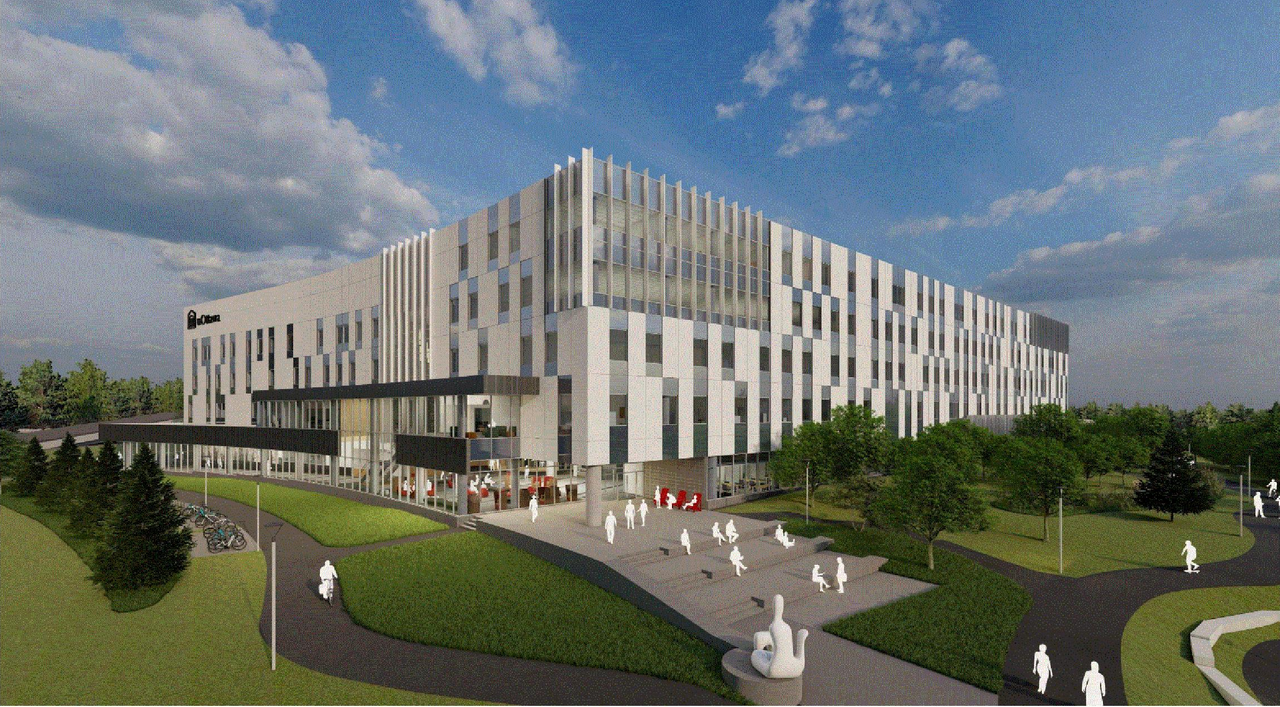
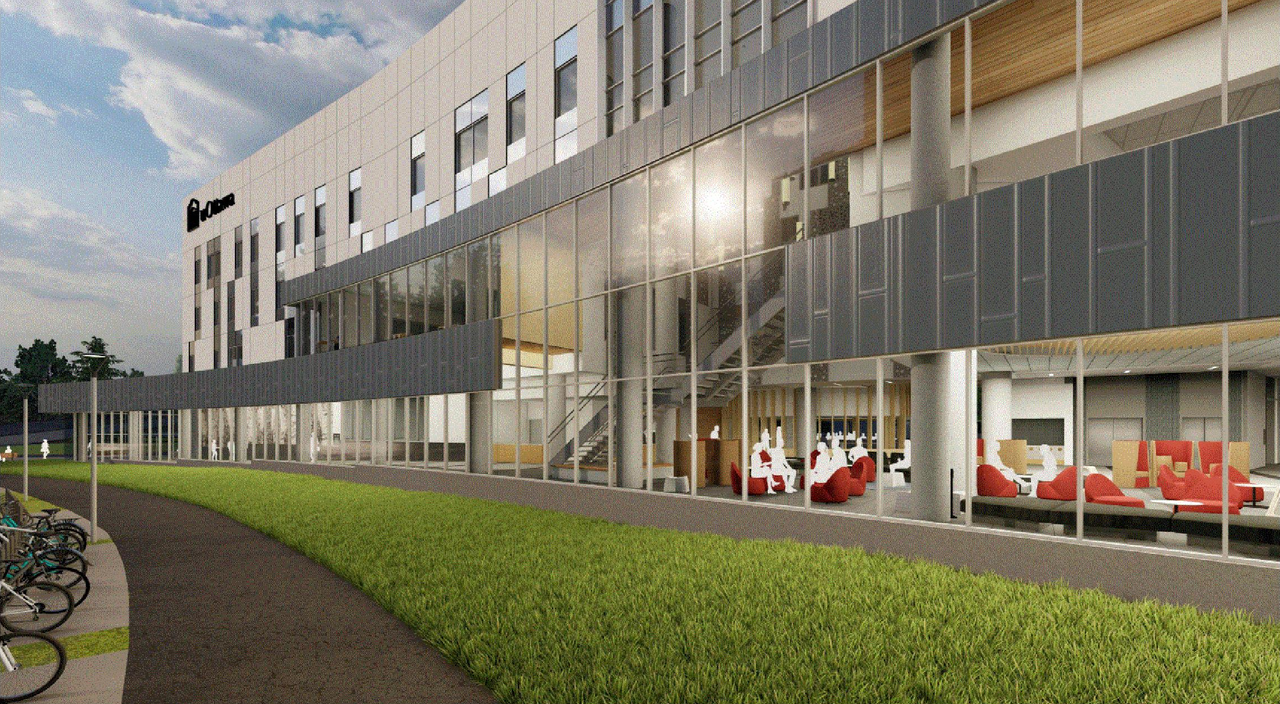
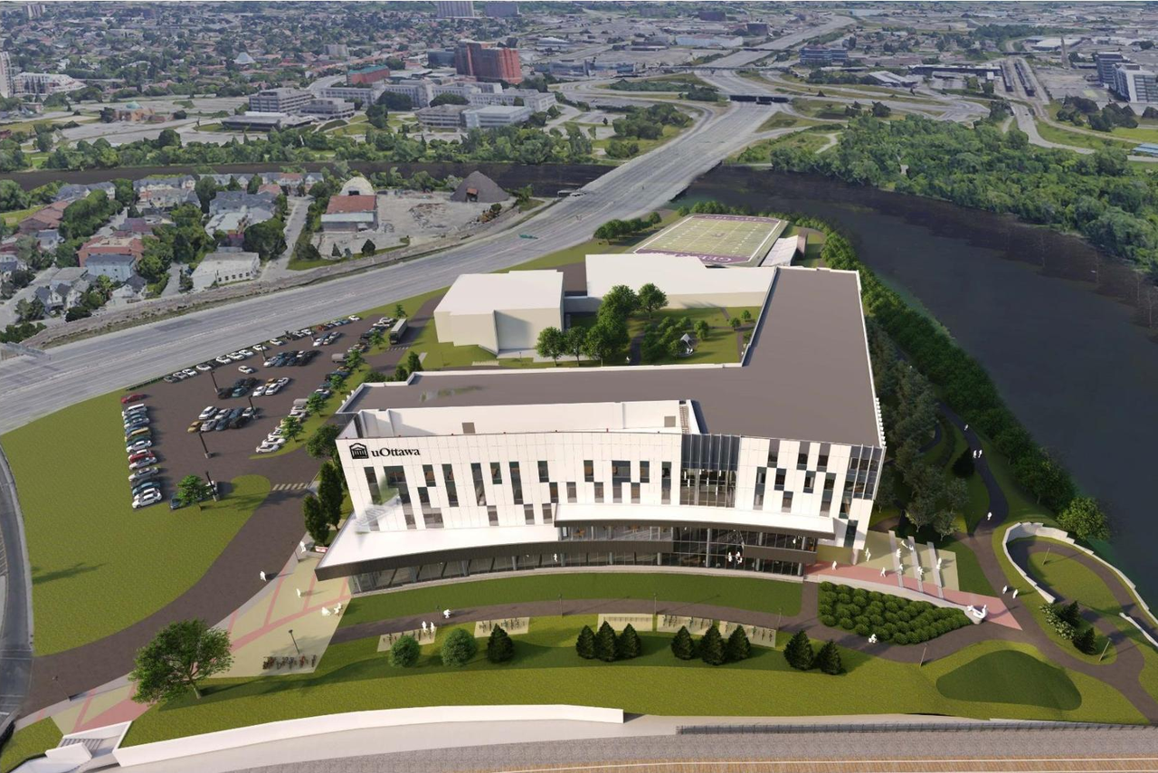
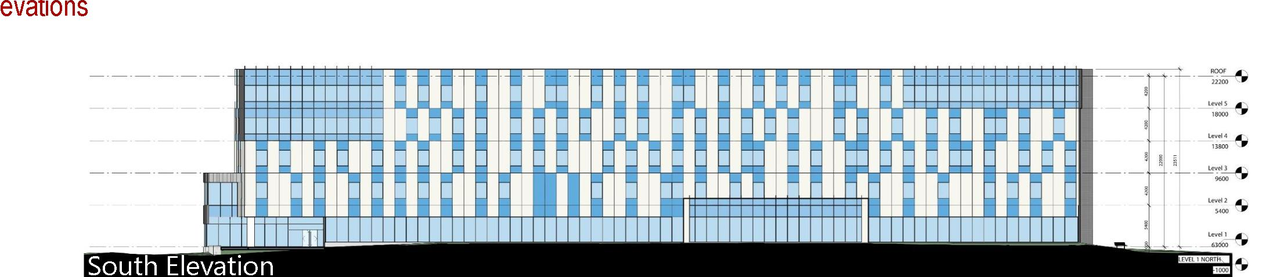
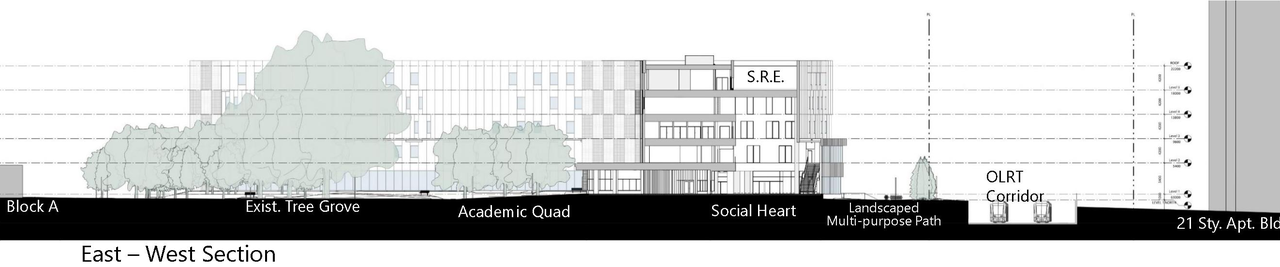
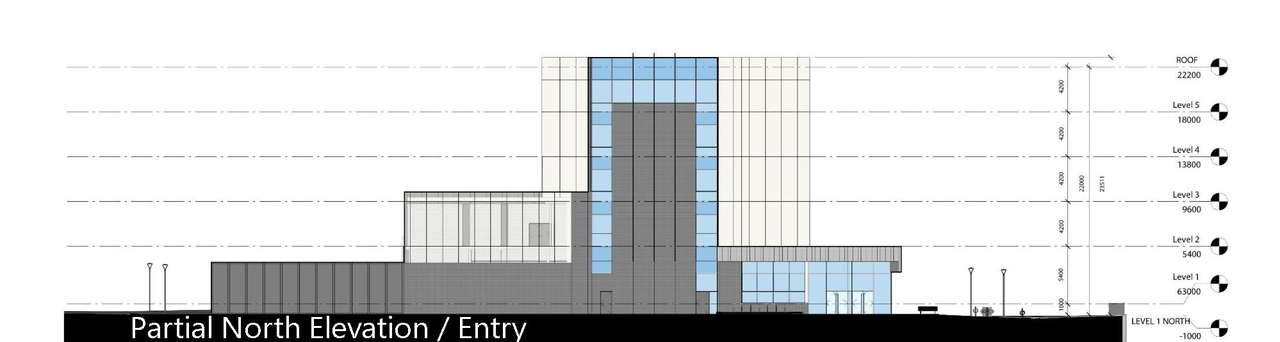
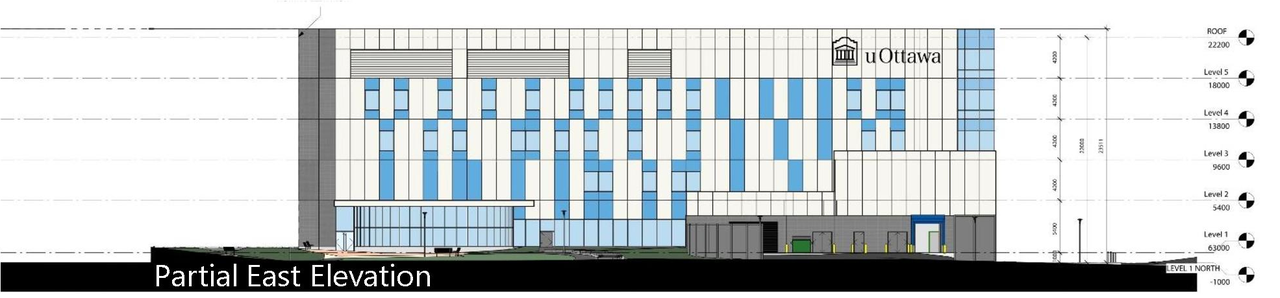
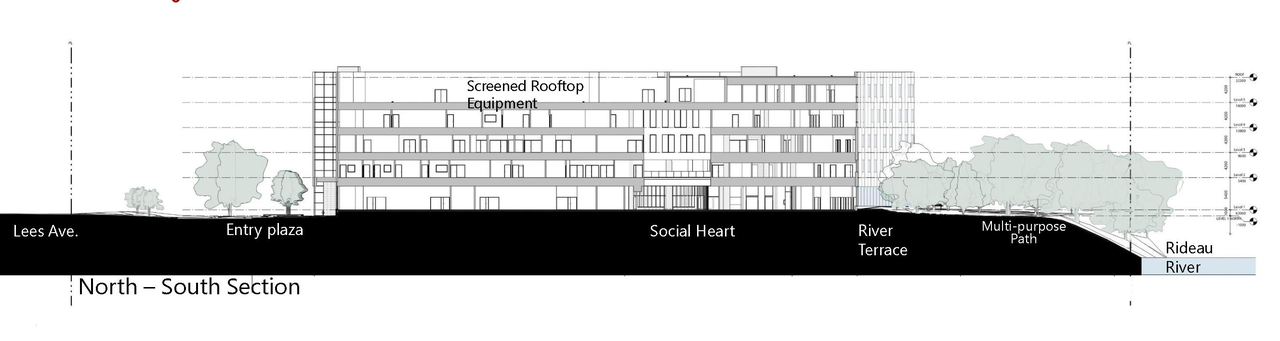
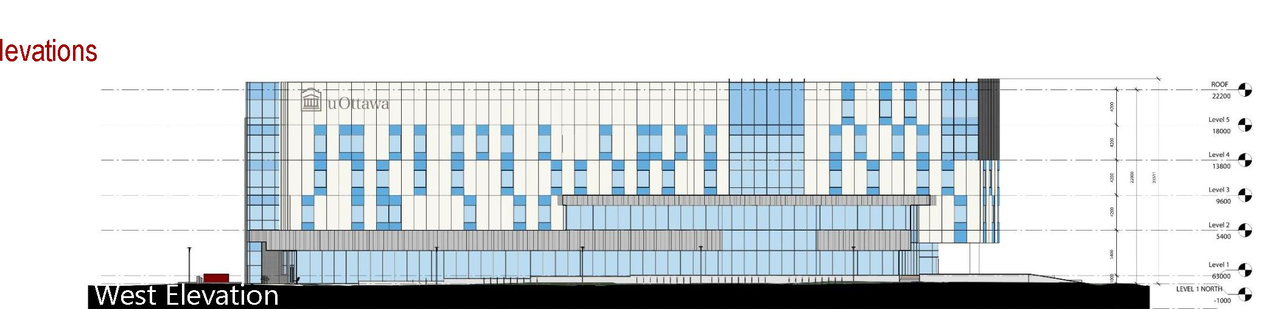
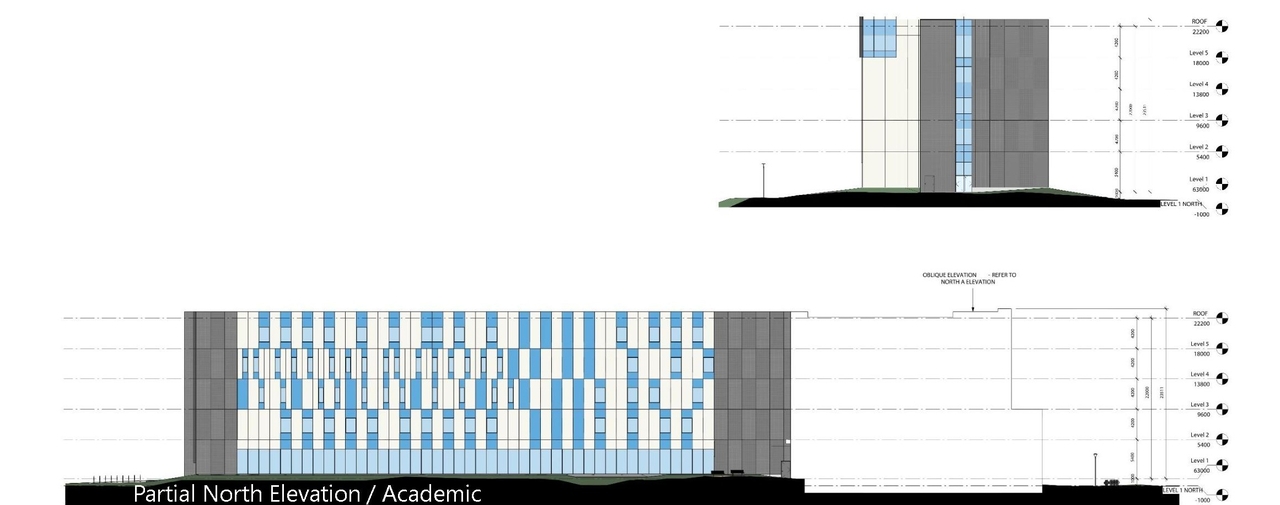
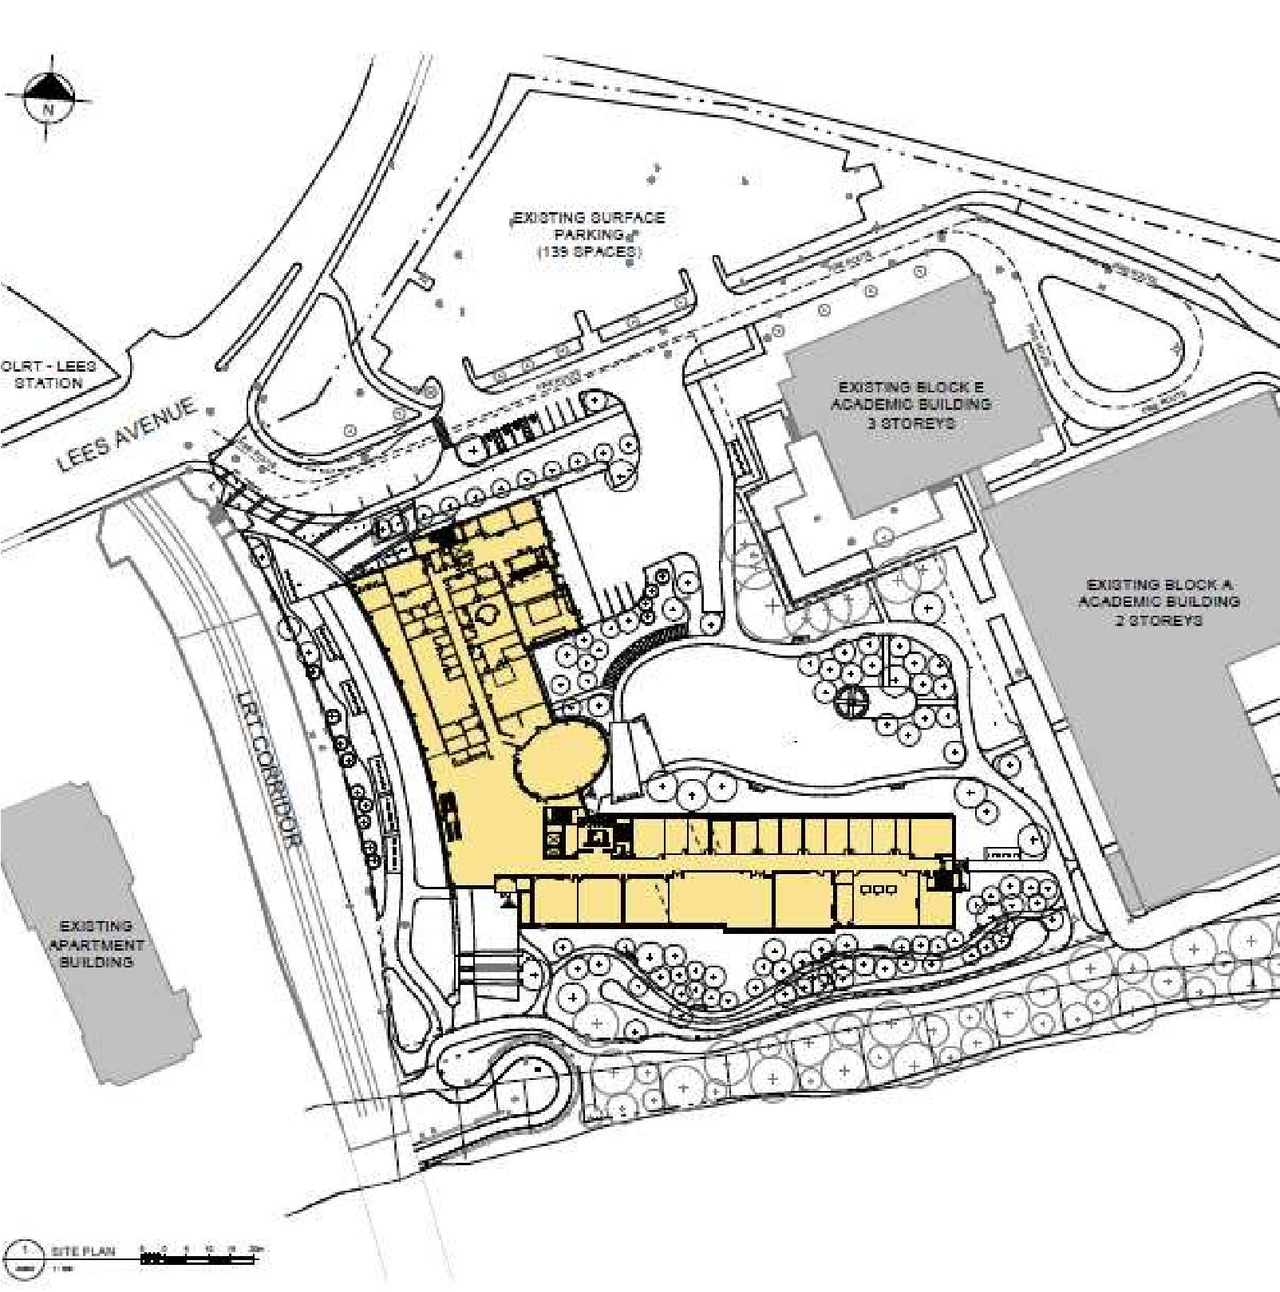
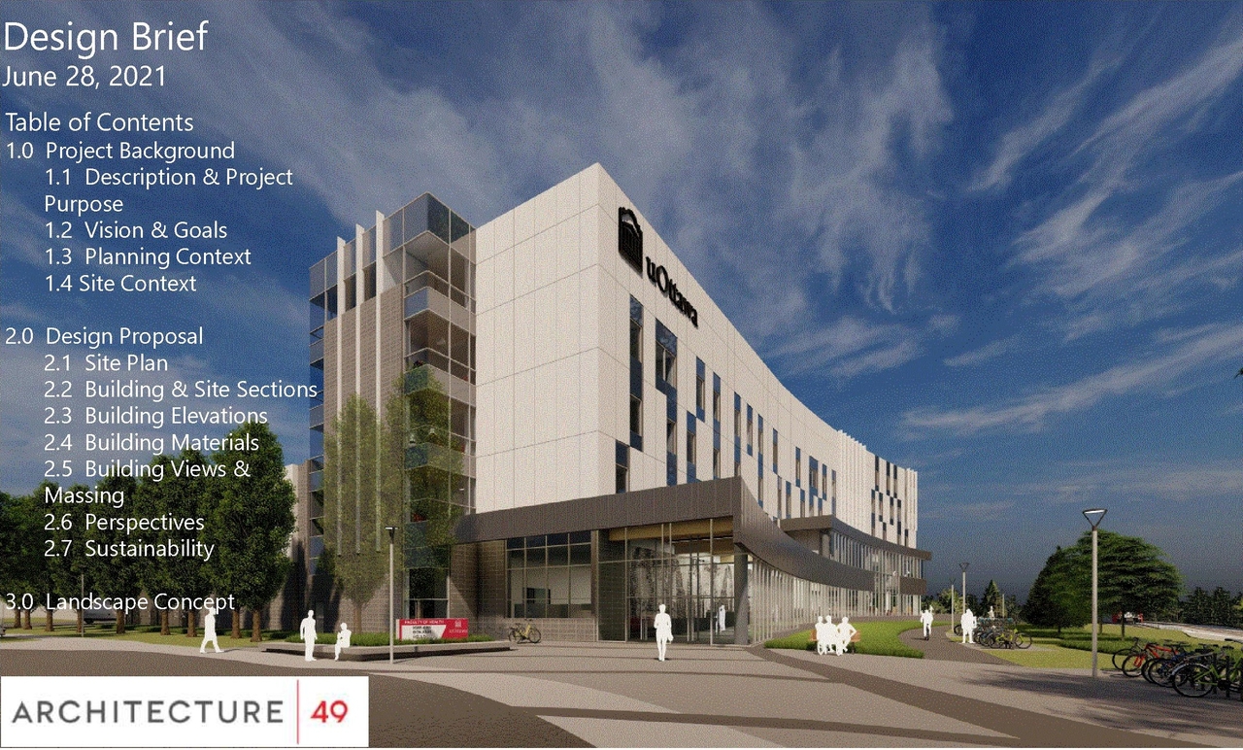
The proposal includes a five-storey, mid-rise health sciences building designed for post-secondary education, featuring teaching spaces, specialty laboratories, a library, and a social gathering area connected to a river terrace. The development also retains two of the existing five buildings on site and provides for 150 vehicular parking spaces, two loading spaces, and 184 bicycle parking spaces.
Source:
City-provided description
Status
Post Approval (Agreement Package Received from Owner)
Post Approval (Agreement Package Received from Owner)
Project Type
Site Plan Control
Site Plan Control
Property Type
Education
Education
Building Scale (Max.)
Based on elevation drawings. Values may be approximate. See sources for exact figures.
Mid-rise · 5 storeys
· 13.6 m
Data Quality Note
Height was partially estimated using visual scale. This may be approximate.
Renders#
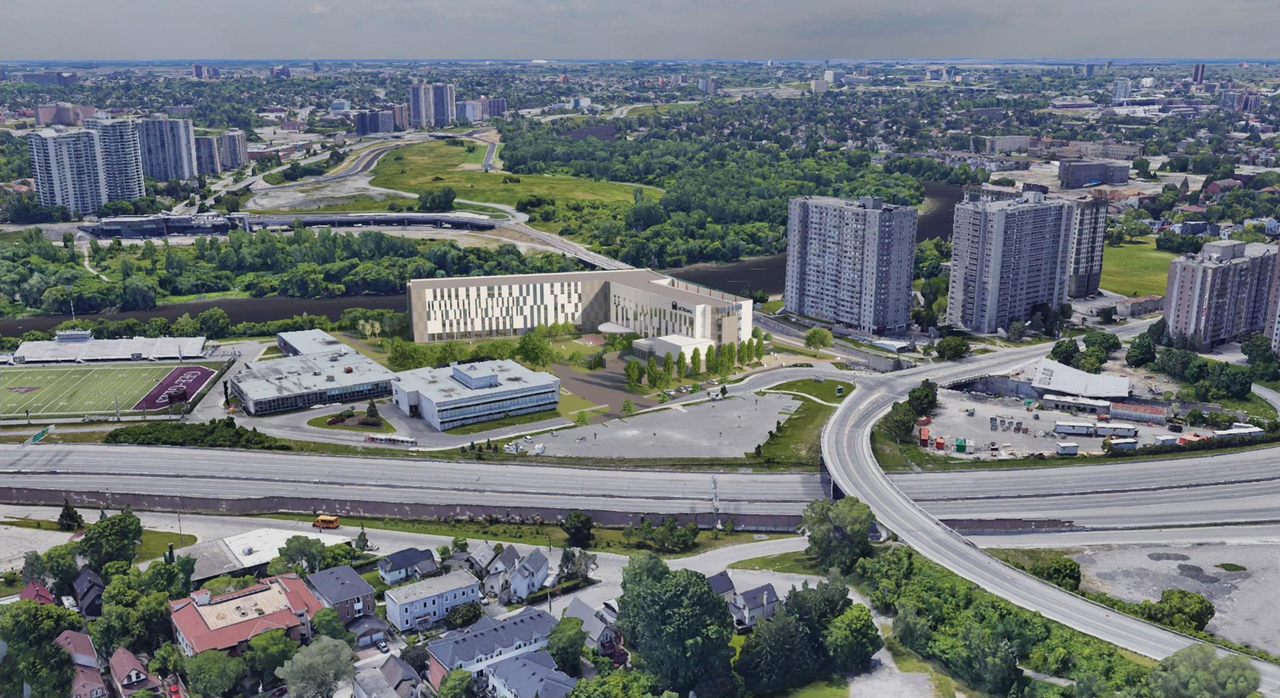
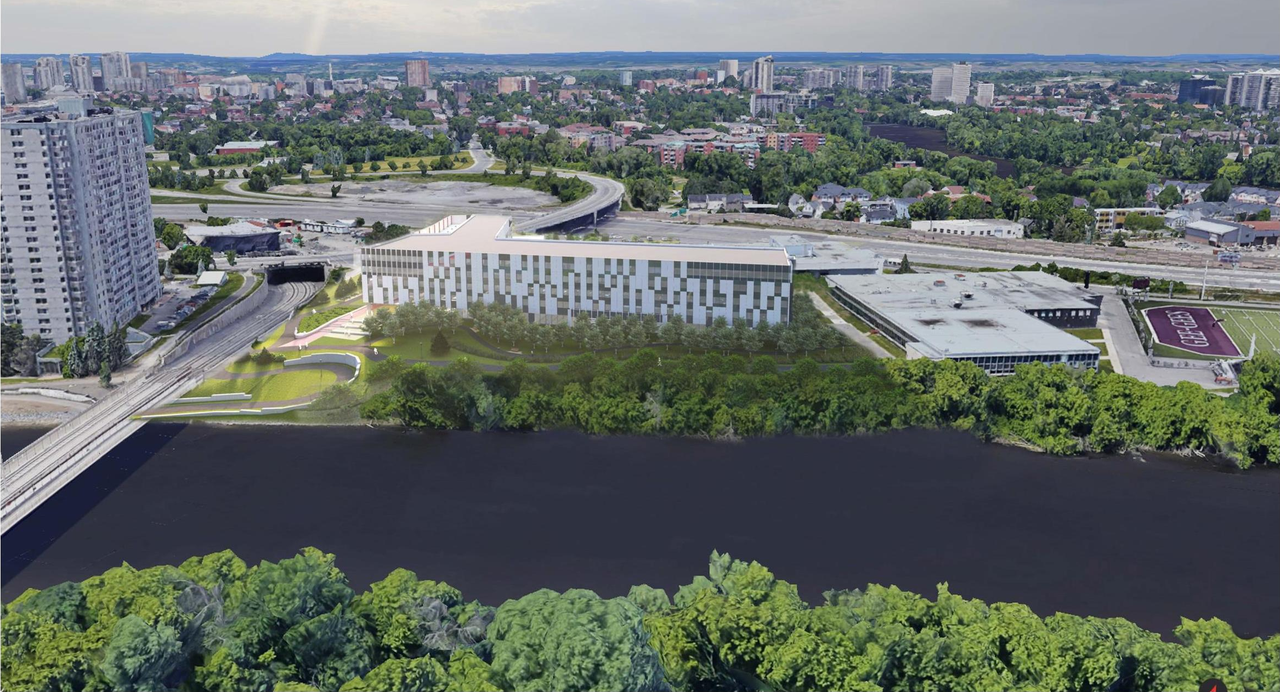
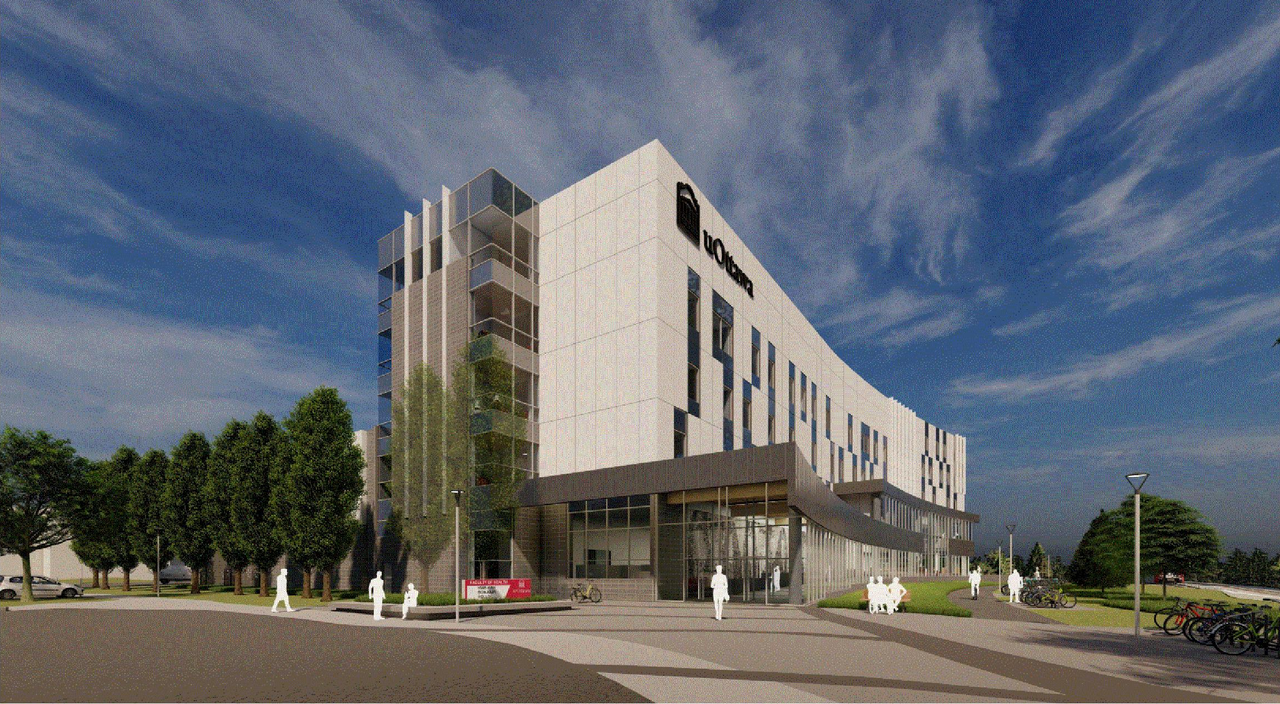
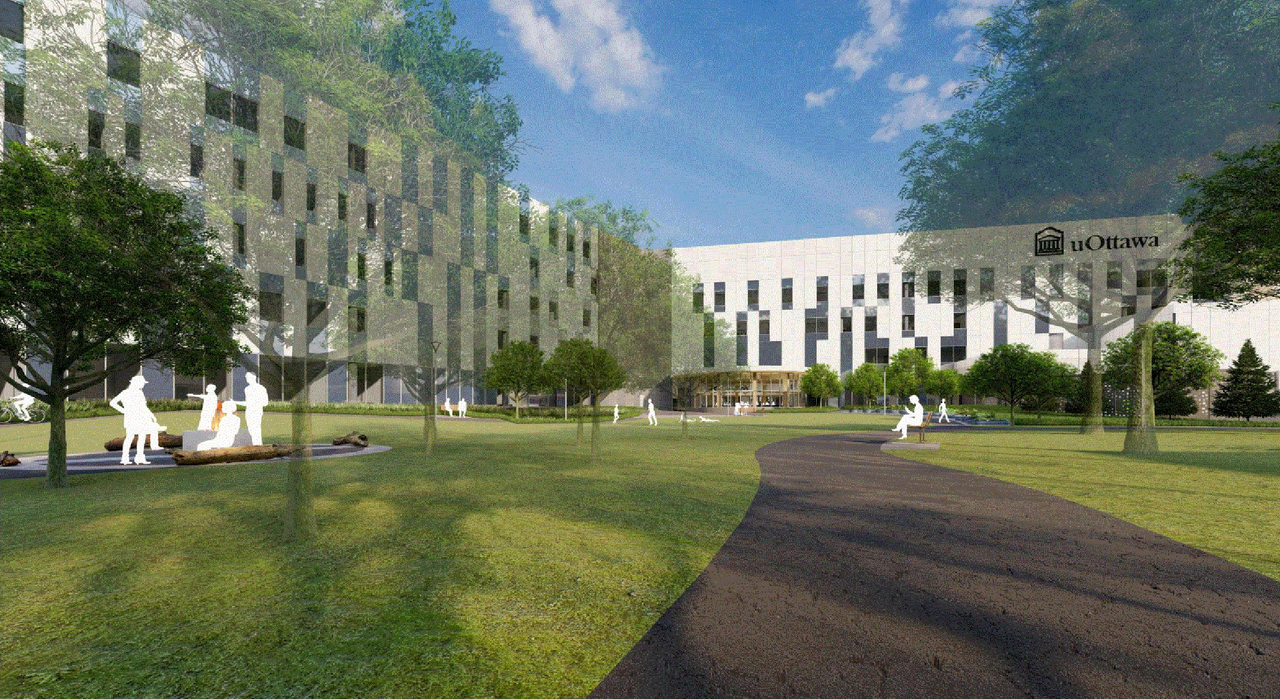
Location#
Select a marker to view the address.
Project Updates#
Added description, 16 images and 53 documents
- Status: Post Approval (Agreement Package Received from Owner)
- The proposed development is a five-storey {24 min height) post-secondary educational institution {health sciences building) with a gross fl…
- 7 renders
- 2 site plans
- 7 elevations
- 2021-11-10 - Signed Delegated Authority Report - D07-12-21-0095
- 2021-11-10 - Approved Tree Clearance and Protection - D07-12-21-0095
- 2021-11-10 - Approved Site Plan - D07-12-21-0095
- 2021-11-10 - Approved Servicing Plan - D07-12-21-0095
- 2021-11-10 - Approved Landscape Plan - D07-12-21-0095
- 2021-11-10 - Approved Grading Plan - D07-12-21-0095
- 2021-11-10 - Approved General Notes & Details - D07-12-21-0095
- 2021-11-10 - Approved Erosion and Sediment Control Plan - D07-12-21-0095
- 2021-11-10 - Approved Elevations - D07-12-21-0095
- 2021-10-29 - Surface Barrier System and Opertational Maintance Plan - D07-12-21-0095
- 2021-10-29 - Sewer Inspection Report - D07-12-21-0095
- 2021-10-29 - Noise and Vibration - D07-12-21-0095
- 2021-10-29 - Landscape Plan - D07-12-21-0095
- 2021-10-29 - Geotechnical 2 - D07-12-21-0095
- 2021-10-29 - Geotechncial - D07-12-21-0095
- 2021-10-29 - Environmental Impact Statement and Tree Conservation Report - D07-12-21-0095
- 2021-10-29 - Civil Drawings - D07-12-21-0095
- 2021-10-28 - Transportation Impact Assessment - D07-12-21-0095
- 2021-10-12 - Vibration Monitoring Control Plan - D07-12-21-0095
- 2021-10-12 - Supplementary Phase 2 Environmental Site Assessment - D07-12-21-0095
- 2021-10-12 - Supplementary Environmental Site Assessment - D07-12-21-0095
- 2021-10-12 - Stormwater Management Report - D07-12-21-0095
- 2021-10-12 - Soil Memo - D07-12-21-0095
- 2021-10-12 - Site Servicing Report - D07-12-21-0095
- 2021-10-12 - Site Plan - D07-12-21-0095
- 2021-10-12 - Phase II Environmental Site Assessment - D07-12-21-0095
- 2021-10-12 - Phase 1 Environmental Site Assessment - D07-12-21-0095
- 2021-10-12 - Groundwater Sampling - D07-12-21-0095
- 2021-10-12 - Environmental Impact Statement Addendum - D07-12-21-0095
- 2021-10-12 - Civil Drawings - D07-12-21-0095
- 2021-10-12 - Building and Landuse Permit - D07-12-21-0095
- 2021-07-27 - Application Summary - D07-12-21-0095
- 2021-07-19 - Noise and Vibration Impact Assessment - D07-12-21-0095
- 2021-07-19 - Geotechnical Report - D07-12-21-0095
- 2021-07-19 - Geotechnical Investigation - D07-12-21-0095
- 2021-06-29 - Transportation Impact Assessment Report Memorandum - D07-12-21-0095
- 2021-06-29 - Transportatin Impact Assessment Report - D07-12-21-0095
- 2021-06-29 - Topographical Plan of Survey - D07-12-21-0095
- 2021-06-29 - Survey Plan - D07-12-21-0095
- 2021-06-29 - Stormwater Management Report - D07-12-21-0095
- 2021-06-29 - Site Servicing Report - D07-12-21-0095
- 2021-06-29 - Site Plan - D07-12-21-0095
- 2021-06-29 - Planning Rationale - D07-12-21-0095
- 2021-06-29 - Phase 1 Environmental Site Assessment - D07-12021-0095
- 2021-06-29 - Noise and Vibration Impact Assessment - D07-12-21-0095
- 2021-06-29 - Landscape Site Plan - D07-12-21-0095
- 2021-06-29 - Environmental Impact Statement and Tree Conservation Report - D07-12-21-0095
- 2021-06-29 - Engineering and Servicing Drawings - D07-12021-0095
- 2021-06-29 - Elevations Plan - D07-12-21-0095
- 2021-06-29 - Electrical Lighting Plan - D07-12-21-0095
- 2021-06-29 - Design Brief - D07-12-21-0095
- 2021-06-29 - Context Plan - D07-12-21-0095 (Not yet available)
- 2021-06-29 - Confederation Line Level 2 Proximity Study - D07-12-21-0095
Site Plans, Elevations and Floor Plans#
Additional Information#
| Date Initiated | 2021-06-29 |
| Ward | Ward 17 - Shawn Menard |