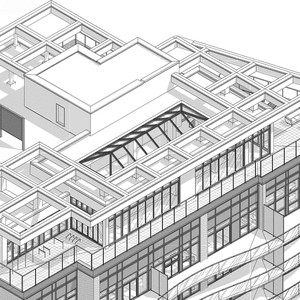
400 Inlet
Summary#
The proposal modifies the existing site plan to increase the residential units in Tower 4, a high-rise building of 22 storeys and 73.900 meters, from 197 to 242 units, while also adding a third underground parking level. This change is achieved by reducing individual unit sizes without altering the total residential gross floor area or height. The development includes 242 residential units and requires 338 commercial parking spaces, maintaining a site-wide ratio of 1.20 parking spaces per unit.
Source:
City-provided description
and 2021-06-17 - Project Information - D07-12-21-0085 (Page 1)
Status
Post Approval (Signed Letter of Undertaking Received)
Post Approval (Signed Letter of Undertaking Received)
Property Type
Residential
Commercial
Residential
Commercial
Building Scale (Max.)
Based on elevation drawings. Values may be approximate. See sources for exact figures.
High-rise · 22 storeys
· 70.06 m
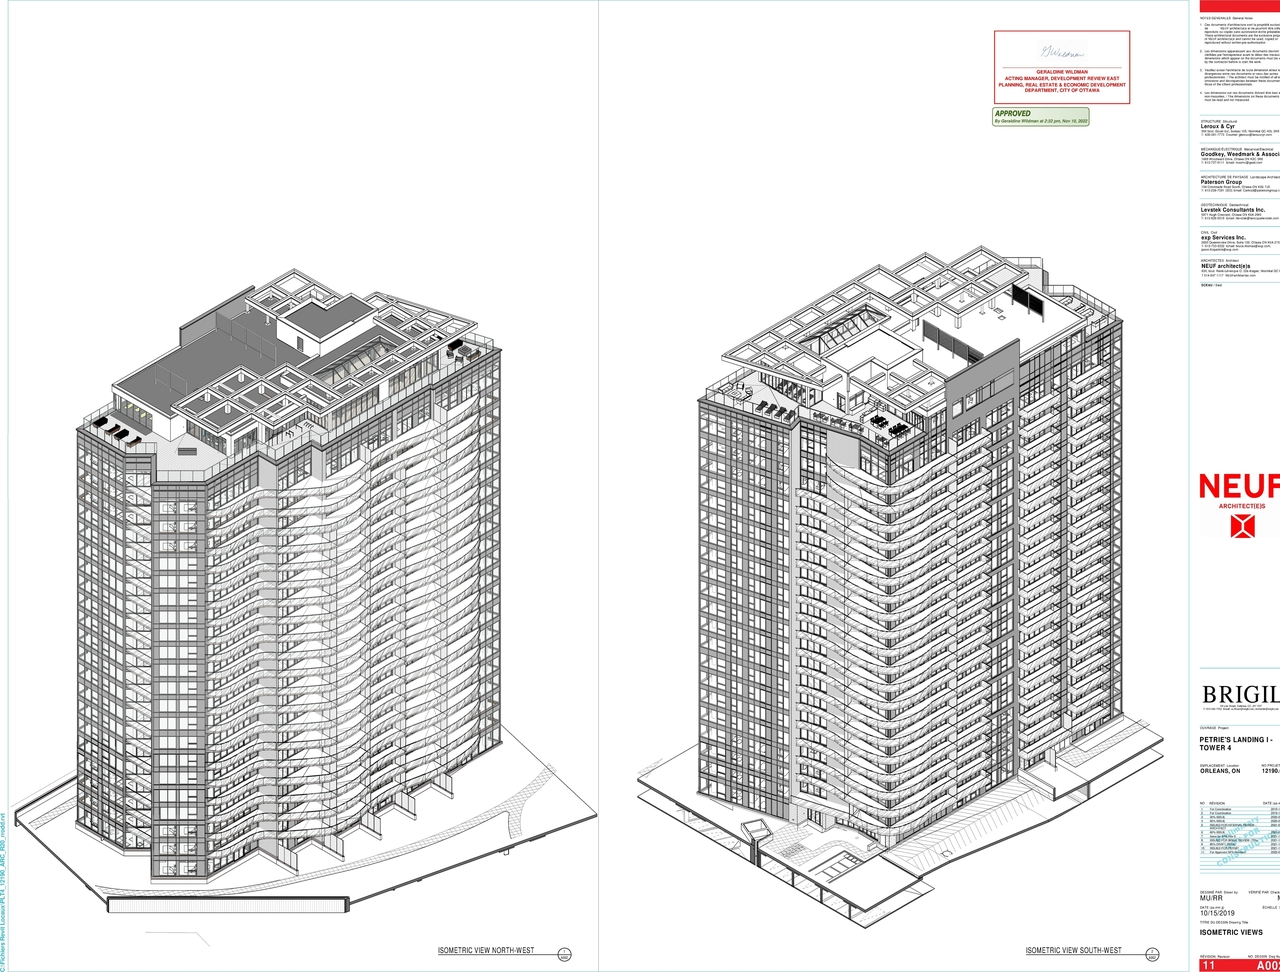
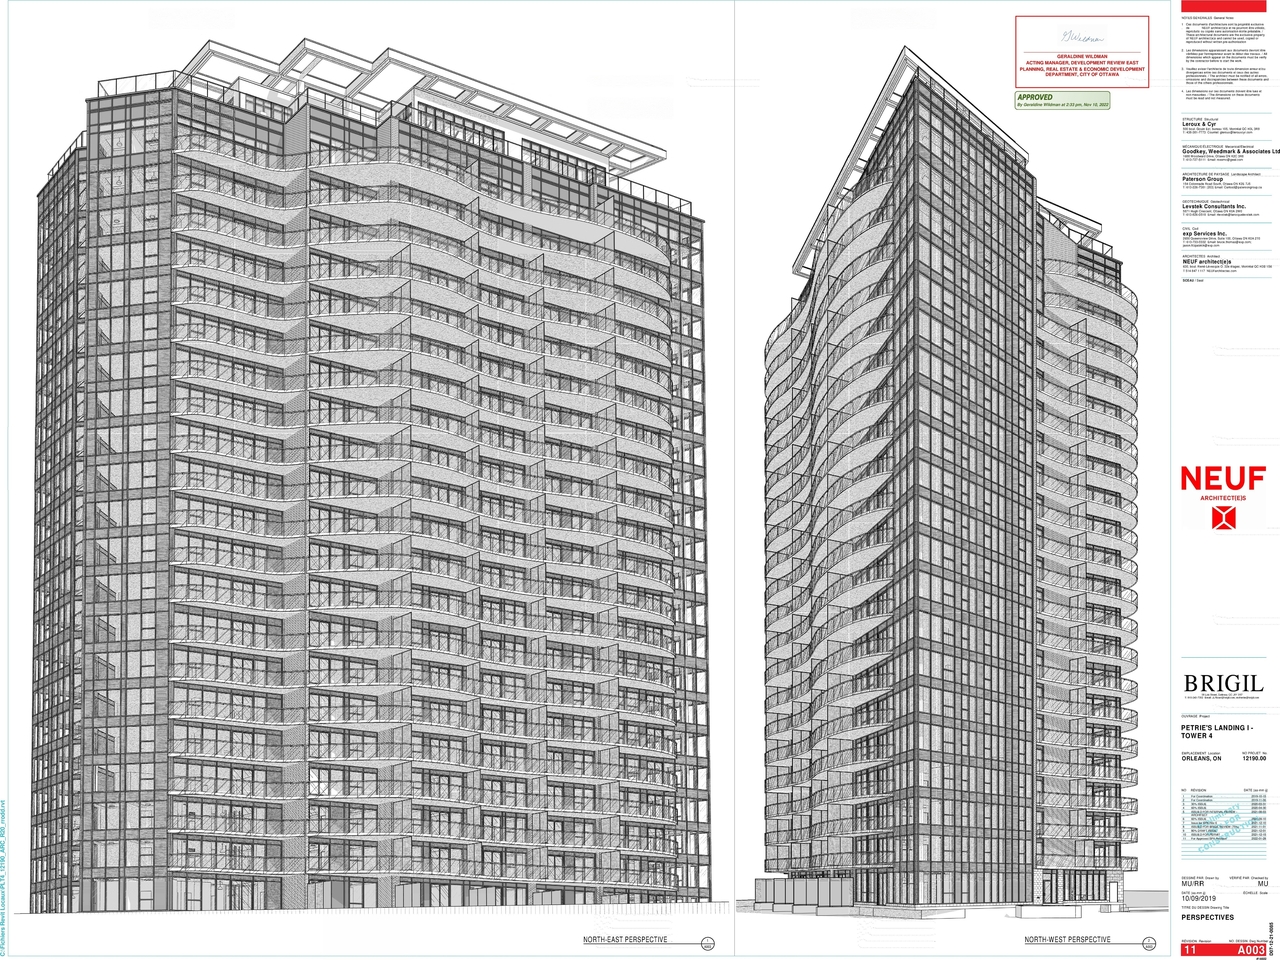
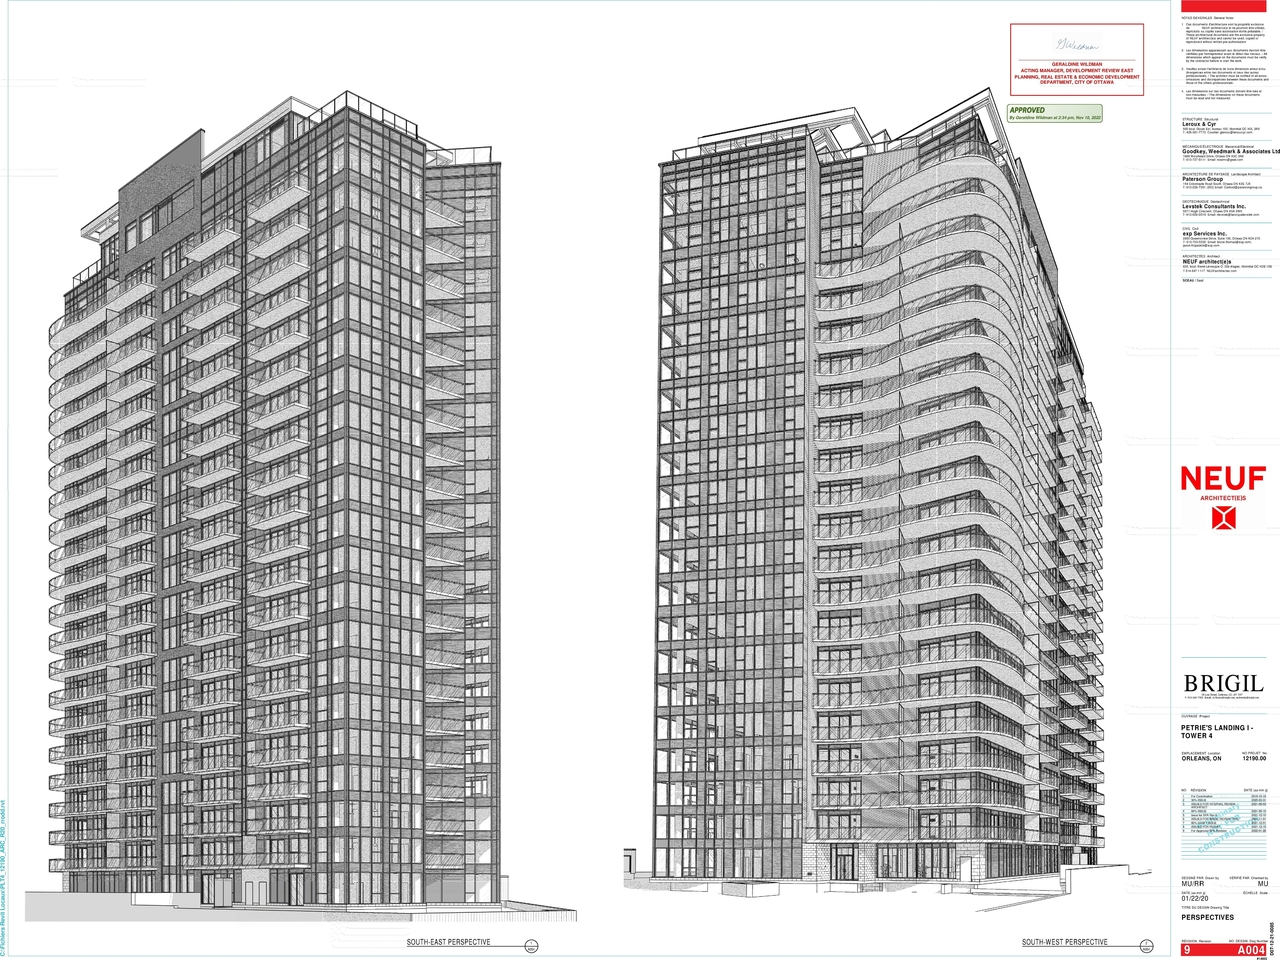
Massing Diagrams#
Project Updates#
Added description, 6 images and 17 documents
- Status: Post Approval (Signed Letter of Undertaking Received)
- The proposal is to revise the existing approved site plan to recognize an increase in the number of units from 197 to 242 as well as a 3rd …
- 3 massing diagrams
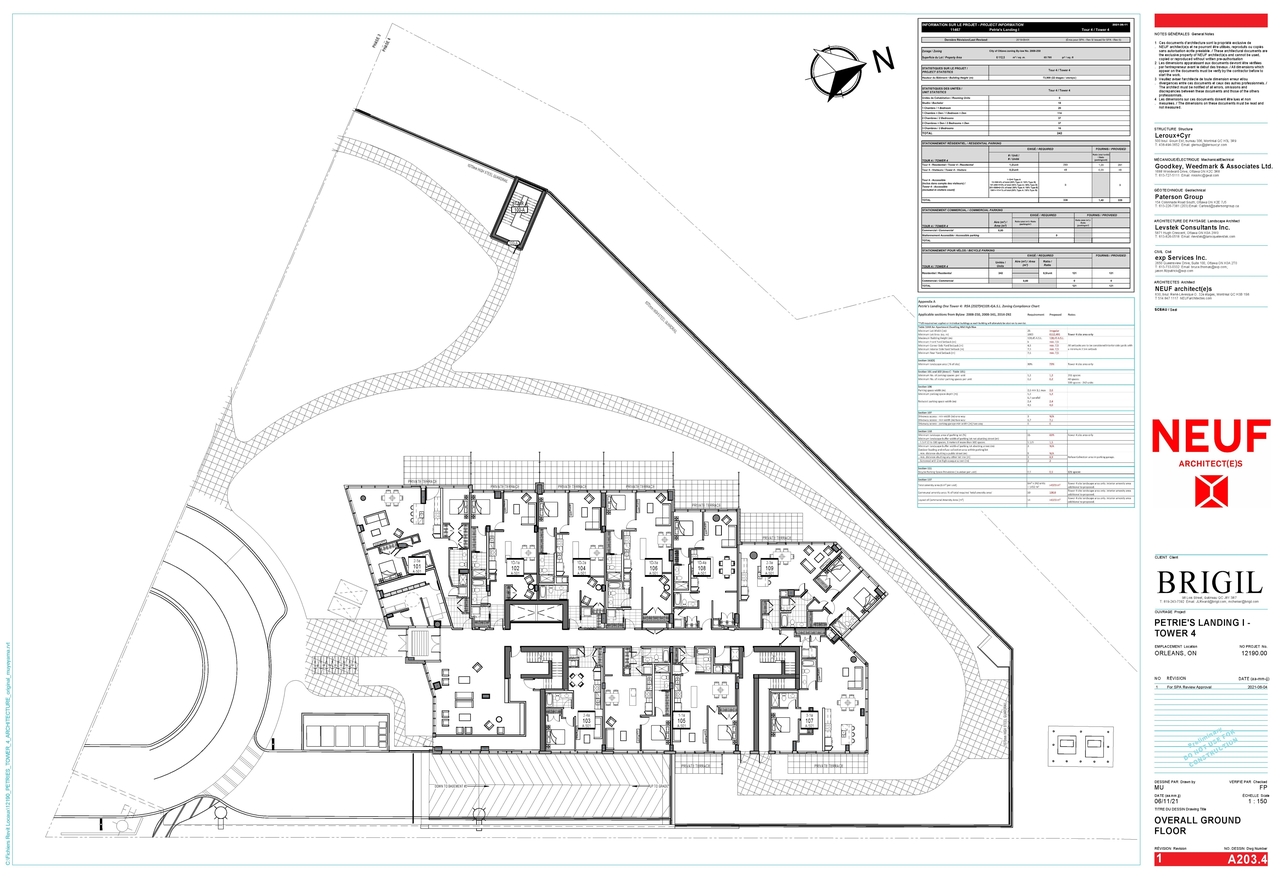
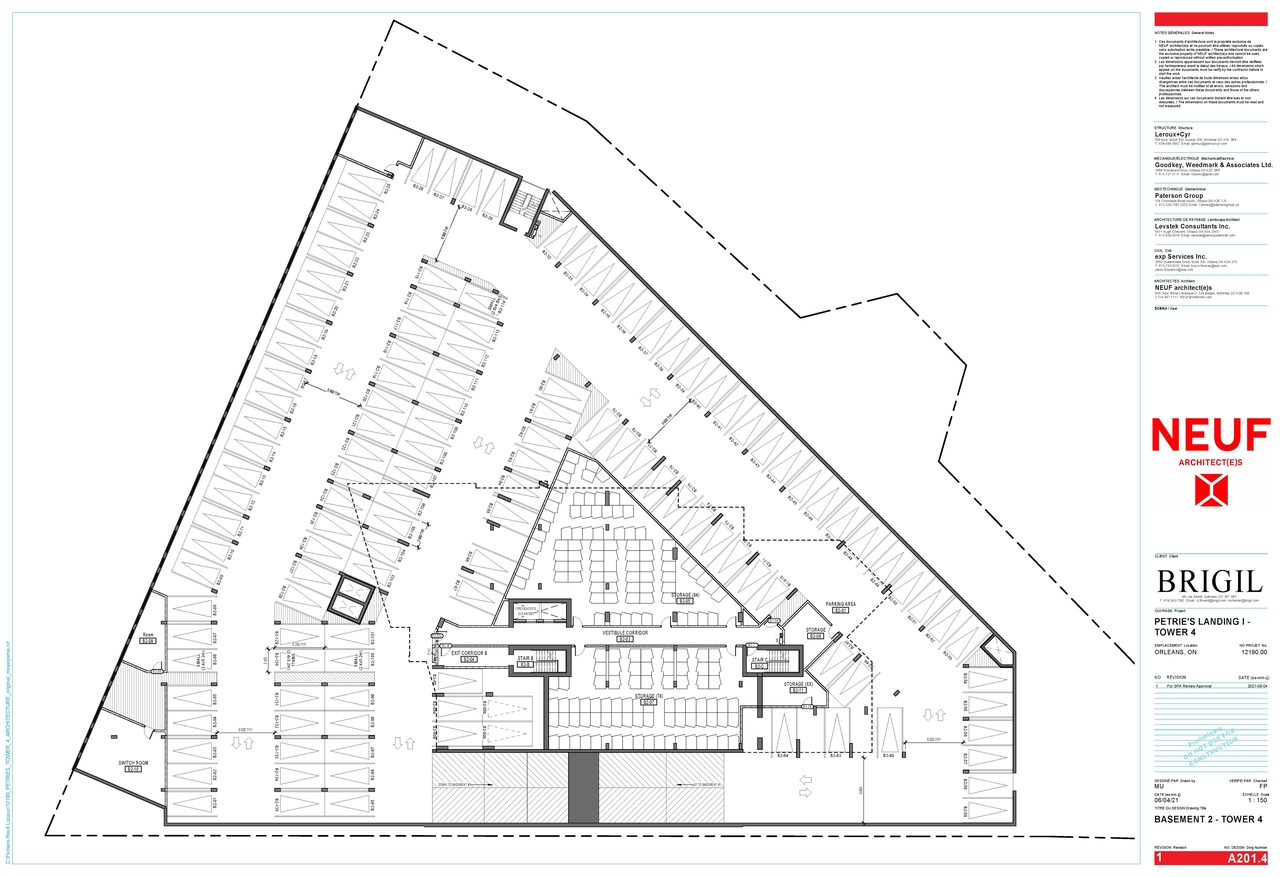
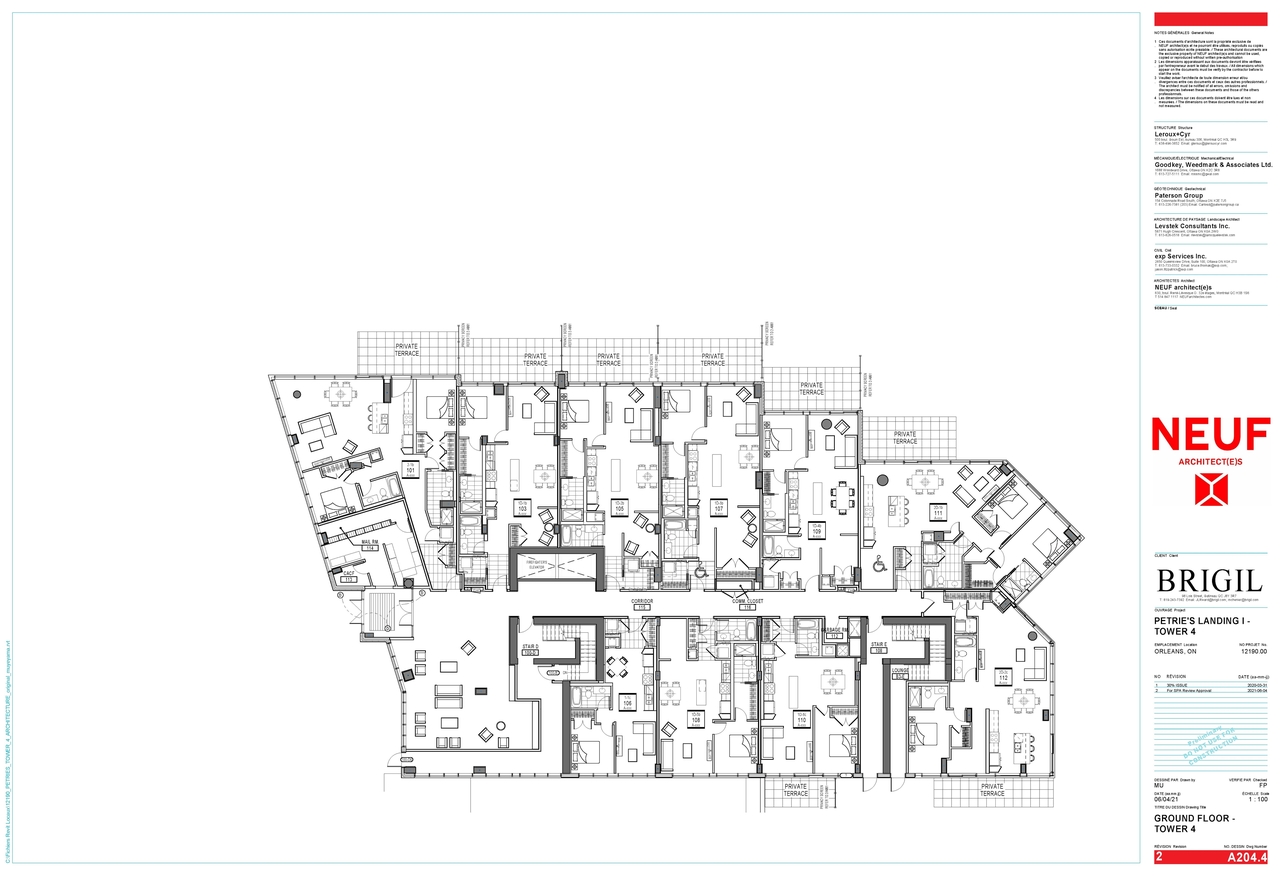
- 3 site plans
- 2022-12-08 - Signed DAR - D07-12-21-0085
- 2022-12-08 - Approved Perspectives - D07-12-21-0085
- 2022-12-08 - Approved Isometric Views - D07-12-21-0085
- 2022-12-08 - Approved Elevations - D07-12-21-0085
- 2022-12-08 - Approved Basement 1-3 - D07-12-21-0085
- 2022-02-11 - Site Plan Revision - D07-12-21-0085
- 2021-07-21 - Application Summary Tower4 - D07-12-21-0085
- 2021-07-13 - TIA Addendum - D07-12-21-0085
- 2021-06-17 - Zoning Compliance Chart - D07-12-21-0085
- 2021-06-17 - Project Information - D07-12-21-0085
- 2021-06-17 - Overall Stats - D07-12-21-0085
- 2021-06-17 - Floor Plan GROUND FLOOR - TOWER 4 - D07-12-21-0085
- 2021-06-17 - Floor Plan - TYPICAL FLOOR - TOWER 4 - D07-12-21-0085
- 2021-06-17 - Floor Plan - OVERALL GROUND FLOOR - D07-12-21-0085
- 2021-06-17 - Floor Plan - BASEMENT 3 - TOWER 4 - D07-12-21-0085
- 2021-06-17 - Floor Plan - BASEMENT 2 - TOWER 4 - D07-12-21-0085
- 2021-06-17 - Floor Plan - BASEMENT 1 - TOWER 4 - D07-12-21-0085
Site Plans, Elevations and Floor Plans#
Additional Information#
| Date Initiated | 2021-06-17 |
| Ward | Ward 1 - Matthew Luloff |
Documents#
Related Projects#
| Project | Last Updated | Date Initiated |
|---|---|---|
400 Inlet
D07-12-24-0115 | 2025-02-21 | 2024-10-01 |
