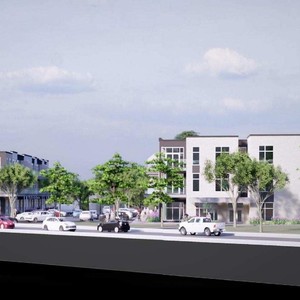
Architectural Plans (30 of 47)
PDF
2023-06-12 - Block A Elevations - D07-12-21-0081 •
2380-2396 Cleroux
•
Ottawa
Open PDF
Project Page