5331 Fernbank Rd.
Summary#
The proposal outlines a planned unit development featuring 16 three-storey low-rise apartment buildings, which will house a total of 192 units. The development also includes 268 surface level parking spaces, designated for 230 resident and 38 visitor parking.
Source:
City-provided description
Status
Post Approval (Request for Agreement Received)
Post Approval (Request for Agreement Received)
Property Type
Residential
Residential
Building Scale (Max.)
Based on elevation drawings. Values may be approximate. See sources for exact figures.
Low-rise · 2 storeys
Data Quality Note
Text was extracted using optical character recognition. This may introduce artifacts or misreads.
· 11.9 m
Data Quality Note
Height was partially estimated using visual scale. This may be approximate.
Data Quality Note
Text was extracted using optical character recognition. This may introduce artifacts or misreads.
Massing Diagrams#
Location#
Select a marker to view the address.
Project Updates#
Added description, 2 images and 58 documents
- Status: Post Approval (Request for Agreement Received)
- 16 Blocks of Stacked Apartments, for a total of 192 Units with 268 Parking stalls(38 Visitor)Source: City-provided description and 2021-06-04 - Planning Rationale and Design Brief - D07-12-21-0080 (Page 3)
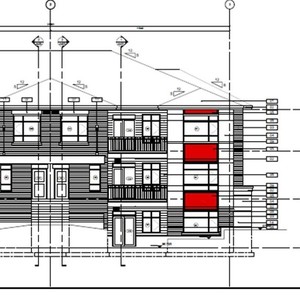
- 1 massing diagram
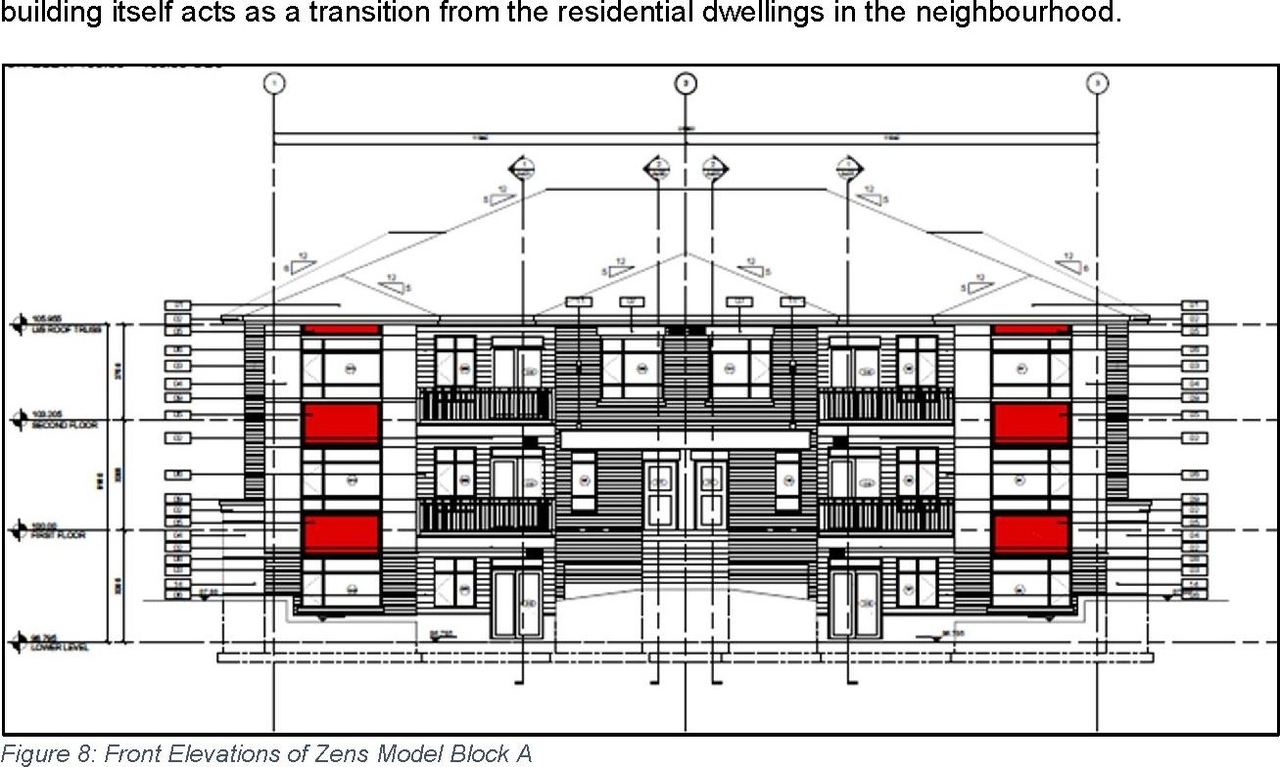
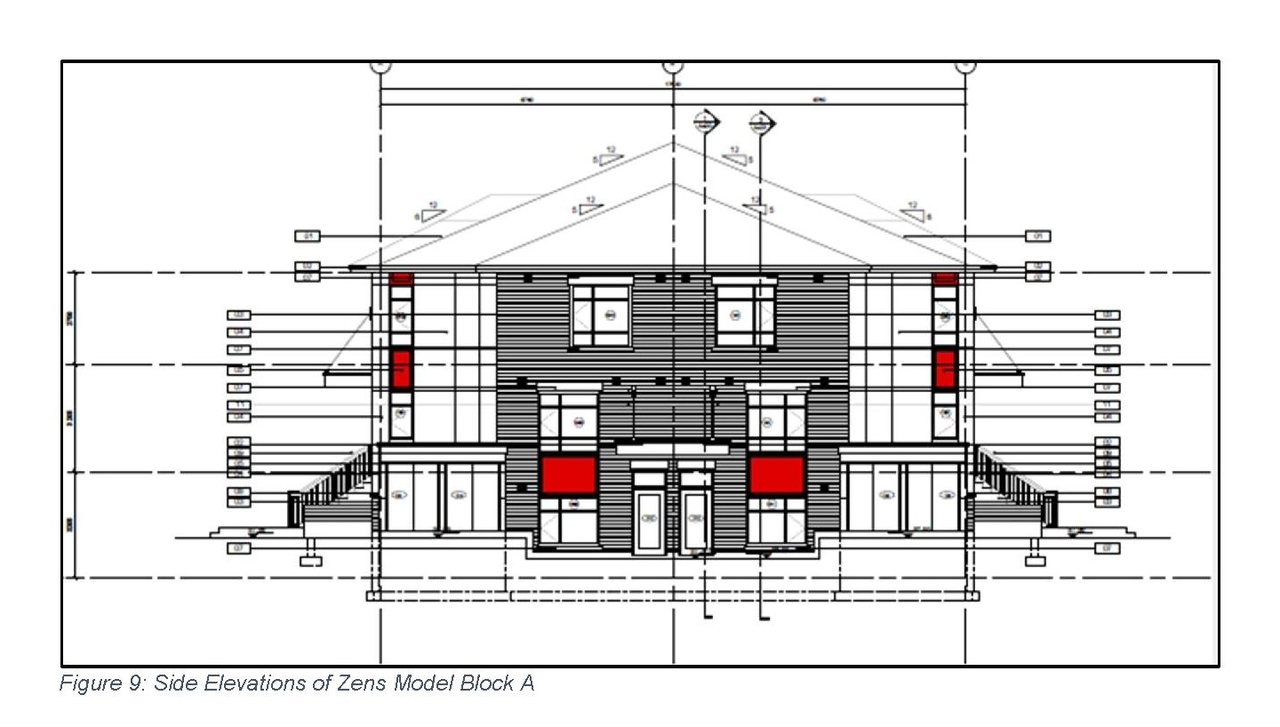
- 1 elevation
- 2022-06-02 - Signed Delegated Authority Report - D07-12-21-0080
- 2022-06-02 - Approved Storm Drainage Area Plan - D07-12-21-0080
- 2022-06-02 - Approved Site Plans - D07-12-21-0080
- 2022-06-02 - Approved Sanitary Drainage Area Plan - D07-12-21-0080
- 2022-06-02 - Approved Proposed Retaining Wall - D07-12-21-0080
- 2022-06-02 - Approved Plan and Profile - D07-12-21-0080
- 2022-06-02 - Approved Notes, Legends and Details - D07-12-21-0080
- 2022-06-02 - Approved Landscape Plan - D07-12-21-0080
- 2022-06-02 - Approved Grading Plans - D07-12-21-0080
- 2022-06-02 - Approved General Plans of Services - D07-12-21-0080
- 2022-06-02 - Approved Erosion and Sediment Control Plan - D07-12-21-0080
- 2022-04-20 - Site Plan North-West - D07-12-21-0080
- 2022-04-20 - Landscape Plan North West - D07-12-21-0080
- 2022-02-25 - Site Servicing Report - D07-12-21-0080
- 2022-02-25 - Site Plan - D07-12-21-0080
- 2022-02-25 - Landscape Plan - D07-12-21-0080
- 2022-02-25 - AT1-AT2 - D07-12-21-0080
- 2021-11-09 - Transportation Impact Assessment - D07-12-21-0080
- 2021-11-09 - Storm Drainage Plan - D07-12-21-0080
- 2021-11-09 - Sire Plan - D07-12-21-0080
- 2021-11-09 - Servicing Report - D07-12-21-0080
- 2021-11-09 - Sanitary Drainage Plan - D07-12-21-0080
- 2021-11-09 - Plan and Profile - D07-12-21-0080
- 2021-11-09 - Phase I Environmental Site Assessment - D07-12-21-0080
- 2021-11-09 - Notes Legends and Details - D07-12-21-0080
- 2021-11-09 - Noise - D07-12-21-0080
- 2021-11-09 - Landscape Plan - D07-12-21-0080
- 2021-11-09 - Grading Plan 2 - D07-12-21-0080
- 2021-11-09 - Grading Plan - D07-12-21-0080
- 2021-11-09 - General Plan of Services 2 - D07-12-21-0080
- 2021-11-09 - General Plan of Services - D07-12-21-0080
- 2021-11-09 - Erosion and Sediment Control Plan - D07-12-21-0080
- 2021-11-09 - Elevations - D07-12-21-0080
- 2021-06-29 - Application Summary - D07-12-21-0080
- 2021-06-04 - Transportation Impact Assessment - D07-12-21-0080
- 2021-06-04 - Topographical Plan - D07-12-21-0080
- 2021-06-04 - Storm Drainage Area Plan - D07-12-21-0080
- 2021-06-04 - Site Servicing Report - D07-12-21-0080
- 2021-06-04 - Site Plan - D07-12-21-0080
- 2021-06-04 - Sanitary Drainage Area Plan - D07-12-21-0080
- 2021-06-04 - Roads Sewers Watermains - D07-12-21-0080
- 2021-06-04 - Planning Rationale and Design Brief - D07-12-21-0080
- 2021-06-04 - Phase 1 Environmental Site Assessment - D07-12-21-0080
- 2021-06-04 - Notes Legends and Details - D07-12-21-0080
- 2021-06-04 - Noise Control Study - D07-12-21-0080
- 2021-06-04 - Landscape Plan 2 - DO7-12-21-0080
- 2021-06-04 - Landscape Plan 1 - DO7-12-21-0080
- 2021-06-04 - Grading Plan 2 - D07-12-21-0080
- 2021-06-04 - Grading Plan - D07-12-21-0080
- 2021-06-04 - Geotechnical - D07-12-21-0080
- 2021-06-04 - General Plan of Services 2 - D07-12-21-0080
- 2021-06-04 - General Plan of Services - D07-12-21-0080
- 2021-06-04 - Erosion Control and Sediment - D07-12-21-0080
- 2021-06-04 - Elevations Small Block - D07-12-21-0080
- 2021-06-04 - Elevations Large Block - D07-12-21-0080
- 2021-06-04 - 5R Plan - D07-12-21-0080
- 2021-06-04 - 4R Plan 2 - D07-12-21-0080
- 2021-06-04 - 4R Plan - D07-12-21-0080
Site Plans, Elevations and Floor Plans#
Additional Information#
| Date Initiated | 2021-06-05 |
| Ward | Ward 23 - Allan Hubley |
Documents#
Related Projects#
| Project | Last Updated | Date Initiated |
|---|---|---|
5331 Fernbank Rd.
D07-12-25-0151 | 2026-08-13 | 2025-11-19 |
