4800 Bank St.
Summary#
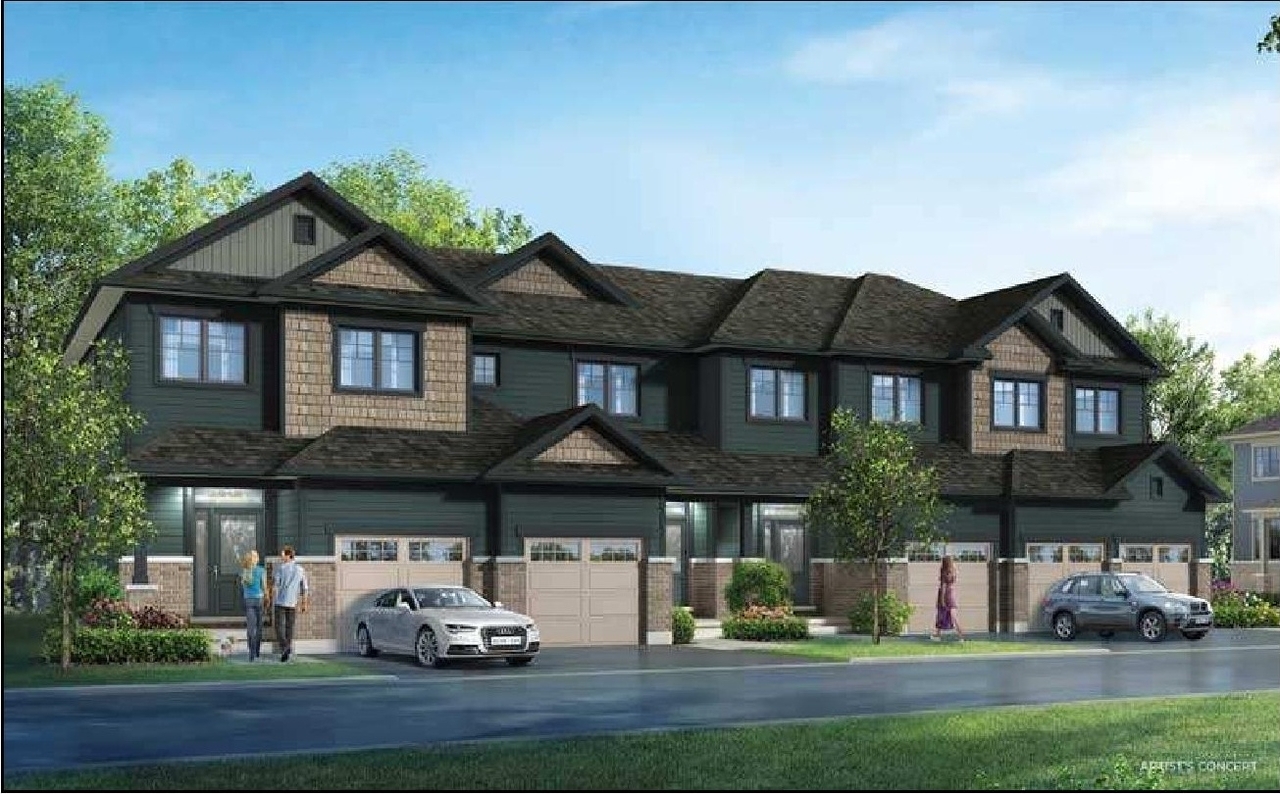
The proposal, prepared for Leitrim South Holdings Inc., details a planned unit development at 4800 Bank Street. This development includes 26 two-storey townhouses situated on a new private road.
Source:
City-provided description
and 2021-05-25 - Planning Rationale and Design Brief - D07-12-21-0070 (Page 2)
Status
Post Approval (Agreement Registered - Final Legal Clearance Given)
Post Approval (Agreement Registered - Final Legal Clearance Given)
Property Type
Residential
Residential
Building Scale (Max.)
Derived from project description and planning application details. Values may be approximate.
Low-rise · 2 storeys
Renders#
Location#
Select a marker to view the address.
Project Updates#
Added description, 1 image and 40 documents
- Status: Post Approval (Agreement Registered - Final Legal Clearance Given)
- Proposed 26, two-storey townhouse development on a new private road.Source: City-provided description and 2021-05-25 - Planning Rationale and Design Brief - D07-12-21-0070 (Page 2)
- 2021-12-10 - Signed DAR - D07-12-21-0070
- 2021-12-10 - Approved Storm Drainage Area Plan - D07-12-21-0070
- 2021-12-10 - Approved Site Plan - D07-12-21-0070
- 2021-12-10 - Approved Sediment & Erosion Control Plan - D07-12-21-0070
- 2021-12-10 - Approved Sanitary Drainage Area Plan - D07-12-21-0070
- 2021-12-10 - Approved Ponding Plan - D07-12-21-0070
- 2021-12-10 - Approved Notes Legend CB Data - D07-12-21-0070
- 2021-12-10 - Approved Landscape Plan - D07-12-21-0070
- 2021-12-10 - Approved Grading Plan - D07-12-21-0070
- 2021-12-10 - Approved General Plan of Services - D07-12-21-0070
- 2021-12-10 - Approved Elevations - D07-12-21-0070
- 2021-12-10 - Approved Cross Sections and Road Sections - D07-12-21-0070
- 2021-12-10 - Approved Block 60 Clubtail Private - D07-12-21-0070
- 2021-11-01 - Storm Drainage - D07-12-21-0070
- 2021-11-01 - Site Plan - D07-12-21-0070
- 2021-11-01 - Servicing Brief 2 - D07-12-21-0070
- 2021-11-01 - Servicing Brief - D07-12-21-0070
- 2021-11-01 - Sediment & Erosion - D07-12-21-0070
- 2021-11-01 - Sanitary Drainage - D07-12-21-0070
- 2021-11-01 - Ponding Plan - D07-12-21-0070
- 2021-11-01 - Overlay - D07-12-21-0070
- 2021-11-01 - Notes and Legend - D07-12-21-0070
- 2021-11-01 - Landscape Plan - D07-12-21-0070
- 2021-11-01 - Grading Plan - D07-12-21-0070
- 2021-11-01 - General Plan - D07-12-21-0070
- 2021-11-01 - Engineering Plans - D07-12-21-0070
- 2021-11-01 - Drawings - D07-12-21-0070
- 2021-11-01 - Cross Sections & Road Section - D07-12-21-0070
- 2021-11-01 - Cover Page - D07-12-21-0070
- 2021-11-01 - Block 60 Plan - D07-12-21-0070
- 2021-06-04 - Application Summary - D07-12-21-0070
- 2021-05-25 - Site Plan - D07-12-21-0070
- 2021-05-25 - Servicing Brief - D07-12-21-0070
- 2021-05-25 - Planning Rationale and Design Brief - D07-12-21-0070
- 2021-05-25 - Phase 1 Environmental Site Assessment Update - D07-12-21-0070
- 2021-05-25 - Landscape Plan and Details - D07-12-21-0070
- 2021-05-25 - Geotechnical Investigation - D07-12-21-0070
- 2021-05-25 - Engineering Plans - D07-12-21-0070
- 2021-05-25 - Elevations - D07-12-21-0070
- 2021-05-25 - Draft 4M Plan - D07-12-21-0070
Additional Information#
| Date Initiated | 2021-05-25 |
| Ward | Ward 22 - Steve Desroches |
Documents#
Related Projects#
| Project | Last Updated | Date Initiated |
|---|---|---|
4800 Bank St.
D07-04-22-0019 | 2023-09-08 | 2022-12-13 |
