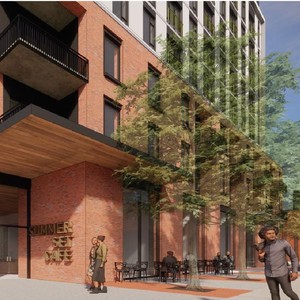
234-236 O'Connor St./311 Somerset St.
Summary#
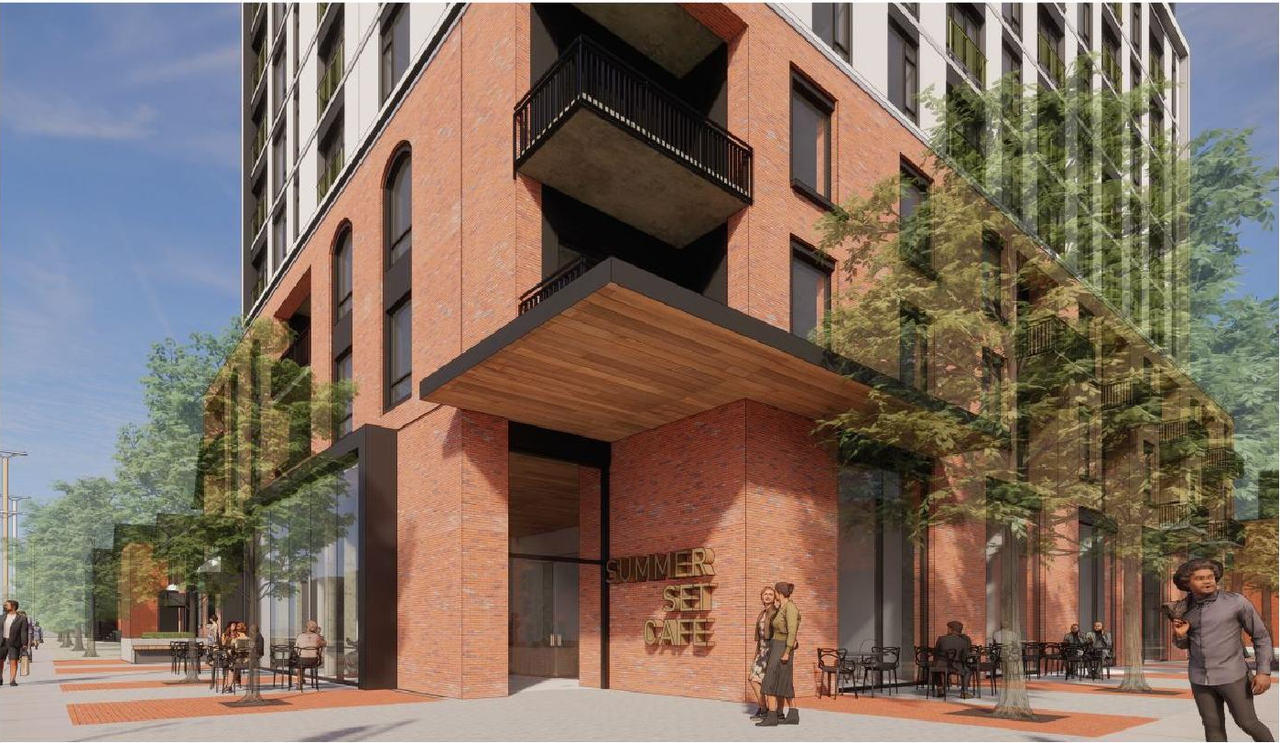
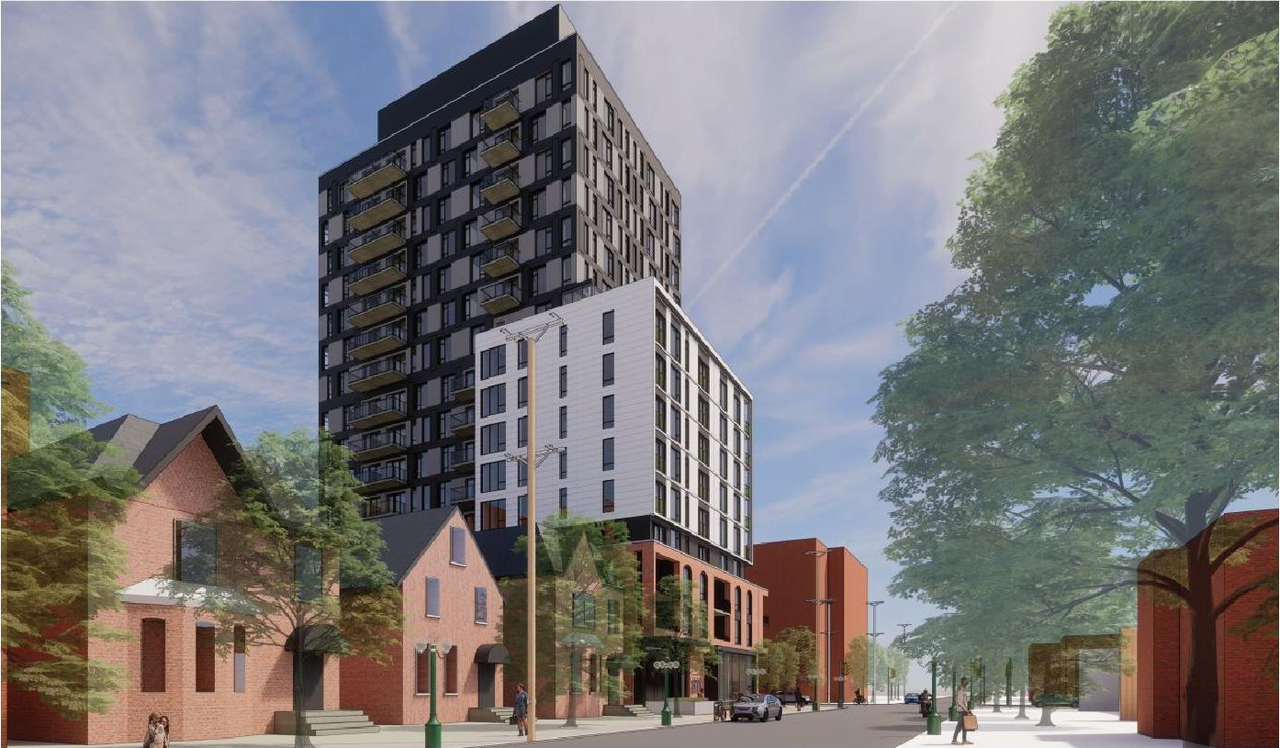
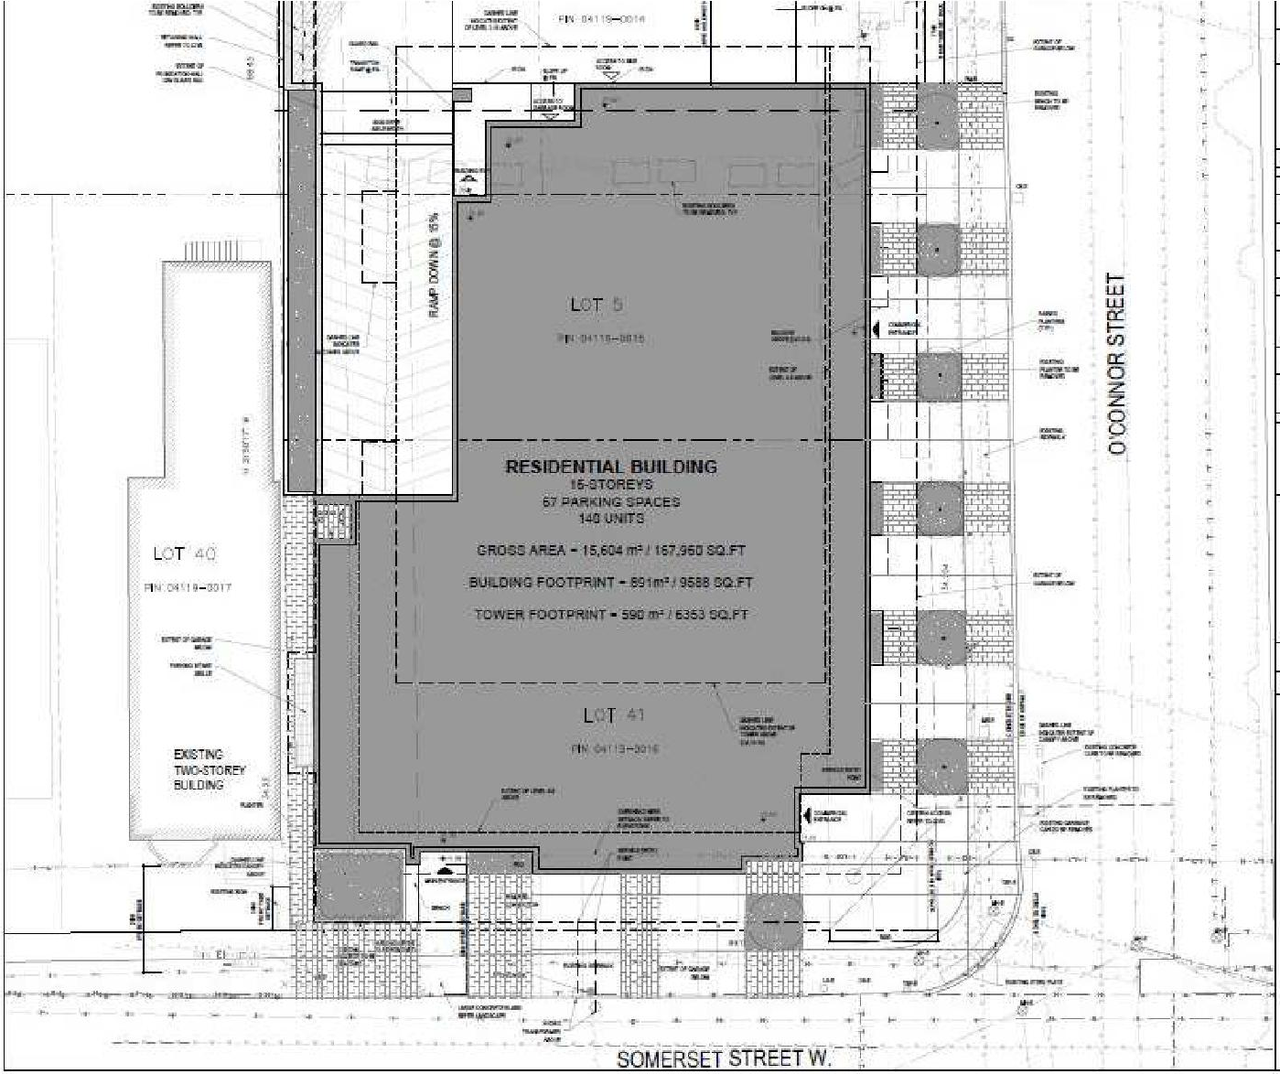
The proposal encompasses a single 16-storey mixed-use building that will include 140 dwelling units and 251 square meters of ground floor commercial space, along with 67 parking spaces.
Source:
City-provided description
Status
File Pending (Application File Pending)
File Pending (Application File Pending)
Project Type
Site Plan Control
Site Plan Control
Property Type
Residential
Residential
Building Scale (Max.)
Based on elevation drawings. Values may be approximate. See sources for exact figures.
High-rise · 16 storeys
Renders#
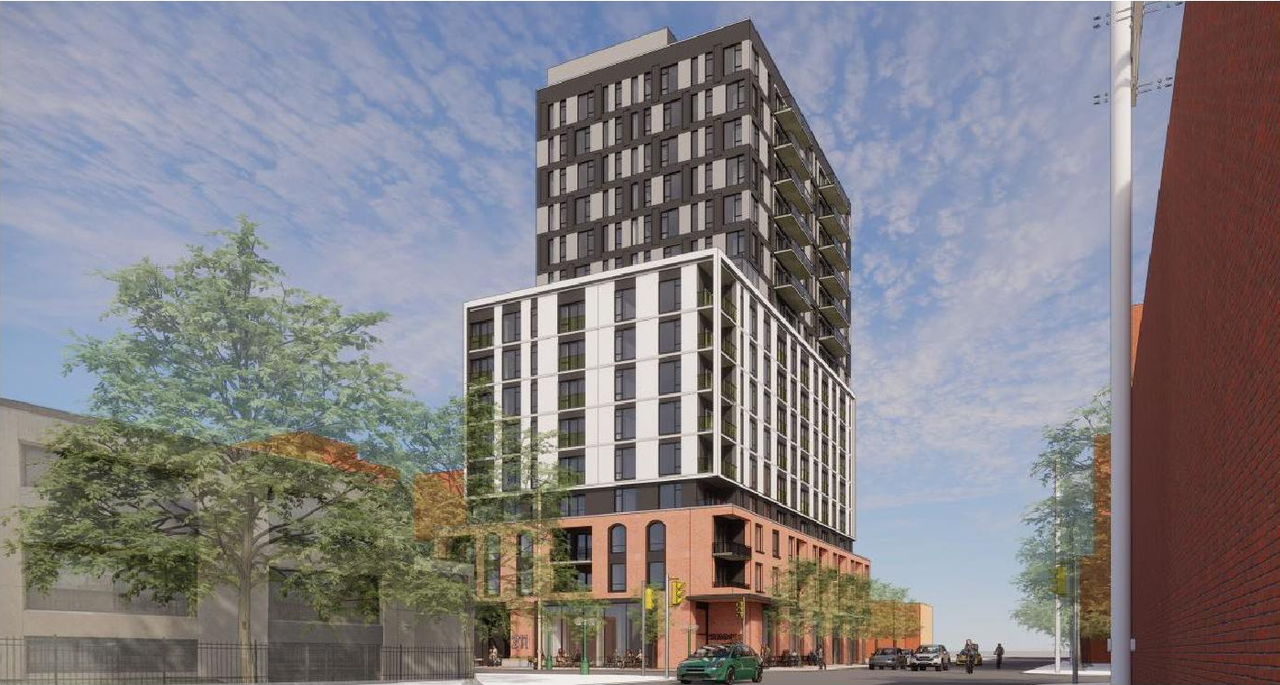
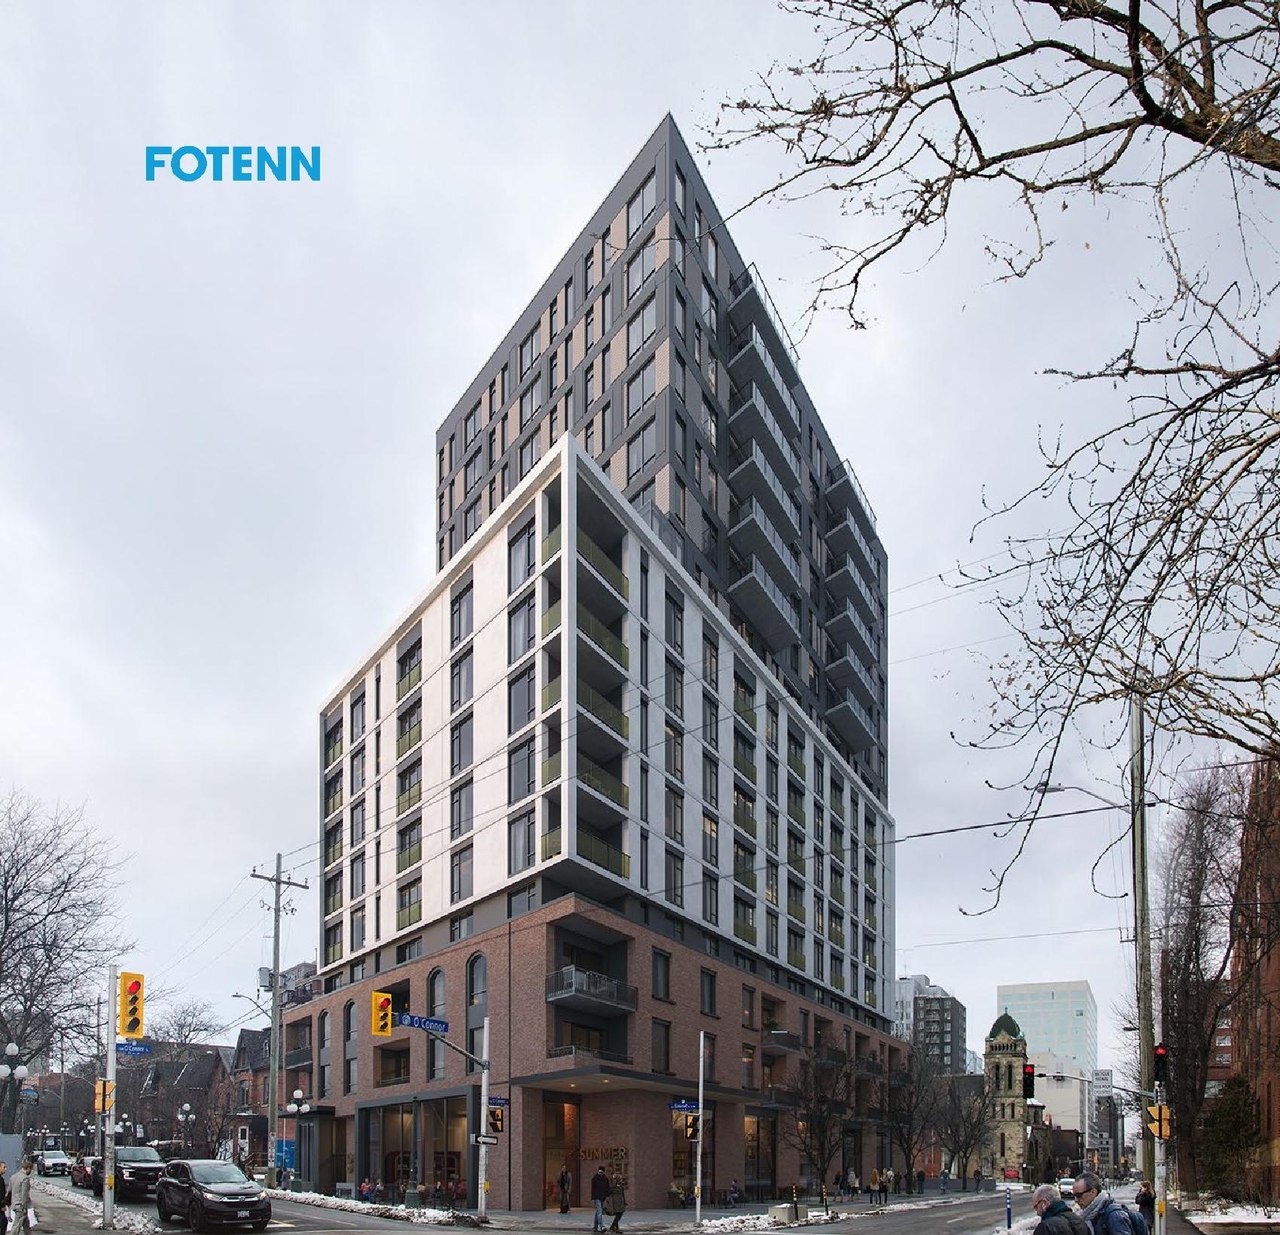
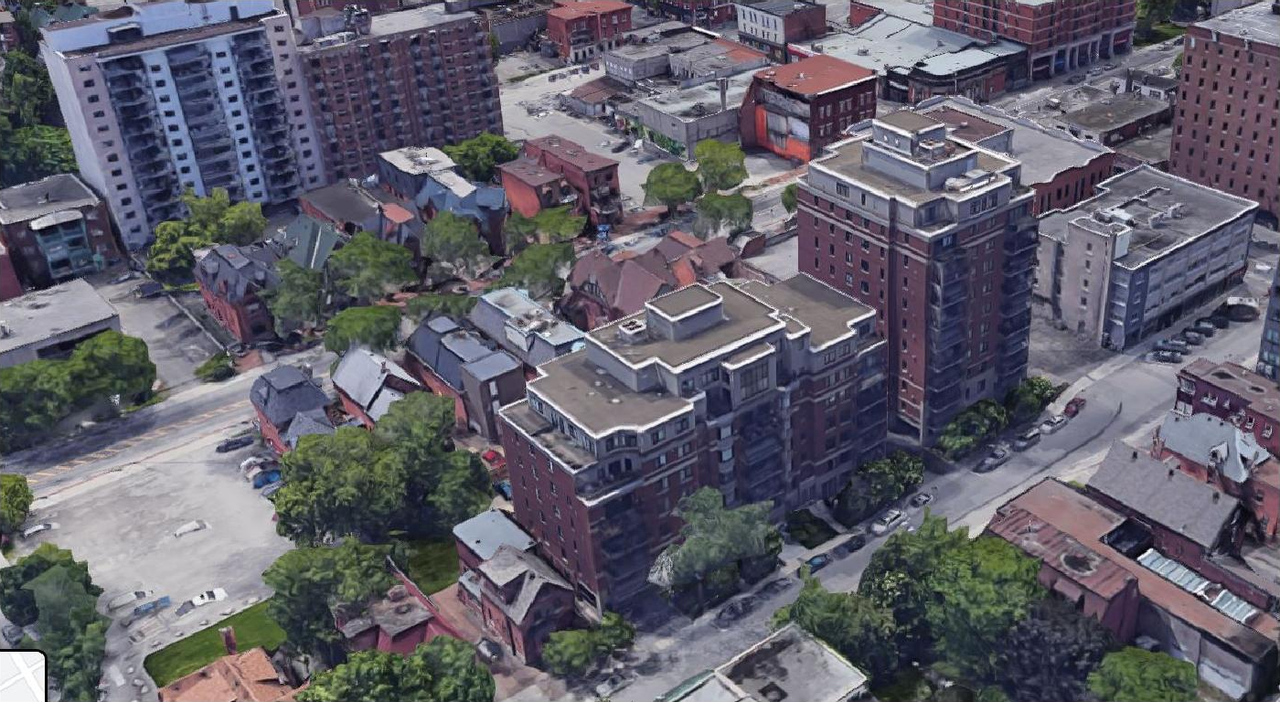
Location#
Select a marker to view the address.
Project Updates#
Status Updated
- Status: File Pending (Application File Pending)
Added description, 11 images and 38 documents
- Status: Active (Initial Circulation Period Completed)
- The proposal encompasses a single 16-storey mixed-use building that will include 140 dwelling units and 251 square meters of ground floor c…
- 5 renders
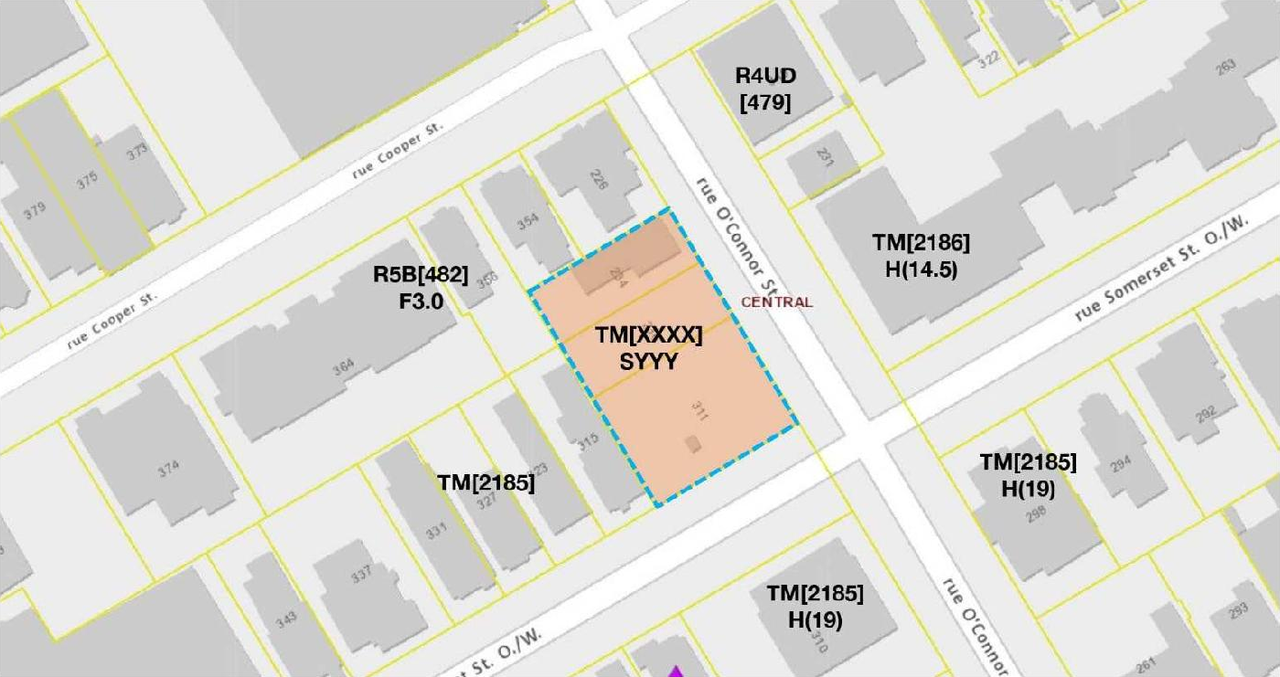
- 2 site plans
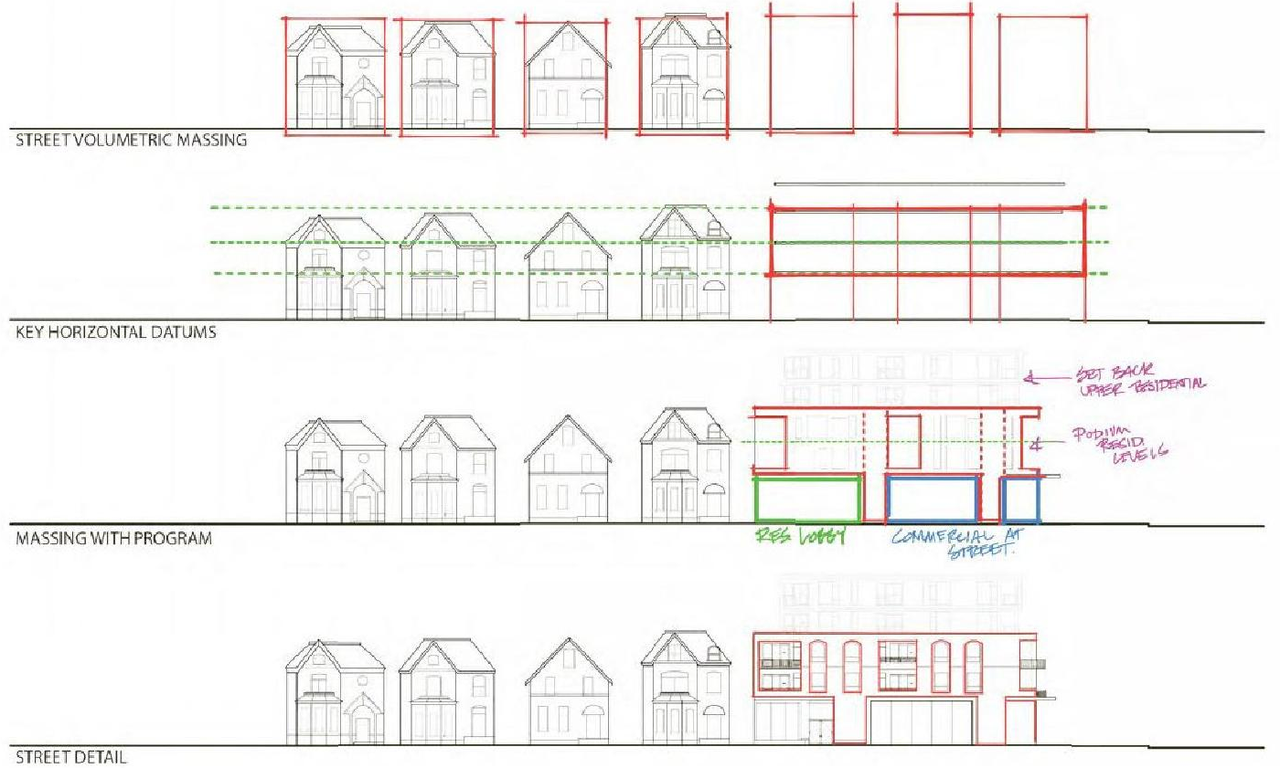
- 1 elevation
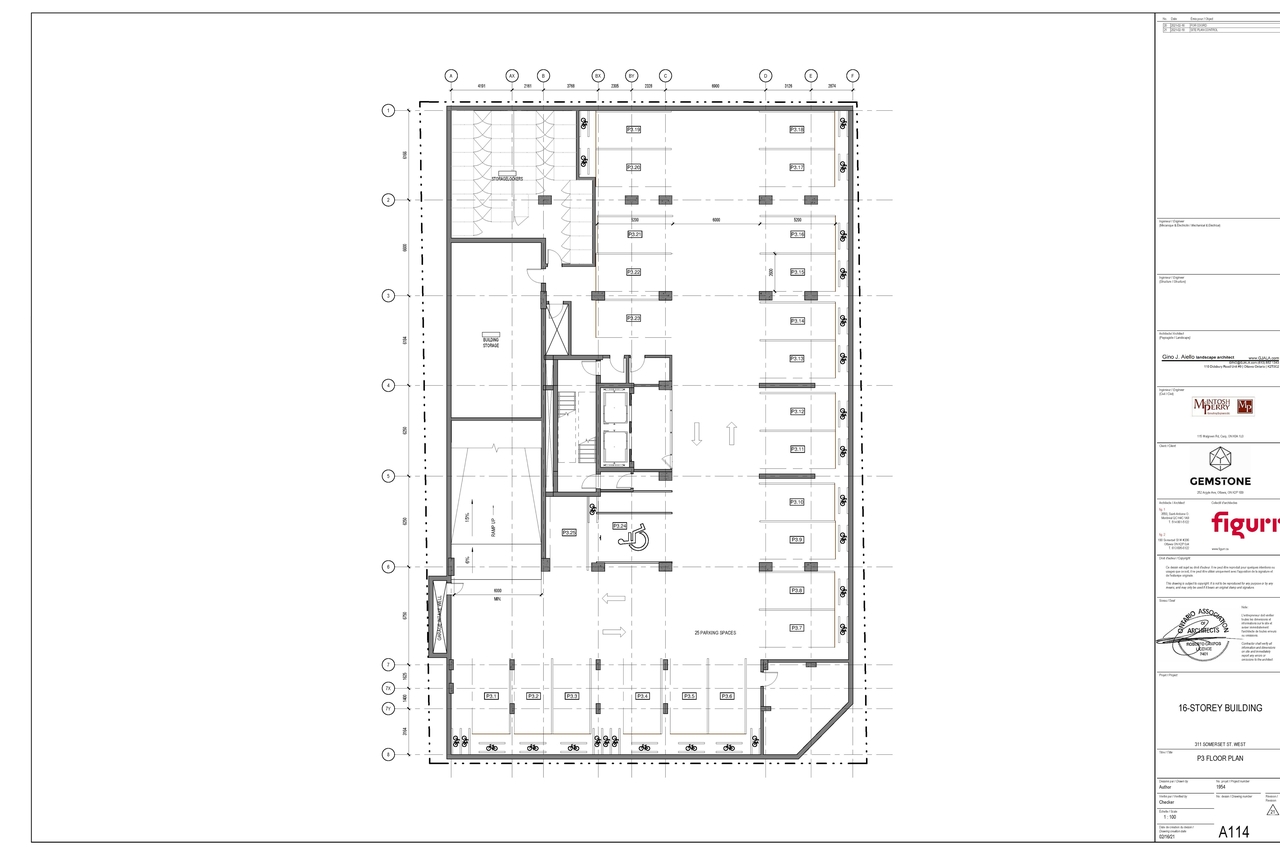
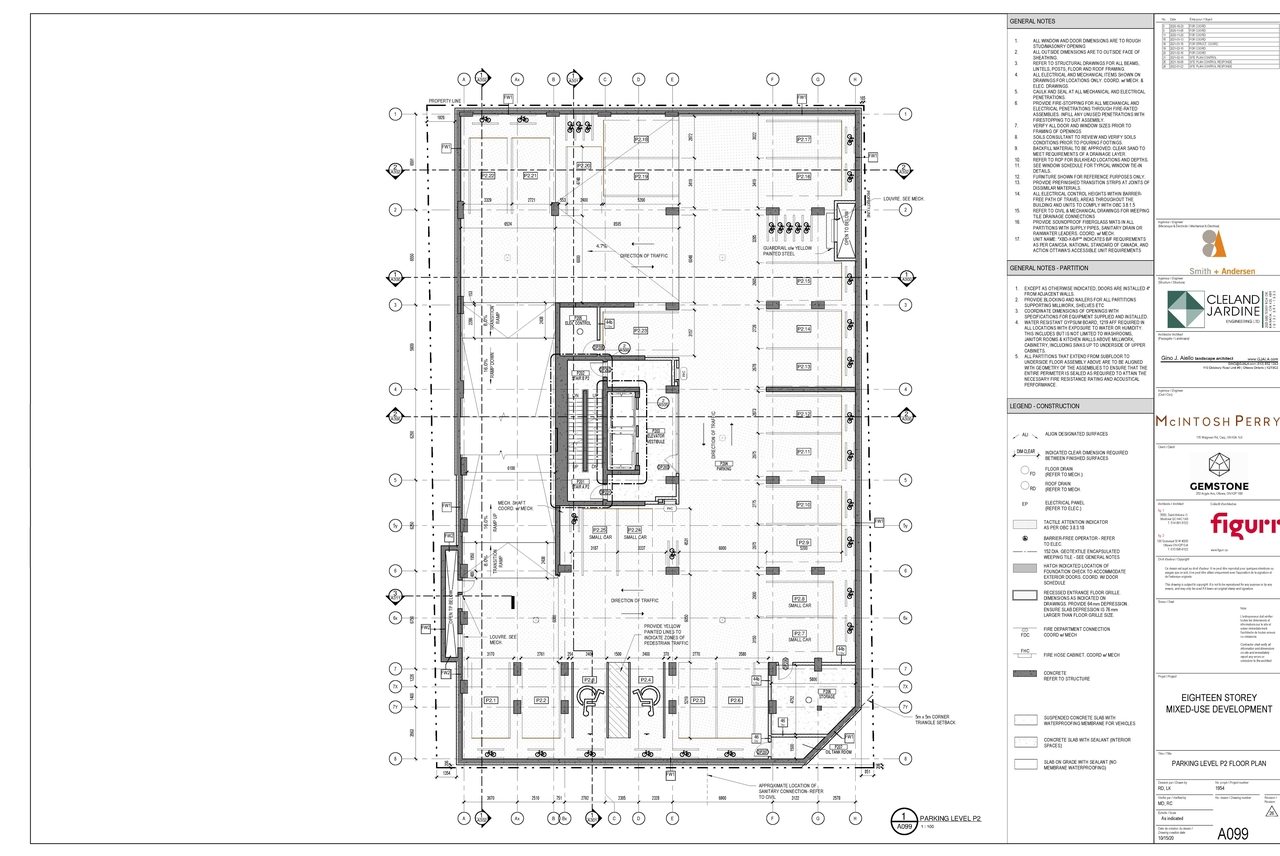
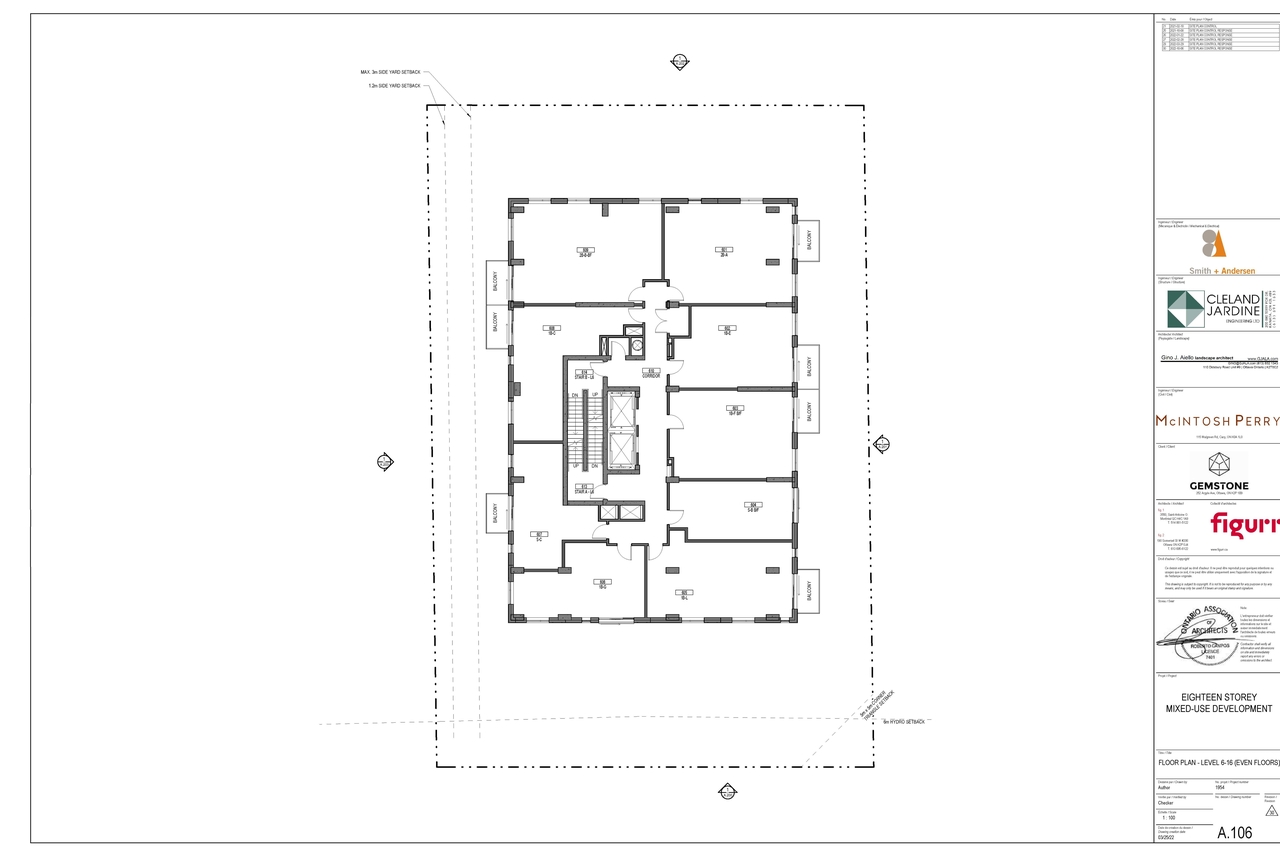
- 3 floor plans
- 2022-12-23 - Application Summary - D07-12-21-0065
- 2022-12-07 - Transportation Impact Assessment - D07-12-21-0065
- 2022-12-07 - Site Plan - D07-12-21-0065
- 2022-12-07 - Servicing & Stormwater Management Report - D07-12-21-0065
- 2022-12-07 - Phase One Environmental Site Assessment - D07-12-21-0065 (2)
- 2022-12-07 - Phase One Environmental Site Assessment - D07-12-21-0065
- 2022-12-07 - Parking Level Floor Plan - D07-12-21-0065
- 2022-12-07 - Landscape Plan - D07-12-21-0065
- 2022-12-07 - Geotechnical Investigation - D07-12-21-0065
- 2022-12-07 - Floor Plans - D07-12-21-0065
- 2022-12-07 - Elevations - D07-12-21-0065
- 2022-12-07 - Cultural Heritage Impact Statement - D07-12-21-0065
- 2022-12-07 - Civil Plan - D07-12-21-0065
- 2022-10-26 - Transportation Impact Assessment - D07-12-21-0065
- 2022-10-26 - Site Plan - D07-12-21-0065
- 2022-10-26 - Servicing and SWM Report - D07-12-21-0065
- 2022-10-26 - P1-P2 Floor Plans - D07-12-21-0065
- 2022-10-26 - Landscape Plan - D07-12-21-0065
- 2022-10-26 - Grading, Drainage, Servicing, Erosion & Sediment Control Plan - D07-12-21-0065
- 2022-10-26 - Floor Plans - D07-12-21-0065
- 2022-10-26 - Final Phase One Environmental Site Assessment - D07-12-21-0065
- 2022-10-26 - Final Geotechnical Investigation - D07-12-21-0065
- 2022-10-26 - Elevations - D07-12-21-0065
- 2022-10-26 - Cultural Heritage Impact Statement - D07-12-21-0065
- 2021-05-20 - Wind Study - D07-12-21-0065
- 2021-05-20 - Transportation Impact Assessment Strategy Report - D07-12-21-0065
- 2021-05-20 - Topographic Plan of Survey - D07-12-21-0065
- 2021-05-20 - Sun Shadow Studies - D07-12-21-0065
- 2021-05-20 - Site Plan - D07-12-21-0065
- 2021-05-20 - Servicing and Stormwater Management Report - D07-12-21-0065
- 2021-05-20 - Planning Rationale and Design Brief - D07-12-21-0065
- 2021-05-20 - Noise Impact Study - D07-12-21-0065
- 2021-05-20 - Landscape Plan - D07-12-21-0065
- 2021-05-20 - Grading, Servicing, Drainage and Erosion Control Plan - D07-12-21-0065
- 2021-05-20 - Geotechnical Investigation - D07-12-21-0065
- 2021-05-20 - Floor Plans - D07-12-21-0065
- 2021-05-20 - Elevations - D07-12-21-0065
- 2021-05-20 - Cultural Heritage Impact Statement - D07-12-21-0065
Site Plans, Elevations and Floor Plans#
Additional Information#
| Date Initiated | 2021-05-20 |
| Ward | Ward 14 - Ariel Troster |
| All Addresses | 234 O’Connor St. 236 O’Connor St. 311 Somerset St. |