930 Carling Ave.
Summary#
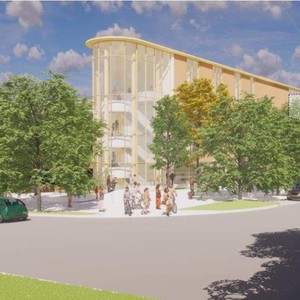
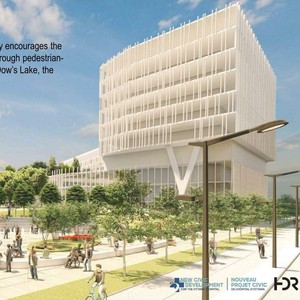
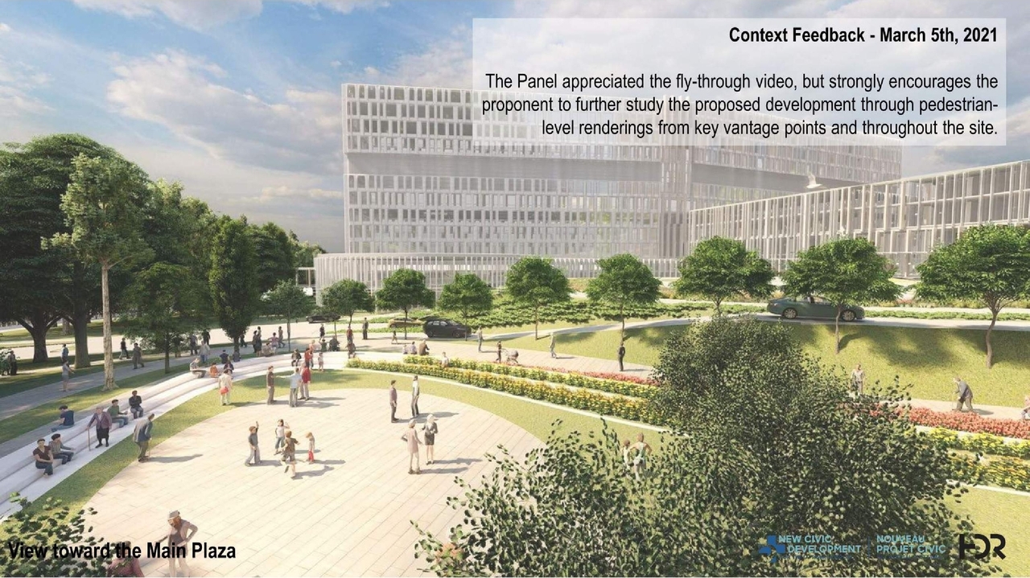
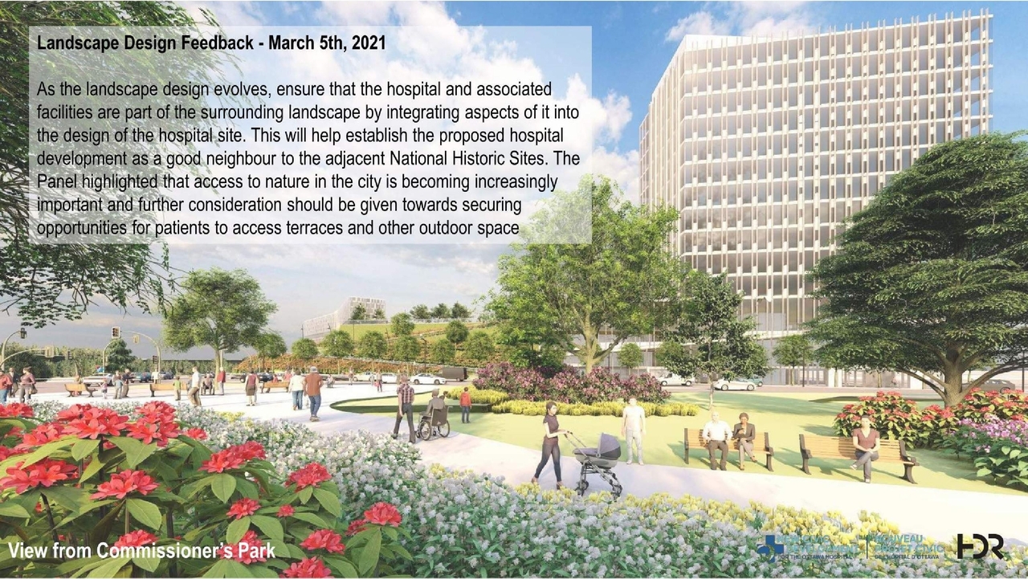
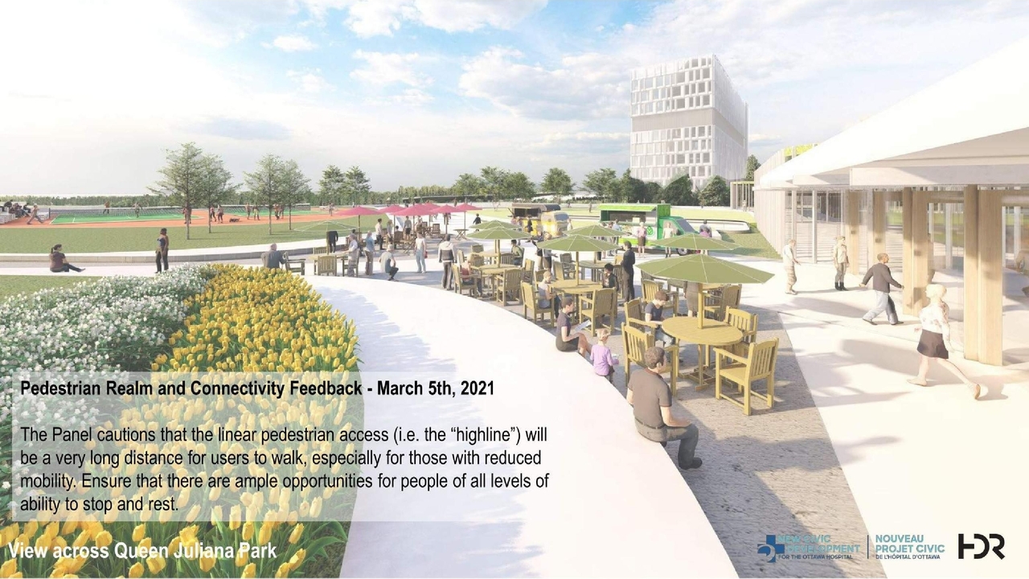
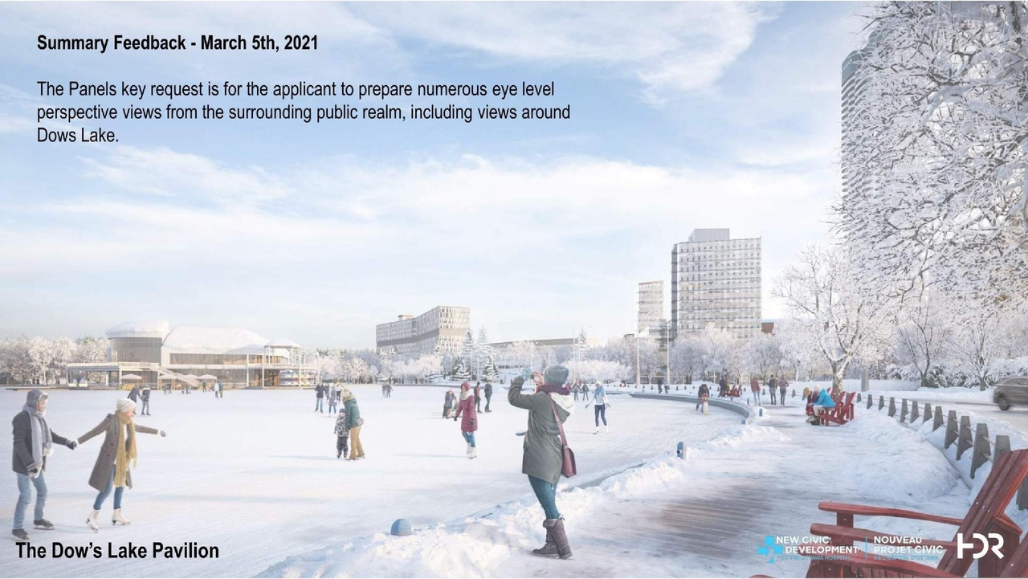
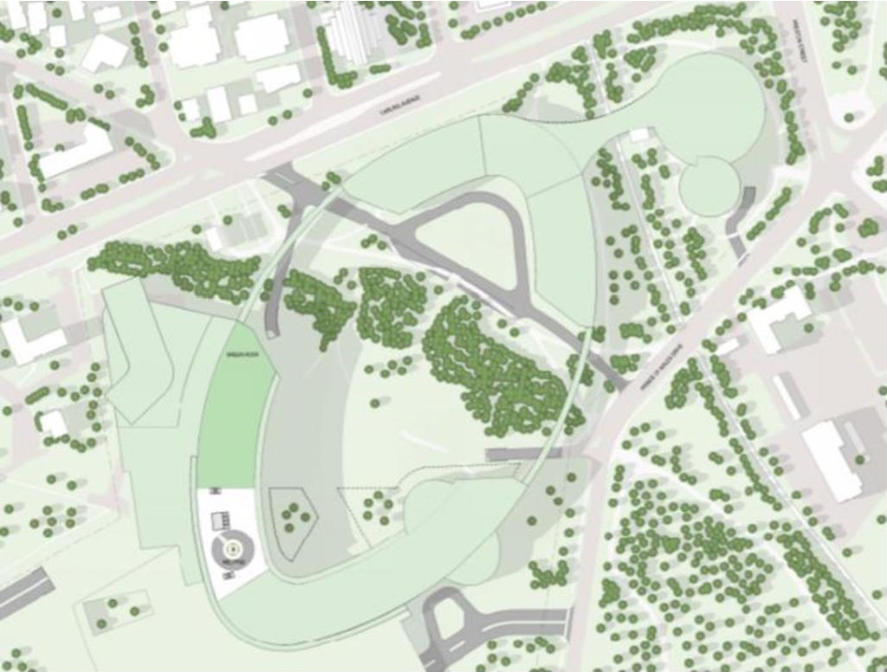
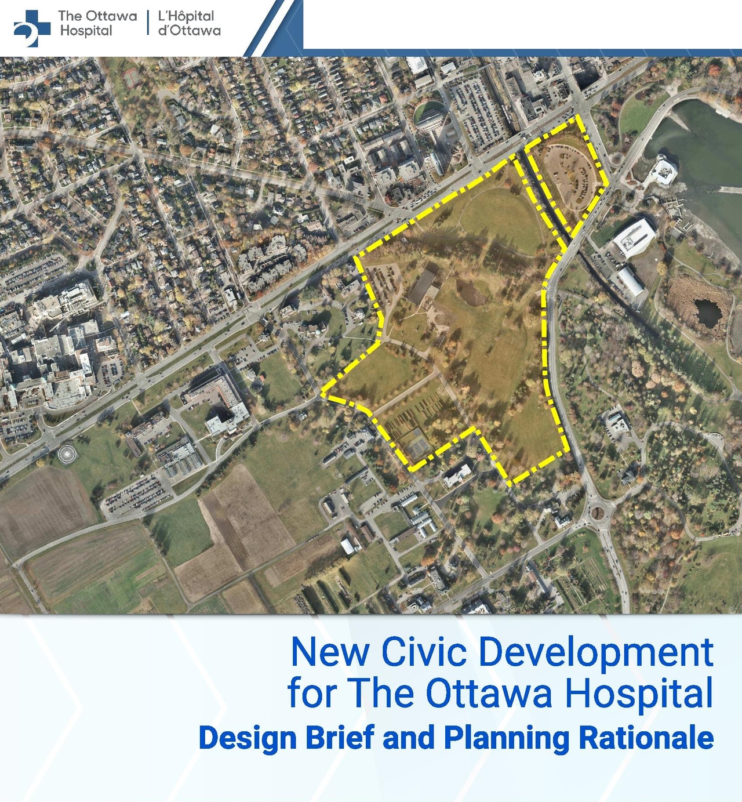
The proposal seeks Master Site Plan approval and the removal of Holding Provisions from the subject Major Institutional Zone, Urban Exception 2491, for the properties at 930 Carling Ave and 520 Preston St. This development encompasses a new civic development for The Ottawa Hospital, which includes residential neighbourhoods, low-rise commercial, and mixed-use buildings. Subsequent individual site plan control applications will be submitted based on the proposed phasing of the hospital master plan.
Source:
City-provided description
and 2021-10-28 - APPROVED Design Brief and Planning Rationale - D07-12-21-0059 (Page 2)
Status
Post Approval (Agreement Registered - Final Legal Clearance Given)
Post Approval (Agreement Registered - Final Legal Clearance Given)
Property Type
Residential
Commercial
Institutional
Residential
Commercial
Institutional
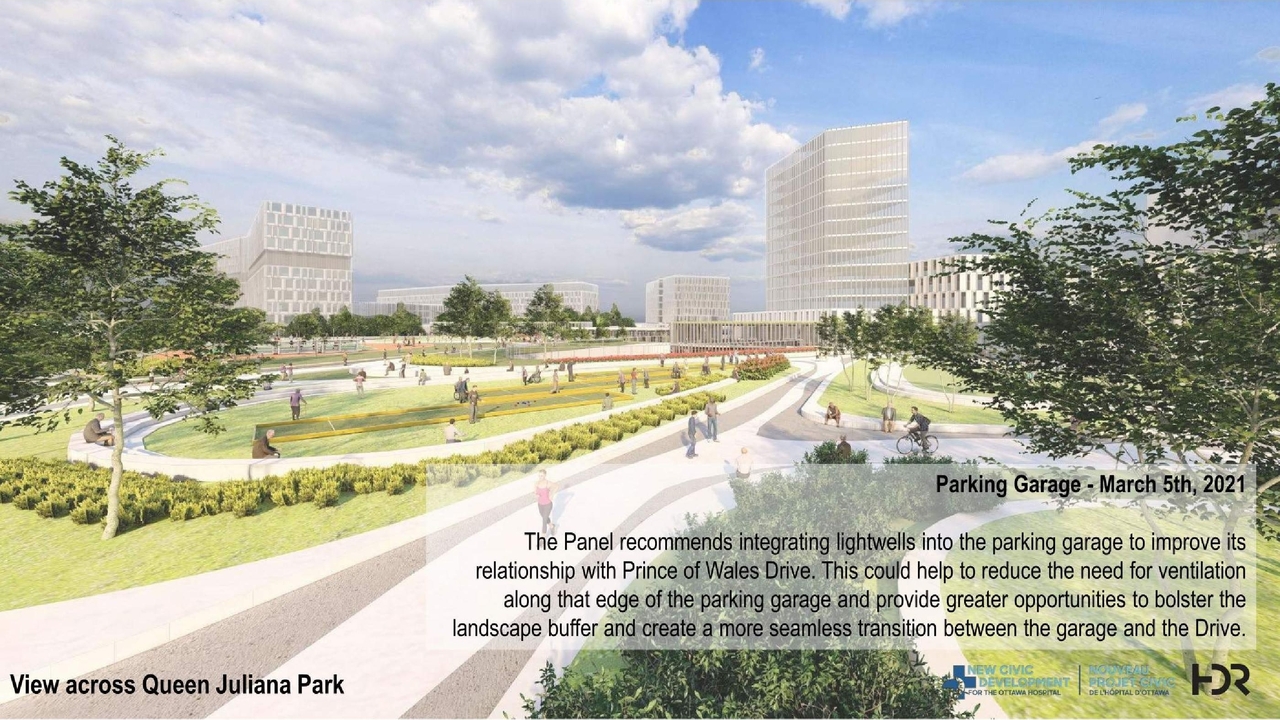
Renders#
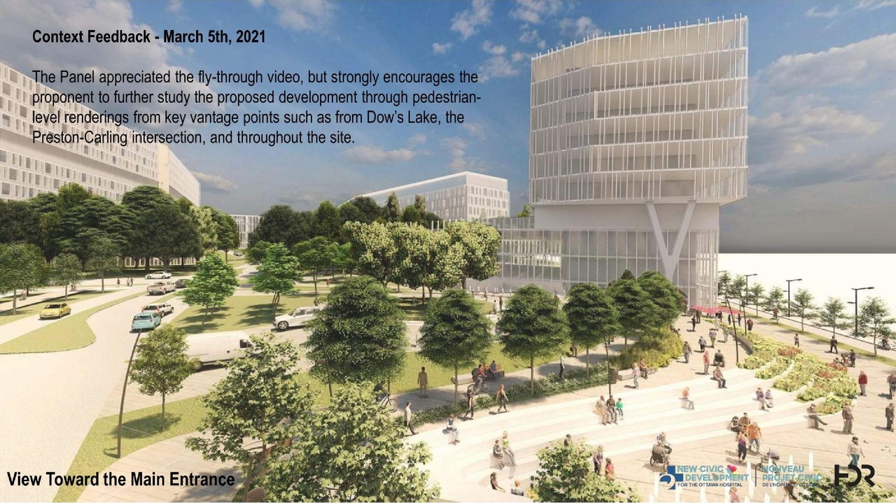
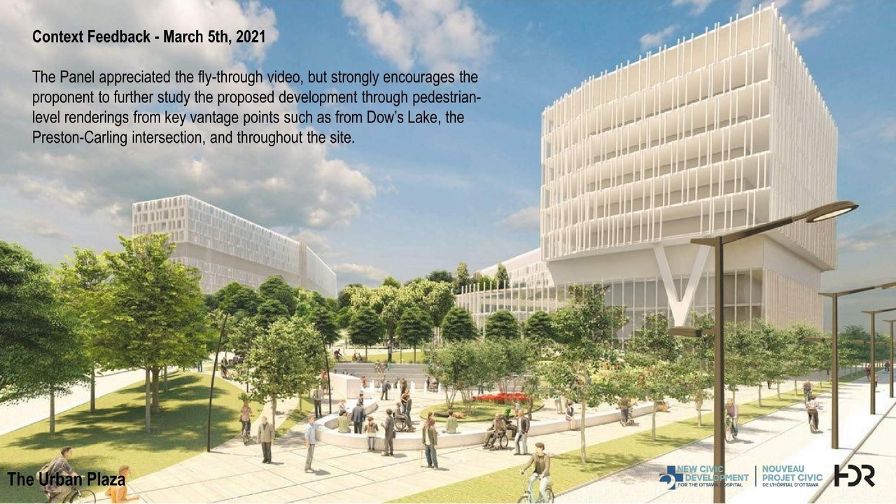
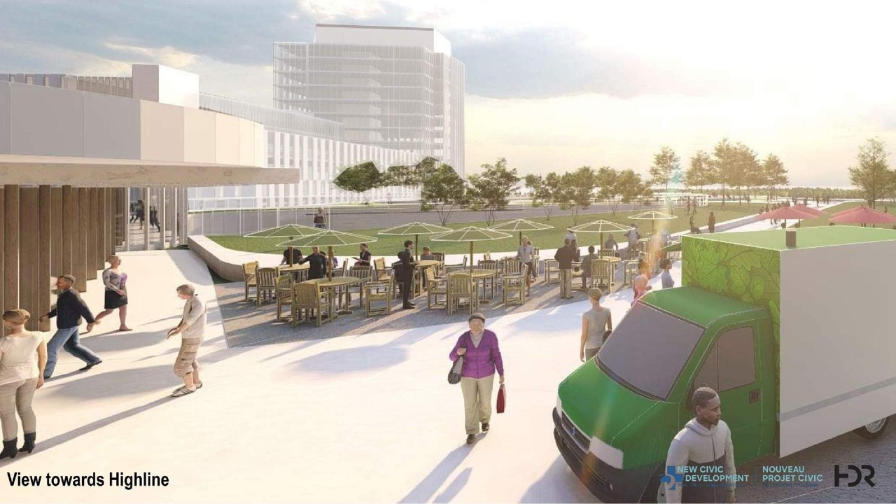
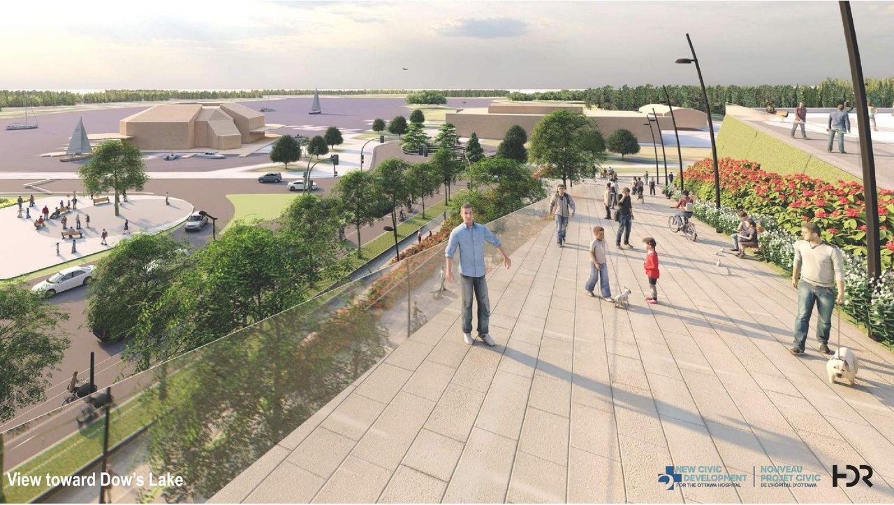
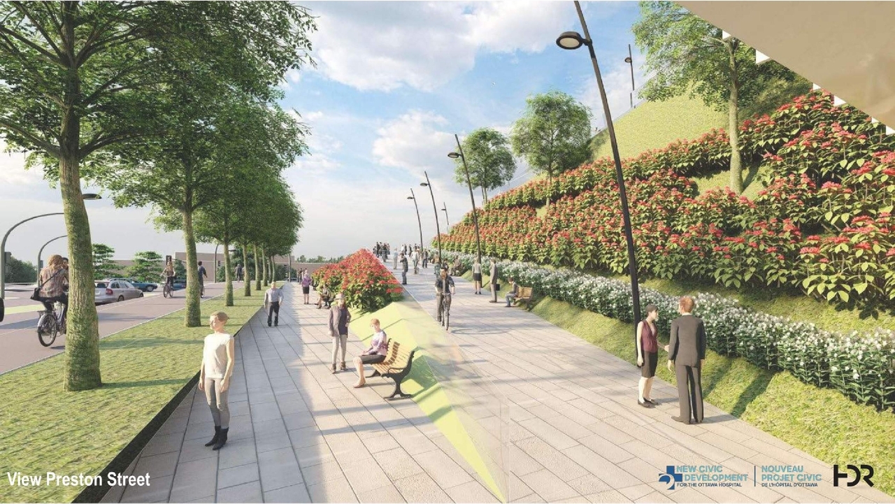
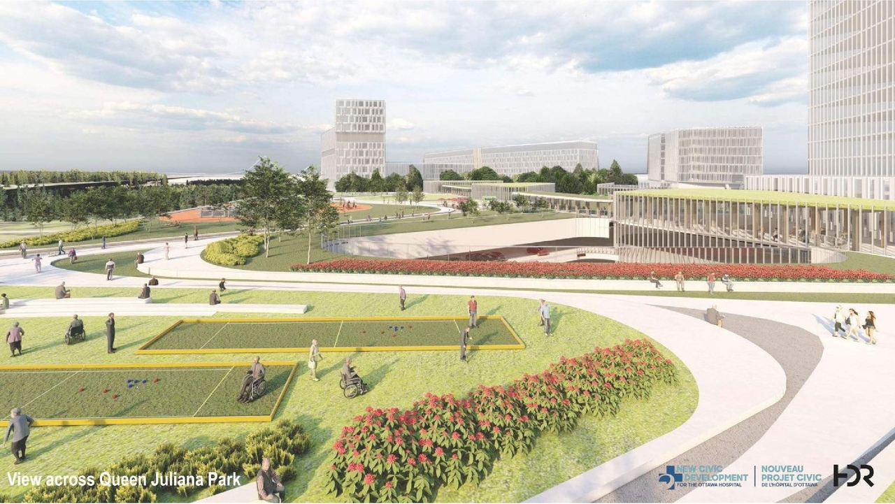
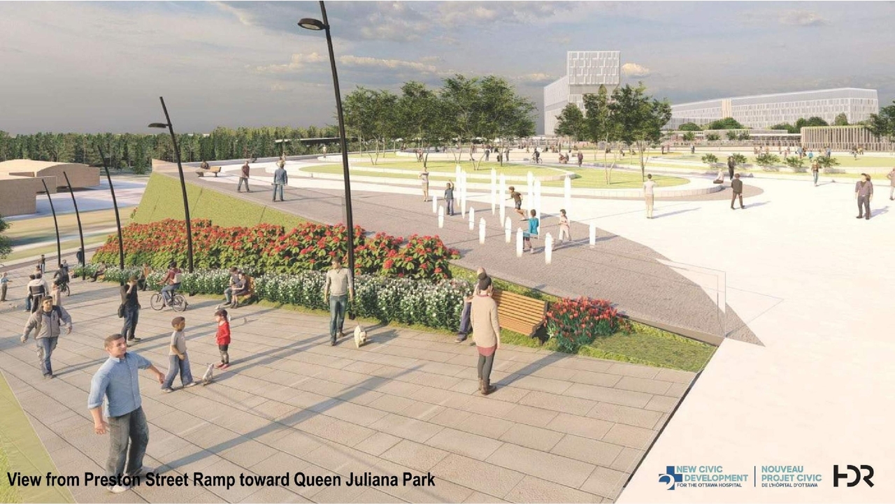
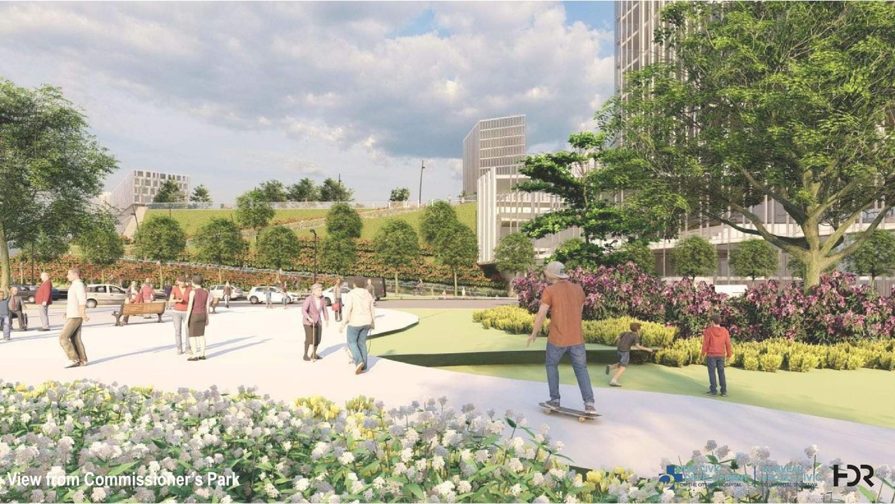
Location#
Select a marker to view the address.
Project Updates#
Added description, 28 images and 24 documents
- Status: Post Approval (Agreement Registered - Final Legal Clearance Given)
- Please note, this file is for both 930 Carling Ave and 520 Preston St. The purpose of applications is to seek Master Site Plan approval fro…
- 14 renders
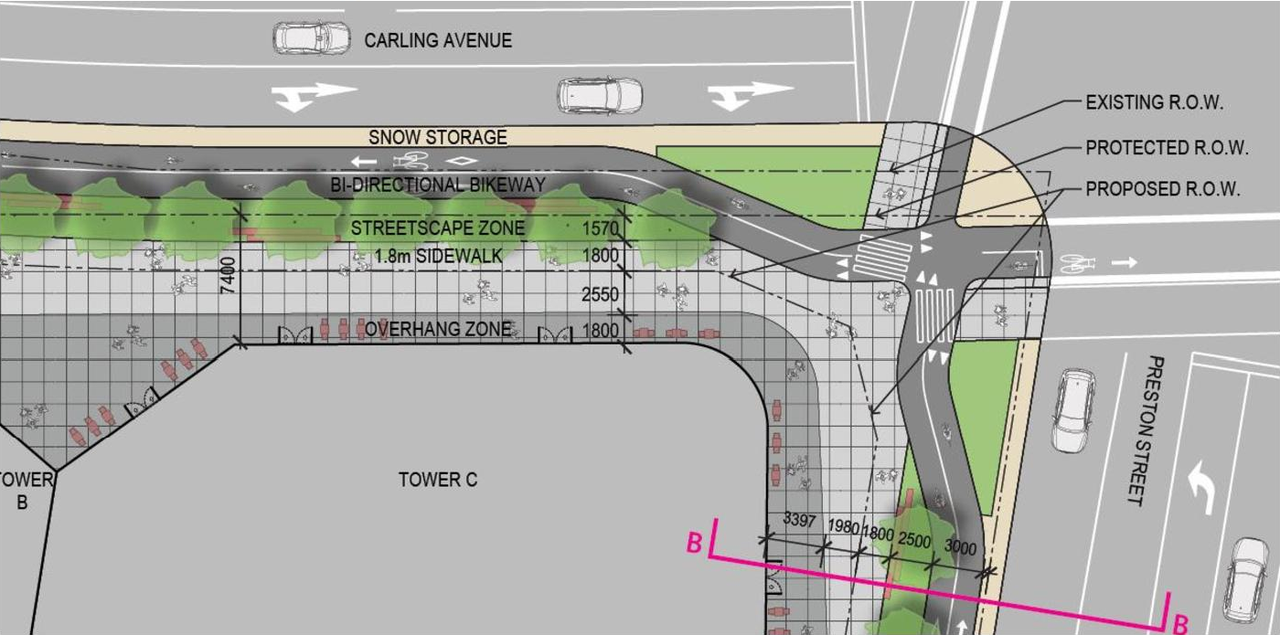
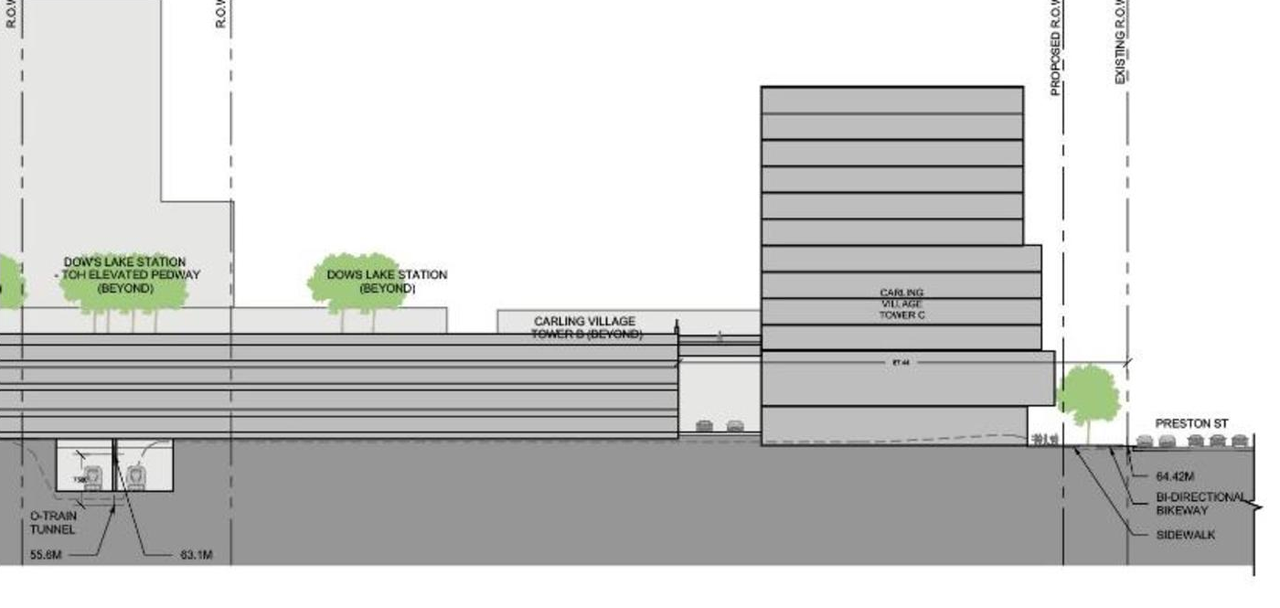
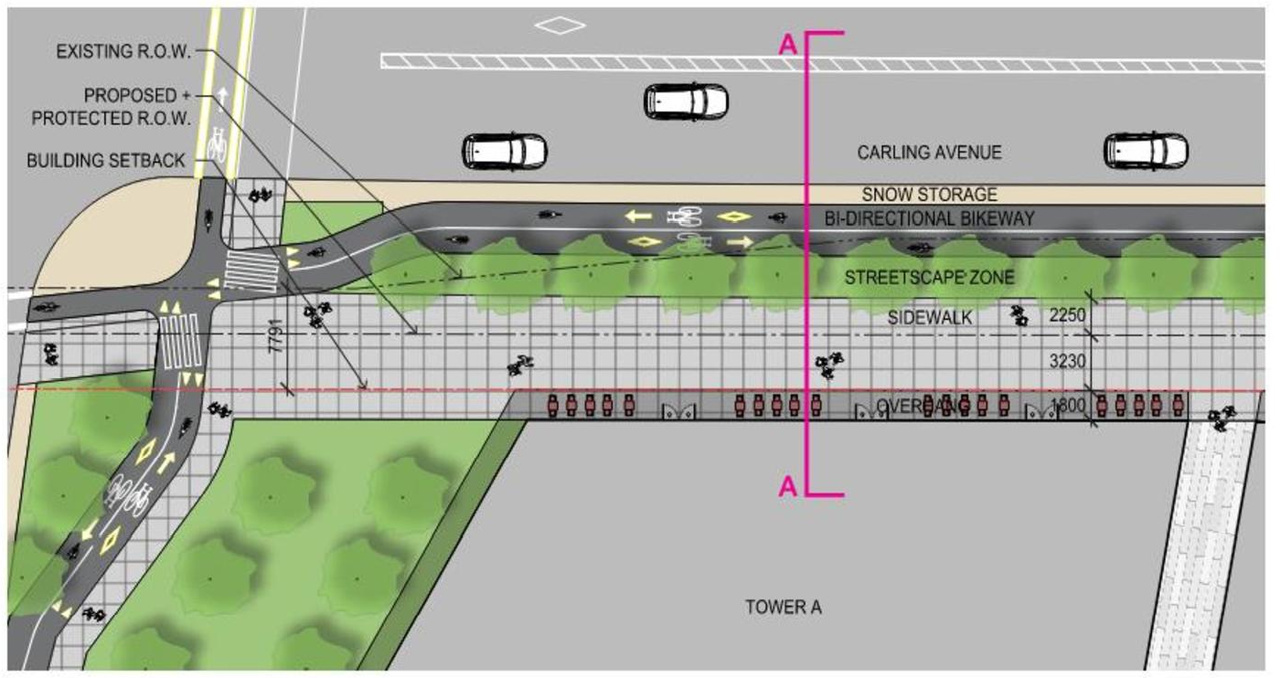
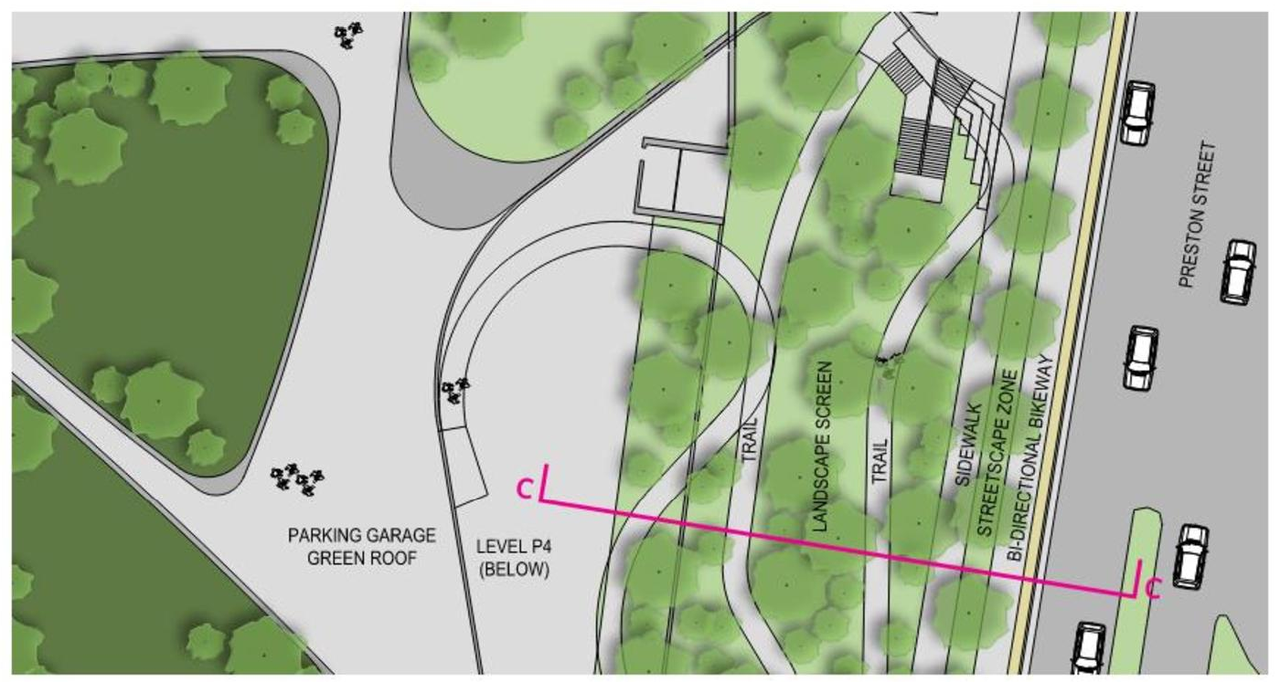
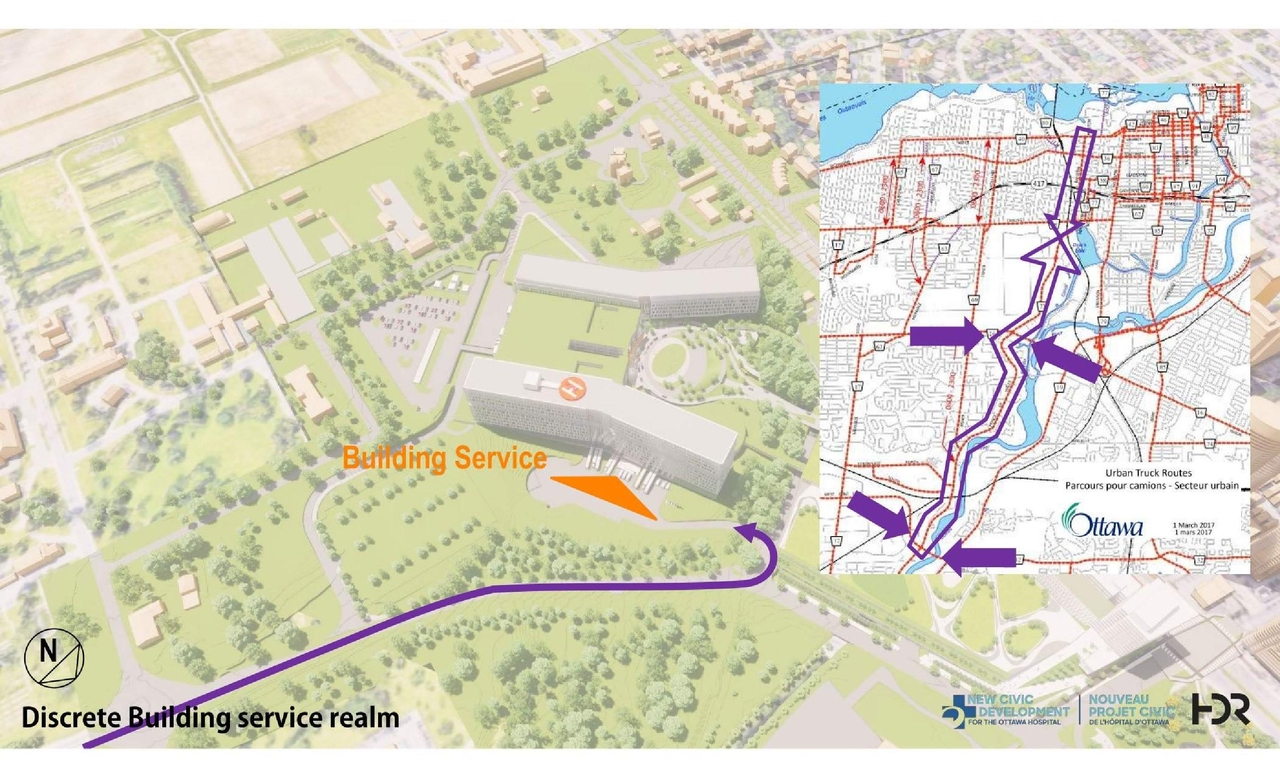
- 10 site plans
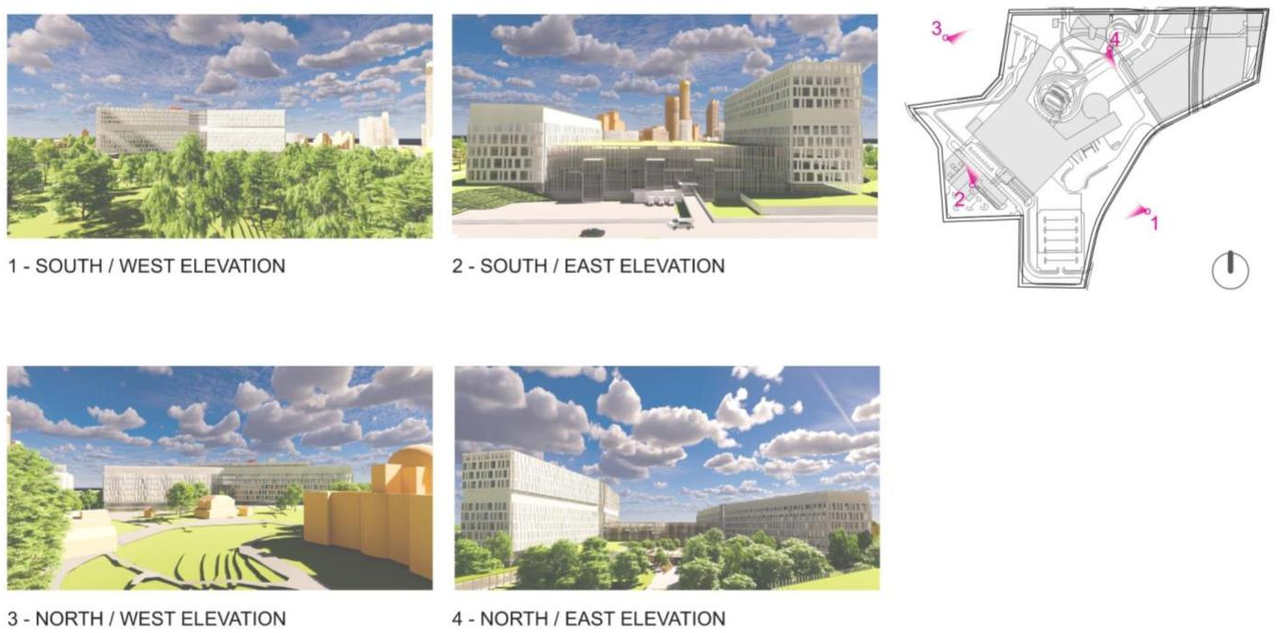
- 4 elevations
- Signed Delegated Approval Report - D07-12-21-0059
- Notice of Public Meeting_June 29 2021 - D07-12-21-0059
- 2021-11-28 - APPROVED Master Site Plan Dwgs - D07-12-21-0059
- 2021-11-28 - APPROVED Master Servicing Study - D07-12-21-0059
- 2021-11-28 - APPROVED Geotechnical Report - D07-12-21-0059
- 2021-11-28 - APPROVED EIS and TCR - D07-12-21-0059
- 2021-11-28 - APPROVED Cultural Heritage Impact Statement - D07-12-21-0059
- 2021-10-28 - APPROVED TIA and Mobility Study for TOH - D07-12-21-0059
- 2021-10-28 - APPROVED TIA and Mobility Study Appendices - D07-12-21-0059
- 2021-10-28 - APPROVED Stage 2 Archaeological Assessment - D07-12-21-0059
- 2021-10-28 - APPROVED Stage 1 Archaelogical Assessment - D07-12-21-0059
- 2021-10-28 - APPROVED Shadow Studies - D07-12-21-0059
- 2021-10-28 - APPROVED Phase 1 Environmental Site Assessment - D07-12-21-0059
- 2021-10-28 - APPROVED Pedestrian Level Wind Study - D07-12-21-0059
- 2021-10-28 - APPROVED Noise and Vibration Report - D07-12-21-0059
- 2021-10-28 - APPROVED Design Brief and Planning Rationale - D07-12-21-0059
- 2021-08-30 - Transportation FAQ Slide Deck - D07-12-21-0059
- 2021-08-06 - Revised Design Brief and Planning Rationale - D07-12-21-0059
- 2021-06-04 - Urban Design Review Panel Formal Package - D07-12-21-0059
- 2021-06-01 - TOH Traffic Volumes - D07-12-21-0059
- 2021-05-20 - Application Summary FR - D07-12-21-0059
- 2021-05-20 - Application Summary EN - D07-12-21-0059
- 2021-05-10 - Site Analysis FR - D07-12-21-00059
- 2021-05-10 - Site Analysis EN - D07-12-21-0059
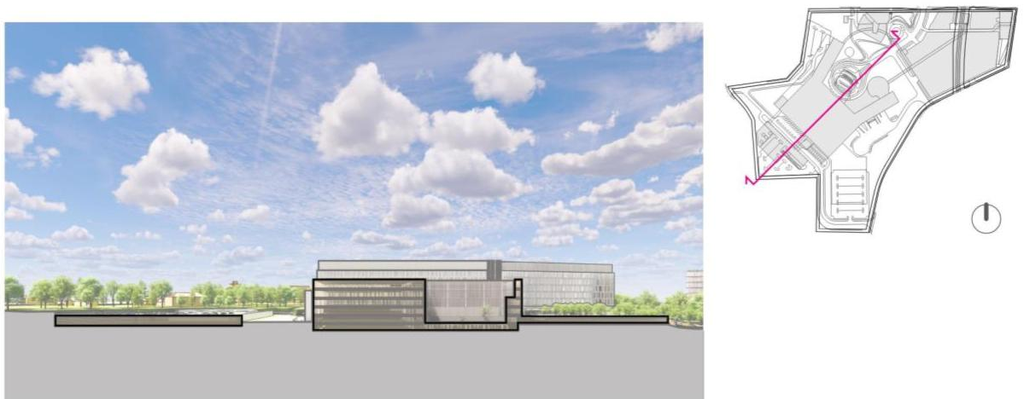
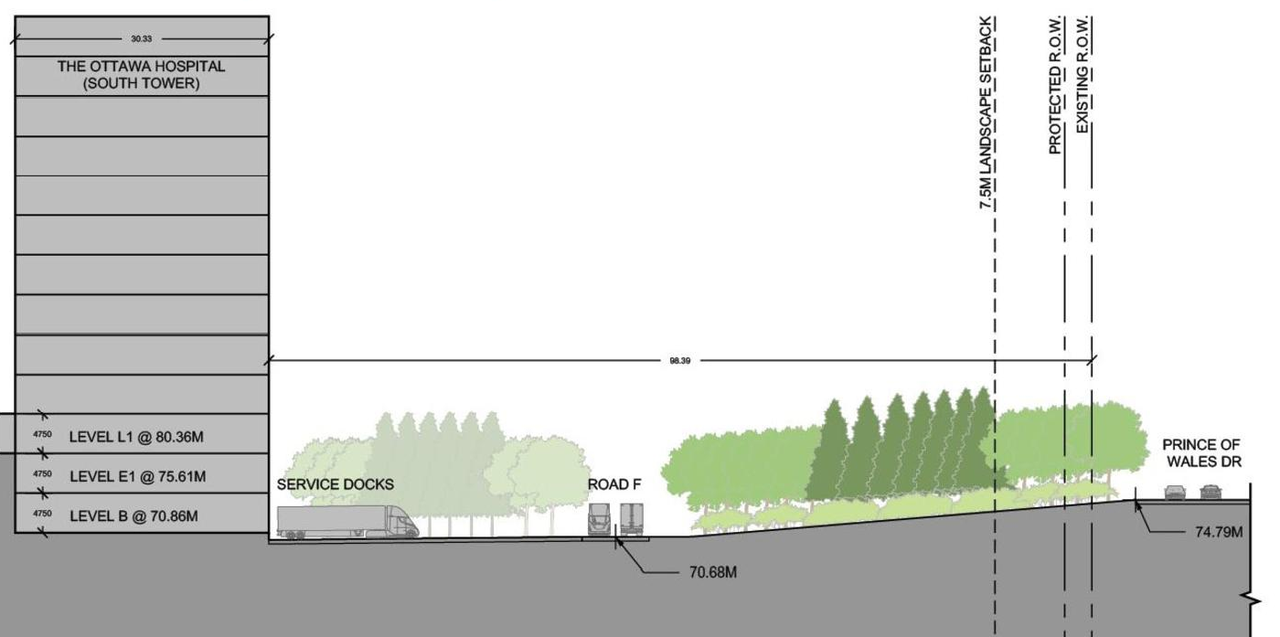
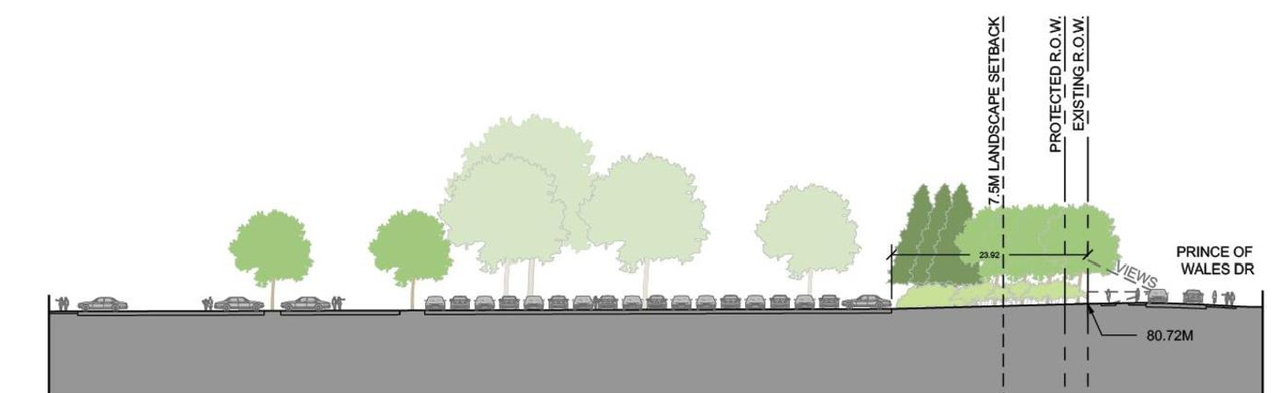
Site Plans, Elevations and Floor Plans#
Additional Information#
| Date Initiated | 2021-05-10 |
| Ward | Ward 16 - Riley Brockington |