101-103 Schneider Rd.
Summary#
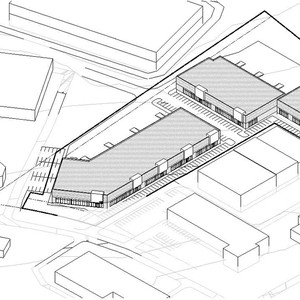
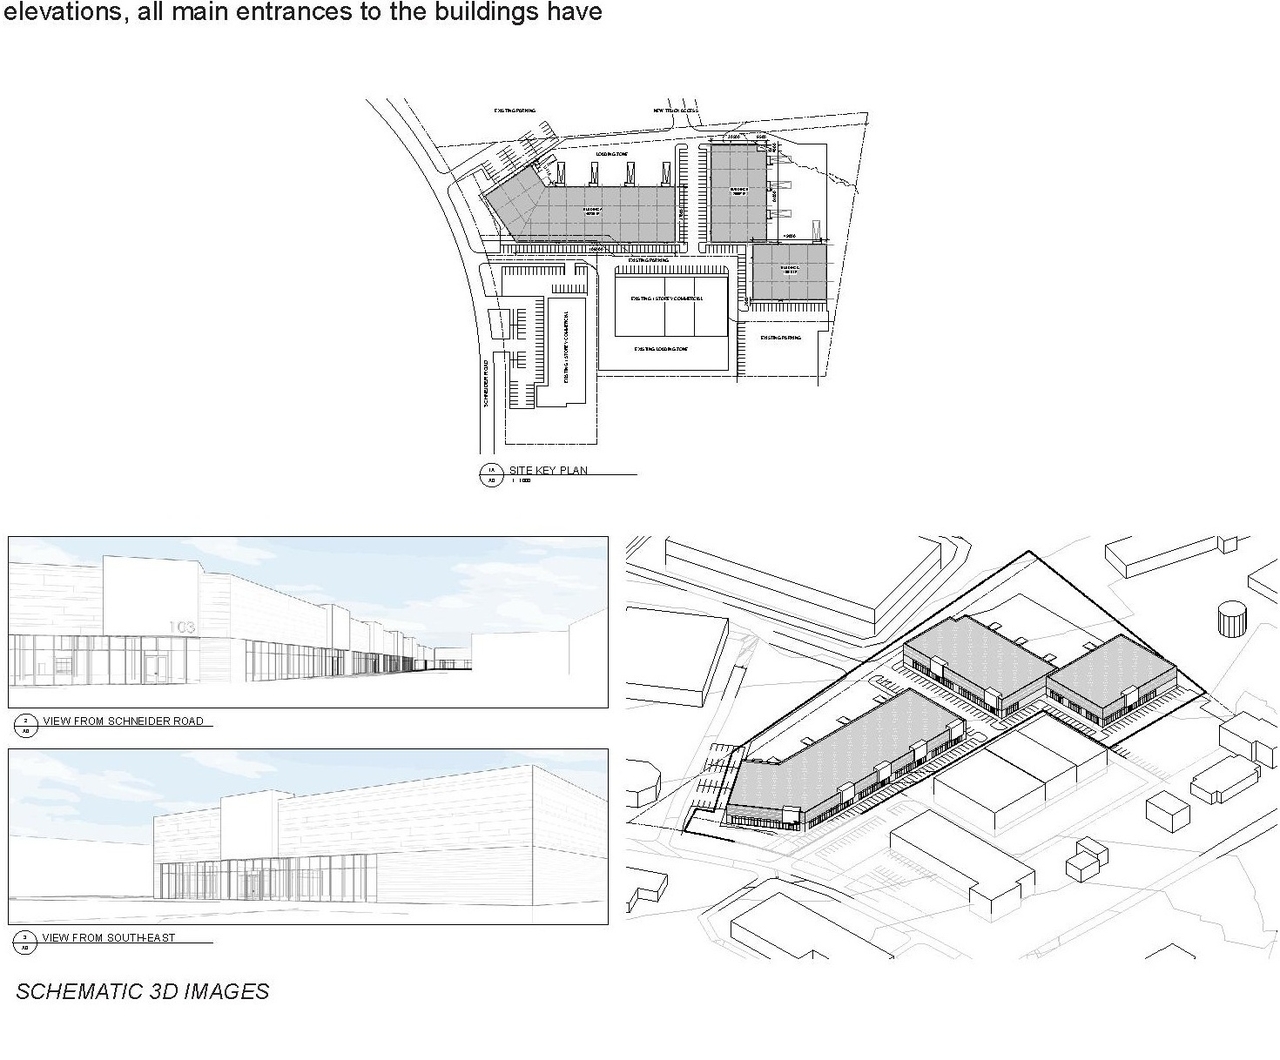
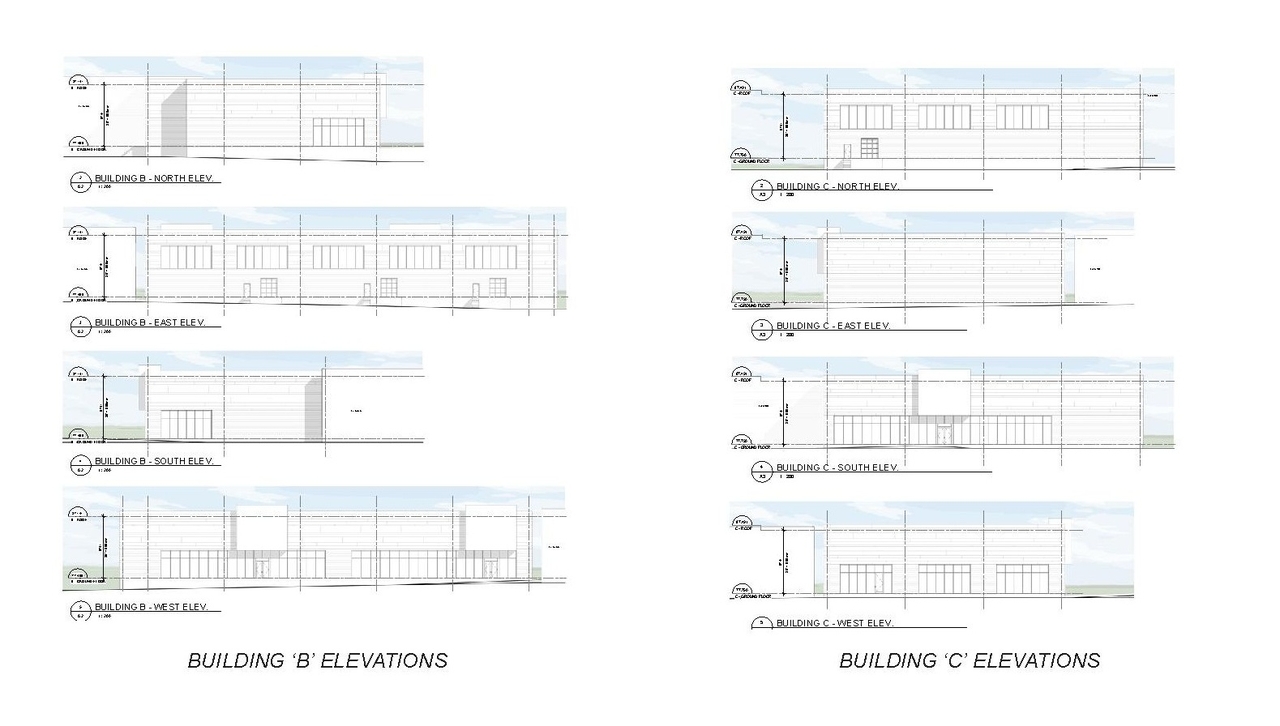
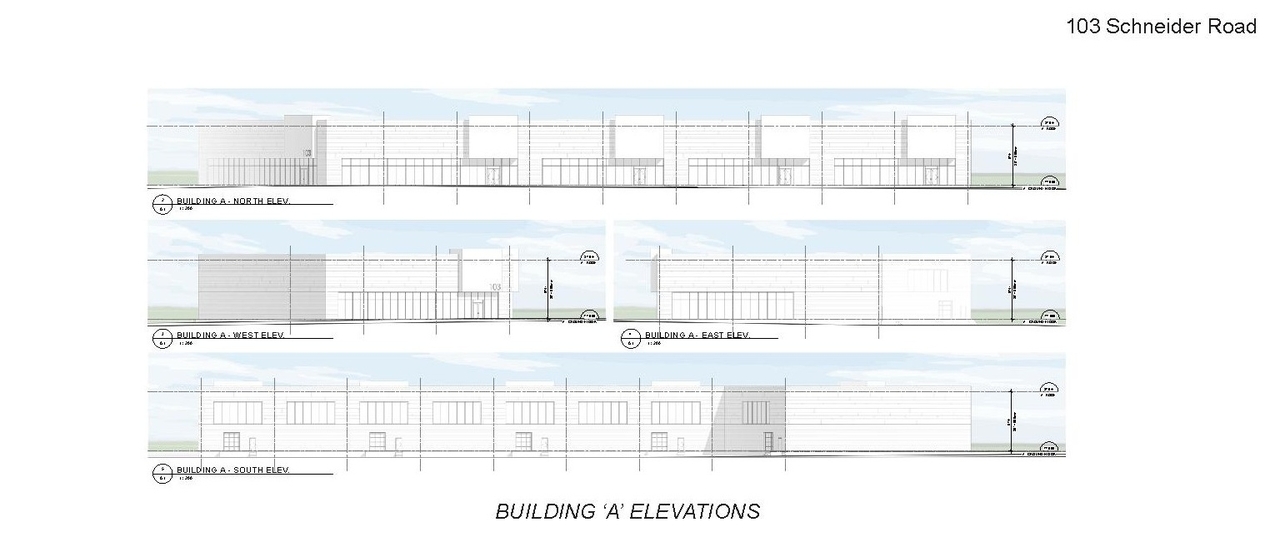
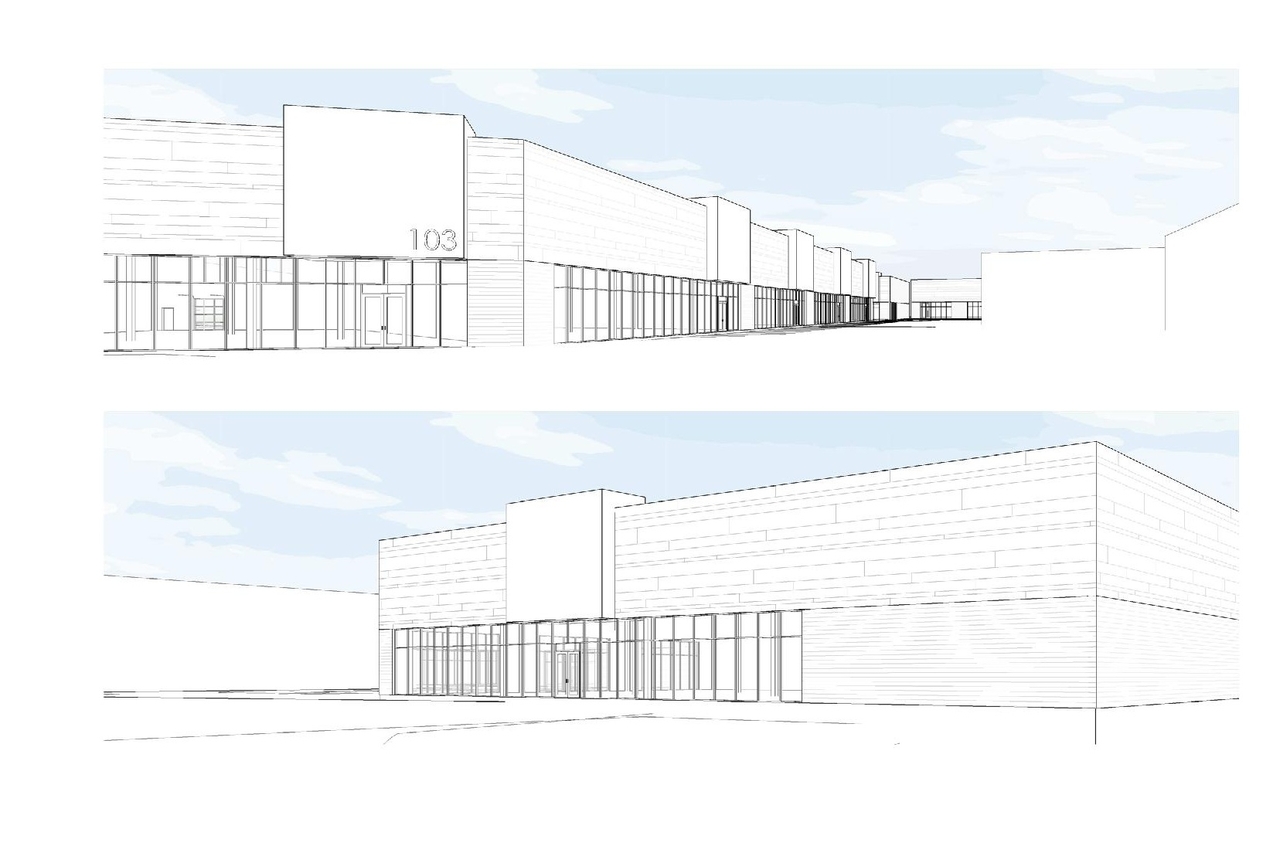
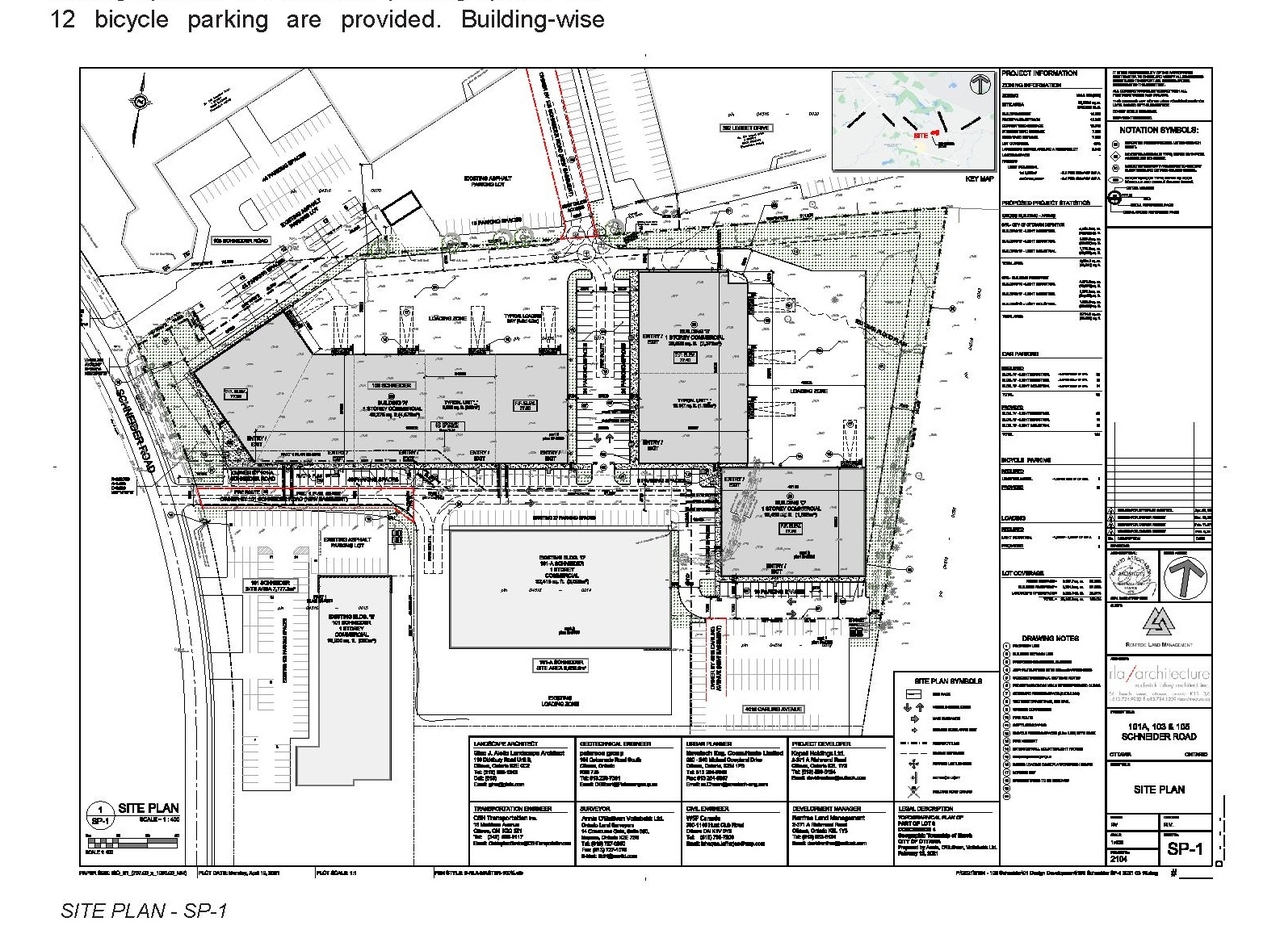
The proposal includes three industrial buildings totaling 94,332 SF: one one-storey structure (Building A) of 49,275 SF, one one-storey structure (Building B) of 25,599 SF, and one two-storey structure (Building C) of 19,458 SF, which features office use on the second floor. A truck delivery loading zone will be added to the rear yard of each industrial building.
Source:
City-provided description
Status
Post Approval (Agreement Registered - Final Legal Clearance Given)
Post Approval (Agreement Registered - Final Legal Clearance Given)
Property Type
Commercial
Industrial
Commercial
Industrial
Building Scale (Max.)
Based on elevation drawings. Values may be approximate. See sources for exact figures.
Low-rise · 1 storey
· 9.89 m
Massing Diagrams#
Location#
Select a marker to view the address.
Project Updates#
Added description, height, 6 images and 38 documents
- Status: Post Approval (Agreement Registered - Final Legal Clearance Given)
- The proposal includes three industrial buildings totaling 94,332 SF: one one-storey structure (Building A) of 49,275 SF, one one-storey str…
- Height: 1 storey, 9.89 m
- 1 massing diagram
- 2 site plans
- 3 elevations
- 2022-02-16 - Tree Conservation Report - D07-12-21-0044
- 2022-02-16 - Signed Delegated Authority Report - D07-12-21-0044
- 2022-02-16 - Geotechnical Investigation - D07-12-21-0044
- 2022-02-16 - Geotechnical Assessment-Site Servicing Plan Review - D07-12-21-0044
- 2022-02-16 - Geotechnical Assessment-Grading Plan Review - D07-12-21-0044
- 2022-02-16 - Approved Site Plan - D07-12-21-0044
- 2022-02-16 - Approved Landcape Plan - D07-12-21-0044
- 2022-02-16 - Approved Engineering Plans - D07-12-21-0044
- 2022-02-16 - Approved Elevations - D07-12-21-0044
- 2022-02-16 - 103 Schneider Road Stormwater Management Report - D07-12-21-0044
- 2022-02-16 - 103 Schneider Road Servicing Report - D07-12-21-0044
- 2021-07-20 - Warehouse calc - D07-12-21-0044
- 2021-07-20 - TCR Update - D07-12-21-0044
- 2021-07-20 - Stormwater Management Report - D07-12-21-0044
- 2021-07-20 - Site Plan - D07-12-21-0044
- 2021-07-20 - Servicing Report with Appendix - D07-12-21-0044
- 2021-07-20 - Plan of Survey - D07-12-21-0044
- 2021-07-20 - Landscape Plan - D07-12-21-0044
- 2021-07-20 - Flood Plan and Cross Section - D07-12-21-0044
- 2021-07-20 - Elevations - D07-12-21-0044
- 2021-07-20 - Electrical Site Plan - D07-12-21-0044
- 2021-07-20 - Civil Plans - D07-12-21-0044
- 2021-04-14 - Application Summary - D07-12-21-0044
- 2021-04-13 - Site Plan 2 - D07-12-21-0044
- 2021-04-13 - Site Plan 1 - D07-12-21-0044
- 2021-04-13 - Design Brief - D07-12-21-0044
- 2021-04-07 - Tree Conservation Report Letter - D07-12-21-0044
- 2021-04-07 - Tree Conservation Report - D07-12-21-0044
- 2021-04-07 - Transportation Impact Assessment - D07-12-21-0044
- 2021-04-07 - Topographical Plan - D07-12-21-0044
- 2021-04-07 - Stormwater Management Report - D07-12-21-0044
- 2021-04-07 - Site Plan - D07-12-21-0044
- 2021-04-07 - Servicing Report - D07-12-21-0044
- 2021-04-07 - Plans and Elevations - D07-12-21-0044
- 2021-04-07 - Phase 1 Environmental Site Assessment - D07-12-21-0044
- 2021-04-07 - Notes and Details - D07-12-21-0044
- 2021-04-07 - Landscape Plan - D07-12-21-0044
- 2021-04-07 - Geotechnical Investigation - D07-12-21-0044
Site Plans, Elevations and Floor Plans#
Additional Information#
| Date Initiated | 2021-04-07 |
| Ward | Ward 4 - Cathy Curry |
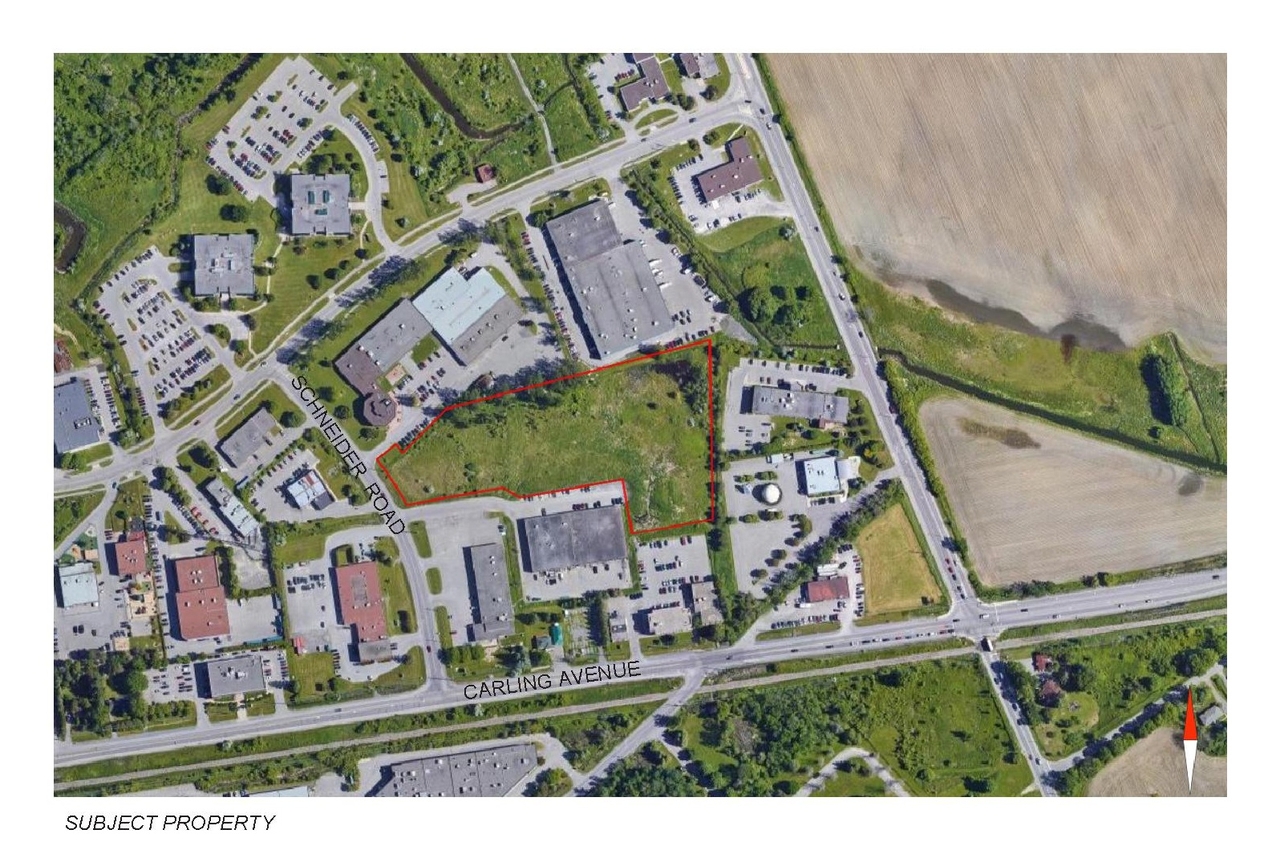
| All Addresses | 101 Schneider Rd. 103 Schneider Rd. |