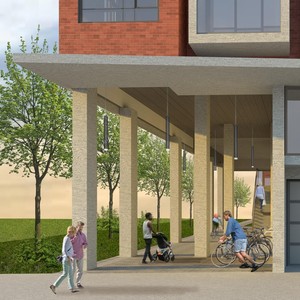
295-301 Ashton Ave./2046-2050 Scott St.
Summary#
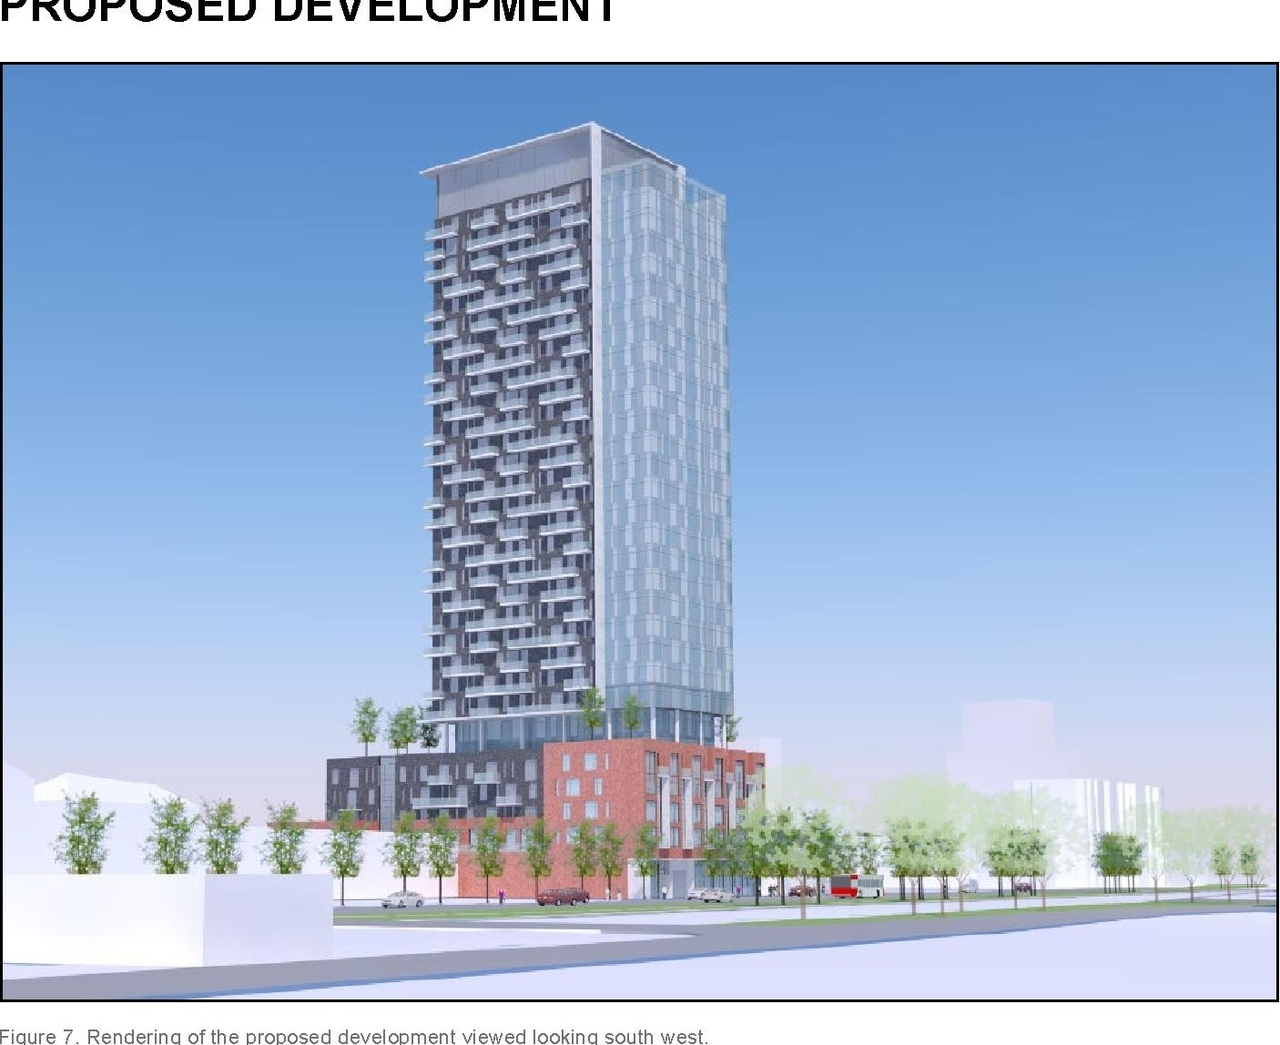
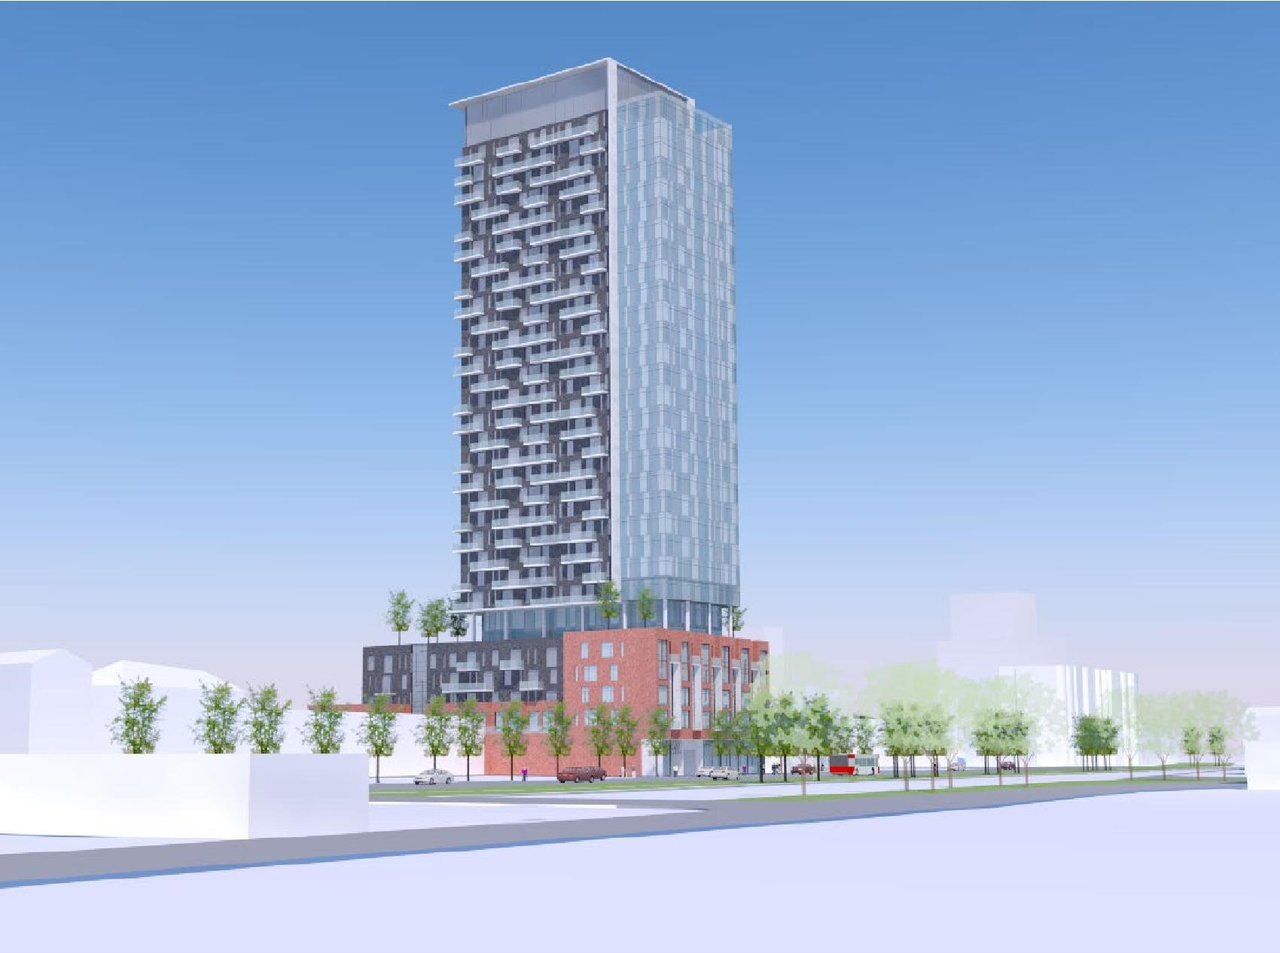
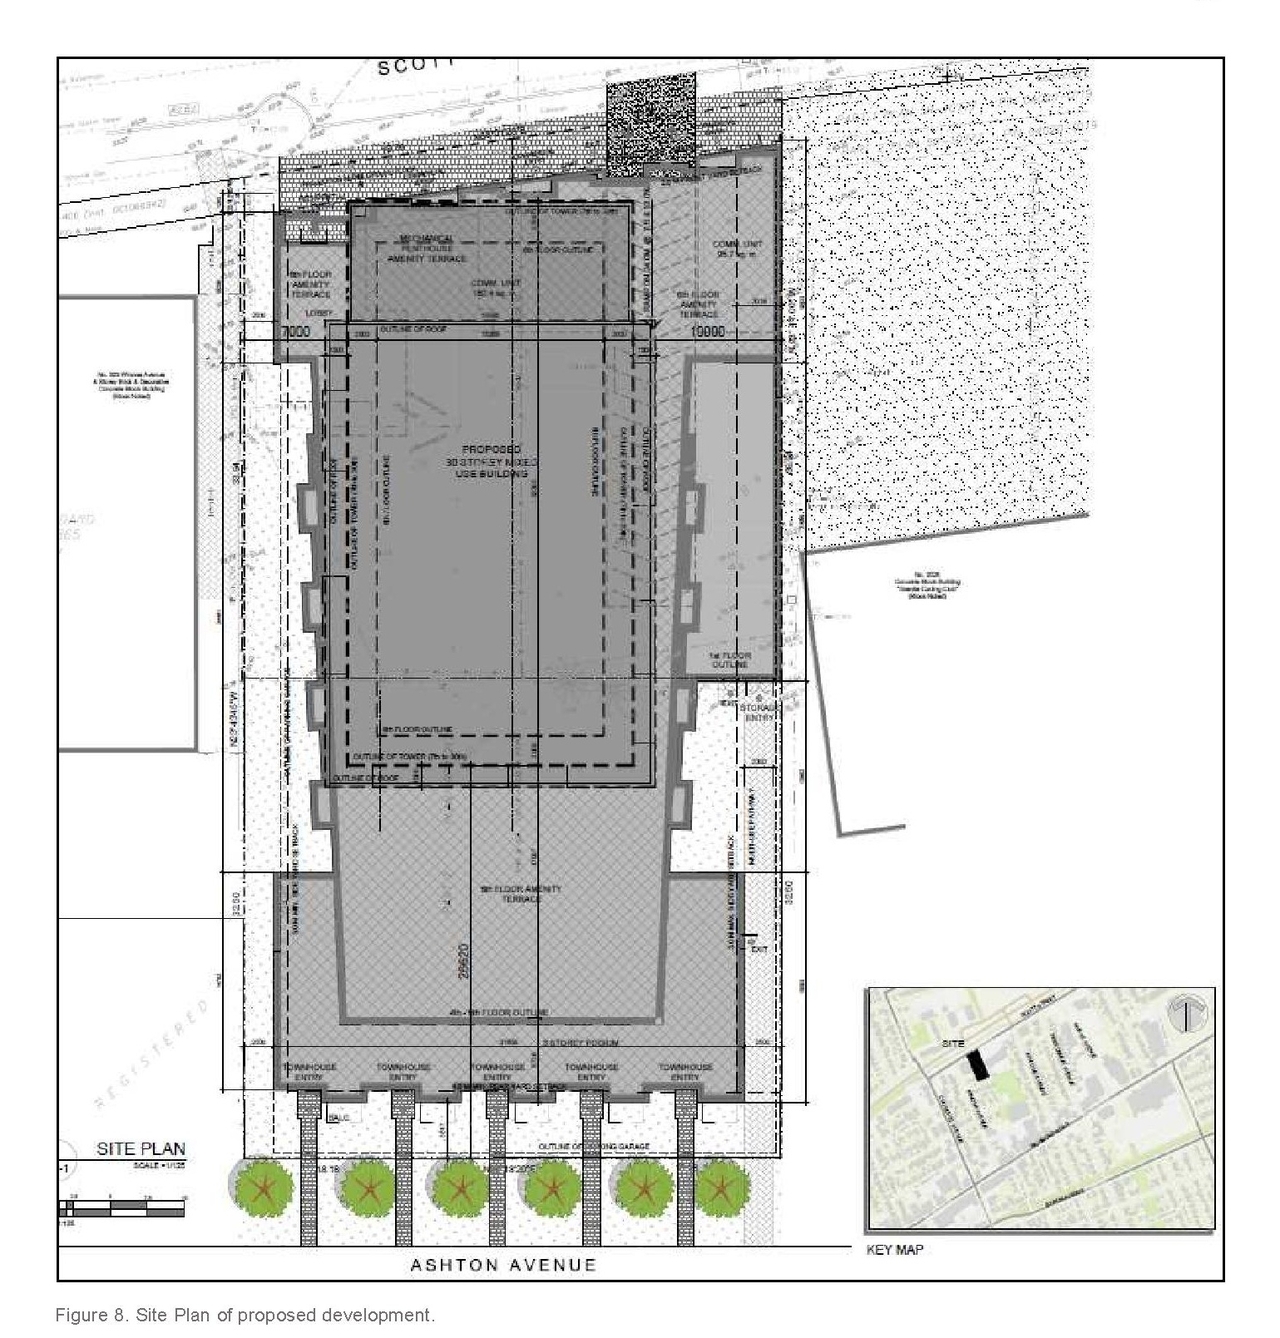
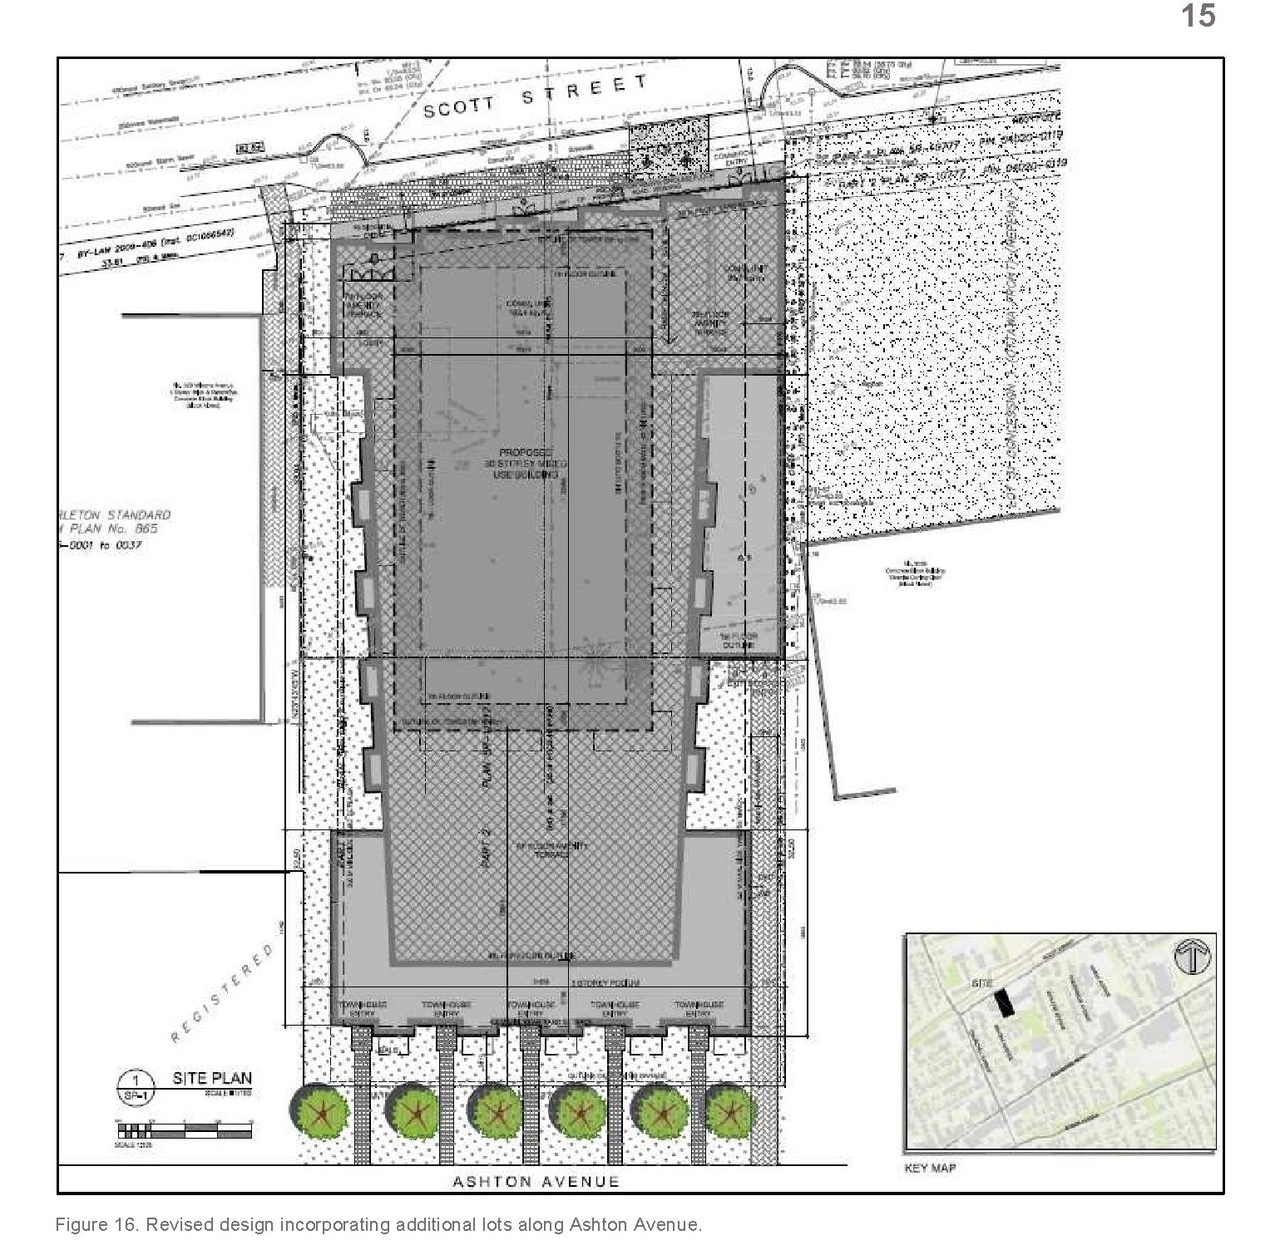
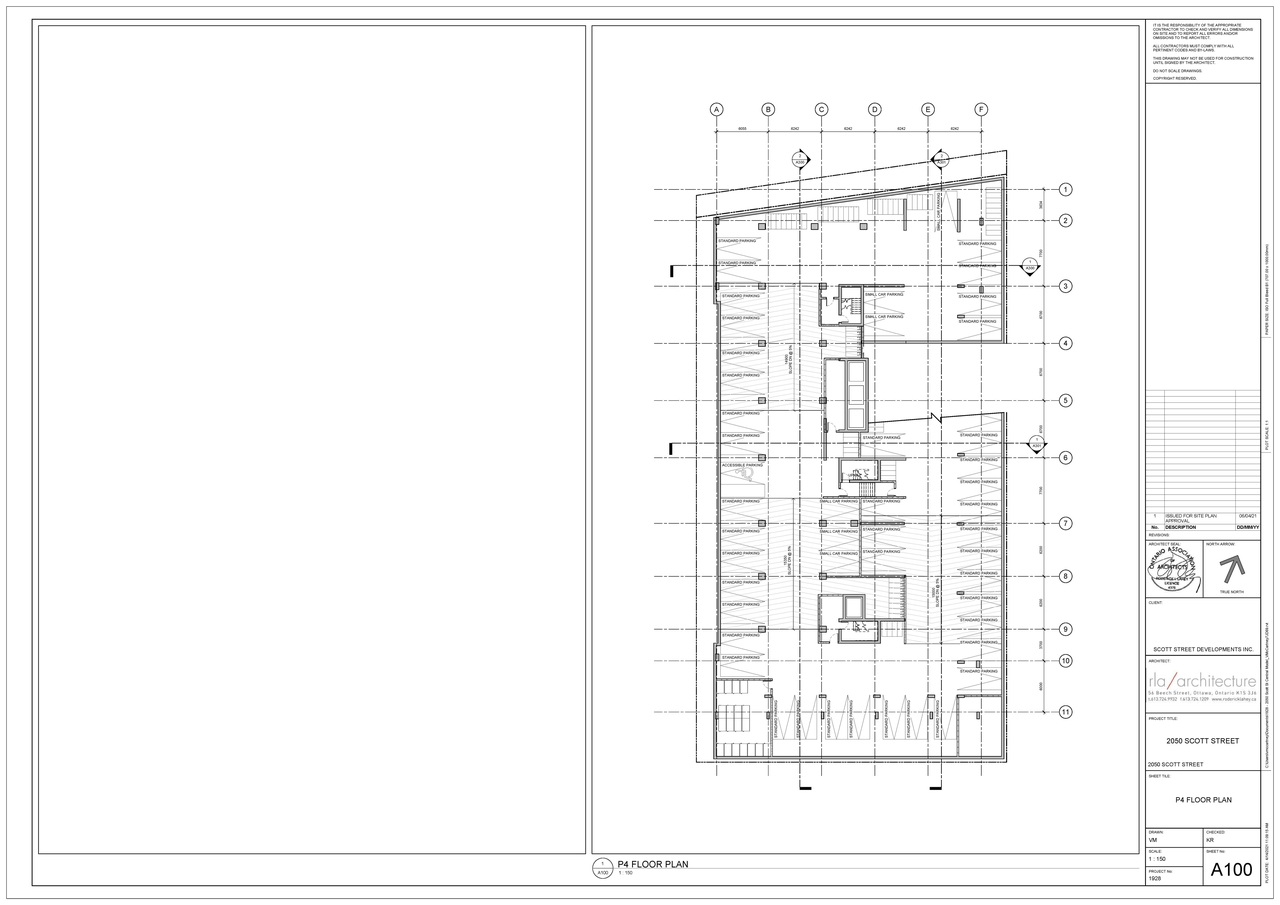
The proposal includes one 30-storey mixed-use residential tower containing 341 dwelling units and 2 commercial units at grade. This development will also provide 210 underground parking spaces and 172 surface parking spaces.
Source:
City-provided description
Status
File Pending (Application File Pending)
File Pending (Application File Pending)
Project Type
Site Plan Control
Site Plan Control
Property Type
Residential
Commercial
Residential
Commercial
Building Scale (Max.)
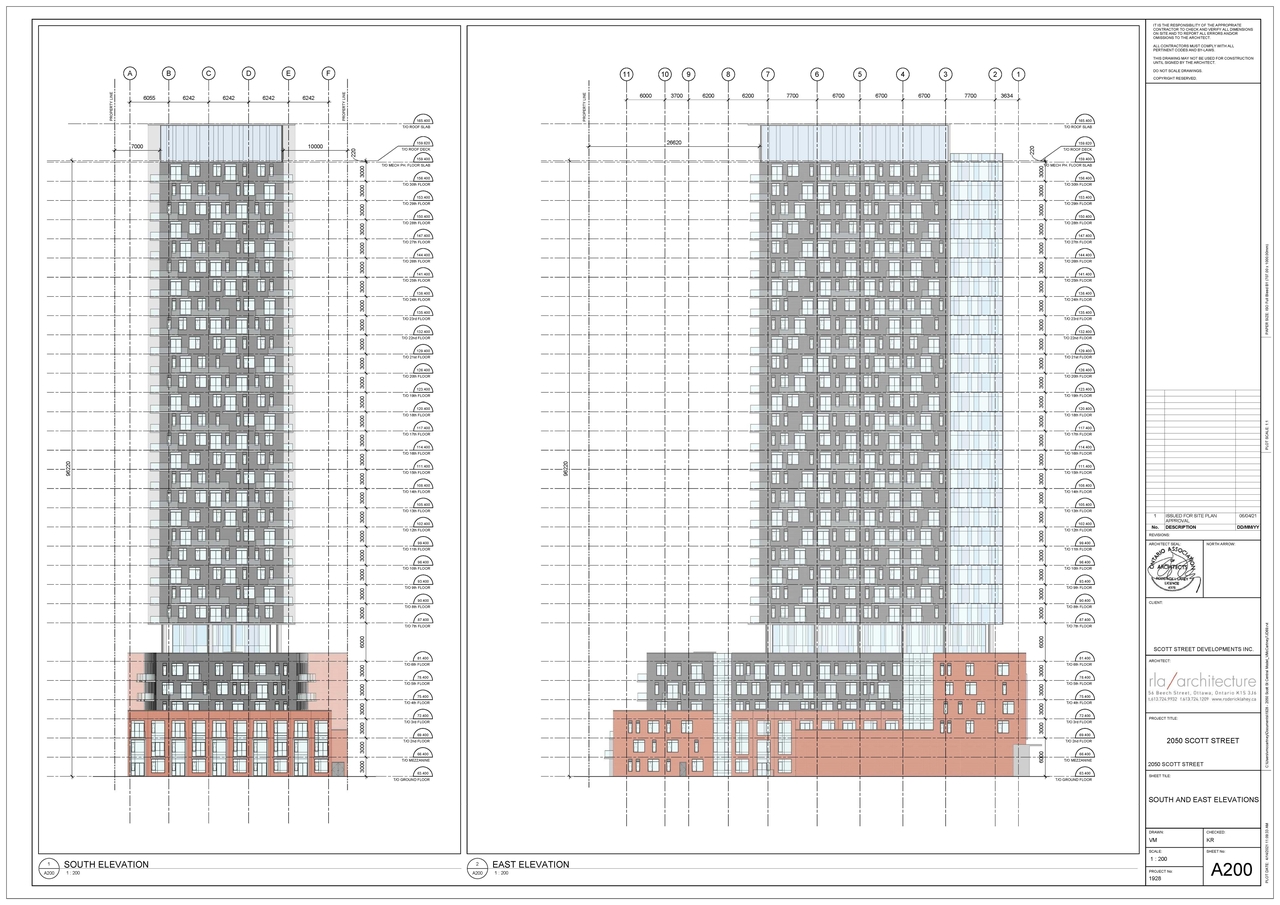
Based on elevation drawings. Values may be approximate. See sources for exact figures.
High-rise · 30 storeys
· 102 m
Renders#
Location#
Select a marker to view the address.
Project Updates#
Status Updated
- Status: File Pending (Application File Pending)
Added description, 6 images and 50 documents
- Status: Active (Resubmission Received)
- The proposal includes one 30-storey mixed-use residential tower containing 341 dwelling units and 2 commercial units at grade. This develop…
- 2 renders
- 2 site plans
- 1 elevation
- 1 floor plan
- 2022-10-12 - Transportation Impact Assessment - D07-12-21-0037
- 2022-10-12 - Site Plan - D07-12-21-0037
- 2022-10-12 - Phase II Environmental Site Assessment - D07-12-21-0037
- 2022-10-12 - Phase I Environmental Site Assessment - D07-12-21-0037
- 2022-10-12 - Pedestrian Level Wind Study Addendum - D07-12-21-0037
- 2022-10-12 - Pedestrian Level Wind Study - D07-12-21-0037
- 2022-10-12 - Noise & Vibration Feasibility - D07-12-21-0037
- 2022-10-12 - New Water Main - D07-12-21-0037
- 2022-10-12 - Landscape Plans - D07-12-21-0037
- 2022-10-12 - Geotechnical Investigation - D07-12-21-0037
- 2022-10-12 - Elevations - D07-12-21-0037
- 2022-10-12 - Civil Plans - D07-12-21-0037
- 2022-10-12 - Assessment of Adequacy of Public Services - D07-12-21-0037
- 2022-09-03 - Site Servicing Plan - D07-12-21-0037
- 2022-09-03 - Existing Conditions Plan - D07-12-21-0037
- 2022-09-03 - Erosion Control Plan - D07-12-21-0037
- 2022-09-02 - Wind Study - D07-12-21-0037
- 2022-09-02 - Plan and Profile - D07-12-21-0037
- 2022-09-02 - Plan 6th Floor - D07-12-21-0037
- 2022-09-02 - Landscape Plan - D07-12-21-0037
- 2022-09-02 - Grading Plan - D07-12-21-0037
- 2022-09-02 - Details - D07-12-21-0037
- 2022-03-07 - Wind Study - D07-12-21-0037
- 2022-03-07 - Site Plan with walkway - D07-12-21-0037
- 2022-03-07 - Plan Ground - D07-12-21-0037
- 2022-03-07 - Plan 6th Floor - D07-12-21-0037
- 2021-11-25 - Wind Study - D07-12-21-0037
- 2021-11-25 - Site Servicing and Stormwater Management - D07-12-21-0037
- 2021-11-25 - Phase II Environmental Site Assessment - D07-12-21-0037
- 2021-11-25 - Landscape Plan - D07-12-21-0037
- 2021-11-25 - Floor Plans Elevations Site Plan Landscape Plan - D07-12-21-0037
- 2021-04-28 - Application Summary - D07-12-21-0037
- 2021-04-07- Sun Shadow - D07-12-21-0037
- 2021-04-07- Site Plan - D07-12-21-0037
- 2021-04-07- Floor Plans and Elevations - D07-12-21-0037
- 2021-04-07 - Wind Study - D07-12-21-0037
- 2021-04-07 - Tree Conservation Report - D07-12-21-0037
- 2021-04-07 - Transportation Impact Assessment - D07-12-21-0037
- 2021-04-07 - Topographic Plan - D07-12-21-0037
- 2021-04-07 - Surface Development Plan - D07-12-21-0037
- 2021-04-07 - Stormwater Management Plan - D07-12-21-0037
- 2021-04-07 - Site Servicing Plan - D07-12-21-0037
- 2021-04-07 - Planning Rationale and Design Brief - D07-12-21-0037
- 2021-04-07 - Phase II Environmental Site Assessment - D07-12-21-0037
- 2021-04-07 - Phase 1 Environmental Site Assessment - D07-12-21-0037
- 2021-04-07 - Noise and Vibration Feasibility - D07-12-21-0037
- 2021-04-07 - Landscape Plan - D07-12-21-0037
- 2021-04-07 - Grading Plan - D07-12-21-0037
- 2021-04-07 - Geotechnical Investigation - D07-12-21-0037
- 2021-04-07 - Erosion Control Plan - D07-12-21-0037
Site Plans, Elevations and Floor Plans#
Additional Information#
| Date Initiated | 2021-03-19 |
| Ward | Ward 15 - Jeff Leiper |
| All Addresses | 295 Ashton Ave. 299 Ashton Ave. 301 Ashton Ave. 2046 Scott St. 2050 Scott St. |