295-301 Ashton Ave./2046-2050 Scott St.#
Last updated: 2025-01-16 · ID: D07-12-21-0037
Summary#
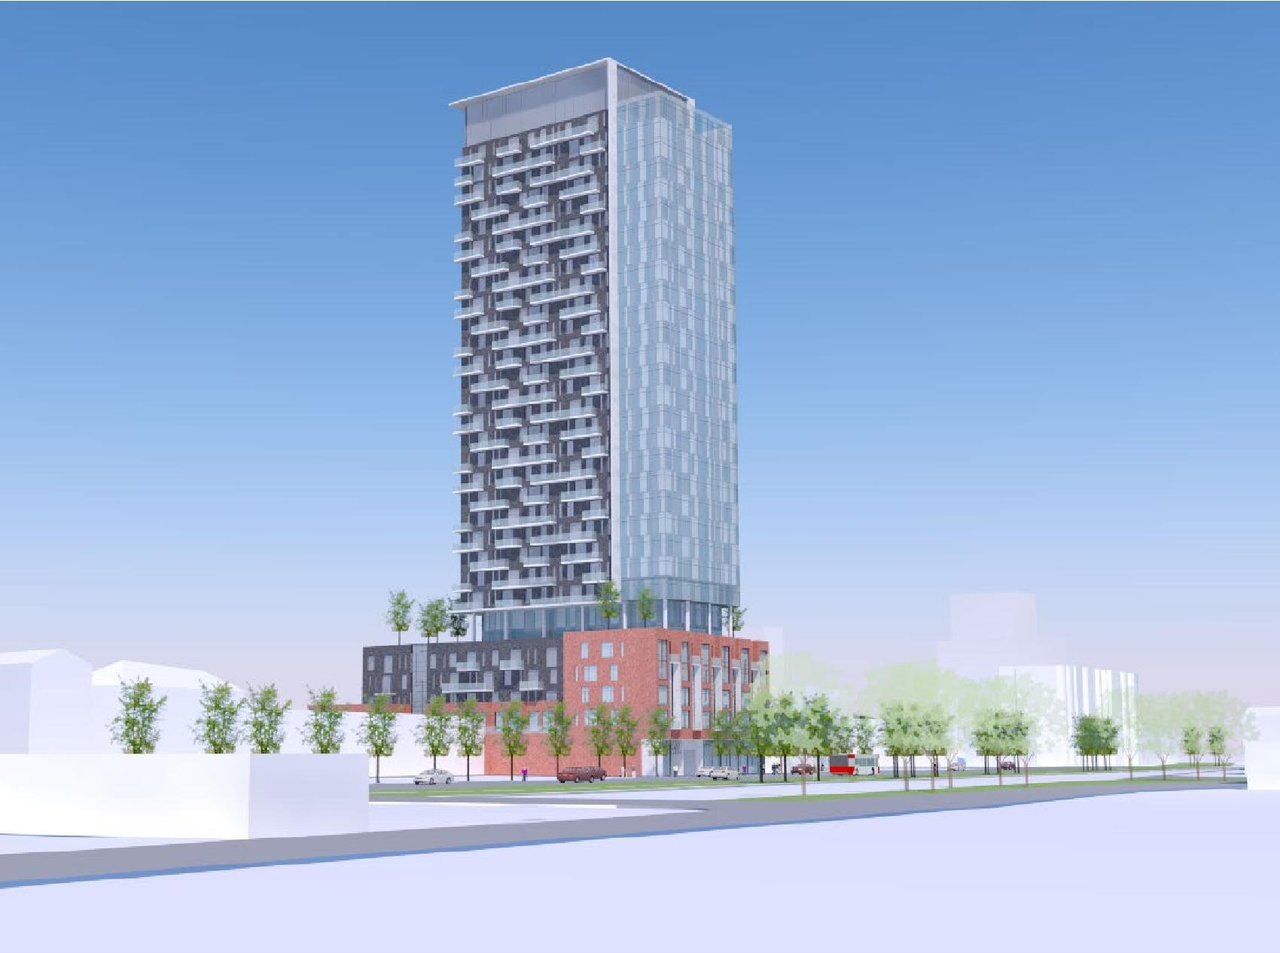
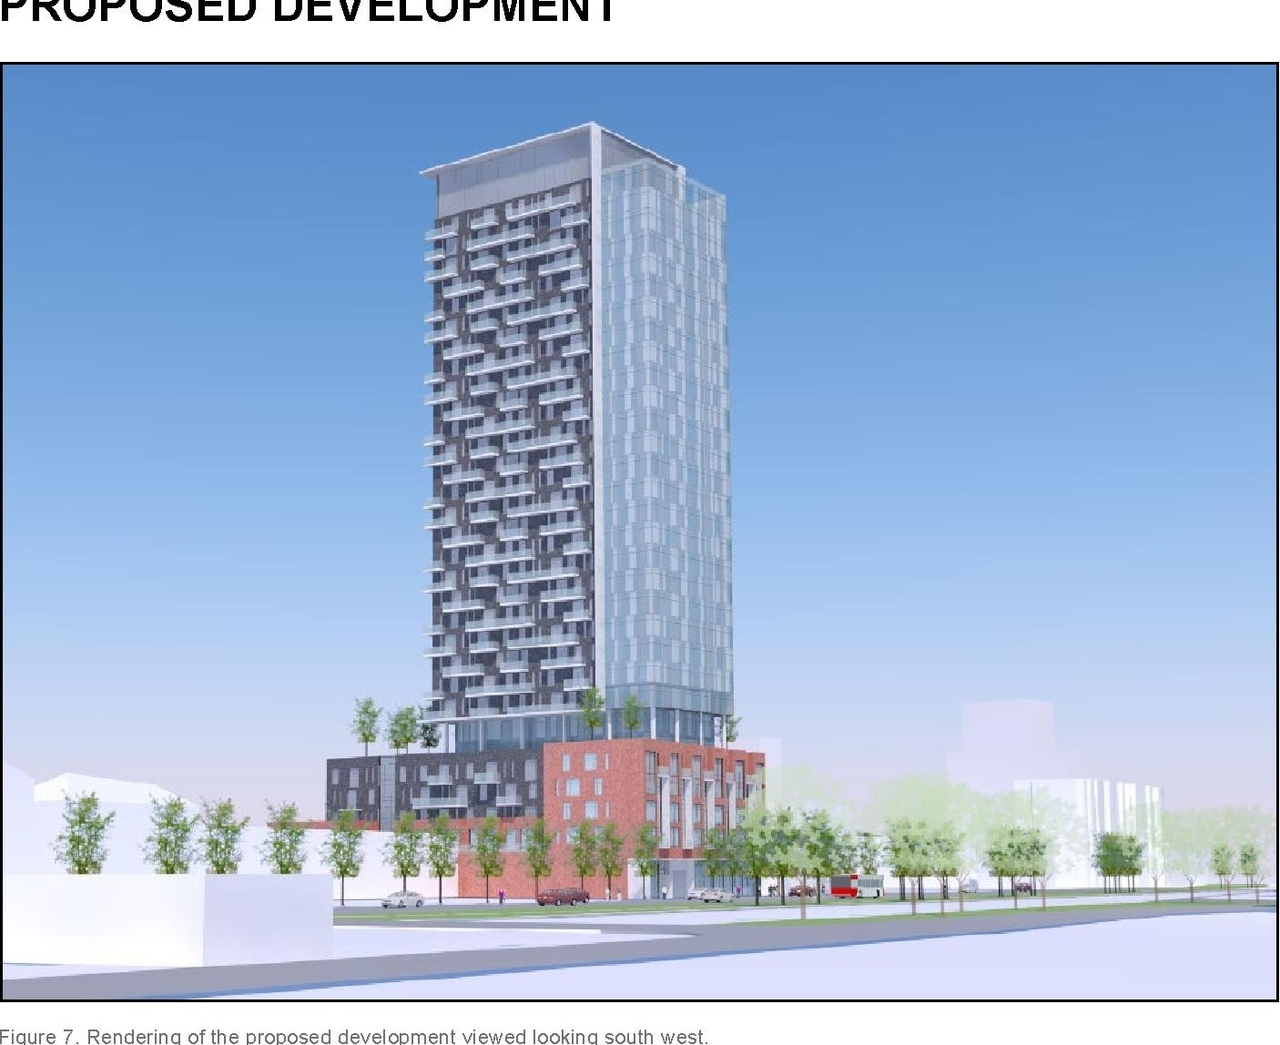
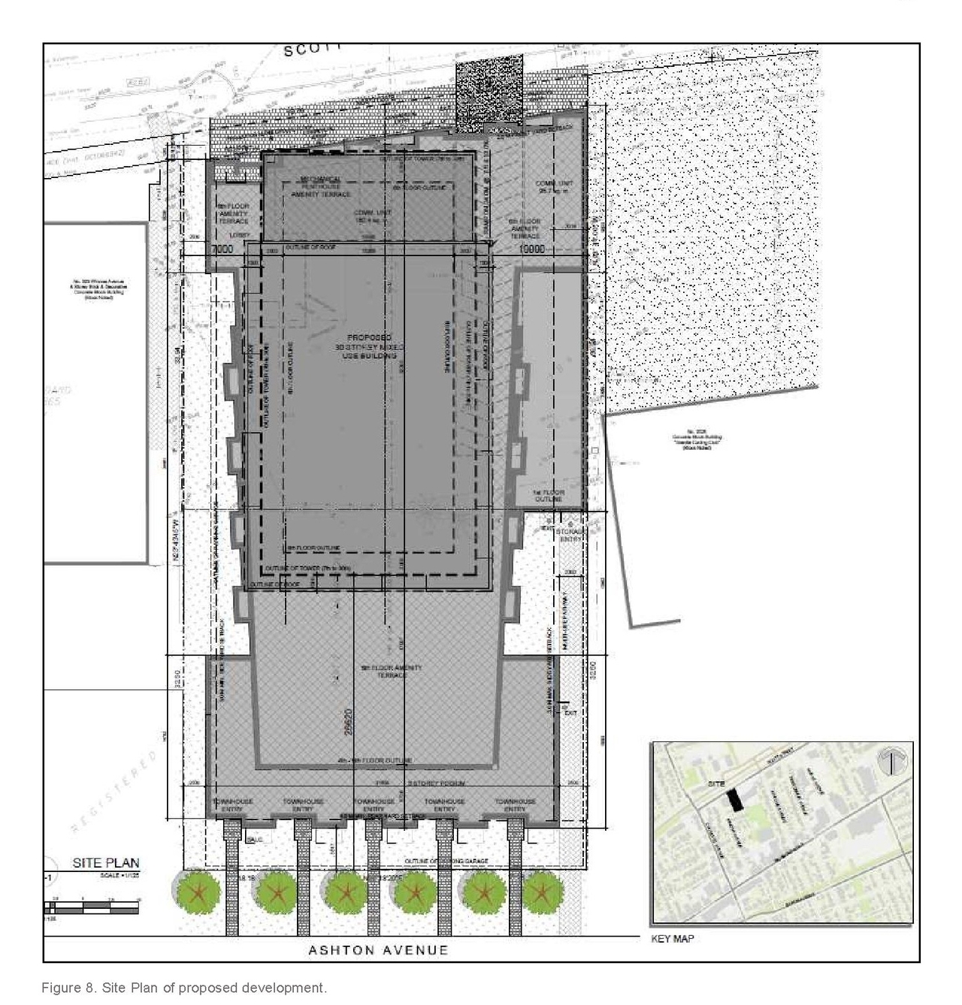
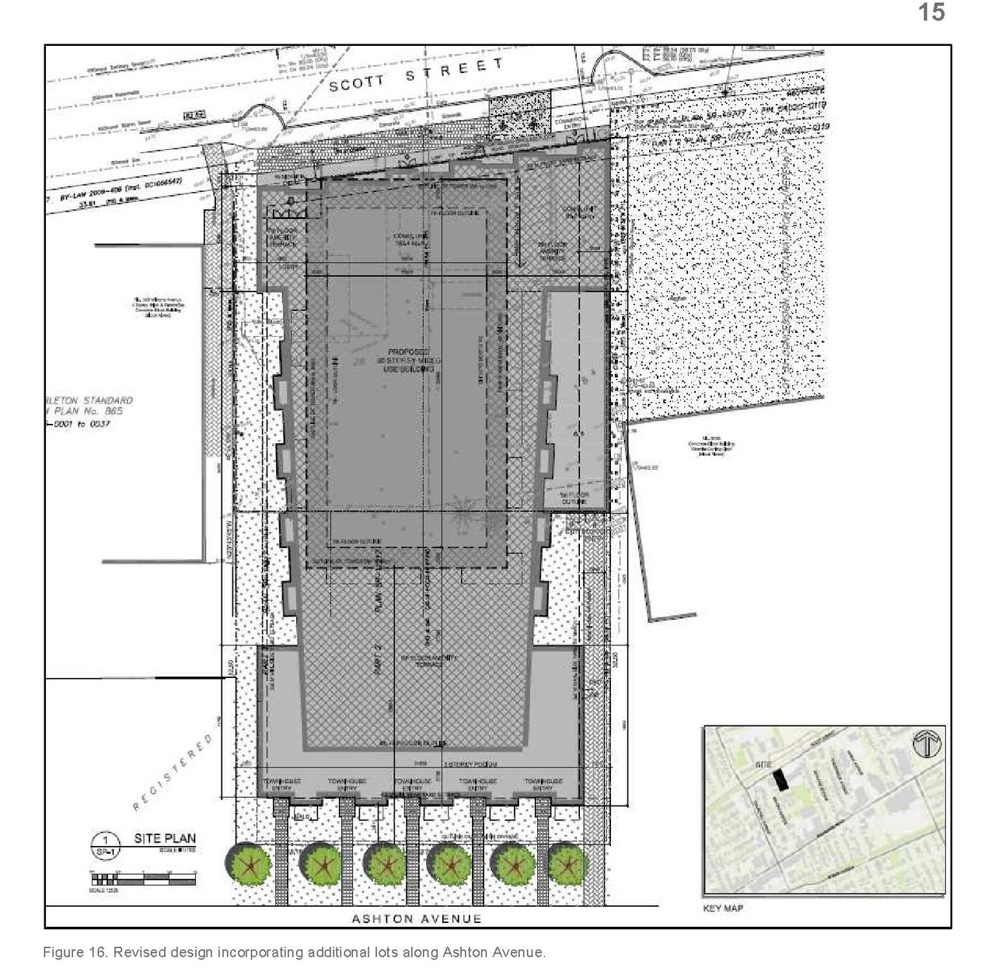
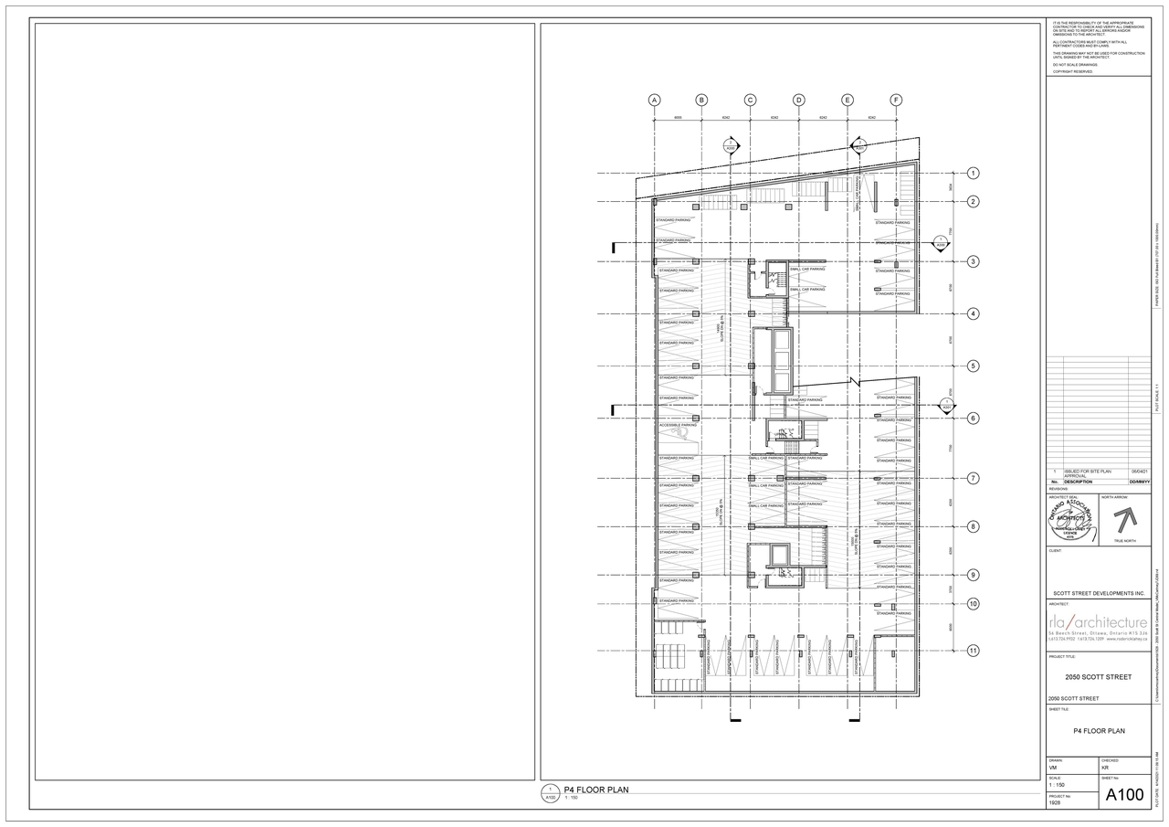
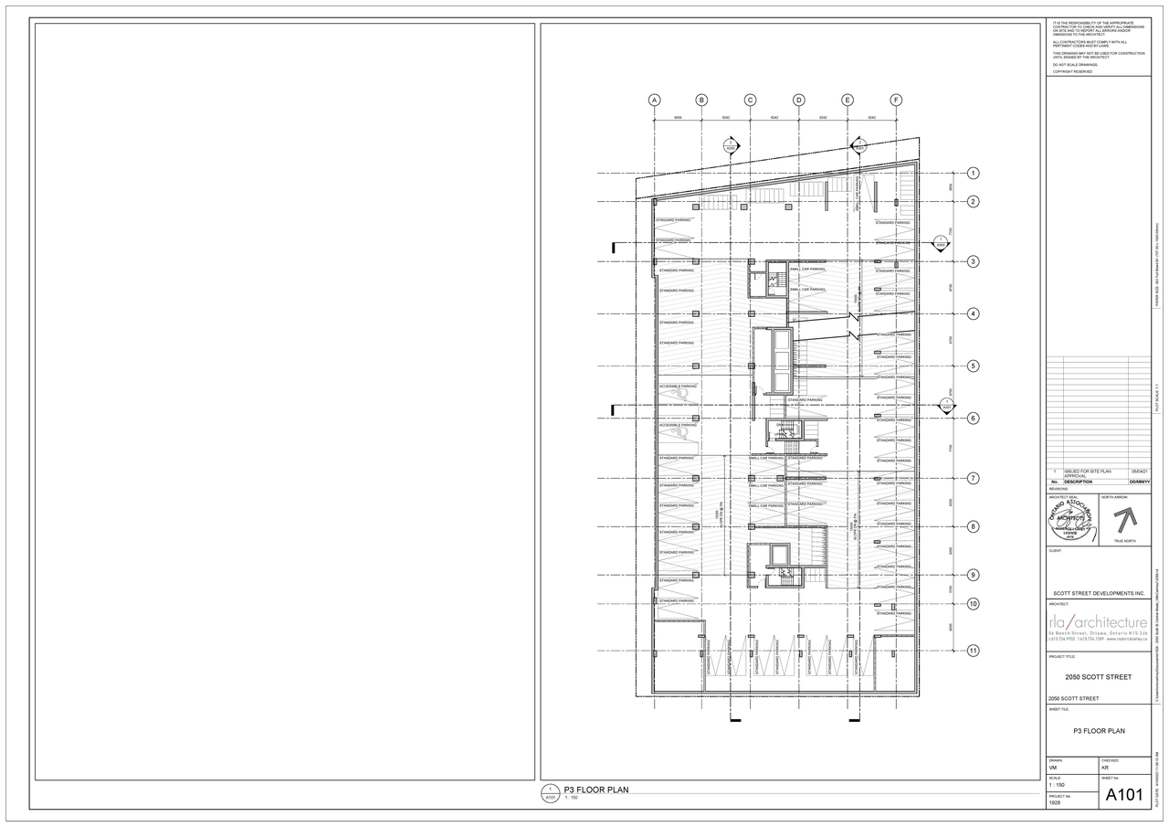
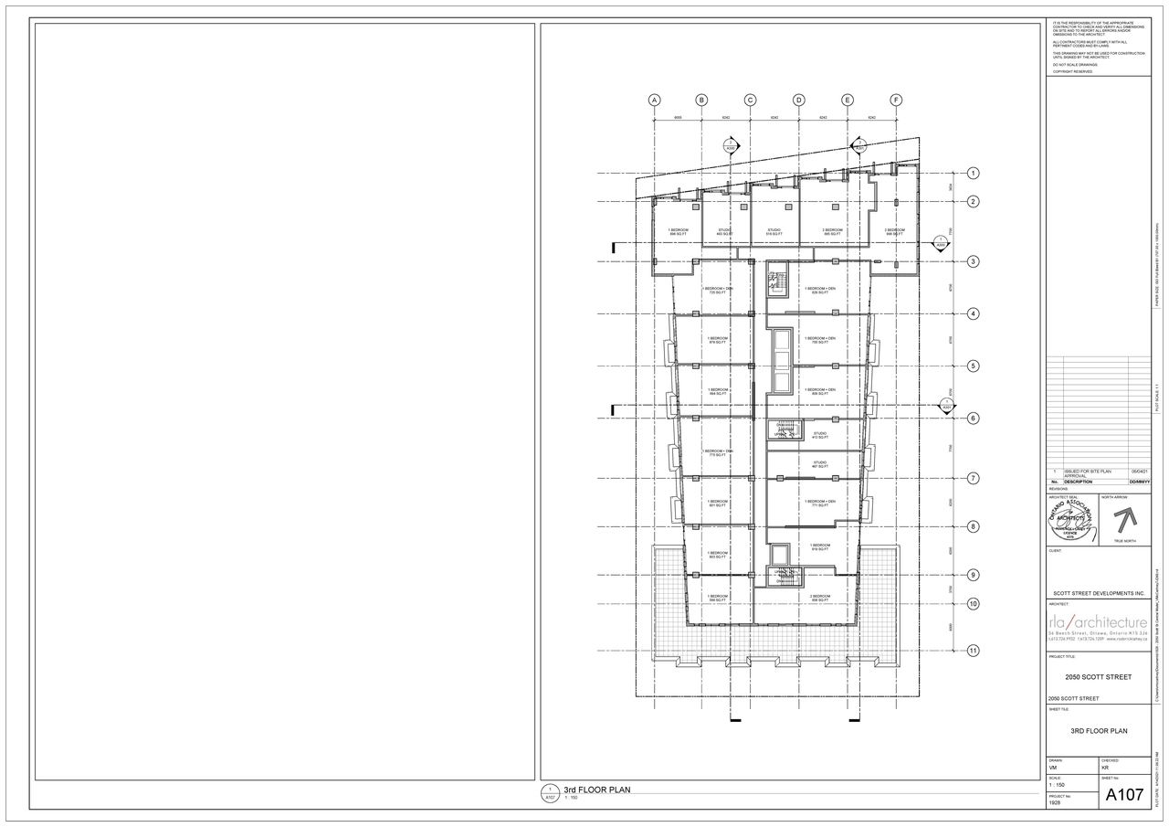
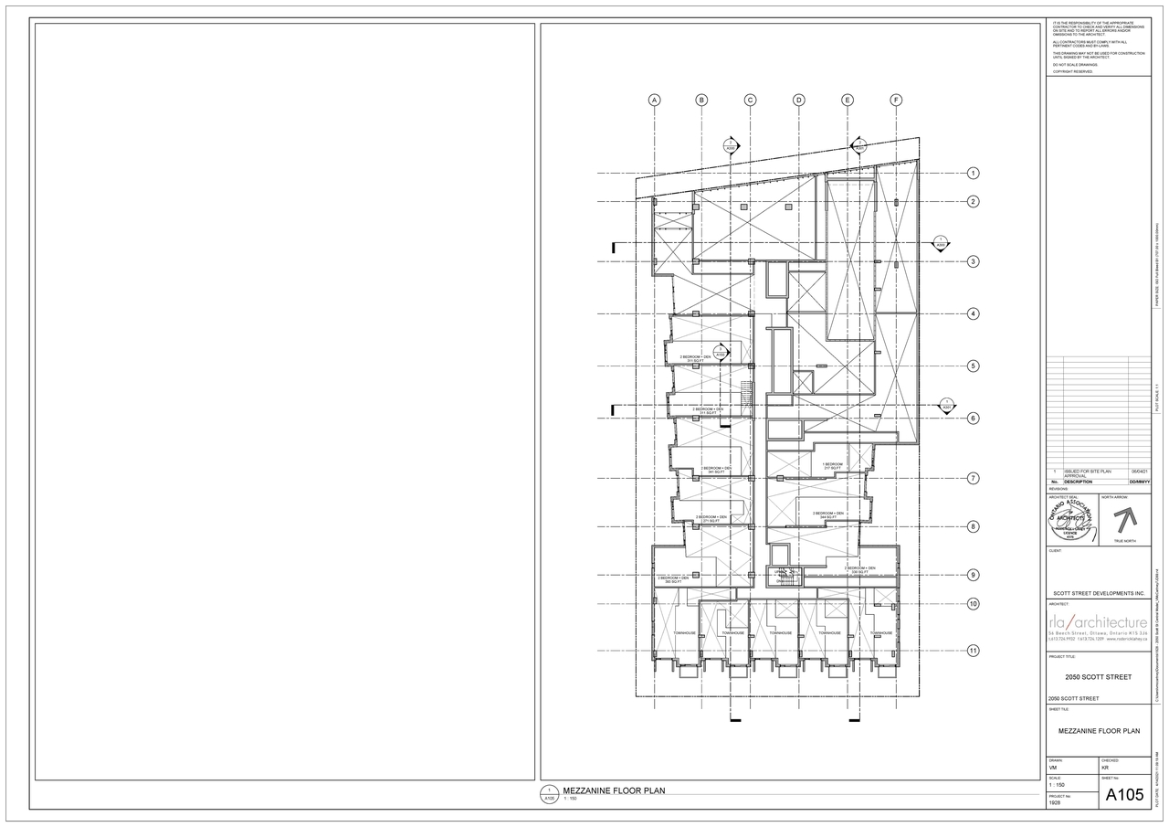
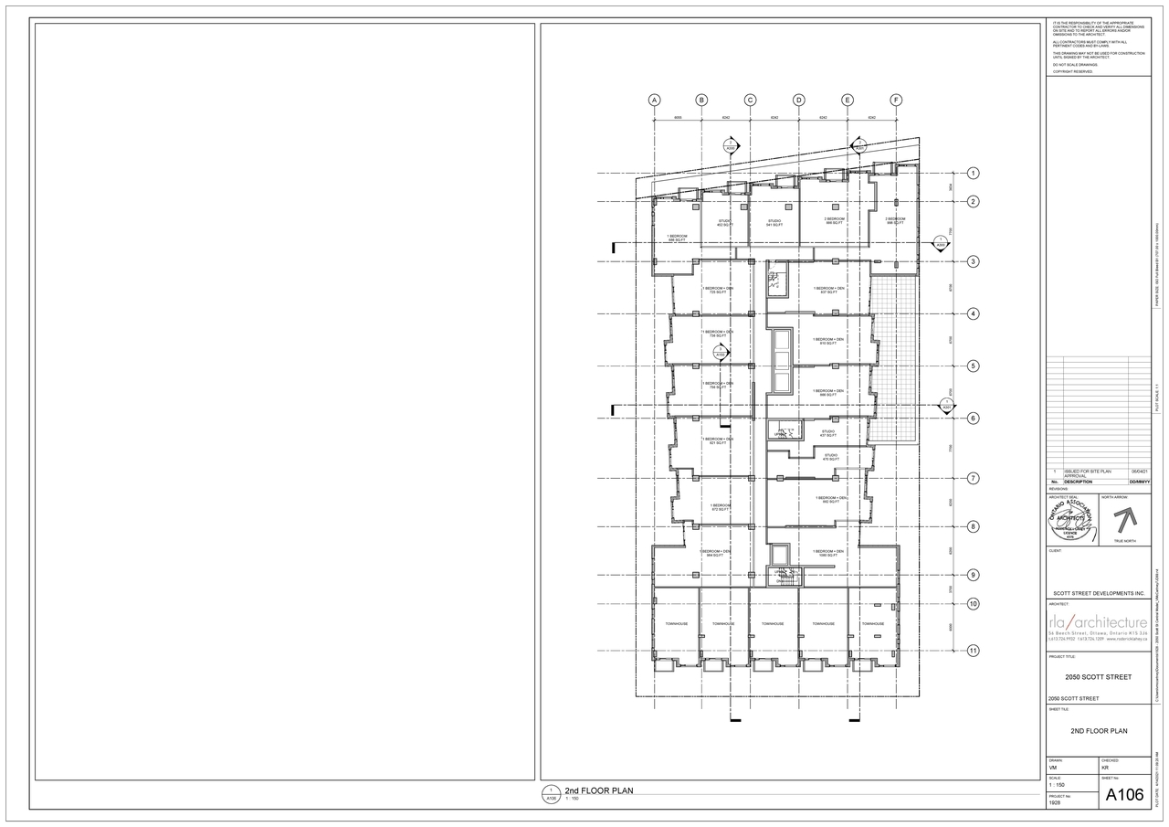
30-storey mixed use residential tower with 341 dwelling units, 210 underground parking spaces, 172 parking spaces, 2 commercial units at grade
Status
File Pending (Application File Pending)
File Pending (Application File Pending)
Type
Site Plan Control
Site Plan Control
Building Scale (Max.)
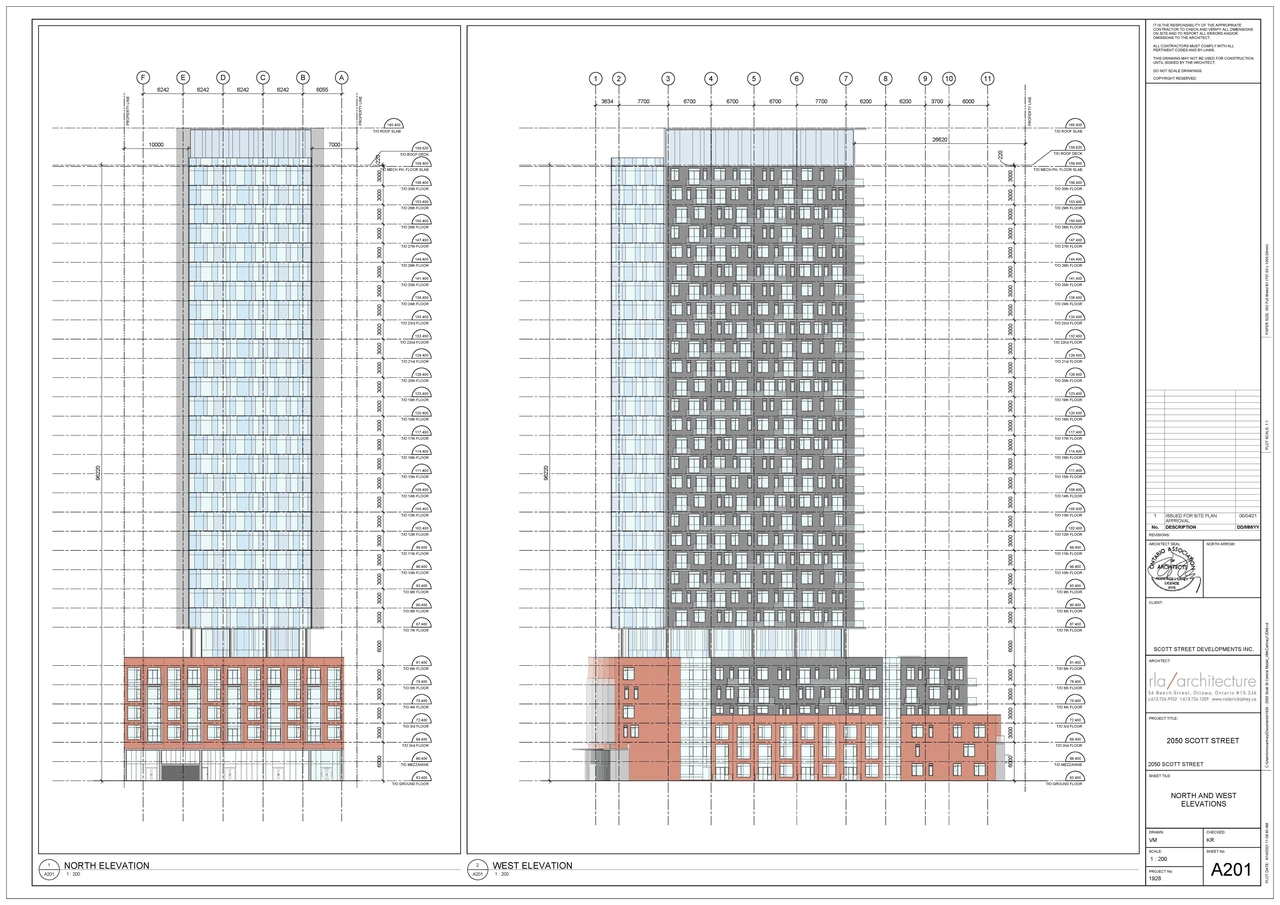
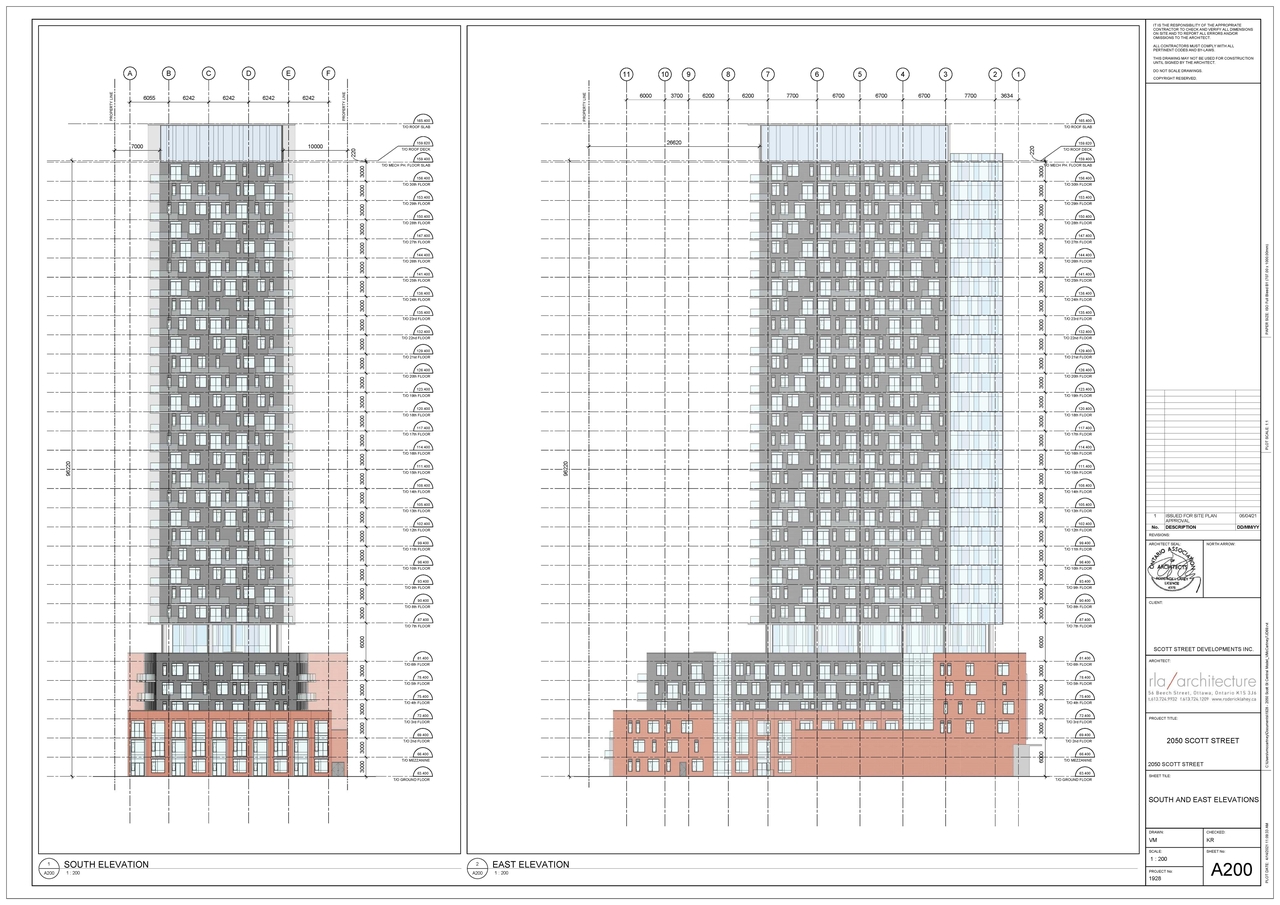
Based on elevation drawings. Values may be approximate. See sources for exact figures.
High-rise · 30 storeys
· 102 m
Renders#
Location#
Select a marker to view the address.
Project Updates#
Status Updated
- Status: File Pending (Application File Pending)
Added description, height, 16 images and 2 documents
- Status: Active (Resubmission Received)
- 30-storey mixed use residential tower with 341 dwelling units, 210 underground parking spaces, 172 parking spaces, 2 commercial units at gr…
- Height: 102.0 m
- Storeys: 30 storeys
- 2 renders
- 2 site plans
- 2021-04-07 - Planning Rationale and Design Brief - D07-12-21-0037
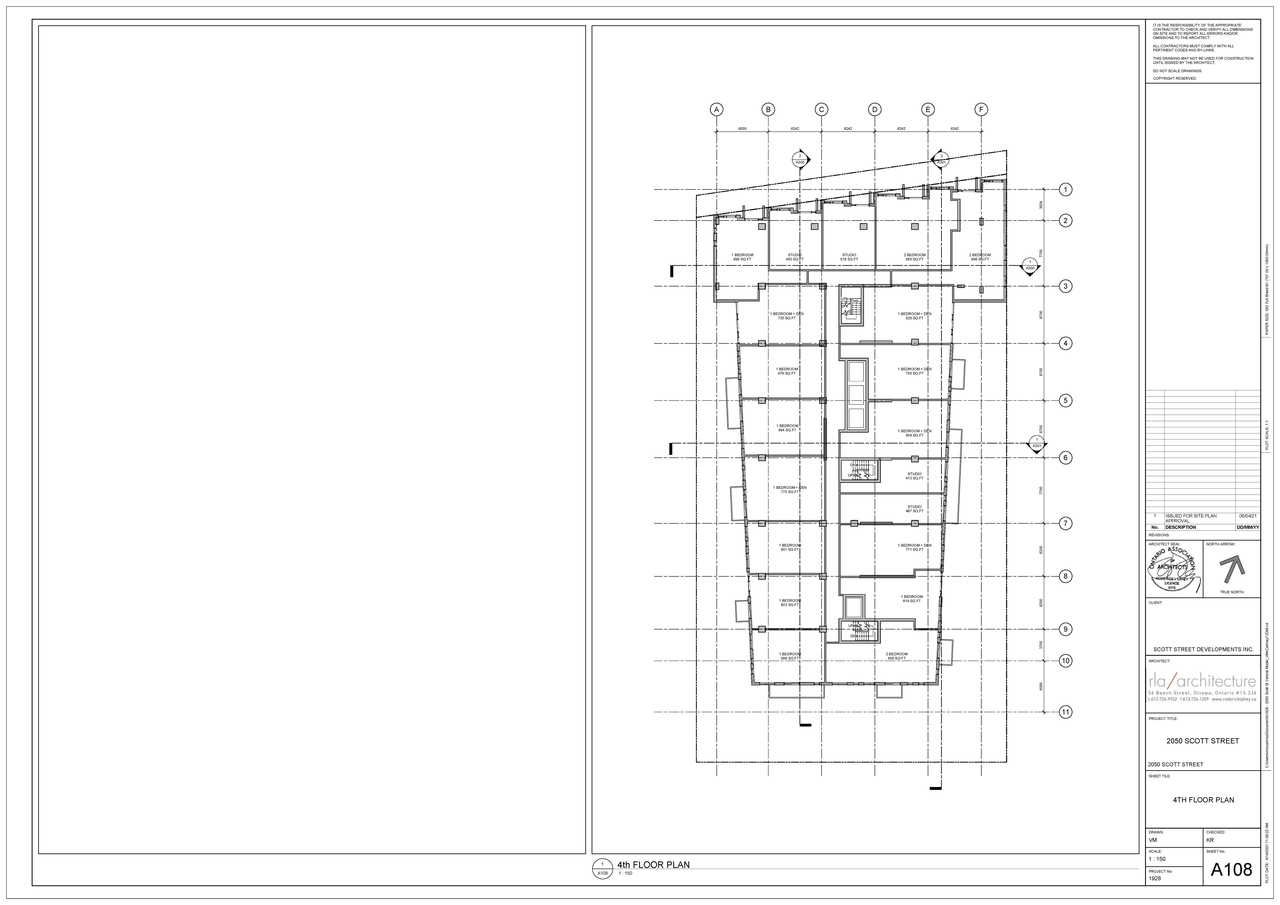
- 2021-04-07- Floor Plans and Elevations - D07-12-21-0037
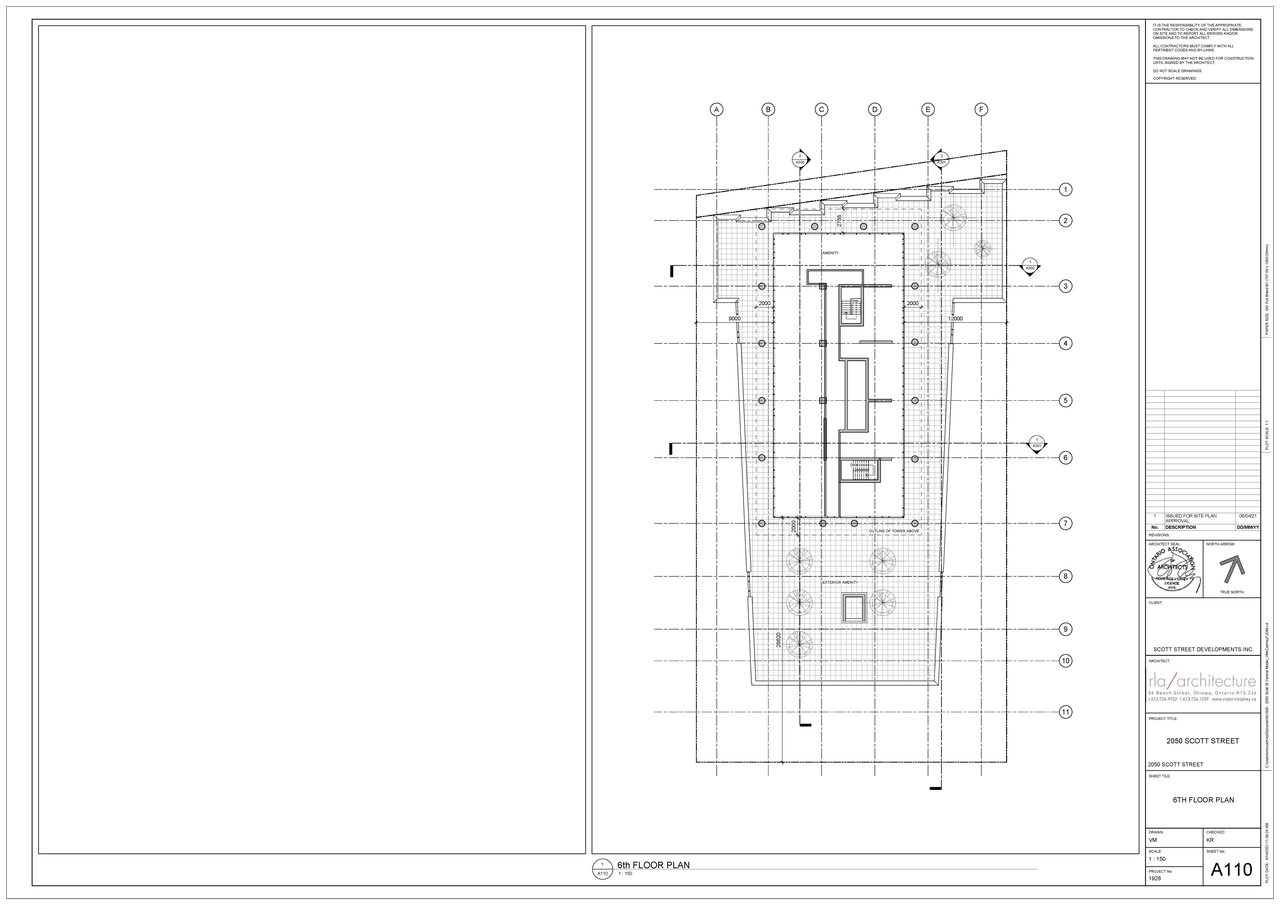
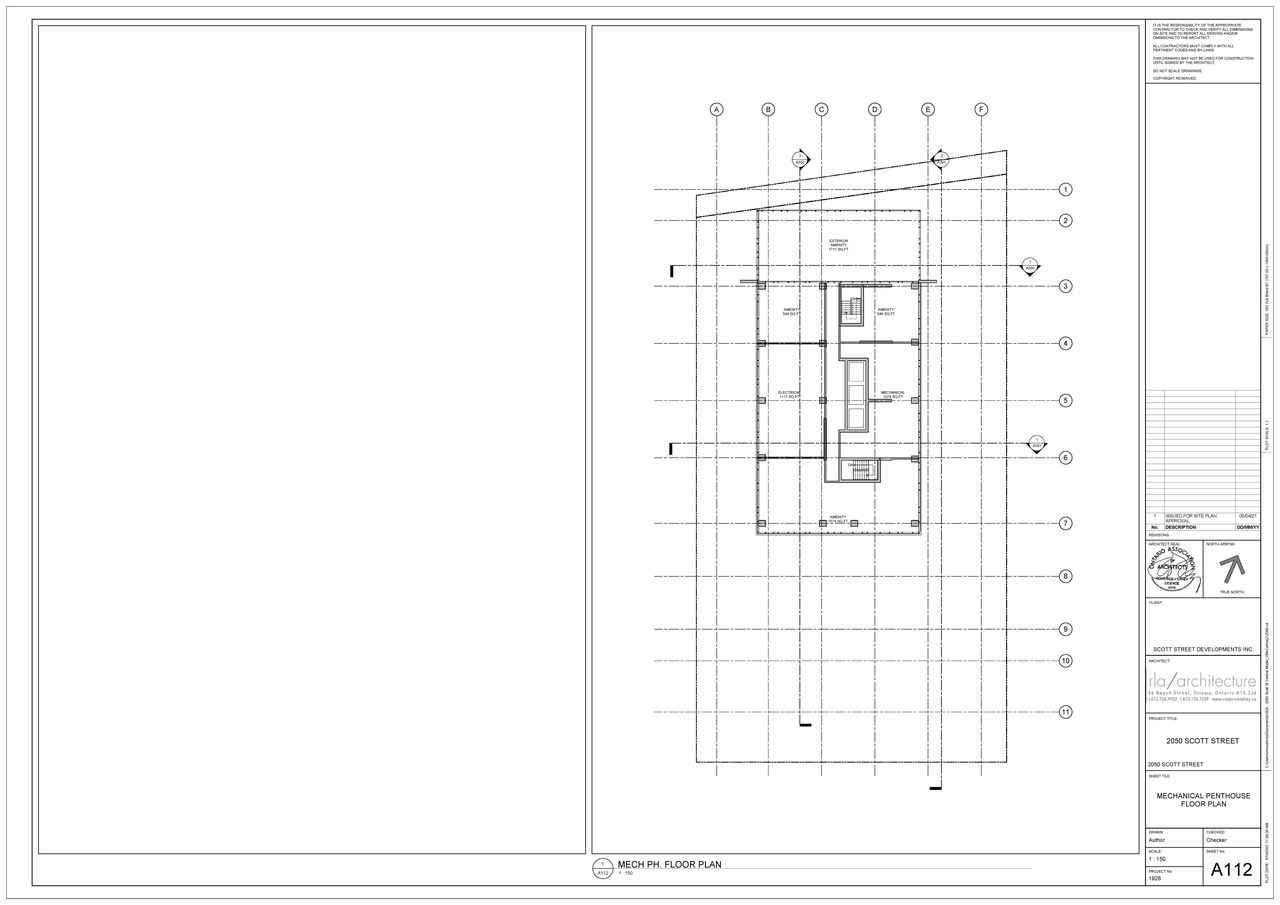
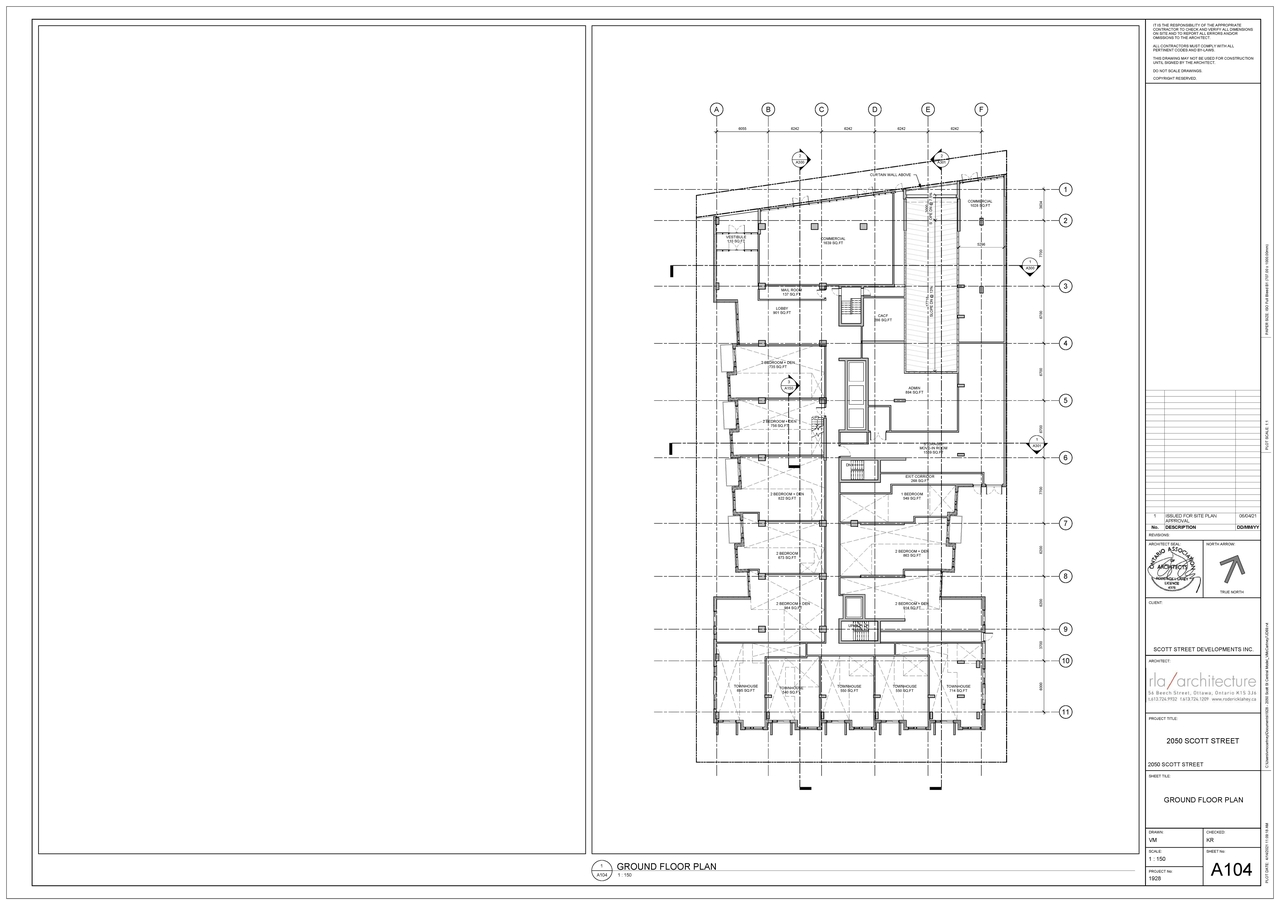
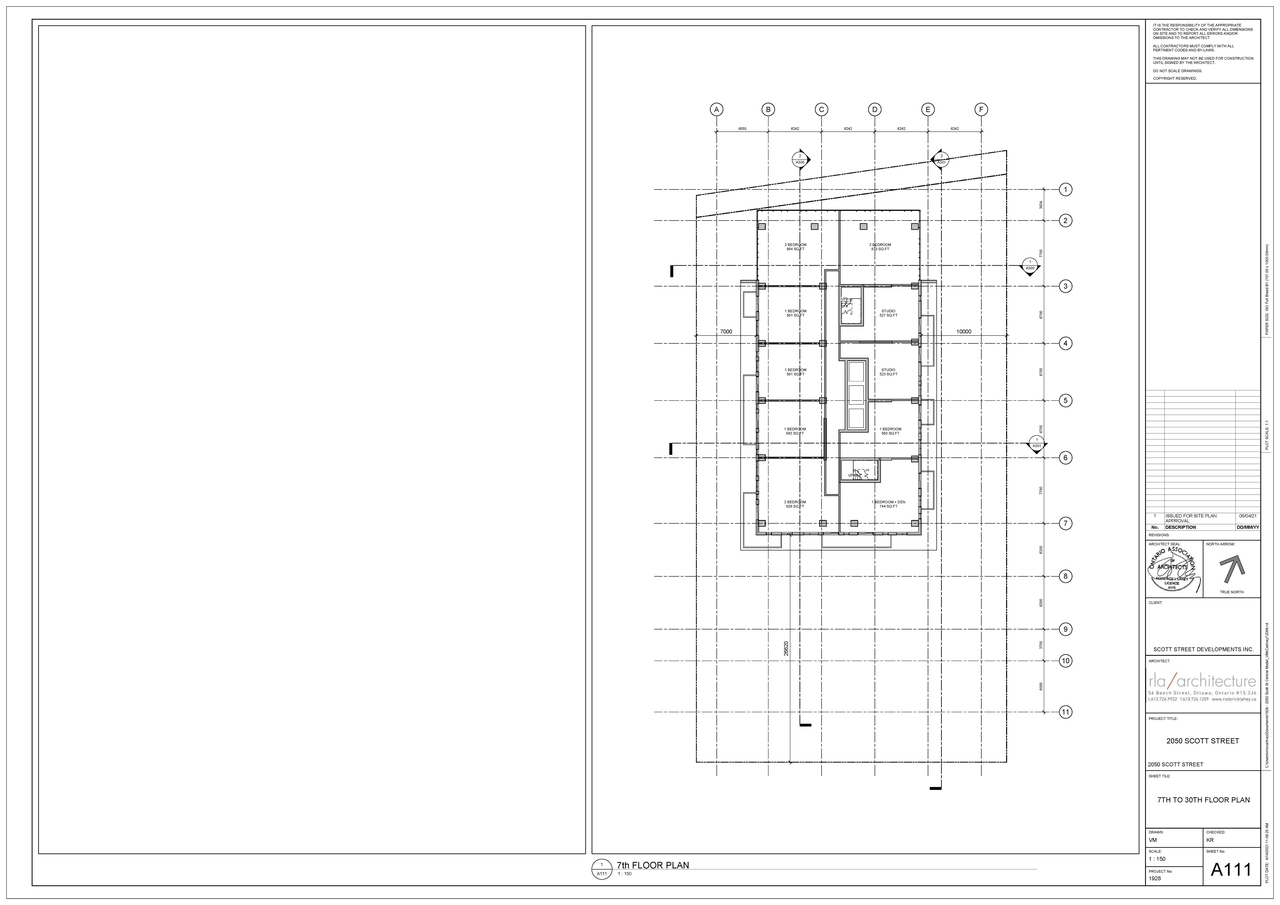
Site Plans, Elevations and Floor Plans#
Additional Information#
| Date Initiated | 2021-03-19 |
| Ward | Ward 15 - Jeff Leiper |
| All Addresses | 295 Ashton Ave. 299 Ashton Ave. 301 Ashton Ave. 2046 Scott St. 2050 Scott St. |