21 Huntmar Dr.#
Last updated: 2026-10-19 · ID: D07-12-21-0035
Summary#
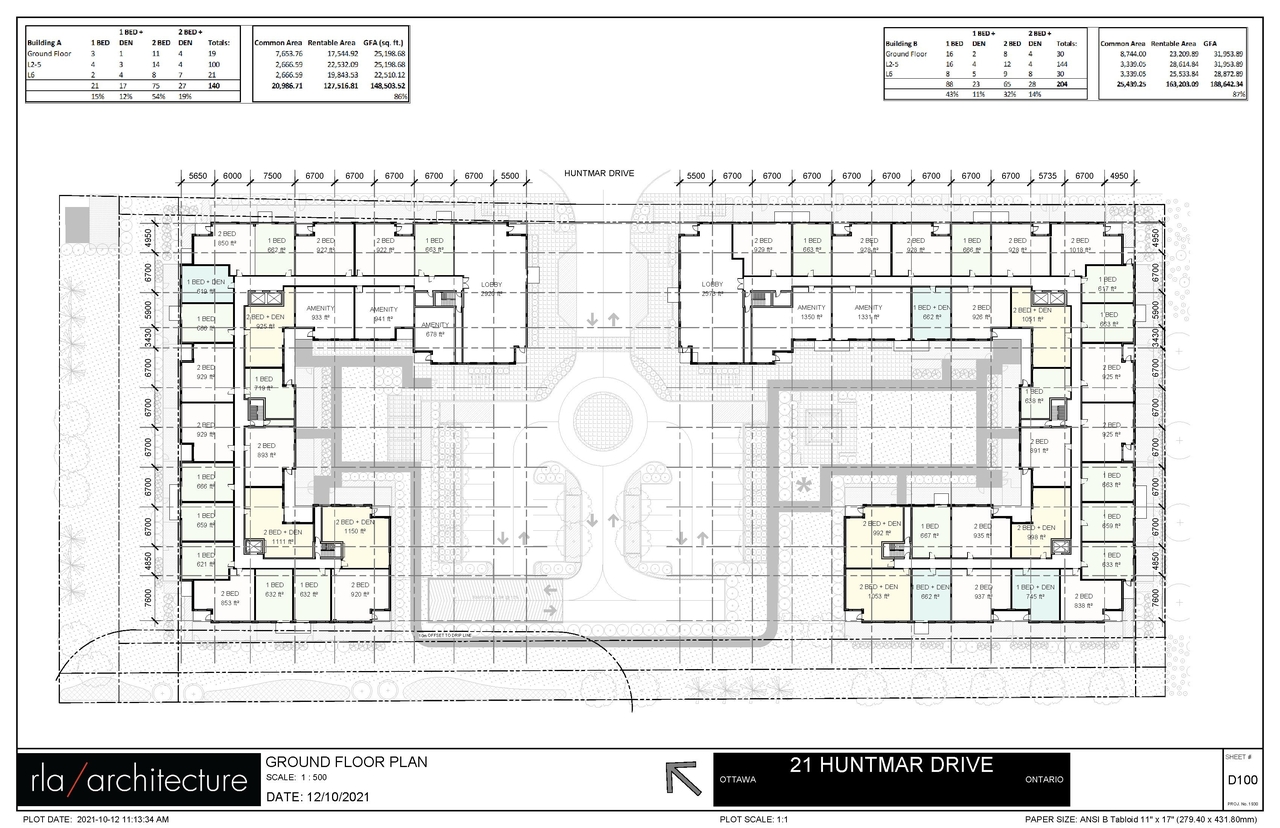
The proposal includes the construction of two six-storey apartment buildings, which will house 344 residential units and provide 517 parking spaces.
Source:
City-provided description
Status
File Pending (Application File Pending)
File Pending (Application File Pending)
Project Type
Site Plan Control
Site Plan Control
Property Type
Residential
Residential
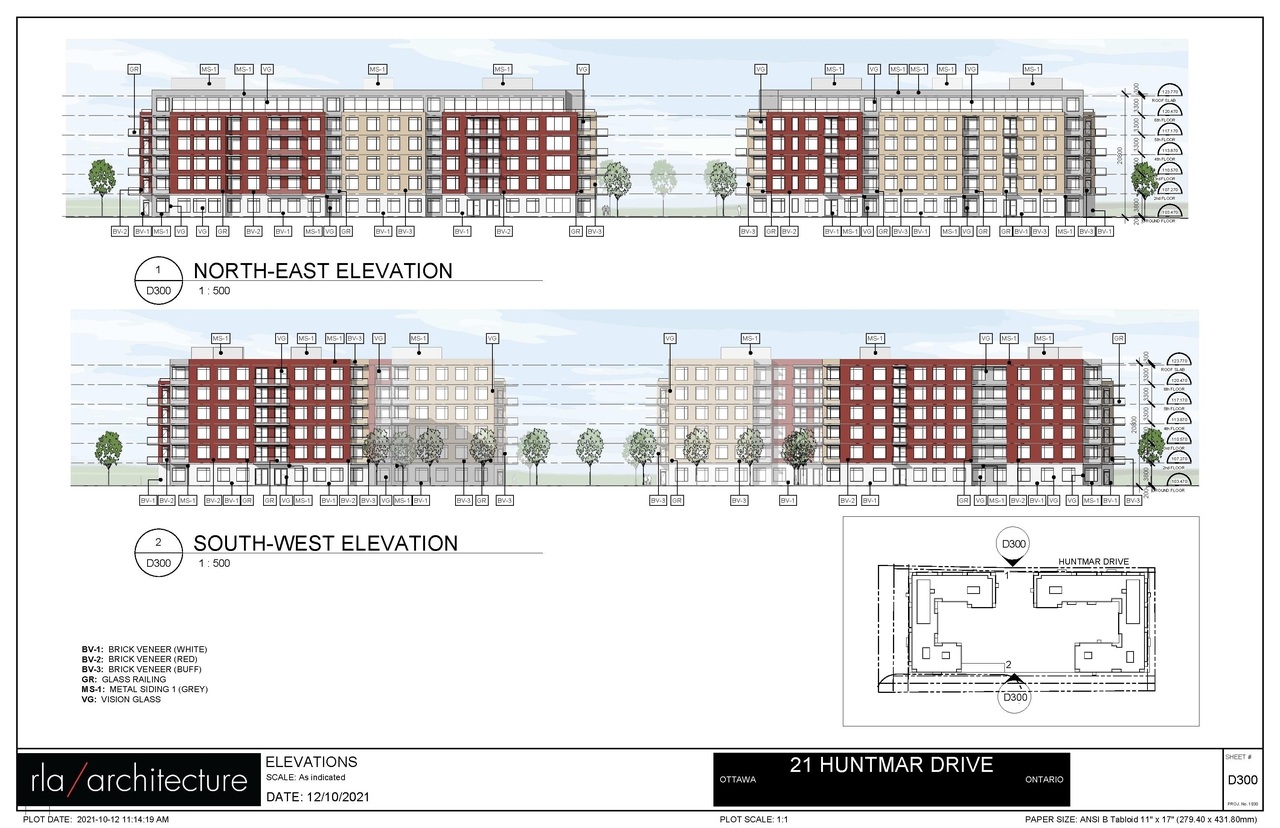
Building Scale (Max.)
Based on elevation drawings. Values may be approximate. See sources for exact figures.
Mid-rise · 6 storeys
Location#
Select a marker to view the address.
Project Updates#
Added description, height, 2 images and 35 documents
- Status: File Pending (Application File Pending)
- The proposal includes the construction of two six-storey apartment buildings, which will house 344 residential units and provide 517 parkin…
- Height: 6 storeys
- 1 elevation
- 1 floor plan
- 2022-02-02 - Planning Rationale - D07-12-21-0035
- 2022-01-31 - Site Servicing Report - D07-12-21-0035
- 2021-11-04 - Site Servicing Report - D07-12-21-0035
- 2021-11-04 - Site Plan - D07-12-21-0035
- 2021-11-04 - Parking Plans - D07-12-21-0035
- 2021-11-04 - Landscape Plans - D07-12-21-0035
- 2021-11-04 - Floor Plans & Elevations - D07-12-21-0035
- 2021-11-04 - Electrical Photometric Plan & Details - D07-12-21-0035
- 2021-11-04 - Civil Package - D07-12-21-0035
- 2021-07-13 - Transportation Impact Assessment Analysis - D07-12-21-0035
- 2021-07-13 - Site Servicing Report - D07-12-21-0035
- 2021-07-13 - Site Plan - D07-12-21-0035
- 2021-07-13 - Photometric Site Plan & Details - D07-12-21-0035
- 2021-07-13 - Parking Plans - D07-12-21-0035
- 2021-07-13 - Landscape Plans - D07-12-21-0035
- 2021-07-13 - Elevations - D07-12-21-0035
- 2021-07-13 - Civil Package - D07-12-21-0035
- 2021-03-30 - Application Summary - D07-12-21-0035
- 2021-03-17 - Transportation Impact Assessment - D07-12-21-0035
- 2021-03-17 - Traffic Noise Assessment - D07-12-21-0035
- 2021-03-17 - Survey - D07-12-21-0035
- 2021-03-17 - Site Servicing Report - D07-12-21-0035
- 2021-03-17 - Site Plan - D07-12-21-0035
- 2021-03-17 - Site Conditions Letter - D07-12-21-0035
- 2021-03-17 - Road Modification - D07-12-21-0035
- 2021-03-17 - Photometric Site Plan and Details - D07-12-21-0035
- 2021-03-17 - Phase 1 Environmental Site Assessment - D07-12-21-0035
- 2021-03-17 - Parking Plan - D07-12-21-0035
- 2021-03-17 - Landscape Plan - D07-12-21-0035
- 2021-03-17 - Geotechncial Invesrigation - D07-12-21-0035
- 2021-03-17 - Environmental Impact Assessment - D07-12-21-0035
- 2021-03-17 - Elevations - D07-12-21-0035
- 2021-03-17 - Civil Plans - D07-12-21-0035
- 2021-03-17 - Butternut Health Assessment Letter - D07-12-21-0035
- 2021-03-17 - Archaeological Assessment - D07-12-21-0035
Site Plans, Elevations and Floor Plans#
Additional Information#
| Date Initiated | 2021-03-17 |
| Ward | Ward 6 - Glen Gower |