1335-1339 Bank St.#
Last updated: 2021-05-03 · ID: D07-12-21-0031
Summary#
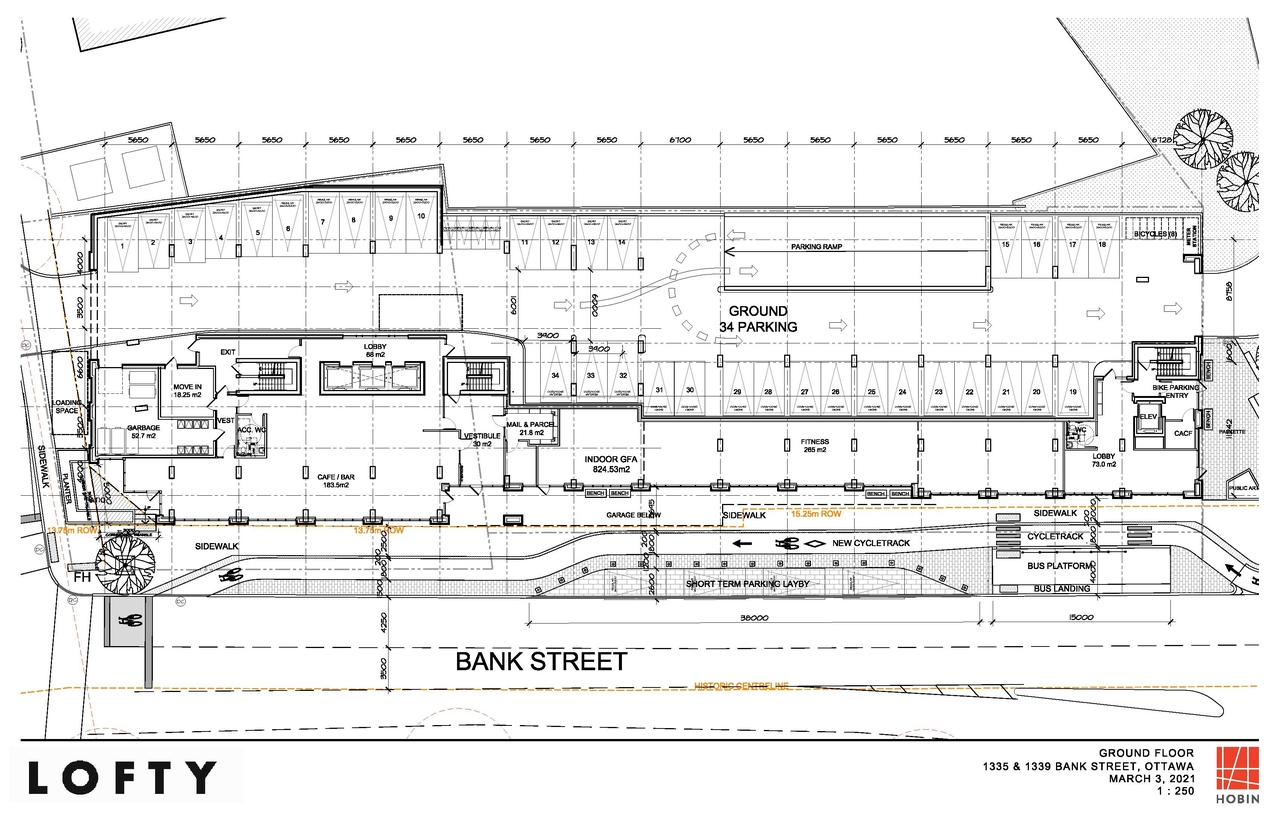
The proposal includes one 26-storey mixed-use building featuring 326 residential units, 65 limited service hotel units, and 524 square meters dedicated to cafe, bar, and fitness centre on the ground floor, with coworking spaces proposed on the second floor.
Source:
City-provided description
Status
File Pending (Application File Pending)
File Pending (Application File Pending)
Project Type
Site Plan Control
Site Plan Control
Property Type
Residential
Commercial
Hotel
Residential
Commercial
Hotel
Building Scale (Max.)
Based on elevation drawings. Values may be approximate. See sources for exact figures.
High-rise · 25 storeys
Data Quality Note
Text was extracted using optical character recognition. This may introduce artifacts or misreads.
· 79.6 m
Data Quality Note
Text was extracted using optical character recognition. This may introduce artifacts or misreads.
Location#
Select a marker to view the address.
Project Updates#
Added description, 2 images and 27 documents
- Status: File Pending (Application File Pending)
- 26-storey mixed-use building, (326 residential units, 65 limited service hotel units, 524 m2 of cafe/bar/fitness centre on ground floor). T…
- 1 site plan
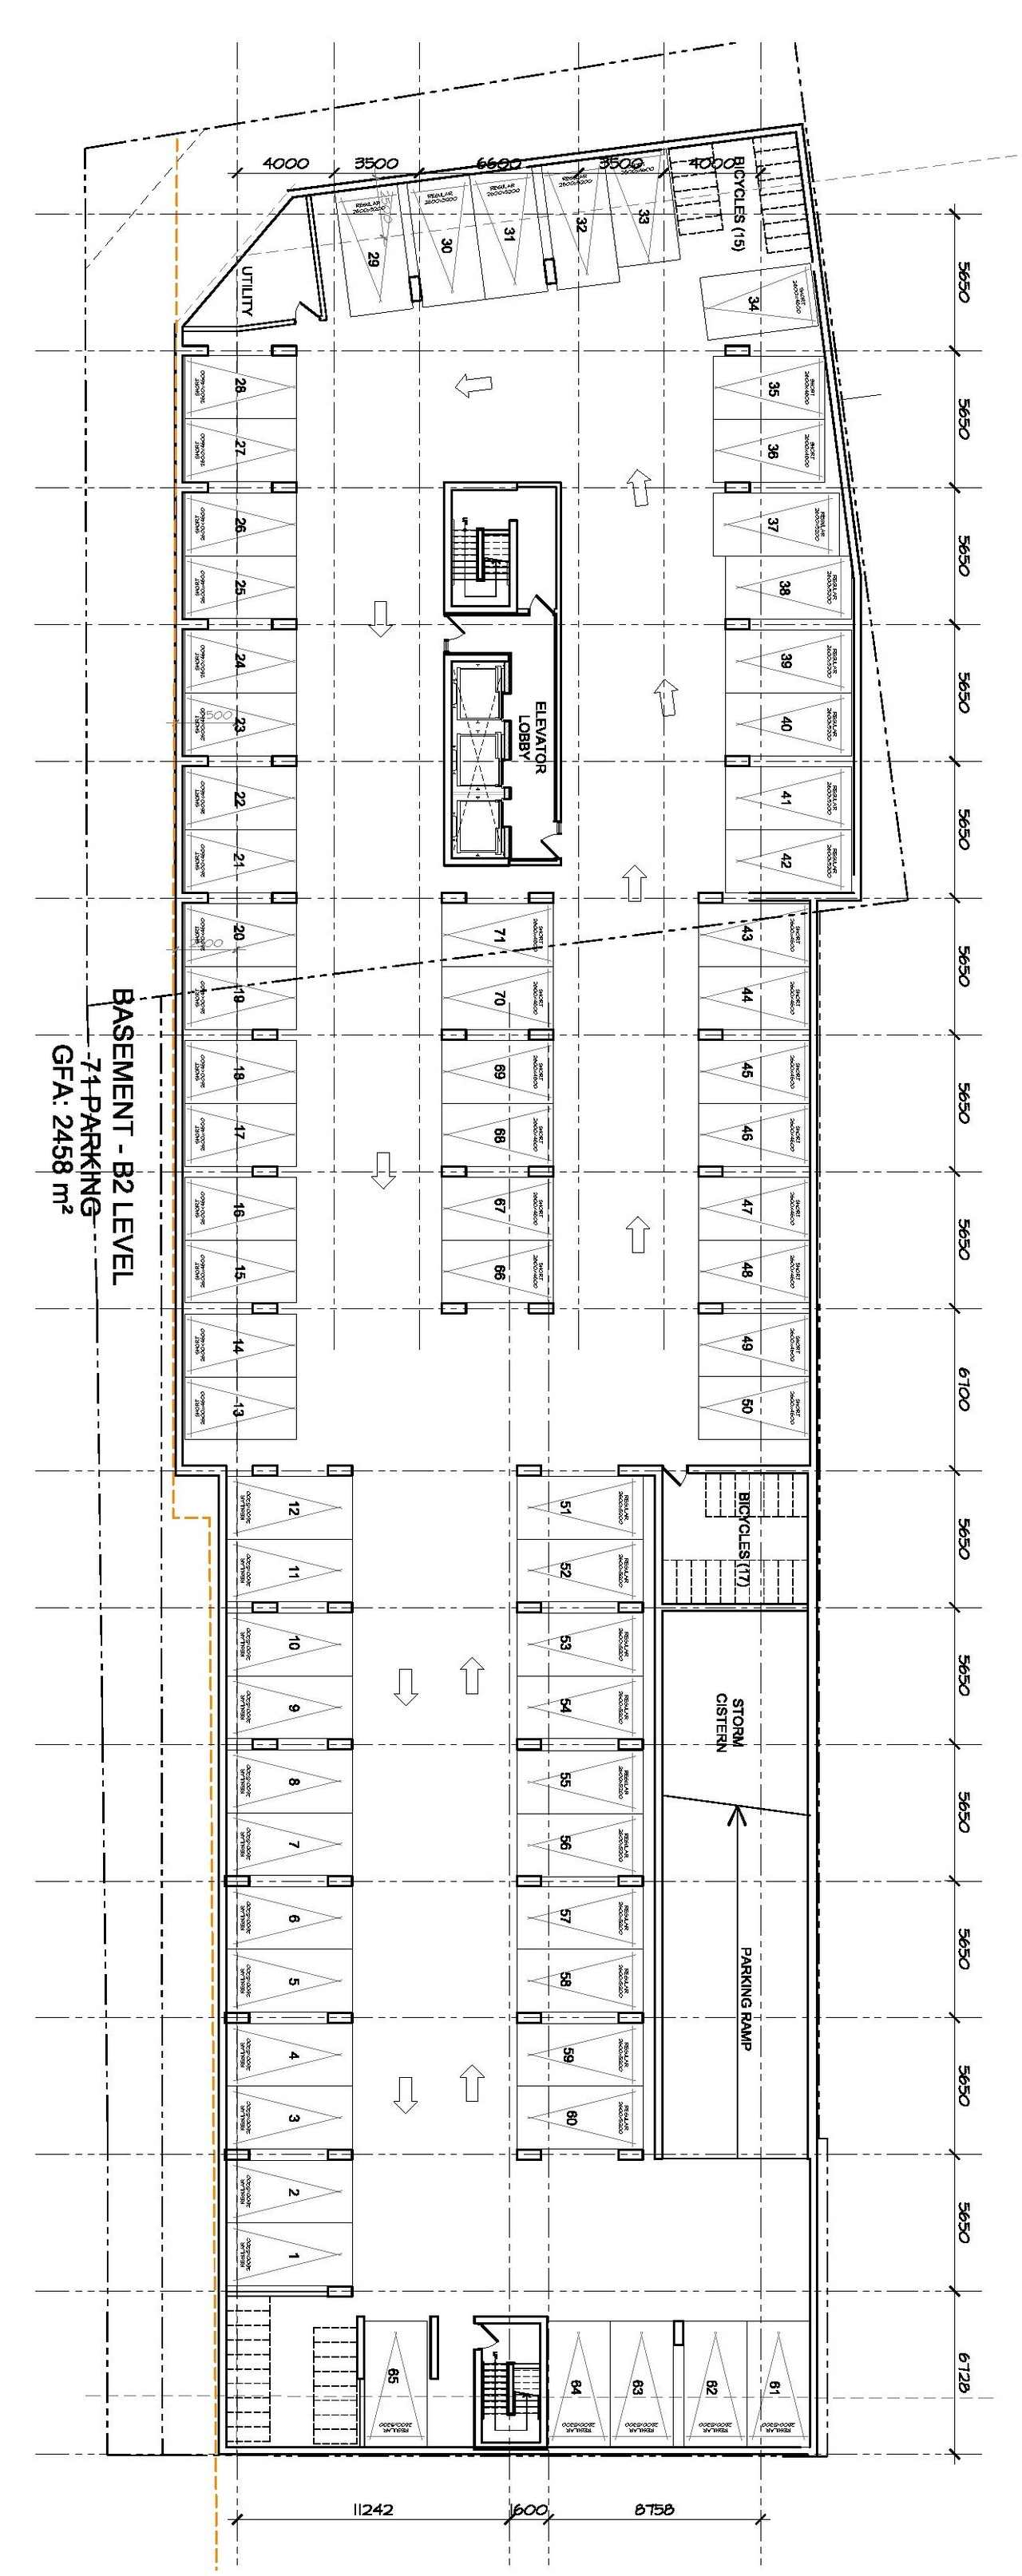
- 1 floor plan
- 2022-02-02 - Transportation Impact Assessment - D07-12-21-0031
- 2022-02-02 - Site Plan - D07-12-21-0031
- 2022-02-02 - Servicing Study and Stormwater Management Report - D07-12-21-0031
- 2022-02-02 - Landscape Plan Tree Report - D07-12-21-0031
- 2022-02-02 - Landscape Plan - D07-12-21-0031
- 2022-02-02 - Grading and Erosion & Sediment Control Plan - D07-12-21-0031
- 2022-02-02 - General Plan of Services - D07-12-21-0031
- 2022-02-02 - Functional Design - D07-12-21-0031
- 2022-02-02 - Floor Plans - D07-12-21-0031
- 2022-02-02 - Elevations - D07-12-21-0031
- 2021-04-07 - Application Summary - D07-12-21-0031
- 2021-03-09 - Wind Study - D07-12-21-0031
- 2021-03-09 - Transportation Impact Assessment - D07-12-21-0031
- 2021-03-09 - Traffic Noise - D07-12-21-0031
- 2021-03-09 - Stormwater Management Plan - D07-12-21-0031
- 2021-03-09 - Site Plan - D07-12-21-0031
- 2021-03-09 - Shadow Analysis - D07-12-21-0031
- 2021-03-09 - Servicing and Stormwater Management Report - D07-12-21-0031
- 2021-03-09 - Proposed Roadway Modifications and Functional Design Package - D07-12-21-0031
- 2021-03-09 - Proposed Roadway Modifications - D07-12-21-0031
- 2021-03-09 - Planning and Design Rationale - D07-12-21-0031
- 2021-03-09 - Phase 2 Environmental Site Assessment - D07-12-21-0031
- 2021-03-09 - Grading and Erosion Plan - D07-12-21-0031
- 2021-03-09 - Geotechnical Investigation - D07-12-21-0031
- 2021-03-09 - General Plan of Services - D07-12-21-0031
- 2021-03-09 - Floor Plans - D07-12-21-0031
- 2021-03-09 - Elevations - D07-12-21-0031
Site Plans, Elevations and Floor Plans#
Additional Information#
| Date Initiated | 2021-03-09 |
| Ward | Ward 18 - Marty Carr |
| All Addresses | 1335 Bank St. 1339 Bank St. |