723 Putney Cres.#
Last updated: 2026-09-30 · ID: D07-12-21-0022
Summary#
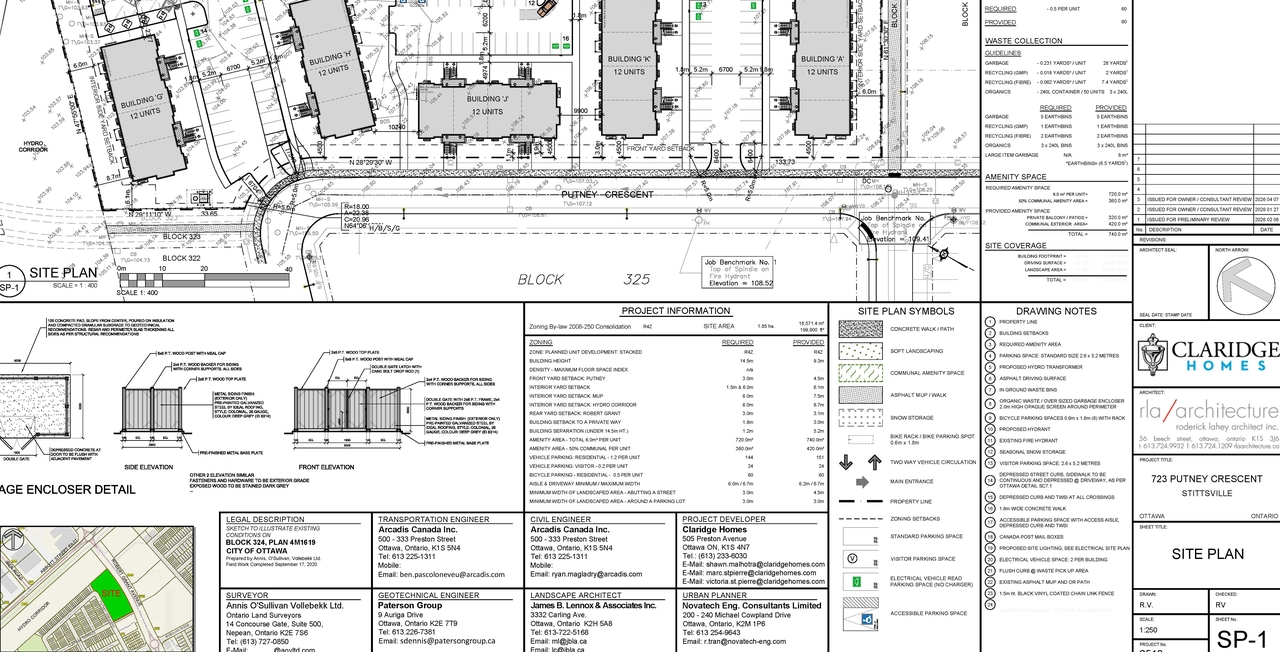
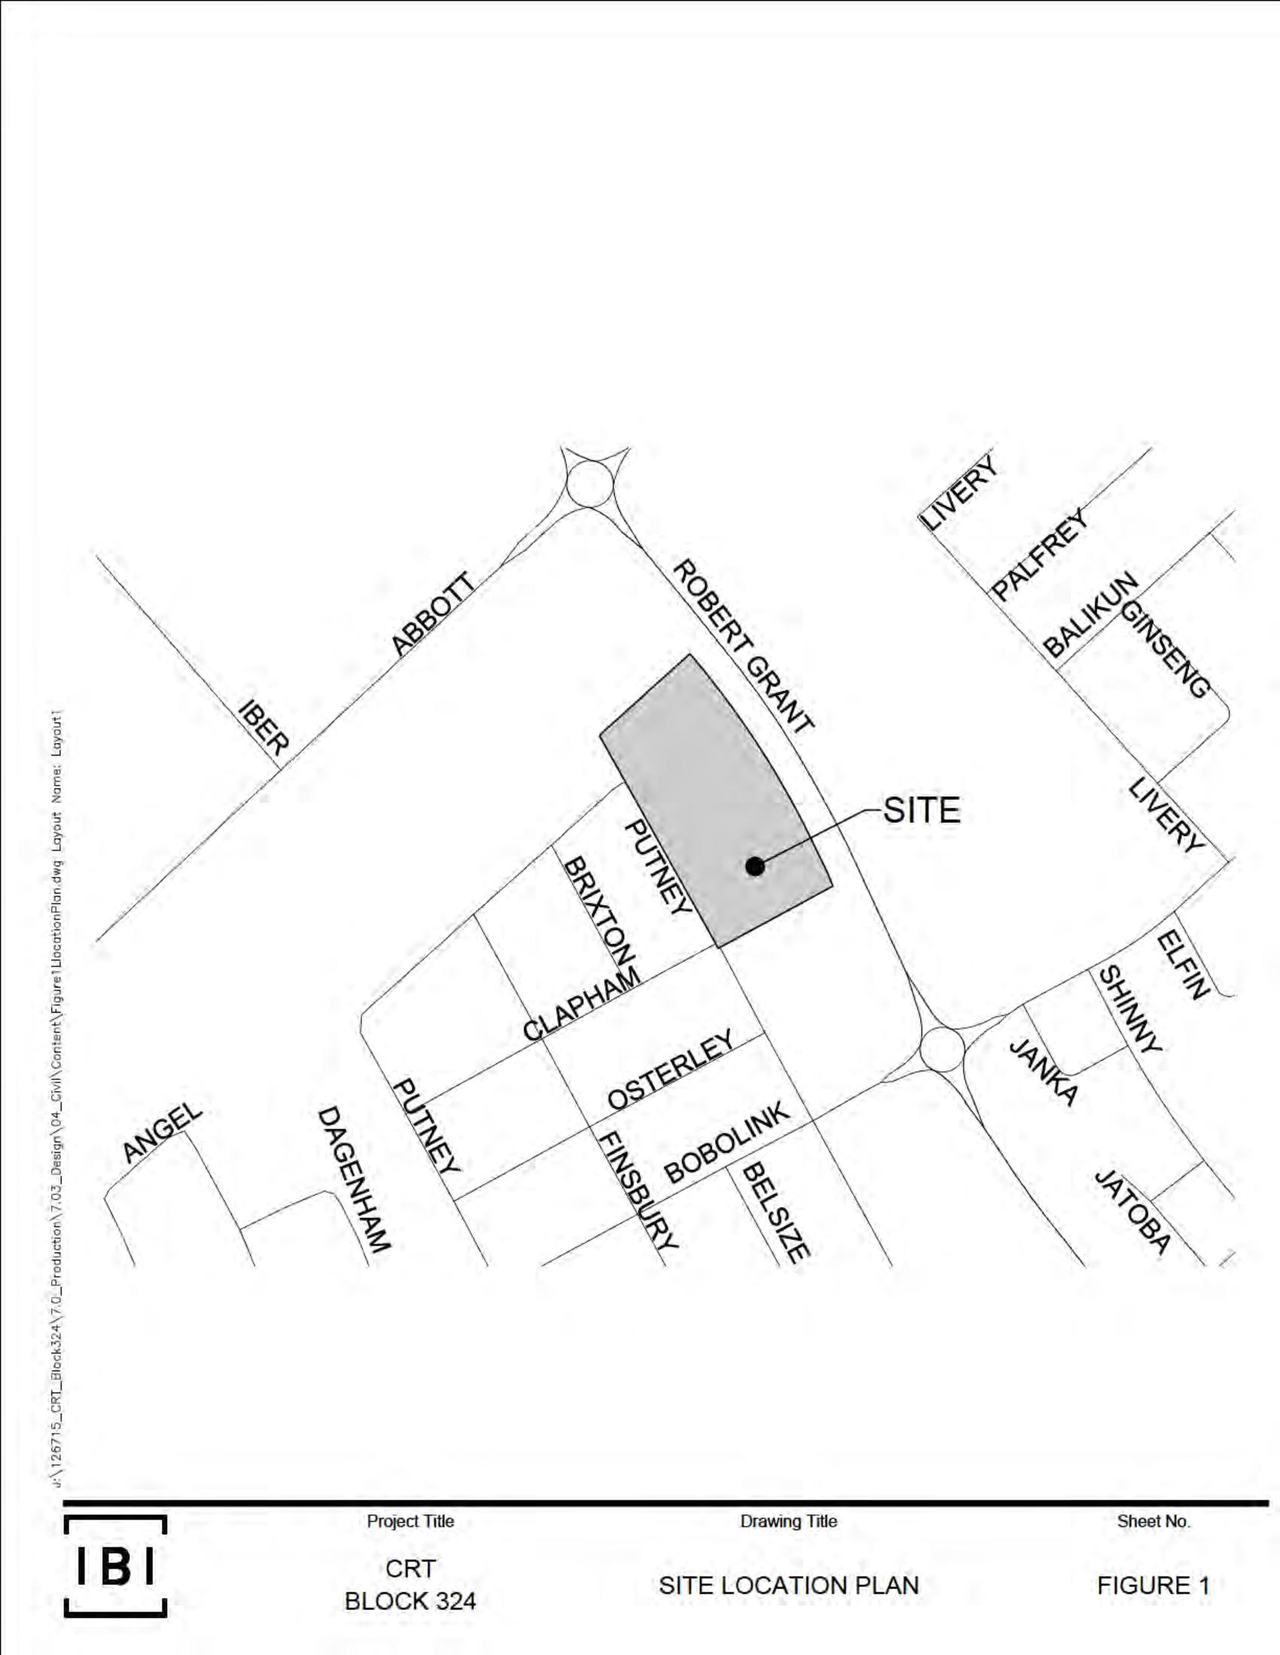
The proposal is for a Planned Unit Development featuring 10 low-rise stacked dwellings, totaling 120 dwelling units. The site will also incorporate 151 resident parking spaces and 24 visitor parking spaces within surface parking lots.
Source:
City-provided description
Status
Active (Additional Submission Review Required)
Active (Additional Submission Review Required)
Project Type
Site Plan Control
Site Plan Control
Property Type
Residential
Residential
Building Scale (Max.)
Based on elevation drawings. Values may be approximate. See sources for exact figures.
Low-rise · 2 storeys
Location#
Select a marker to view the address.
Project Updates#
Added 2 images and 17 documents
- 2 site plans
- 2026-09-29 - Transportation Memo - D07-12-21-0022
- 2026-09-29 - Storm Drainage Area Plan - D07-12-21-0022
- 2026-09-29 - Site Plan - D07-12-21-0022
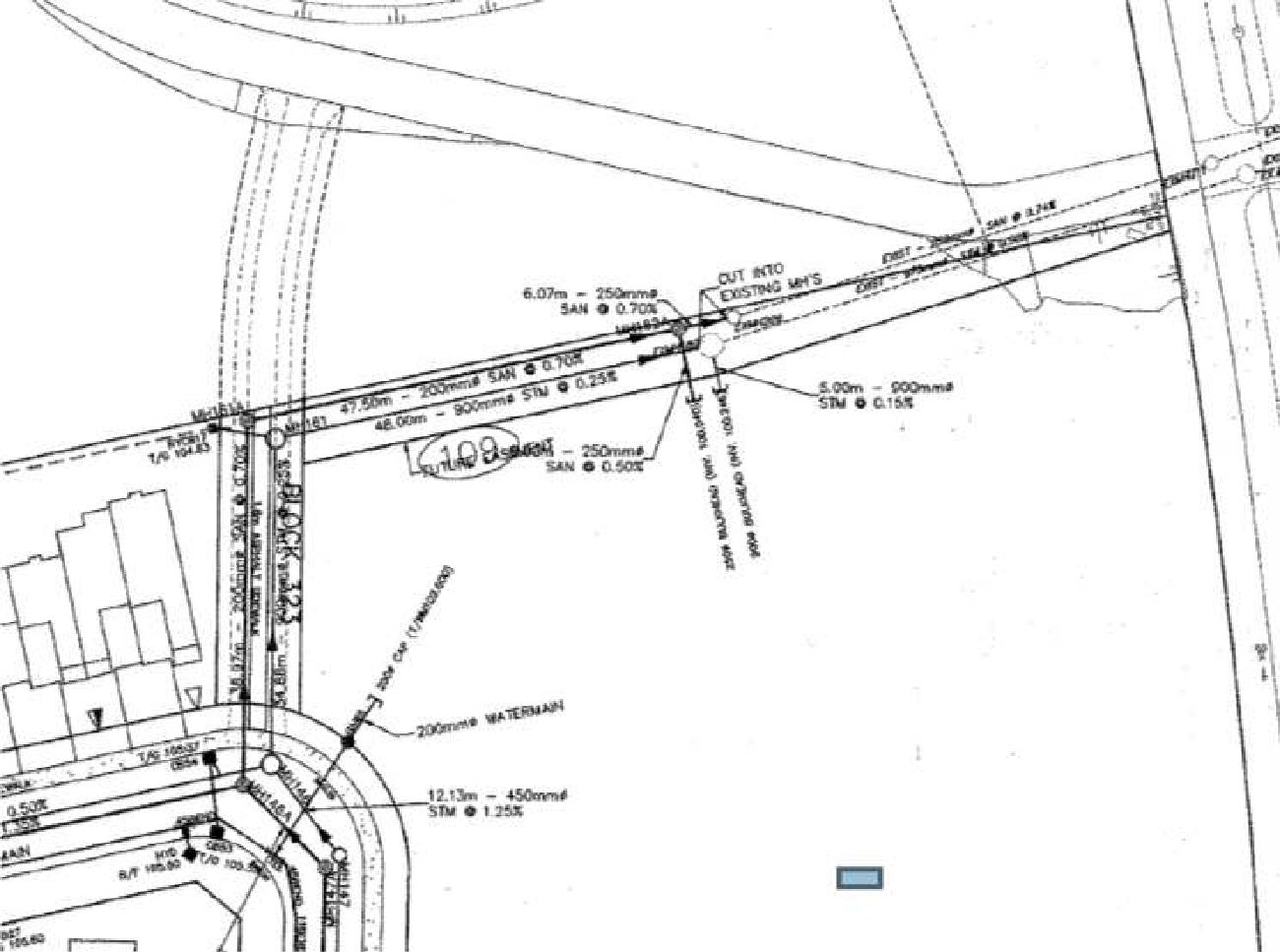
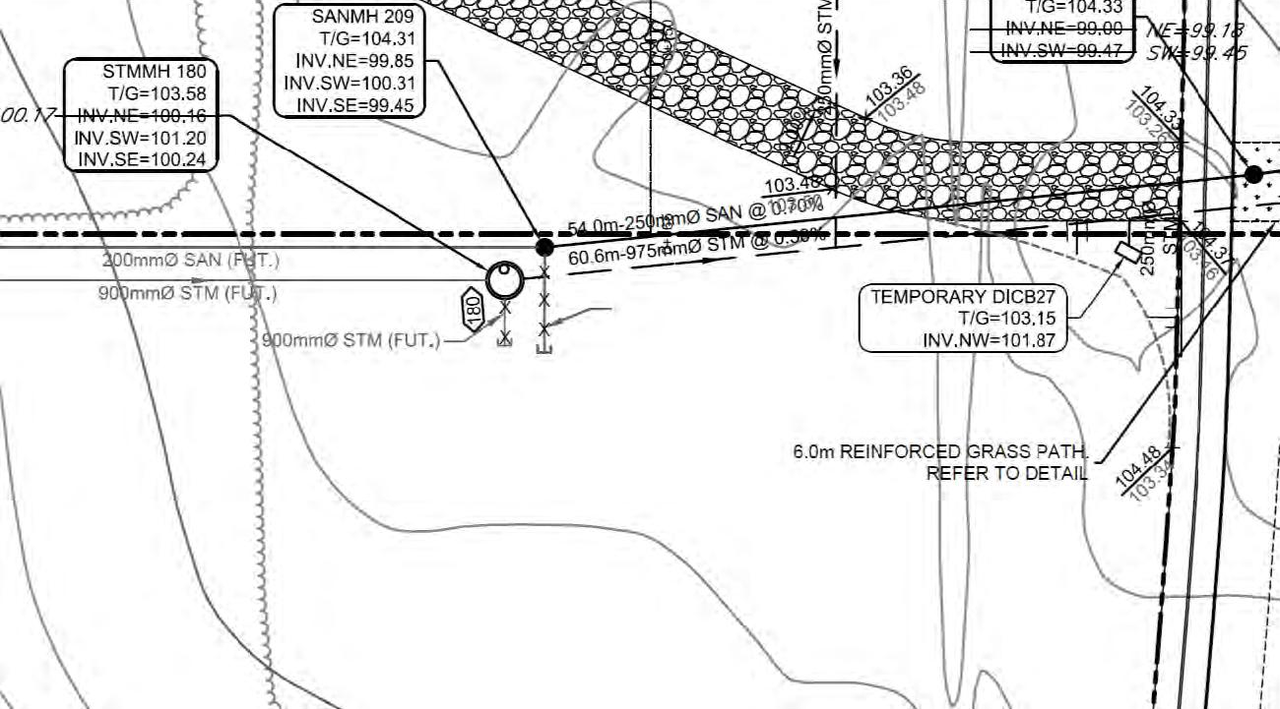
- 2026-09-29 - Servicing Plan - D07-12-21-0022
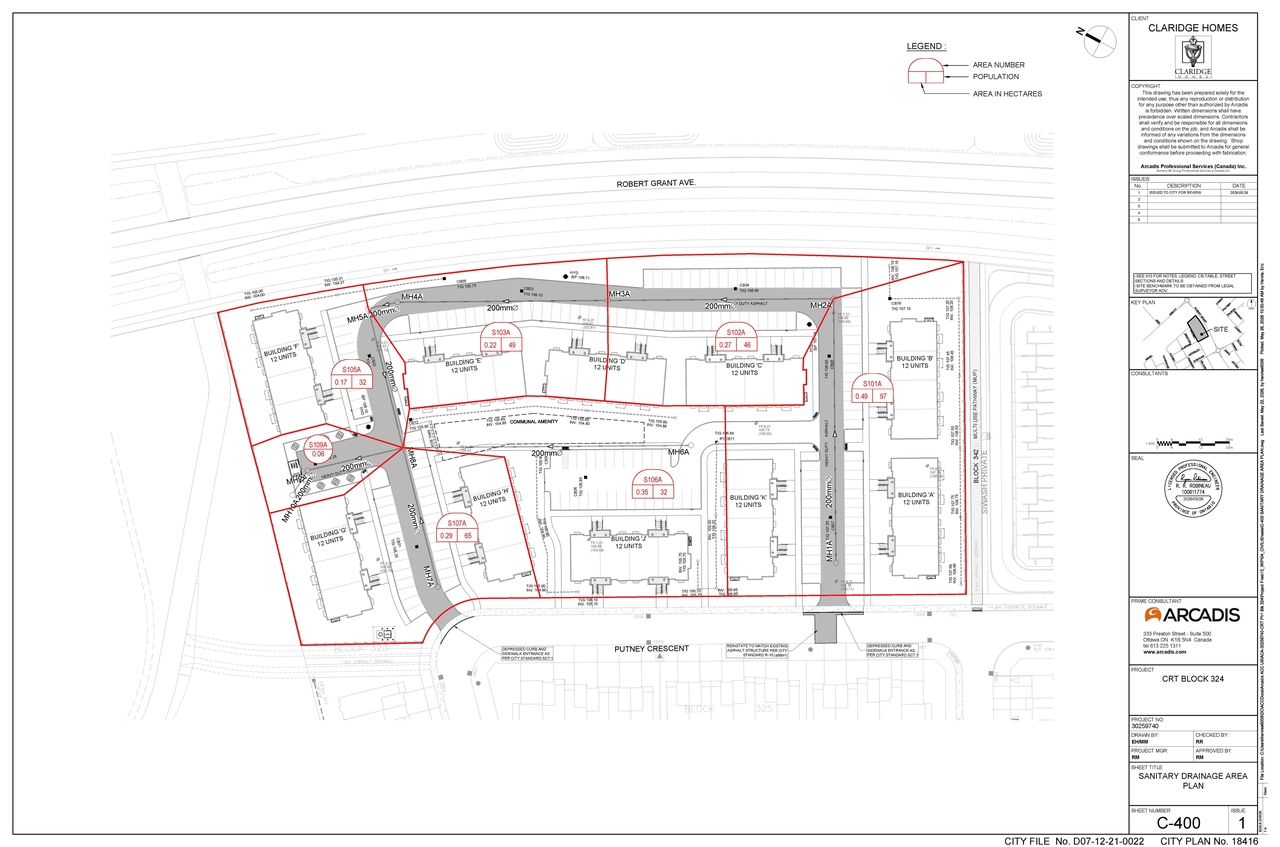
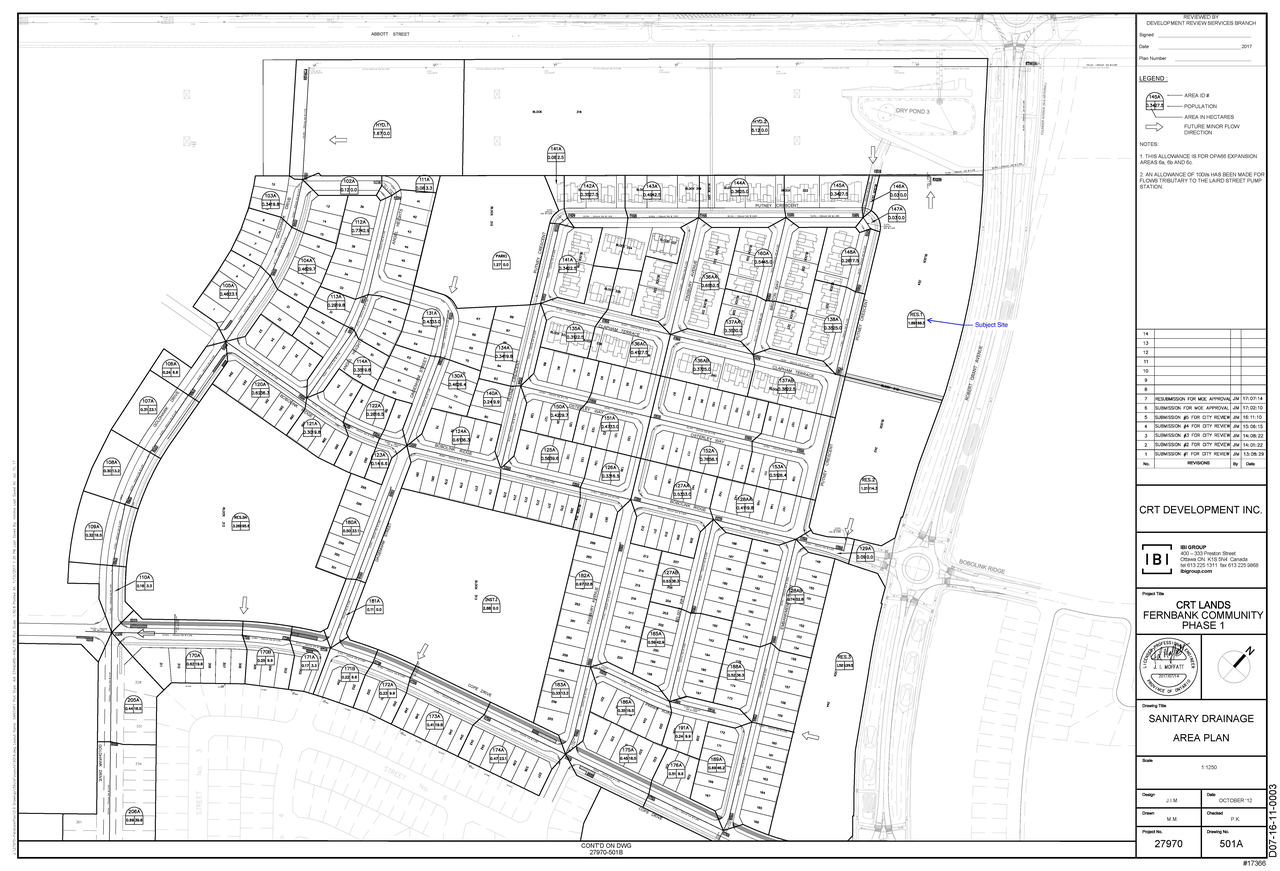
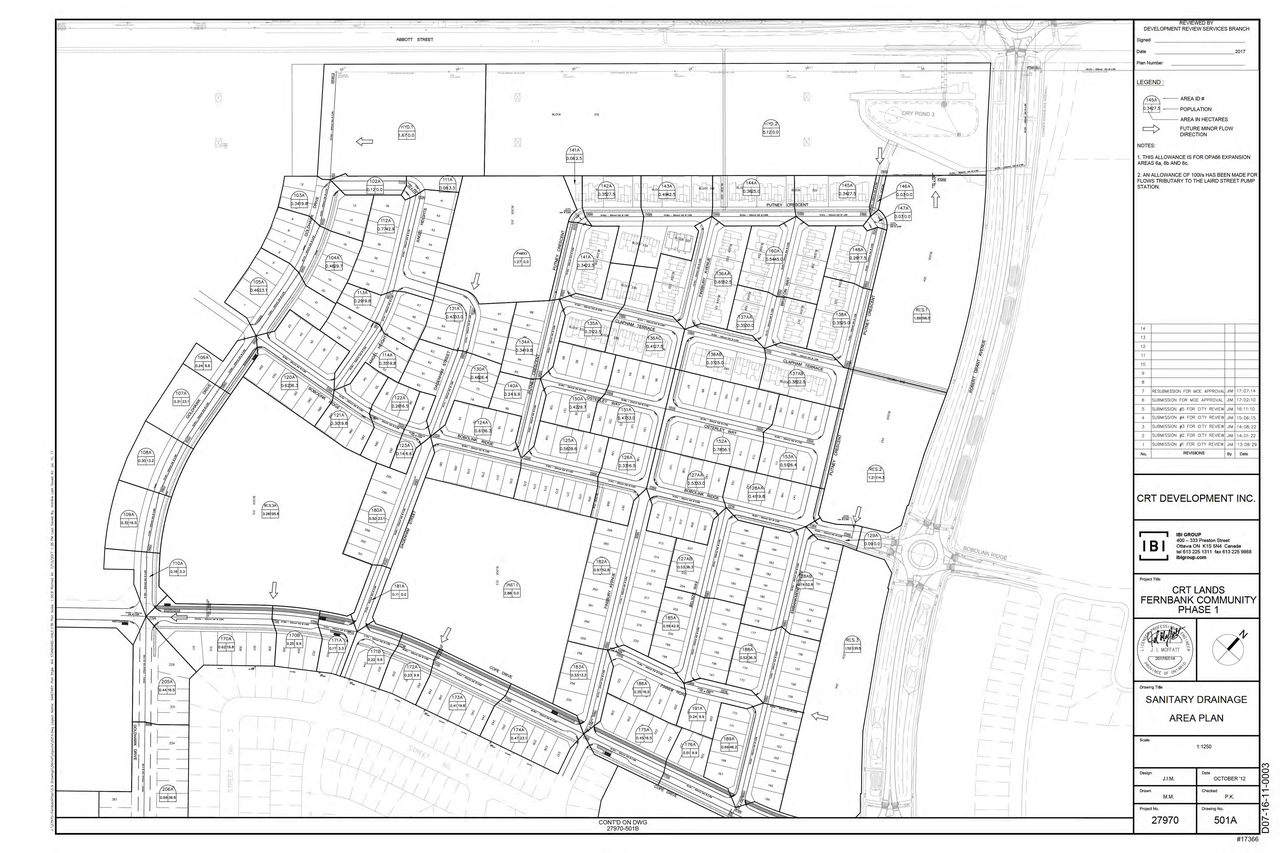
- 2026-09-29 - Sanitary Drainage Area Plan - D07-12-21-0022
- 2026-09-29 - Ponding Plan - D07-12-21-0022
- 2026-09-29 - Notes & Legend - D07-12-21-0022
- 2026-09-29 - Landscape Plan - D07-12-21-0022
- 2026-09-29 - Grading Plan - D07-12-21-0022
- 2026-09-29 - Geotechnical Investigation - D07-12-21-0022
- 2026-09-29 - Existing Storm Sewer Review - D07-12-21-0022
- 2026-09-29 - Erosion Sedimentation Plan - D07-12-21-0022
- 2026-09-29 - Environmental Noise Impact Assessment - D07-12-21-0022
- 2026-09-29 - Details & Sections - D07-12-21-0022
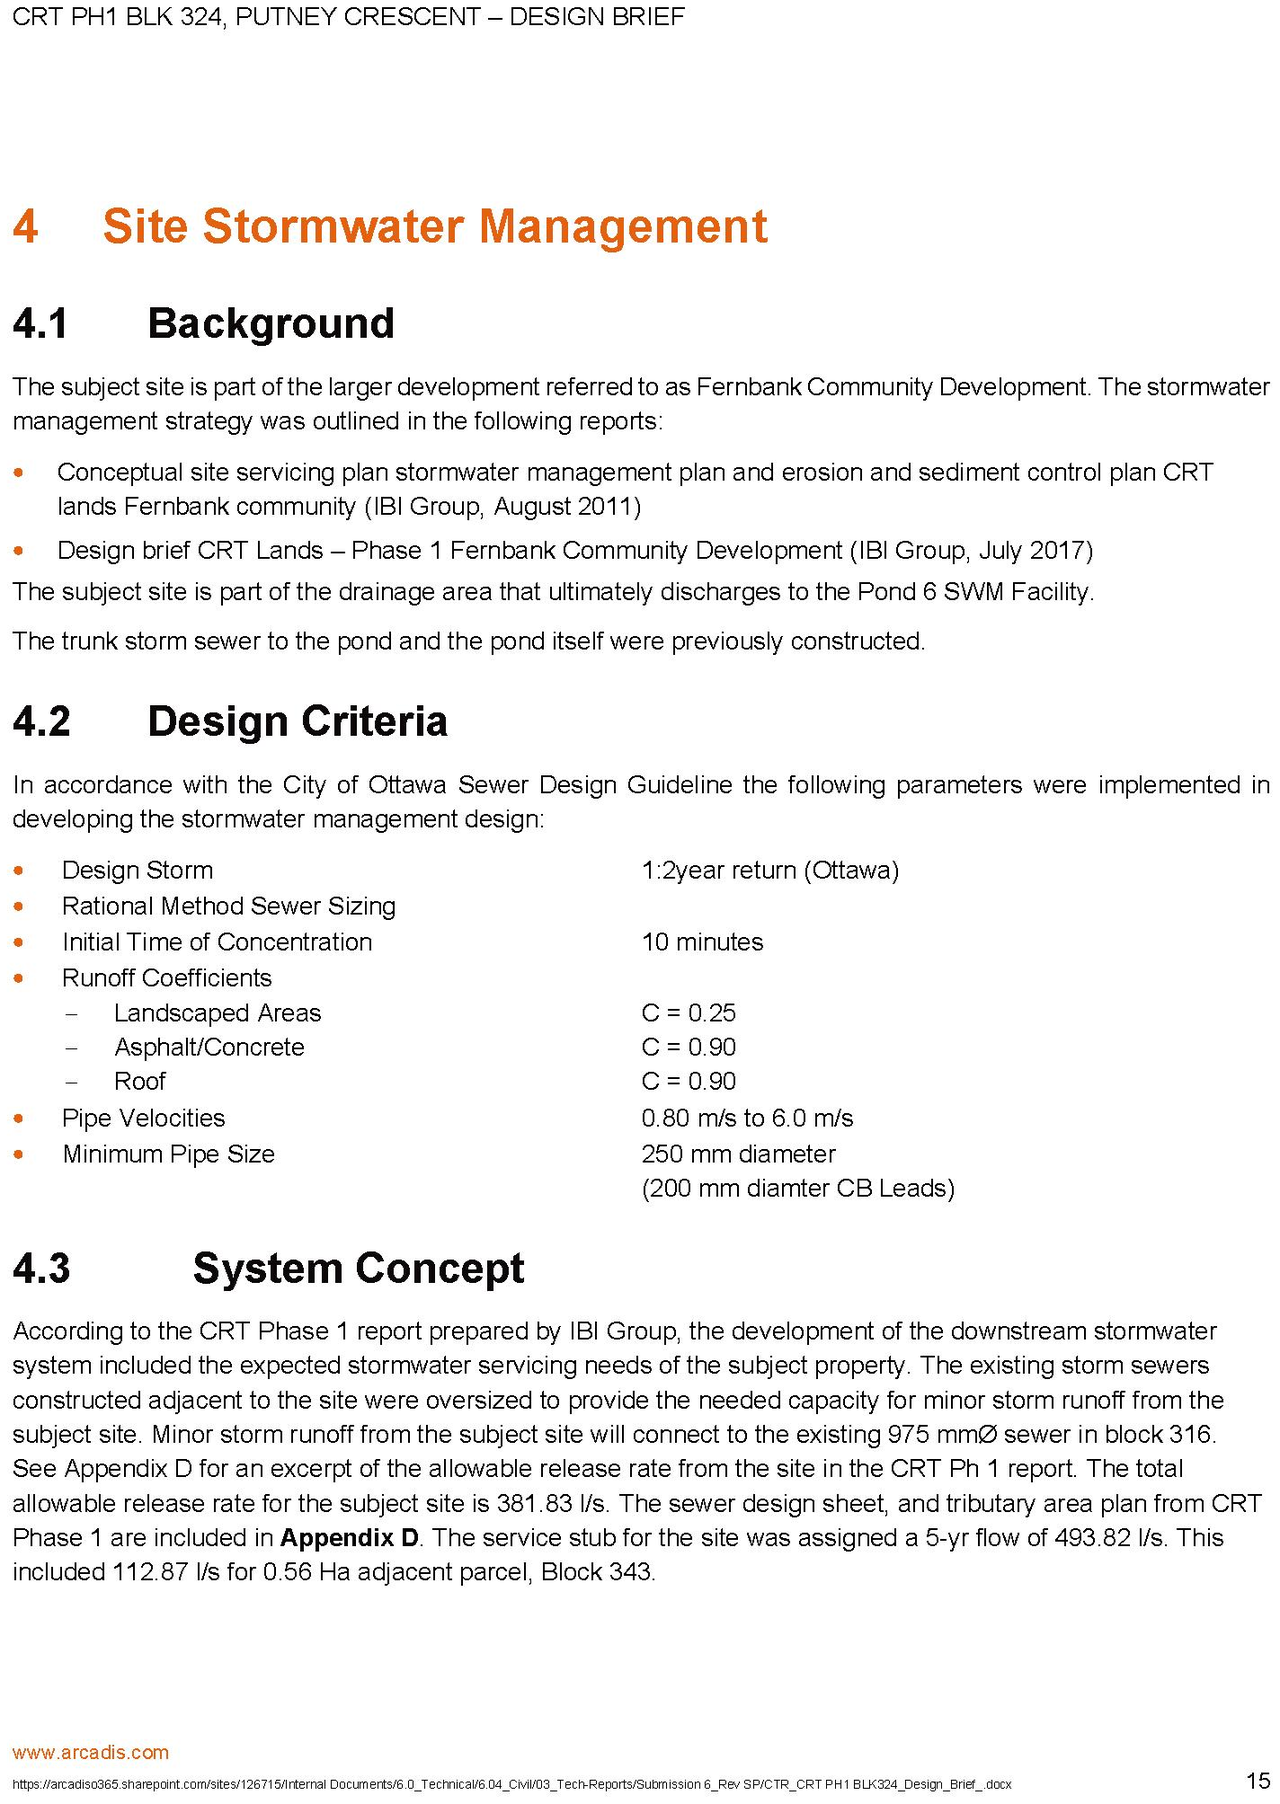
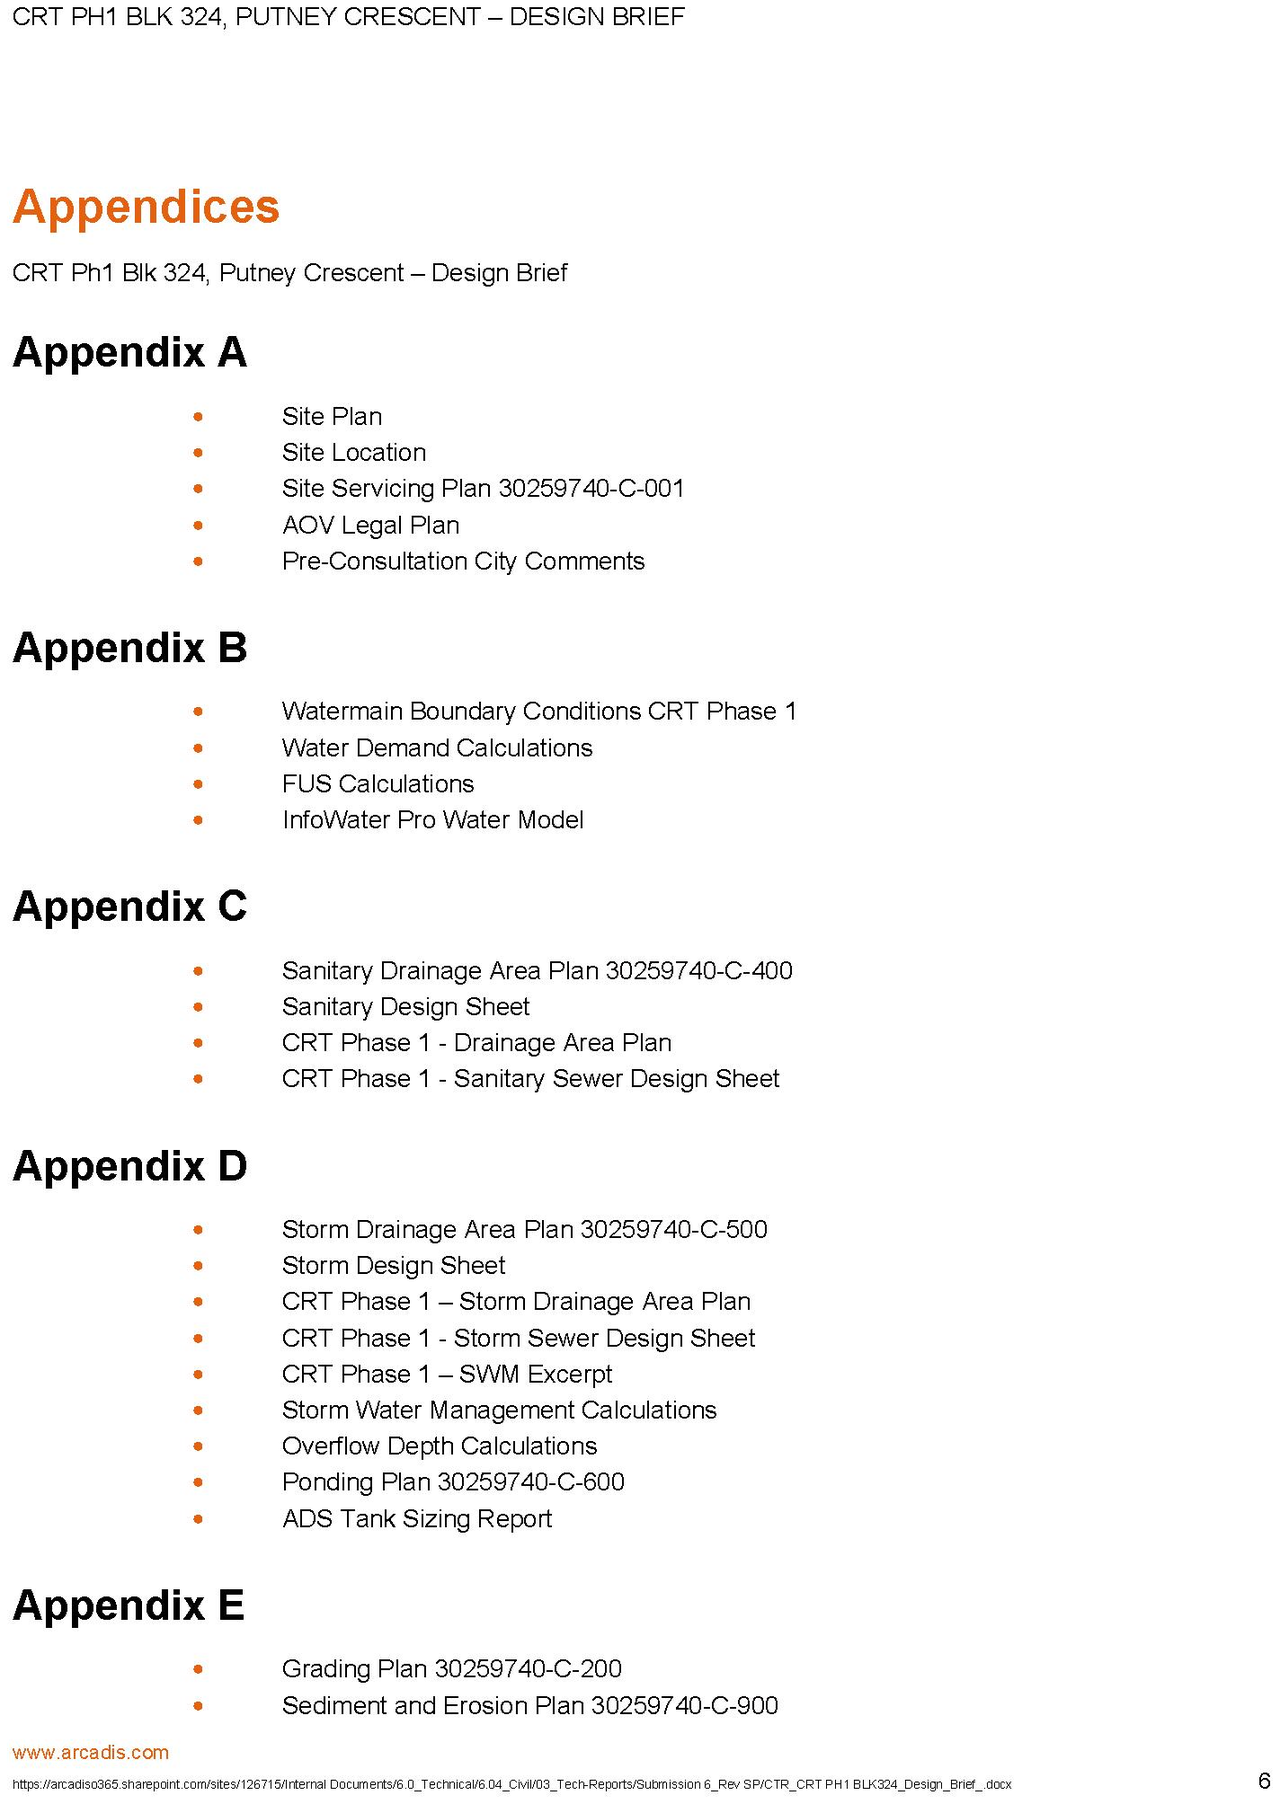
- 2026-09-29 - Design Brief - D07-12-21-0022
- 2026-09-29 - Cover - D07-12-21-0022
- 2026-09-29 - Civil Package - D07-12-21-0022
Status Updated
- Status: Active (Additional Submission Review Required)
Added description
- Updated description:The proposal is for a Planned Unit Development featuring 10 low-rise stacked dwellings, totaling 120 dwelling units. The site will also inc…
Status Updated
- Status: Active (On Re-Circulation)
Added 1 document
Added 1 document
Added 5 images and 16 documents
- 2026-07-08 - Terrace Homes - Elevations Building 2 - D07-12-21-0022
- 2026-07-08 - Terrace Homes - Elevations Building 1 - D07-12-21-0022
- 2026-07-08 - Storm Drainage Area Plan - D07-12-21-0022
- 2026-07-08 - Site Plan - D07-12-21-0022
- 2026-07-08 - Servicing Plan - D07-12-21-0022
- 2026-07-08 - Sanitary Drainage Area Plan - D07-12-21-0022
- 2026-07-08 - Ponding Plan - D07-12-21-0022
- 2026-07-08 - Phase I Environmental Site Assessment Update - D07-12-21-0022
- 2026-07-08 - Landscape Plan - D07-12-21-0022
- 2026-07-08 - Grading Plan - D07-12-21-0022
- 2026-07-08 - Geotechnical Investigation - D07-12-21-0022
- 2026-07-08 - Erosion - Sedimentation Plan - D07-12-21-0022
- 2026-07-08 - Design Brief - D07-12-21-0022
- 2026-07-08 - Cross Section - D07-12-21-0022
- 2026-07-08 - Civil Plans - D07-12-21-0022
- 2026-07-08 - Civil Notes & Legend - D07-12-21-0022
Added description
- Updated description:CRT Developments Inc. proposes a Planned Unit Development across 10 blocks at 723 Putney Crescent, which will feature a total of 112 back-t…
Added description, height, 13 images and 15 documents
- Status: File Pending (Application File Pending)
- This Planned Unit Development (PUD) encompasses 10 blocks of stacked units, which will incorporate surface parking and access from Putney C…
- Building Scale: Low-rise
- 12 site plans
- 1 elevation
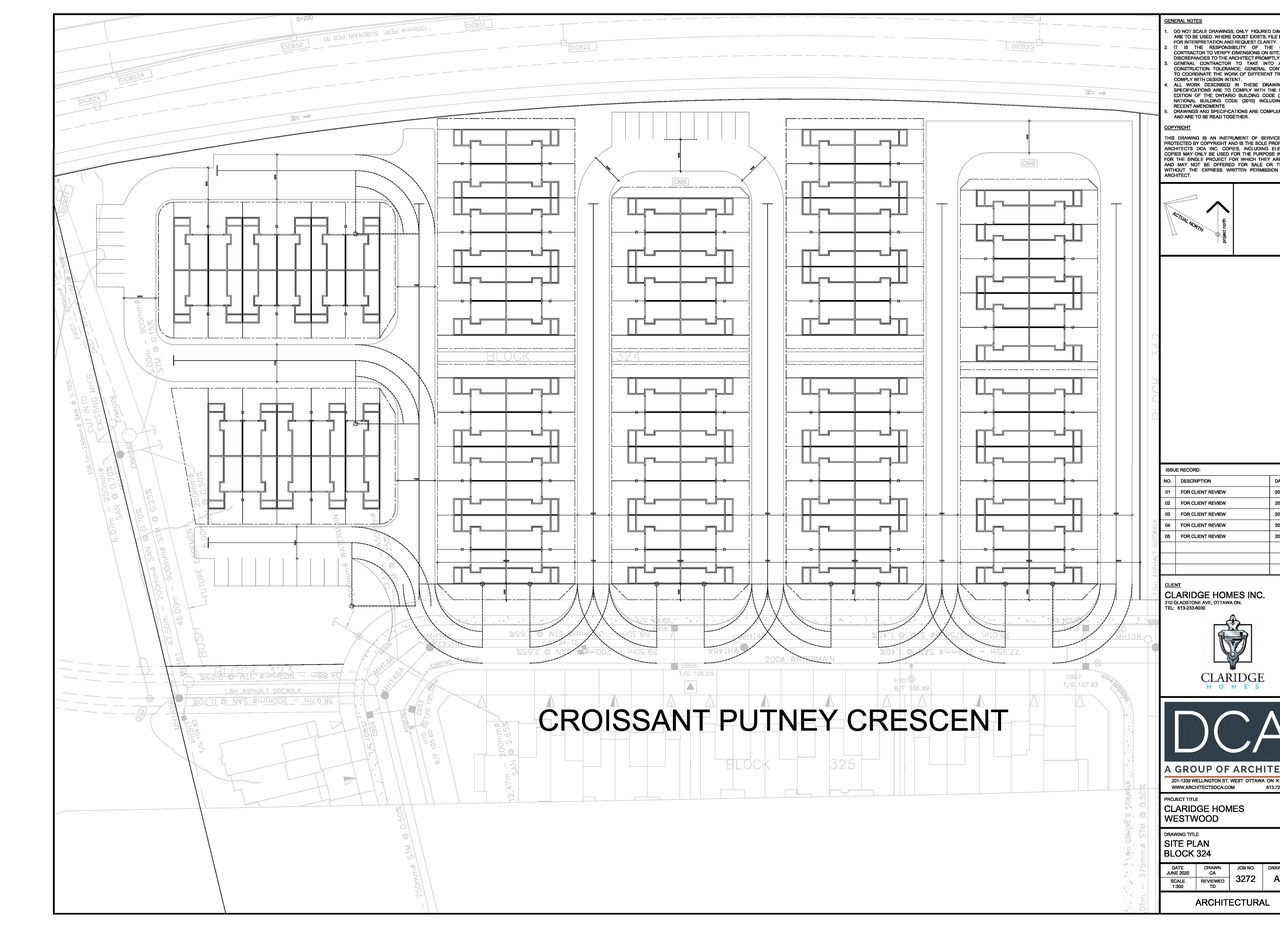
- 2021-08-20 - Site Plan - D07-12-21-0022
- 2021-08-20 - Plan Block 324 - D07-12-21-0022
- 2021-08-20 - Landscape Plan - D07-12-21-0022
- 2021-08-20 - Grading Plan Review - D07-12-21-0022
- 2021-08-20 - Design Brief - D07-12-21-0022
- 2021-03-02 - Application Summary - D07-12-21-0022
- 2021-02-22 - Site Plan - D07-12-21-0022
- 2021-02-22 - Planning Rationale - D07-12-21-0022
- 2021-02-22 - Plan 4M-1619 - D07-12-21-0022
- 2021-02-22 - Noise Impact Assessment - D07-12-21-0022
- 2021-02-22 - Landscape Plan - D07-12-21-0022
- 2021-02-22 - Geotechnical Investigation - D07-12-21-0022
- 2021-02-22 - Foundation and Elevation Plan - D07-12-21-0022
- 2021-02-22 - Engineering Drawings - D07-12-21-0022
- 2021-02-22 - Design Brief - D07-12-21-0022
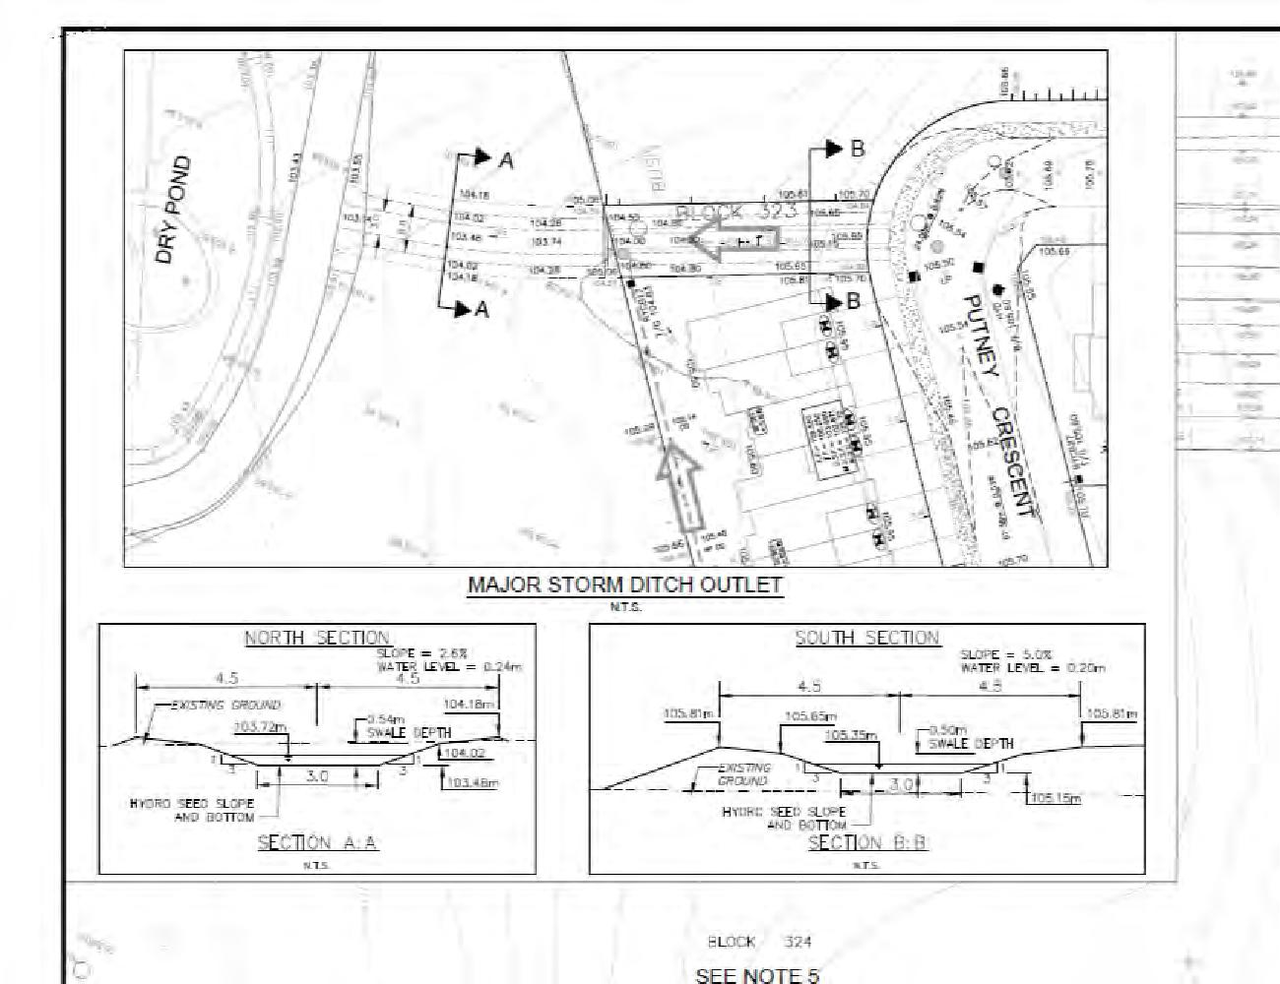
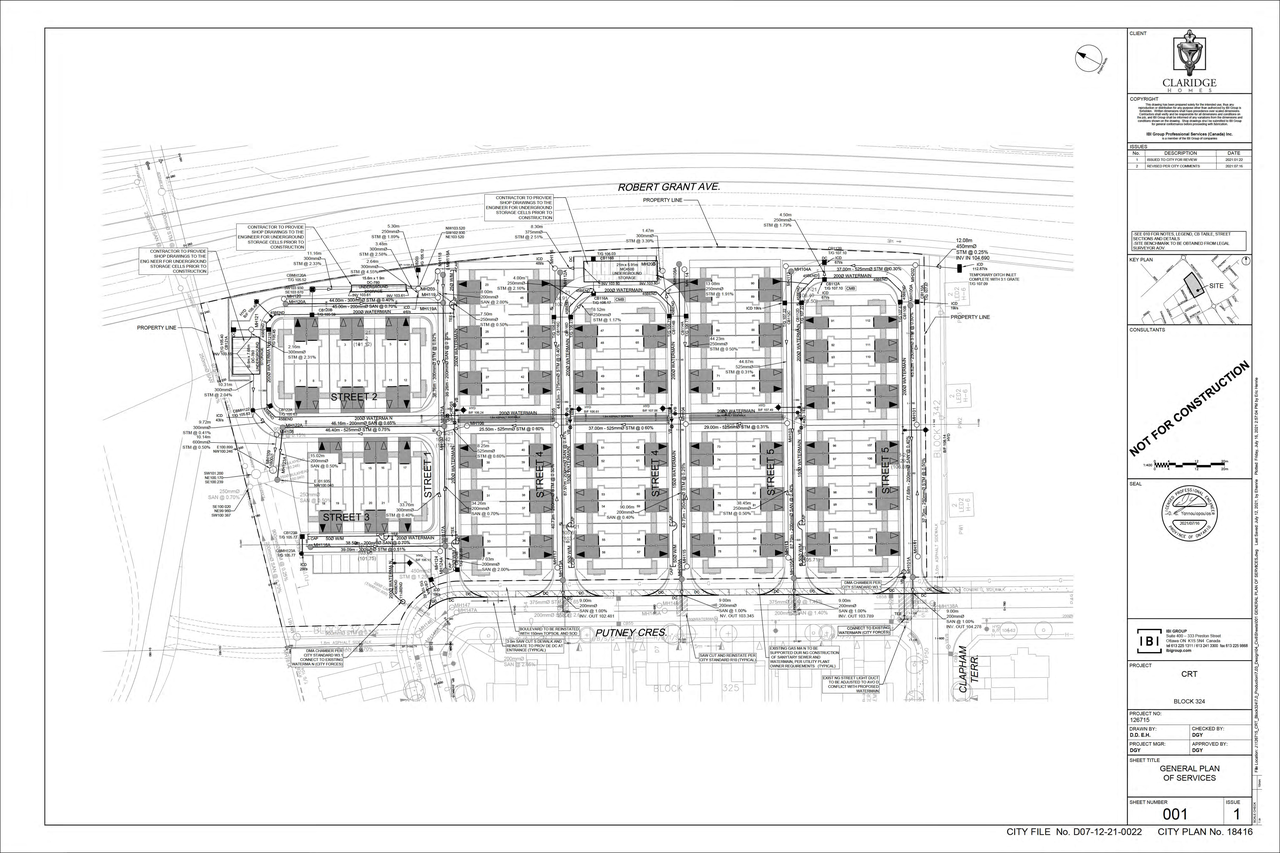
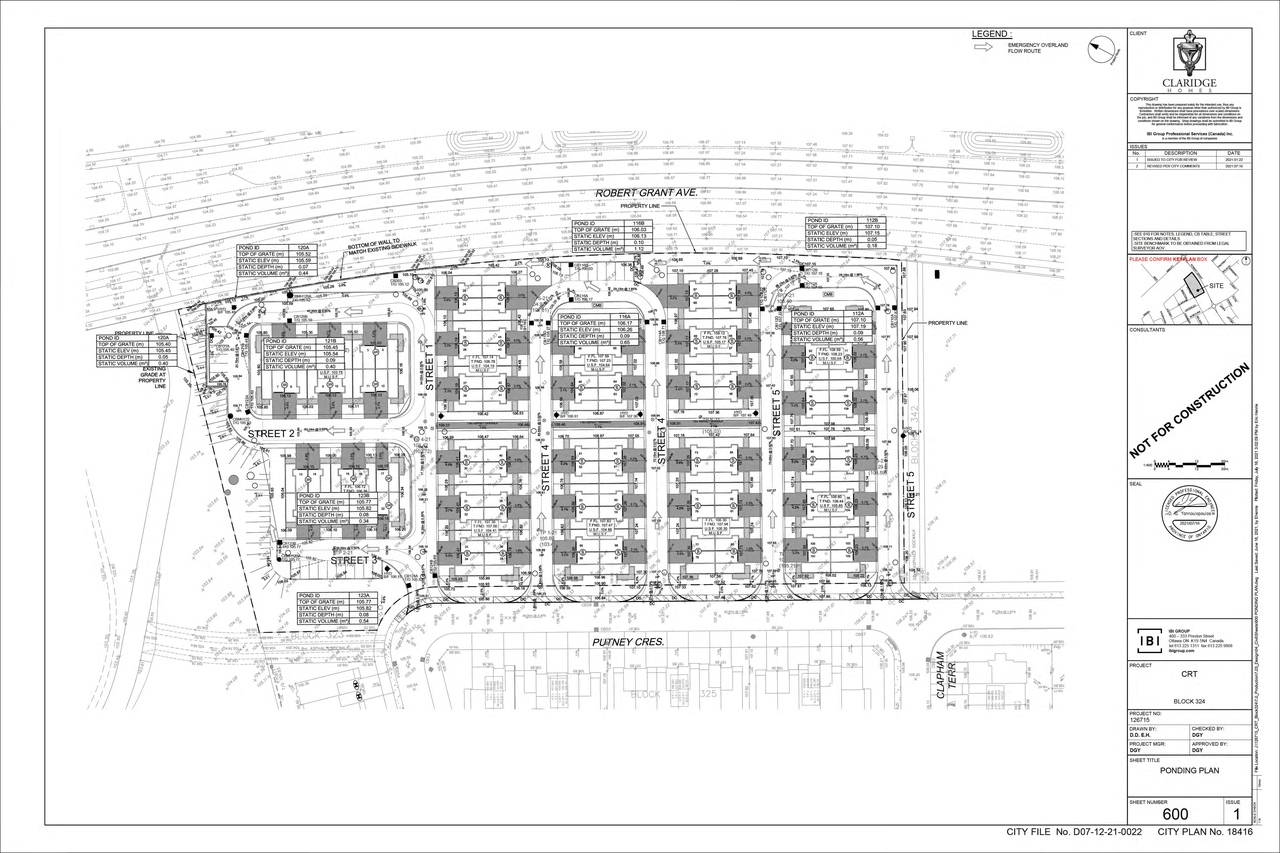
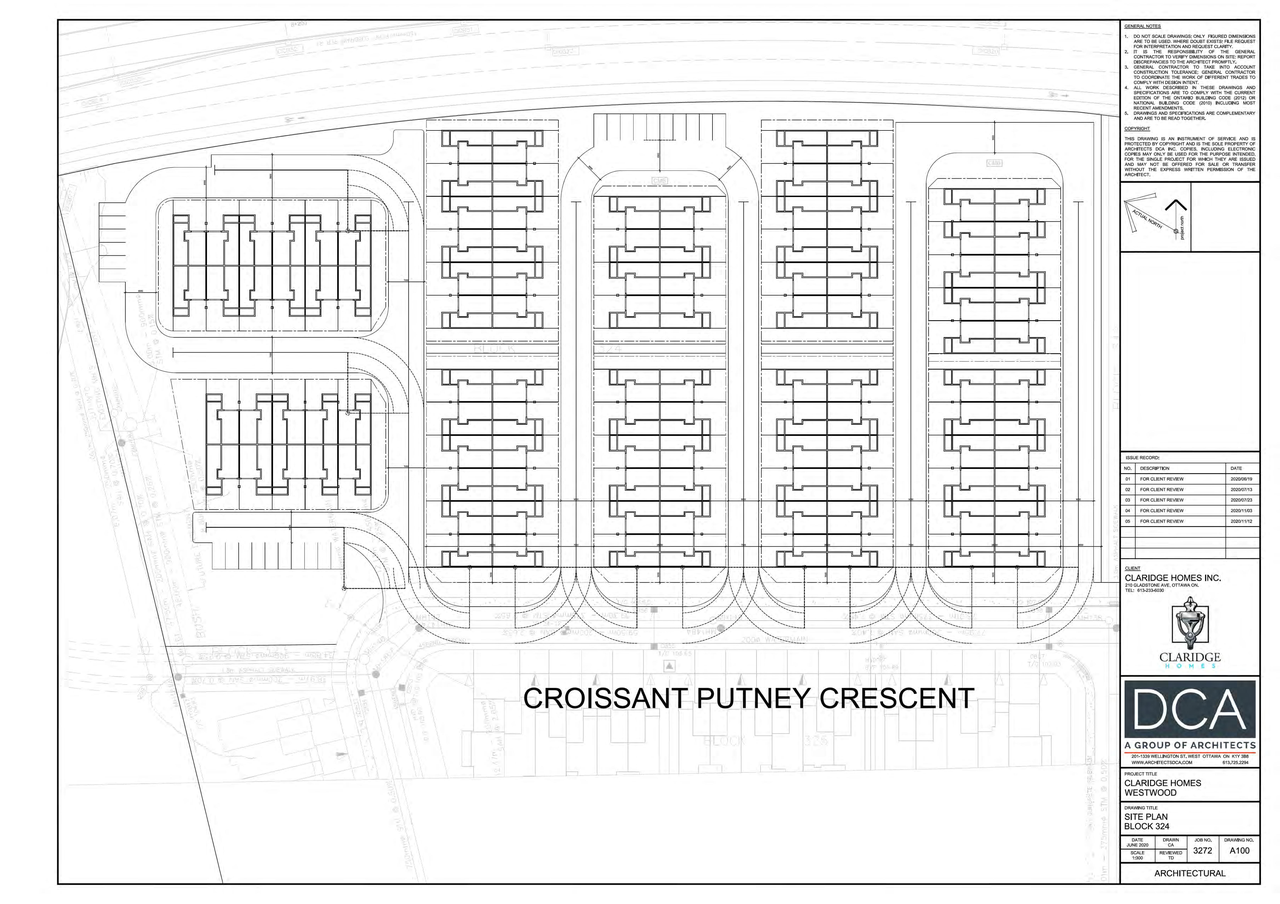
Site Plans, Elevations and Floor Plans#



Additional Information#
| Date Initiated | 2021-02-22 |
| Ward | Ward 6 - Glen Gower |