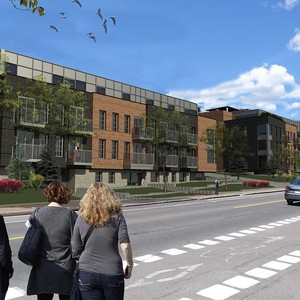
229-247 Beechwood Ave.
Summary#
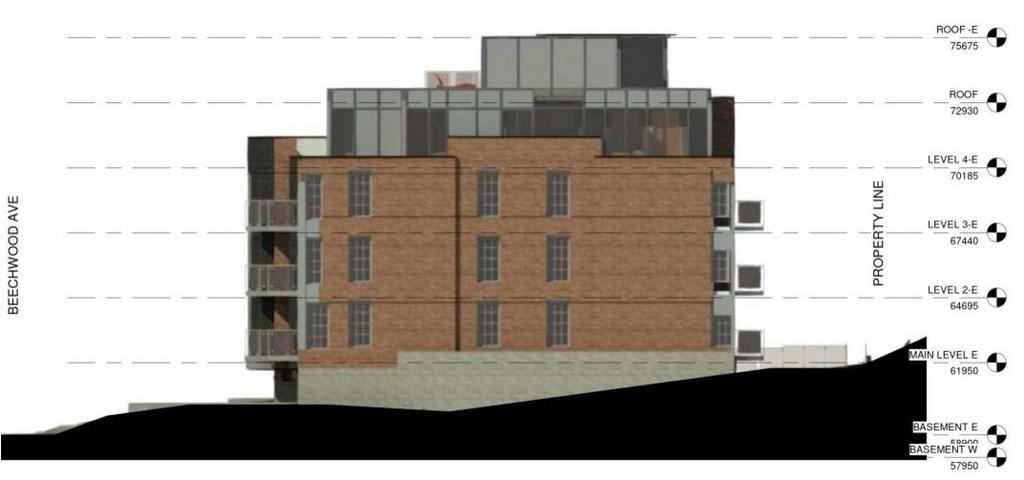
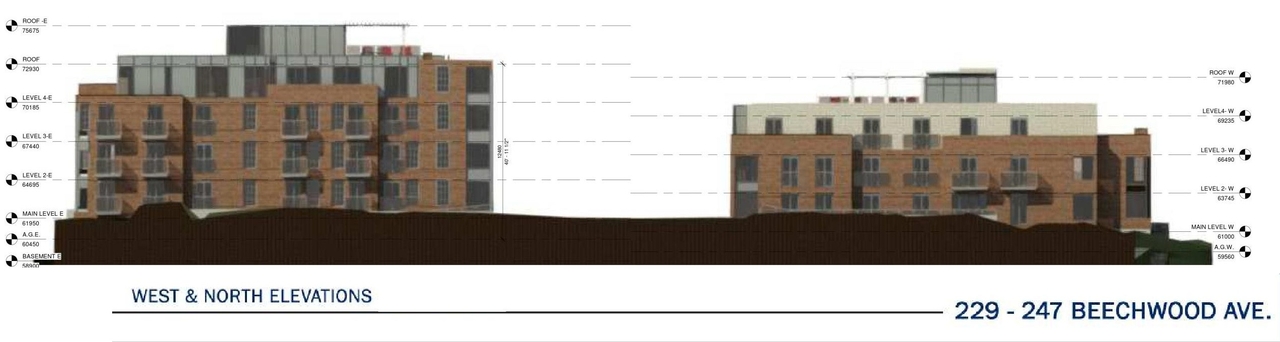
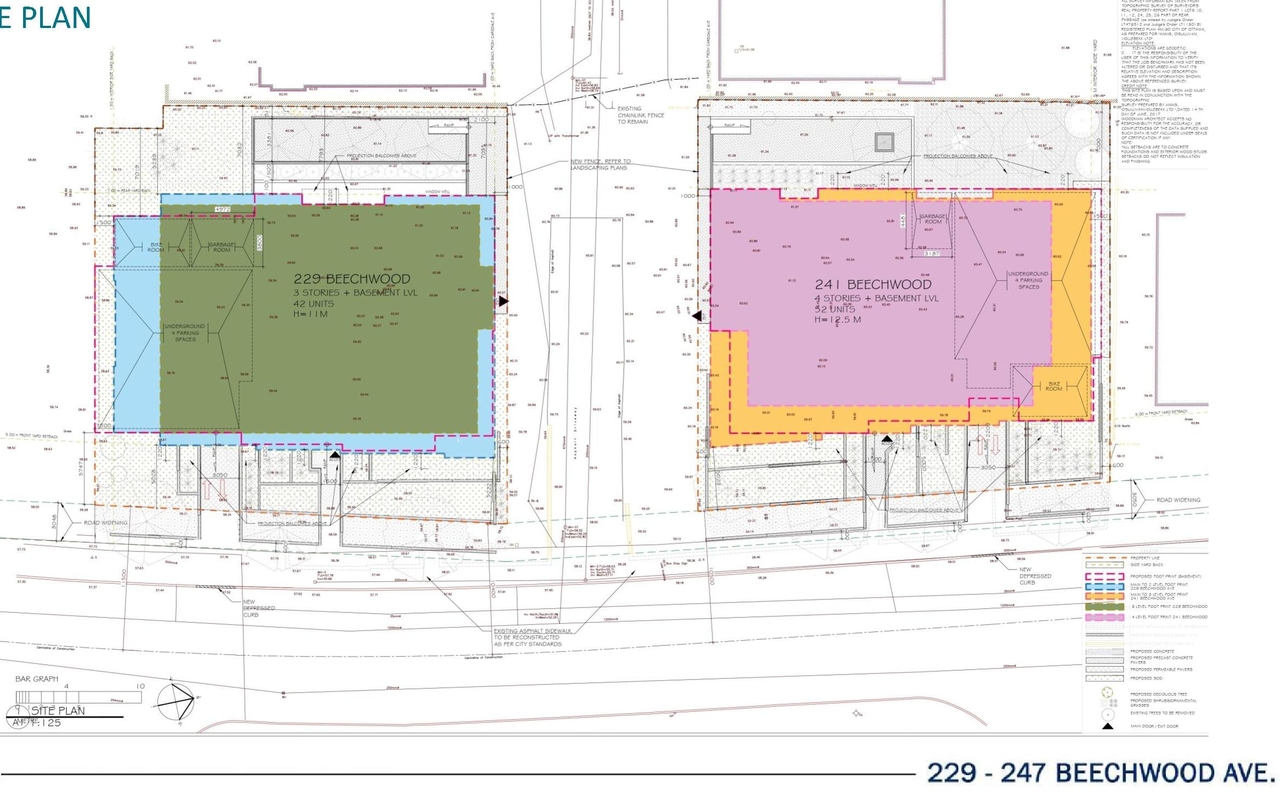
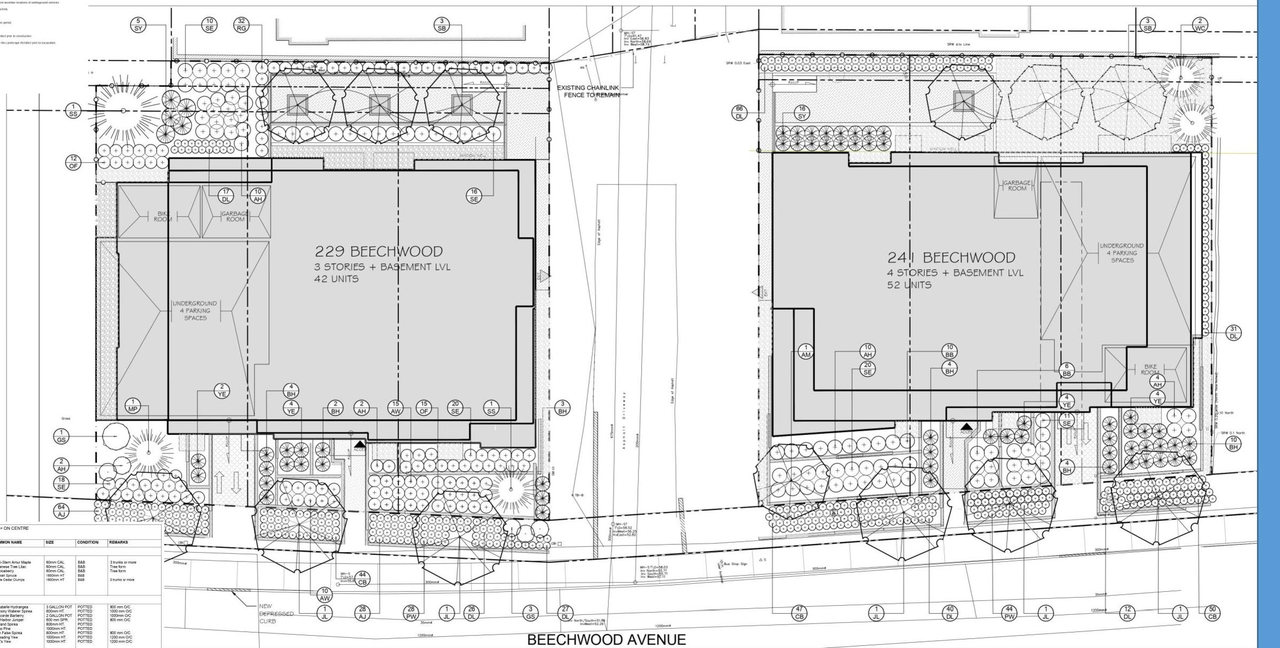
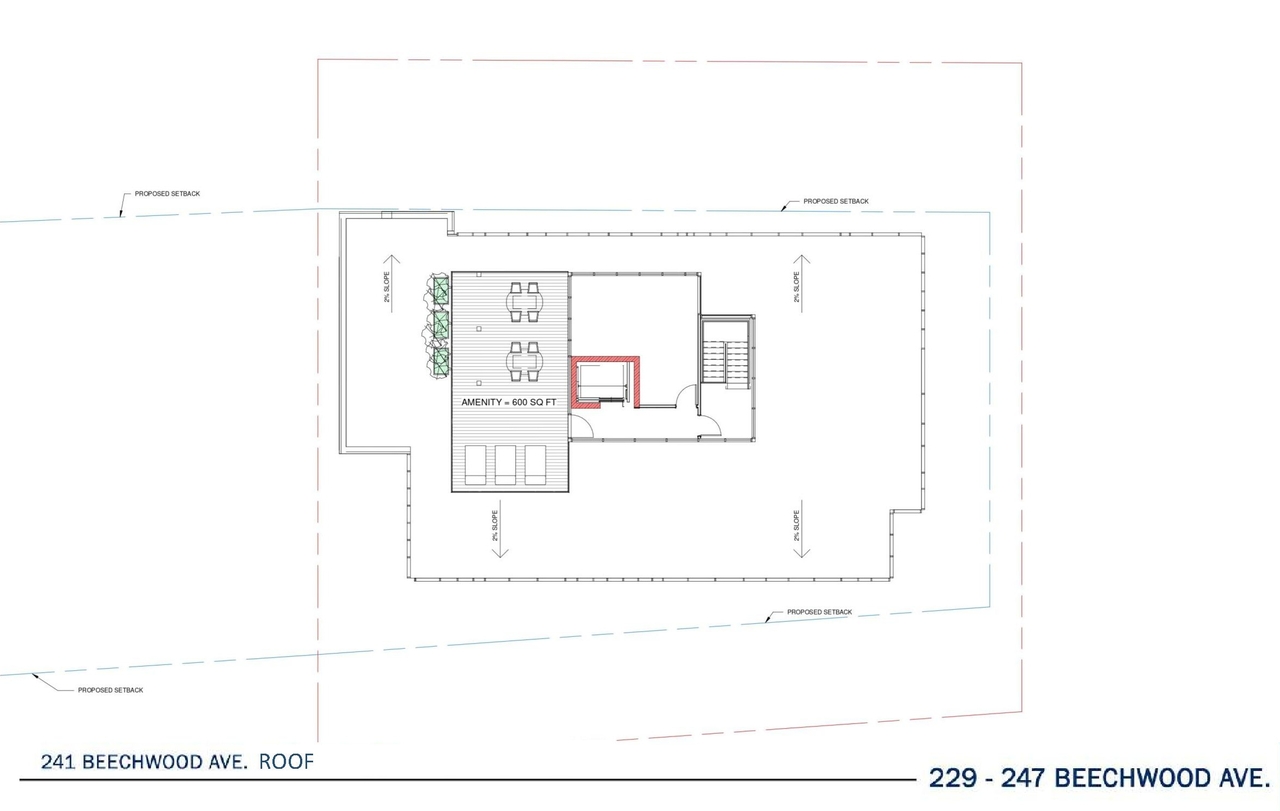
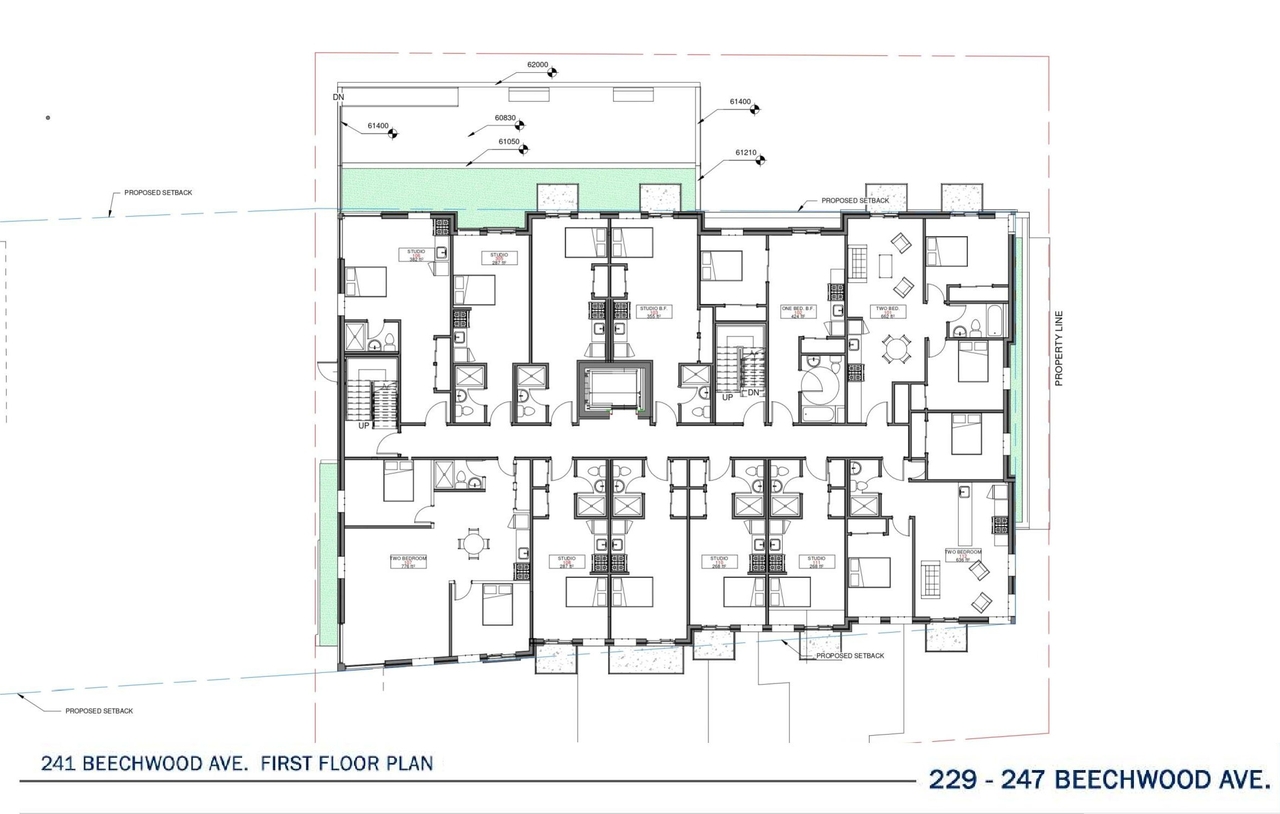
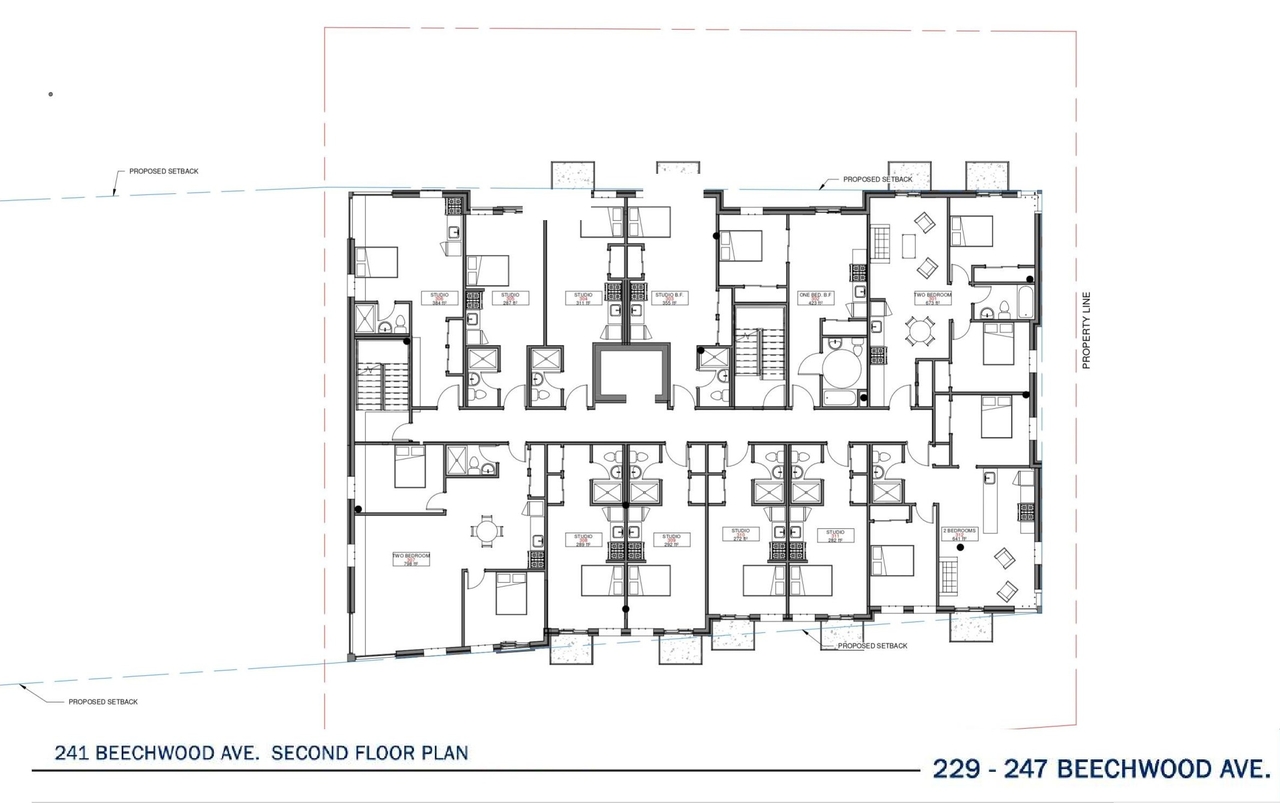
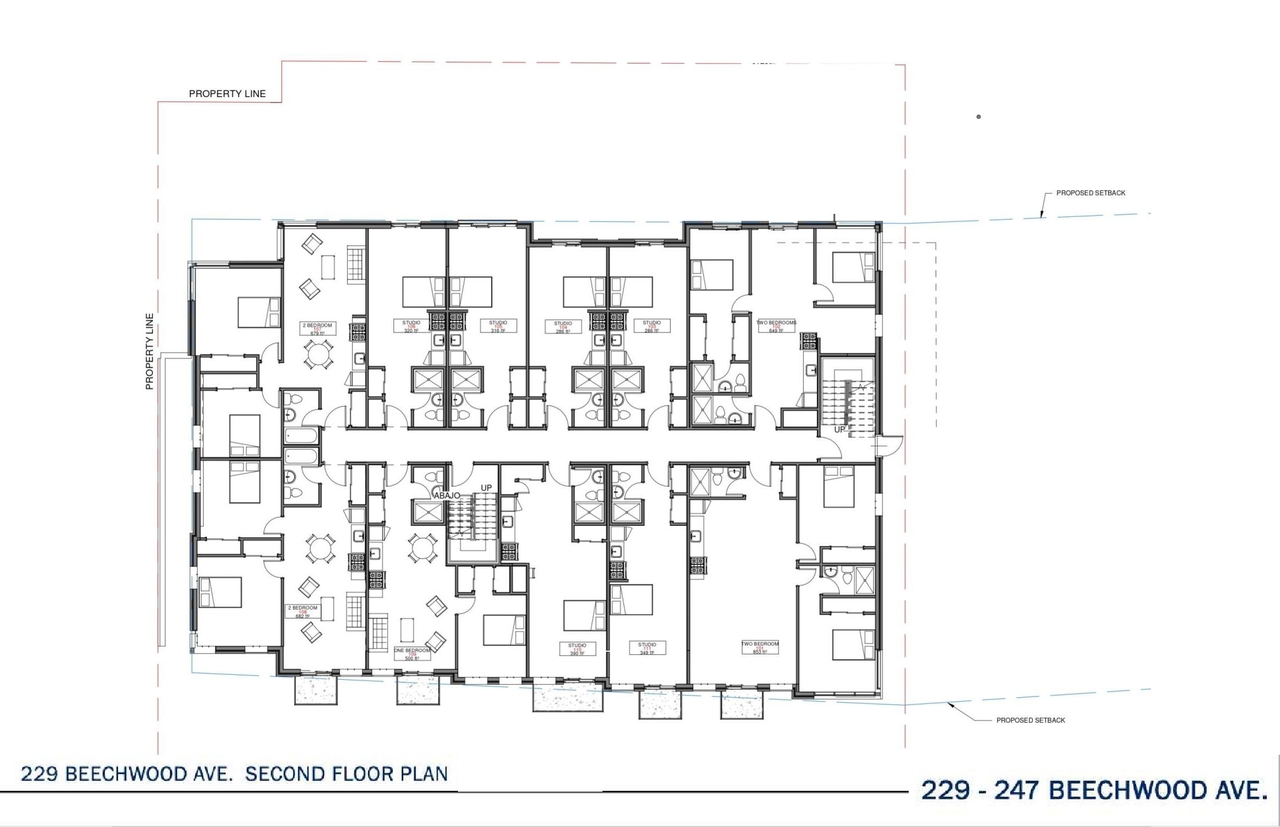
The proposal includes two low-rise apartment buildings, one three storeys and one four storeys, totaling 102 dwelling units, which will feature internal bicycle parking and rooftop amenity areas. Vehicular access will be provided by the proposed closure and acquisition of the Carsdale Avenue right-of-way, accommodating 10 visitor parking spaces and a publicly accessible parkette.
Source:
City-provided description
Status
Active (Approval Package Not Accepted)
Active (Approval Package Not Accepted)
Project Type
Site Plan Control
Site Plan Control
Property Type
Residential
Parkland
Residential
Parkland
Building Scale (Max.)
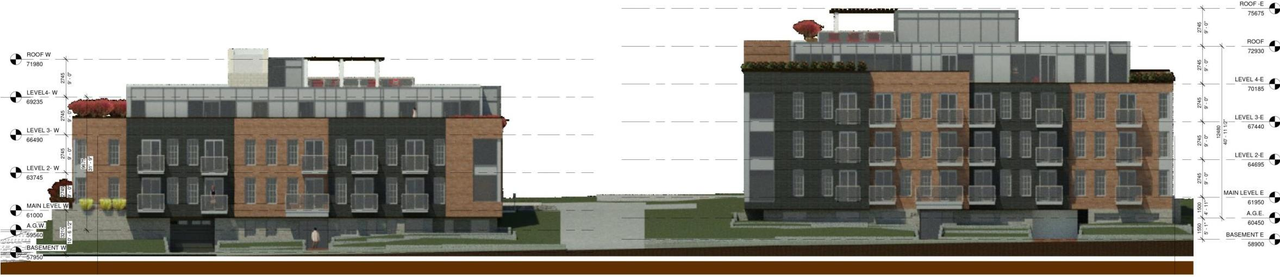
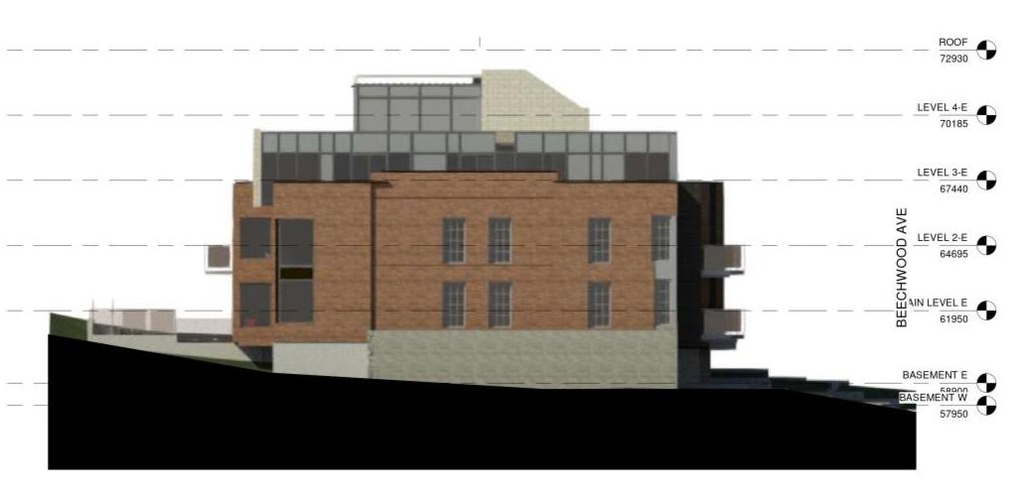
Based on elevation drawings. Values may be approximate. See sources for exact figures.
Mid-rise · 4 storeys
· 12.2 m
Data Quality Note
Height was partially estimated using visual scale. This may be approximate.
Renders#
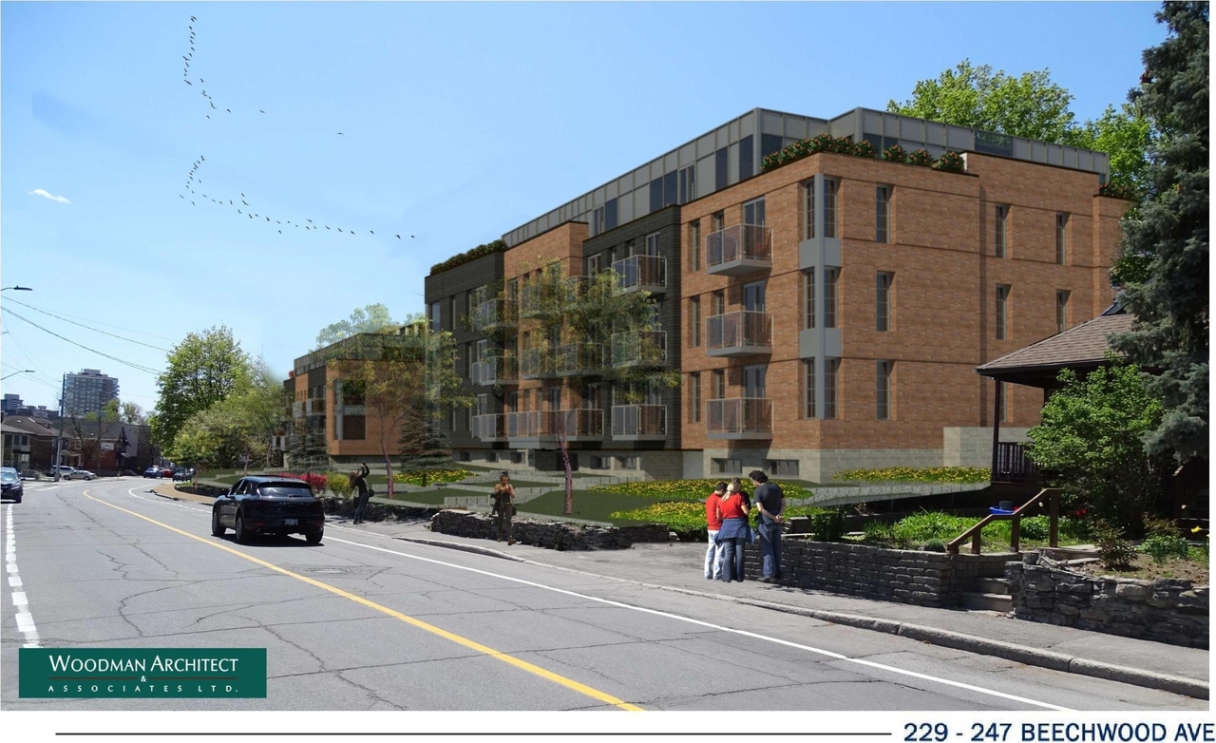
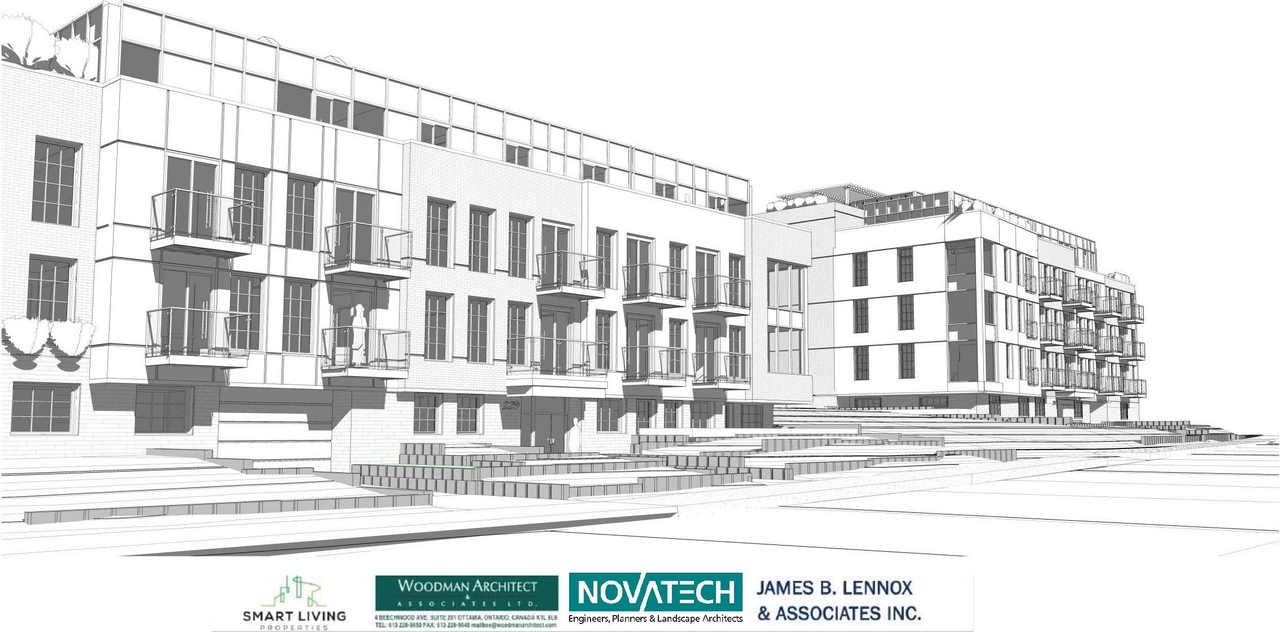
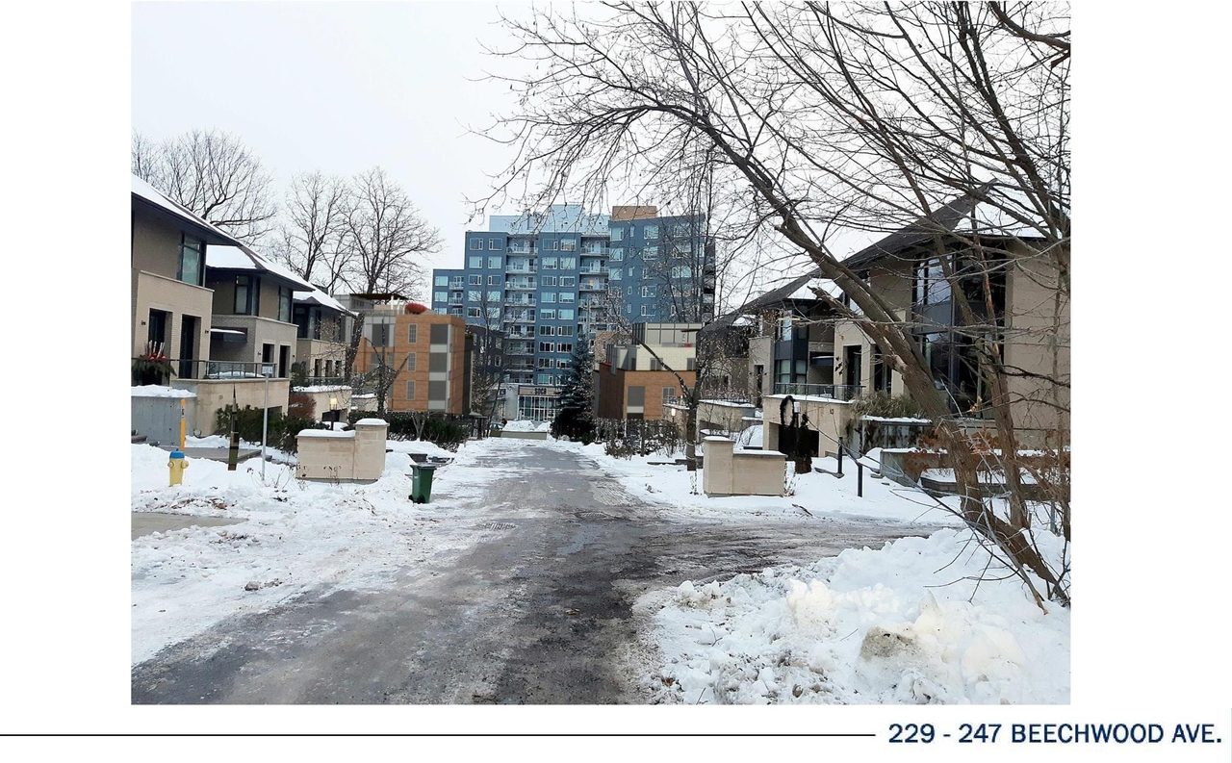
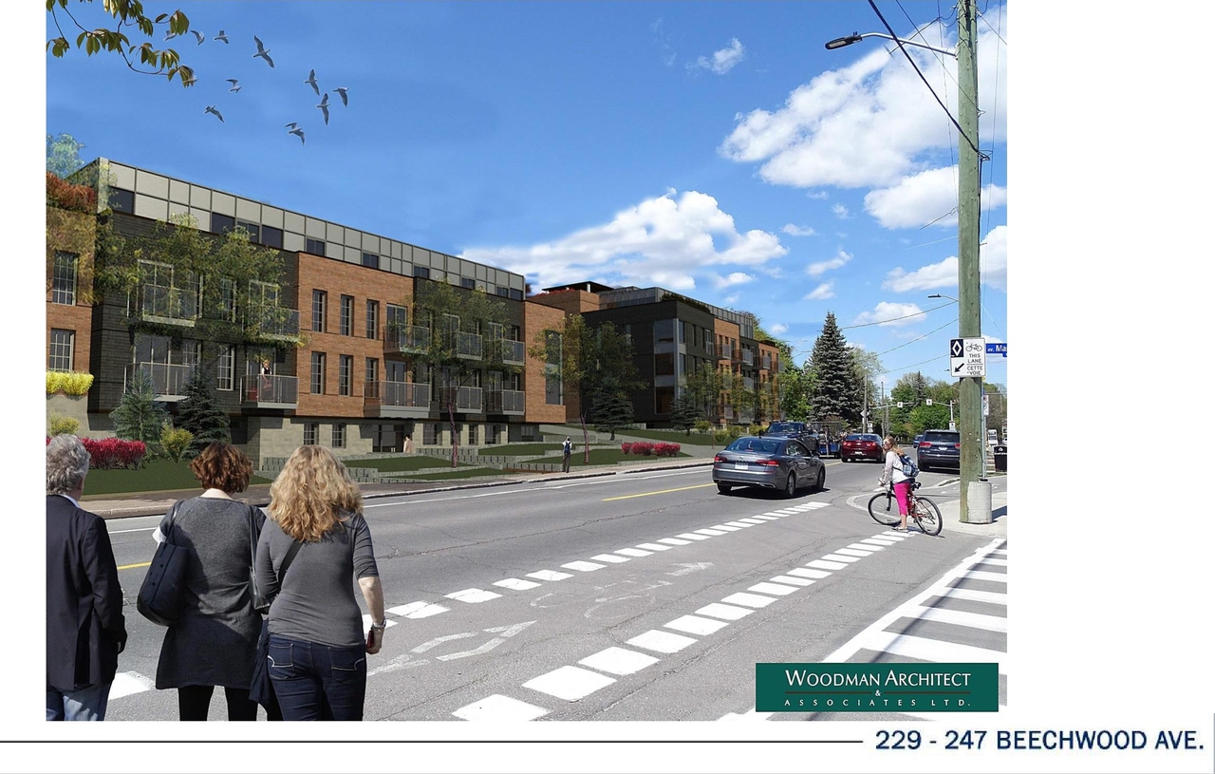
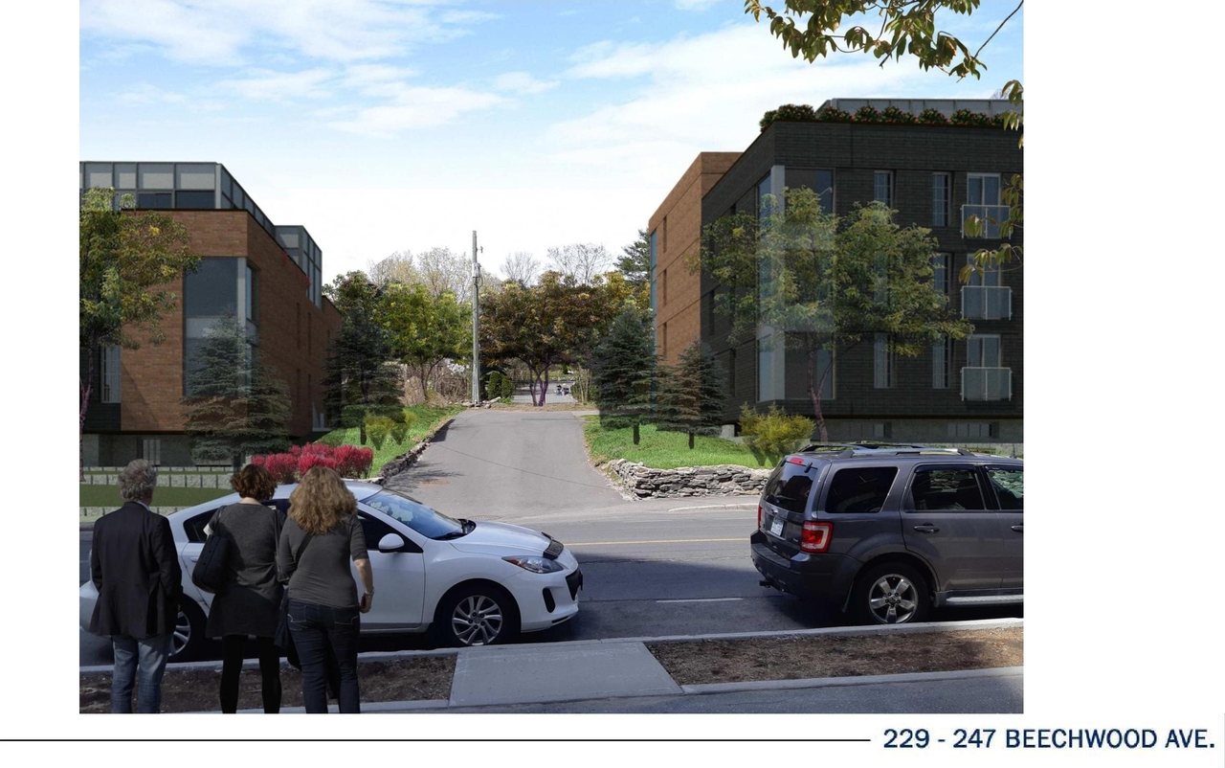
Location#
Select a marker to view the address.
Project Updates#
Added 7 documents
- 2025-06-17 - Site Plan + Zoning Information - D07-12-21-0001
- 2025-06-17 - Servicing & Storm Water Management Report - D07-12-21-0001
- 2025-06-17 - Previous and New design - D07-12-21-0001
- 2025-06-17 - Landscape Plan - D07-12-21-0001
- 2025-06-17 - Elevations - D07-12-21-0001
- 2025-06-17 - Civil Drawings - D07-12-21-0001
- 2025-06-17 - Tree Conservation Report - D07-12-21-0001
Added 1 document
Added 1 document
Added description, 21 images and 46 documents
- Status: Active (Approval Package Not Accepted)
- The proposal redevelop the site with two low-rise apartment buildings with shared visitor parking. The buildings will be three and four sto…
- 5 renders
- 6 site plans
- 4 elevations
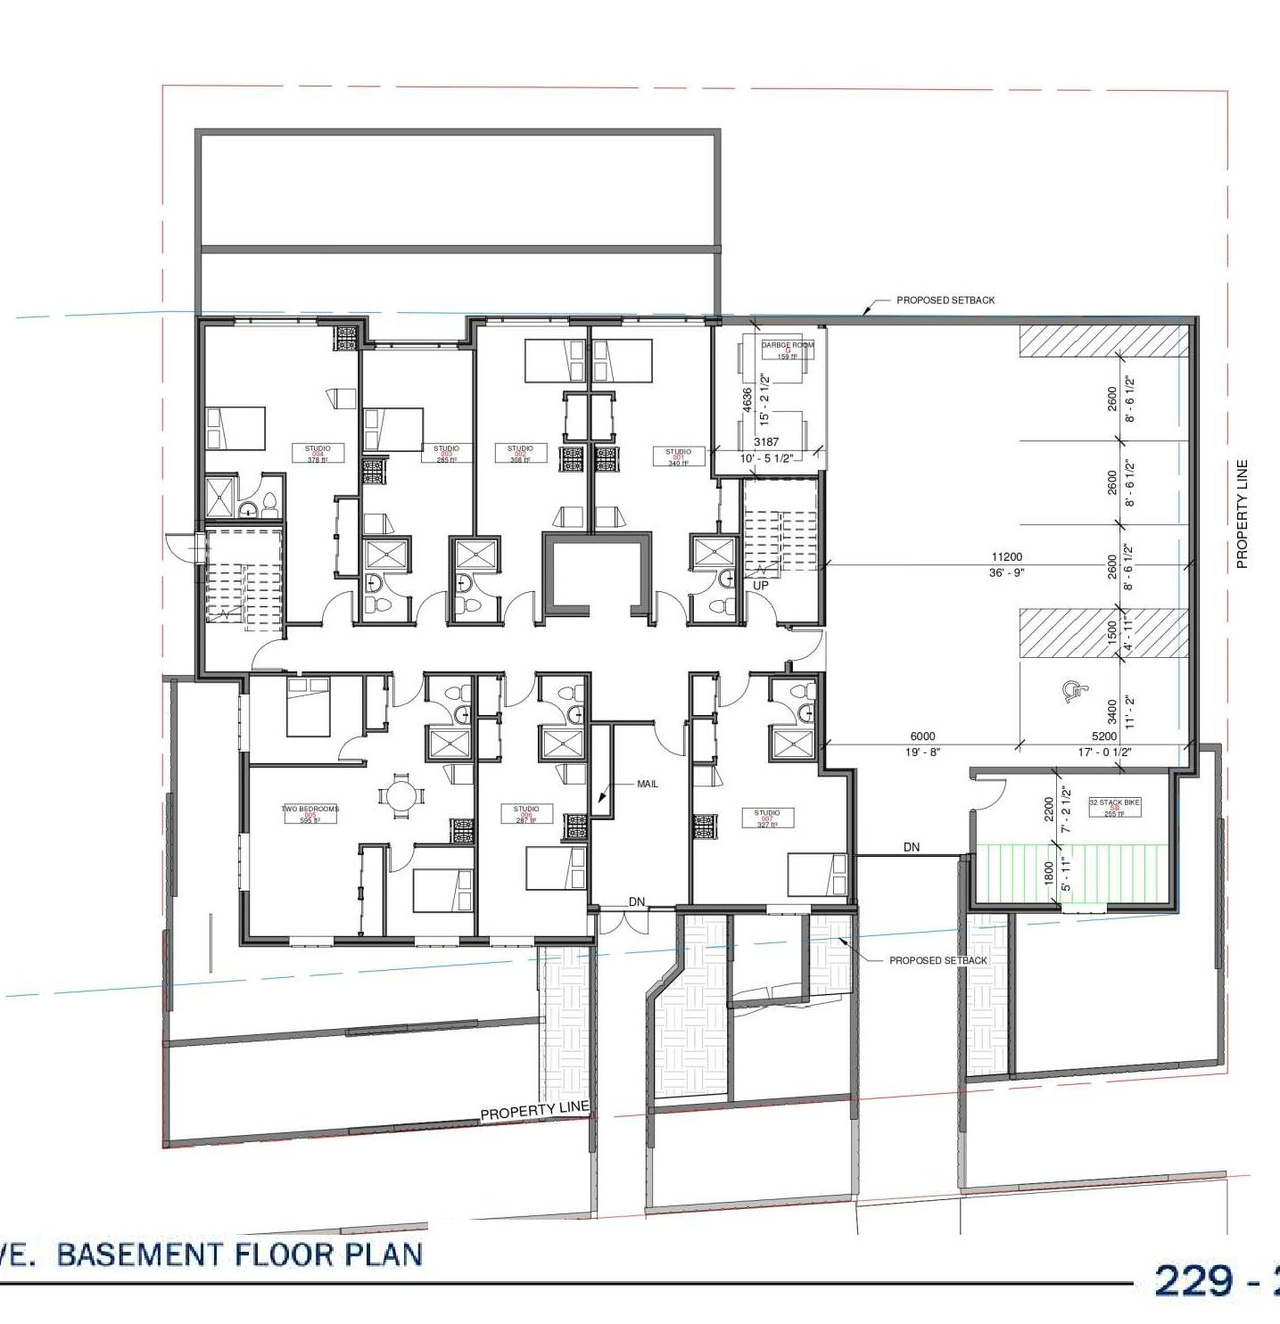
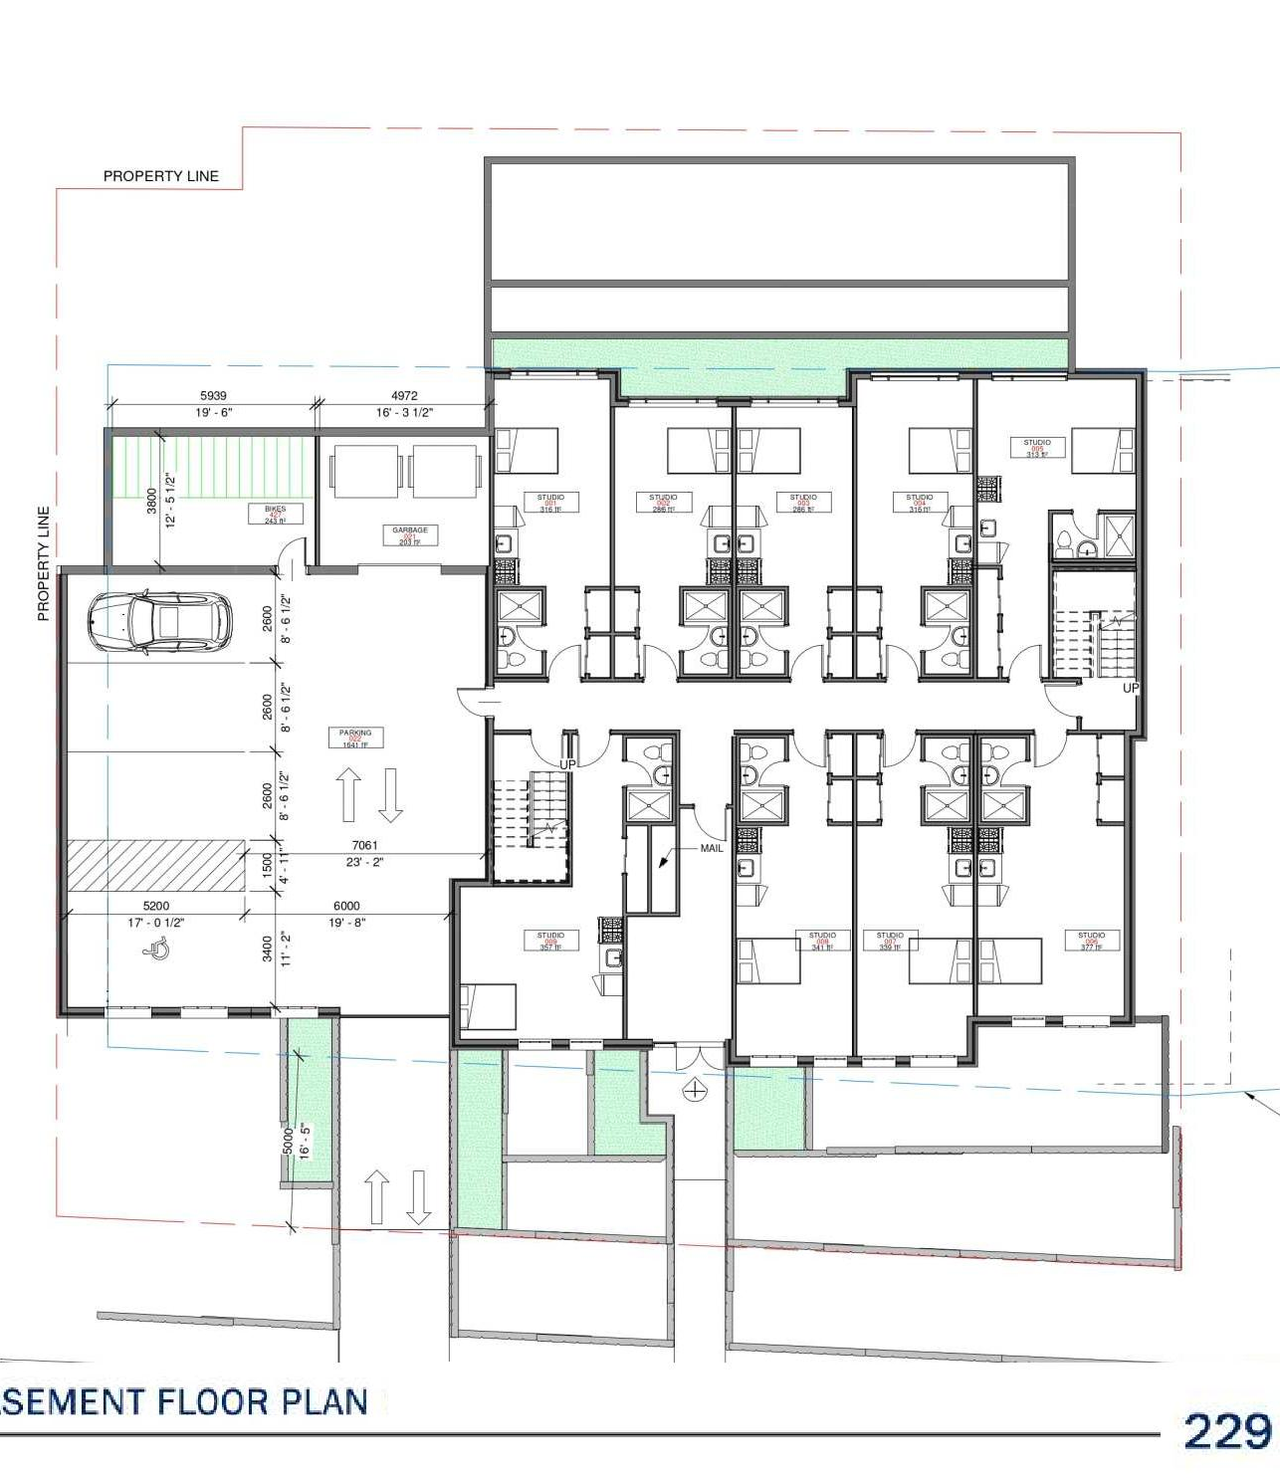
- 6 floor plans
- 2023-08-24 - Storm Drainage Plan - D07-12-21-0001
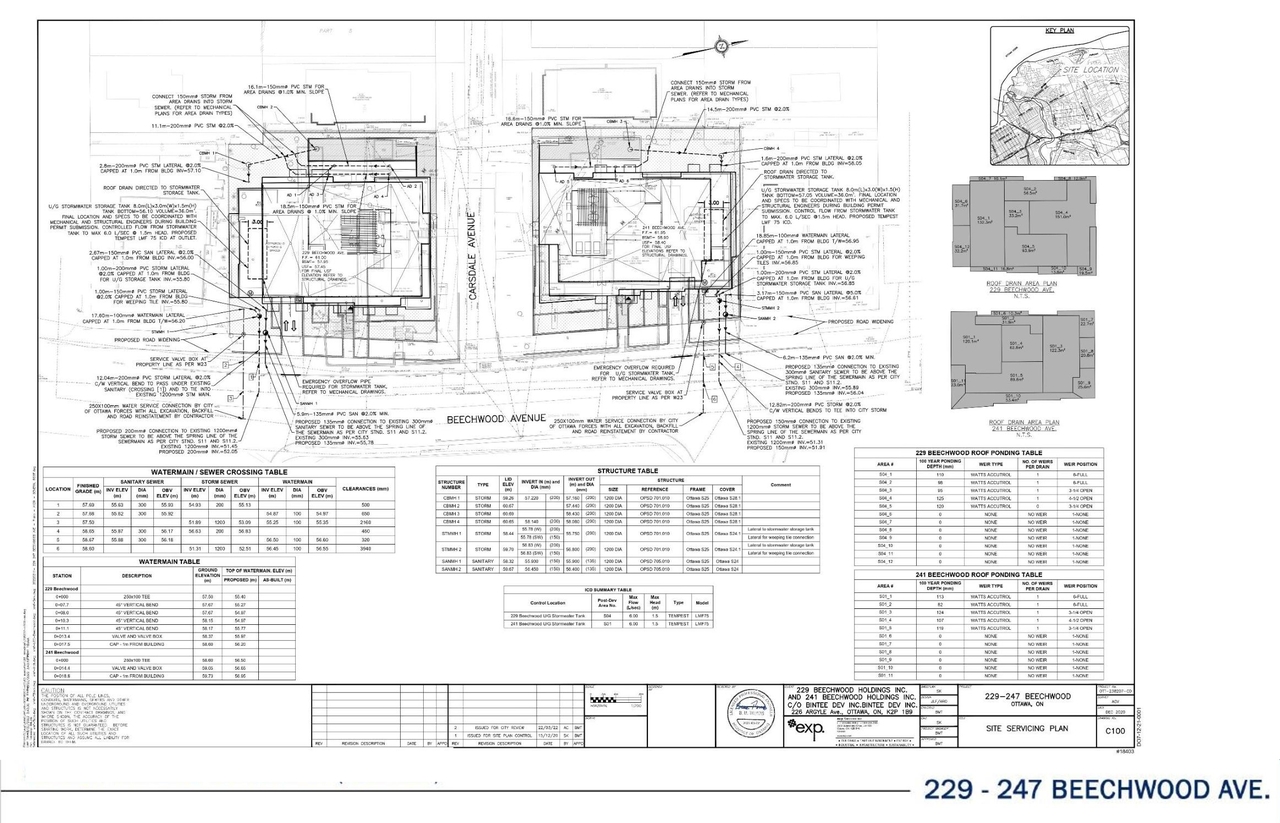
- 2023-08-24 - Site Servicing Plan - D07-12-21-0001
- 2023-08-24 - Site Servicing and Stormwater Management Report - D07-12-21-0001
- 2023-08-24 - Site Plan, Floor Plans and Elevations - D07-12-21-0001
- 2023-08-24 - Site Grading Plan - D07-12-21-0001
- 2023-08-24 - Notes & Legend Sheet - D07-12-21-0001
- 2023-08-24 - Landscape Plan - D07-12-21-0001
- 2023-08-24 - Existing Conditions Plan - D07-12-21-0001
- 2023-08-24 - Erosion & Sediment Control Plan - D07-12-21-0001
- 2022-05-03 - UDRP Formal Review Package - D07-12-21-0001
- 2022-03-28 - Updated Geotechnical Investigation Report - D07-12-21-0001
- 2022-03-24 - Tree Conservation Report - D07-12-21-0001
- 2022-03-24 - Transportation Impact Assessment - D07-12-21-0001
- 2022-03-24 - Storm Drainage Plan - D07-12-21-0001
- 2022-03-24 - Site Servicing Plan - D07-12-21-0001
- 2022-03-24 - Site Plan - D07-12-21-0001
- 2022-03-24 - Servicing & Stormwater Management Report - D07-12-21-0001
- 2022-03-24 - Phase Two Environmental Site Assessment - D07-12-21-0001
- 2022-03-24 - Phase One Environmental Site Assessment - D07-12-21-0001
- 2022-03-24 - Notes & Legend - D07-12-21-0001
- 2022-03-24 - Landscape Plan - D07-12-21-0001
- 2022-03-24 - Grading Plan - D07-12-21-0001
- 2022-03-24 - Existing Conditions Plan - D07-12-21-0001
- 2022-03-24 - Erosion & Sediment Control Plan - D07-12-21-0001
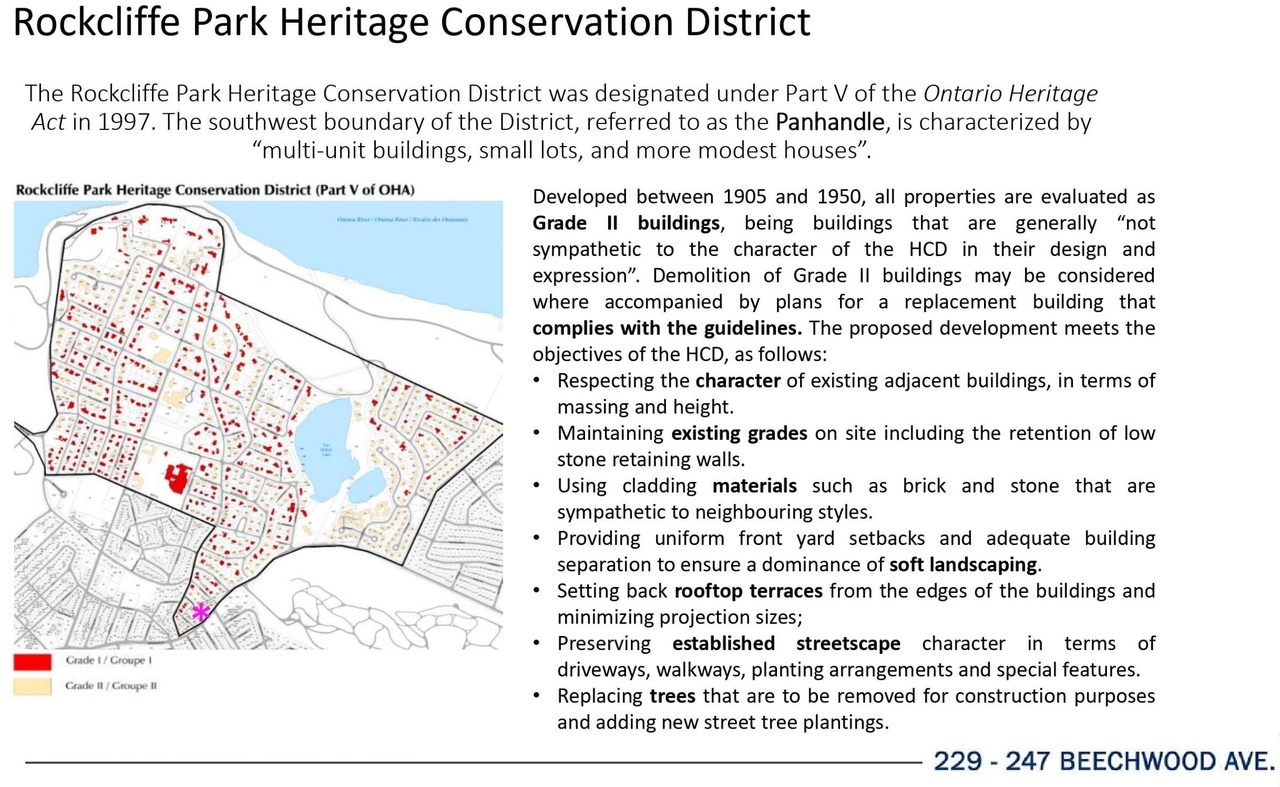
- 2022-03-24 - Cultural Heritage Impact Statement - D07-12-21-0001
- 2022-03-24 - Architectural Drawings - D07-12-21-0001
- 2021-11-02 - Site Plan - D07-12-21-0001
- 2021-11-02 - Landscape - D07-12-21-0001
- 2021-11-02 - Basement Plan - D07-12-21-0001
- 2021-02-04 - Landscape Plan - D07-12-21-0001
- 2021-02-03 - Application Summary - D07-12-21-0001
- 2021-01-04 - Traffic Noise - D07-12-21-0001
- 2021-01-04 - Survey - D07-12-21-0001
- 2021-01-04 - Storm Drainage Plan - D07-12-21-0001
- 2021-01-04 - Site Servicing Plan - D07-12-21-0001
- 2021-01-04 - Site Servicing and Stormwater Management Report - D07-12-21-0001
- 2021-01-04 - Site Plan - D07-12-21-0001
- 2021-01-04 - Site Grading Plan - D07-12-21-0001
- 2021-01-04 - Planning Rationale - D07-12-21-0001
- 2021-01-04 - Phase One Environmental Site Assessment - D07-12-21-0001
- 2021-01-04 - Notes and Legend Sheet - D07-12-21-0001
- 2021-01-04 - Geotechnical Investigation - D07-12-21-0001
- 2021-01-04 - Erosion and Sediment Control Plan - D07-12-21-0001
- 2021-01-04 - Elevations West and South - D07-12-21-0001
- 2021-01-04 - Elevations East and North - D07-12-21-0001
- 2021-01-04 - Cultrual Heritage Impact Study - D07-12-21-0001
Site Plans, Elevations and Floor Plans#
Additional Information#
| Date Initiated | 2021-01-04 |
| Ward | Ward 13 - Rawlson King |
| All Addresses | 229 Beechwood Ave. 231 Beechwood Ave. 241 Beechwood Ave. 245 Beechwood Ave. 247 Beechwood Ave. |
Documents#
Related Projects#
| Project | Last Updated | Date Initiated |
|---|---|---|
229-247 Beechwood Ave.
D09-04-22-0022 | 2022-08-31 | 2022-04-06 |
