Ottawa Development Projects

229-247 Beechwood Ave.#

Last updated: 2025-08-08 · ID: D07-12-21-0001

Summary#

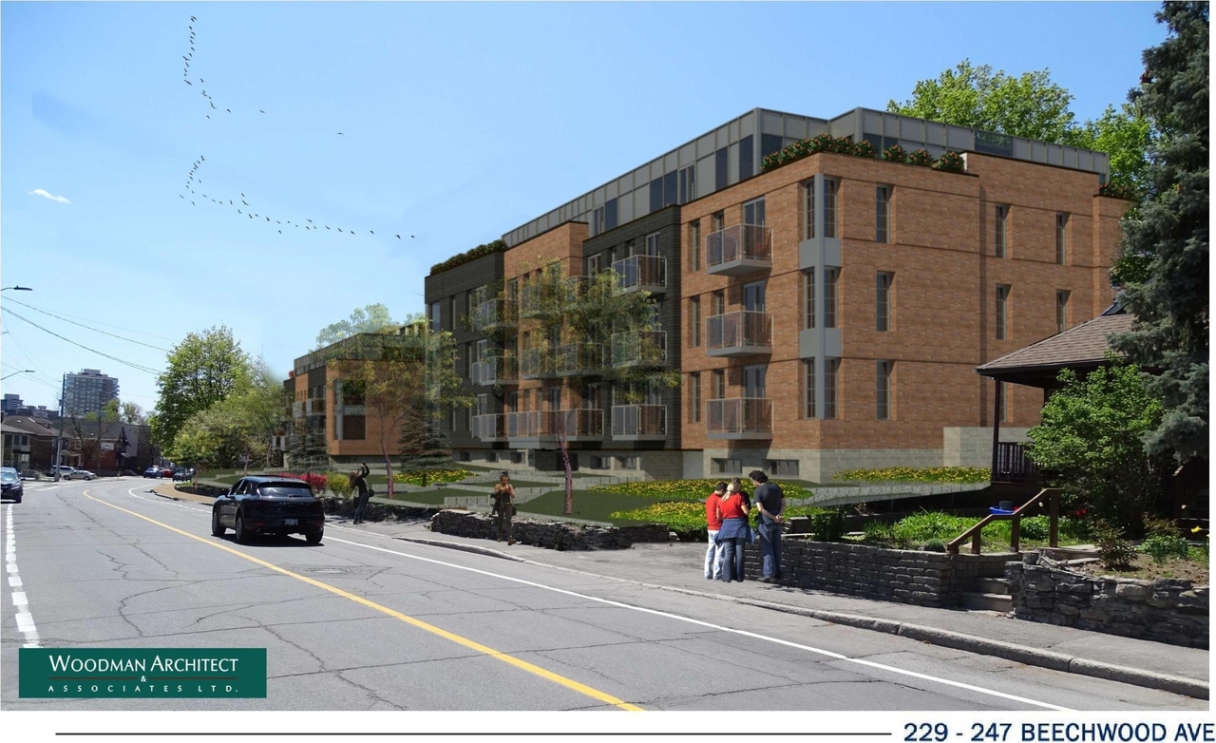
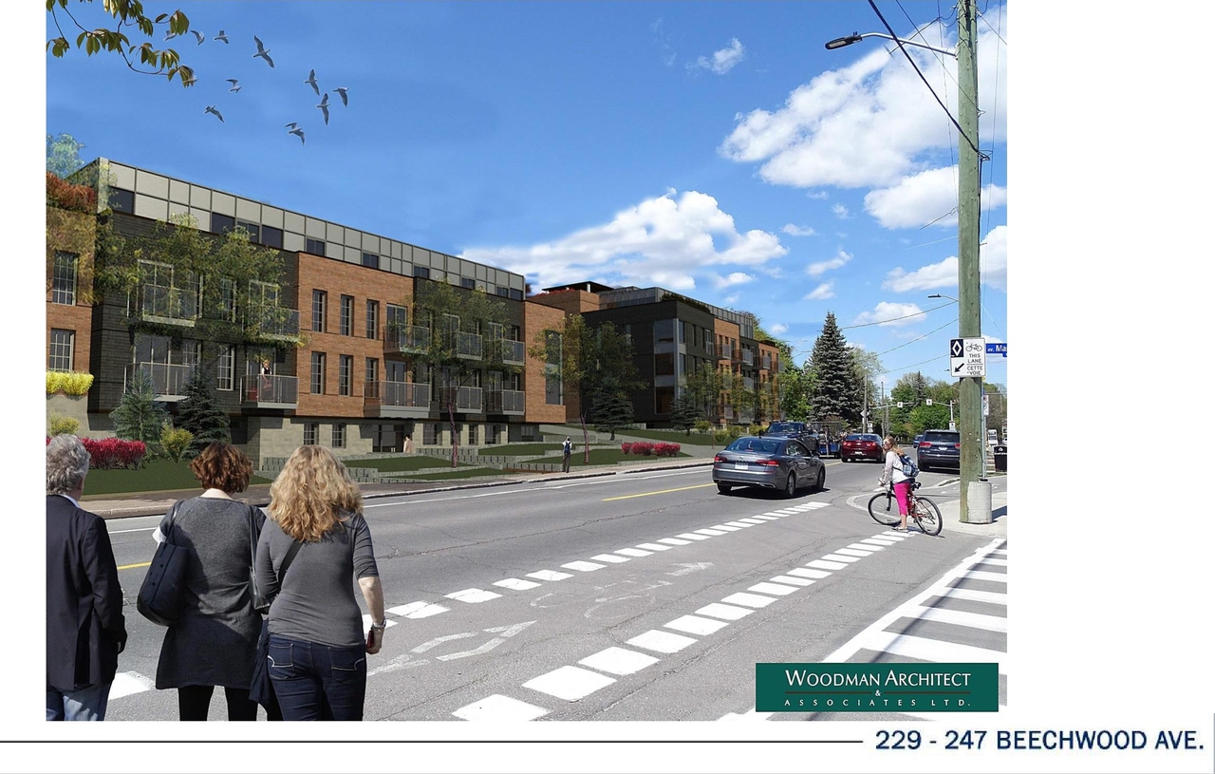
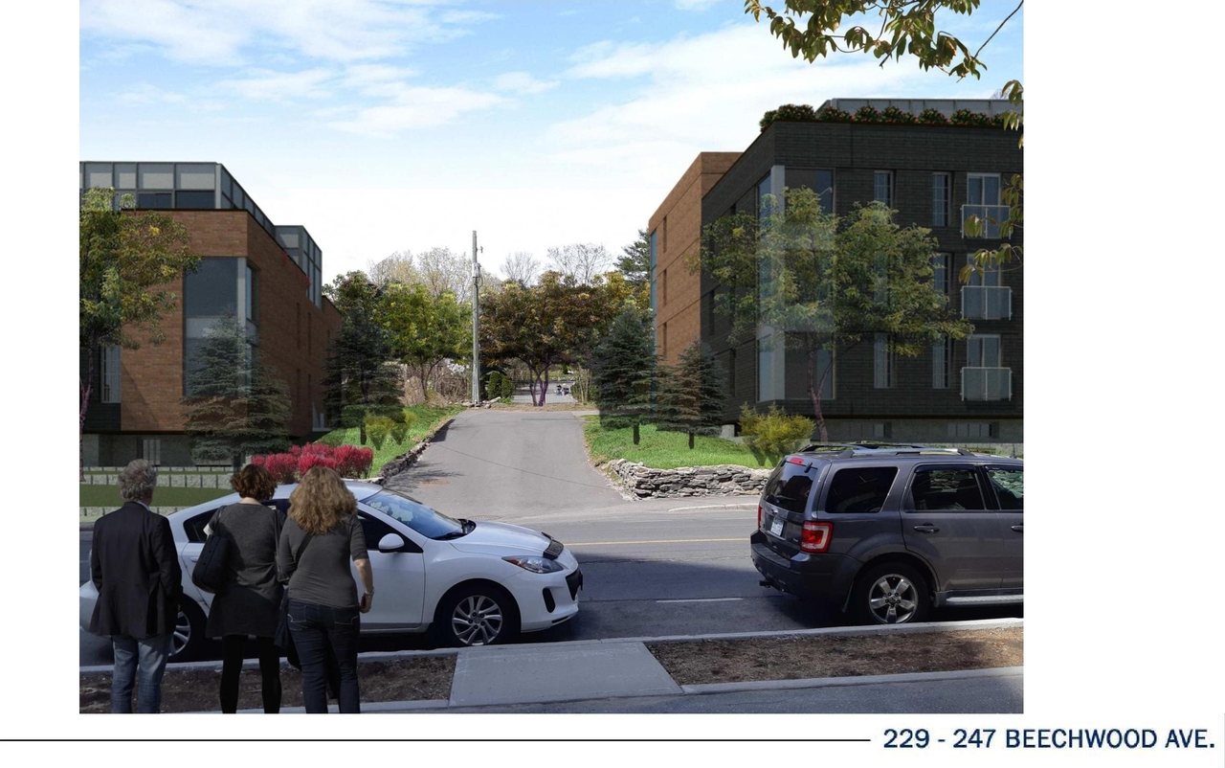
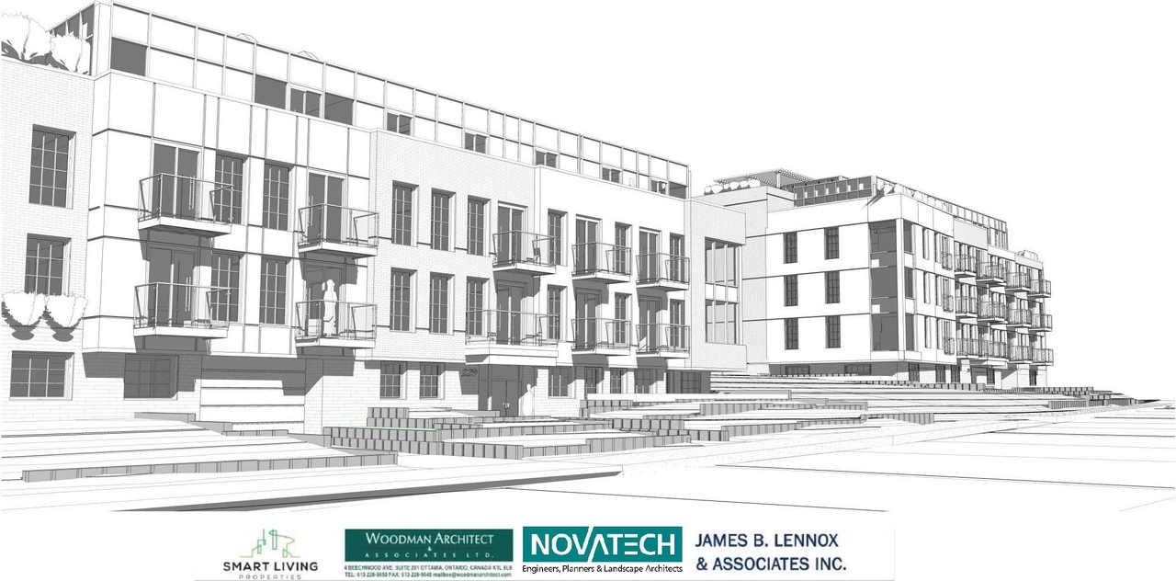
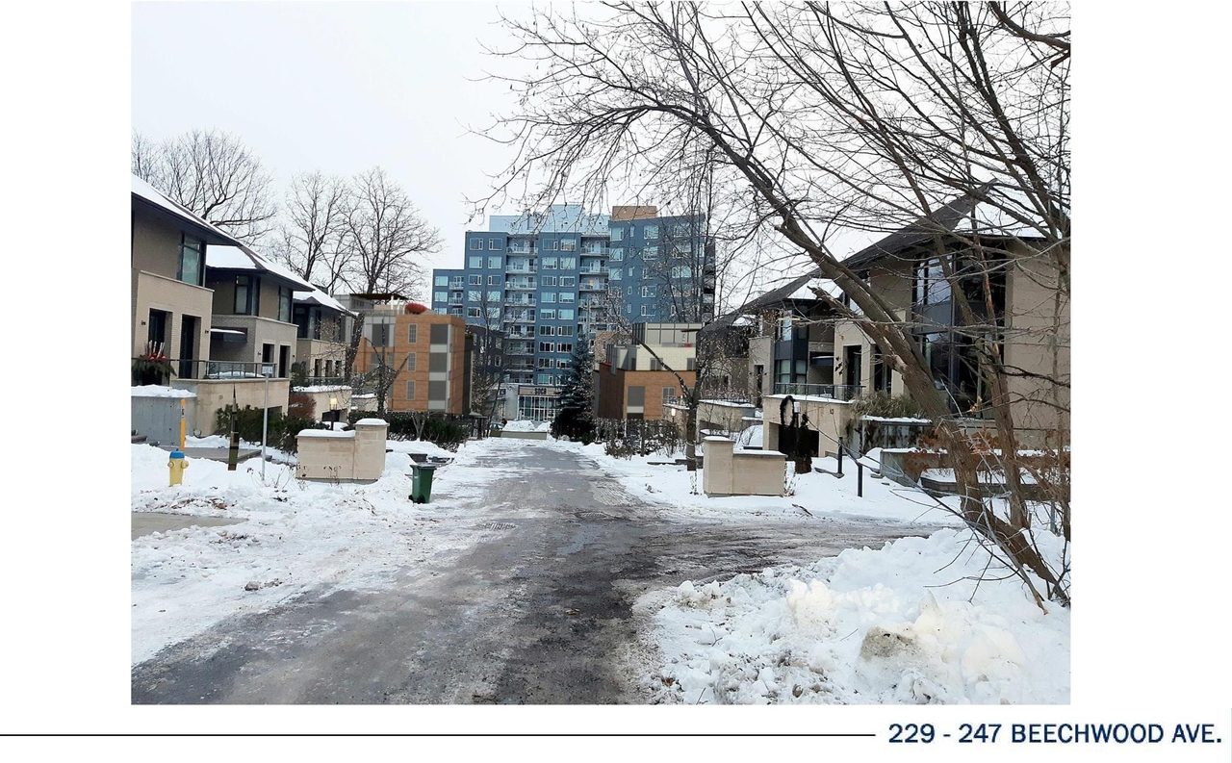
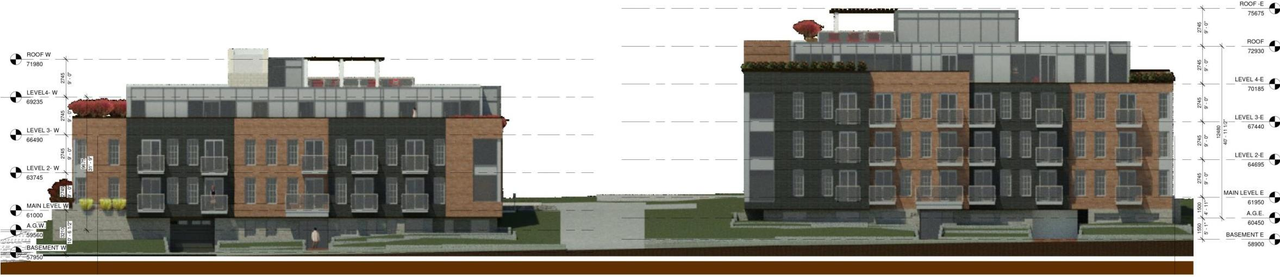
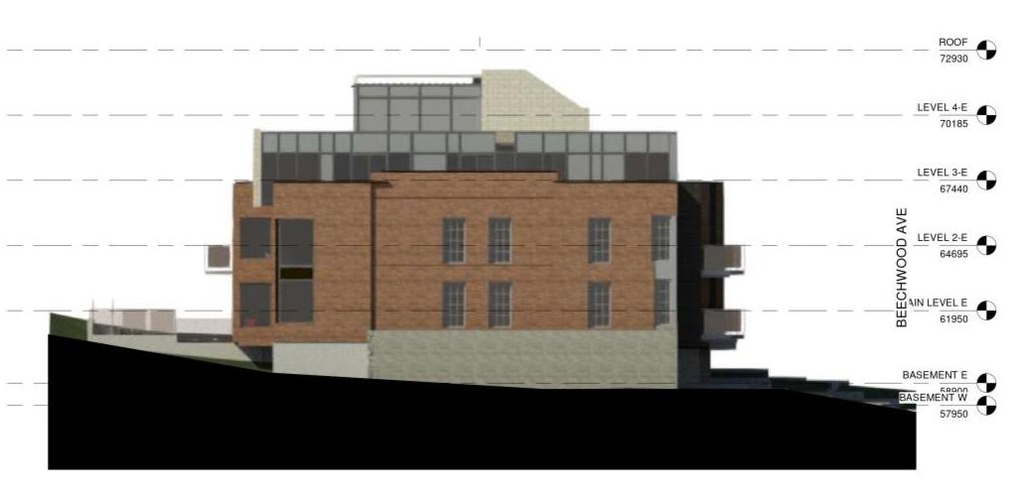
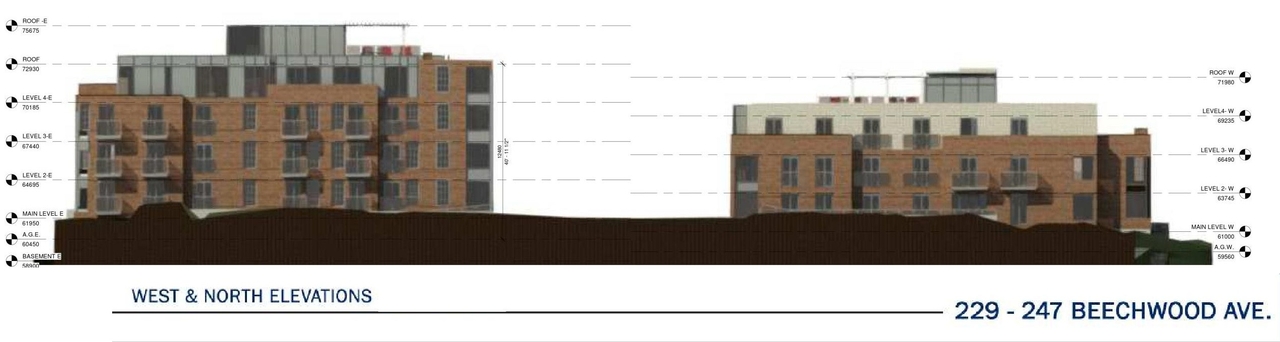
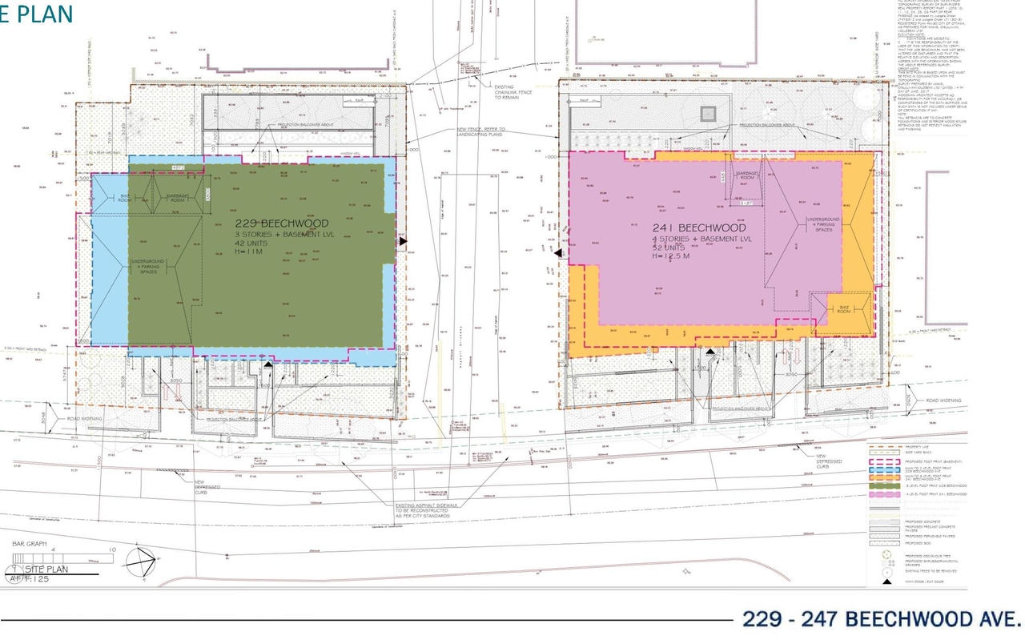
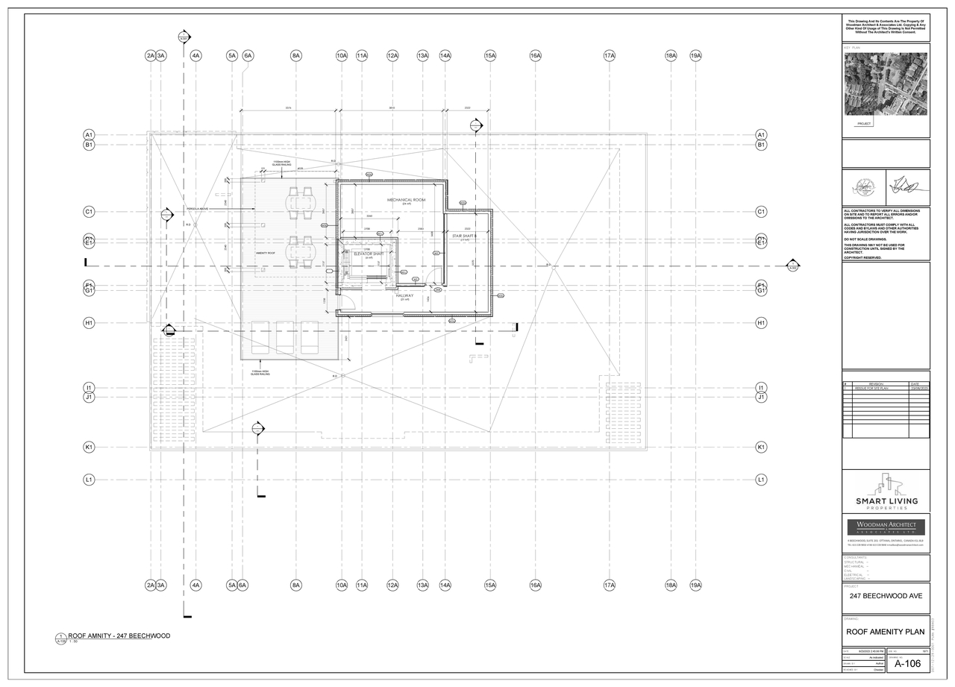
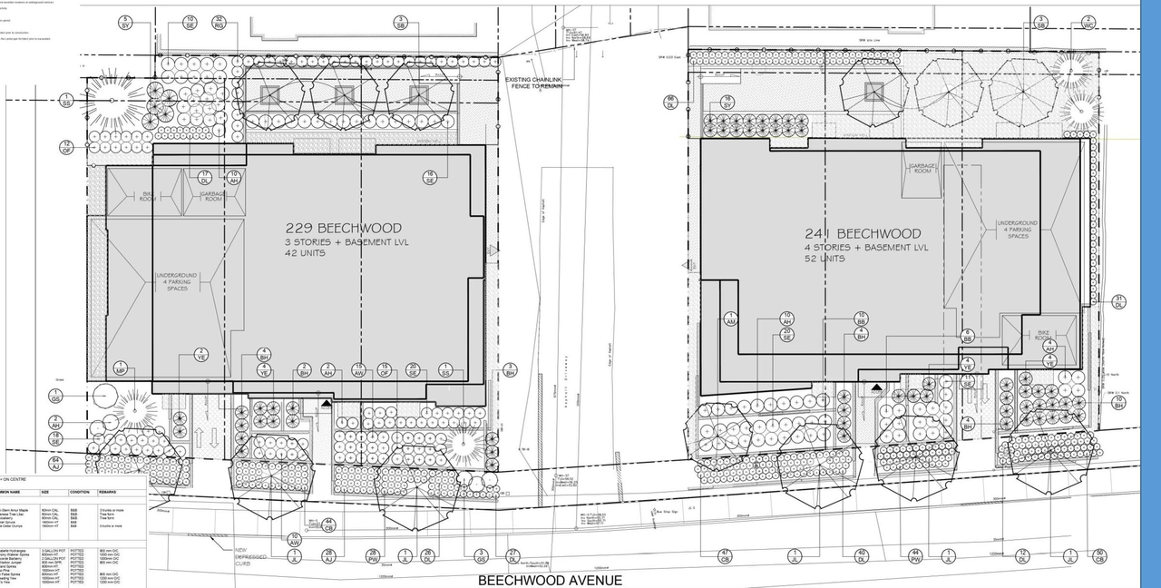
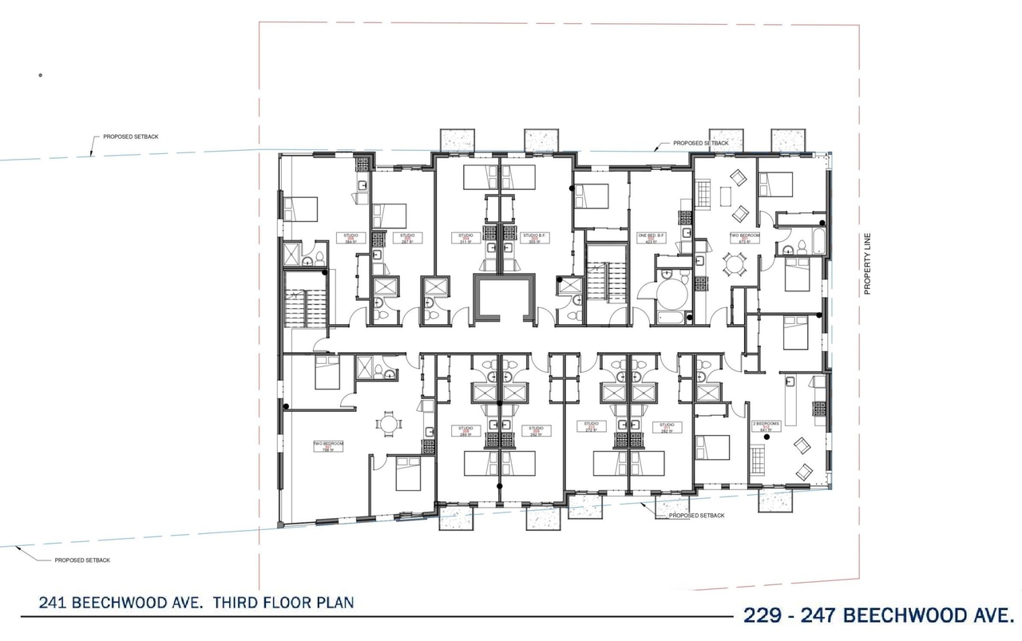
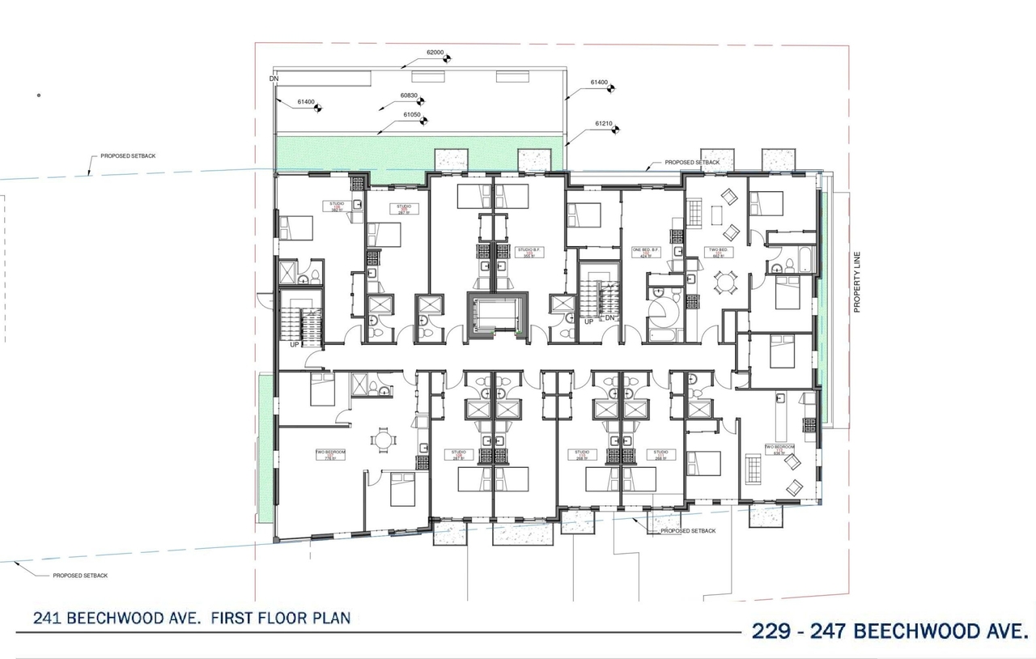
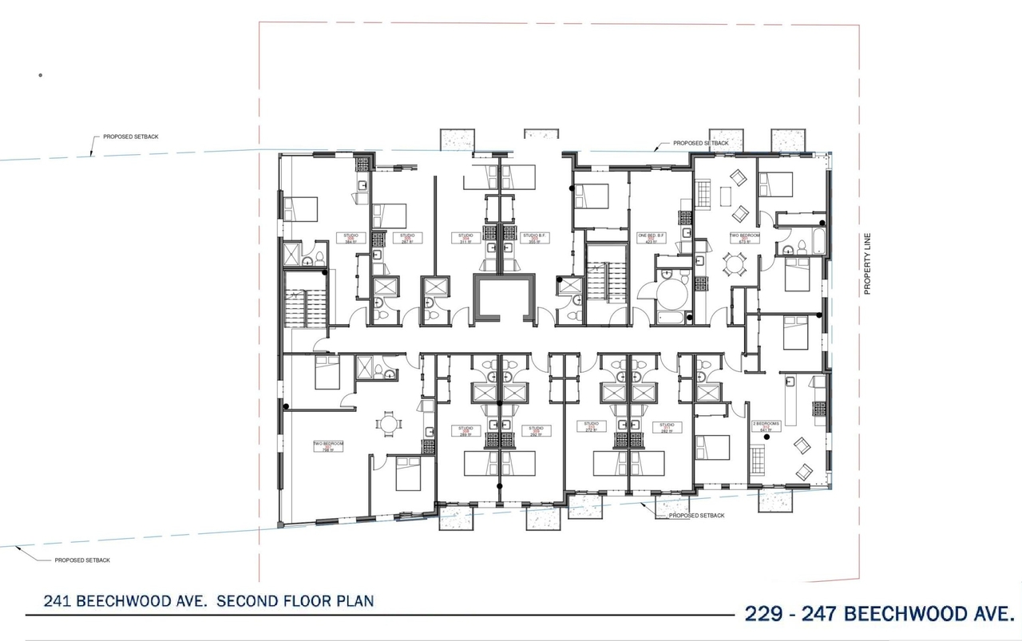
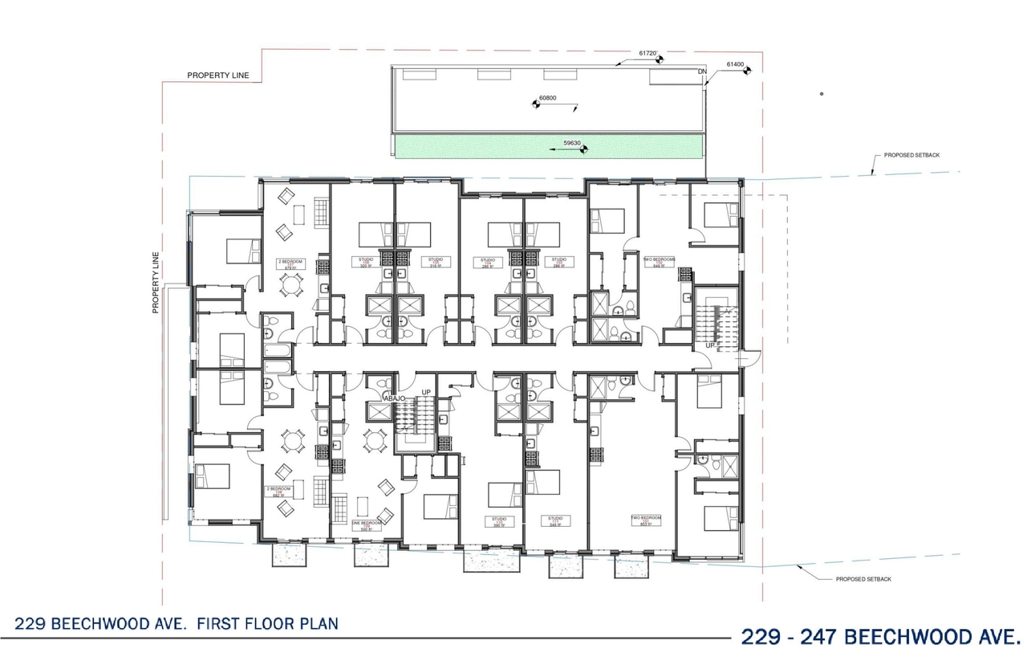
The proposal redevelop the site with two low-rise apartment buildings with shared visitor parking. The buildings will be three and four storeys in height and will contain a total of 102 dwelling units. The buildings are designed with internal bicycle parking and rooftop amenity areas. The development includes the proposed closure and acquisition of the Carsdale Avenue right-of-way, subject to conveyance of easements for existing underground infrastructure, to provide vehicular access to 10 visitor parking spaces and accommodate a publicly accessible parkette along the street.

Status
Active (Approval Package Not Accepted)
Type
Site Plan Control

Building Scale (Max.) Based on elevation drawings. Values may be approximate. See sources for exact figures.
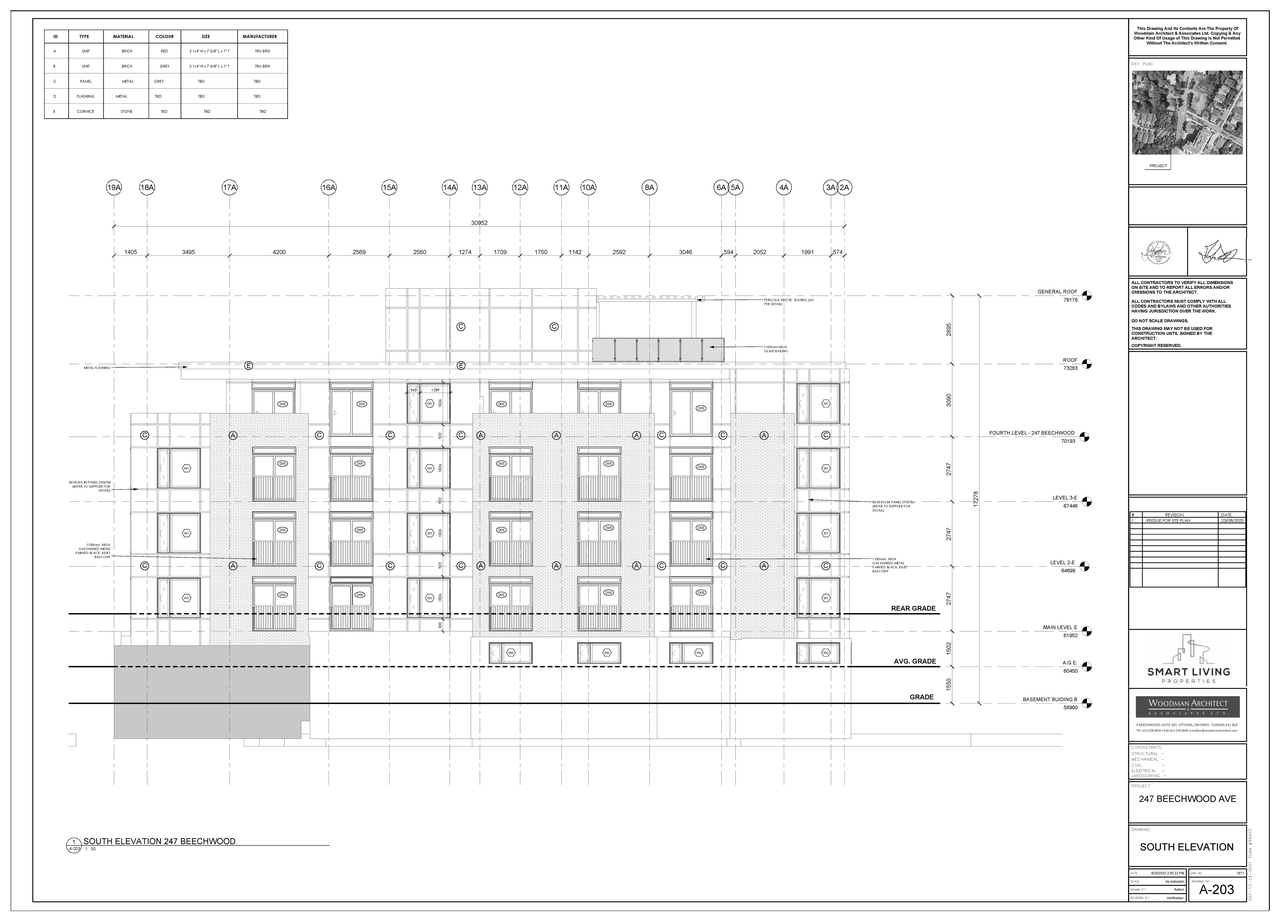
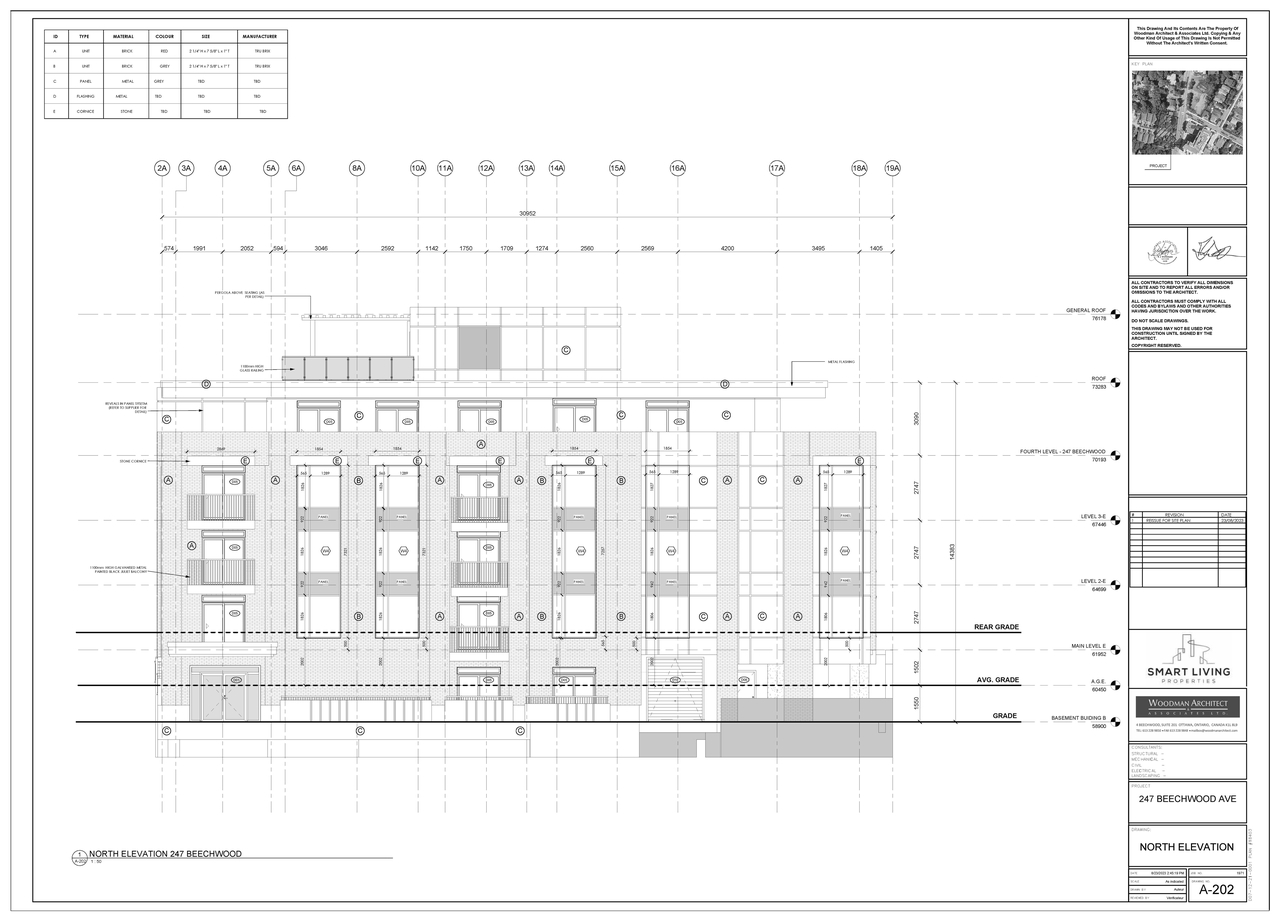
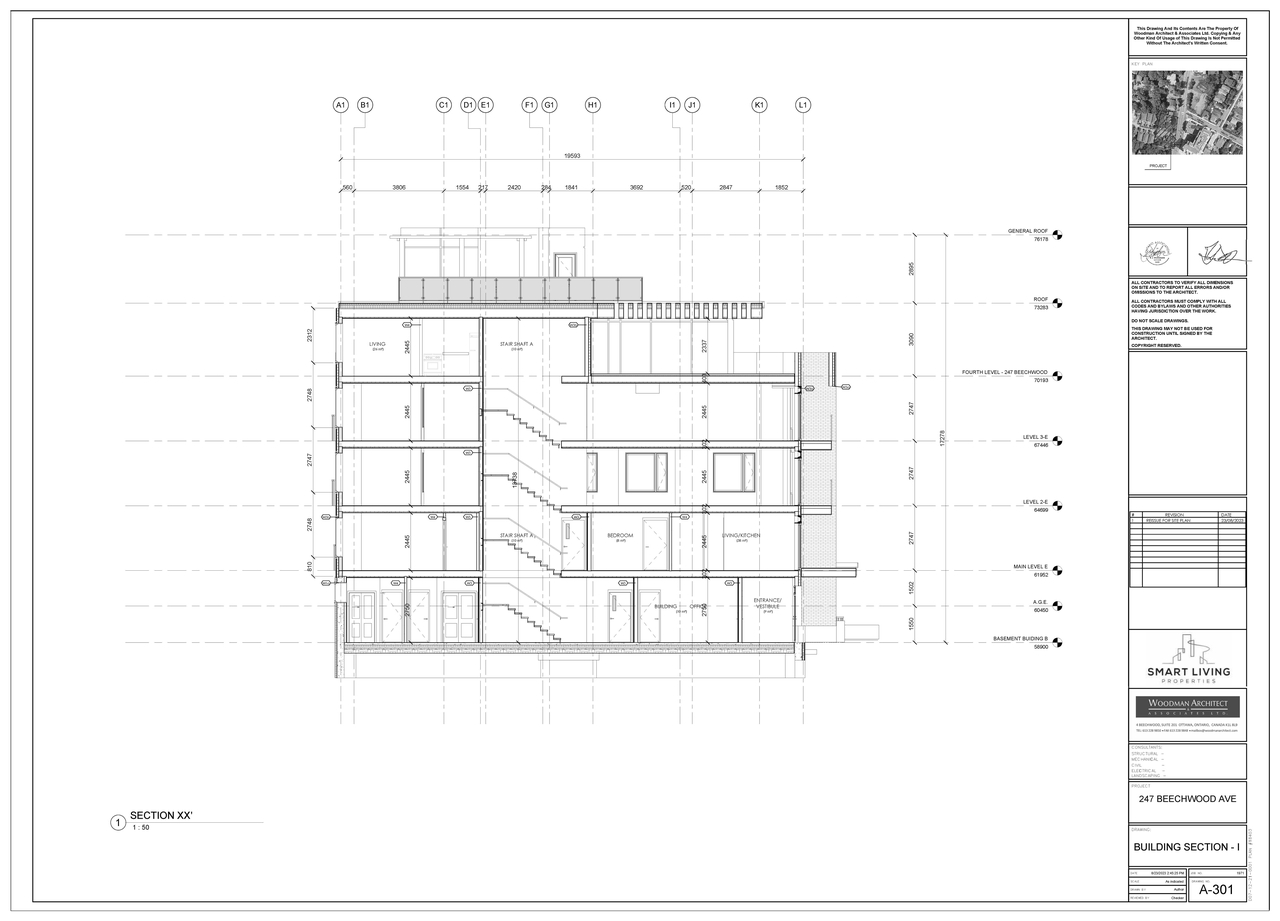
Mid-rise · 4 storeys · 12.2 m Data Quality Note Height was partially estimated using visual scale. This may be approximate.

Renders#

Location#

Select a marker to view the address.

Project Updates#

2023-08-27 Initial Update
Added description, height, 35 images and 2 documents
  • Status: Active (Approval Package Not Accepted)
  • The proposal redevelop the site with two low-rise apartment buildings with shared visitor parking. The buildings will be three and four sto…
  • Height: 12.2 m
  • Storeys: 4 storeys
  • 5 renders
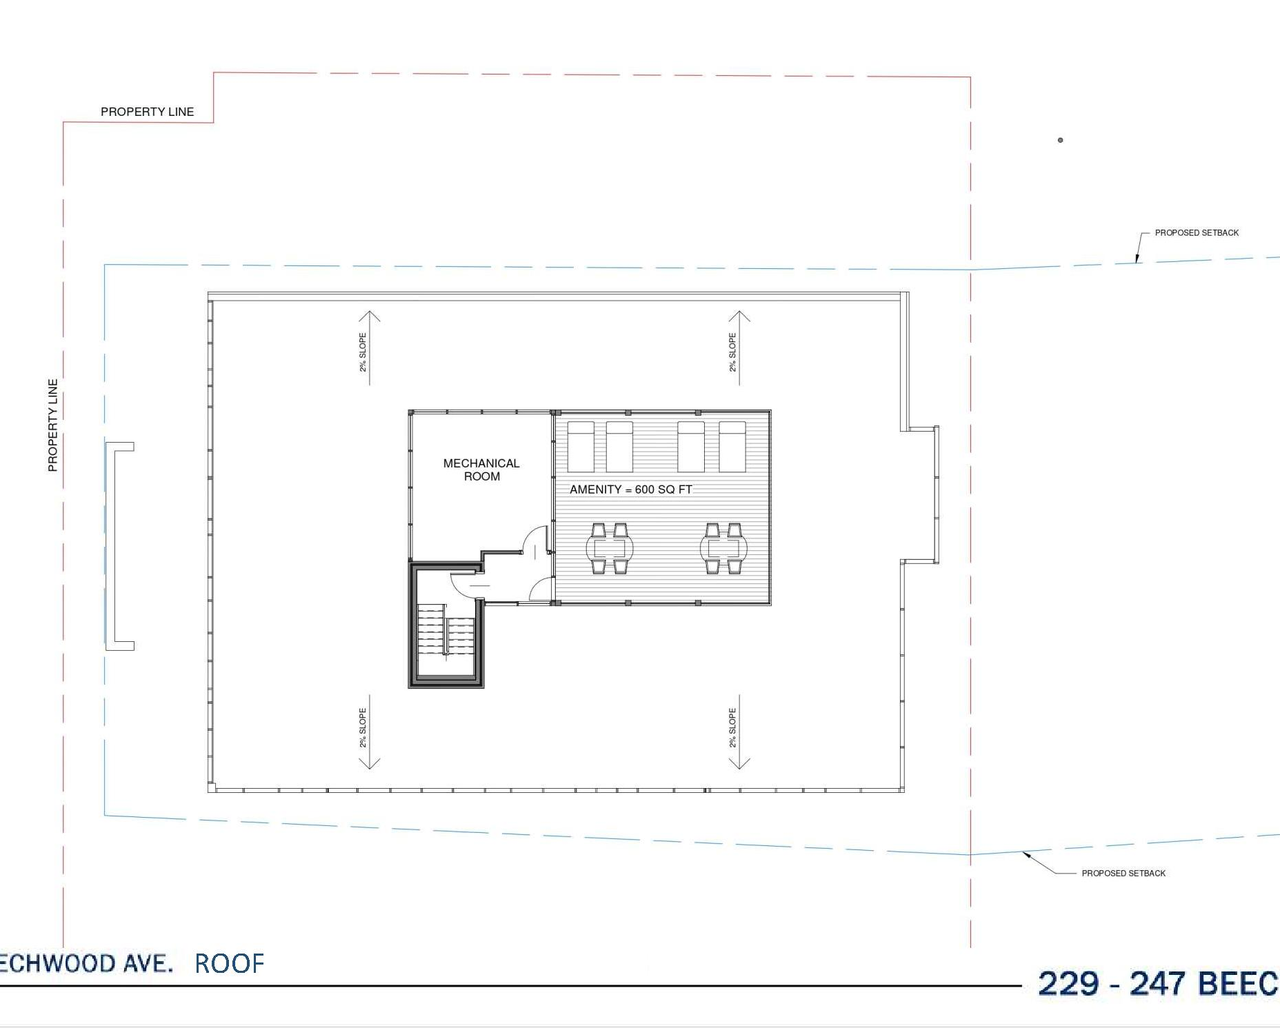
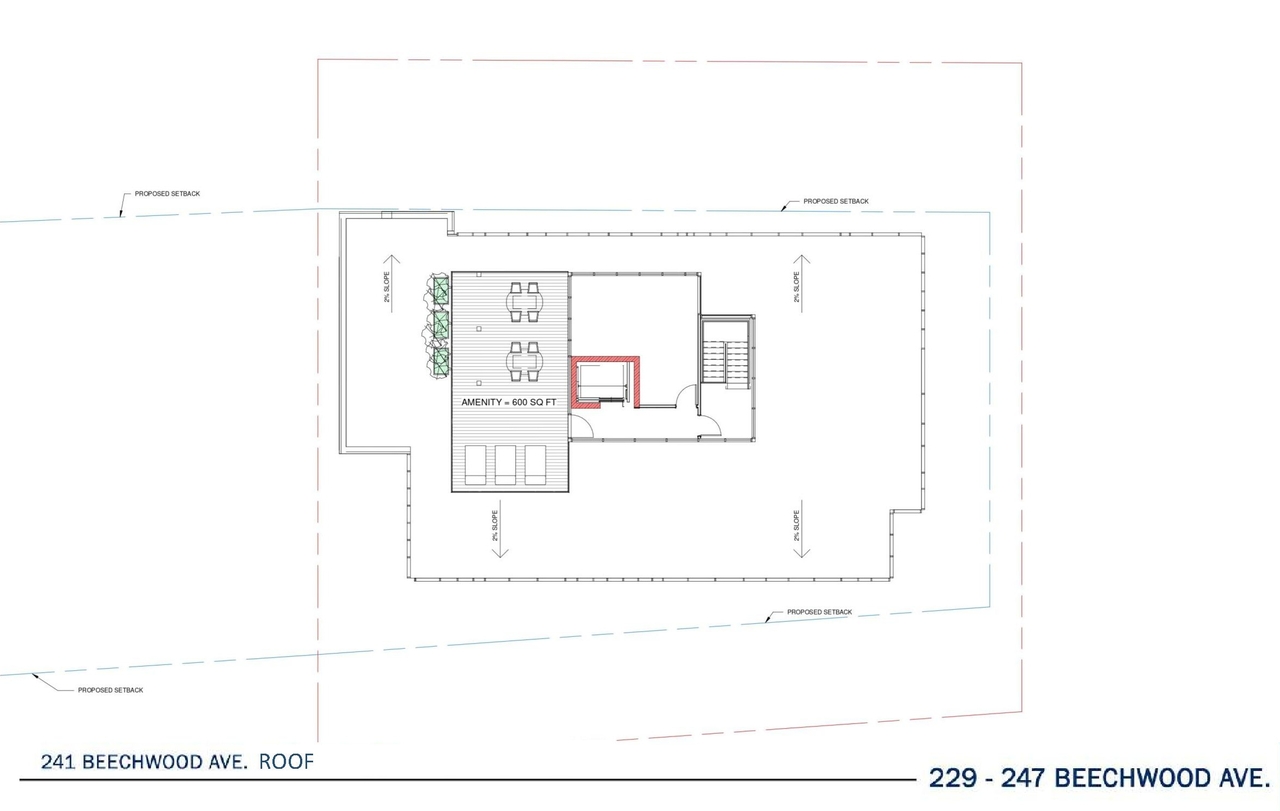
  • 11 site plans

Site Plans, Elevations and Floor Plans#

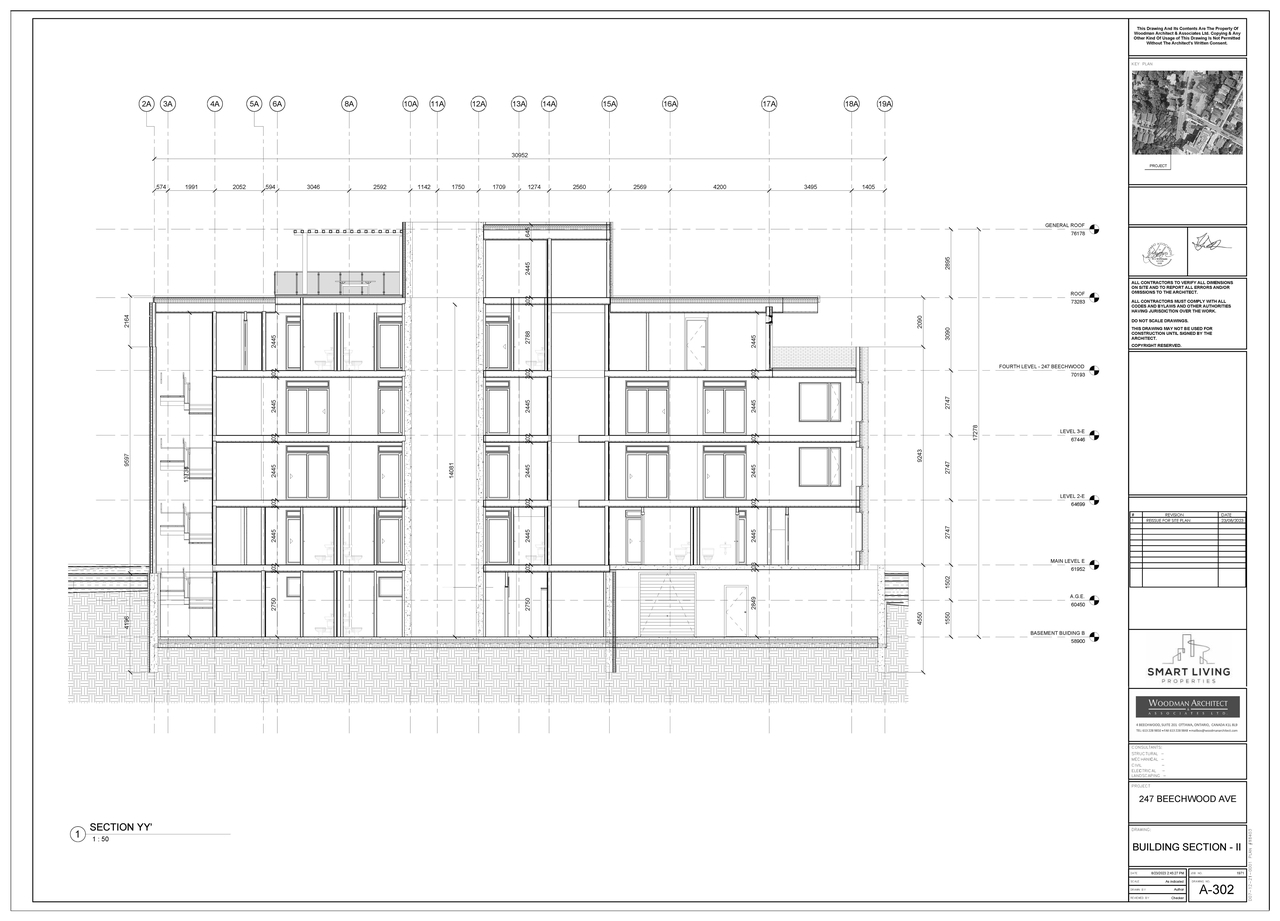
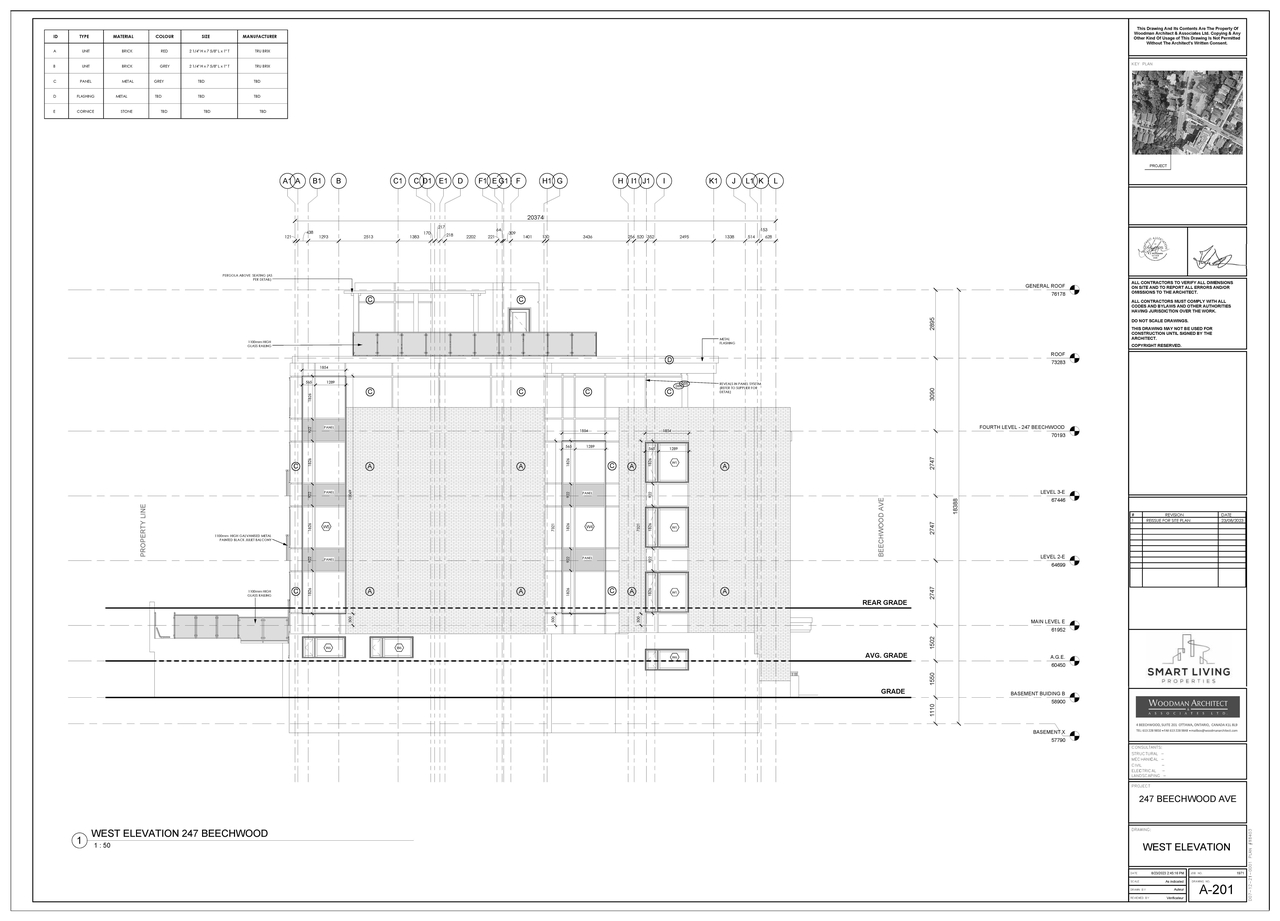
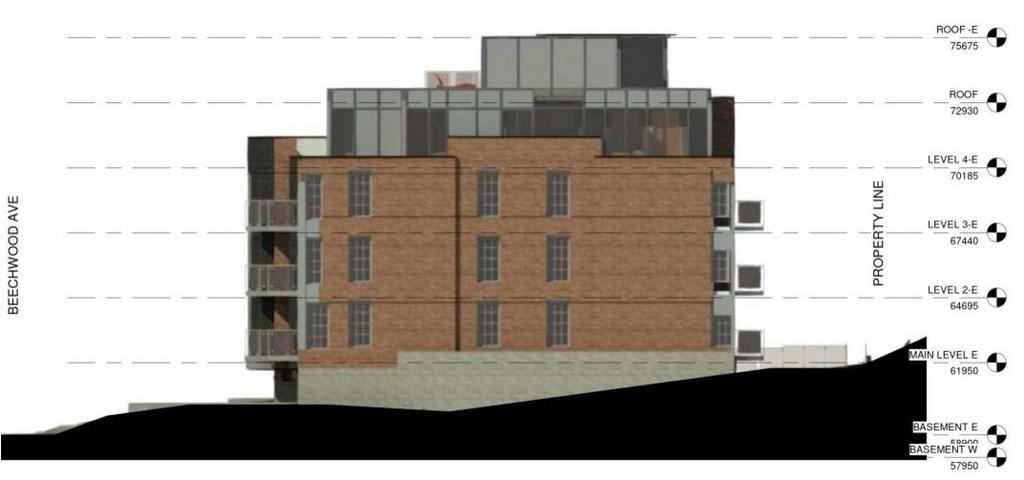
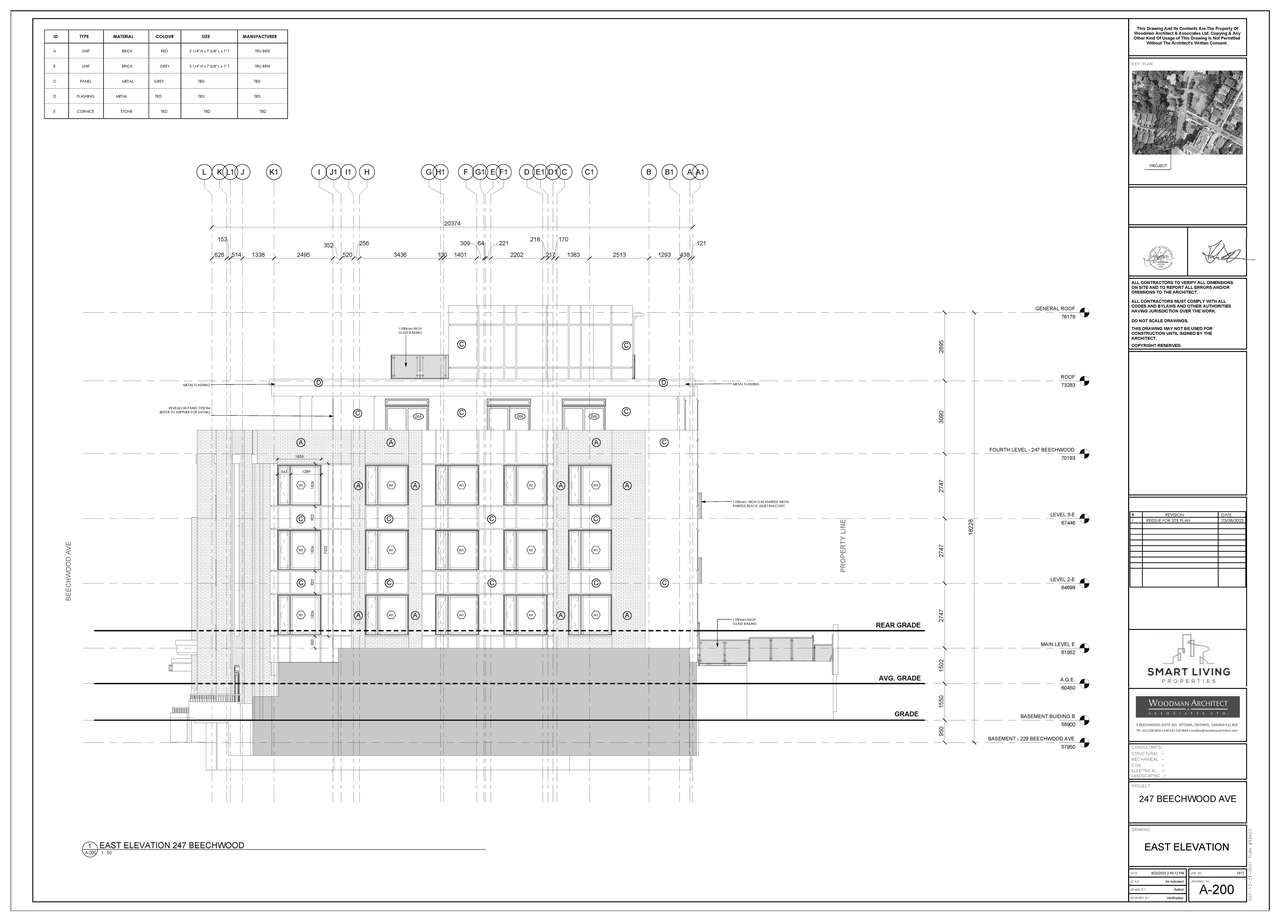
  • Image from page 27 of the file '2022-05-03 - UDRP Formal Review Package - D07-12-21-0001'
  • Image from page 27 of the file '2022-05-03 - UDRP Formal Review Package - D07-12-21-0001'
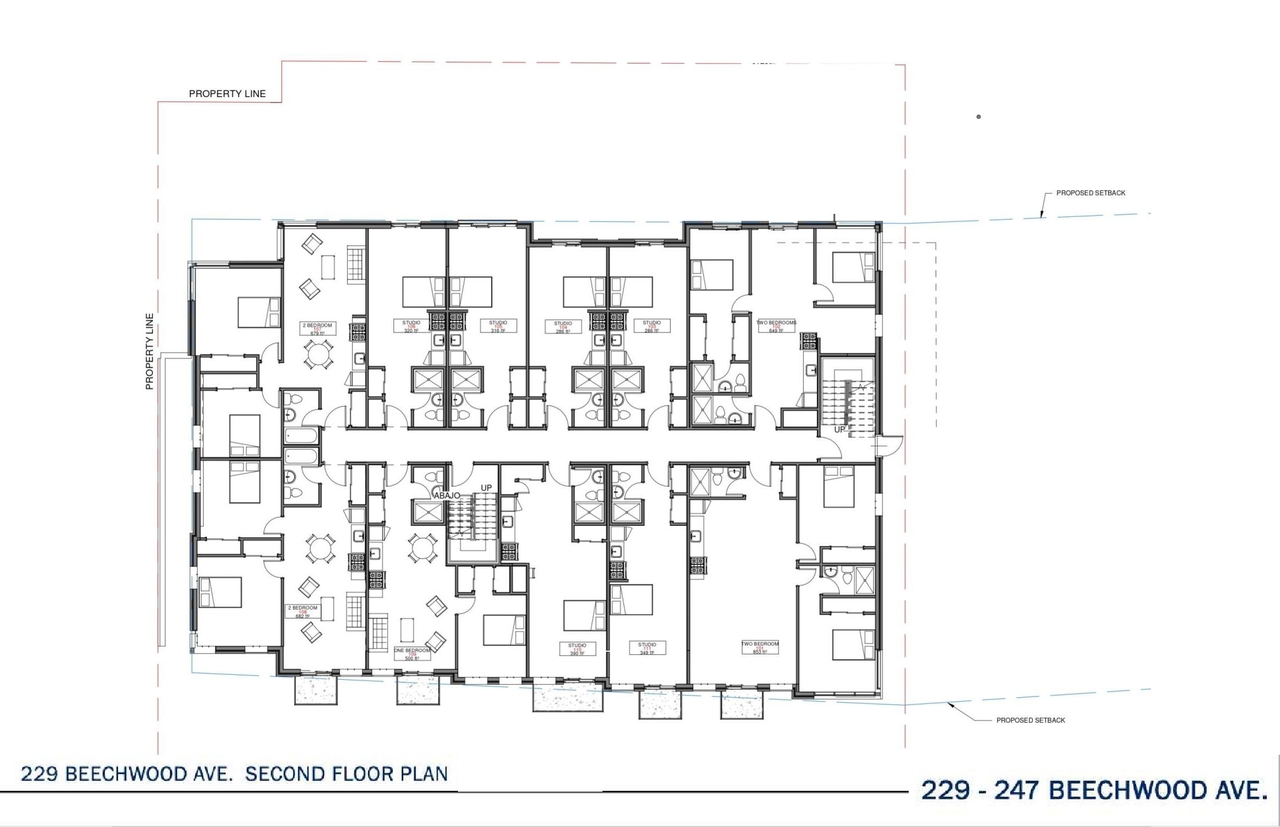
  • Image from page 12 of the file '2023-08-24 - Site Plan, Floor Plans and Elevations - D07-12-21-0001'
  • Image from page 14 of the file '2023-08-24 - Site Plan, Floor Plans and Elevations - D07-12-21-0001'
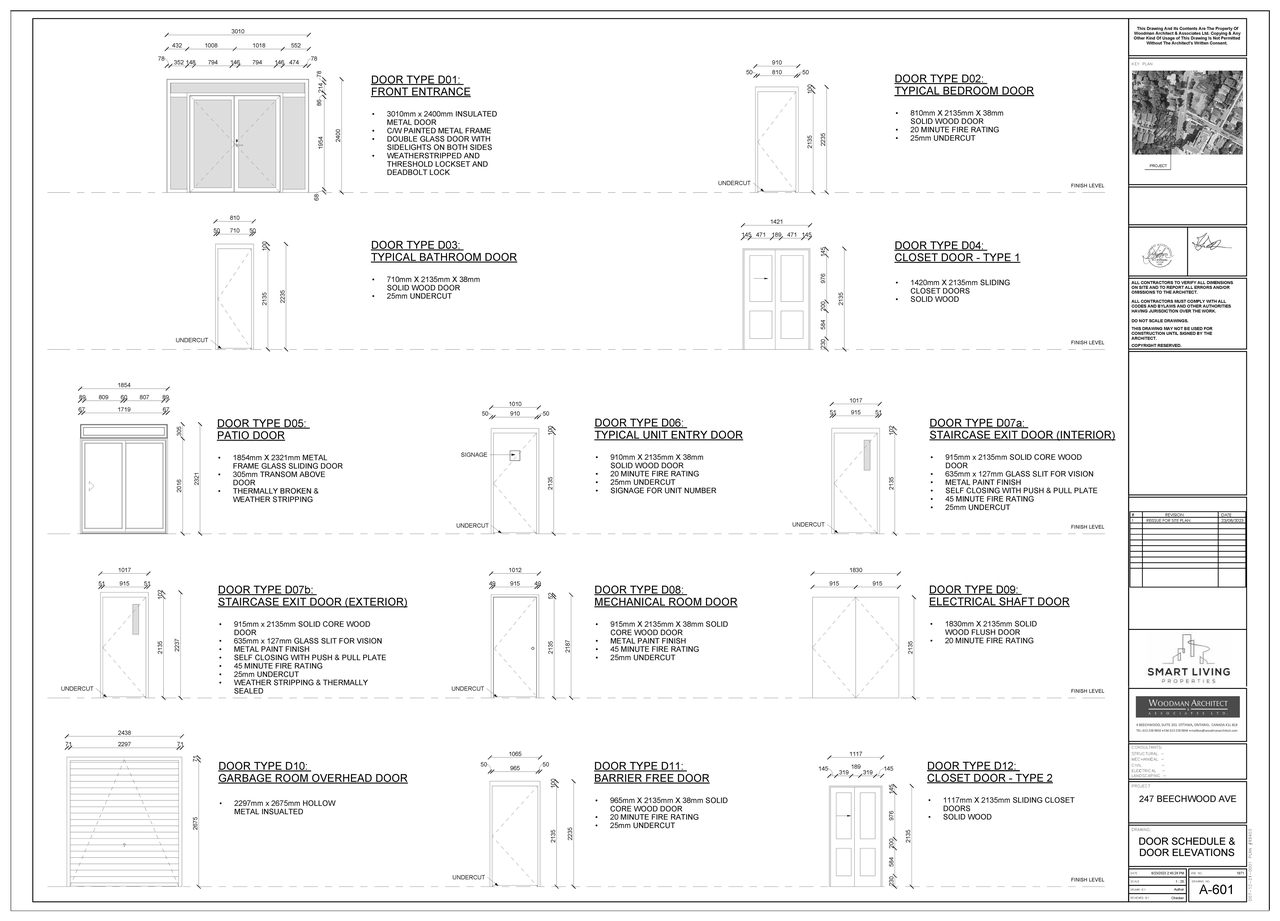
  • Image from page 10 of the file '2023-08-24 - Site Plan, Floor Plans and Elevations - D07-12-21-0001'
  • Image from page 28 of the file '2022-05-03 - UDRP Formal Review Package - D07-12-21-0001'
  • Image from page 9 of the file '2023-08-24 - Site Plan, Floor Plans and Elevations - D07-12-21-0001'
  • Image from page 28 of the file '2022-05-03 - UDRP Formal Review Package - D07-12-21-0001'
  • Image from page 11 of the file '2023-08-24 - Site Plan, Floor Plans and Elevations - D07-12-21-0001'
  • Image from page 15 of the file '2023-08-24 - Site Plan, Floor Plans and Elevations - D07-12-21-0001'
  • Construction site plan for project from page 14 of the file '2022-05-03 - UDRP Formal Review Package - D07-12-21-0001'
  • Construction site plan for project from page 37 of the file '2022-05-03 - UDRP Formal Review Package - D07-12-21-0001'
  • Construction site plan for project from page 36 of the file '2022-05-03 - UDRP Formal Review Package - D07-12-21-0001'
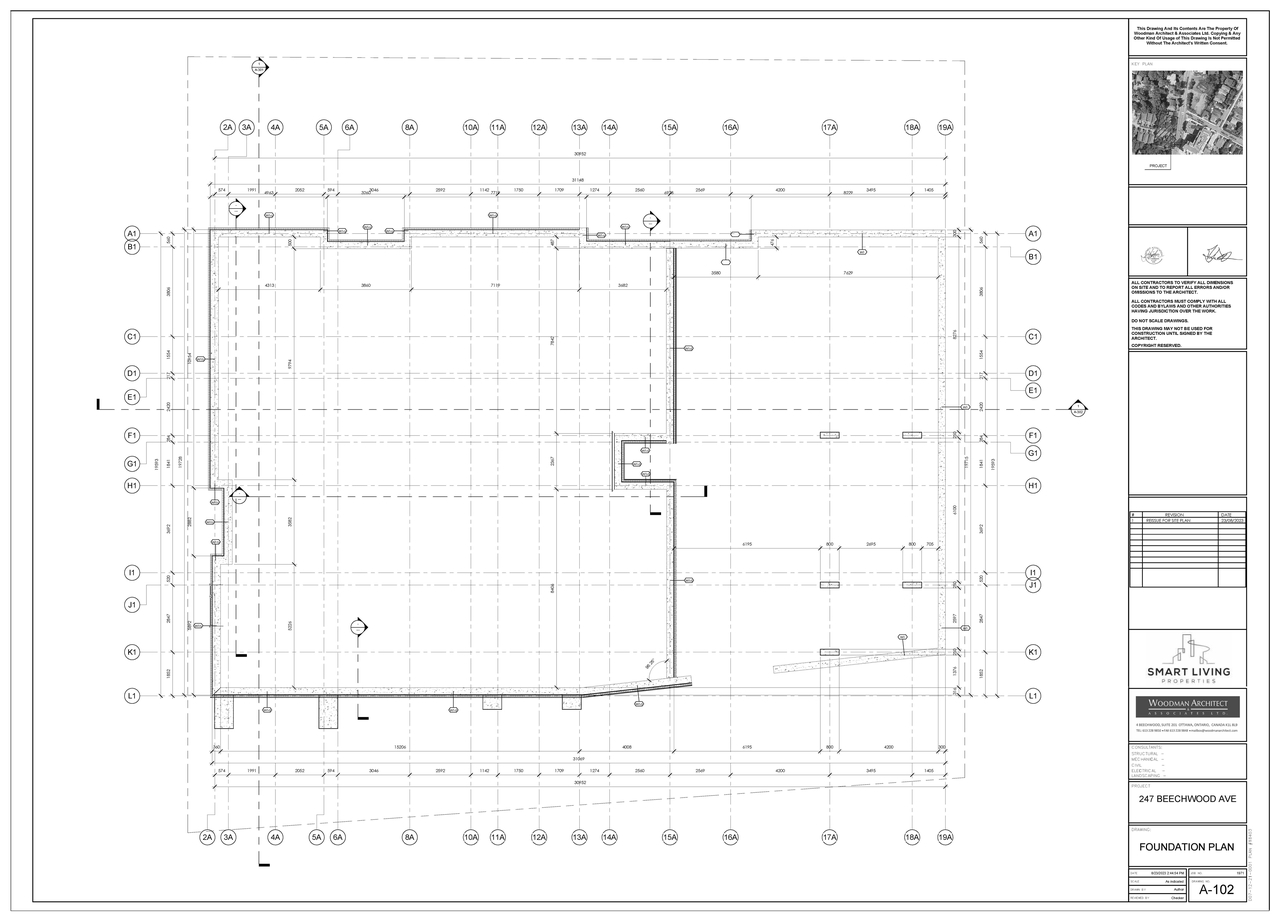
  • Construction site plan for project from page 7 of the file '2023-08-24 - Site Plan, Floor Plans and Elevations - D07-12-21-0001'
  • Construction site plan for project from page 8 of the file '2023-08-24 - Site Plan, Floor Plans and Elevations - D07-12-21-0001'
  • Construction site plan for project from page 15 of the file '2022-05-03 - UDRP Formal Review Package - D07-12-21-0001'
  • Construction site plan for project from page 4 of the file '2023-08-24 - Site Plan, Floor Plans and Elevations - D07-12-21-0001'
  • Construction site plan for project from page 6 of the file '2023-08-24 - Site Plan, Floor Plans and Elevations - D07-12-21-0001'
  • Construction site plan for project from page 5 of the file '2023-08-24 - Site Plan, Floor Plans and Elevations - D07-12-21-0001'
  • Construction site plan for project from page 13 of the file '2023-08-24 - Site Plan, Floor Plans and Elevations - D07-12-21-0001'
  • Construction site plan for project from page 6 of the file '2022-05-03 - UDRP Formal Review Package - D07-12-21-0001'
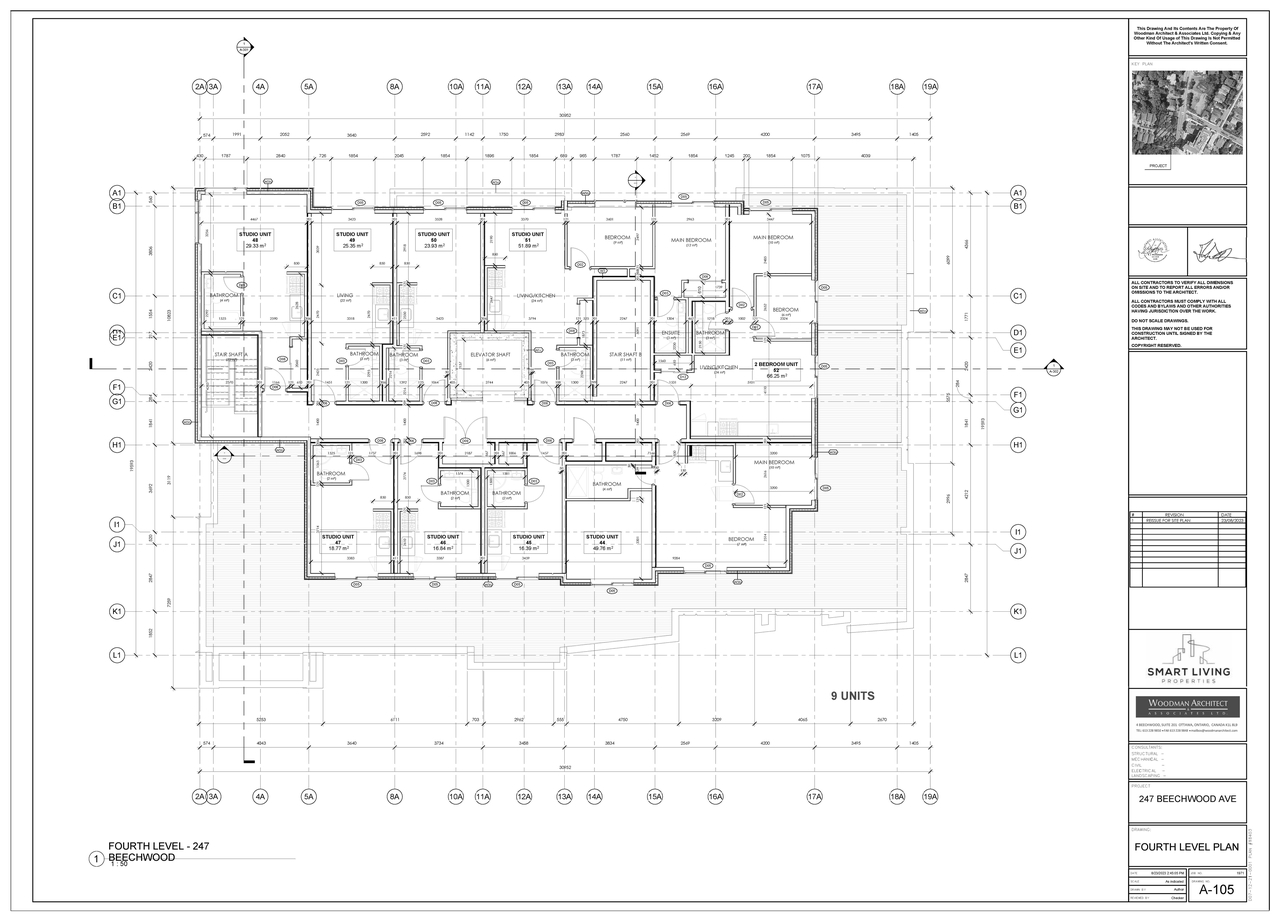
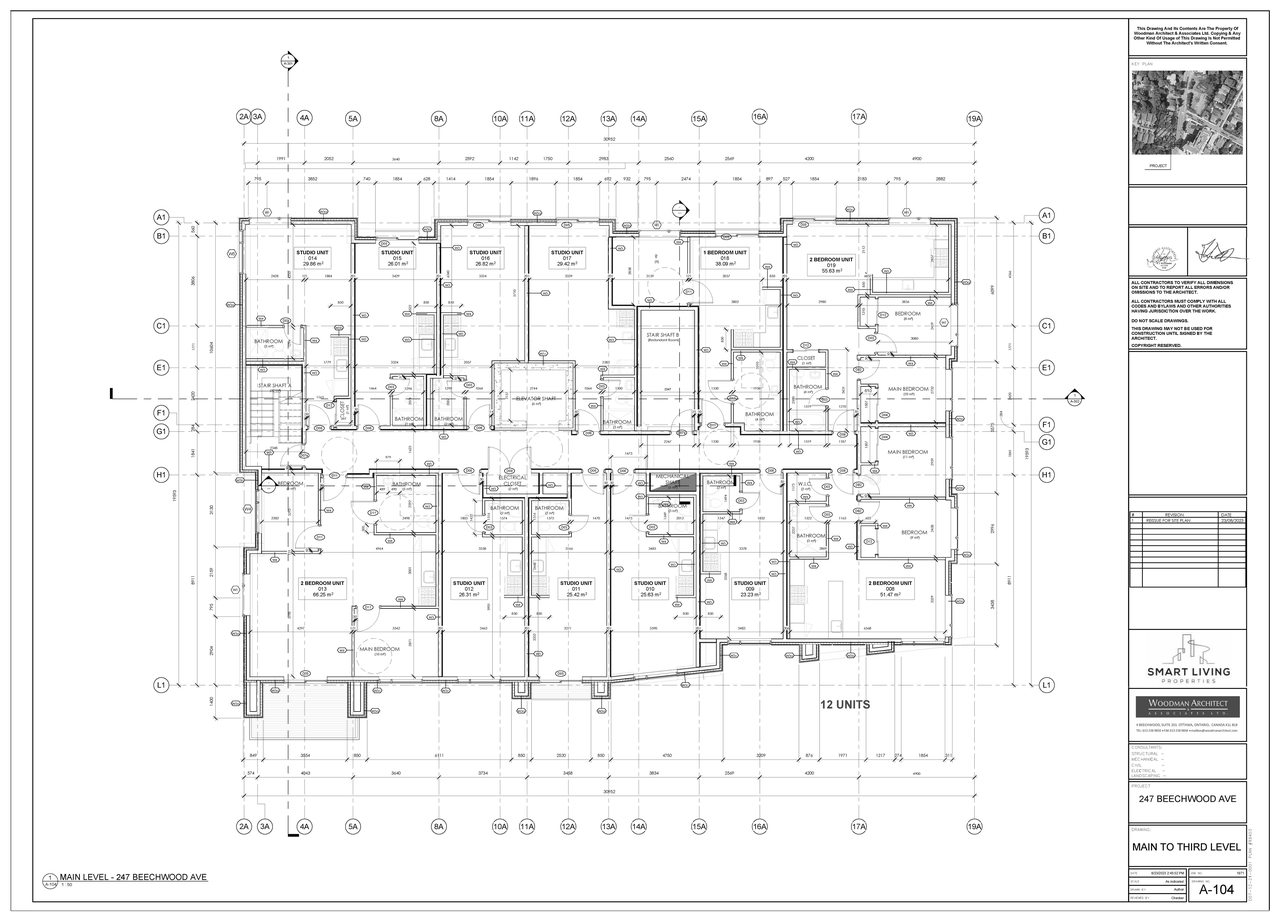
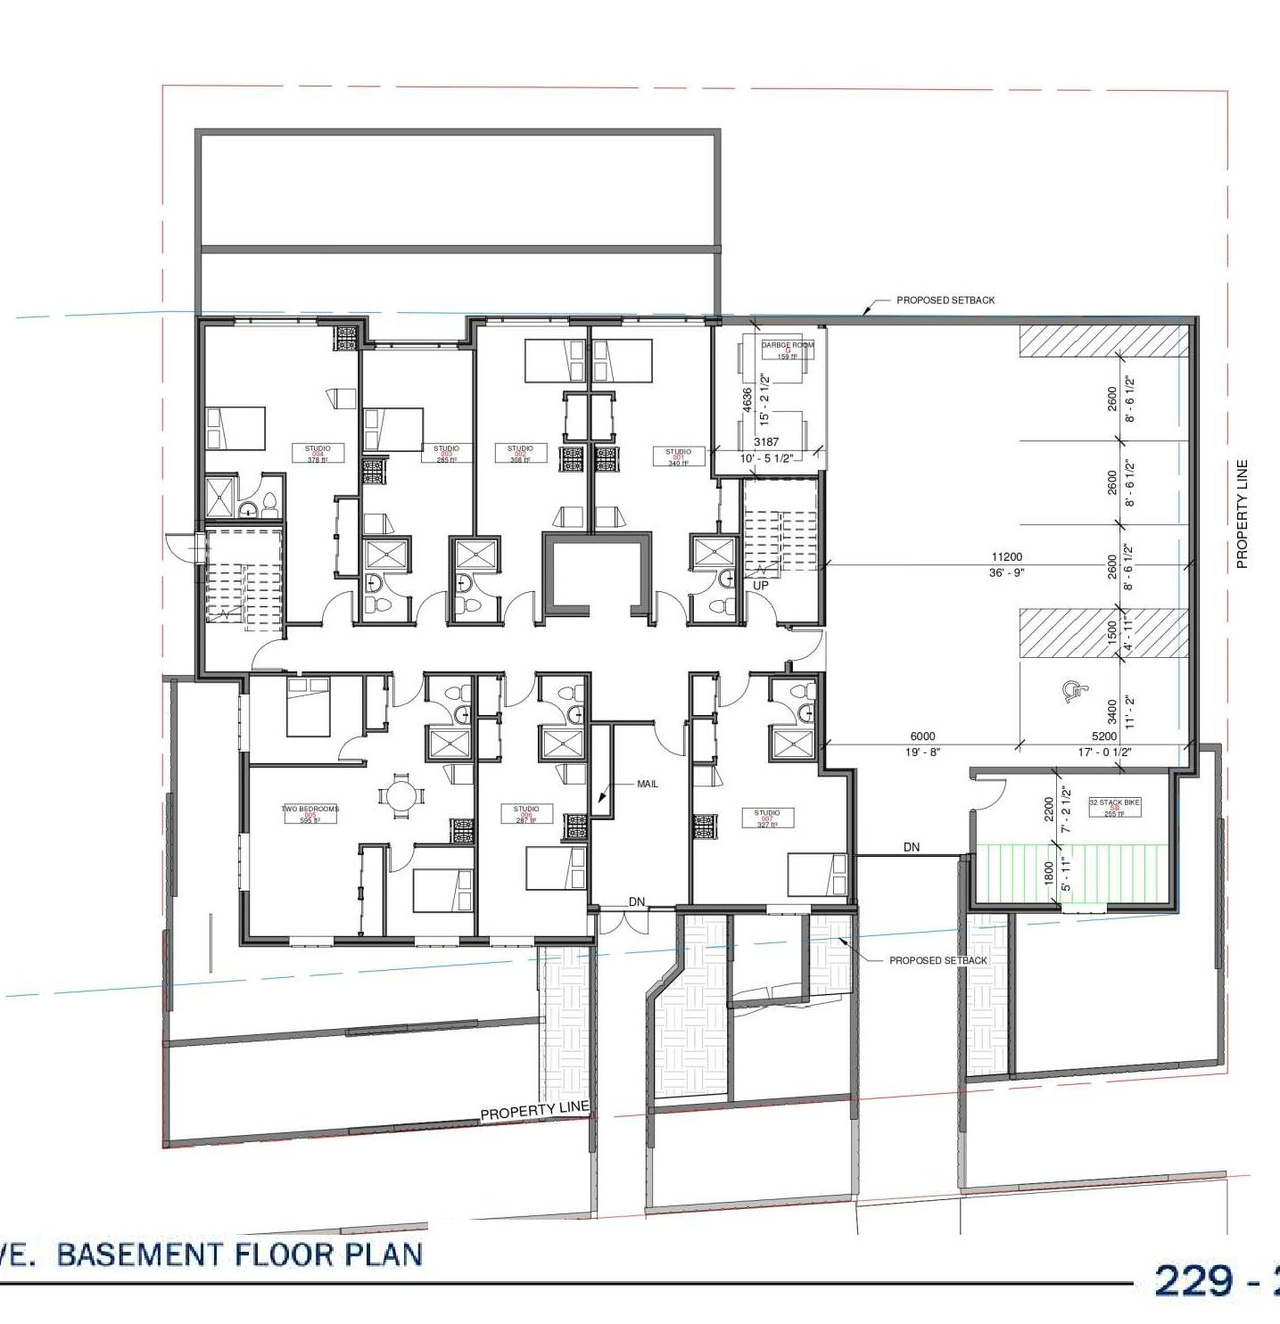
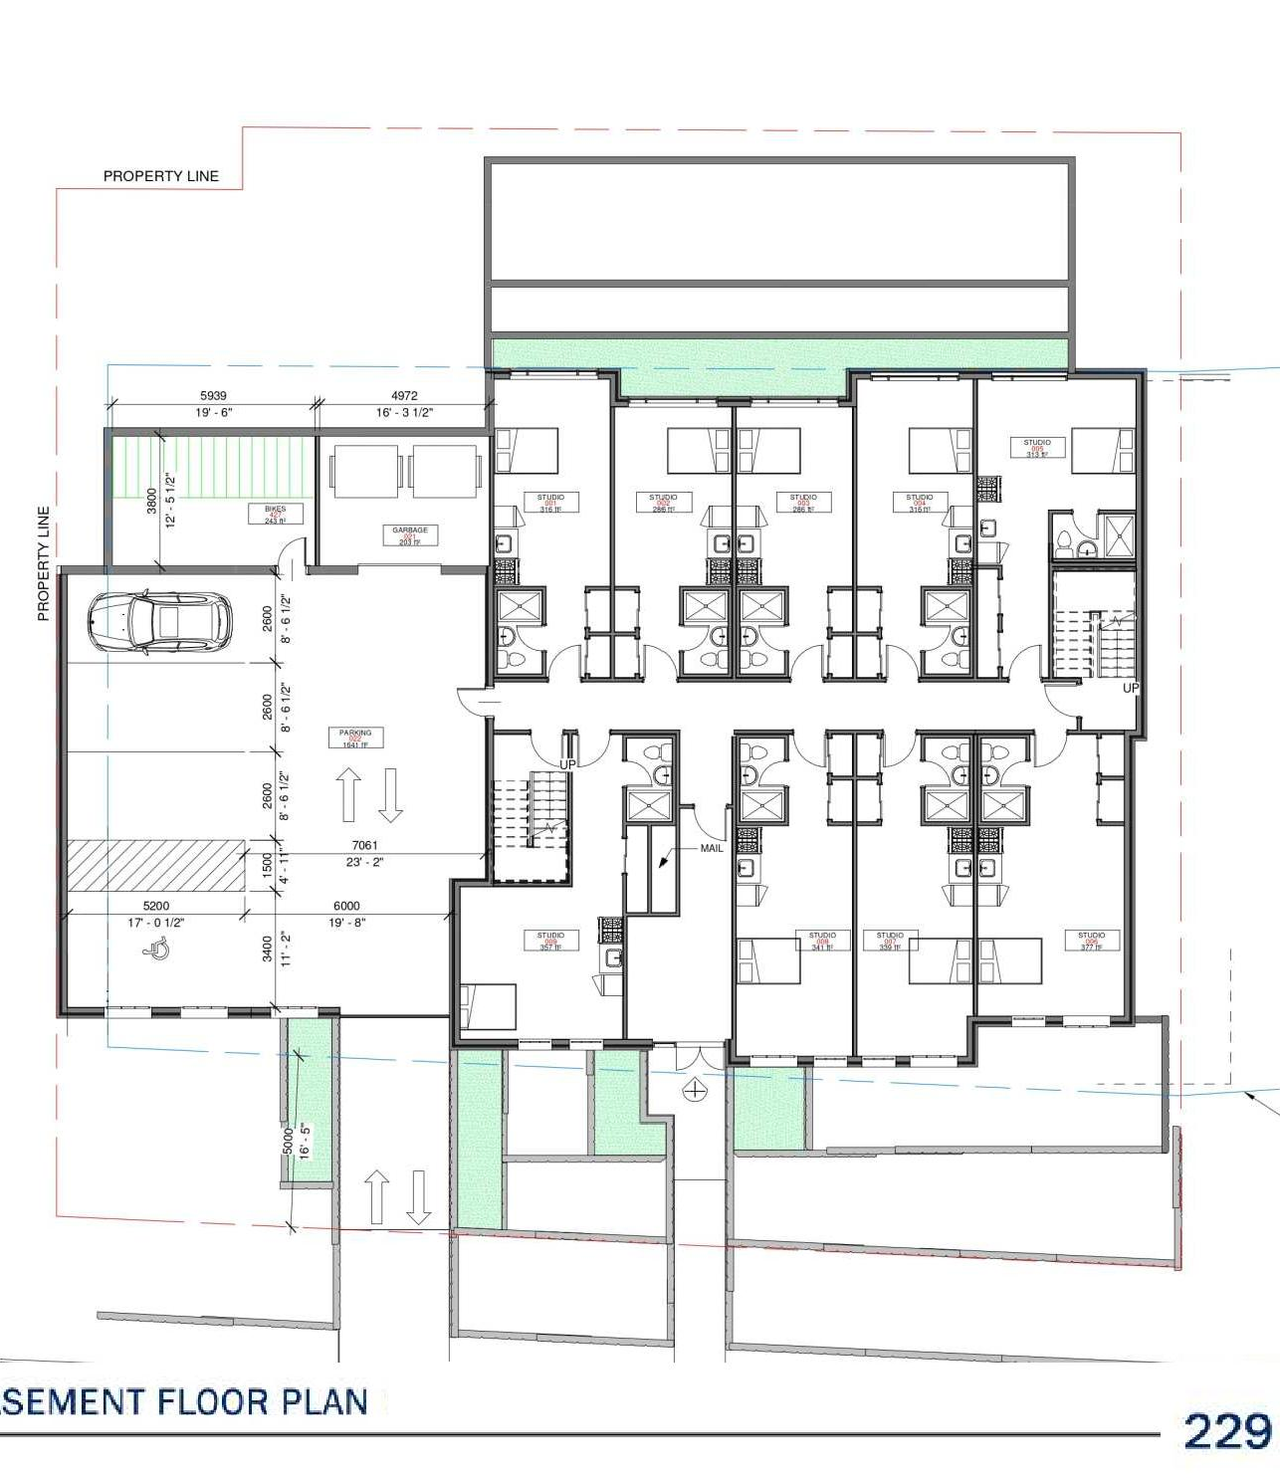
  • Floor plan for project from page 20 of the file '2022-05-03 - UDRP Formal Review Package - D07-12-21-0001'
  • Floor plan for project from page 26 of the file '2022-05-03 - UDRP Formal Review Package - D07-12-21-0001'
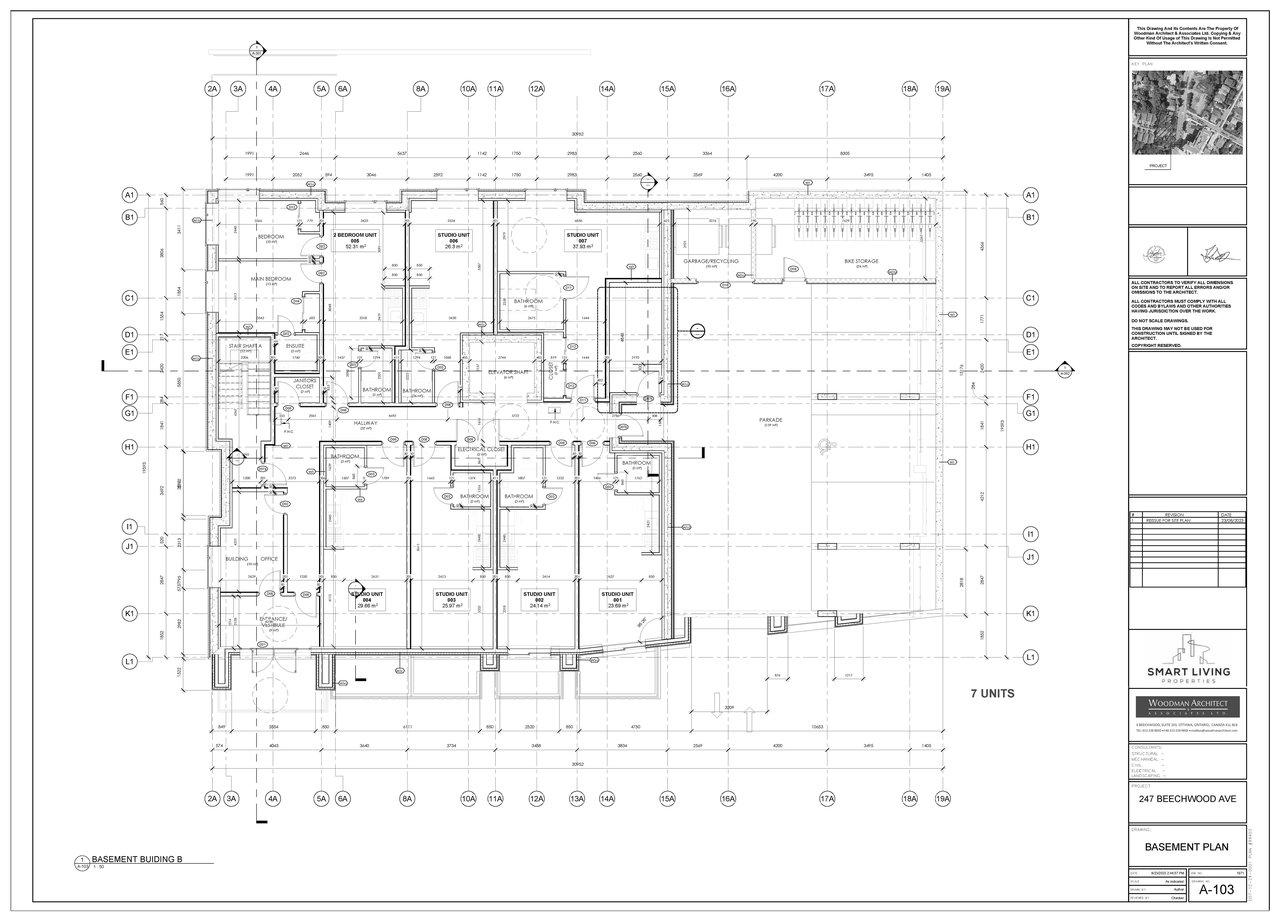
  • Floor plan for project from page 24 of the file '2022-05-03 - UDRP Formal Review Package - D07-12-21-0001'
  • Floor plan for project from page 22 of the file '2022-05-03 - UDRP Formal Review Package - D07-12-21-0001'
  • Floor plan for project from page 23 of the file '2022-05-03 - UDRP Formal Review Package - D07-12-21-0001'
  • Floor plan for project from page 17 of the file '2022-05-03 - UDRP Formal Review Package - D07-12-21-0001'
  • Floor plan for project from page 18 of the file '2022-05-03 - UDRP Formal Review Package - D07-12-21-0001'
  • Floor plan for project from page 21 of the file '2022-05-03 - UDRP Formal Review Package - D07-12-21-0001'
  • Floor plan for project from page 16 of the file '2022-05-03 - UDRP Formal Review Package - D07-12-21-0001'
  • Image from page 27 of the file '2022-05-03 - UDRP Formal Review Package - D07-12-21-0001'
  • Image from page 27 of the file '2022-05-03 - UDRP Formal Review Package - D07-12-21-0001'
  • Image from page 12 of the file '2023-08-24 - Site Plan, Floor Plans and Elevations - D07-12-21-0001'
  • Image from page 14 of the file '2023-08-24 - Site Plan, Floor Plans and Elevations - D07-12-21-0001'
  • Image from page 10 of the file '2023-08-24 - Site Plan, Floor Plans and Elevations - D07-12-21-0001'
  • Image from page 28 of the file '2022-05-03 - UDRP Formal Review Package - D07-12-21-0001'
  • Image from page 9 of the file '2023-08-24 - Site Plan, Floor Plans and Elevations - D07-12-21-0001'
  • Image from page 28 of the file '2022-05-03 - UDRP Formal Review Package - D07-12-21-0001'
  • Image from page 11 of the file '2023-08-24 - Site Plan, Floor Plans and Elevations - D07-12-21-0001'
  • Image from page 15 of the file '2023-08-24 - Site Plan, Floor Plans and Elevations - D07-12-21-0001'
  • Construction site plan for project from page 14 of the file '2022-05-03 - UDRP Formal Review Package - D07-12-21-0001'
  • Construction site plan for project from page 37 of the file '2022-05-03 - UDRP Formal Review Package - D07-12-21-0001'
  • Construction site plan for project from page 36 of the file '2022-05-03 - UDRP Formal Review Package - D07-12-21-0001'
  • Construction site plan for project from page 7 of the file '2023-08-24 - Site Plan, Floor Plans and Elevations - D07-12-21-0001'
  • Construction site plan for project from page 8 of the file '2023-08-24 - Site Plan, Floor Plans and Elevations - D07-12-21-0001'
  • Construction site plan for project from page 15 of the file '2022-05-03 - UDRP Formal Review Package - D07-12-21-0001'
  • Construction site plan for project from page 4 of the file '2023-08-24 - Site Plan, Floor Plans and Elevations - D07-12-21-0001'
  • Construction site plan for project from page 6 of the file '2023-08-24 - Site Plan, Floor Plans and Elevations - D07-12-21-0001'
  • Construction site plan for project from page 5 of the file '2023-08-24 - Site Plan, Floor Plans and Elevations - D07-12-21-0001'
  • Construction site plan for project from page 13 of the file '2023-08-24 - Site Plan, Floor Plans and Elevations - D07-12-21-0001'
  • Construction site plan for project from page 6 of the file '2022-05-03 - UDRP Formal Review Package - D07-12-21-0001'
  • Floor plan for project from page 20 of the file '2022-05-03 - UDRP Formal Review Package - D07-12-21-0001'
  • Floor plan for project from page 26 of the file '2022-05-03 - UDRP Formal Review Package - D07-12-21-0001'
  • Floor plan for project from page 24 of the file '2022-05-03 - UDRP Formal Review Package - D07-12-21-0001'
  • Floor plan for project from page 22 of the file '2022-05-03 - UDRP Formal Review Package - D07-12-21-0001'
  • Floor plan for project from page 23 of the file '2022-05-03 - UDRP Formal Review Package - D07-12-21-0001'
  • Floor plan for project from page 17 of the file '2022-05-03 - UDRP Formal Review Package - D07-12-21-0001'
  • Floor plan for project from page 18 of the file '2022-05-03 - UDRP Formal Review Package - D07-12-21-0001'
  • Floor plan for project from page 21 of the file '2022-05-03 - UDRP Formal Review Package - D07-12-21-0001'
  • Floor plan for project from page 16 of the file '2022-05-03 - UDRP Formal Review Package - D07-12-21-0001'

Additional Information#

Date Initiated2021-01-04
WardWard 13 - Rawlson King
All Addresses229 Beechwood Ave.
231 Beechwood Ave.
241 Beechwood Ave.
245 Beechwood Ave.
247 Beechwood Ave.

Documents#

TypeDocument
Application Summary2021-02-03 - Application Summary - D07-12-21-0001
Architectural Plans2022-03-24 - Site Plan - D07-12-21-0001
Architectural Plans2022-03-24 - Architectural Drawings - D07-12-21-0001
Architectural Plans2021-11-02 - Site Plan - D07-12-21-0001
Architectural Plans2021-11-02 - Basement Plan - D07-12-21-0001
Architectural Plans2021-01-04 - Site Plan - D07-12-21-0001
Architectural Plans2021-01-04 - Elevations West and South - D07-12-21-0001
Architectural Plans2021-01-04 - Elevations East and North - D07-12-21-0001
Architectural Plans2025-03-17 - Site Plan and Zoing Information - D07-12-21-0001
Architectural Plans2025-06-17 - Elevations - D07-12-21-0001
Architectural Plans2025-08-07 - South Elevations - D07-12-21-0001
Civil Engineering Report2025-03-17 - Civil Drawings - D07-12-21-0001
Civil Engineering Report2025-06-17 - Civil Drawings - D07-12-21-0001
Design Brief2022-05-03 - UDRP Formal Review Package - D07-12-21-0001
Environmental2022-03-24 - Phase Two Environmental Site Assessment - D07-12-21-0001
Environmental2022-03-24 - Phase One Environmental Site Assessment - D07-12-21-0001
Environmental2021-01-04 - Phase One Environmental Site Assessment - D07-12-21-0001
Erosion And Sediment Control Plan2023-08-24 - Erosion & Sediment Control Plan - D07-12-21-0001
Erosion And Sediment Control Plan2022-03-24 - Erosion & Sediment Control Plan - D07-12-21-0001
Erosion And Sediment Control Plan2021-01-04 - Erosion and Sediment Control Plan - D07-12-21-0001
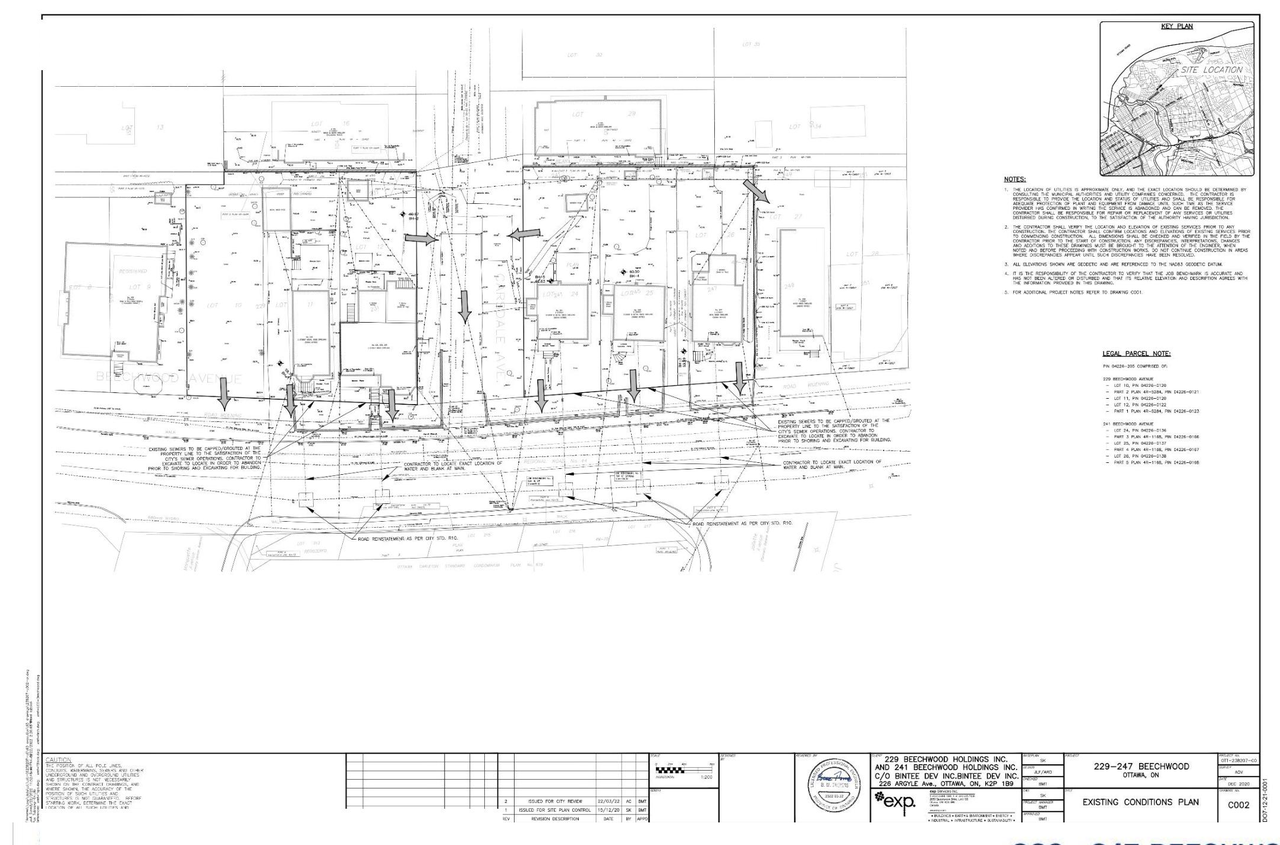
Existing Conditions2023-08-24 - Existing Conditions Plan - D07-12-21-0001
Existing Conditions2022-03-24 - Existing Conditions Plan - D07-12-21-0001
Floor Plan2023-08-24 - Site Plan, Floor Plans and Elevations - D07-12-21-0001
Geotechnical Report2023-08-24 - Site Grading Plan - D07-12-21-0001
Geotechnical Report2022-03-28 - Updated Geotechnical Investigation Report - D07-12-21-0001
Geotechnical Report2022-03-24 - Grading Plan - D07-12-21-0001
Geotechnical Report2021-01-04 - Site Grading Plan - D07-12-21-0001
Geotechnical Report2021-01-04 - Geotechnical Investigation - D07-12-21-0001
Landscape Plan2023-08-24 - Landscape Plan - D07-12-21-0001
Landscape Plan2022-03-24 - Landscape Plan - D07-12-21-0001
Landscape Plan2021-11-02 - Landscape - D07-12-21-0001
Landscape Plan2021-02-04 - Landscape Plan - D07-12-21-0001
Landscape Plan2025-03-17 - Landscape Plan - D07-12-21-0001
Landscape Plan2025-06-17 - Landscape Plan - D07-12-21-0001
Noise Study2021-01-04 - Traffic Noise - D07-12-21-0001
Planning2021-01-04 - Planning Rationale - D07-12-21-0001
Planning2025-06-17 - Site Plan + Zoning Information - D07-12-21-0001
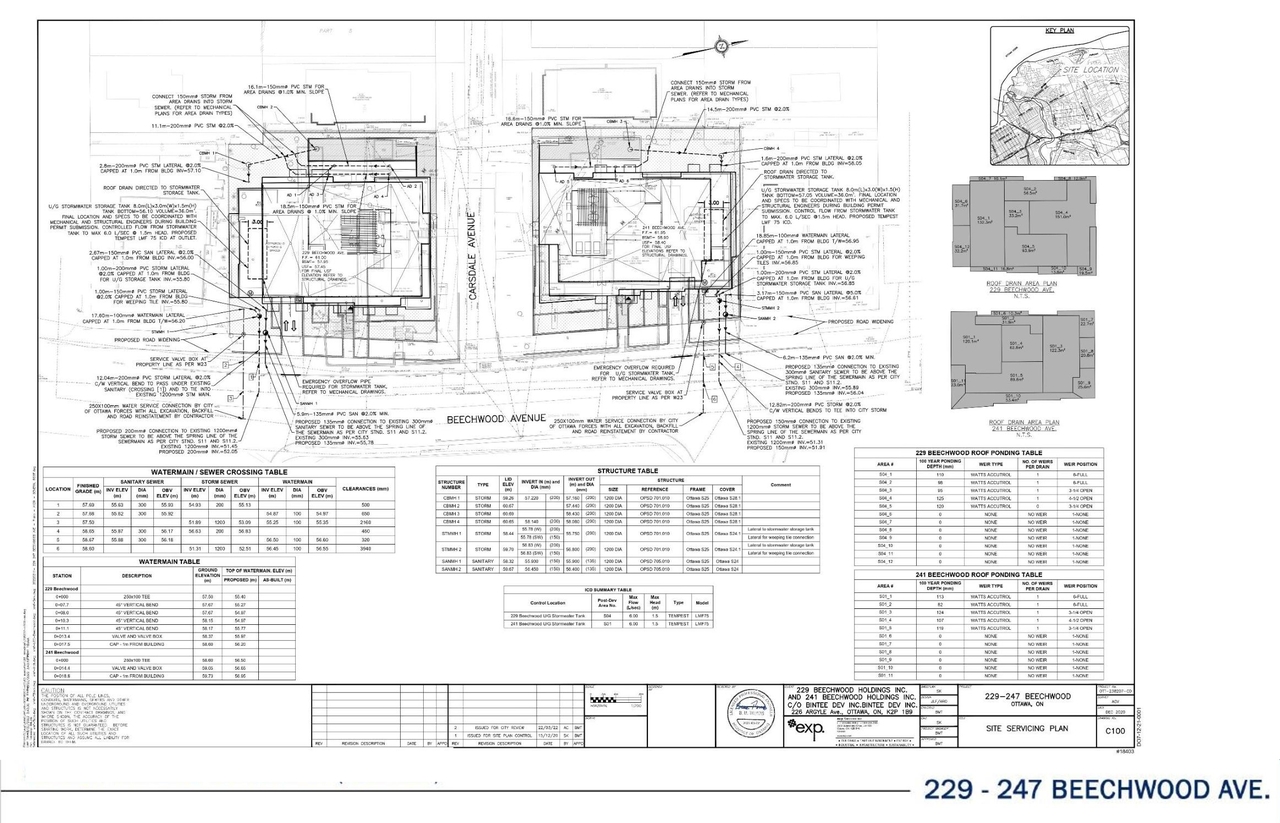
Site Servicing2023-08-24 - Site Servicing Plan - D07-12-21-0001
Site Servicing2023-08-24 - Site Servicing and Stormwater Management Report - D07-12-21-0001
Site Servicing2022-03-24 - Site Servicing Plan - D07-12-21-0001
Site Servicing2022-03-24 - Servicing & Stormwater Management Report - D07-12-21-0001
Site Servicing2021-01-04 - Site Servicing Plan - D07-12-21-0001
Site Servicing2021-01-04 - Site Servicing and Stormwater Management Report - D07-12-21-0001
Site Servicing2025-03-17 - Servicing SWM Report - D07-12-21-0001
Site Servicing2025-06-17 - Servicing & Storm Water Management Report - D07-12-21-0001
Stormwater Management2023-08-24 - Storm Drainage Plan - D07-12-21-0001
Stormwater Management2022-03-24 - Storm Drainage Plan - D07-12-21-0001
Stormwater Management2021-01-04 - Storm Drainage Plan - D07-12-21-0001
Surveying2021-01-04 - Survey - D07-12-21-0001
Transportation Analysis2022-03-24 - Transportation Impact Assessment - D07-12-21-0001
Tree Information and Conservation2022-03-24 - Tree Conservation Report - D07-12-21-0001
Tree Information and Conservation2025-03-17 - Tree Conversation Report - D07-12-21-0001
Tree Information and Conservation2025-06-17 - Tree Conservation Report - D07-12-21-0001
2023-08-24 - Notes & Legend Sheet - D07-12-21-0001
2022-03-24 - Notes & Legend - D07-12-21-0001
2022-03-24 - Cultural Heritage Impact Statement - D07-12-21-0001
2021-01-04 - Notes and Legend Sheet - D07-12-21-0001
2021-01-04 - Cultrual Heritage Impact Study - D07-12-21-0001
2024-10-17 - 20241016 - D07-12-21-0001
2024-10-17 - Previous and New design - D07-12-21-0001
2025-06-17 - Previous and New design - D07-12-21-0001
2025-08-07 - Skyline Flush - D07-12-21-0001