374 McArthur Ave.#
Last updated: 2024-09-04 · ID: D07-12-20-0192
Summary#
The proposal includes the construction of one six-storey rental apartment building featuring underground parking, a partial underground level for storage, bicycle parking, mechanical/electrical rooms, and a laundry room.
Source:
City-provided description
Status
Post Approval (Receipt of Agreement from Owner Pending)
Post Approval (Receipt of Agreement from Owner Pending)
Property Type
Residential
Residential
Building Scale (Max.)
Based on elevation drawings. Values may be approximate. See sources for exact figures.
Mid-rise · 6 storeys
· 22.2 m
Location#
Select a marker to view the address.
Project Updates#
Status Updated
- Status: Post Approval (Receipt of Agreement from Owner Pending)
Added description, 2 images and 46 documents
- Status: Post Approval (Request for Agreement Received)
- To construct a 6 storey rental apartment building with a level of underground parking and an additional partial underground level with stor…
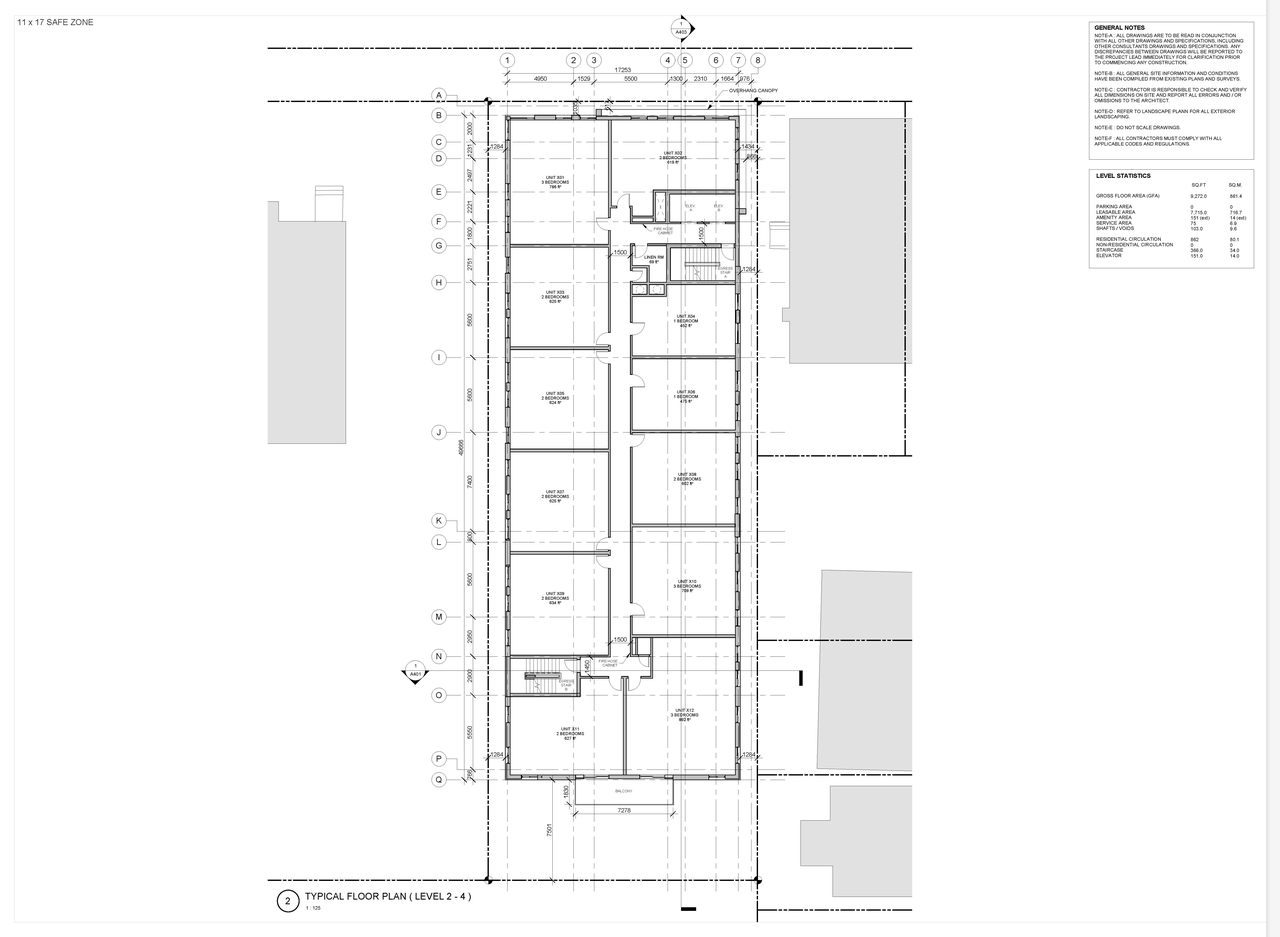
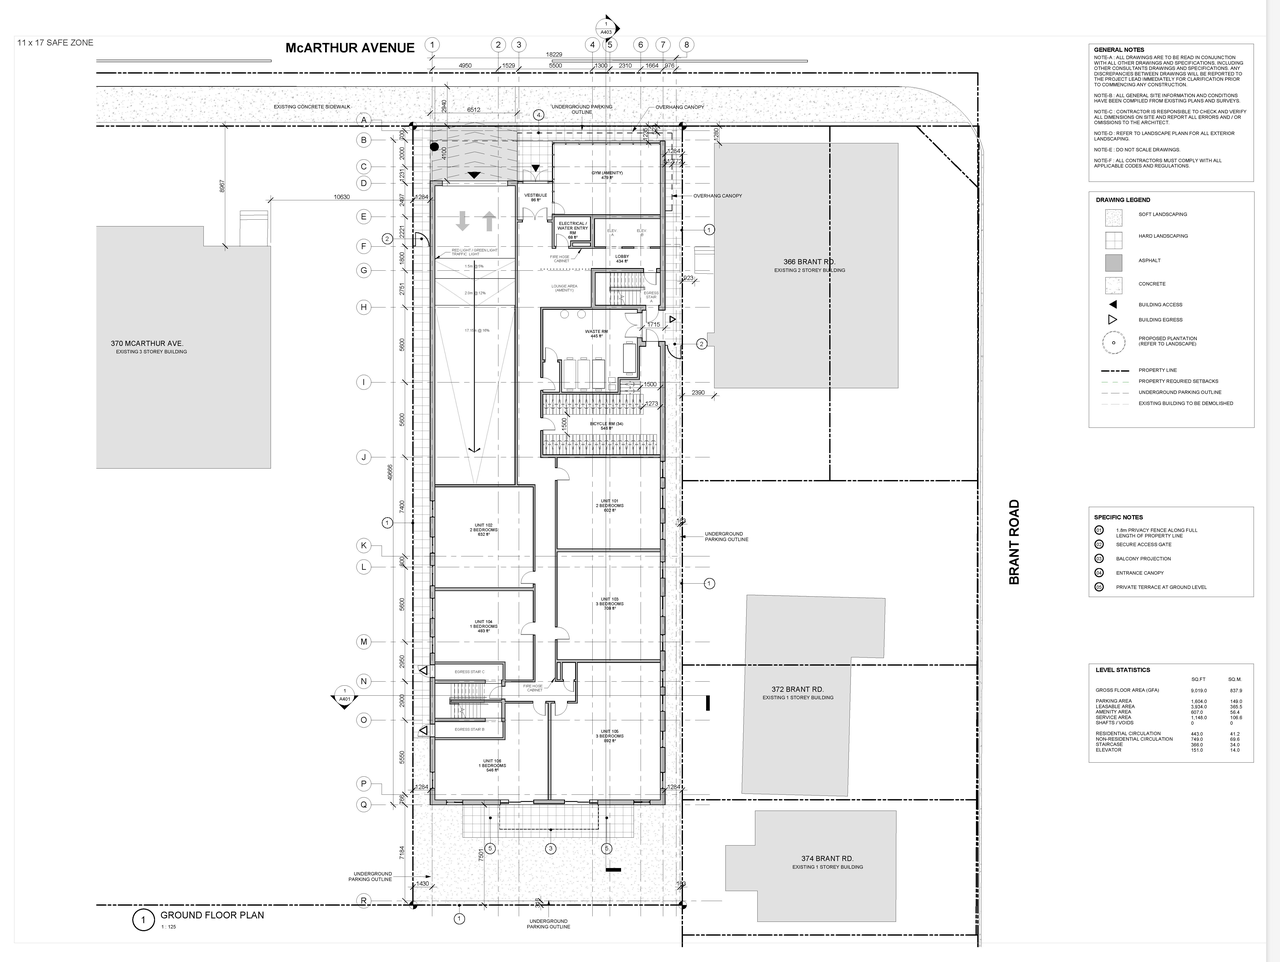
- 2 floor plans
- 2022-09-22 - Signed Delegated Authority Report - D07-12-20-0192
- 2022-09-22 - Approved South and West Elevations - D07-12-20-0192
- 2022-09-22 - Approved Site Servicing and Grading Plan - D07-12-20-0192
- 2022-09-22 - Approved Site Plan - D07-12-20-0192
- 2022-09-22 - Approved North and East Elevations - D07-12-20-0192
- 2022-09-22 - Approved Landscape Plan - D07-12-20-0192
- 2022-09-22 - Approved Erosion and Sediment Control Plan - D07-12-20-0192
- 2022-09-22 - Approved Cycling Lane - D07-12-20-0192
- 2022-06-01 - Landscape Plan - D07-12-20-0192
- 2022-03-16 - Site Servicing and Grading Plan - D07-12-20-0192
- 2022-03-16 - Shadow Study Drawings - D07-12-20-0192
- 2022-03-16 - Landscape Plan - D07-12-20-0192
- 2022-03-16 - Erosion and Sediment Control Plan - D07-12-20-0192
- 2022-03-16 - Drawings - D07-12-20-0192
- 2021-07-20 - Transportation Impact Assessment Analysis Revised - D07-12-20-0192
- 2021-07-20 - Site Servicing and Grading Plan - D07-12-20-0192
- 2021-07-20 - Site Plan 2nd Submission - D07-12-20-0192
- 2021-07-20 - Landscape Plan - D07-12-20-0192
- 2021-07-20 - Erosion and Sediment Control - D07-12-20-0192
- 2021-07-20 - Adequacy of Public Services Report - D07-12-20-0192
- 2021-02-18 -Noise Study - D07-12-20-0192
- 2021-02-18 - Site Servicing and Grading Plan - D07-12-20-0192
- 2021-02-18 - Application Summary - D07-12-20-0192
- 2020-12-31 - Phase 1 Environmental Site Assessment - D07-12-20-0192
- 2020-12-24 - West Elevations - D07-12-20-0192
- 2020-12-24 - Tree Conservation Report - D07-12-20-0192
- 2020-12-24 - TIA Analysis - D07-12-20-0192
- 2020-12-24 - Survey - D07-12-20-0192
- 2020-12-24 - Storm Water Managment - D07-12-20-0192
- 2020-12-24 - Site Servicing and Grading Plan - D07-12-20-0192
- 2020-12-24 - Site Plan - D07-12-20-0192
- 2020-12-24 - Roof Plan - D07-12-20-0192
- 2020-12-24 - Planning Rationale - D07-12-20-0192
- 2020-12-24 - Landscape Plan - D07-12-20-0192
- 2020-12-24 - Ground Floor Plan - D07-12-20-0192
- 2020-12-24 - Geotech - D07-12-20-0192
- 2020-12-24 - Erosion and Sediment - D07-12-20-0192
- 2020-12-24 - East Elevations - D07-12-20-0192
- 2020-12-24 - Design Brief - D07-12-20-0192
- 2020-12-24 - Cover Page - D07-12-20-0192
- 2020-12-24 - Building Section B - D07-12-20-0192
- 2020-12-24 - Building Section A - D07-12-20-0192
- 2020-12-24 - 6th Floor Plan - D07-12-20-0192
- 2020-12-24 - 5th Floor Floor Plans - D07-12-20-0192
- 2020-12-24 - 4th Floor Floor Plans - D07-12-20-0192
- 2020-12-24 - Basement Level Underground Parking Plan - D07-12-20-0192
Site Plans, Elevations and Floor Plans#
Additional Information#
| Date Initiated | 2020-12-24 |
| Ward | Ward 12 - Stéphanie Plante |
Documents#
Related Projects#
| Project | Last Updated | Date Initiated |
|---|---|---|
374 McArthur Ave.
D07-05-21-0009 | 2021-11-22 | 2021-09-16 |
