6301 Campeau Dr.
Summary#
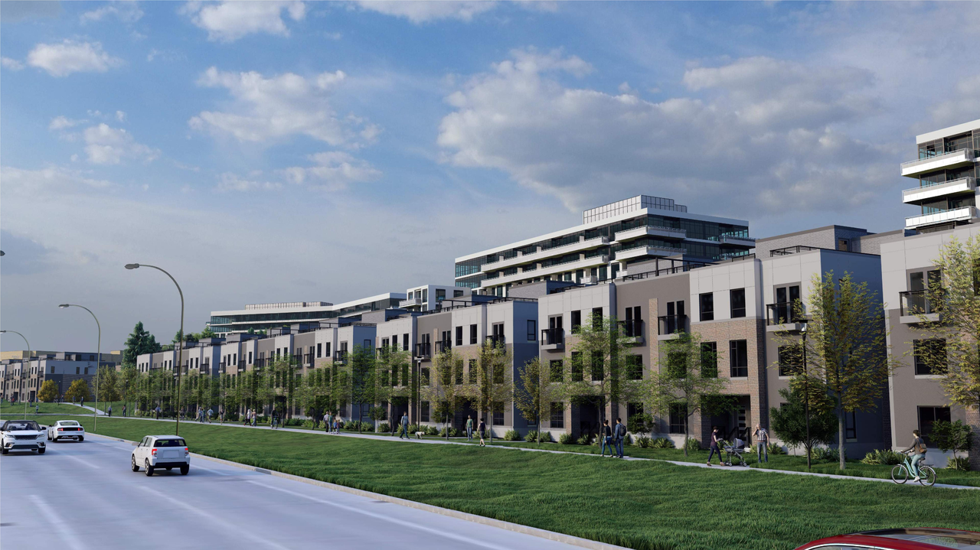
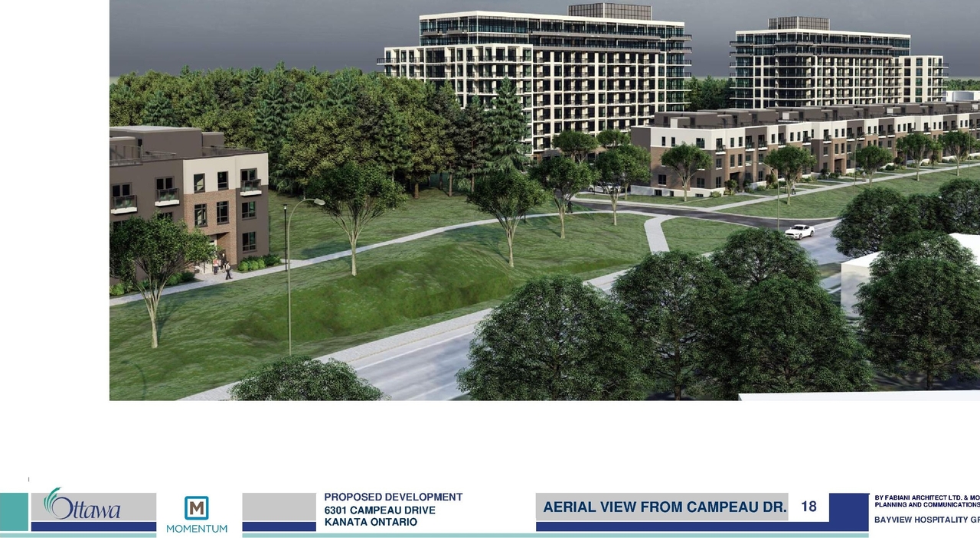
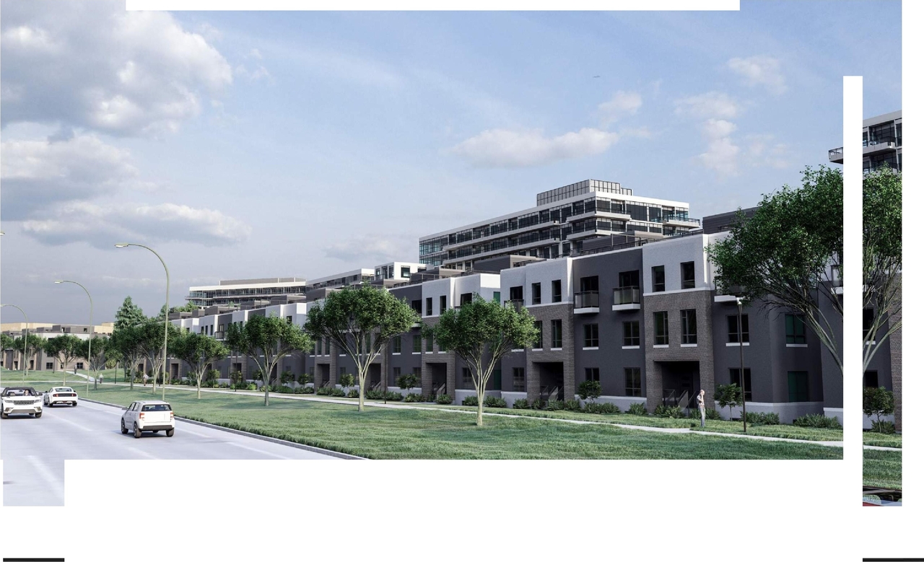
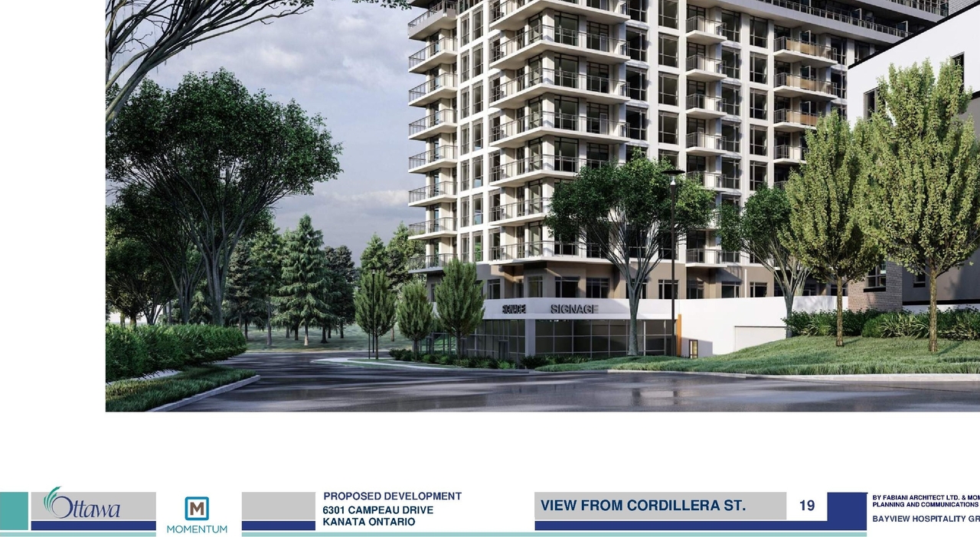
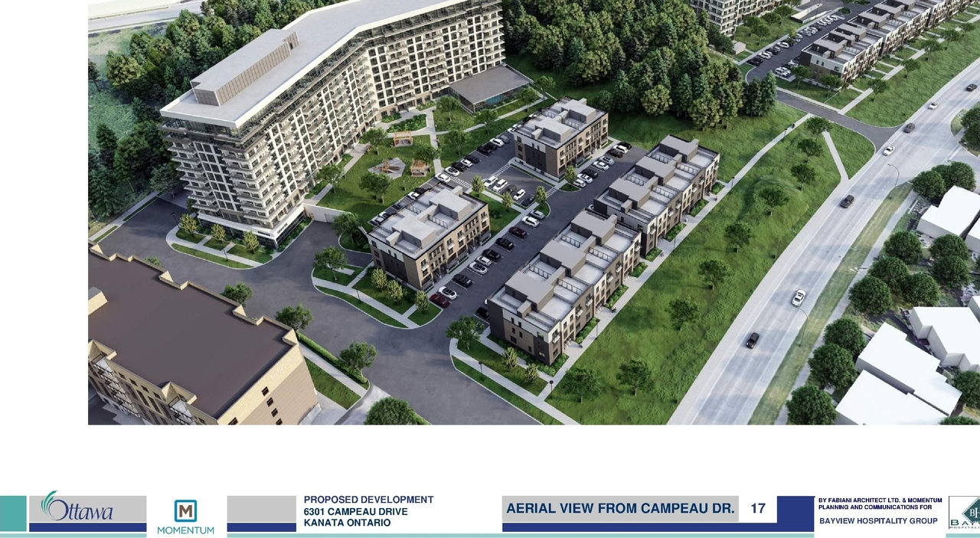
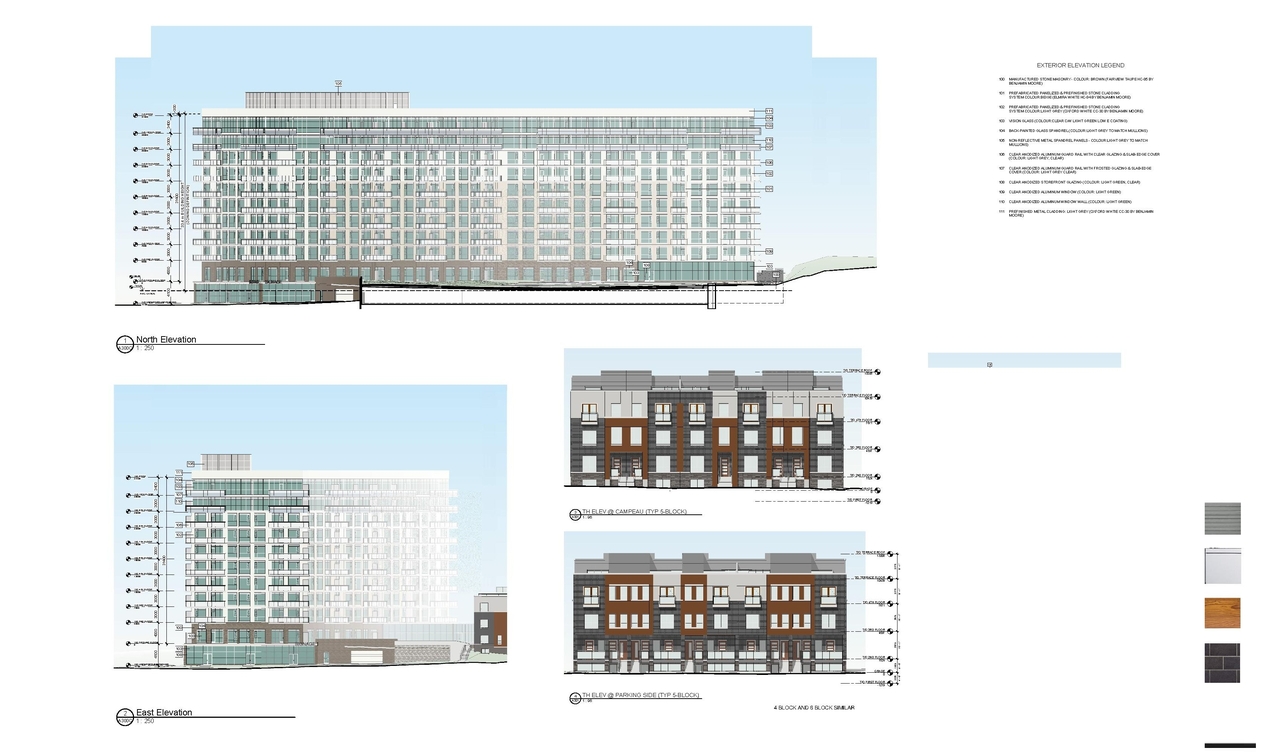
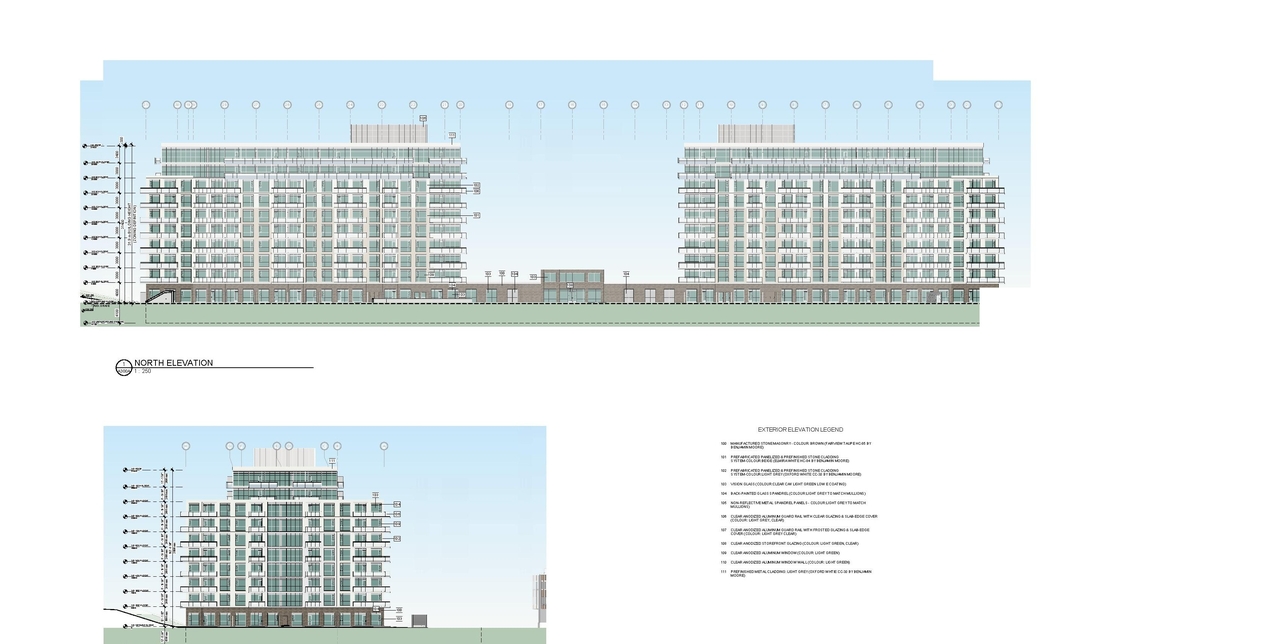
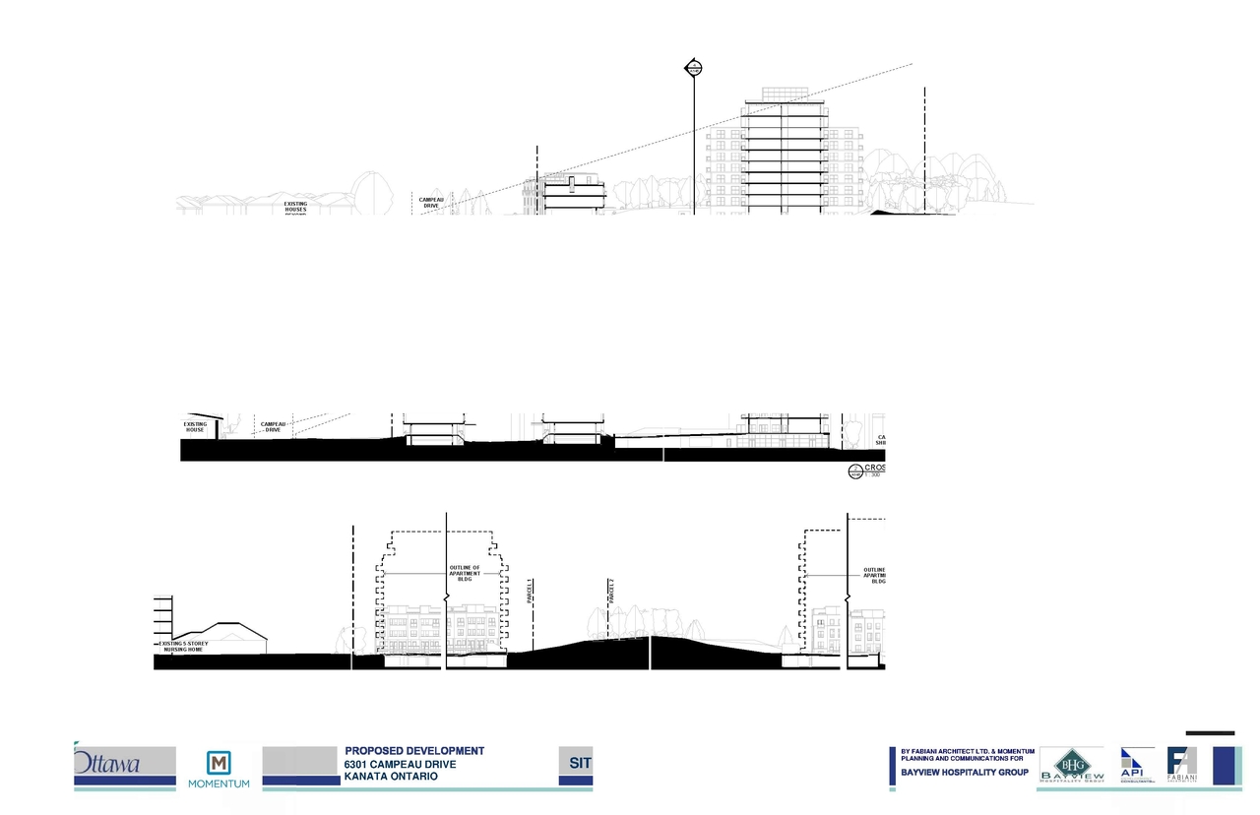
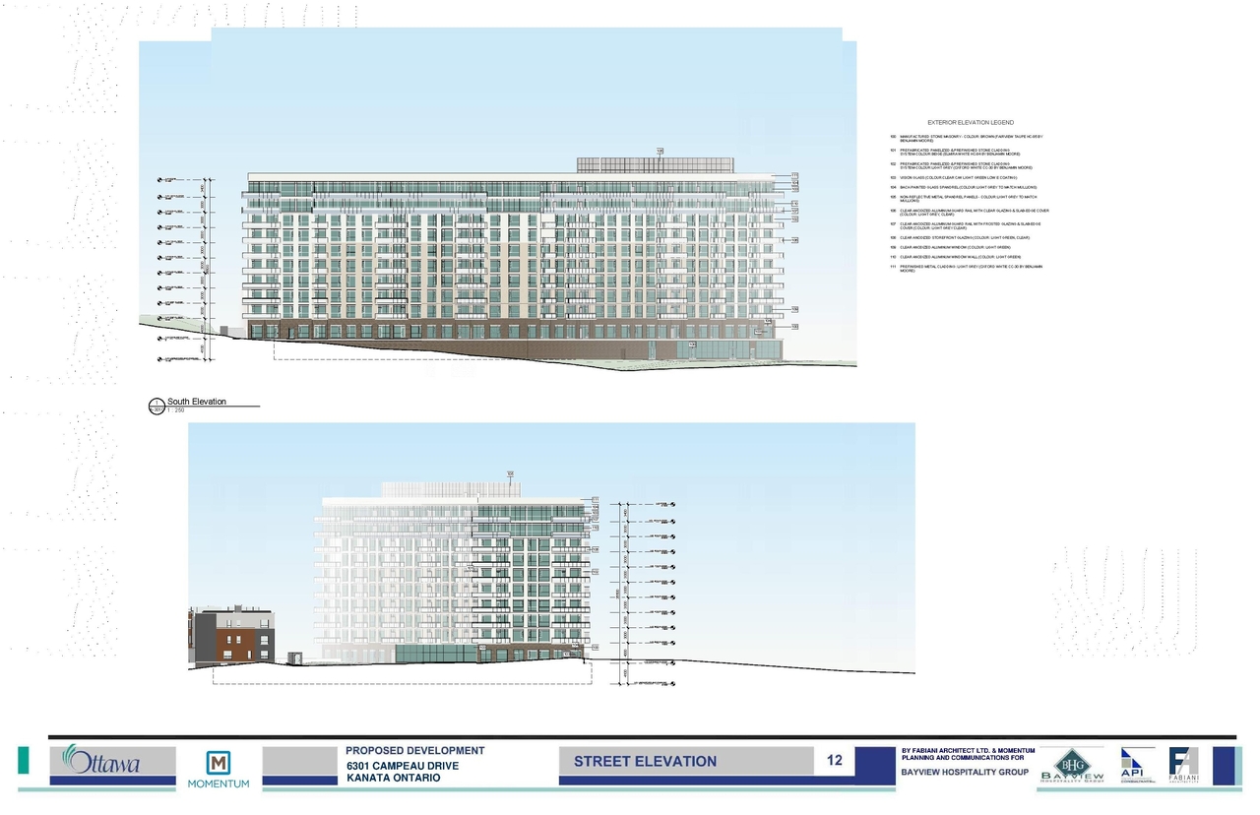
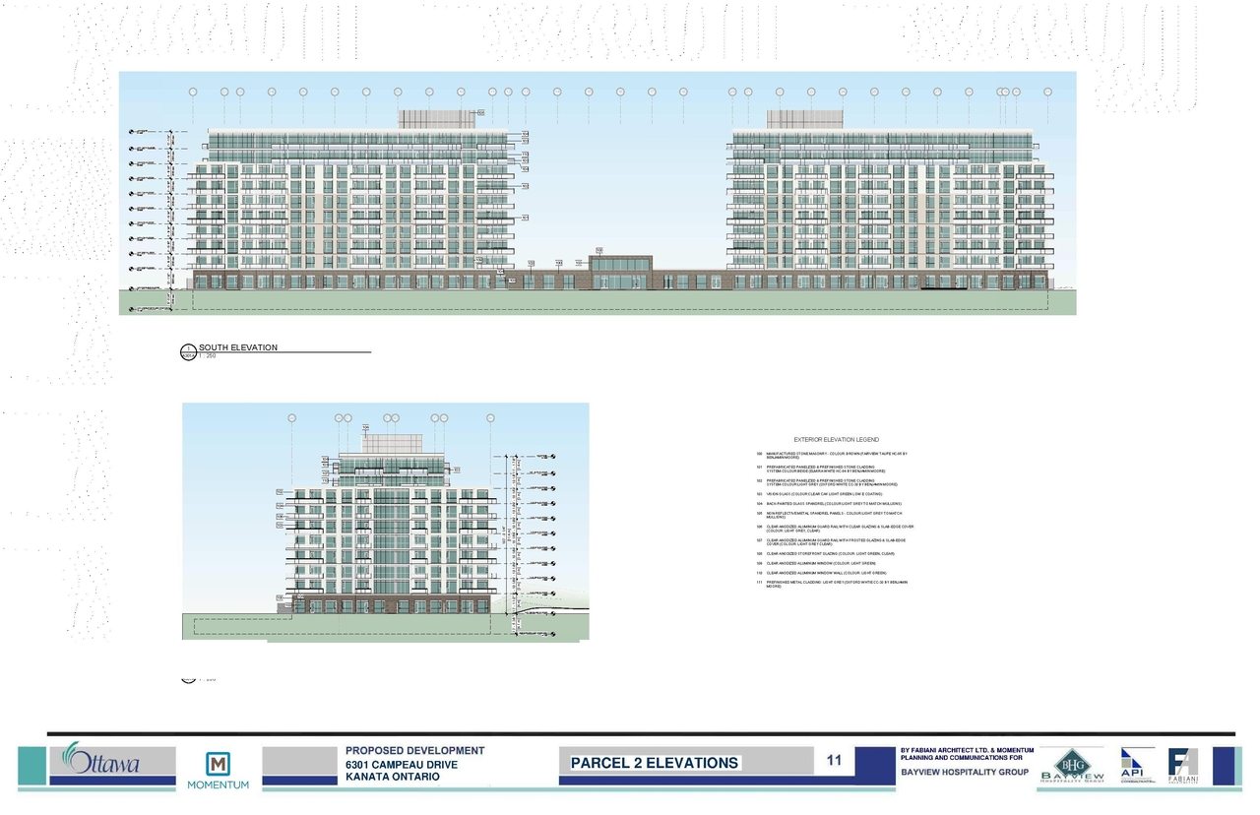
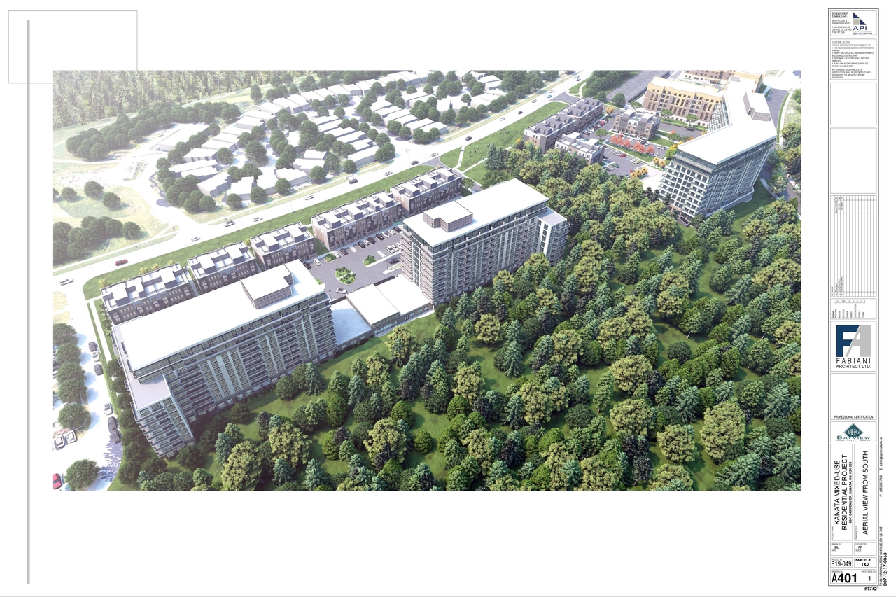
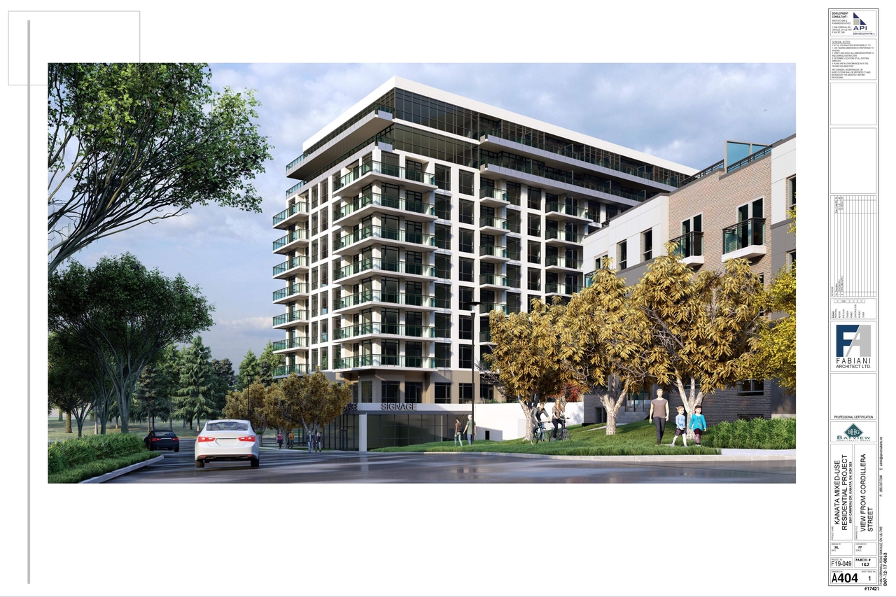
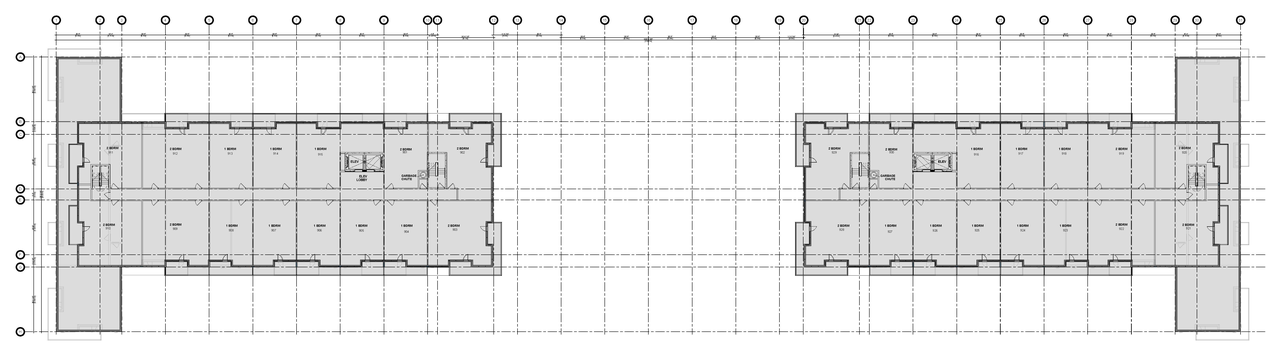
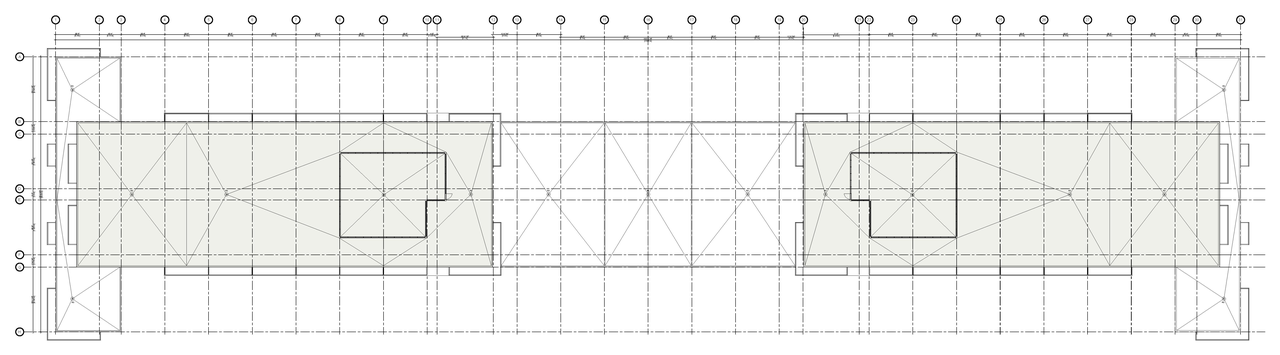
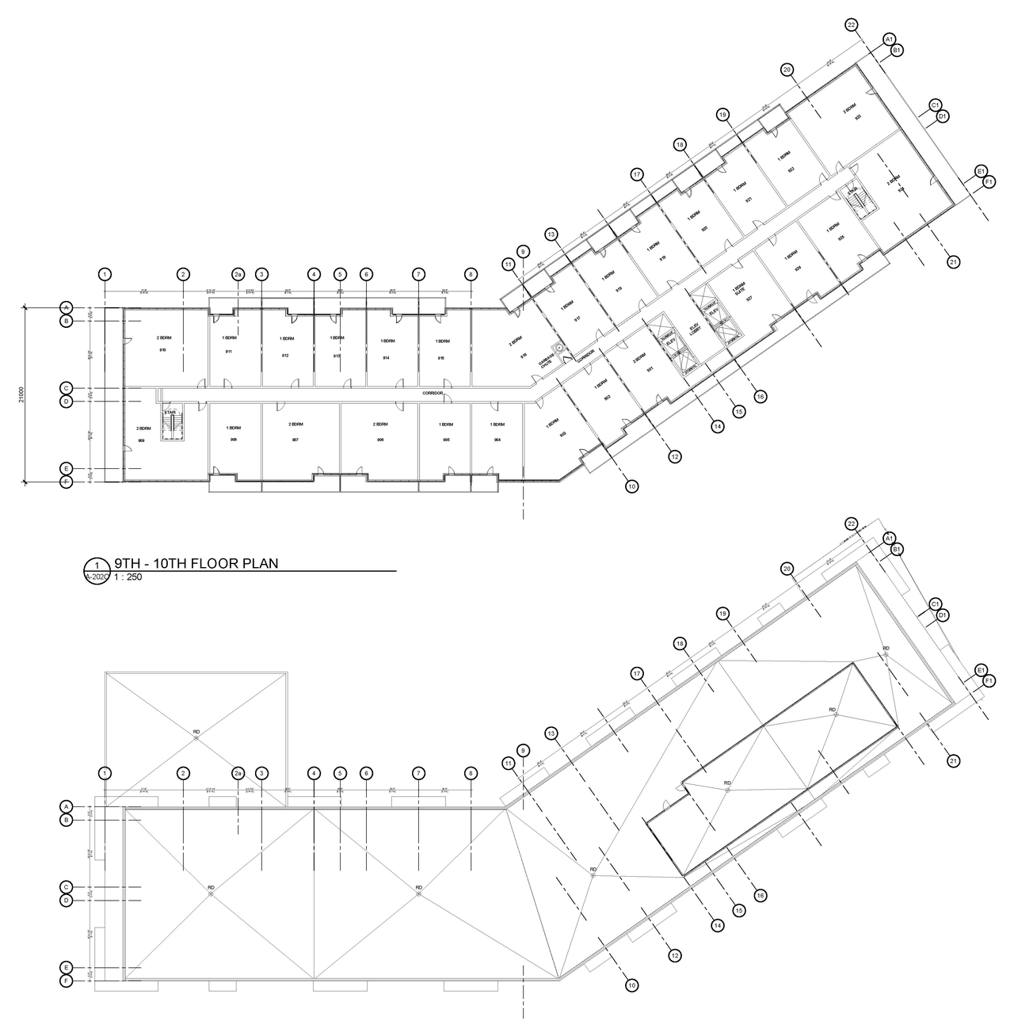
The proposal seeks approval for a mixed-use development featuring low-rise apartment buildings totaling 184 units fronting Campeau Drive, three 10-storey apartment buildings totaling 614 units at the rear of the site, and 431 square metres of ground floor commercial space at the corner of Cordillera Street and Canadian Shield Avenue.
Source:
City-provided description
Status
Post Approval (OMB Pre-Hearing Held)
Post Approval (OMB Pre-Hearing Held)
Project Type
Site Plan Control
Site Plan Control
Property Type
Residential
Commercial
Residential
Commercial
Building Scale (Max.)
Based on elevation drawings. Values may be approximate. See sources for exact figures.
High-rise · 10 storeys
· 31.4 m
Renders#
Location#
Select a marker to view the address.
Project Updates#
Status Updated
- Status: Post Approval (OMB Pre-Hearing Held)
Status Updated
- Status: Active (OMB Pre-Hearing Held)
Status Updated
- Status: Post Approval (OMB Pre-Hearing Held)
Status Updated
- Status: Active (OMB Pre-Hearing Held)
Added description, height, 15 images and 94 documents
- Status: Post Approval (OMB Package Sent)
- The proposal seeks approval for a mixed-use development featuring low-rise apartment buildings totaling 184 units fronting Campeau Drive, t…
- Height: 10 storeys, 31.4 m
- 5 renders
- 2 site plans
- 5 elevations
- 2022-09-28 - Tree Conservation Report Addendum - D07-12-20-0171
- 2022-09-28 - Traffic Impact Assessment - D07-12-20-0171
- 2022-09-28 - Subsurface investigation report 46-BHH-R2 - D07-12-20-0171
- 2022-09-28 - Subsurface Investigation Report - D07-12-20-0171
- 2022-09-28 - Stormwater Management Report - D07-12-20-0171
- 2022-09-28 - Site Lighting Memo - D07-12-20-0171
- 2022-09-28 - Signed Delegated Authority Report - D07-12-20-0171
- 2022-09-28 - Shoring Phase1 - D07-12-20-0171
- 2022-09-28 - Servicing Report - D07-12-20-0171
- 2022-09-28 - Noise Impact Study - D07-12-20-0171
- 2022-09-28 - Geotech Addendem 2 - D07-12-20-0171
- 2022-09-28 - Flow Control Roof Drainage Declaration - D07-12-20-0171
- 2022-09-28 - Environmental Impact Statement & Tree Conservation Report - D07-12-20-0171
- 2022-09-28 - Approved Typical Townhouse Elevations - D07-12-20-0171
- 2022-09-28 - Approved South and West Elevations - D07-12-20-0171
- 2022-09-28 - Approved Site Plan - D07-12-20-0171
- 2022-09-28 - Approved Servicing Plan - D07-12-20-0171
- 2022-09-28 - Approved Notes and Details - D07-12-20-0171
- 2022-09-28 - Approved North and East Elevations - D07-12-20-0171
- 2022-09-28 - Approved Landscape Plan - D07-12-20-0171
- 2022-09-28 - Approved Grading Plan - D07-12-20-0171
- 2022-09-28 - Approved Erosion and Sedimentation Control Plan - D07-12-20-0171
- 2022-09-28 - Approved Design Table - D07-12-20-0171
- 2022-09-28 - Addendum to Traffic Impact Assessment and Noise Impact Assessment - D07-12-20-0171
- 2022-09-28 - Addendum Letter for Civil Servicing and SWM reports - D07-12-20-0171
- 2021-08-25 - Traffic Impact Assessment - D07-12-20-0171
- 2021-08-25 - Stormwater Management Report - D07-12-20-0171
- 2021-08-25 - Site Plan Parcel 2 - D07-12-20-0171
- 2021-08-25 - Site Plan Parcel 1 - D07-12-20-0171
- 2021-08-25 - Servicing Report wirh Appendix - D07-12-20-0171
- 2021-08-25 - Roof Height Schedule - D07-12-20-0171
- 2021-08-25 - Plan Undistributed Areas - D07-12-20-0171
- 2021-08-25 - Notes and Details - D07-12-20-0171
- 2021-08-25 - Master Site Plan - D07-12-20-0171
- 2021-08-25 - Landscape Planting Details - D07-12-20-0171
- 2021-08-25 - Landscape - D07-12-20-0171
- 2021-06-03 - Traffic Impact Assessment Update - D07-12-20-0171
- 2021-06-03 - Stormwater Management Report - D07-12-20-0171
- 2021-06-03 - Site Sections - D07-12-20-0171
- 2021-06-03 - Site Plans - D07-12-20-0171
- 2021-06-03 - Servicing Report - D07-12-20-0171
- 2021-06-03 - Renderings - D07-12-20-0171
- 2021-06-03 - Planning Rationale Addendum - D07-12-20-0171
- 2021-06-03 - Noise Impact Study - D07-12-20-0171
- 2021-06-03 - Landscape Plan L200 - D07-12-20-0171
- 2021-06-03 - Landscape Plan L100 - D07-12-20-0171
- 2021-06-03 - Geotechnical Report - D07-12-20-0171
- 2021-06-03 - Floor Plans - D07-12-20-0171
- 2021-06-03 - Engineering Drawing Package - D07-12-20-0171
- 2021-06-03 - Elevations - D07-12-20-0171
- 2021-06-03 - Apartment Underground Plans - D07-12-20-0171
- 2021-01-28 - Servicing Report - D07-12-20-0171
- 2021-01-27 - Servicing Report - D07-12-20-0171
- 2021-01-18 - Application Summary (002) - D07-12-20-0171
- 2020-12-20-0171 - Servicing Plan Parcel 2 - D07-12-20-0171
- 2020-12-07- Apartment C Elevations Parcel 2 - D07-12--20-0171
- 2020-12-07 - Typical Townhouse Elevations Parcels 1 and 2 (2) - D07-12-20-0171
- 2020-12-07 - Typical Towhnouse Elevations Parcel 1 and 2 - D07-12-20-0171
- 2020-12-07 - Tree Conservation Report - D07-12-20-0171
- 2020-12-07 - Traffic Impact Assessment - D07-12-20-0171
- 2020-12-07 - Stormwater Managment Report - D07-12-20-0171
- 2020-12-07 - Stormwate Managment Report 2 - D07-12-20-0171
- 2020-12-07 - Storm Drainage Area Parcel 2 - D07-12-20-0171
- 2020-12-07 - Site Plan Parcel 2 - D07-12-20-0171
- 2020-12-07 - Site Plan Parcel 1 - D07-12-20-0171
- 2020-12-07 - Shadow Study Parcels 1 and 2 - D07-12-20-0171
- 2020-12-07 - Servicing Plan Parcel 1 - D07-12-20-0171
- 2020-12-07 - Planning Rationale - D07-12-20-0171
- 2020-12-07 - Pedestrian Wind Analysis - D07-12-20-0171
- 2020-12-07 - Parking Plan Parcel 2 - D07-12-20-0171
- 2020-12-07 - Parking Plan Parcel 1 - D07-12-20-0171
- 2020-12-07 - Notes and Details 2 - D07-12-20-0171
- 2020-12-07 - Notes and Details - D07-12-20-0171
- 2020-12-07 - Noise Impact Study - D07-12-20-0171
- 2020-12-07 - Master Site Plan Parcels 1 and 2 - D07-12-20-0171
- 2020-12-07 - Landscape Planting Details - D07-12-20-0171
- 2020-12-07 - Landscape Plan - D07-12-20-0171
- 2020-12-07 - Grading Plan Parcel 2 - D07-12-20-0171
- 2020-12-07 - Grading Plan Parcel 1 - D07-12-20-0171
- 2020-12-07 - Geotechnical Addend 1 - D07-12-20-0171
- 2020-12-07 - Geotech Addendem 2 - D07-12-20-0171
- 2020-12-07 - Geotech - D07-12-20-0171
- 2020-12-07 - Erosion and Sediments 2 - D07-12-20-0171
- 2020-12-07 - Erosion and Sediments - D07-12-20-0171
- 2020-12-07 - Environmental Site Assessment Phase One Final - D07-12-20-0171
- 2020-12-07 - Design Brief - D07-12-20-0171
- 2020-12-07 - Apartment C Elevations Parcel - D07-12-20-0171
- 2020-12-07 - Apartment A and B Elevations Parcel 1 (2) - D07-12-20-0171
- 2020-12-07 - Apartment A and B Elevations Parcel 1 - D07-12-20-0171
- 2020-12-07 - 4R Plan - D07-12-20-0171
- 2011-11-16 - TCR Addendum Memo - D07-12-20-0171
- 2011-11-16 - Site Plan Parcel 2 - D07-12-20-0171
- 2011-11-16 - Site Plan Parcel 1 - D07-12-20-0171
- 2011-11-16 - Master Site Plan - D07-12-20-0171
Site Plans, Elevations and Floor Plans#
Additional Information#
| Date Initiated | 2020-12-07 |
| Ward | Ward 4 - Cathy Curry |