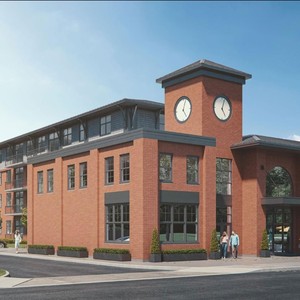
1518-1526 Stittsville Main St.
Summary#
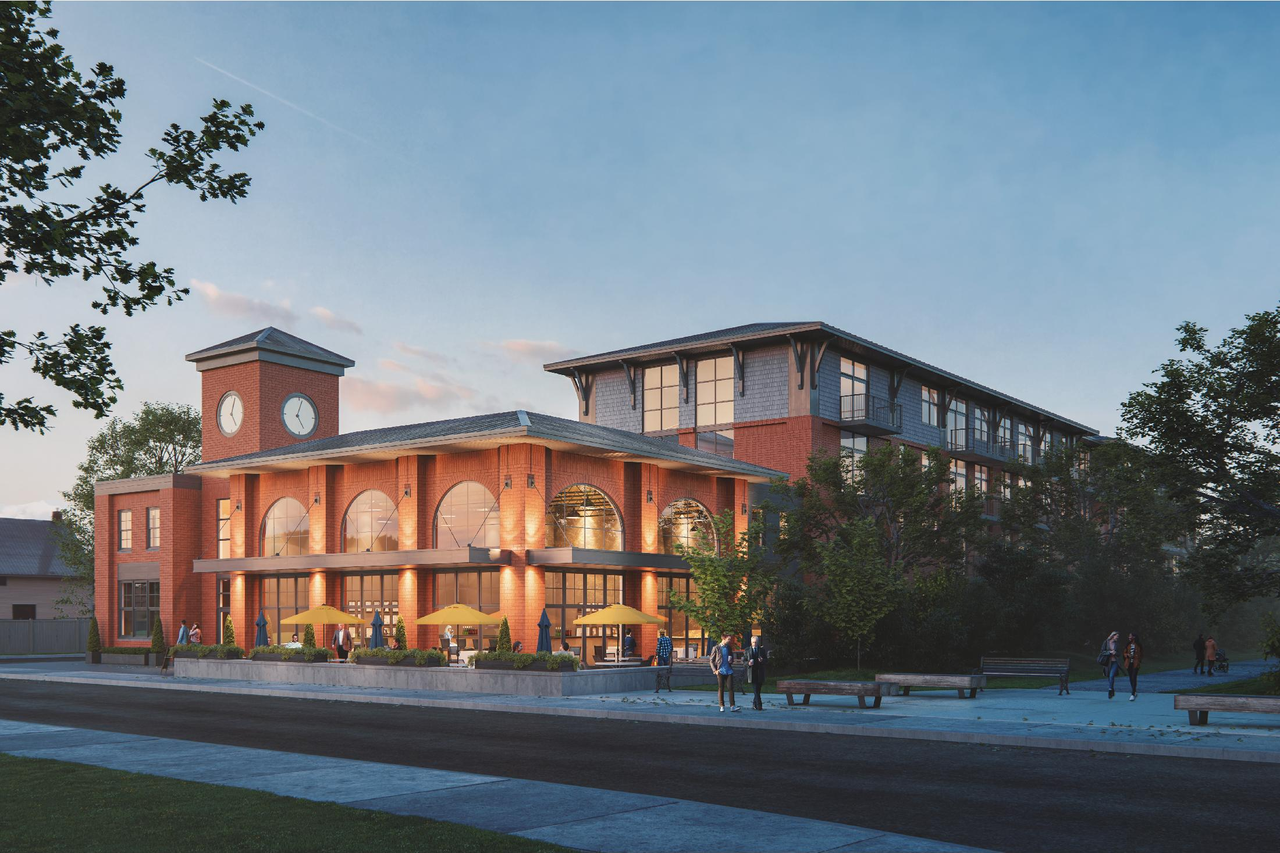
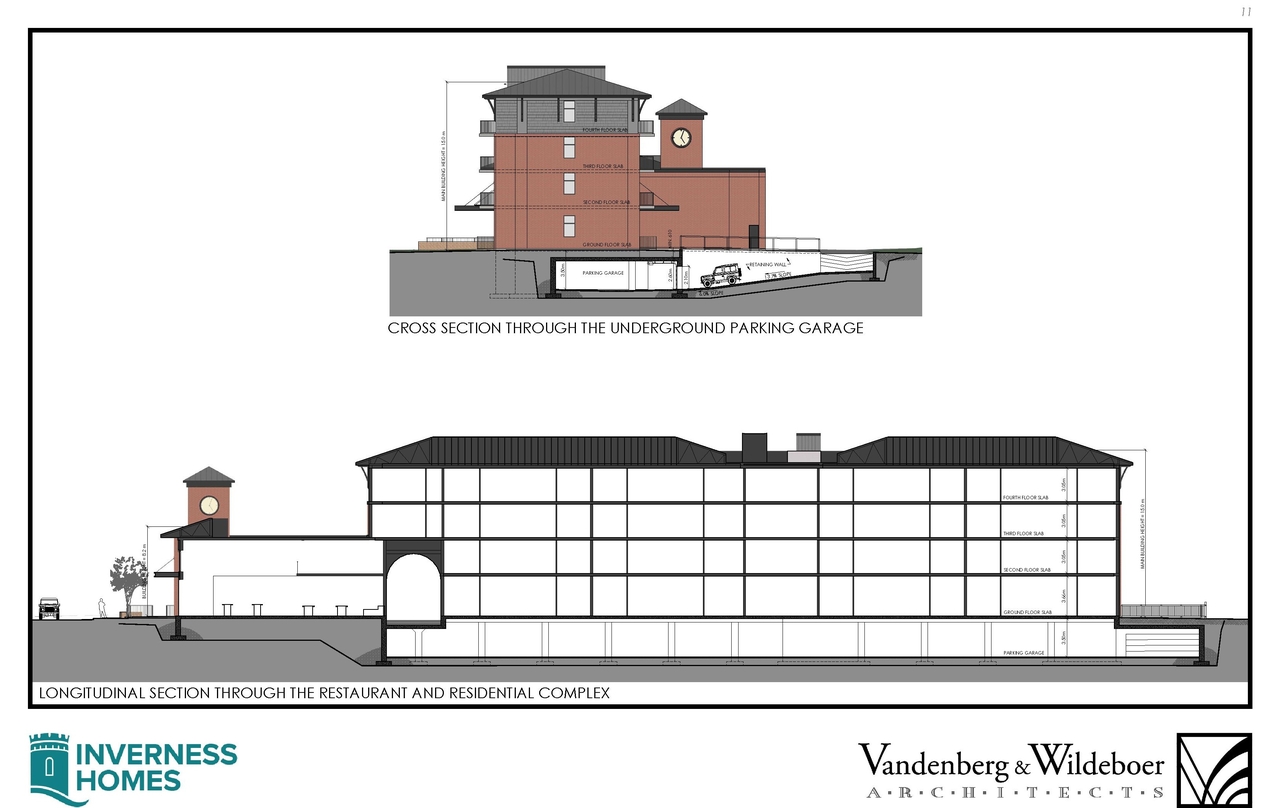
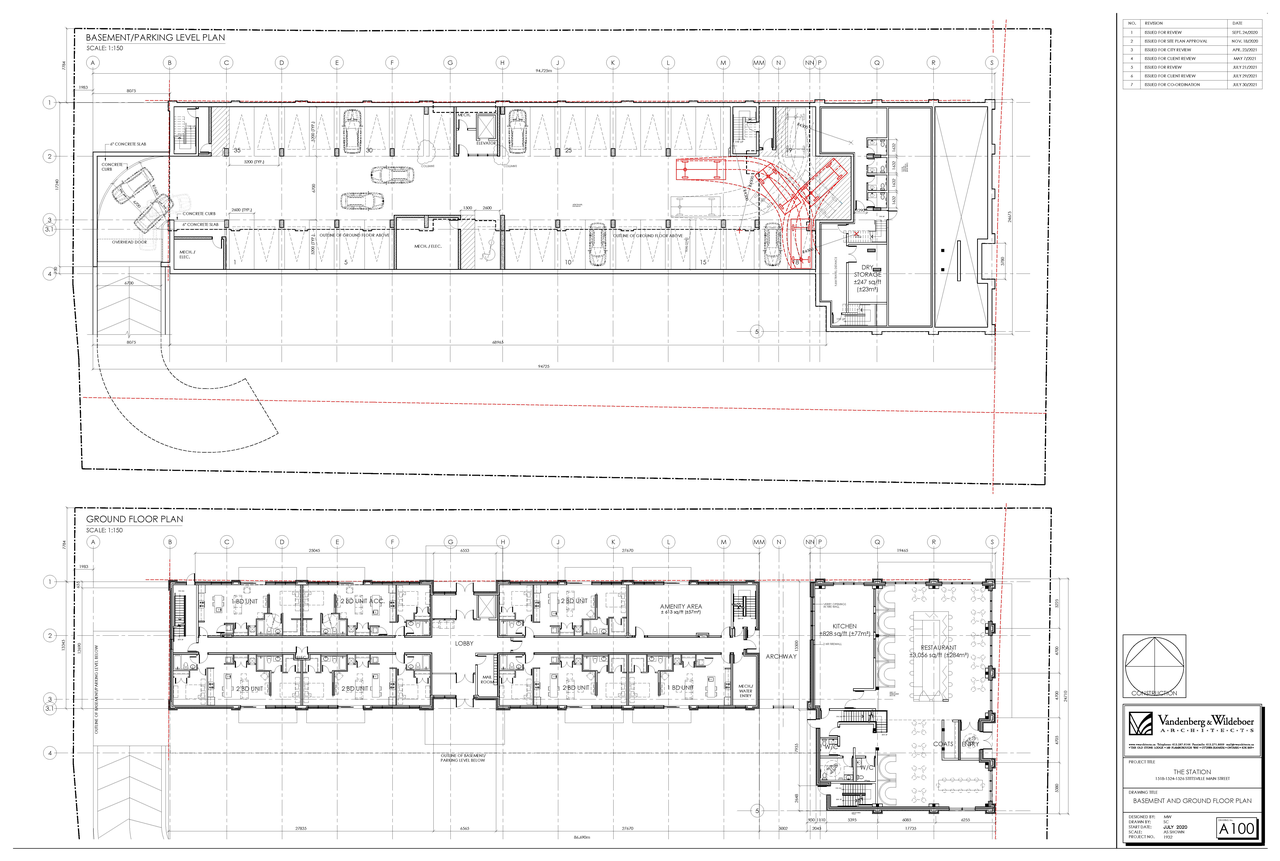
The proposal includes one four-storey residential apartment building and two two-storey commercial buildings, which feature ground floor restaurant space with a patio and second floor office space. A total of 77 vehicular parking spaces are proposed, consisting of 35 underground and 42 at grade, in addition to bicycle parking.
Post Approval (Receipt of Agreement from Owner Pending)
Site Plan Control
Residential
Commercial
Building Scale (Max.)
Based on elevation drawings. Values may be approximate. See sources for exact figures.
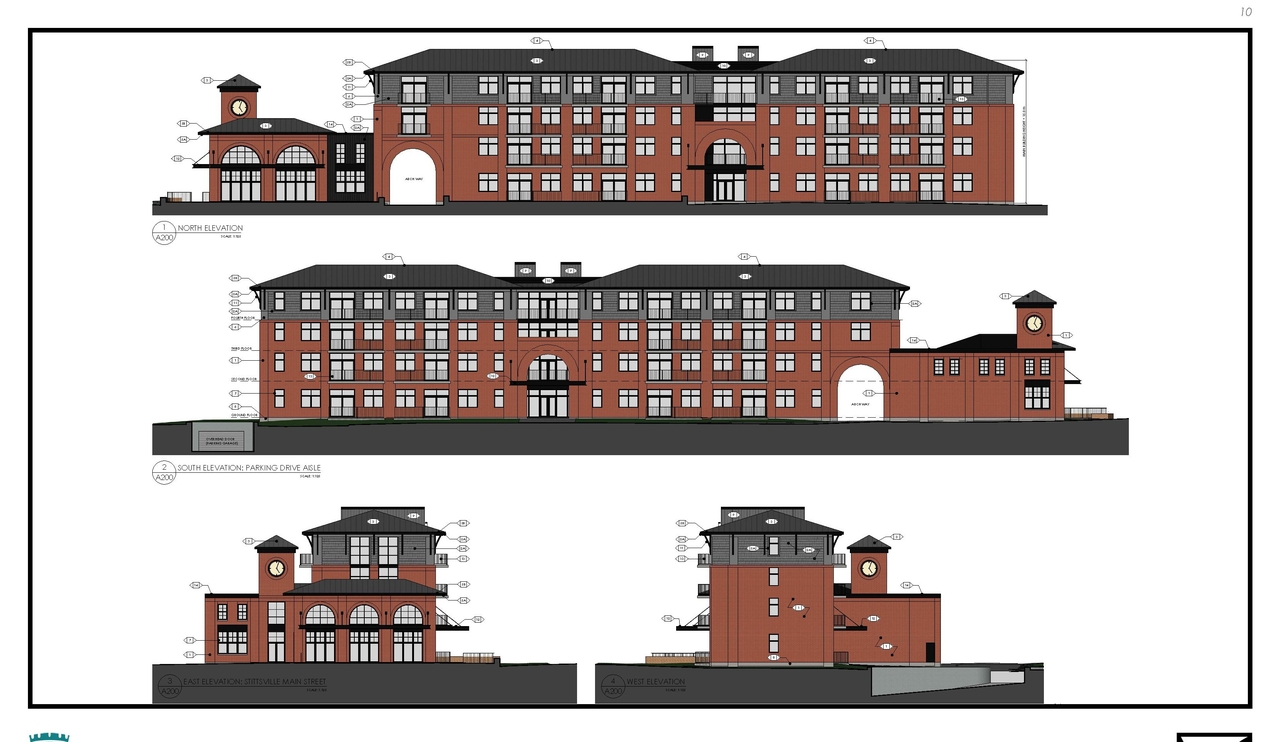
Mid-rise · 4 storeys
Data Quality Note
Text was extracted using optical character recognition. This may introduce artifacts or misreads.
· 10.4 m
Data Quality Note
Height was partially estimated using visual scale. This may be approximate.
Data Quality Note
Text was extracted using optical character recognition. This may introduce artifacts or misreads.
Renders#
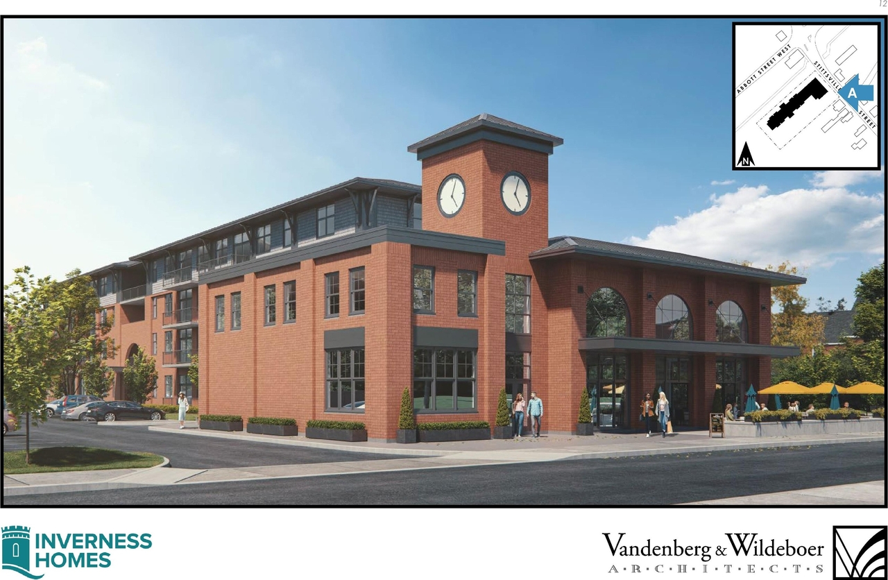
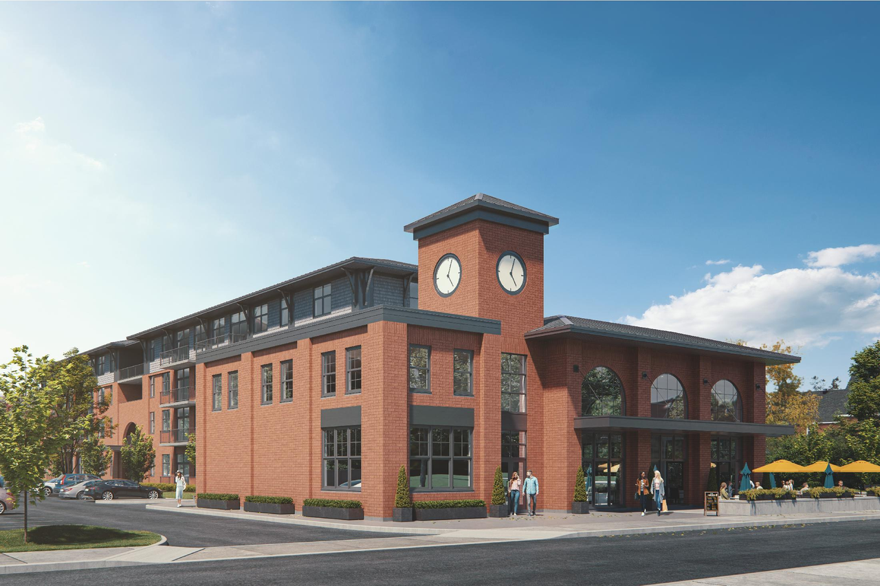
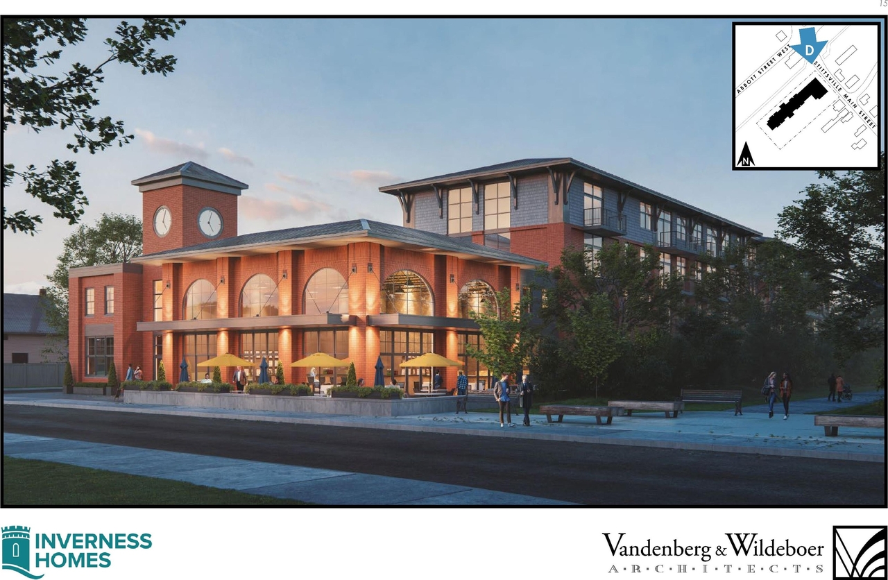
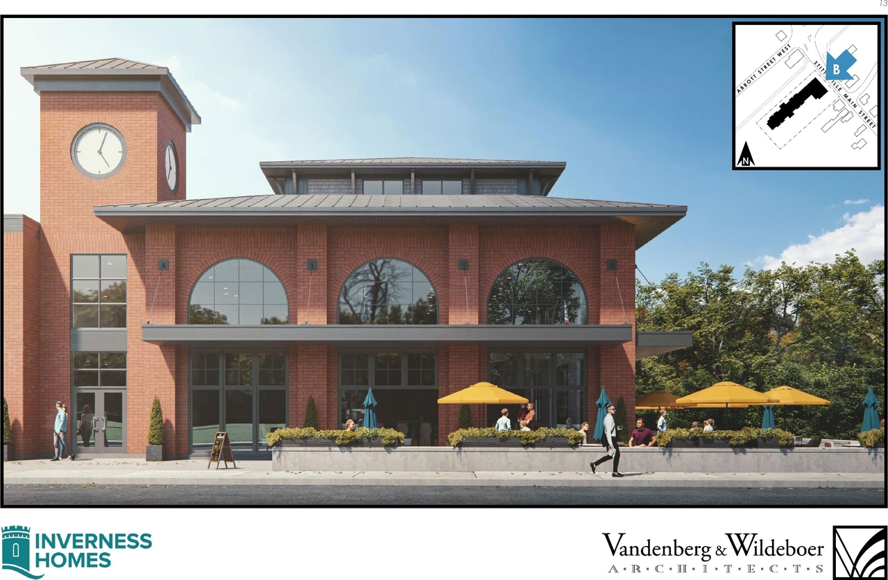
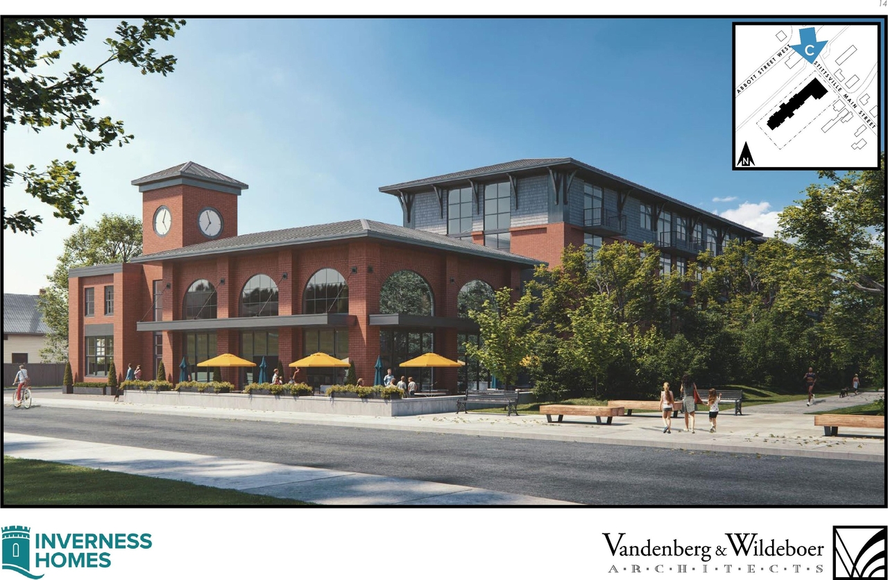
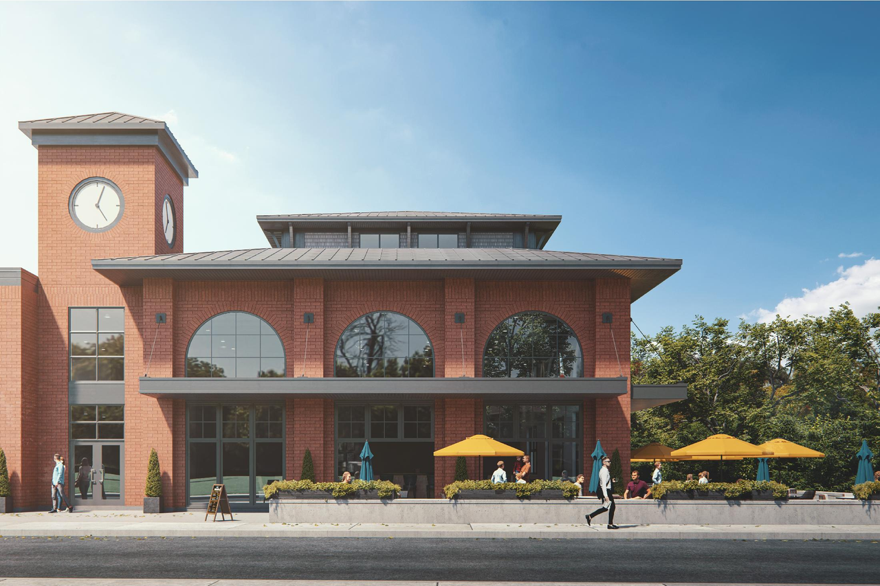
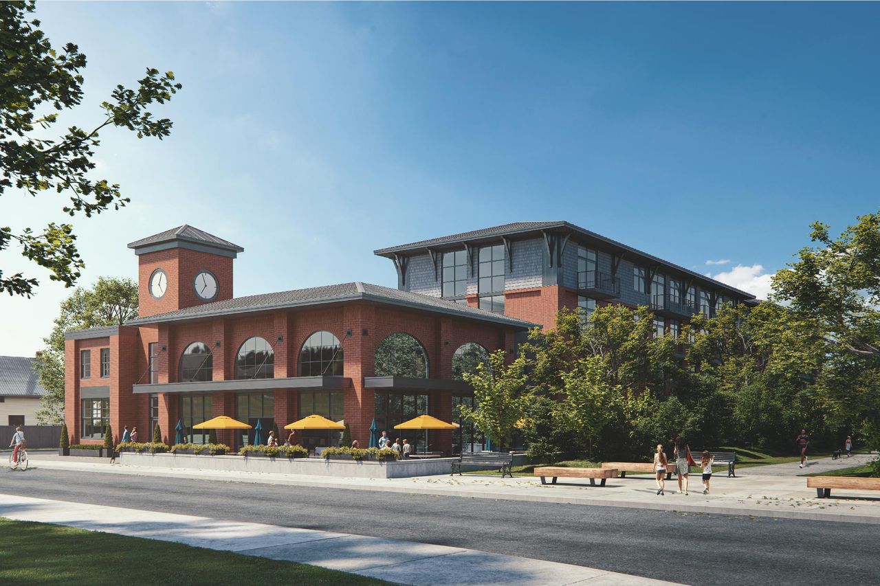
Location#
Project Updates#
- Status: Post Approval (Receipt of Agreement from Owner Pending)
- A four-storey, 33 unit residential apartment building is proposed along with two-storey commercial buildings with ground floor restaurant s…
- 8 renders
- 2 elevations
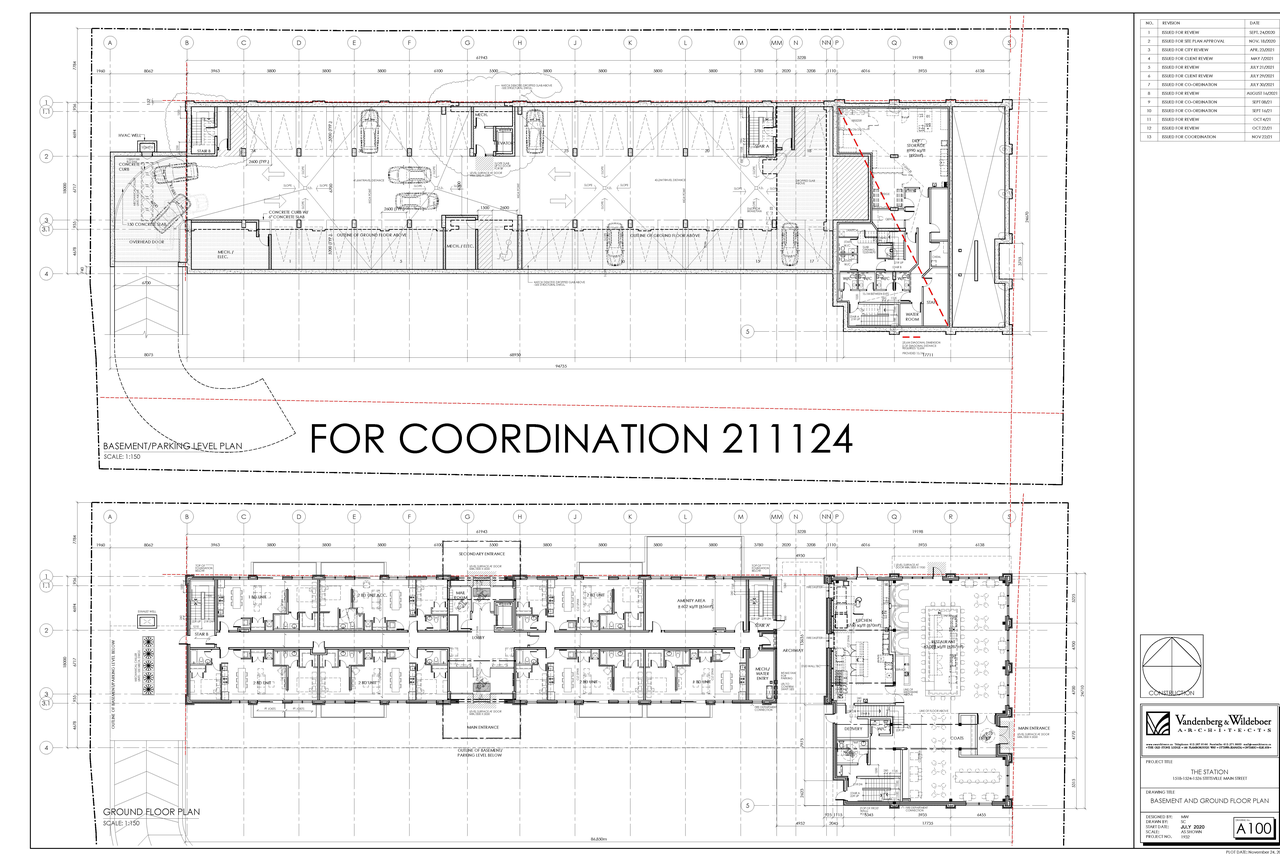
- 2 floor plans
- 2022-05-03 - Signed Delegated Authority Report - D07-12-20-0167
- 2022-05-03 - Approved Site Servicing, Sediment and Erosion Control Plan - D07-12-20-0167
- 2022-05-03 - Approved Site Removals, Grading and Drainage Plan - D07-12-20-0167
- 2022-05-03 - Approved Site Plan - D07-12-20-0167
- 2022-05-03 - Approved Landscape Plan - D07-12-20-0167
- 2022-05-03 - Approved Building Elevations - D07-12-20-0167
- 2021-11-29 - Site Servicing Sediment Erosion Control Plan - D07-12-20-0167
- 2021-11-29 - Site Removals Grading and Drainage Plan - D07-12-20-0167
- 2021-11-29 - Site Plan - D07-12-20-0167
- 2021-11-29 - Second and Typical Floor Layout - D07-12-20-0167
- 2021-11-29 - Landscape Plan - D07-12-20-0167
- 2021-11-29 - Fourth Floor and Roof Layout - D07-12-20-0167
- 2021-11-29 - Building Sections A301 - D07-12-20-0167
- 2021-11-29 - Building Sections A300 - D07-12-20-0167
- 2021-11-29 - Building Elevations - D07-12-20-0167
- 2021-11-29 - Basement and Ground Floor Plan - D07-12-20-0167
- 2021-08-09 - Site Servicing, Sediment & Erosion Control Plan - D07-12-20-0167
- 2021-08-09 - Site Removals, Grading and Drainage Plan - D07-12-20-0167
- 2021-08-09 - Site Plan - D07-12-20-0167
- 2021-08-09 - Site Lighting Plan - D07-12-20-0167
- 2021-08-09 - Servicing & Stormwater Management Report - D07-12-20-0167
- 2021-08-09 - Second and Typical Floor Layout - D07-12-20-0167
- 2021-08-09 - Photometric Drawing - D07-12-20-0167
- 2021-08-09 - Landscape Plan - D07-12-20-0167
- 2021-08-09 - Fourth Floor and Roof Layout - D07-12-20-0167
- 2021-08-09 - Building Sections - D07-12-20-0167
- 2021-08-09 - Building Elevations - D07-12-20-0167
- 2021-08-09 - Basement and Ground Floor Plan - D07-12-20-0167
- 2021-04-29 - Site Servicing and Erosion Control Plan - D07-12-20-0167
- 2021-04-29 - Site Removals Grading and Drainage Plan - D07-12-20-0167
- 2021-04-29 - Servicing and Stormwater Management Report - D07-12-20-0167
- 2021-04-29 - Overall Site Plan - D07-12-20-0167
- 2021-04-29 - Noise Impact Study - D07-12-20-0167
- 2021-04-29 - Landscape Plan - D07-12-20-0167
- 2021-04-29 - Building Elevations - D07-12-20-0167
- 2021-04-29 - Basement and Ground Floor Plan - D07-12-20-0167
- 202012-01 - Noise Impact Study - D07-12-20-0167
- 2020-12-22- UDRP Presentation - D07-12-20-0167
- 2020-12-08 - Application Summary (002) - D07-12-20-0167
- 2020-12-01 - Underground Parking - D07-12-20-0167
- 2020-12-01 - Tree Conservation Plan - D07-12-20-0167
- 2020-12-01 - Survey - D07-12-20-0167
- 2020-12-01 - Site Servicing Plan - D07-12-20-0167
- 2020-12-01 - Site Removals Grading Drainage Sediment and Erosion Control Plan - D07-12-20-0167
- 2020-12-01 - Site Plan - D07-12-20-0167
- 2020-12-01 - Servicing and Stormwater Management Report - D07-12-20-0167
- 2020-12-01 - Planning Rationale - D07-12-20-0167
- 2020-12-01 - Phase II Environmental Site Assessment - D07-12-20-0167
- 2020-12-01 - Phase 1 Environmental Site Assessment - D07-12-20-0167
- 2020-12-01 - Landscape Plan - D07-12-20-0167
- 2020-12-01 - Geotechnical Investigation - D07-12-20-0167
- 2020-12-01 - Environmental Impact Study - D07-12-20-0167
- 2020-12-01 - Cultrual Heritage Impact Study - D07-12-20-0167
- 2020-12-01 - Building Elevations - D07-12-20-0167
- 2020-12-01 - Architectural Design Brief - D07-12-20-0167
Site Plans, Elevations and Floor Plans#
Additional Information#
| Date Initiated | 2020-11-30 |
| Ward | Ward 6 - Glen Gower |
| All Addresses | 1518 Stittsville Main St. 1524 Stittsville Main St. 1526 Stittsville Main St. |
Documents#
Related Projects#
| Project | Last Updated | Date Initiated |
|---|---|---|
1518-1526 Stittsville Main St.
D07-12-24-0093 | 2025-06-19 | 2024-08-26 |
