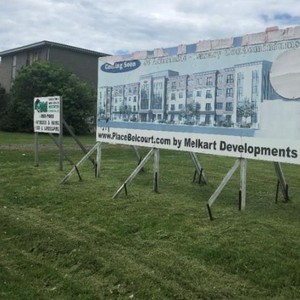
3817-3843 Innes Rd.
Summary#
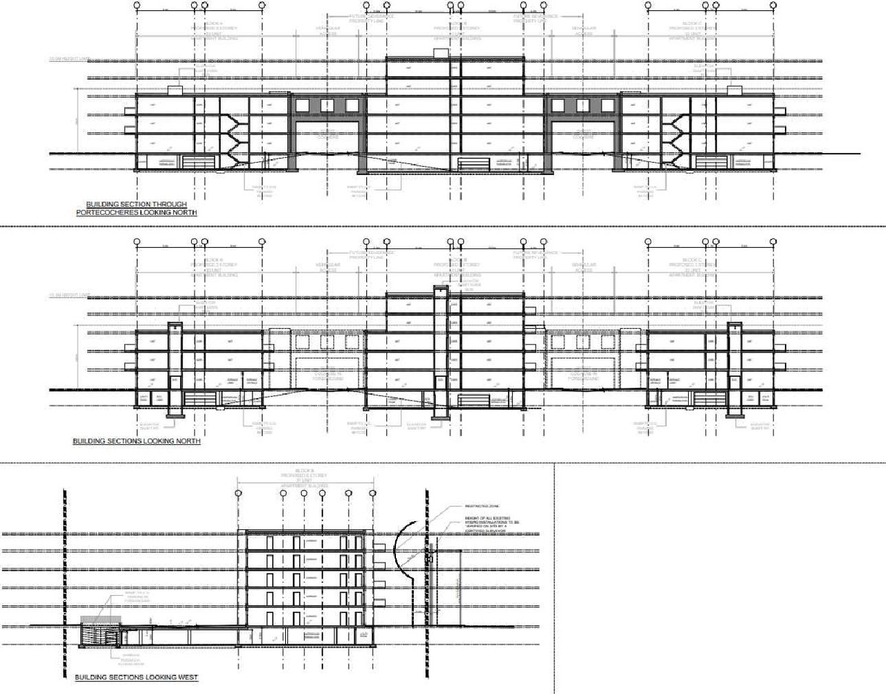
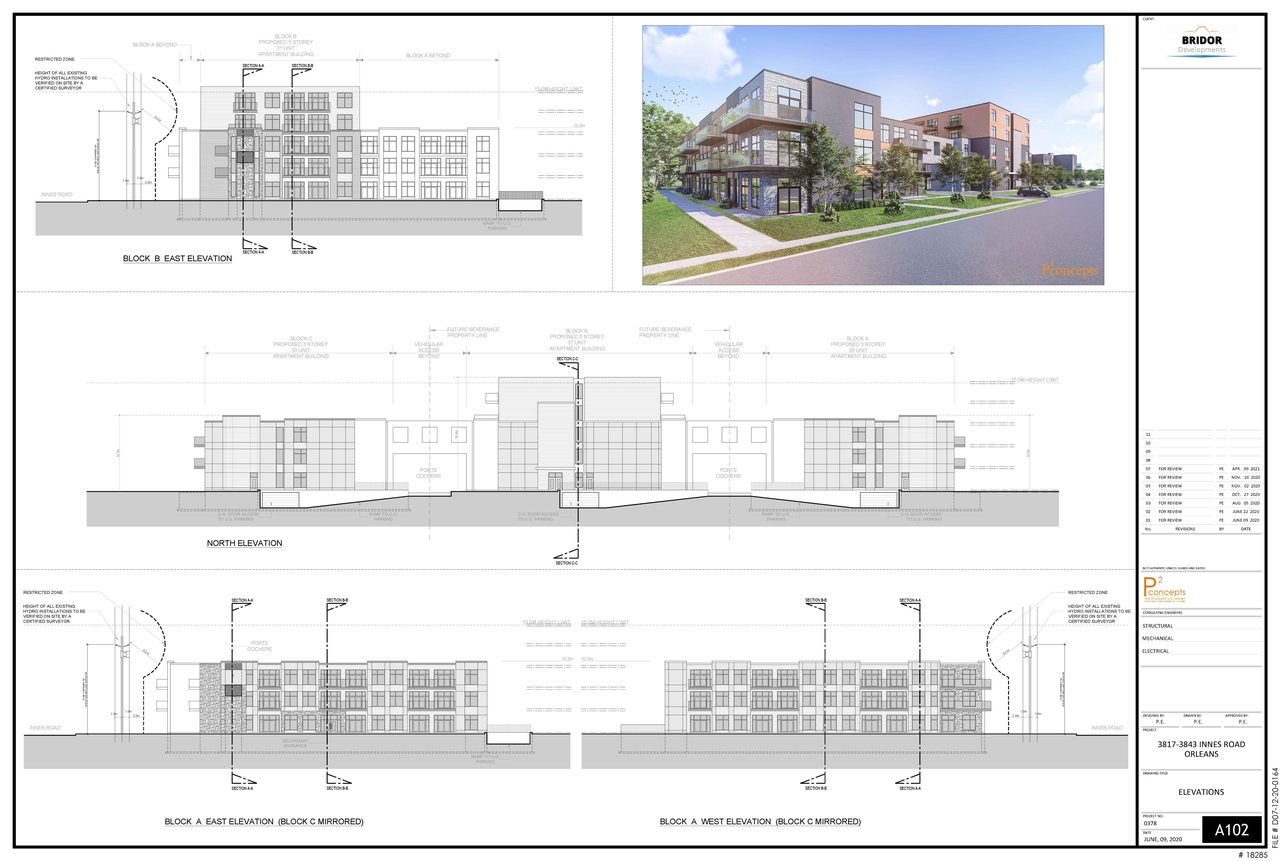
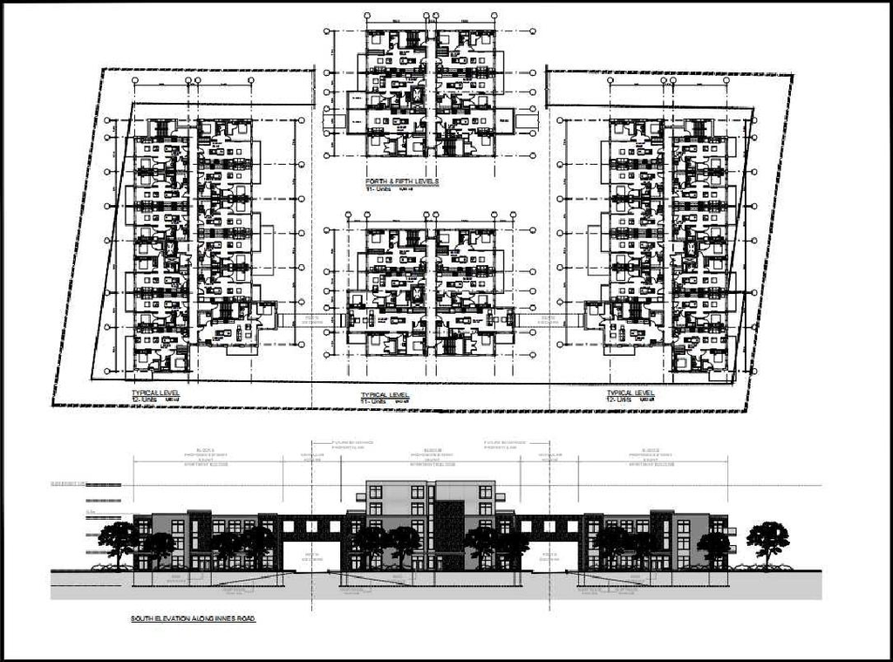
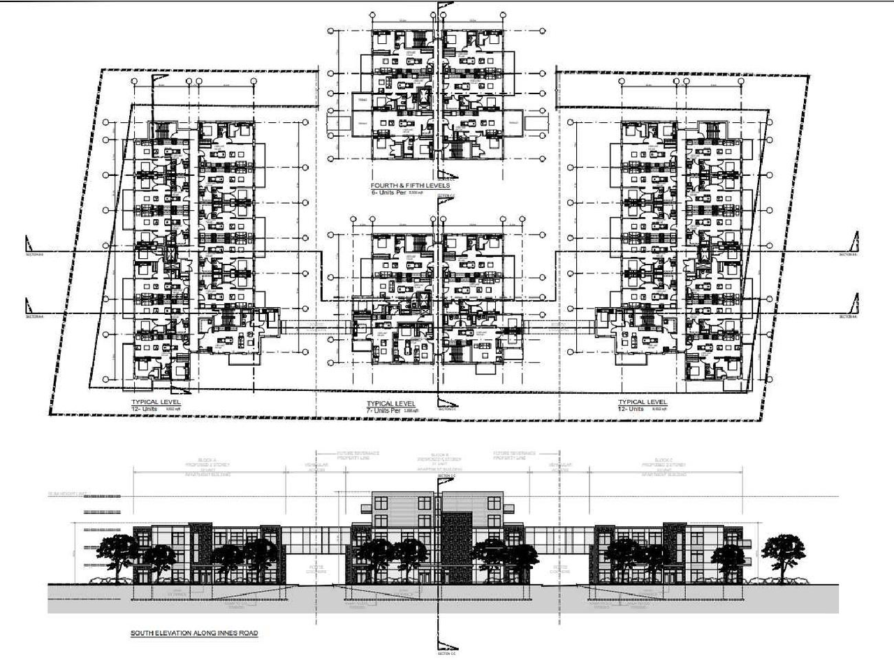
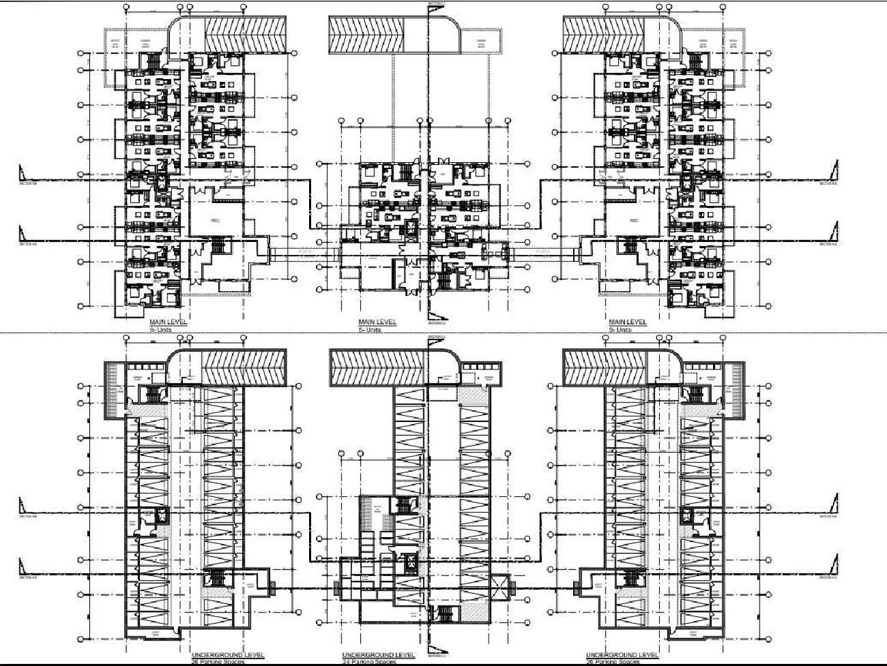
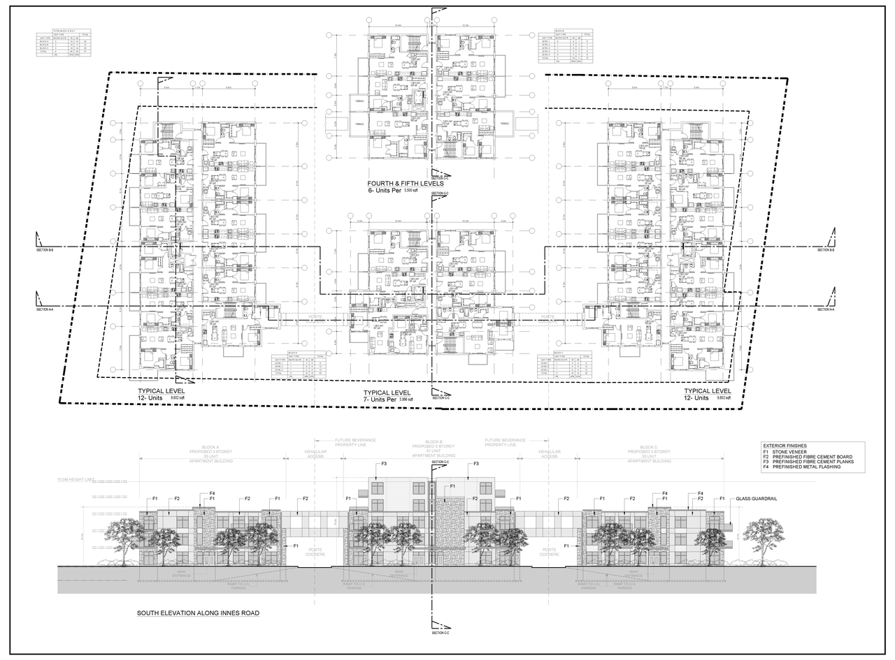
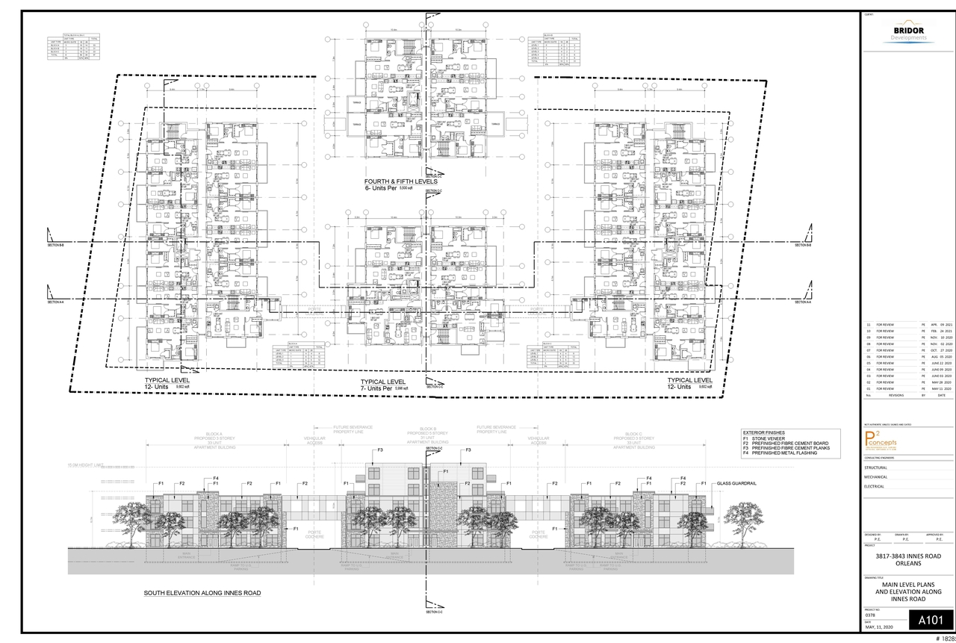
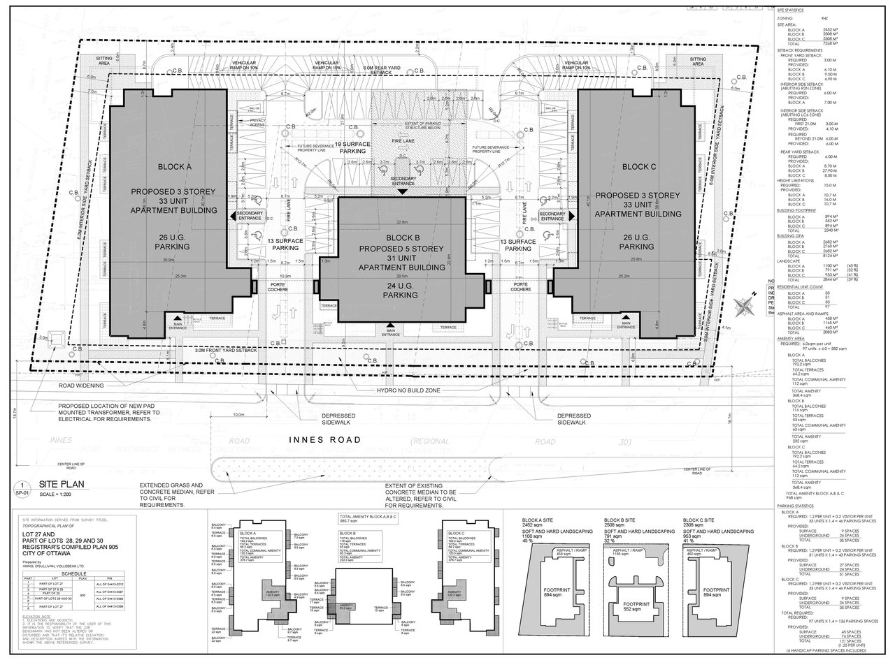
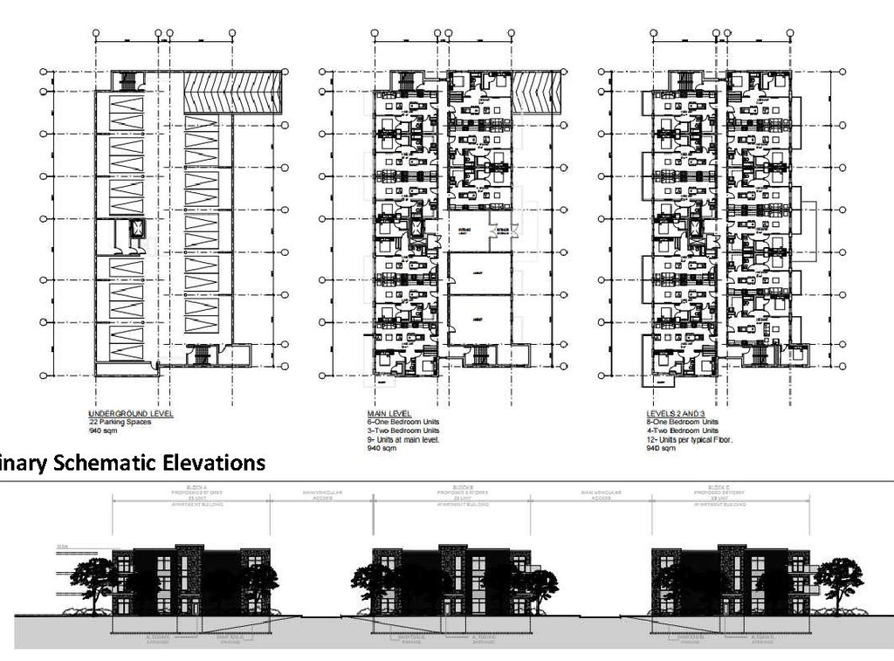
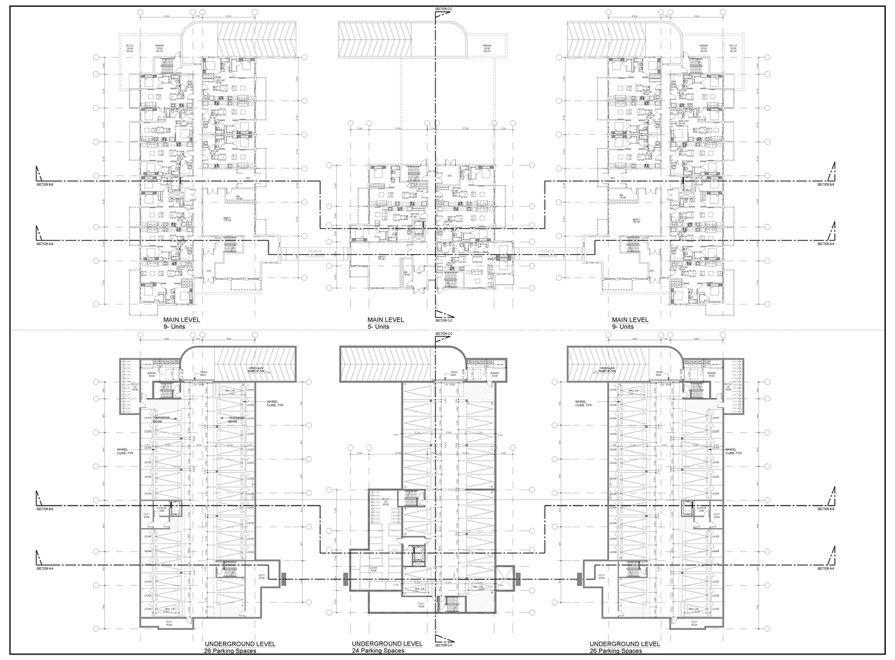
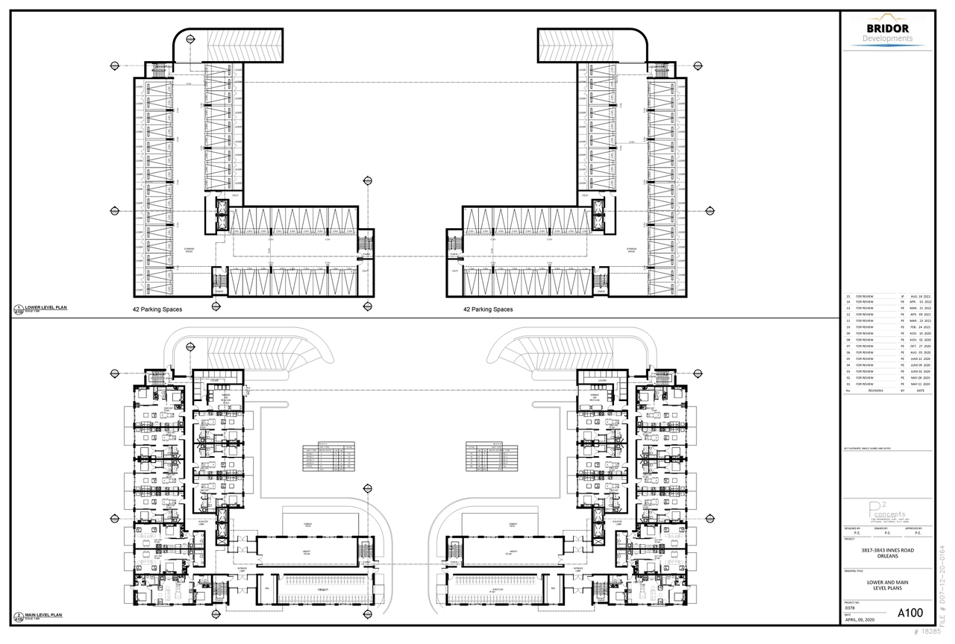
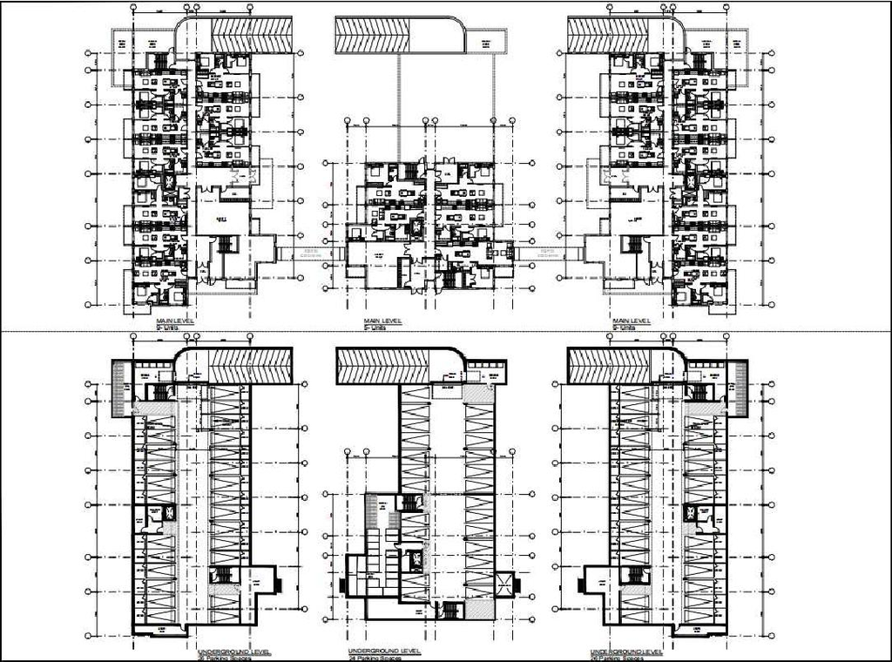
The proposal includes the construction of two four-storey apartment buildings, which will provide a total of 110 residential units. These structures are proposed within the R4Z zone permissions and will feature one designated access point.
Source:
City-provided description
Status
Post Approval (Agreement Signed)
Post Approval (Agreement Signed)
Project Type
Site Plan Control
Site Plan Control
Property Type
Residential
Residential
Building Scale (Max.)
Based on elevation drawings. Values may be approximate. See sources for exact figures.
Mid-rise · 4 storeys
Data Quality Note
Text was extracted using optical character recognition. This may introduce artifacts or misreads.
Renders#

Location#
Select a marker to view the address.
Project Updates#
Status Updated
- Status: Post Approval (Agreement Signed)
Status Updated
- Status: Post Approval (Receipt of Agreement from Owner Pending)
Status Updated
- Status: Post Approval (Request for Agreement Received)
Status Updated
- Status: Inactive (Notice of Decision Sent)
Added 10 documents
- 2025-04-11 - Signed Delegated Authority Report - D07-12-20-0164
- 2025-04-11 - Approved Tree Conservation Report & Landscape Plan - D07-12-20-0164
- 2025-04-11 - Approved Site Servicing Plans 1 & 2 - D07-12-20-0164
- 2025-04-11 - Approved Site Plan - D07-12-20-0164
- 2025-04-11 - Approved Site Grading Plan - D07-12-20-0164
- 2025-04-11 - Approved Sediment and Erosion Control Plan - D07-12-20-0164
- 2025-04-11 - Approved Pre-Development Drainage Plan - D07-12-20-0164
- 2025-04-11 - Approved Post-Development Drainage Plan - D07-12-20-0164
- 2025-04-11 - Approved Elevations - D07-12-20-0164
- 2025-04-11 - Approved Details 1-3 - D07-12-20-0164
Added 10 documents
- 2025-02-14 - Site Servicing Plan - D07-12-20-0164 (2)
- 2025-02-14 - Site Servicing Plan - D07-12-20-0164
- 2025-02-14 - Site Servicing and Stormwater Management Report - D07-12-20-0164
- 2025-02-14 - Site Grading Plan - D07-12-20-0164
- 2025-02-14 - SEDIMENT AND EROSION CONTROL PLAN - D07-12-20-0164
- 2025-02-14 - Pre-Development Drainage Plan - D07-12-20-0164
- 2025-02-14 - Post Development Drainage Plan - D07-12-20-0164
- 2025-02-14 - Details Plan - D07-12-20-0164 (3)
- 2025-02-14 - Details Plan - D07-12-20-0164 (2)
- 2025-02-14 - Details Plan - D07-12-20-0164
Added 11 documents
- 2025-01-17 - Site Servicing Plan - D07-12-20-0164 (2)
- 2025-01-17 - Site Servicing Plan - D07-12-20-0164
- 2025-01-17 - Site Servicing and Stormwater Management Report - D07-12-20-0164
- 2025-01-17 - Site Grading Plan - D07-12-20-0164
- 2025-01-17 - Sediment and Erosion Control Plan - D07-12-20-0164
- 2025-01-17 - Pre- Development Drainage Plan - D07-12-20-0164
- 2025-01-17 - Post Development Drainage Plan - D07-12-20-0164
- 2025-01-17 - Electrical Site Plan - D07-12-20-0164
- 2025-01-17 - Details Plan 3 - D07-12-20-0164
- 2025-01-17 - Details Plan 2 - D07-12-20-0164
- 2025-01-17 - Details Plan - D07-12-20-0164
Added 11 documents
- 2025-01-07 - Site Servicing Plan - D07-12-20-0164 (2)
- 2025-01-07 - Site Servicing Plan - D07-12-20-0164
- 2025-01-07 - Site Servicing and Stormwater Management Report - D07-12-20-0164
- 2025-01-07 - Site Plan - D07-12-20-0164
- 2025-01-07 - Site Grading Plan - D07-12-20-0164
- 2025-01-07 - Sediment and Erosion Control Plan - D07-12-20-0164
- 2025-01-07 - Pre Development Drainage Plan - D07-12-20-0164
- 2025-01-07 - Post Development Drainage Plan - D07-12-20-0164
- 2025-01-07 - Details Plan - D07-12-20-0164 (3)
- 2025-01-07 - Details Plan - D07-12-20-0164 (2)
- 2025-01-07 - Details Plan - D07-12-20-0164
Added 1 image and 20 documents
- 2024-12-03 - Tree Conservation Report & Landscape Plan - D07-12-20-0164
- 2024-12-03 - Site Servicing Plan (C301) - D07-12-20-0164
- 2024-12-03 - Site Servicing Plan (C300) - D07-12-20-0164
- 2024-12-03 - Site Servicing & SWM Report - D07-12-20-0164
- 2024-12-03 - Site Plan - D07-12-20-0164
- 2024-12-03 - Site Grading Plan - D07-12-20-0164
- 2024-12-03 - Sediment & Erosion Control Plan - D07-12-20-0164
- 2024-12-03 - Pre-Development Drainage Plan - D07-12-20-0164
- 2024-12-03 - Post Development Drainage Plan - D07-12-20-0164
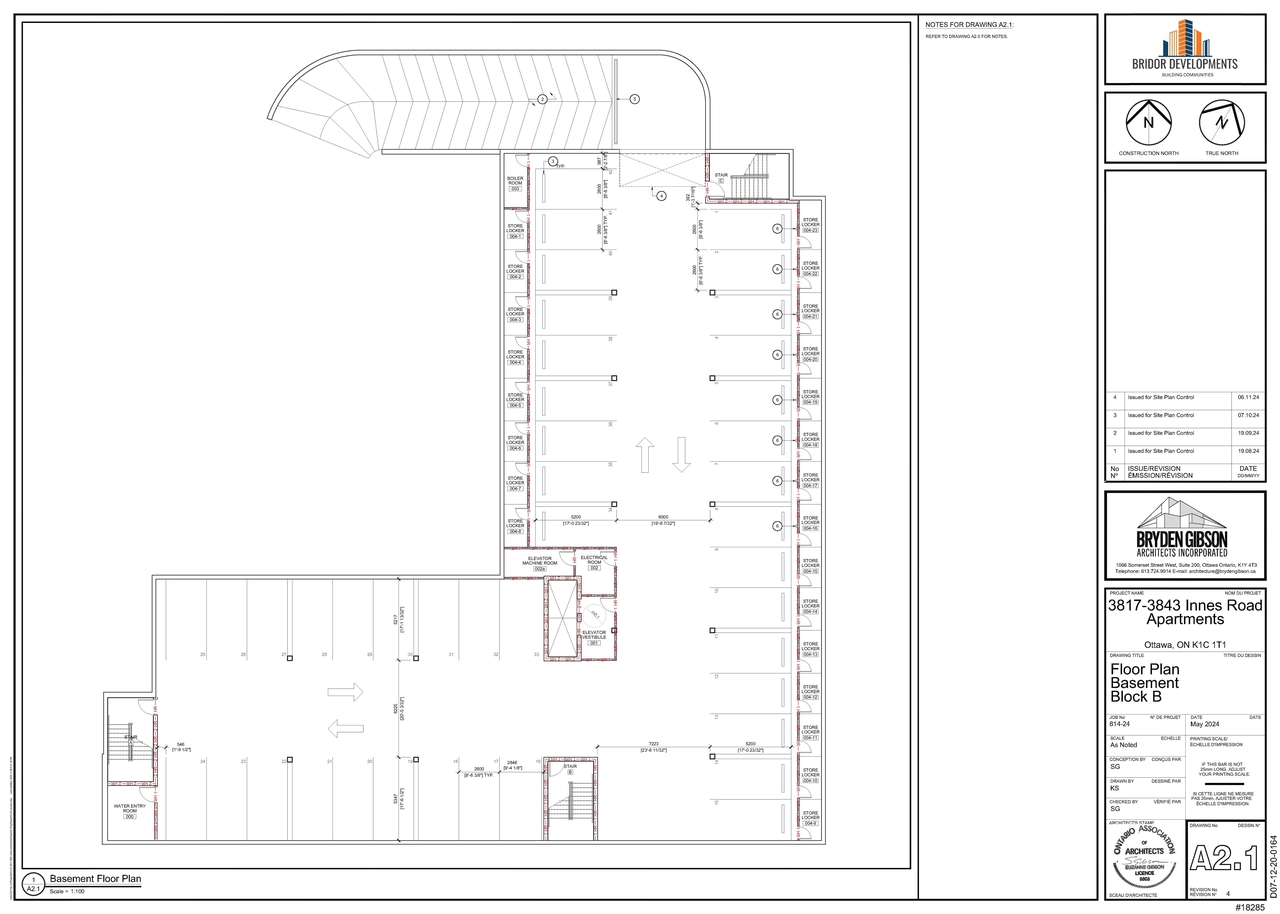
- 2024-12-03 - Floor Plan - Basement Block B - D07-12-20-0164
- 2024-12-03 - Floor Plan - Basement Block A - D07-12-20-0164
- 2024-12-03 - Draft Plan 4R-29779 - D07-12-20-0164
- 2024-12-03 - Details 3 - D07-12-20-0164
- 2024-12-03 - Details 2 - D07-12-20-0164
- 2024-12-03 - Details 1 - D07-12-20-0164
- 2024-12-03 - Building Elevations Block B (A5 4) - D07-12-20-0164
- 2024-12-03 - Building Elevations Block B (A5 3) - D07-12-20-0164
- 2024-12-03 - Building Elevations Block A & B - D07-12-20-0164
- 2024-12-03 - Building Elevations Block A (A5 2) - D07-12-20-0164
- 2024-12-03 - Building Elevations Block A (A5 1) - D07-12-20-0164
Added 14 documents
- 2024-09-20- Topographic and Boundary Plan - D07-12-20-0164
- 2024-09-20 - Tree Conservation Plan - D07-12-20-0164
- 2024-09-20 - Stormtech Chamber System Details - D07-12-20-0164
- 2024-09-20 - Stormceptor Details - D07-12-20-0164
- 2024-09-20 - Site Servicing Plan Infiltration and Roof Leader Details - D07-12-20-0164
- 2024-09-20 - Site Servicing Plan - D07-12-20-0164
- 2024-09-20 - Site Servicing and Stormwater Management Report - D07-12-20-0164
- 2024-09-20 - Site Grading Plan - D07-12-20-0164
- 2024-09-20 - Sediment Erosion Control Plan - D07-12-20-0164
- 2024-09-20 - Pre Development Drainage Plan - D07-12-20-0164
- 2024-09-20 - Post Development Drainage Plan - D07-12-20-0164
- 2024-09-20 - parking level plans and architectural elevation plans - D07-12-20-0164
- 2024-09-20 - Noise Study - D07-12-20-0164
- 2024-09-20 - Lighting Plan - D07-12-20-0164
Added description, height, 24 images and 123 documents
- Status: File Pending (Application File Pending)
- The proposal includes the construction of two four-storey apartment buildings, which will provide a total of 110 residential units. These s…
- Height: 4 storeys
- 1 render
- 6 site plans
- 10 elevations
- 2023-07-25 - Underground Parking Plan - D07-12-20-0164
- 2023-07-25 - Stormtech Details - D07-12-20-0164
- 2023-07-25 - Stormtech Chamber Details - D07-12-20-0164
- 2023-07-25 - Stormceptor Details - D07-12-20-0164
- 2023-07-25 - Site Servicing Plan - D07-12-20-0164
- 2023-07-25 - Site Servicing and Stormwater Management Report - D07-12-20-0164
- 2023-07-25 - Site Plan - D07-12-20-0164
- 2023-07-25 - Site Grading Plan - D07-12-20-0164
- 2023-07-25 - Sediment & Erosion Control Plan - D07-12-20-0164
- 2023-07-25 - Pre Development Drainage Plan - D07-12-20-0164
- 2023-07-25 - Post Development Drainage Plan - D07-12-20-0164
- 2023-07-25 - Photometrics Certification Letter - D07-12-20-0164
- 2023-07-25 - Landscape Plan - D07-12-20-0164
- 2023-07-25 - Exterior Elevations - D07-12-20-0164
- 2023-07-25 - Electrical Site Plan - D07-12-20-0164
- 2022-12-02 -Plan - Roadway Modification - D07-12-20-0164
- 2022-12-02 - Underground Parking and Ground Floor Plans - D07-12-20-0164
- 2022-12-02 - Turning Movement Descriptions - D07-12-20-0164
- 2022-12-02 - Truck Turning templates - D07-12-20-0164
- 2022-12-02 - Truck Turning Movement description - D07-12-20-0164
- 2022-12-02 - Stormtech Chamber System Detail - D07-12-20-0164
- 2022-12-02 - Stormceptor Detail - D07-12-20-0164
- 2022-12-02 - Site Servicing Plan - D07-12-20-0164
- 2022-12-02 - Site Servicing & Stormwater Management Report - D07-12-20-0164
- 2022-12-02 - Site Plan - D07-12-20-0164
- 2022-12-02 - Site Grading Plan - D07-12-20-0164
- 2022-12-02 - Sediment and Erosion Control Plan - D07-12-20-0164
- 2022-12-02 - Roadway Modification Map - D07-12-20-0164
- 2022-12-02 - Pre Development Drainage Plan - D07-12-20-0164
- 2022-12-02 - Post Development Drainage Plan - D07-12-20-0164
- 2022-12-02 - Plan - Truck Turning - D07-12-20-0164
- 2022-12-02 - Median Extension Key Plan - D07-12-20-0164
- 2022-12-02 - Landscape Plan - D07-12-20-0164
- 2022-12-02 - Key Plan - D07-12-20-0164
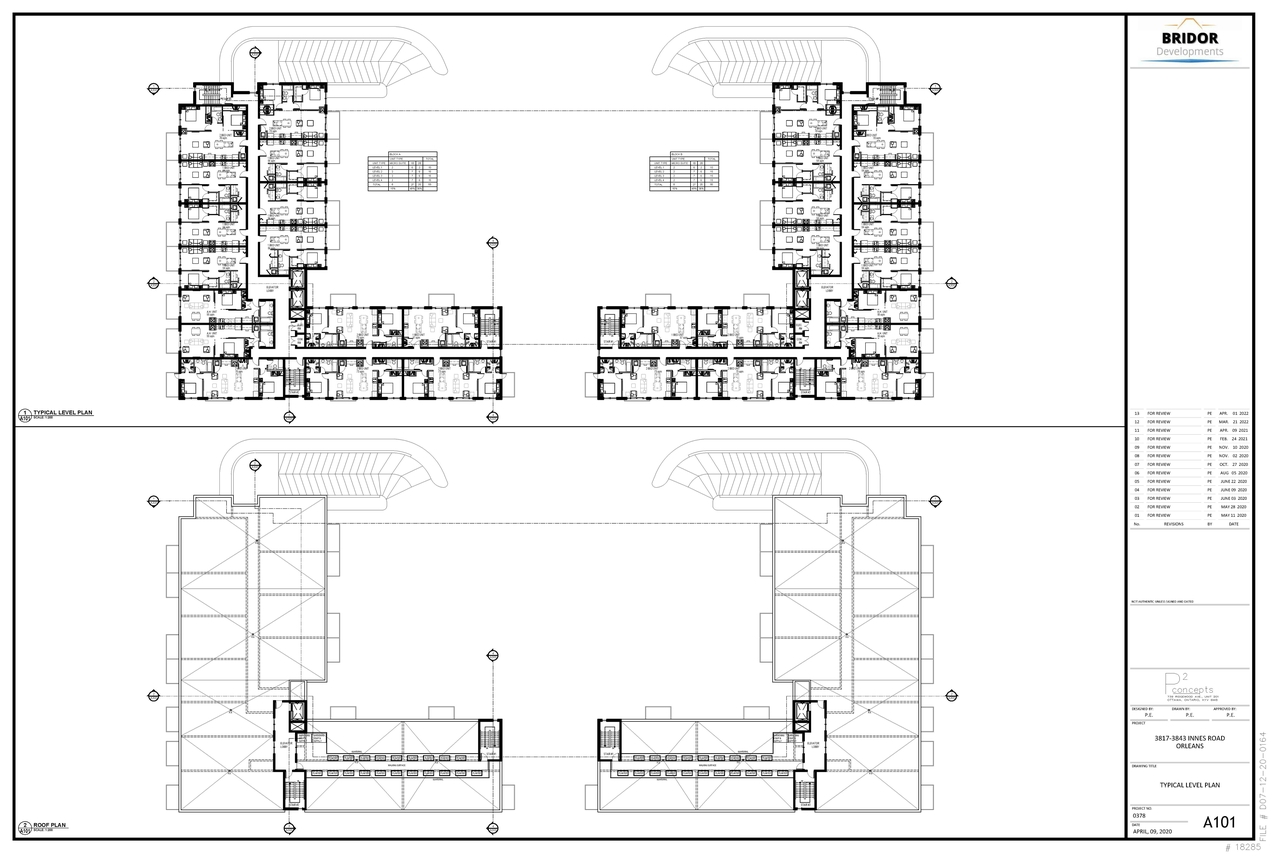
- 2022-12-02 - Floor Plan and Roof Plan - D07-12-20-0164
- 2022-12-02 - Extension Functional Design Plan - D07-12-20-0164
- 2022-12-02 - Elevations - D07-12-20-0164
- 2022-12-02 - Civil Plans - D07-12-20-0164
- 2022-12-02 - Building Sections - D07-12-20-0164
- 2022-12-02 - Storm Tech Chamber System Detail - D07-12-20-0164
- 2022-12-02 - Functional Plan - D07-12-20-0164
- 2022-06-14 - Underground Parking and Ground Floor Plans - D07-12-20-0164
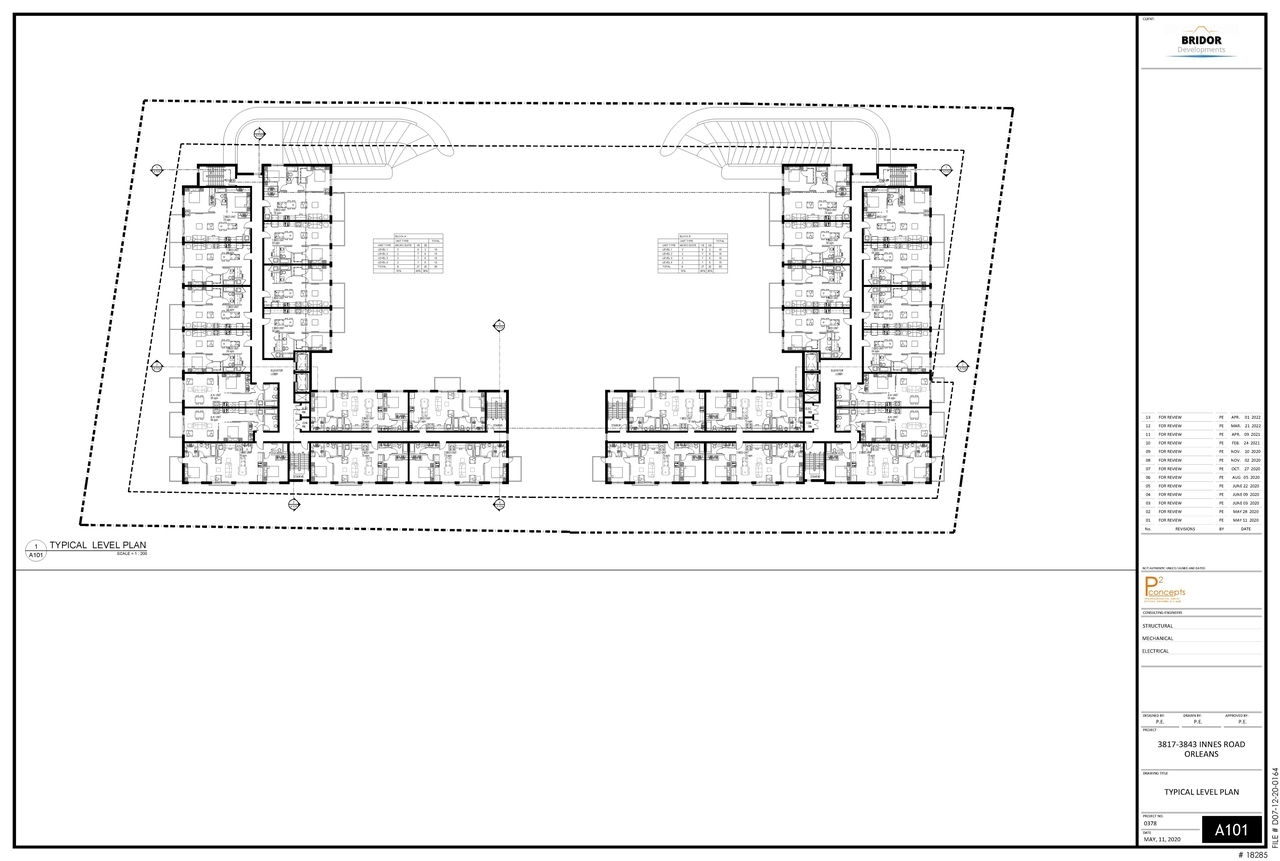
- 2022-06-14 - Typical Floor Plan 2nd and 3rd Floor - D07-12-20-0164
- 2022-06-14 - Tree Conservation Report & Landscape Plan - D07-12-20-0164
- 2022-06-14 - Transportation Impact Strategy Document - D07-12-20-0164
- 2022-06-14 - Stormwater Management Report - D07-12-20-0164
- 2022-06-14 - Stormchamber Specifications (2) - D07-12-20-0164
- 2022-06-14 - Stormchamber Specifications - D07-12-20-0164
- 2022-06-14 - Site Servicing Plan - D07-12-20-0164
- 2022-06-14 - Site Plan - D07-12-20-0164
- 2022-06-14 - Site Grading Plan - D07-12-20-0164
- 2022-06-14 - Sediment Erosion Control Plan - D07-12-20-0164
- 2022-06-14 - Roof Plan - D07-12-20-0164
- 2022-06-14 - Pre Development Drainage Area Plan - D07-12-20-0164
- 2022-06-14 - Post Development Drainage Area Plan - D07-12-20-0164
- 2022-06-14 - Noise Study - D07-12-20-0164
- 2022-06-14 - Environmental Impact Statement & Tree Conservation Report - D07-12-20-0164
- 2022-06-14 - Elevation Plans - D07-12-20-0164
- 2022-06-14 - Electrical Lighting Plan - D07-12-20-0164
- 2022-06-14 - Drainbasin Specification Plan - D07-12-20-0164
- 2022-06-14 - Building Section Plan - D07-12-20-0164
- 2021-04-28 - Design Brief - D07-12-20-0164
- 2021-04-26 - Truck Turning Movement Drawing - D07-12-20-0164
- 2021-04-26 - Transportation Impact Assessment - D07-12-20-0164
- 2021-04-26 - Stormwater Management Report - D07-12-20-0164
- 2021-04-26 - Site Servicing Plan - D07-12-20-0164
- 2021-04-26 - Site Plan - D04-12-20-0164
- 2021-04-26 - Shadow Study - D07-12-20-0164
- 2021-04-26 - Sediment Erosion Control Plan - D07-12-20-0164
- 2021-04-26 - Pre Development Storage Area - D07-12-20-0164
- 2021-04-26 - Post Development Storage Area - D07-12-20-0164
- 2021-04-26 - Phasing Plan - D07-12-20-0164
- 2021-04-26 - Noise Study - D07-12-20-0164
- 2021-04-26 - Landscape Plan - D07-12-20-0164
- 2021-04-26 - Ground Floor and Underground Parking Plans - D07-12-20-0164
- 2021-04-26 - Grading Plan - D07-12-20-0164
- 2021-04-26 - Geotechnical Investigation Report - D07-12-20-0164
- 2021-04-26 - Geotechnical - D07-12-20-0164
- 2021-04-26 - Garbage Room Bicycle Room Details - D07-12-20-0164
- 2021-04-26 - Floor Plans and Front Elevation Plan - D07-12-20-0164
- 2021-04-26 - Engineering Details 3 - D07-12-20-0164
- 2021-04-26 - Engineering Details 2 - D07-12-20-0164
- 2021-04-26 - Elevation Plans and Front Rendering - D07-12-20-0164
- 2021-04-26 - Detail Sheet - D07-12-20-0164
- 2021-04-26 - Building Sections - D07-12-20-0164
- 2021-02-05 - Application Summary - D07-12-20-0164
- 2021-01-26 - Transportation Impact Assessment - D07-12-20-0164
- 2021-01-26 - Site Plan Lighting - D07-12-20-0164
- 2021-01-26 - Phase 2 Environmental Site Assessment Letter Update - D07-12-20-0164
- 2021-01-26 - Phase 1 Environmental Site Assessment Update Letter - D07-12-20-0164
- 2021-01-26 - Noise Impact Study - D07-12-20-0164
- 2021-01-26 - Landscape Plan - D07-12-20-0164
- 2021-01-26 - Key Plan - D07-12-20-0164
- 2020-11-25 - Water Card Calculations - D07-12-20-0164
- 2020-11-25 - Topographic and Boundary Plan - D07-12-20-0164
- 2020-11-25 - Stormceptor Details - D07-12-20-0164
- 2020-11-25 - Site Servicing Stormwater Management Report - D07-12-20-0164
- 2020-11-25 - Site Servicing Plan - D07-12-20-0164
- 2020-11-25 - Site Plan - D07-12-20-0164
- 2020-11-25 - Sediment Erosion Control Plan - D07-12-20-0164
- 2020-11-25 - Scoping Report - D07-12-20-0164
- 2020-11-25 - Pre Development Storm Drainage Plan - D07-12-20-0164
- 2020-11-25 - Planning Rationale - D07-12-20-0164
- 2020-11-25 - Phase II Environmental Site Assessment - D07-12-20-0164
- 2020-11-25 - Phase 1 Environmental Site Assessment - D07-12-20-0164
- 2020-11-25 - Noise Report - D07-12-20-0164
- 2020-11-25 - Main Level Plans and Front Elevations - D07-12-20-0164
- 2020-11-25 - Luminaire Lighting - D07-12-20-0164
- 2020-11-25 - Lower and Main Floor Level Plans - D07-12-20-0164
- 2020-11-25 - Lighting Specifications - D07-12-20-0164
- 2020-11-25 - Lemenova Specs - D07-12-20-0164
- 2020-11-25 - Landscaping Material Board - D07-12-20-0164
- 2020-11-25 - Landscape Plan - D07-12-20-0164
- 2020-11-25 - Grading Plan - D07-12-20-0164
- 2020-11-25 - Geotechnical Report - D07-12-20-0164
- 2020-11-25 - Fire Flow Calculations - D07-12-20-0164
- 2020-11-25 - Fire Flow Calculation B - D07-12-20-0164
- 2020-11-25 - Environmental Impact Statement Tree Conservation Report - D07-12-20-0164
- 2020-11-25 - Engineering Details Sheet 2 - D07-12-20-0164
- 2020-11-25 - Engineering Details Sheet 1 - D07-12-20-0164
- 2020-11-25 - Development Storage Areas - D07-12-20-0164
- 2020-11-25 - Design Brief - D07-12-20-0164
- 2020-11-25 - Building Sections - D07-12-20-0164
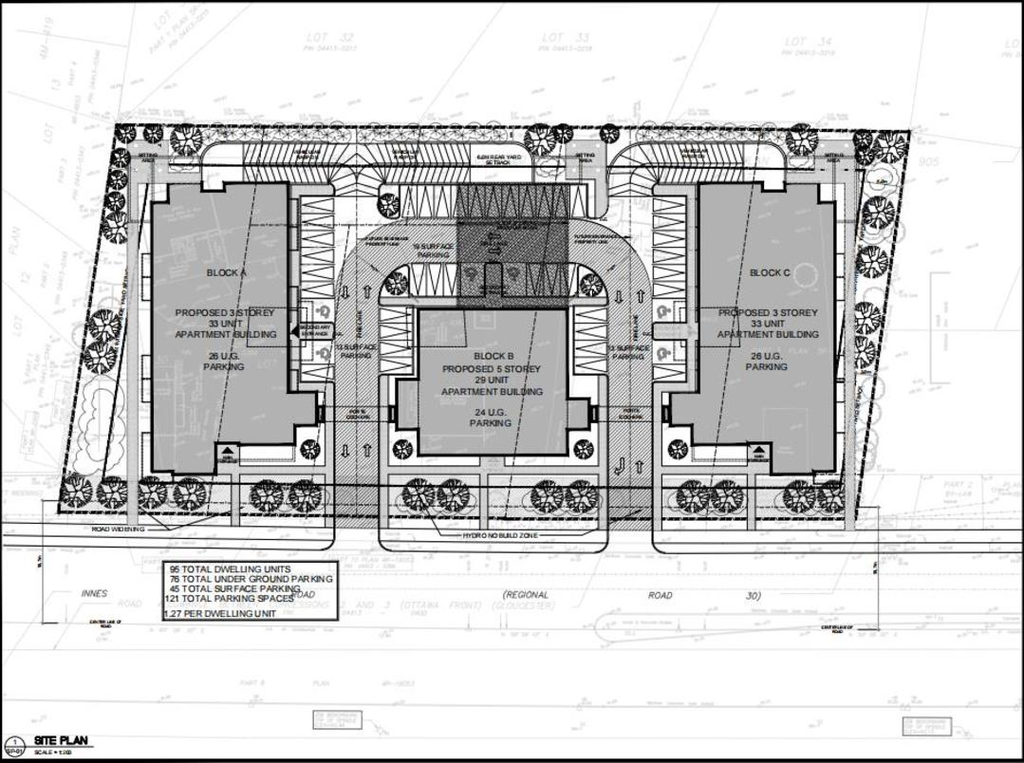
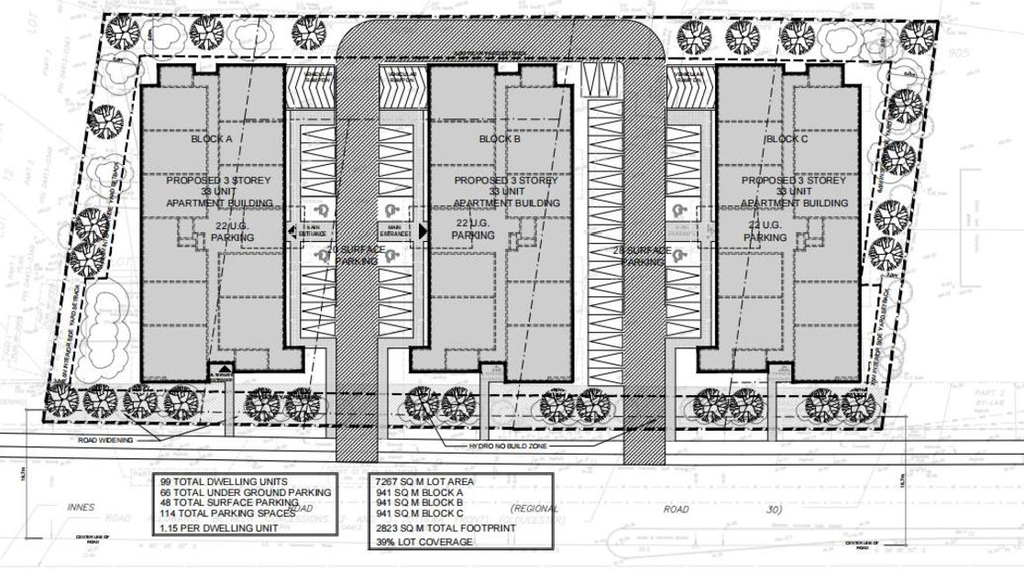
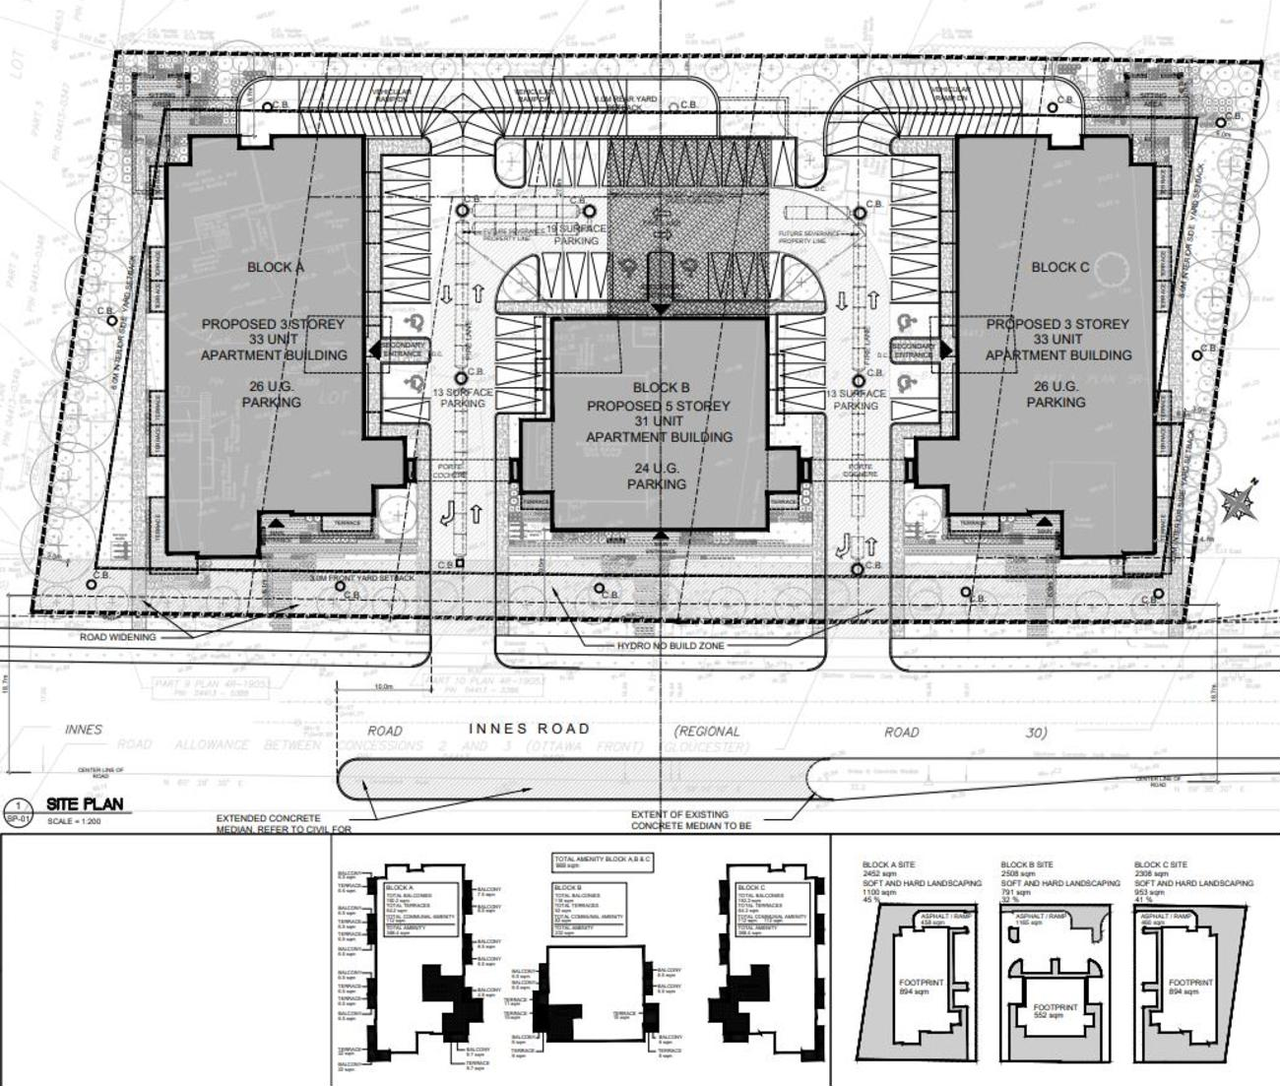
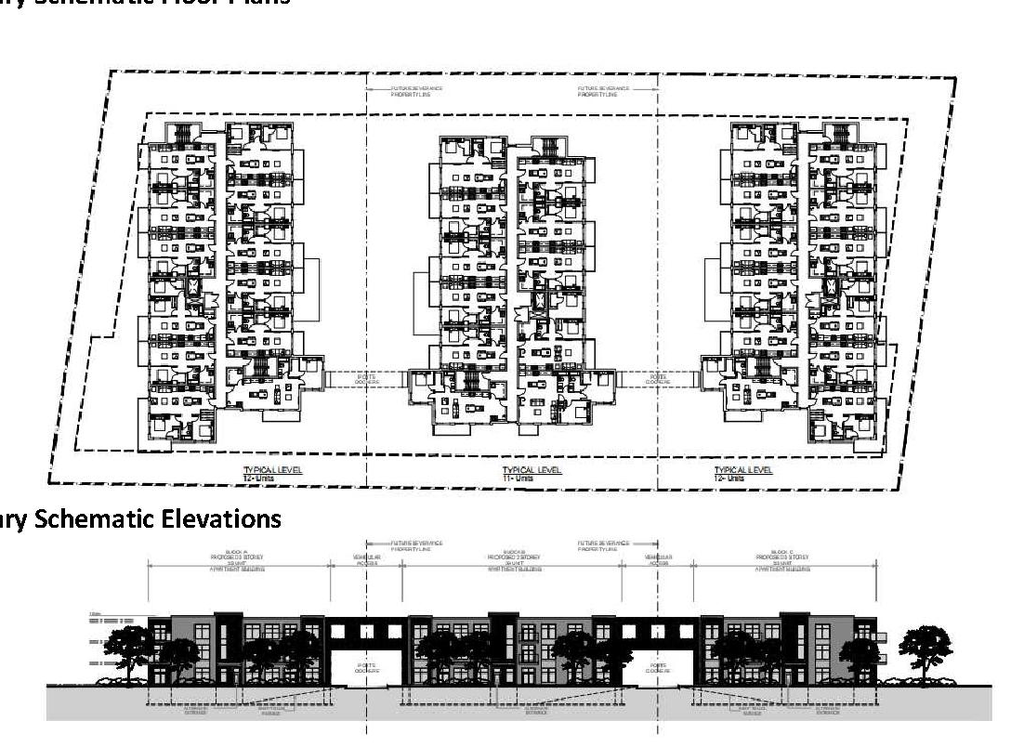
Site Plans, Elevations and Floor Plans#
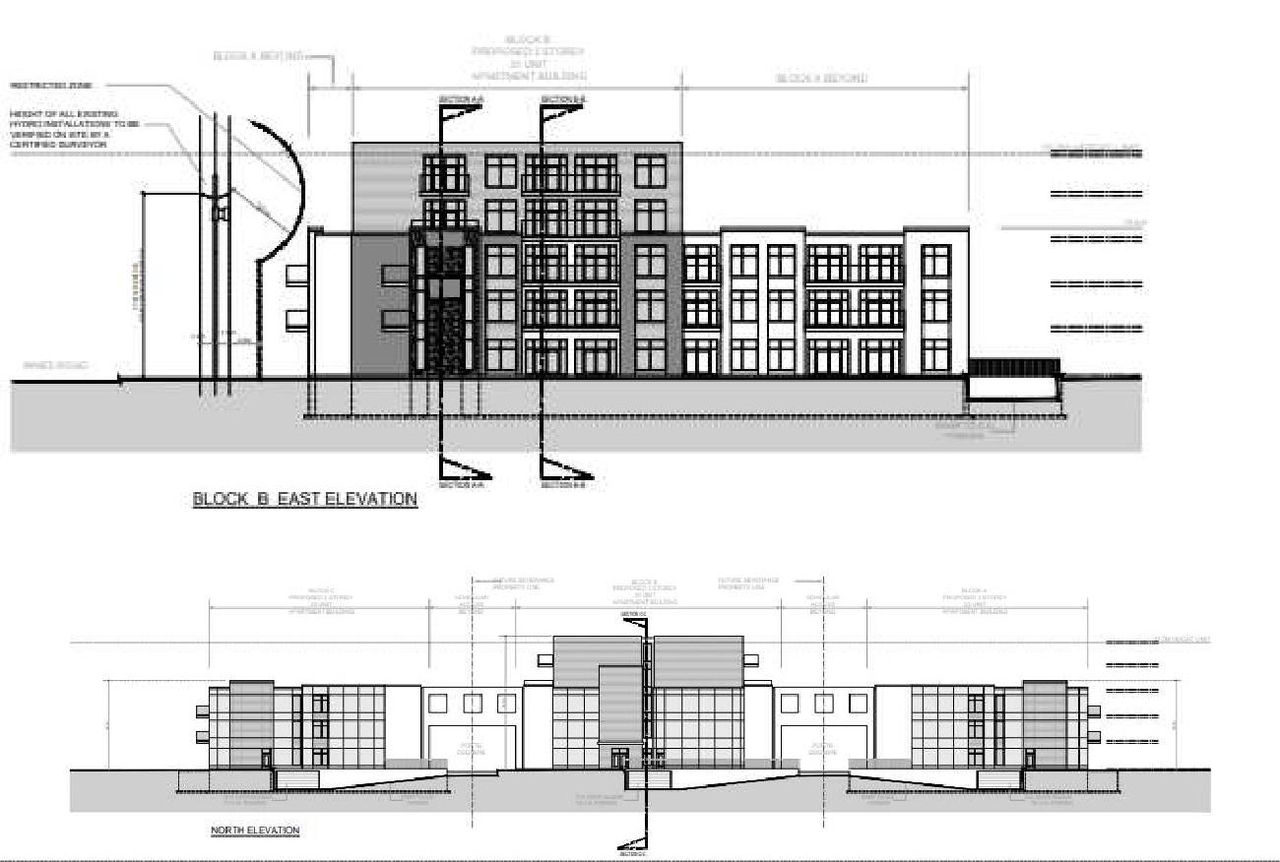
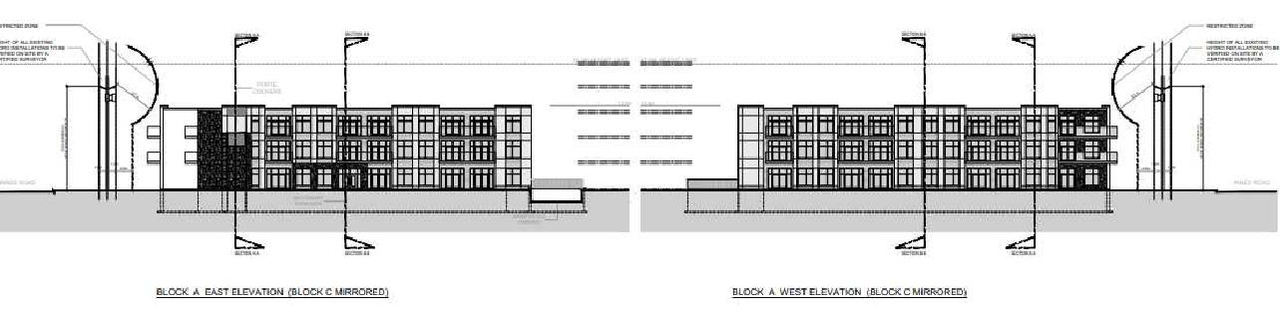
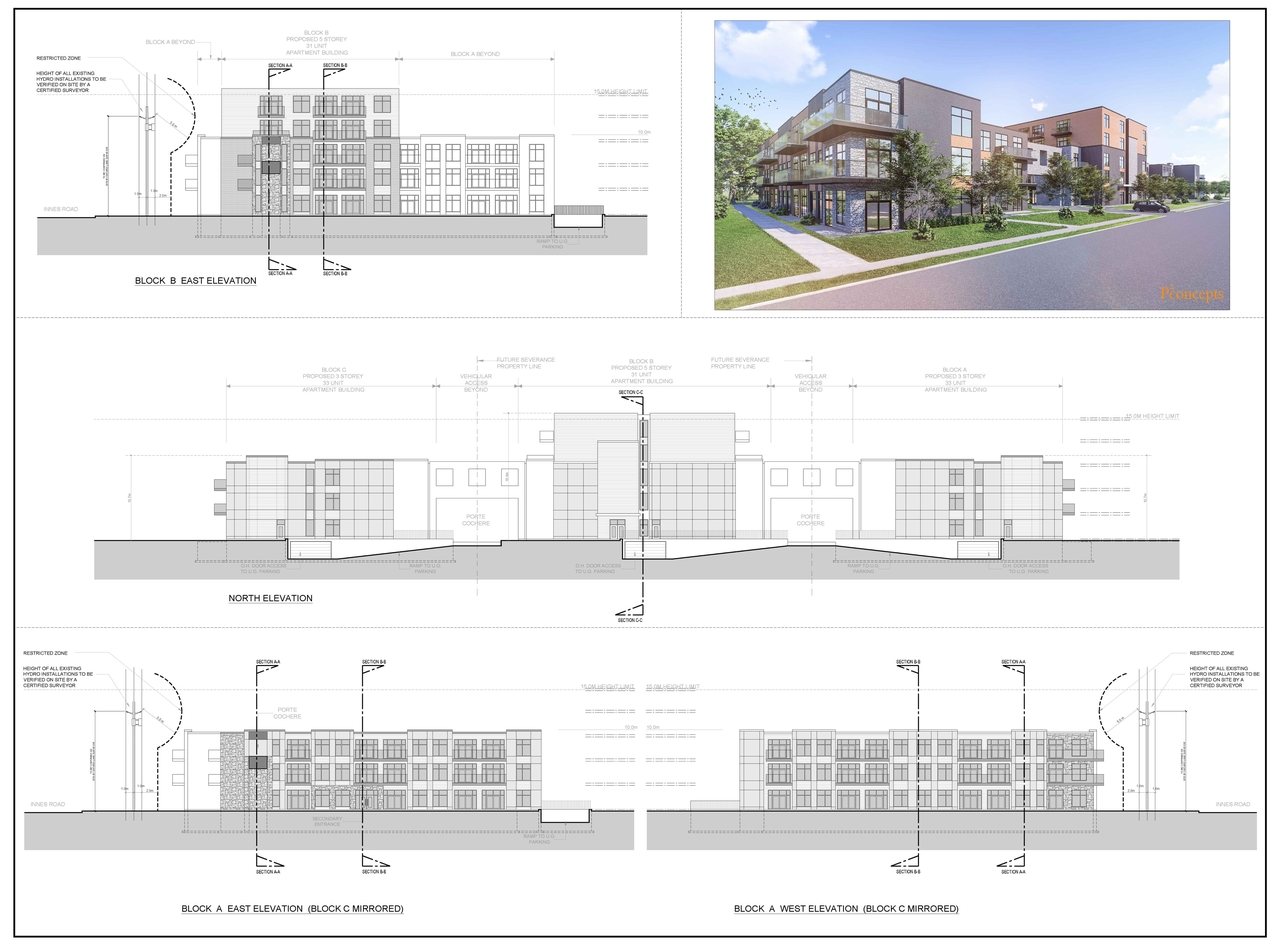
Additional Information#
| Date Initiated | 2020-11-25 |
| Ward | Ward 2 - Laura Dudas |
| All Addresses | 3817 Innes Rd. 3835 Innes Rd. 3843 Innes Rd. |
Documents#
Related Projects#
| Project | Last Updated | Date Initiated |
|---|---|---|
3817-3843 Innes Rd.
D02-02-09-0062 | 2010-06-14 | 2009-07-10 |
